$799,000 3262 Greenwood Drive, Dewey
Home Summary
See pictures of the home!
See A Virtual Tour Of This Home
Information about the area around the home (schools, stores, buslines, etc.)
Calculate Monthly Payments On This Home
Detailed information including room dimensions and more!
My Rating:
Remove Rating
MRD12628918 Ranch / Detached Single   3262 Greenwood Drive, Dewey, IL 61840 $799,000


Bedrooms: 4 County: Champaign
Full Baths: 2 Town: Unincorporated
Half Baths: 1 Lot Size: 15.21
Total Baths: 3 Apx Age: 31-40 Years
Garage: 2 car; Concrete; Gravel; Garage Door Opener; Attached Year Built: 1989
Subdivision: Grade School: Fisher Grade School
Jr. High: Fisher Jr./Sr. High School
PIN: 100221326005 Senior HS: Fisher Jr./Sr. High School
Legal: TBD
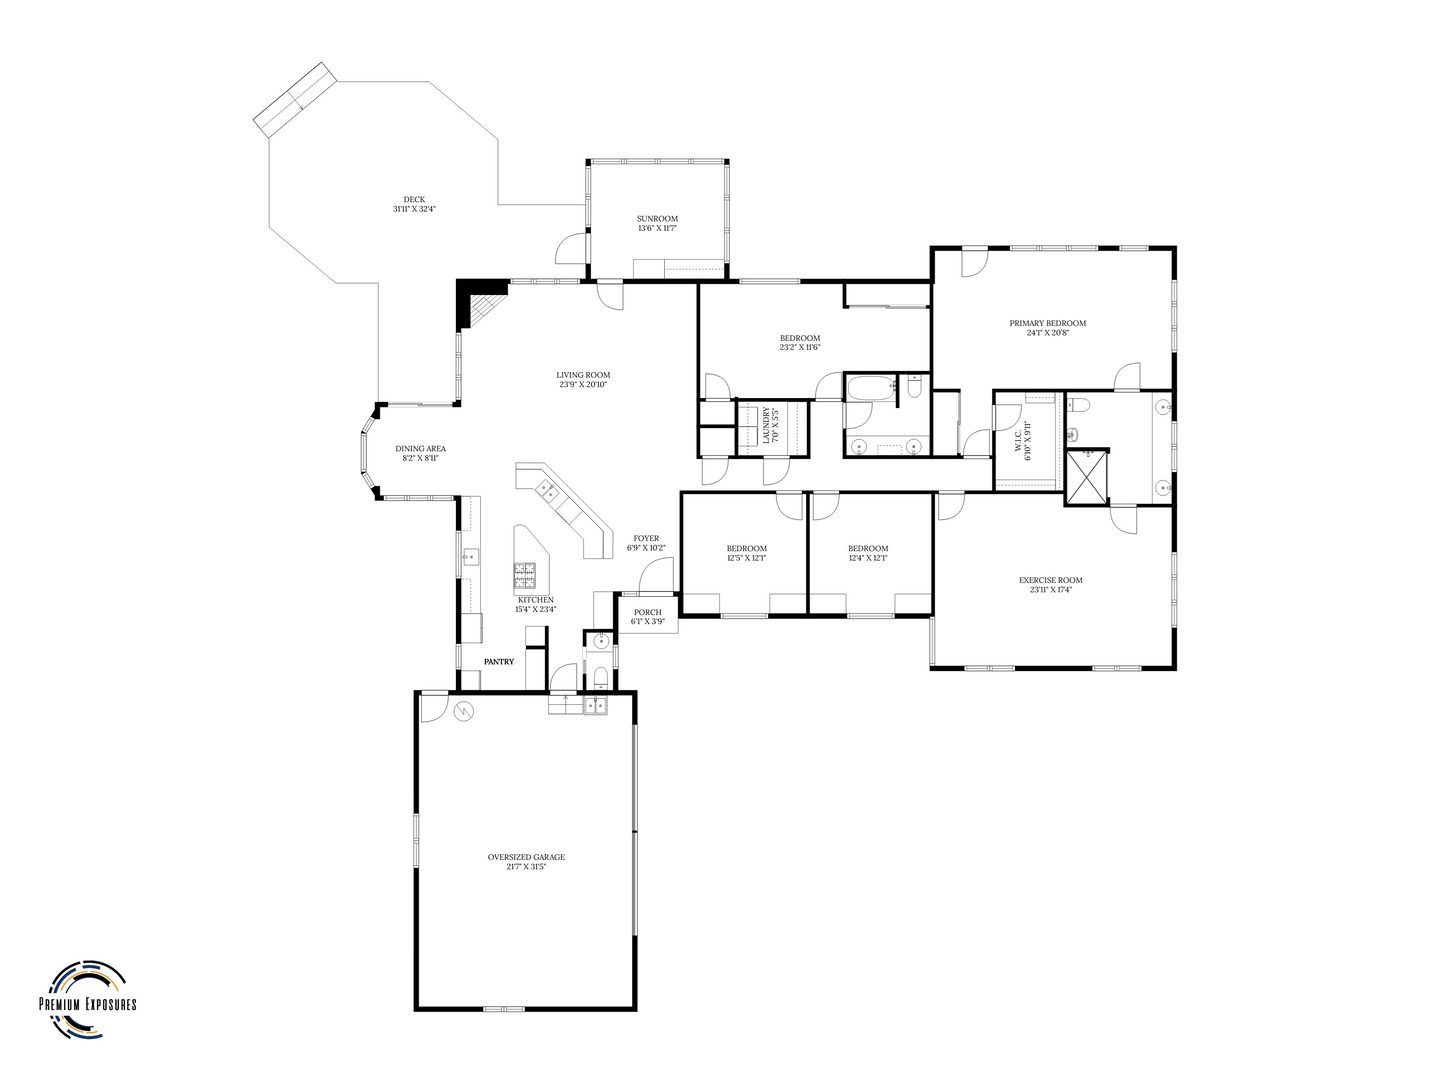
  Room Dim. Level Floor Bath   Room Dim. Level Floor Bath Level Square Footage
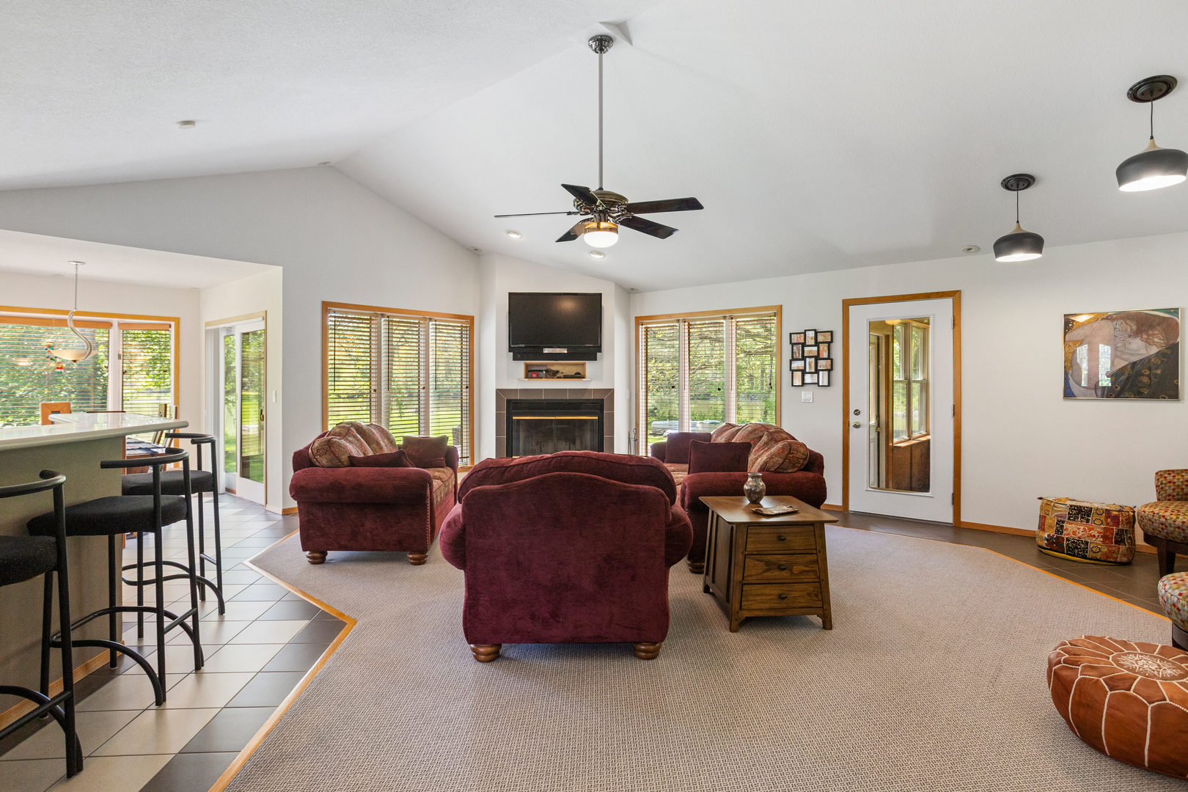
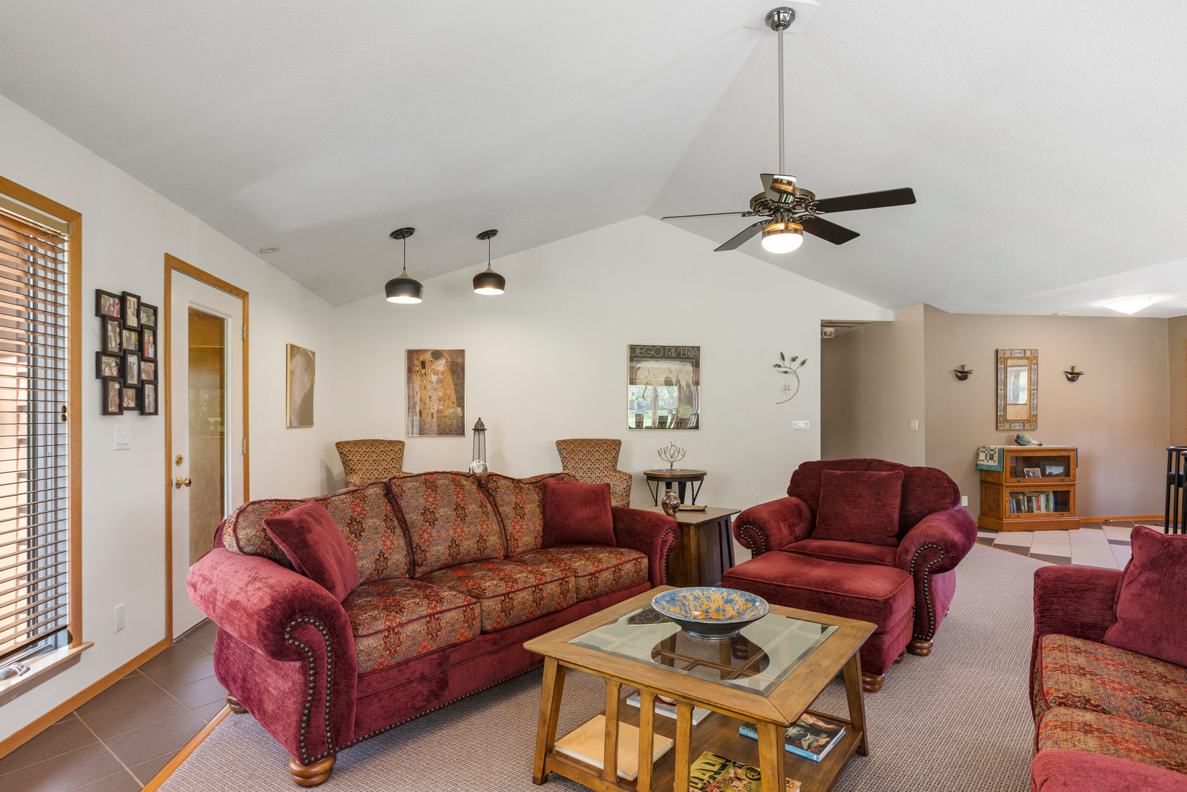
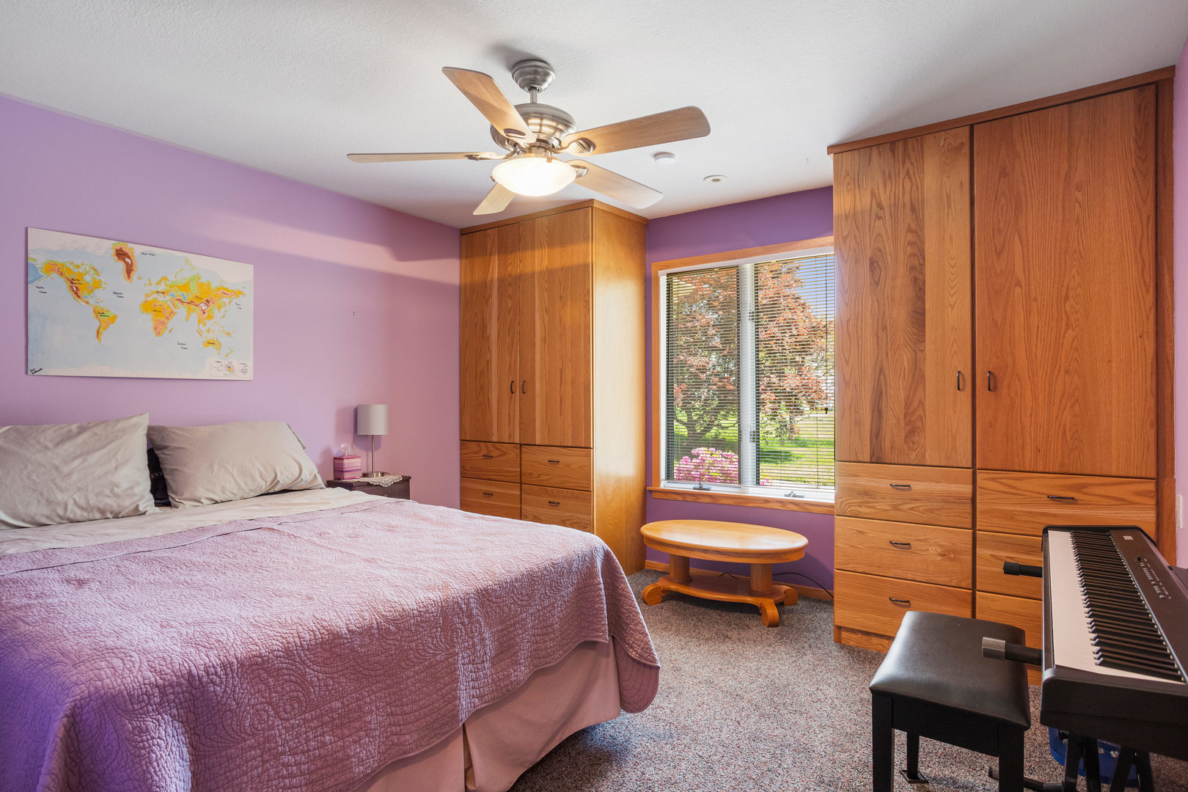
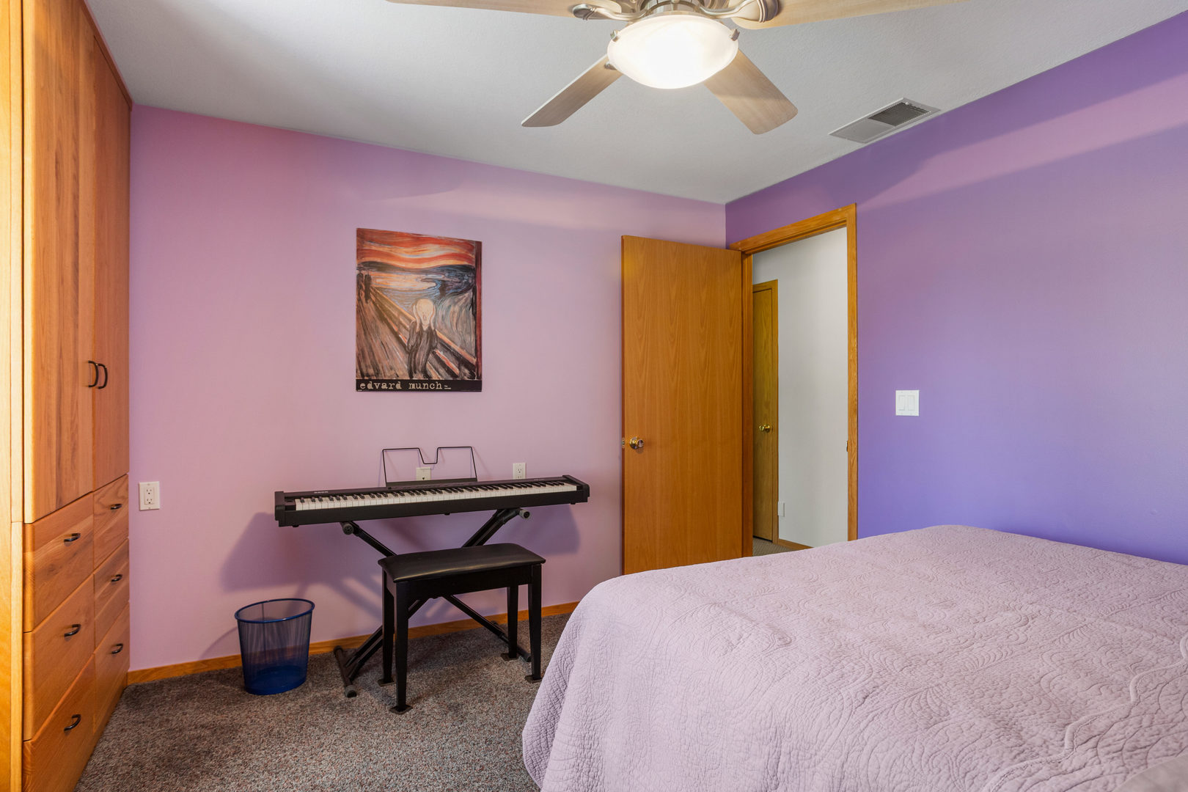
Living Room: 24X21 Main Carpet   Bedroom 1: 24X21 Main Carpet Full,Double Sink
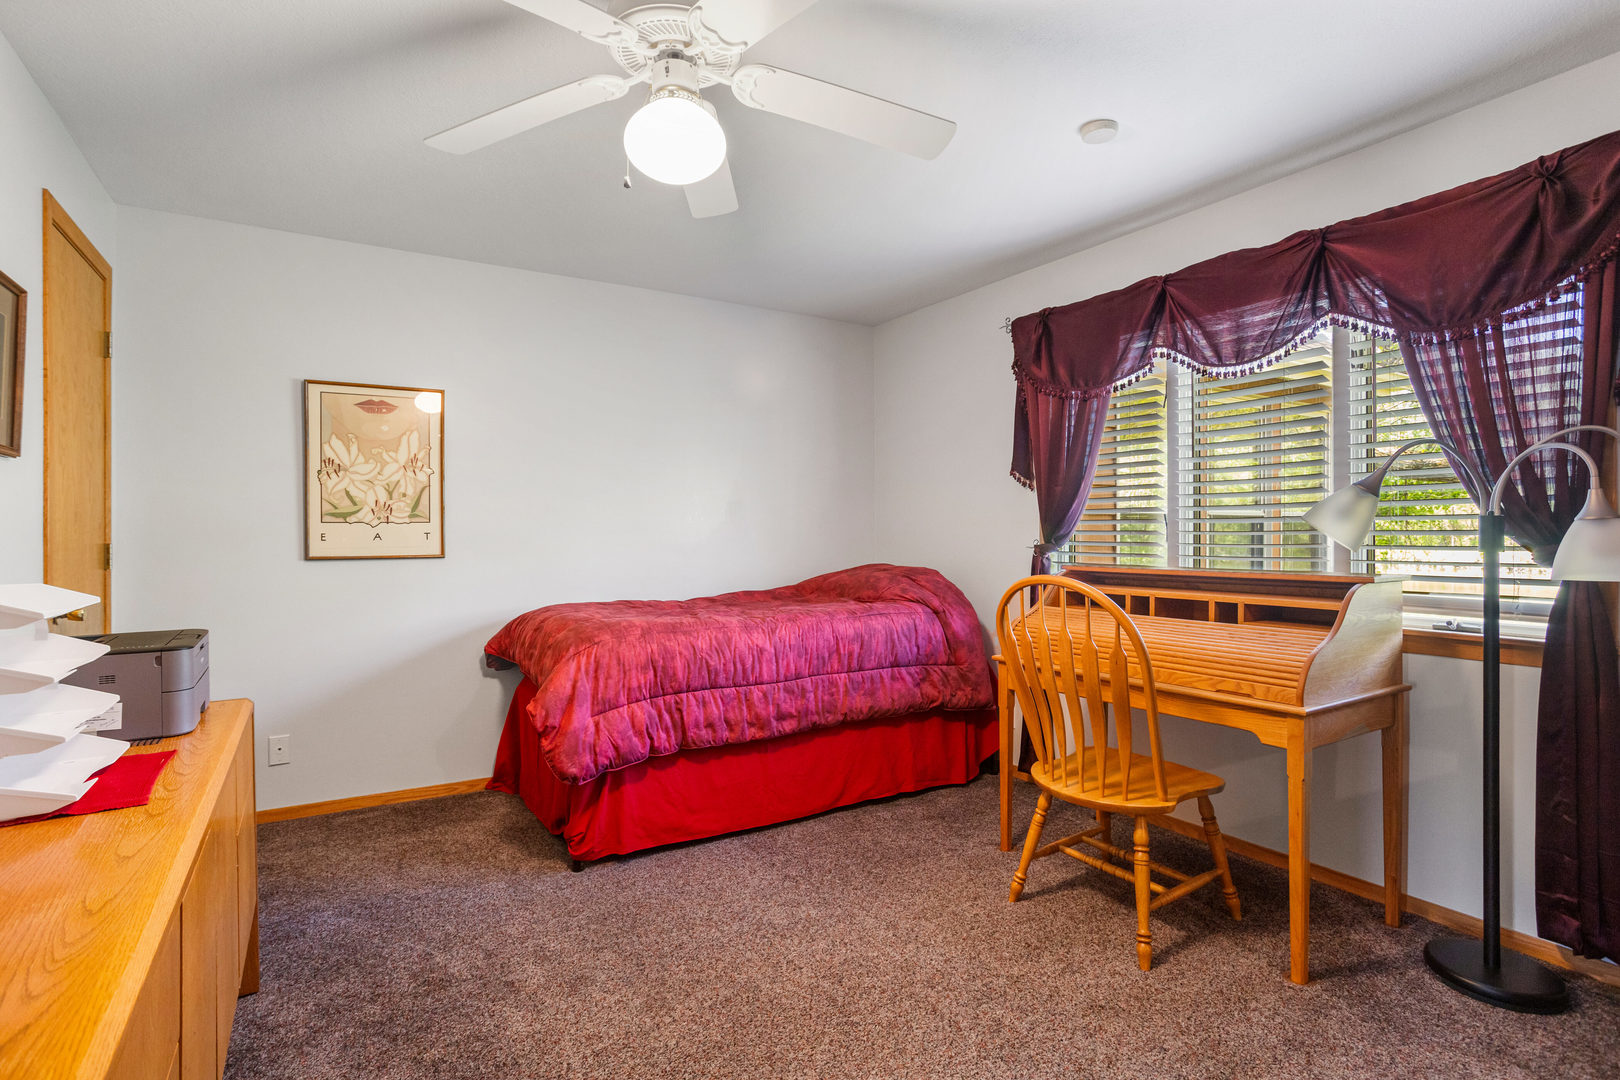
Dining Room: 8X9 Main Ceramic Tile   Bedroom 2: 12X12 Main Carpet   Main SF: 3,075
Kitchen: 15X23 Main Ceramic Tile   Bedroom 3: 12X12 Main Carpet  
Family Room: N/A   Bedroom 4: 23X12 Main Carpet  
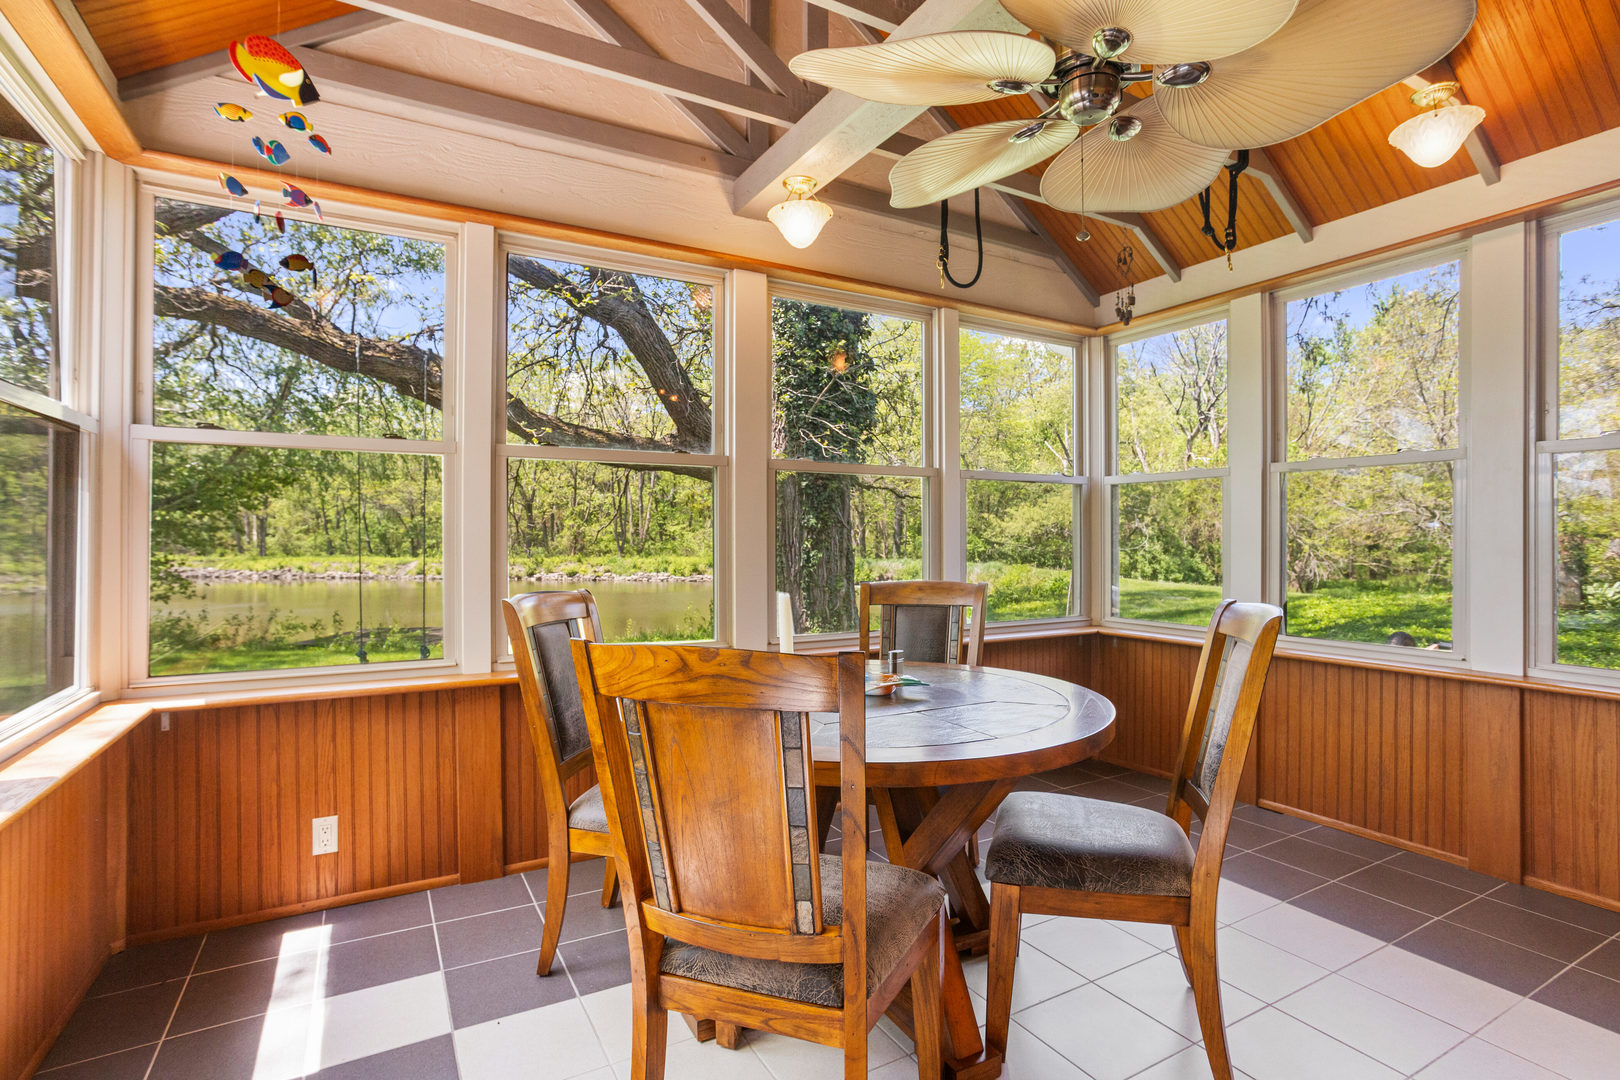
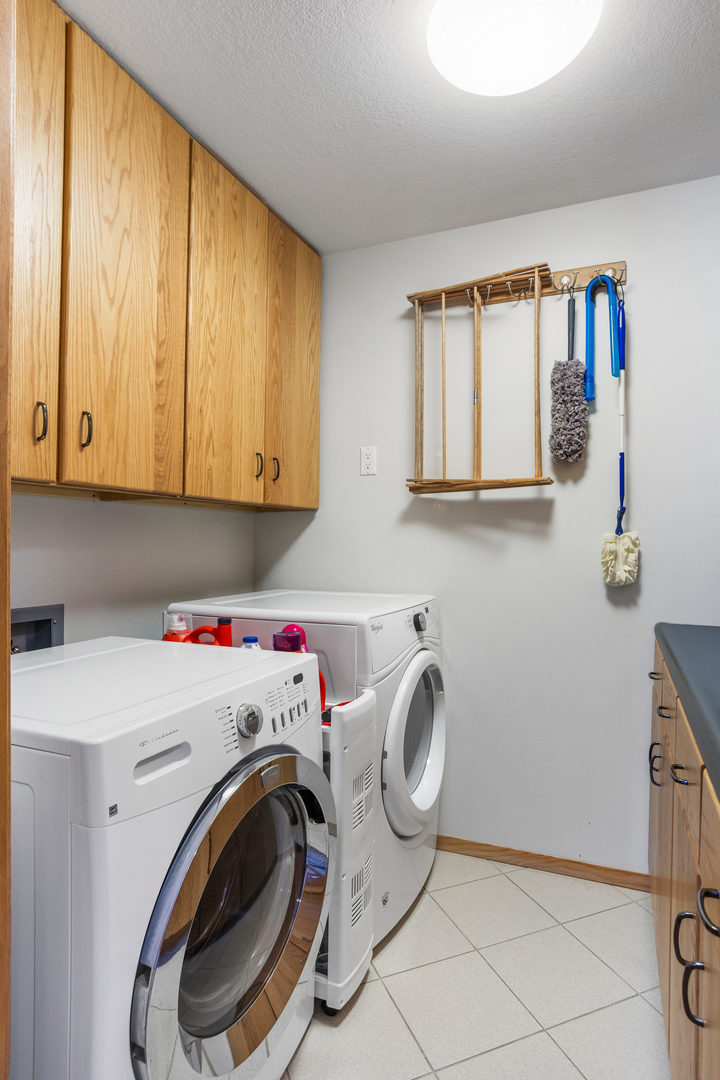
Laundry Room: 7X5 Main   Heated Sun Room 14X12 Main Finished. SF: 3,075
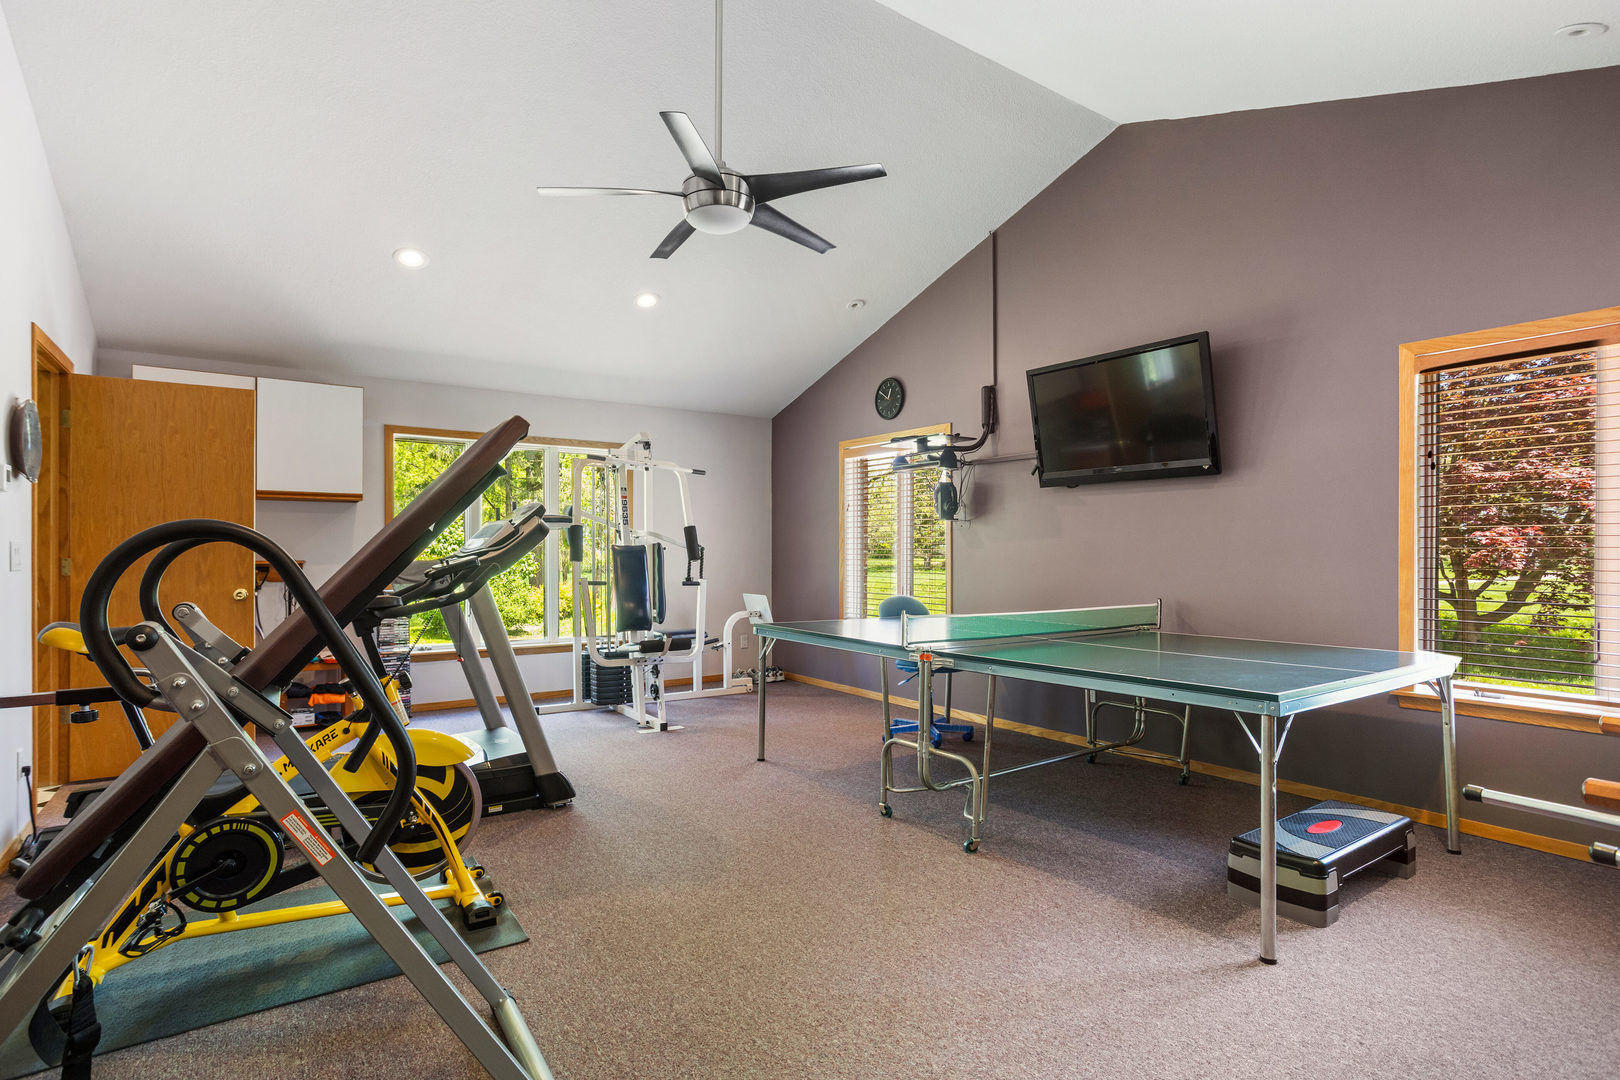
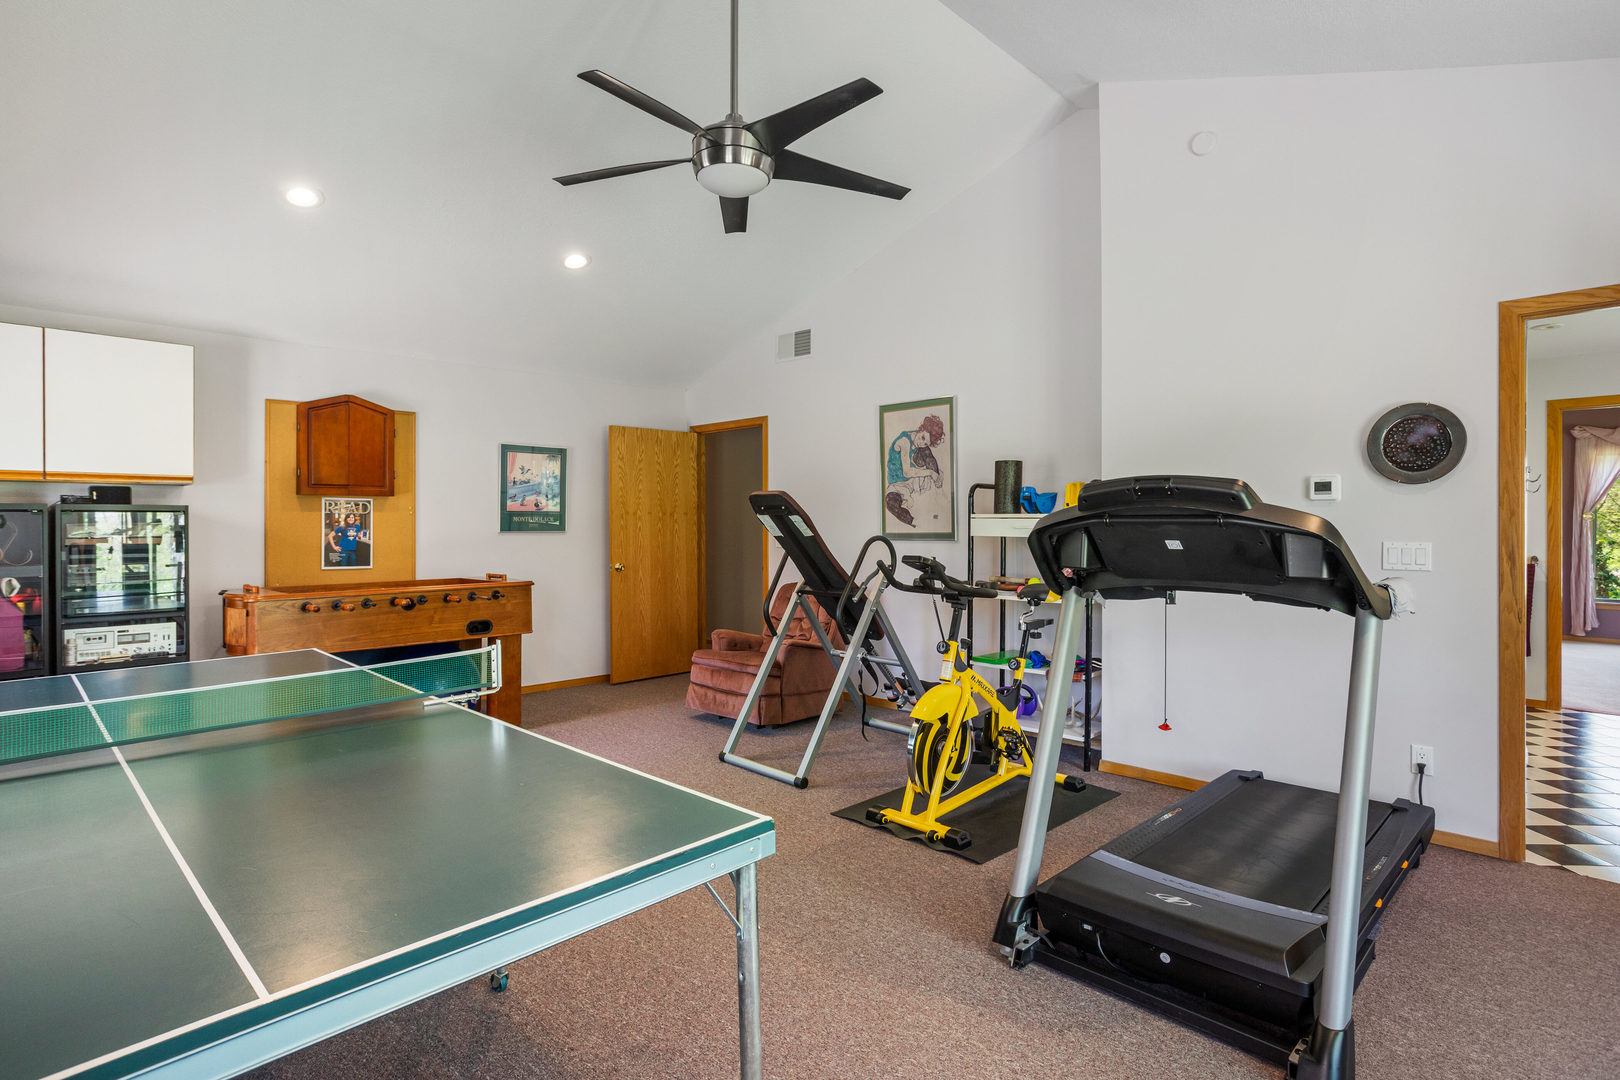
Exercise Room: 24X18 Main Carpet A3: N/A  
Tax Yr: 2024 Real Estate Tax: $7,266 Tax Exemptions: Homeowner,Senior
Association Fees: $ / Not Applicable
Family Room: No Fireplace: Yes (1) Dining Room: Yes Accessibility: No
Basement: None New Const: No   Front Door Faces:
Architecture: Ranch / Detached Single Sewer: Septic Tank HVAC: Natural Gas, Forced Air / Central Air
Outbuildings: Outbuilding Water: Well Roof: Asphalt
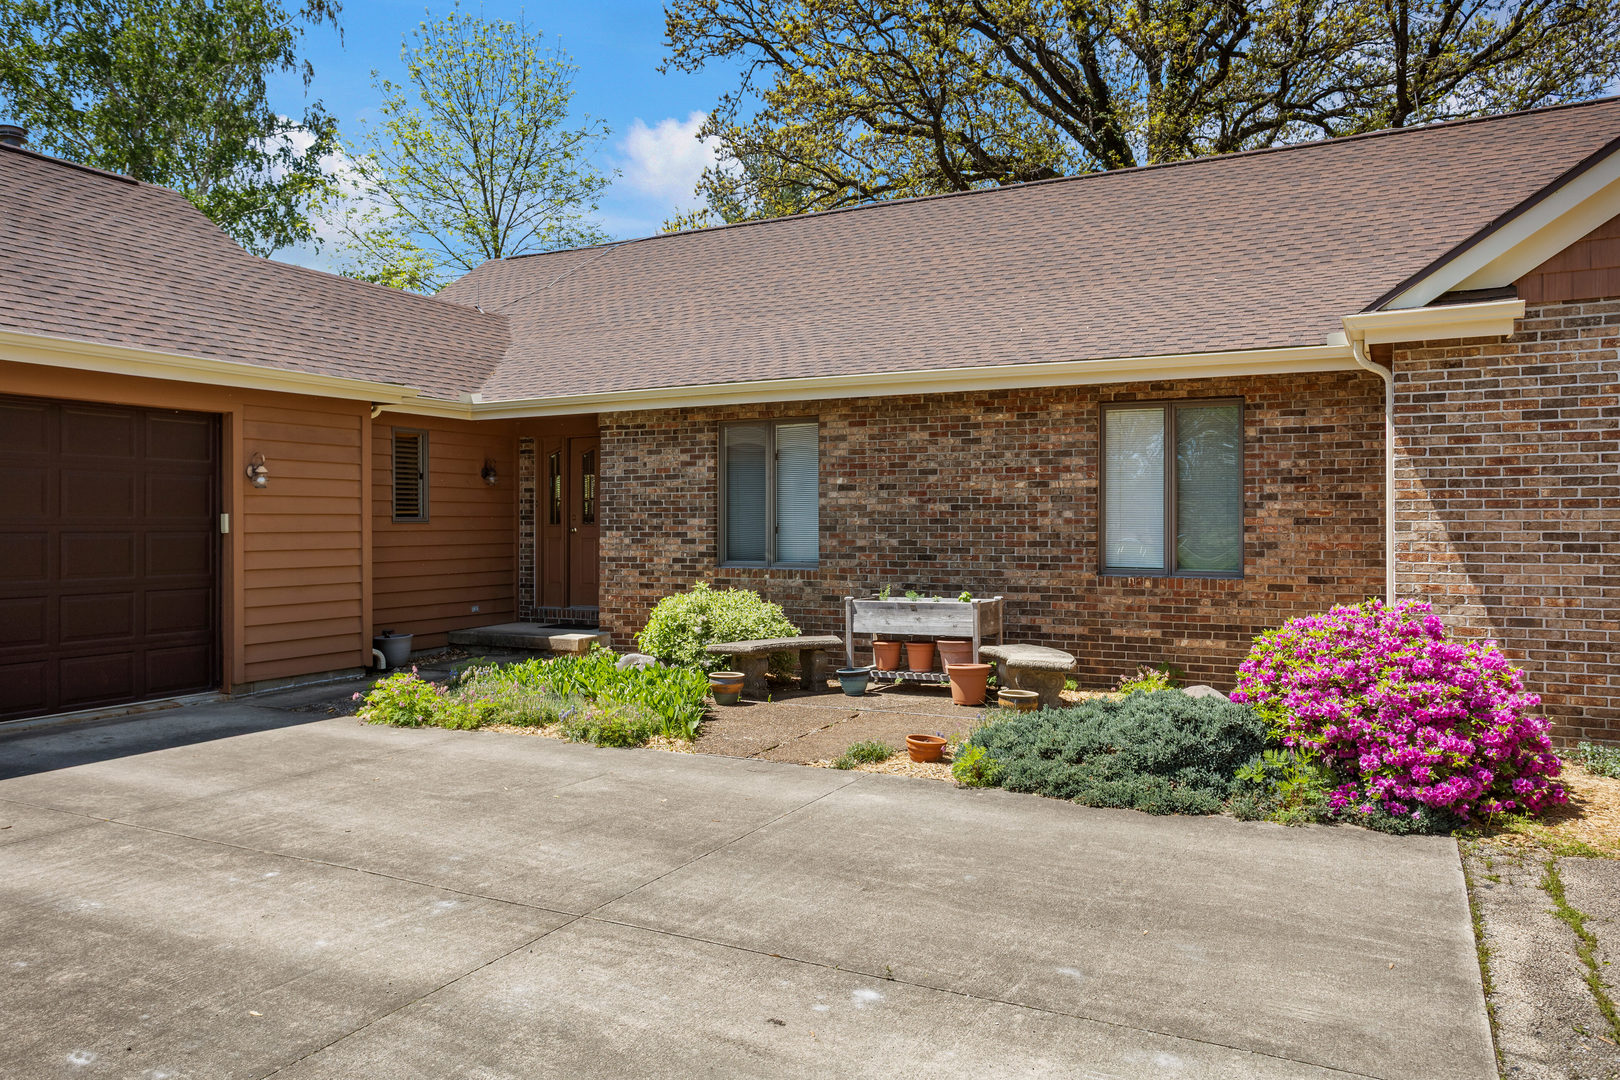
Exterior: Brick, Cedar, Shake Siding Foundation Material:  
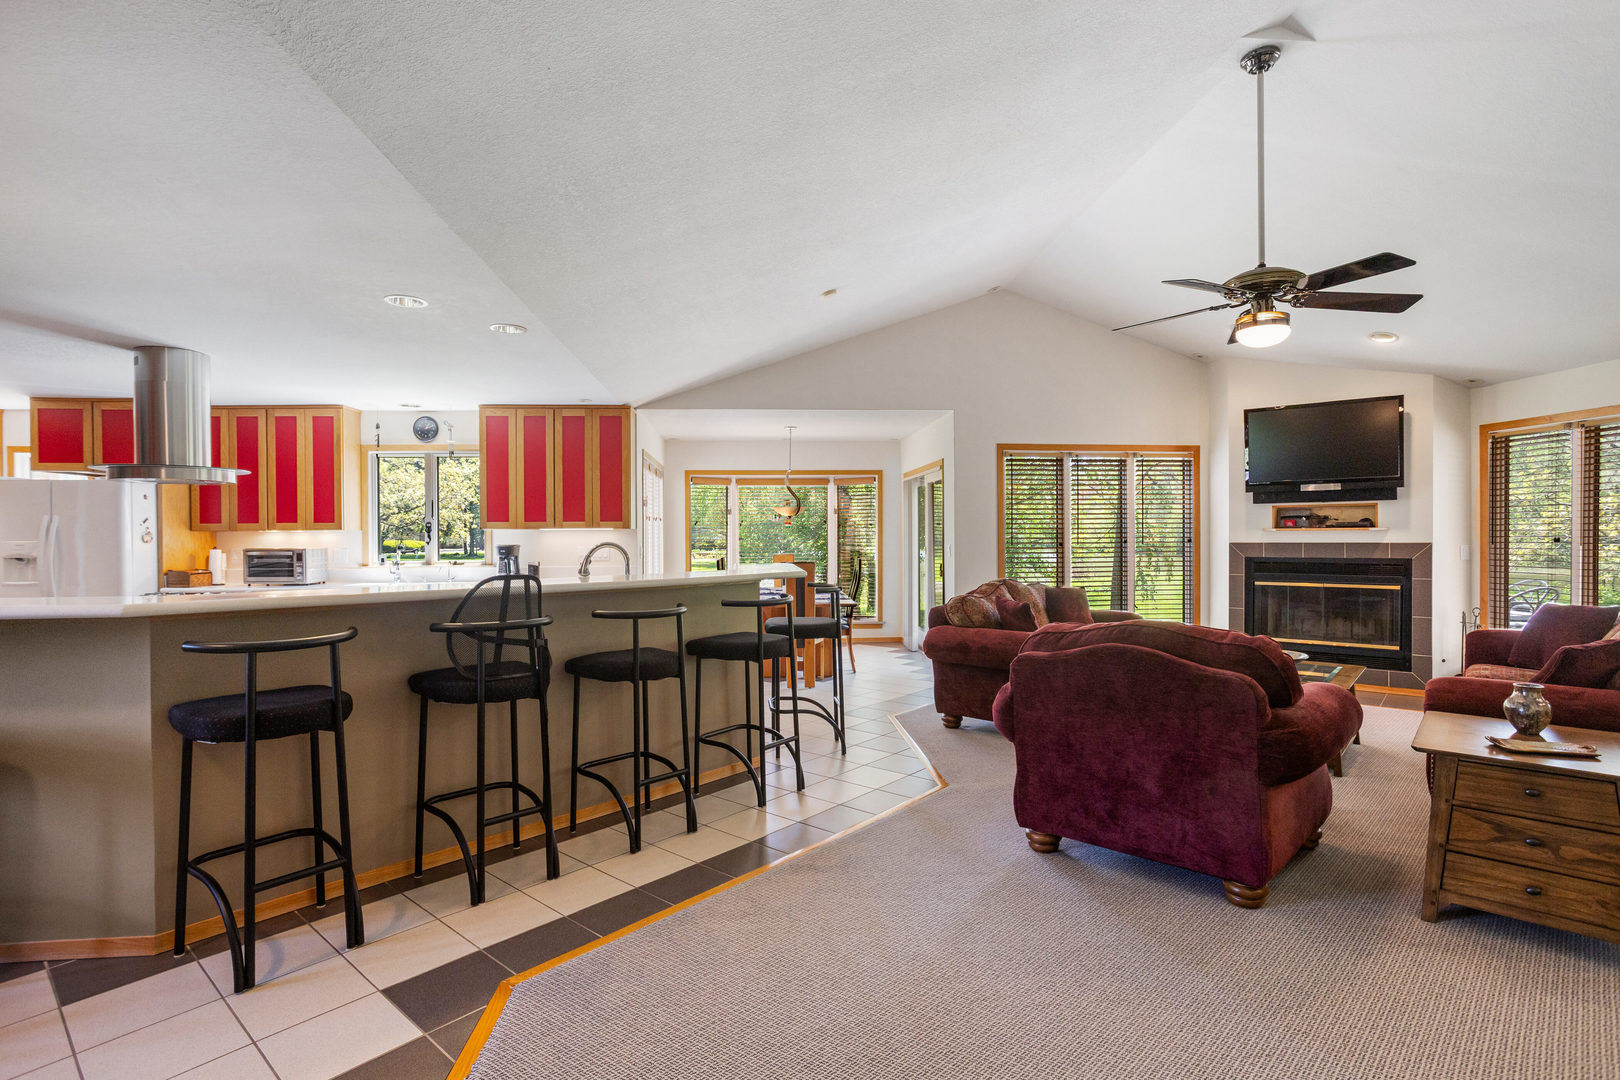
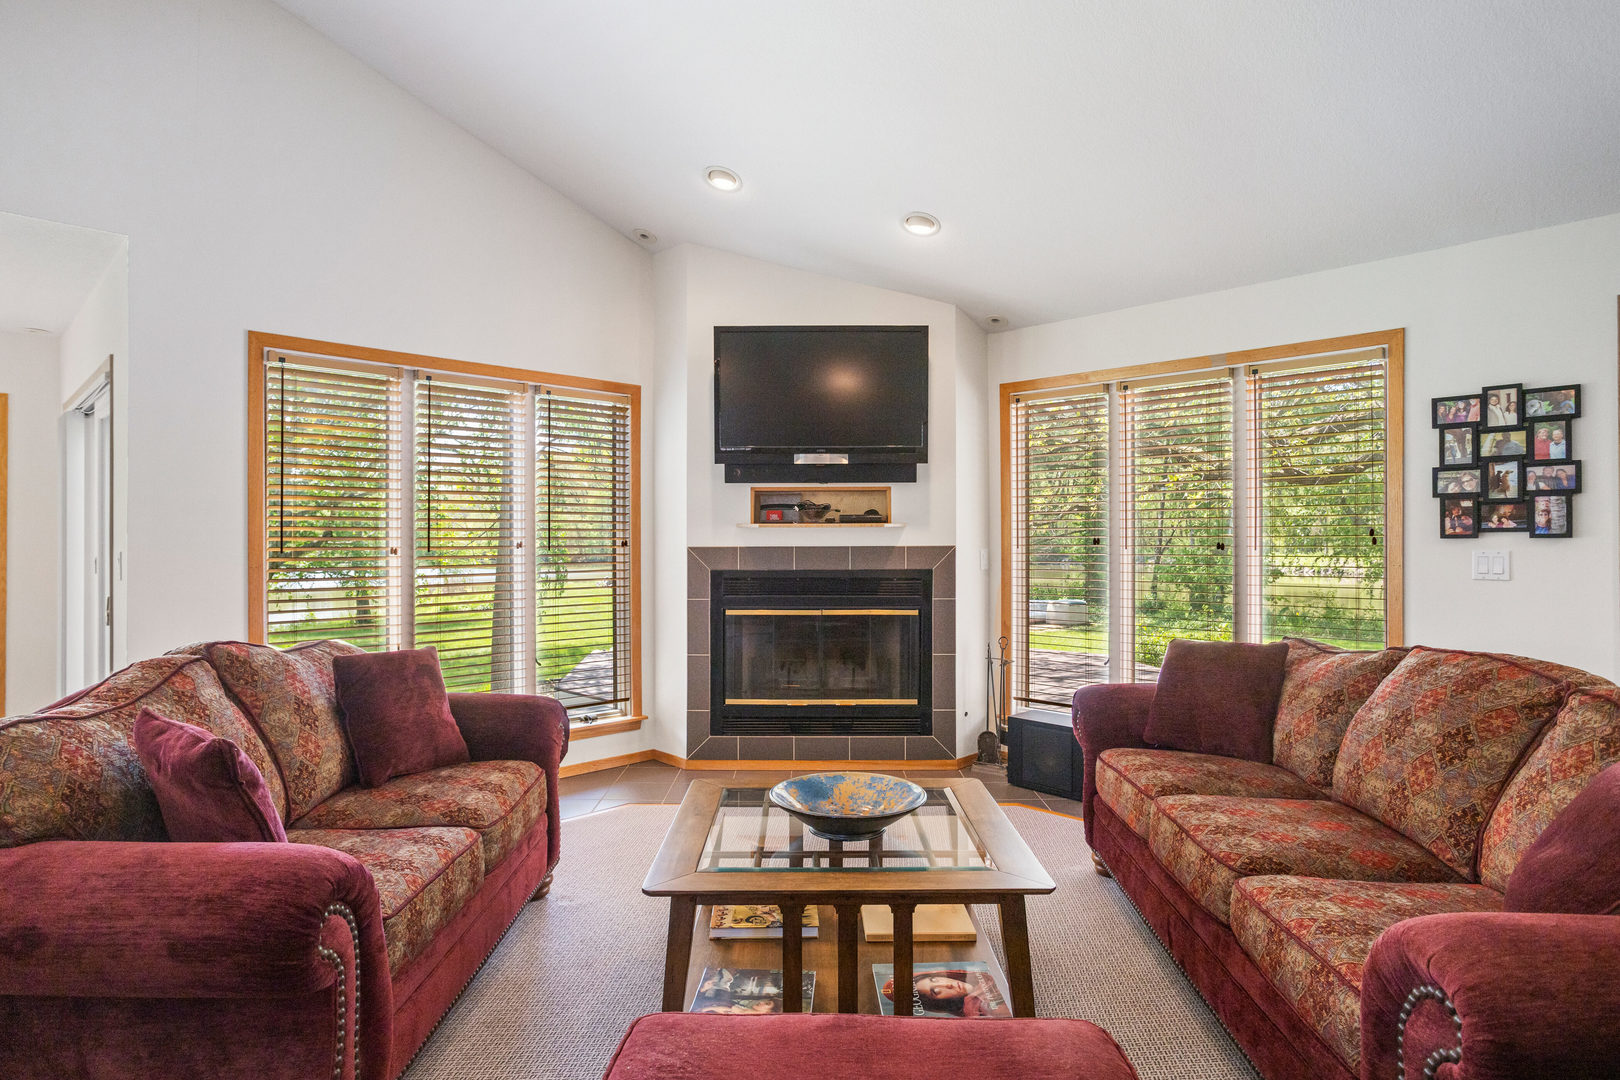
Fireplace: 1 fireplace; Wood Burning, Gas Starter; Living Room Appliances: Range, Microwave, Dishwasher, Refrigerator, Freezer, Washer, Dryer, Cooktop, Oven, Range Hood Parking: 2 garage spaces; Concrete; Gravel; Garage Door Opener; Attached
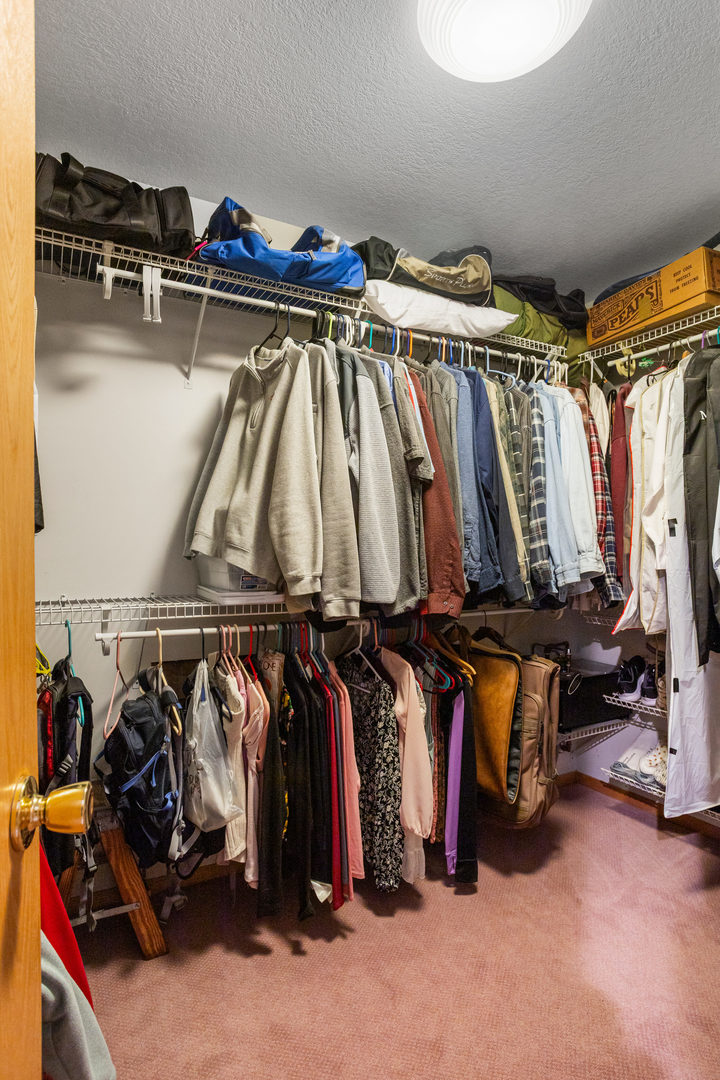
Misc Interior: Cathedral Ceiling(s), Walk-In Closet(s)
Electrical: 200+ Amp Service
Property Includes: Range, Microwave, Dishwasher, Refrigerator, Freezer, Washer, Dryer, Cooktop, Oven, Range Hood; Generator
Misc Exterior: Deck; Irregular Lot, Water Rights, Wooded
Possession: Closing
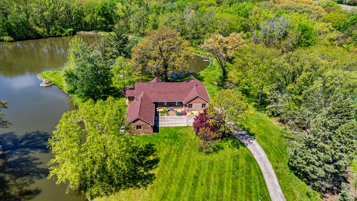
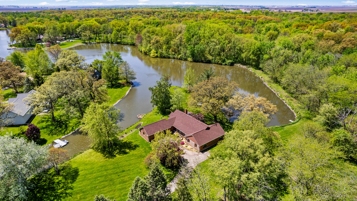
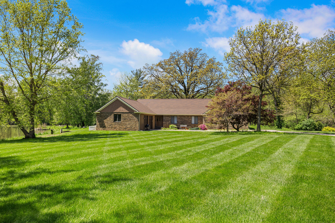
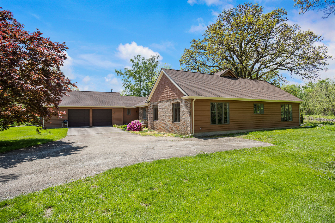
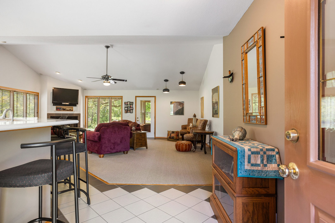
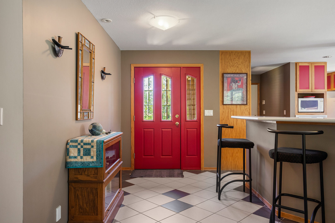
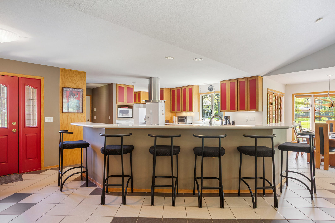
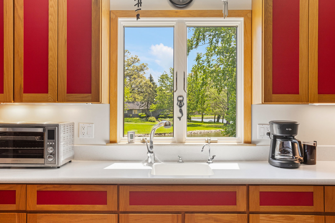
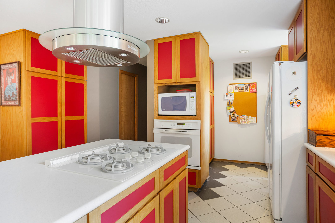
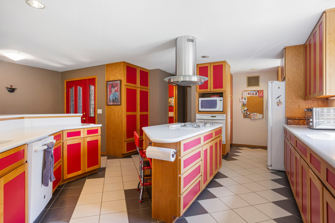
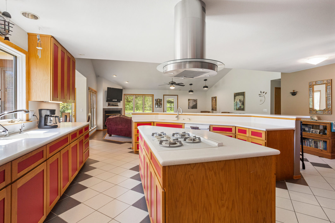
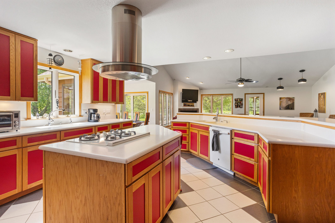
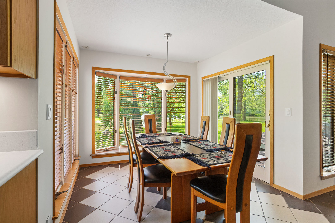
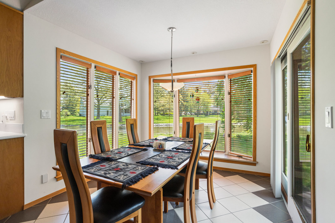
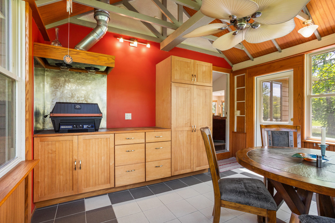
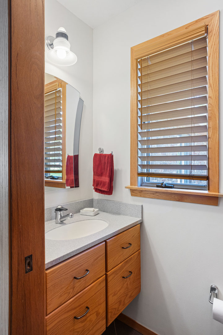
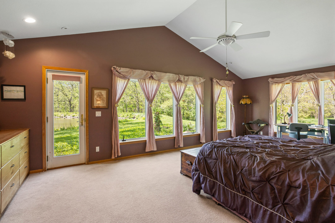
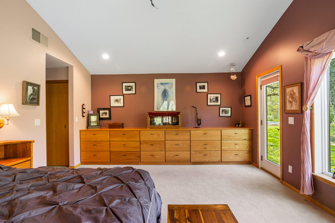
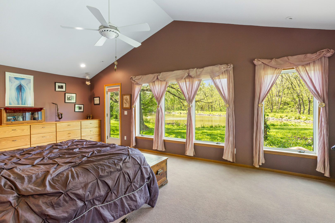
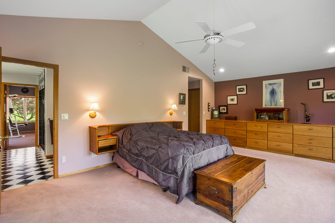
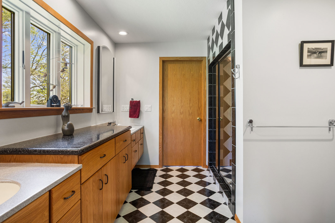
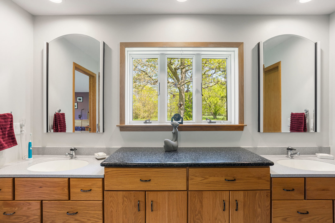
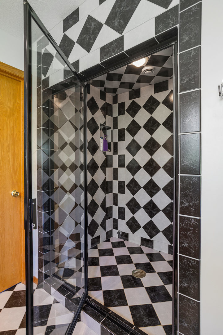
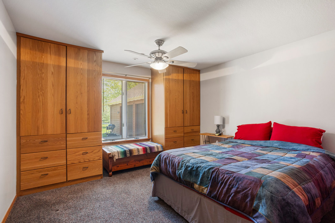
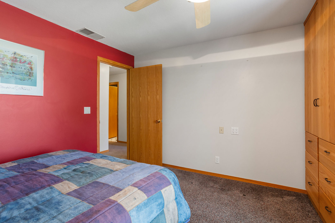
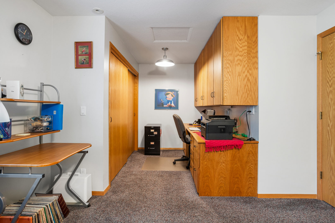
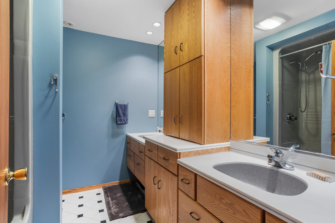
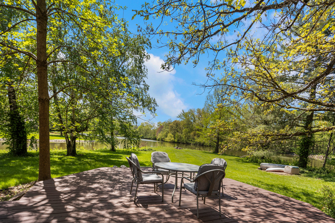
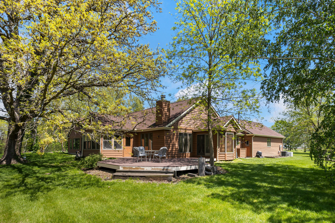
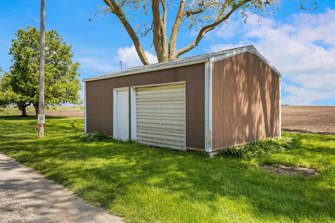
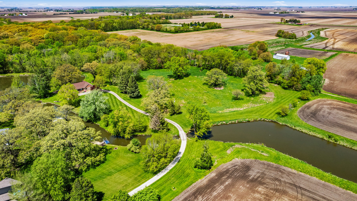
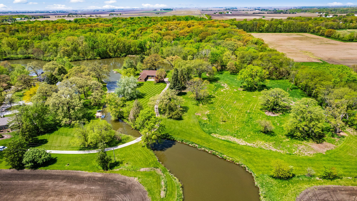
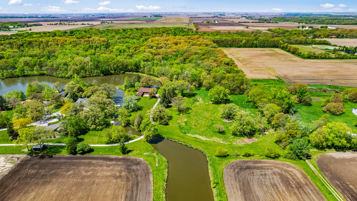
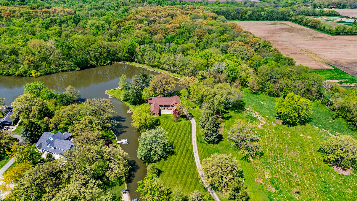
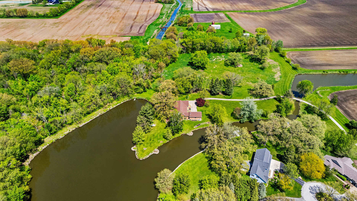
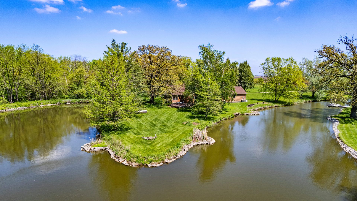
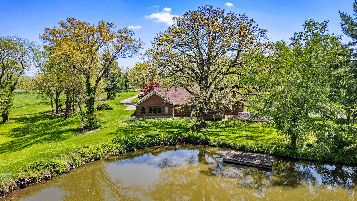
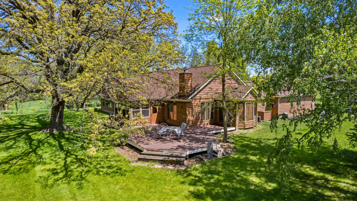
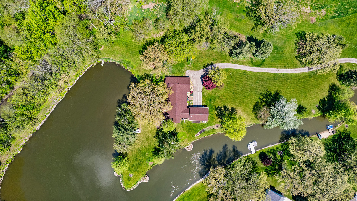
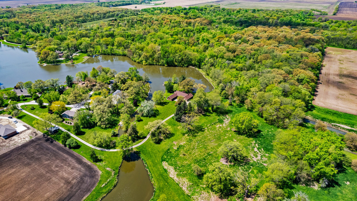
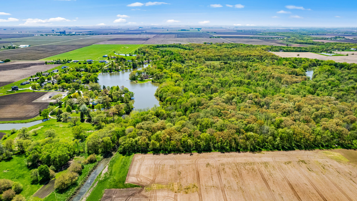
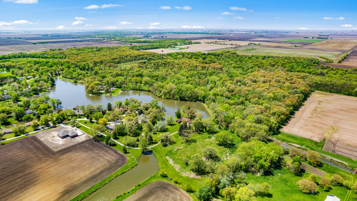
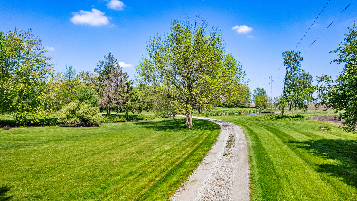
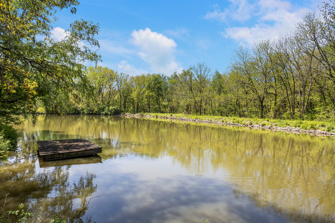
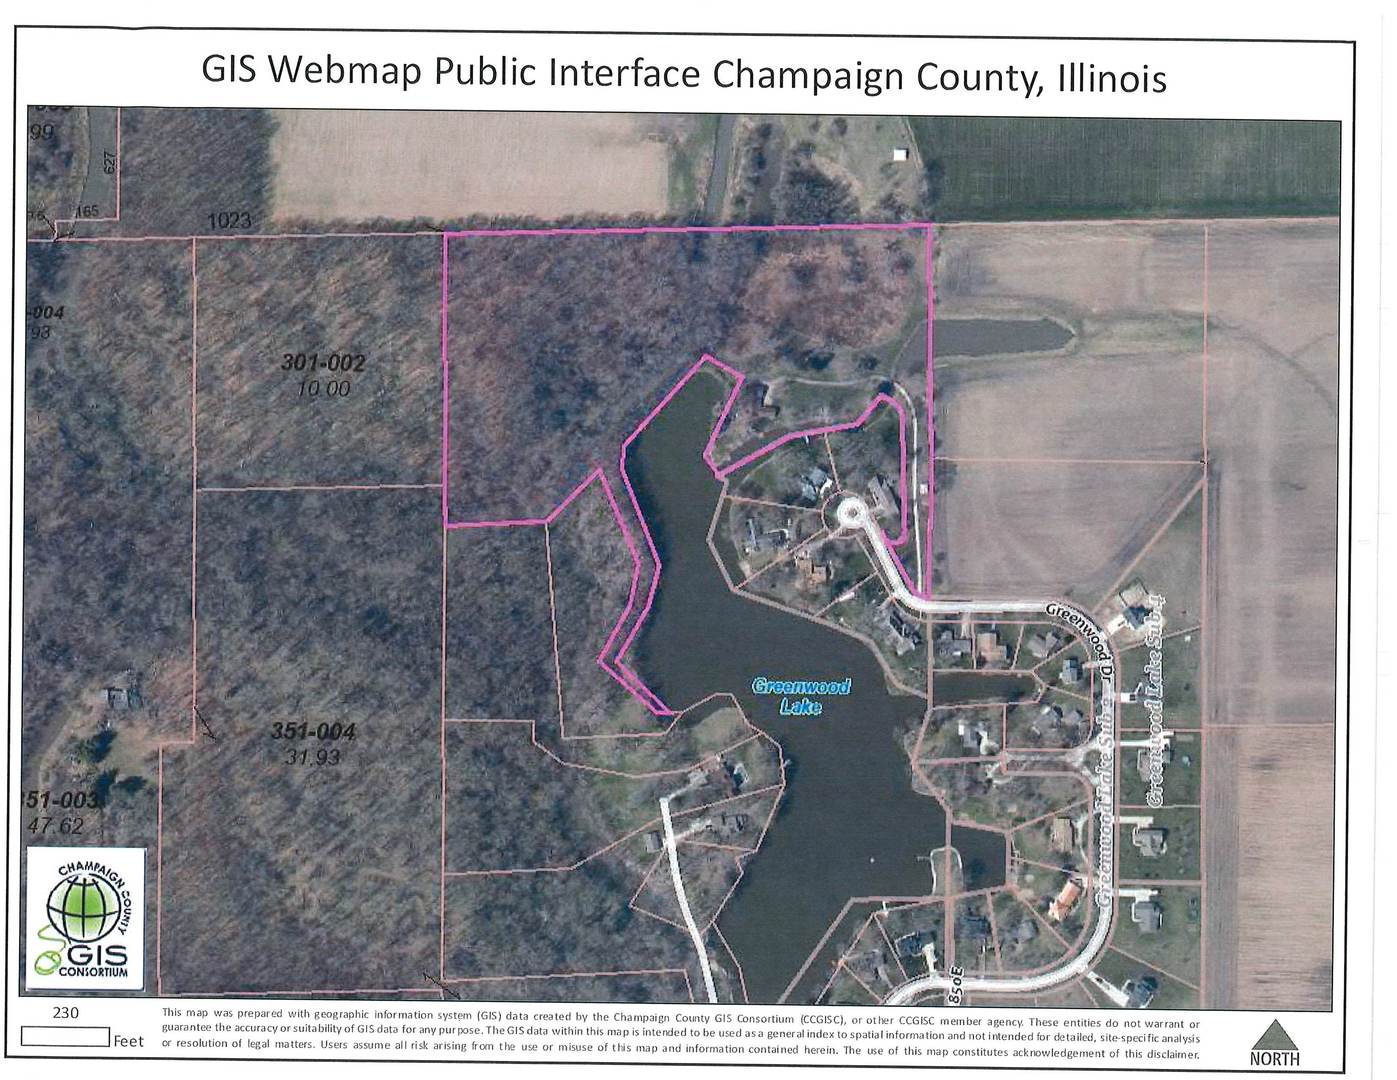
Remarks: NEW PRICE ON THE GREENWOOD GLORY! And so it goes, the flowing topography of this gorgeous 15 acre property nestled within a picturesque setting of an open pasture with endless possibilities or just enjoy the WILDLIFE passing through enjoying life; a SHARED LAKE for fishing, swimming or watching countless turtles sunbathing on the shoreline rocks; the tree-lined Sangamon RIVER bordered by the Hillsbury Slough, providing a WOODED CANOPY OF PARADISE for human exploration and creatures of nature to seek safe-haven as they bed down to rest. Every direction you look (see aerial photos) brings peace to your soul and whispers of solitude in this lovely and inviting country setting. Enter on your own PRIVATE WINDING LANE, crossing a QUAINT BRIDGE to this stunning, remodeled home in Greenwood Acres. The Greenwood Glory, resting on its own peninsula-shaped parcel ON THE LAKE, offers 3,075SF of interior living luxury, gifting you with SCENIC VIEWS from almost every window of the breathtaking wooded sanctuary just outside your door. Premium features include RADIANT IN-FLOOR HEAT, GENERAC STANDBY GENERATOR, NATURAL GAS, 3-SEASON SUNROOM, HOT WATER HEAT, 2X6 WALLS, CORIAN KITCHEN COUNTERTOPS, ANDERSON WINDOWS, WALL MOUNTED TOILETS, BIDET, WALL MOUNTED BATHROOM CORIAN VANITIES, PRIVATE WELL, AERATION SEPTIC SYSTEM, DECK, FIREPIT overlooking LAKE and UTILITY SHED with overhead door for mower, lawn tools, etc. Upon entry, be welcomed by a popular OPEN FLOOR PLAN. Highlights of the inviting kitchen immediately catch your attention with a LONG BREAKFAST CORIAN BAR to accommodate 6 with a DUAL SINK; a CORIAN ISLAND with BUILT-IN GAS RANGE and unique, very stylish exhaust vent; an additional PREP SINK; CUSTOM HAND-CRAFTED CABINETS GALORE with PULL-OUT DRAWERS and PANTRY with PULL-OUT DRAWERS all cabinets currently trimmed with red inserts that can be changed to taste. ALL APPLIANCES STAY including WASHER/DRYER and FREEZER! Just off the kitchen is dining area, living room with FIREPLACE and a 3-SEASON SUNROOM set up efficiently with more CUSTOM HAND-CRAFTED CABINETRY and a very stylin' ceiling fan. Continue to be amazed by the unique features upon viewing the three bedrooms and Primary Suite. All ample size and all offering unique BUILT-IN DRESSERS/WARDROBES rarely seen. One bedroom easily serving dual purpose as office/guest room. Full hall bath with DUAL CORIAN WALL-MOUNTED VANITIES and WALL-MOUNTED TOILET. Laundry room conveniently located in hall amongst bedrooms. The Primary is spacious, inviting and picturesque as the WINDOW-LINED WALLS welcome the scenic nature views while inside, allowing for a very restful retreat from the day. Trimmed out by built-in dressers and bath with DUAL CORIAN WALL-MOUNTED VANITIES WALL-MOUNTED TOILET and BIDET, and WALK-IN TILED SHOWER with STEAM! A surprise FLEX ROOM, currently used as an exercise/entertainment room is HUGE and offers countless opportunities for usage. Could be an amazing in-home office, another bedroom by simply adding a closet. Wow, just WOW is the underlying theme of THE GREENWOOD GLORY at Greenwood Acres. Beauty, style and grace, all wrapped up into a beautiful, serene package, someone very lucky will get to call home~
Listing Firm: Brenda Keith Realty INC
MLS disclaimer
Listing Agency: Brenda Keith Realty INCBroker reciprocity
$799,000 3262 Greenwood Drive, Dewey