$424,900 1808 Golfview Drive, Urbana
Home Summary
See pictures of the home!
Information about the area around the home (schools, stores, buslines, etc.)
Calculate Monthly Payments On This Home
Detailed information including room dimensions and more!
My Rating:
Remove Rating
MRD12629052 Traditional / Detached Single   1808 Golfview Drive, Urbana, IL 61801 $424,900


Bedrooms: 4 County: Champaign
Full Baths: 2 Town: Urbana
Half Baths: 1 Lot Size: 33x59x120x93x125
Total Baths: 3 Apx Age: 51-60 Years
Garage: 2 car; Concrete; Attached Year Built: 1969
Subdivision: Grade School: Urbana Elementary School
Jr. High: Urbana Middle School
PIN: 912105477007 Senior HS: Urbana High School
Legal: Lot 4 Golfview Sub Urbana
  Room Dim. Level Floor Bath   Room Dim. Level Floor Bath Level Square Footage
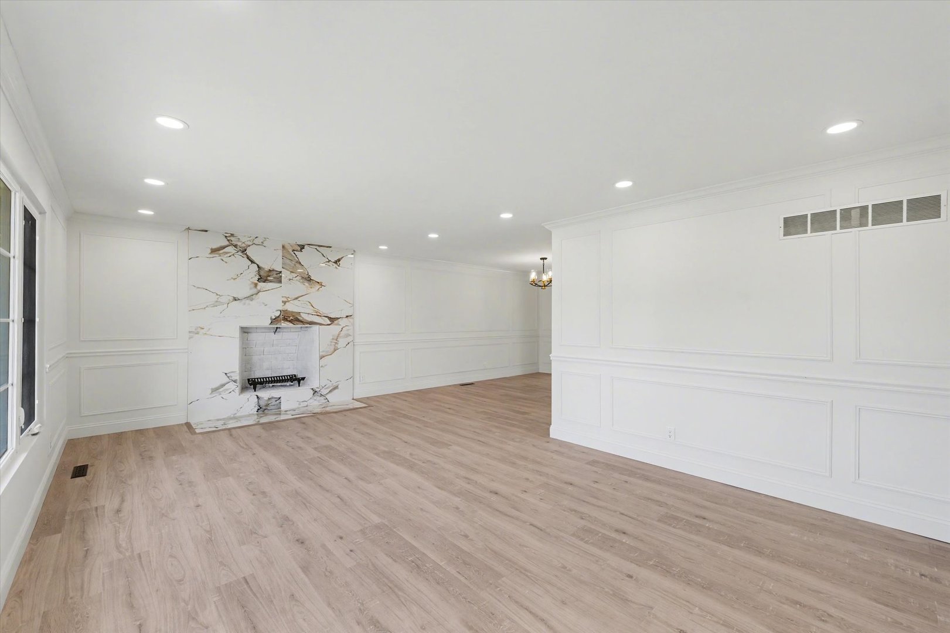
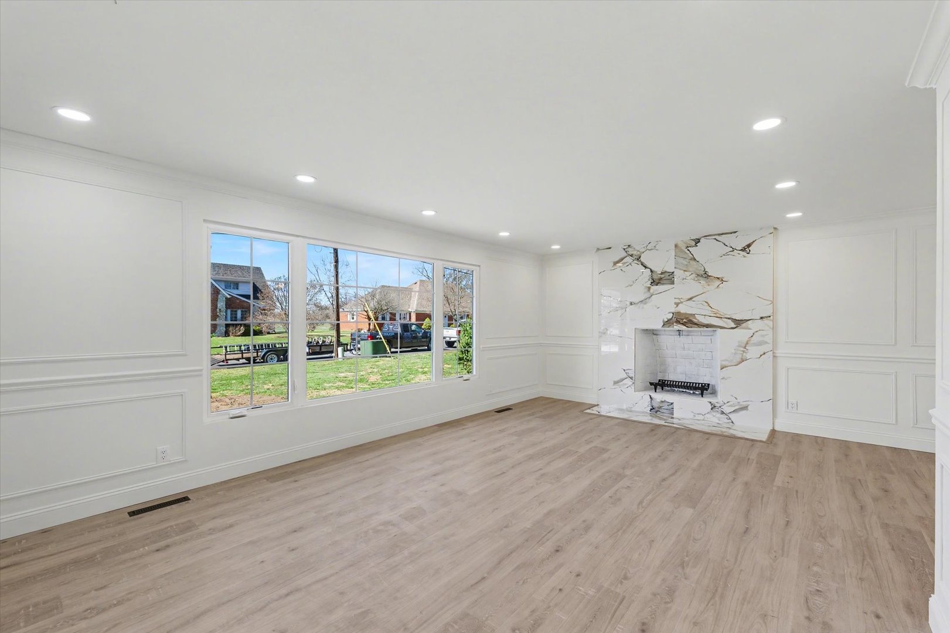
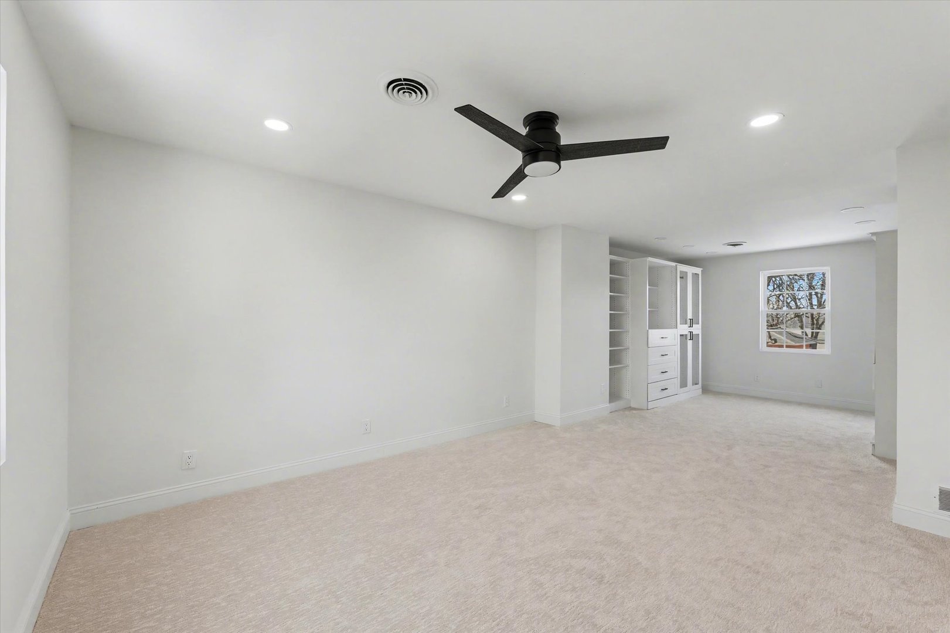
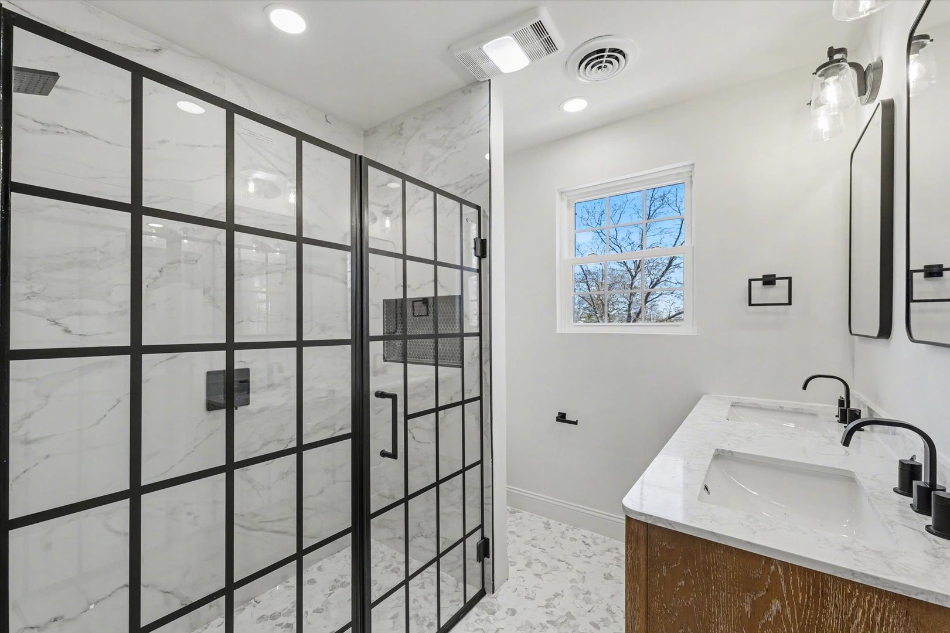
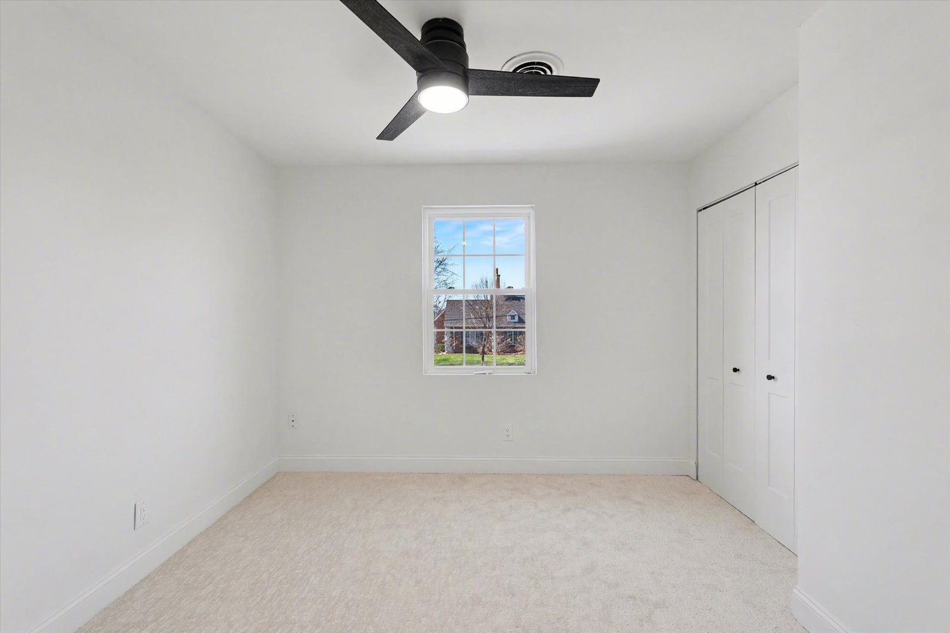
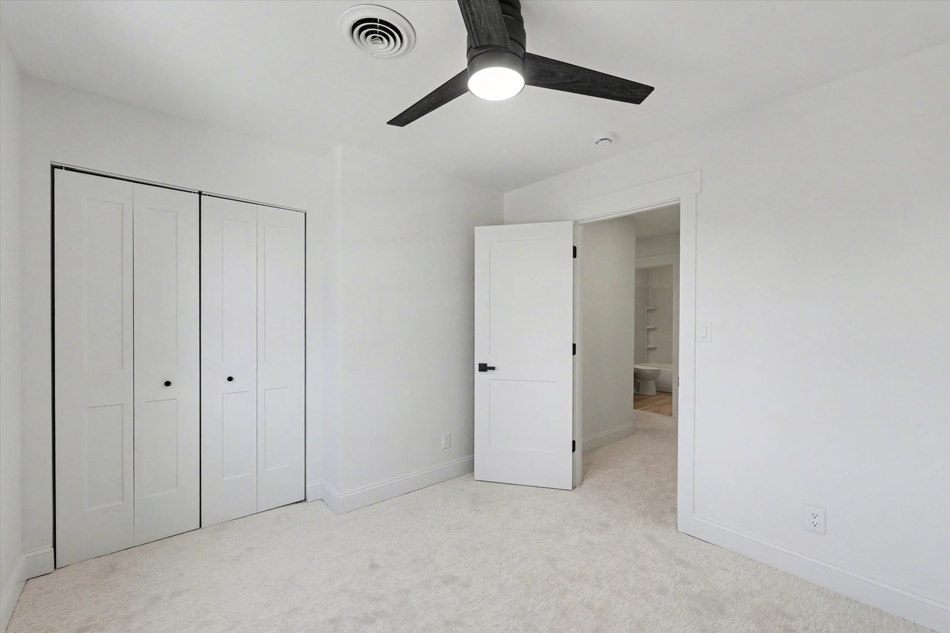
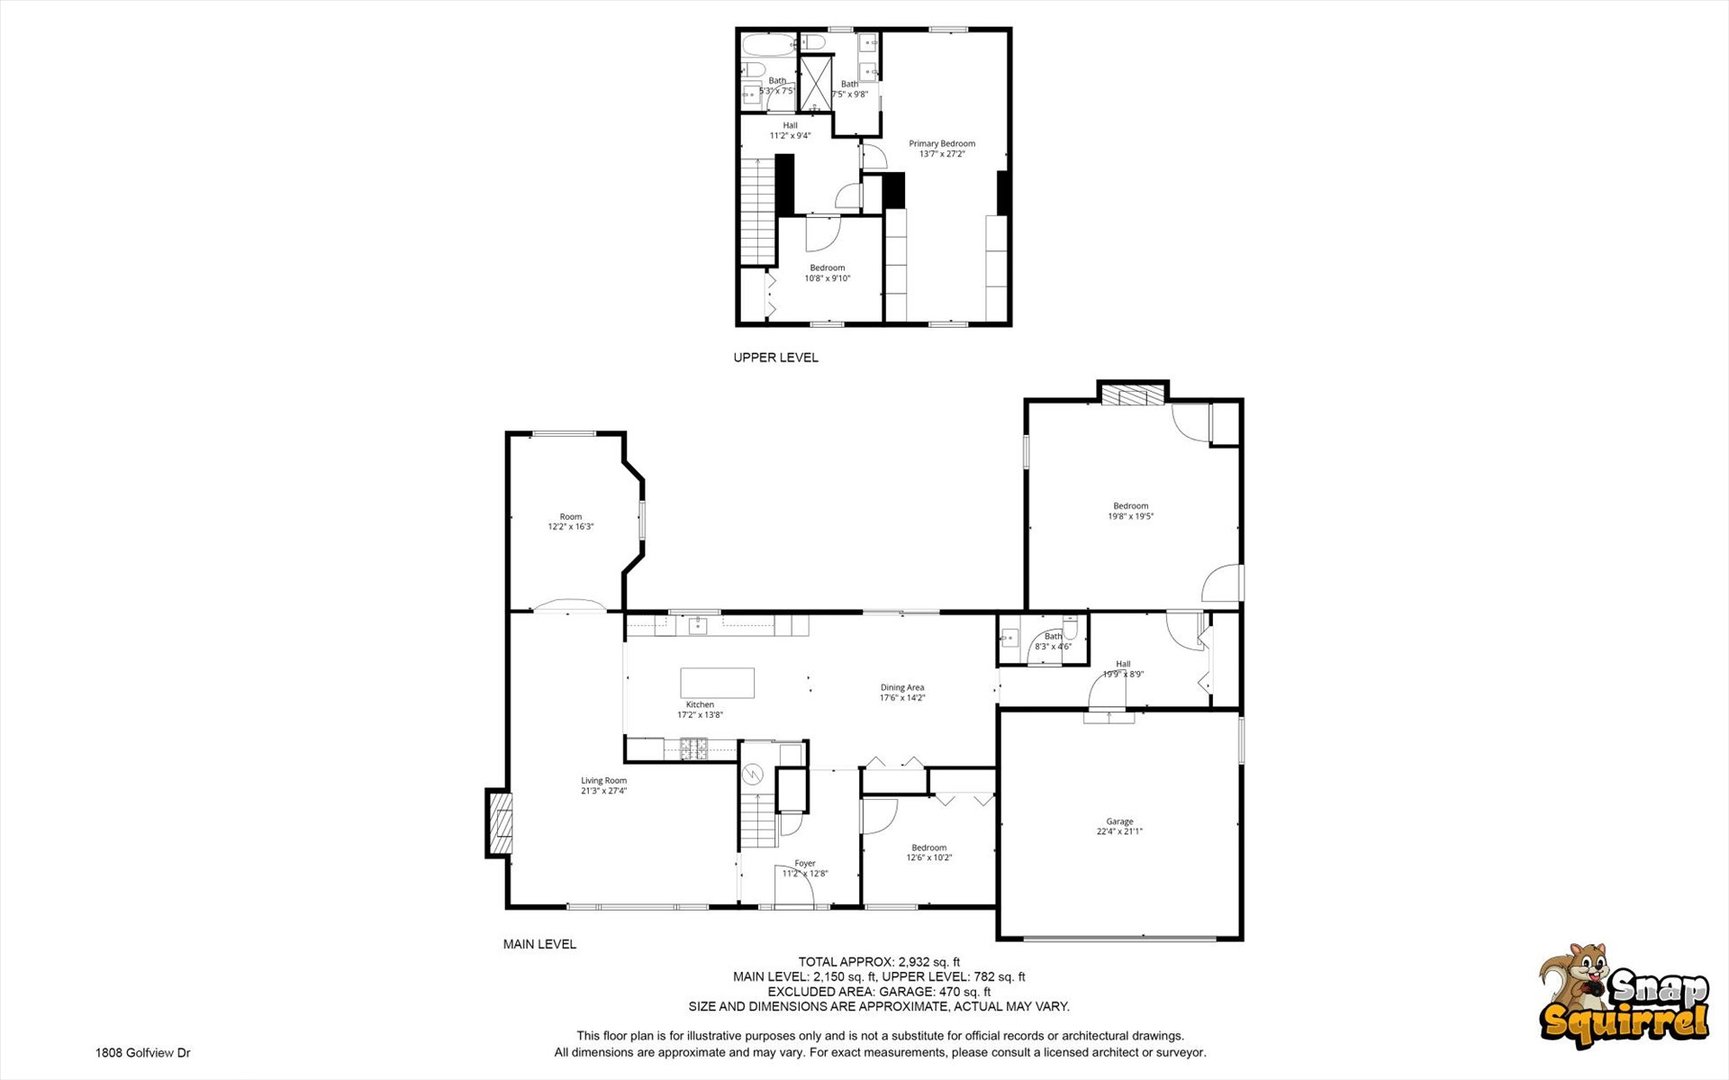
Living Room: 21X27 Main Wood Laminate   Bedroom 1: 14X27 Second Carpet Full,Double Sink,Shower Only Upper SF: 782
Dining Room: 18X14 Main Wood Laminate   Bedroom 2: 11X10 Second Carpet   Main SF: 2,150
Kitchen: 17X14 Main Wood Laminate   Bedroom 3: 13X10 Main Wood Laminate  
Family Room: N/A   Bedroom 4: 20X20 Main Carpet  
Laundry Room: N/A   Office 12X16 Main Wood Laminate Finished. SF: 2,932
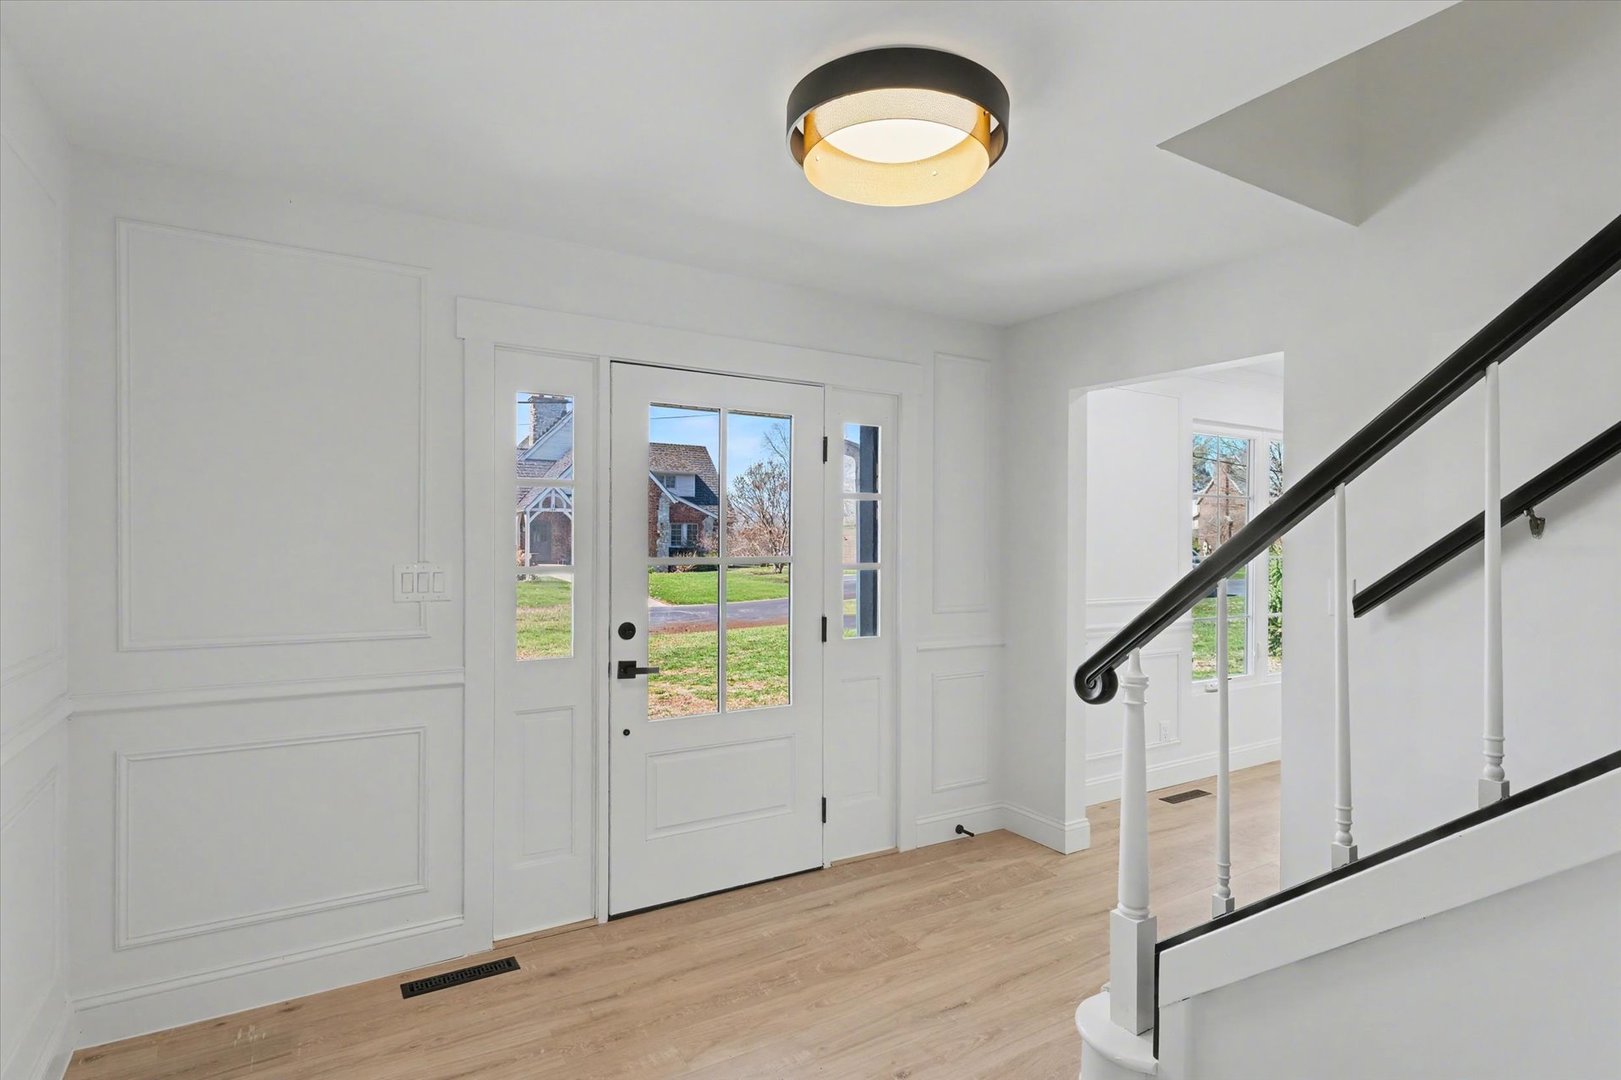
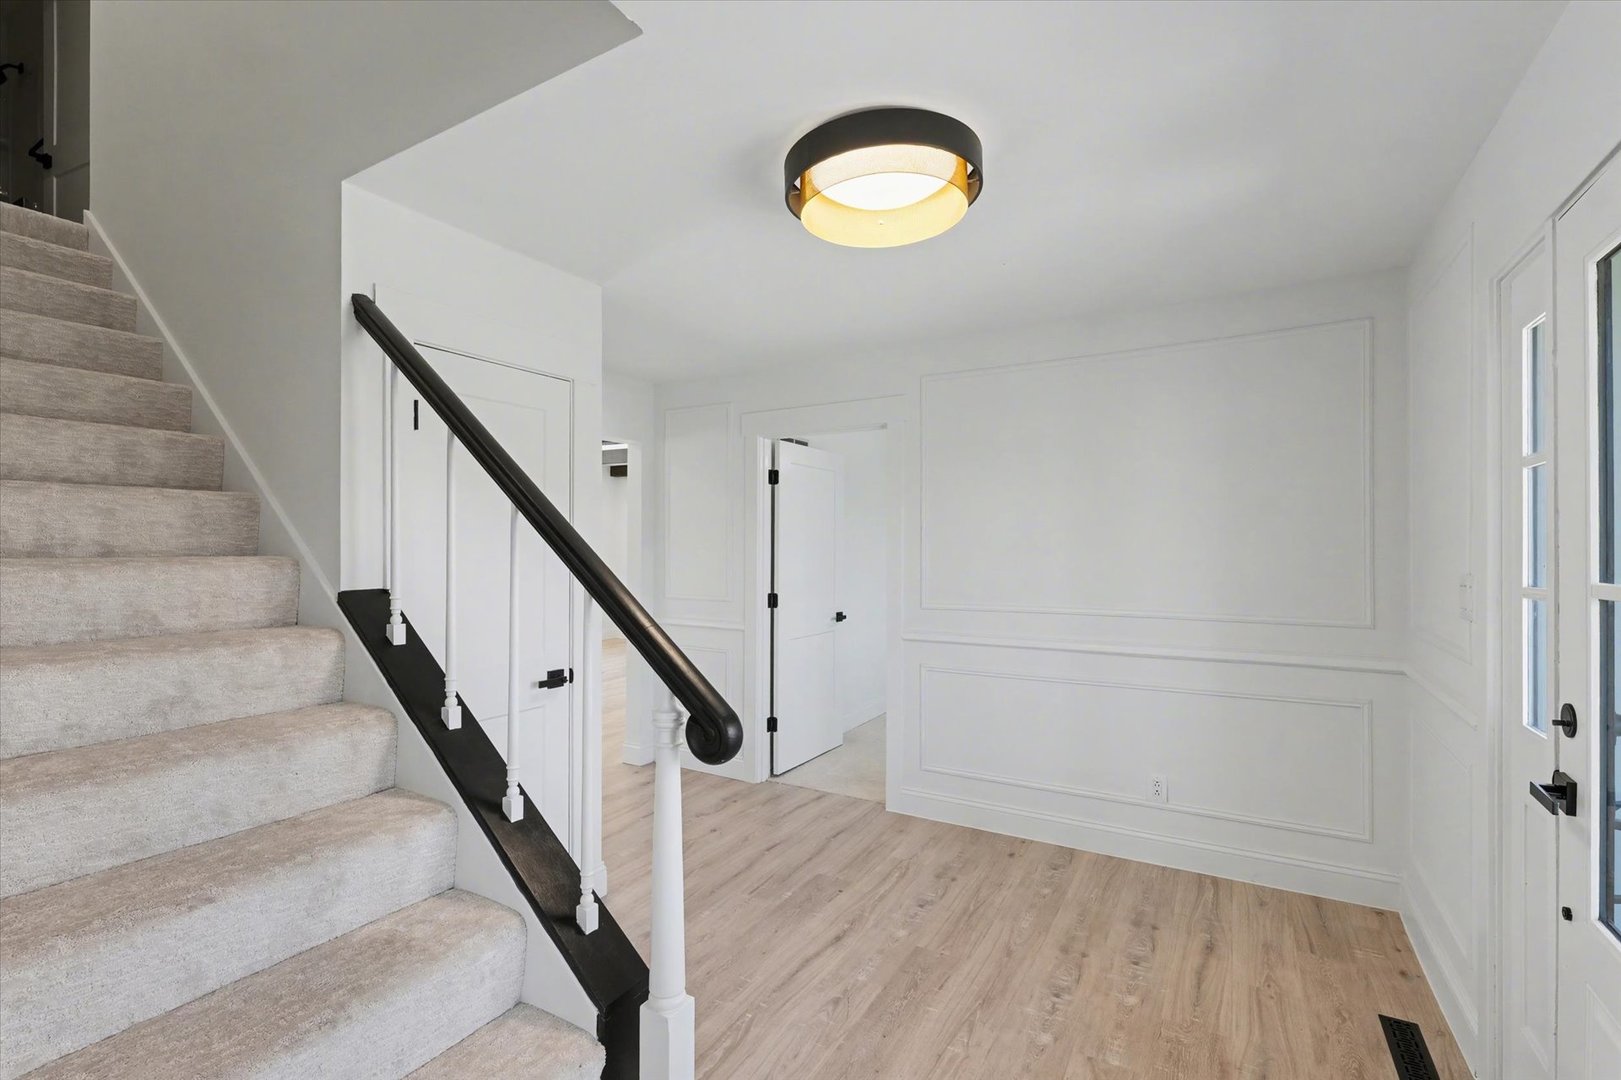
Foyer: 11X13 Main Wood Laminate A3: N/A  
Tax Yr: 2024 Real Estate Tax: $11,036 Tax Exemptions: None
Association Fees: $ / Not Applicable
Family Room: No Fireplace: Yes (2) Dining Room: Yes Accessibility: No
Basement: Crawl Space New Const: No   Front Door Faces:
Architecture: Traditional / Detached Single Sewer: Public Sewer HVAC: Natural Gas, Forced Air / Central Air
Outbuildings: Water: Public Roof: Asphalt
Exterior: Vinyl Siding Foundation Material:  
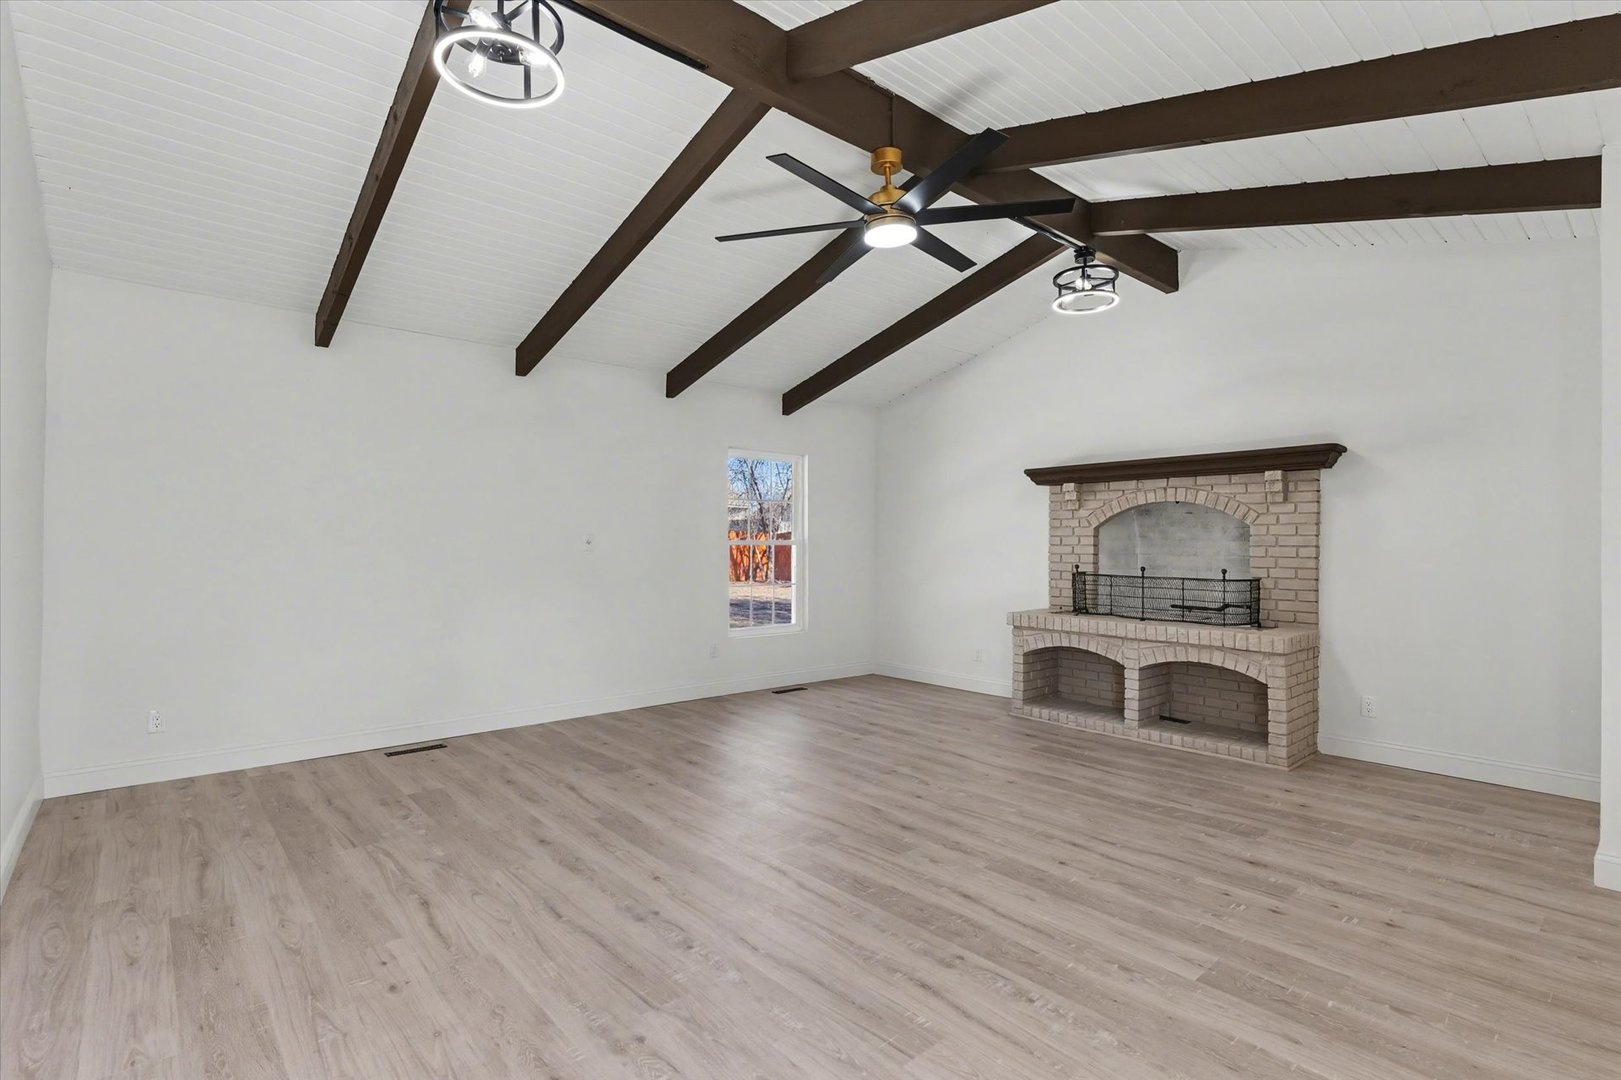
Fireplace: 2 fireplaces; Wood Burning; Family Room, Other Appliances: Range, Microwave, Refrigerator, Range Hood Parking: 2 garage spaces; Concrete; Attached
Misc Interior: Vaulted Ceiling(s), Cathedral Ceiling(s), 1st Floor Bedroom, In-Law Floorplan, Walk-In Closet(s), Beamed Ceilings, Open Floorplan, Special Millwork; Main Level
Property Includes: Range, Microwave, Refrigerator, Range Hood
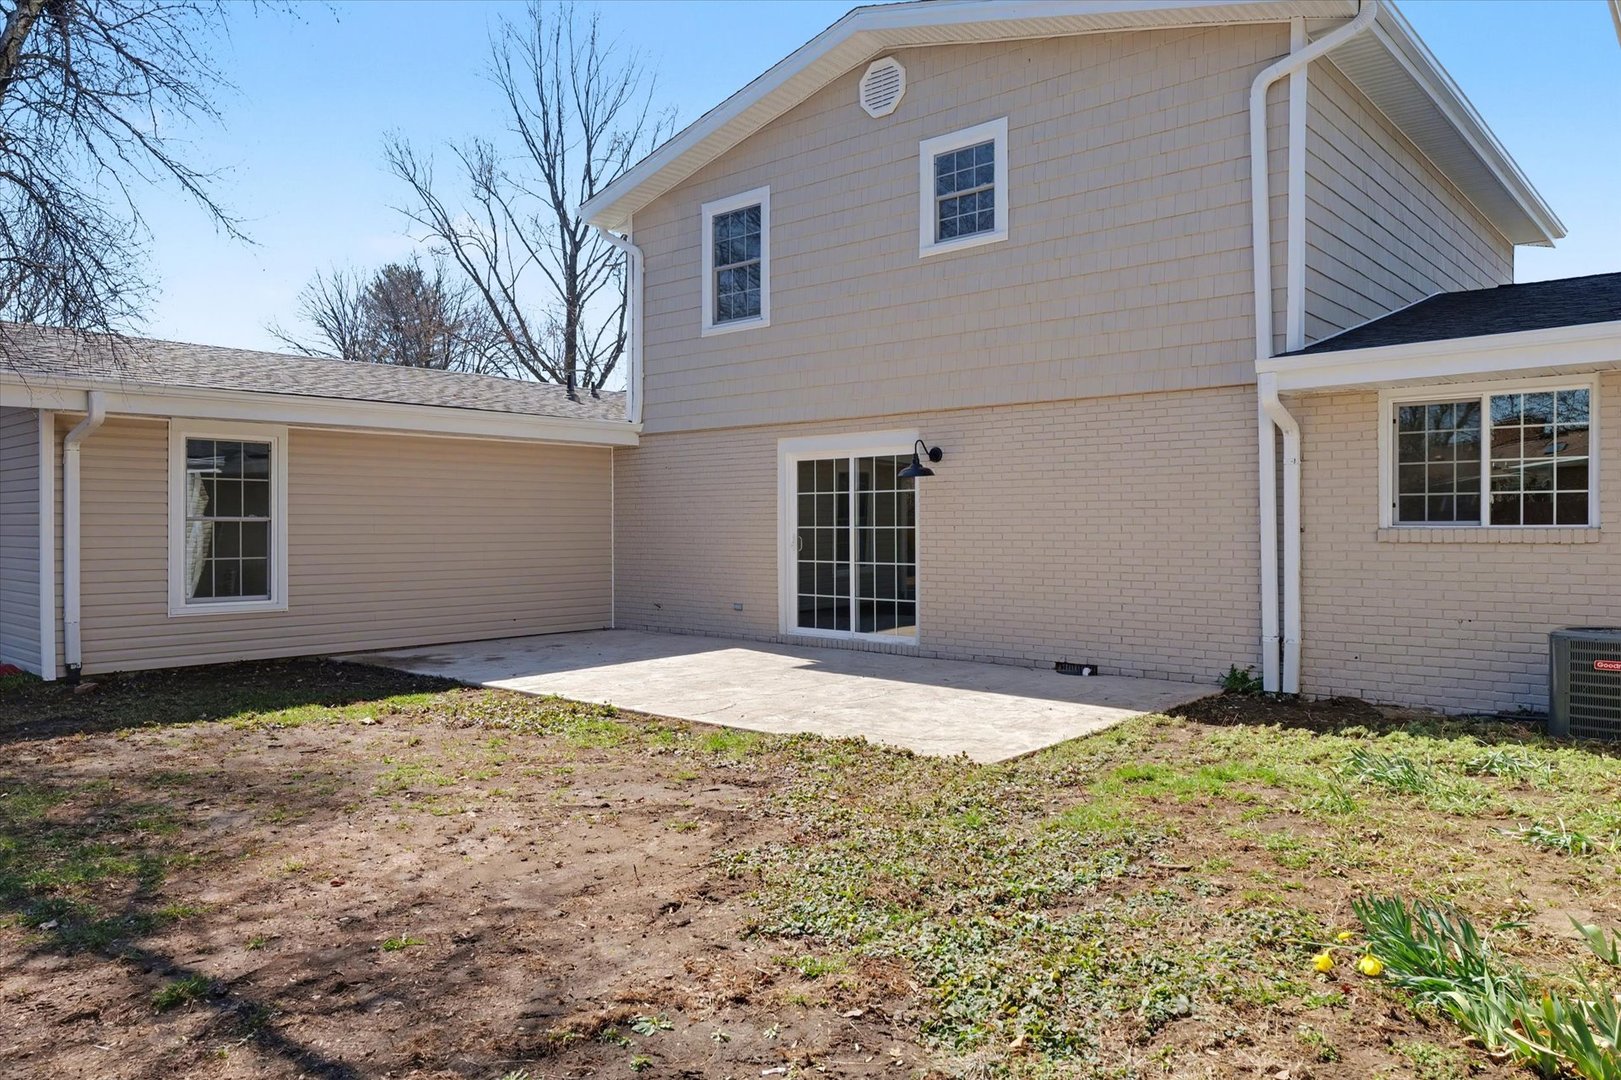
Misc Exterior: Patio
Possession: Closing
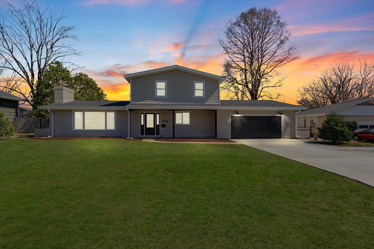
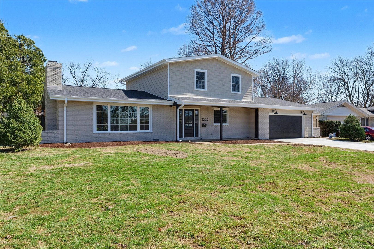
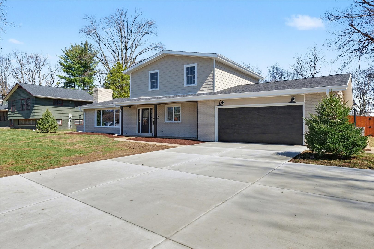
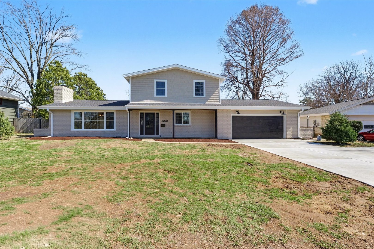
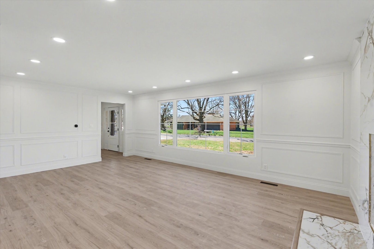
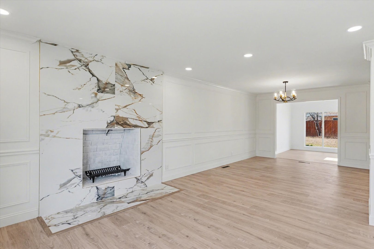
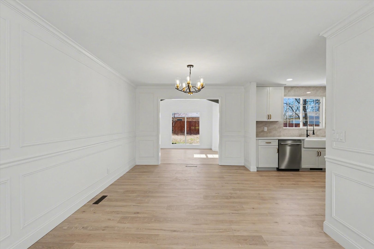
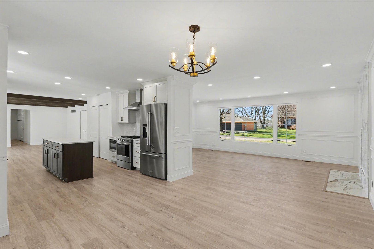
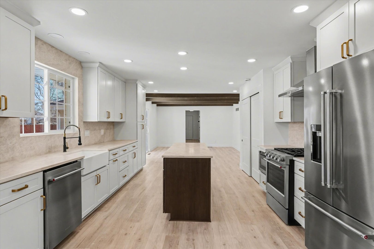
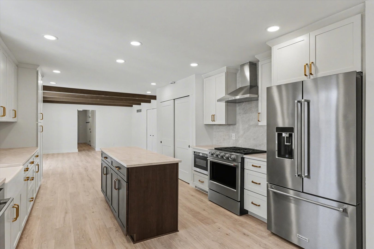
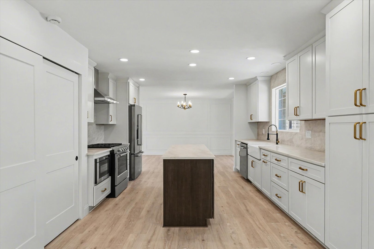
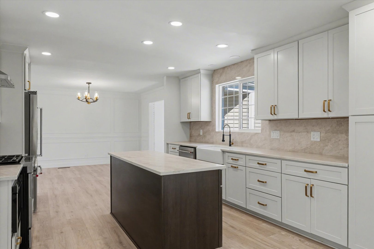
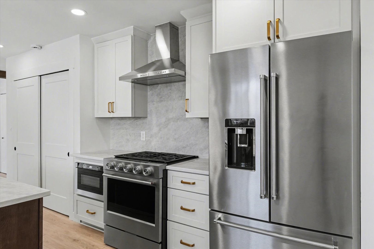
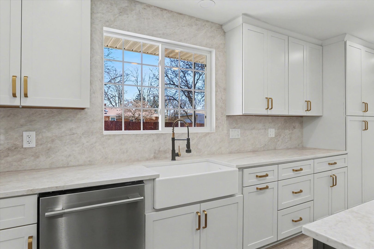
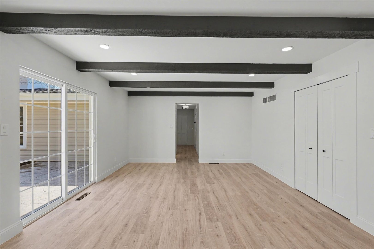
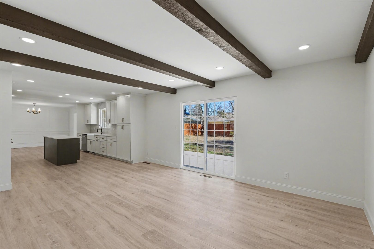
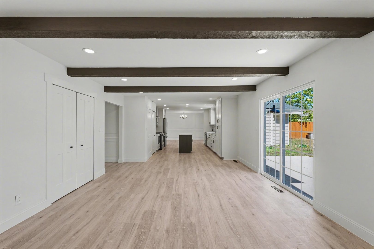
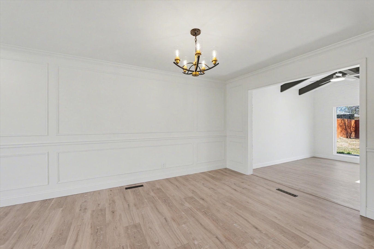
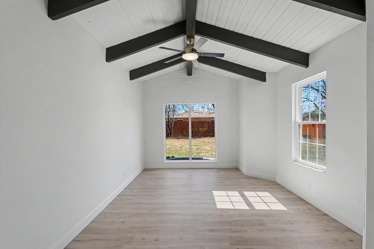
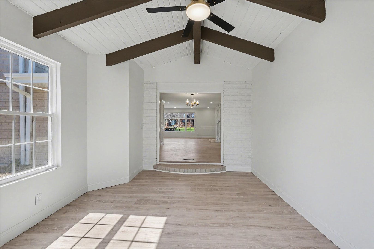
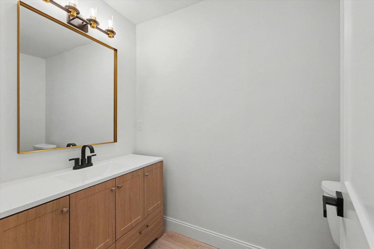
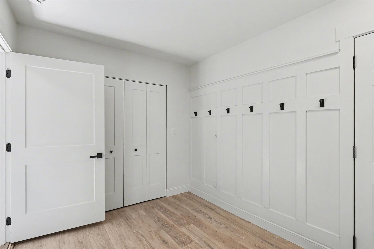
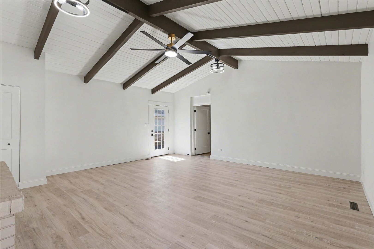
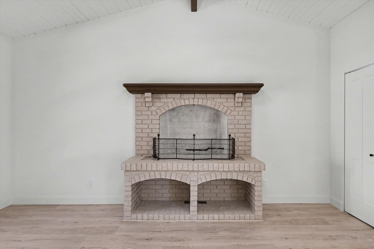
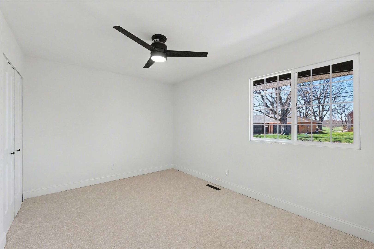
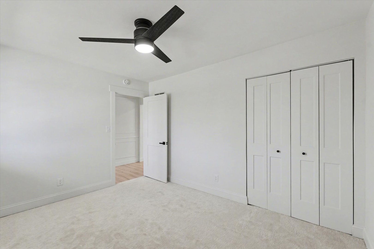
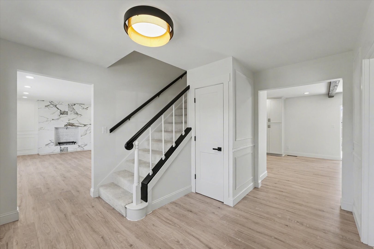
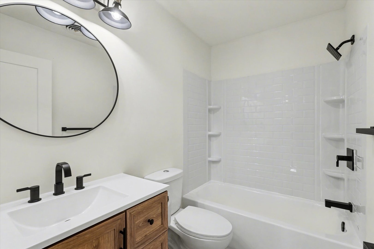
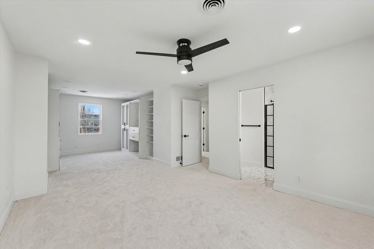
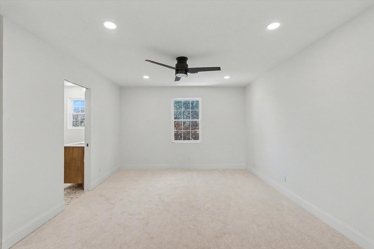
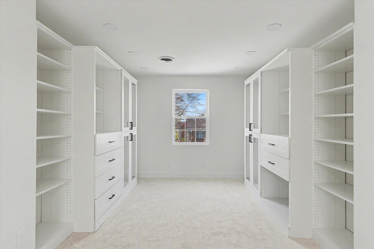
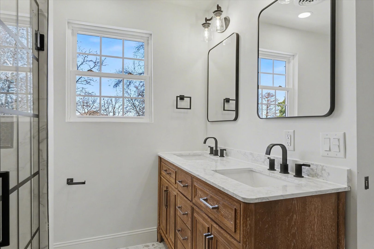
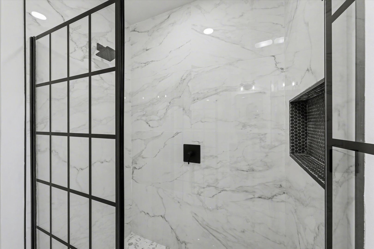
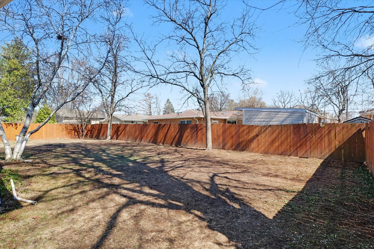
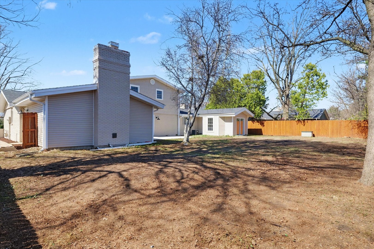
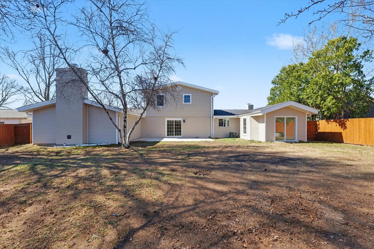
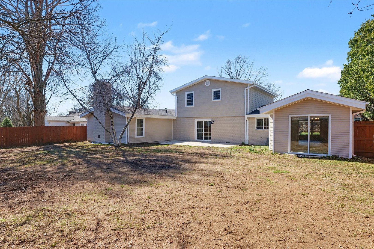
Remarks: Welcome to one of Urbana's most exciting and up-and-coming neighborhoods, just steps from the newly renovated Urbana Country Club, where resort-style amenities, premier golf, and elevated lifestyle living are redefining the area. This fully renovated 4-bedroom, ~3,000 sq ft home blends modern design, character, and flexibility. The open-concept layout features wide-plank flooring, abundant natural light, and exposed beam ceilings that create a warm, elevated feel. The main living space is anchored by a statement tiled fireplace, while multiple living areas provide versatility for today's lifestyle. The redesigned kitchen is a standout with a large island, custom cabinetry, quartz countertops, designer hardware, and high-end stainless appliances including a gas range with vent hood, ideal for everyday living and entertaining. A vaulted-ceiling flex space with beams and a brick fireplace offers the perfect setup for a secondary living area, recreation space, or a private in-law suite (Bedroom 4) with its own exterior access. The primary suite delivers a true retreat with a fully built-out walk-in closet and a spa-inspired bath featuring a custom tiled walk-in shower, black-framed glass doors, dual vanities, and upscale finishes. Additional updates include all new Pella windows, mechanicals, a fenced backyard, stamped concrete patio, and expanded concrete driveway space, along with a dedicated office/study filled with natural light. This home offers a rare combination of thoughtful renovation, flexible living space, and a prime location in one of Urbana's fastest-growing areas.
Listing Firm: Nate Evans Group
MLS disclaimer
Listing Agency: Nate Evans GroupBroker reciprocity
$424,900 1808 Golfview Drive, Urbana