$255,000 3412 Boulder Ridge Drive, Champaign
Home Summary
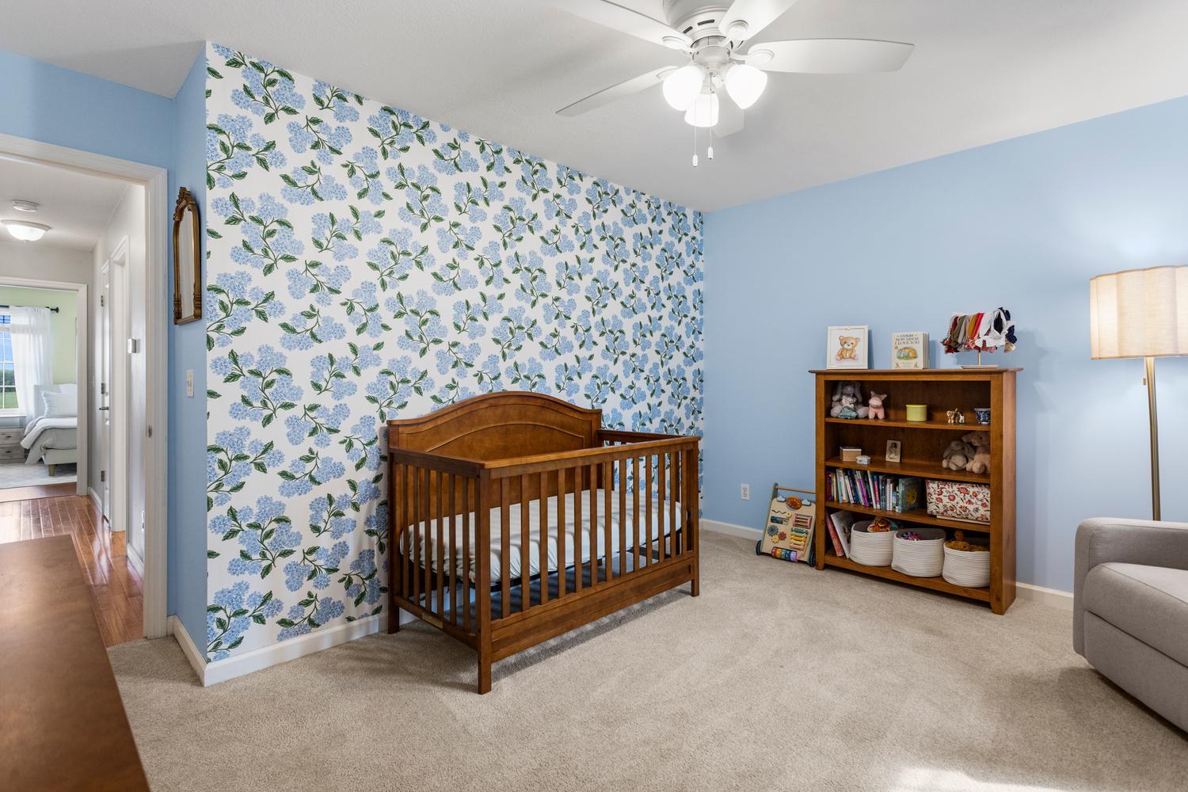
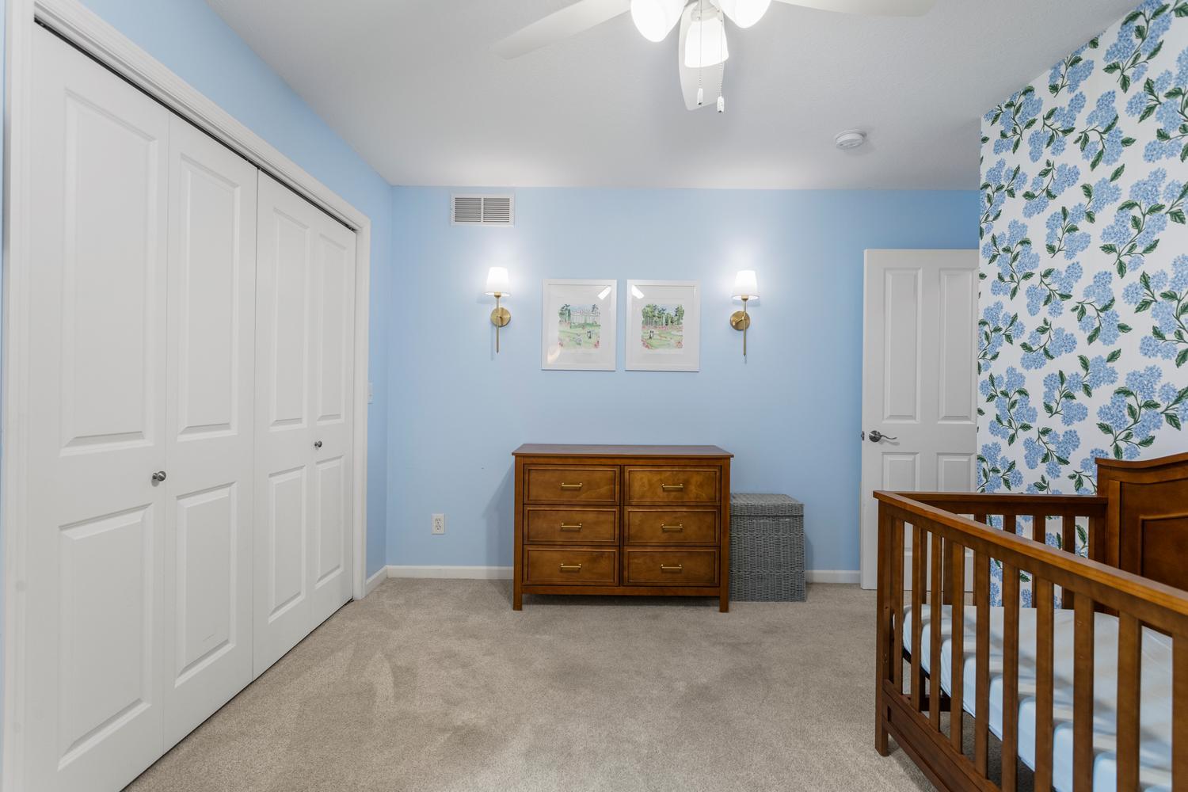
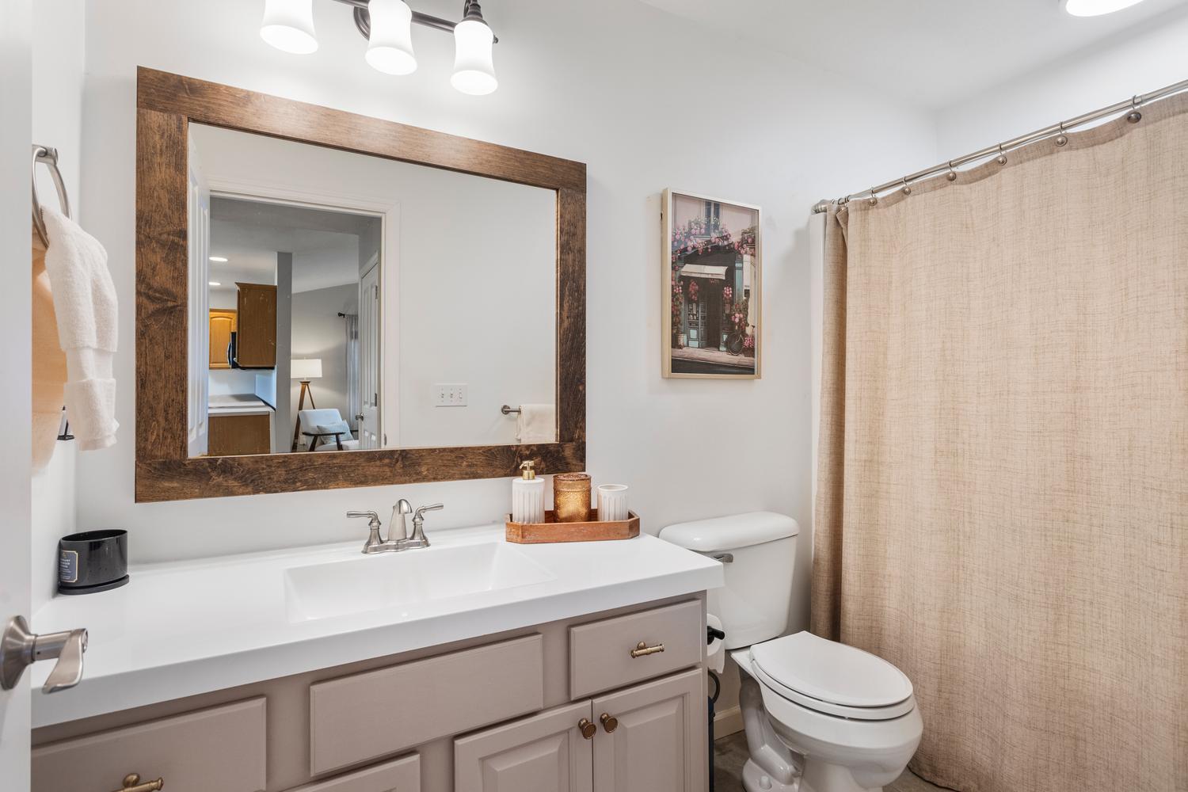
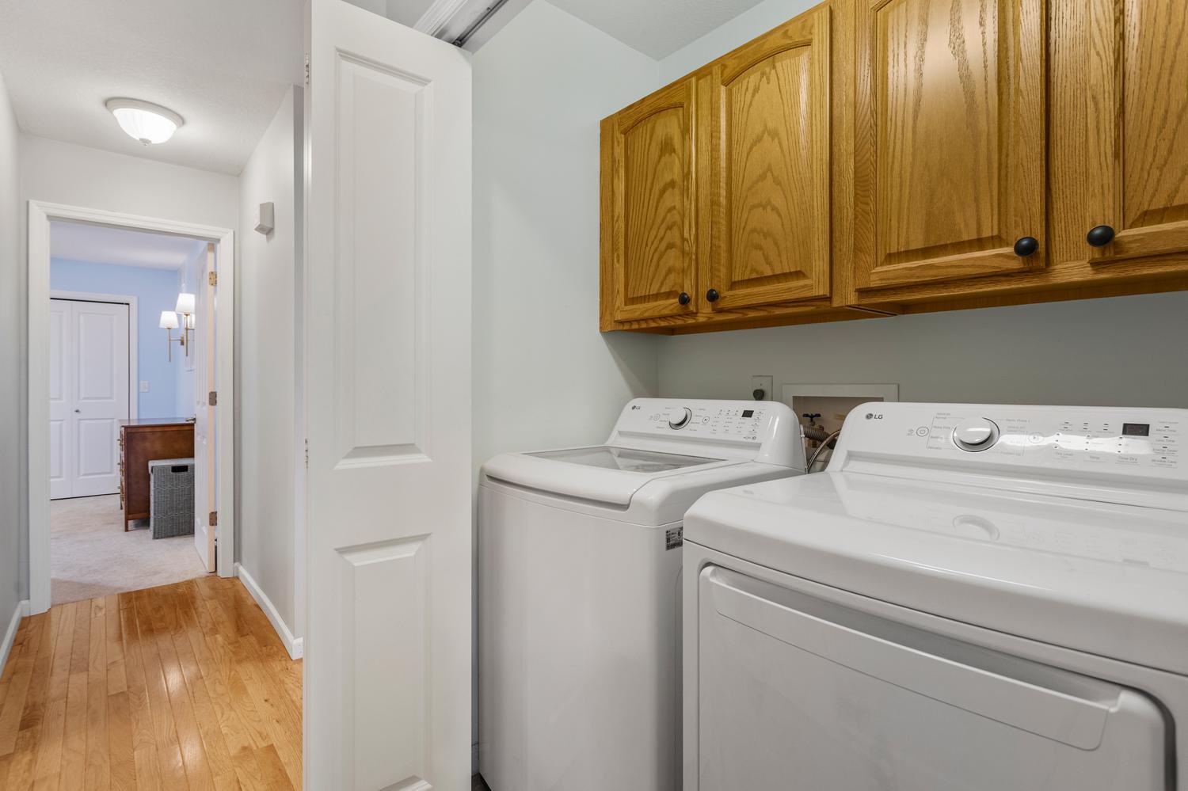
See pictures of the home!
See A Virtual Tour Of This Home
Information about the area around the home (schools, stores, buslines, etc.)
Calculate Monthly Payments On This Home
Detailed information including room dimensions and more!
My Rating:
Remove Rating
MRD12630455 Attached Single   3412 Boulder Ridge Drive, Champaign, IL 61822 $255,000


Bedrooms: 2 County: Champaign
Full Baths: 2 Town: Champaign
Half Baths: 0 Lot Size: 36X110
Total Baths: 2 Apx Age: 21-25 Years
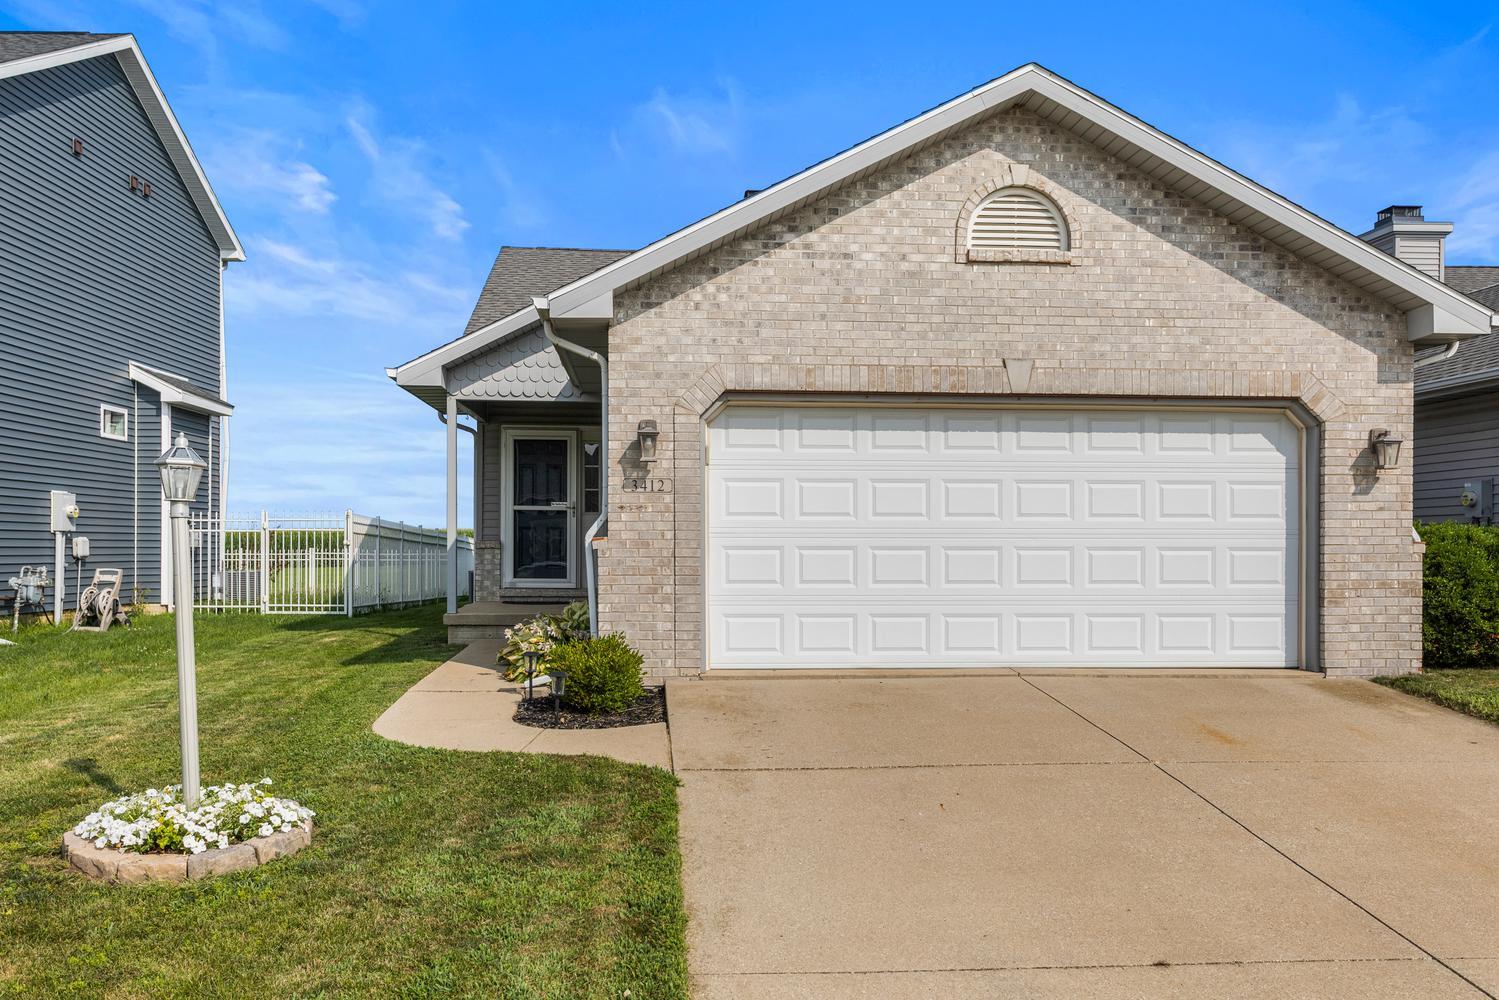
Garage: 2 car; Concrete; Garage Door Opener; Attached Year Built: 2005
Subdivision: Boulder Ridge Grade School: Unit 4 Of Choice
Jr. High: Champaign/Middle Call Unit 4 351
PIN: 412004420009 Senior HS: Centennial High School
Legal: LOT 222A BOULDER RIDGE 2ND SUB
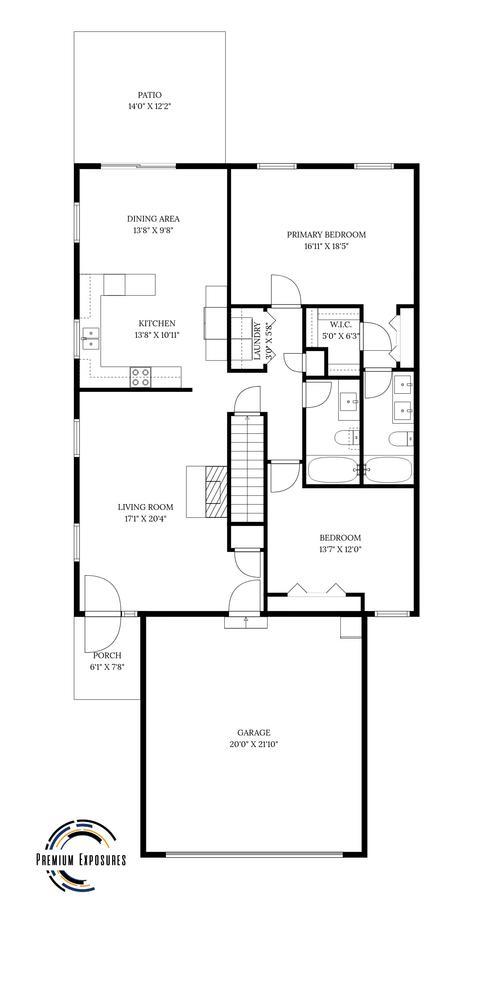
  Room Dim. Level Floor Bath   Room Dim. Level Floor Bath Level Square Footage
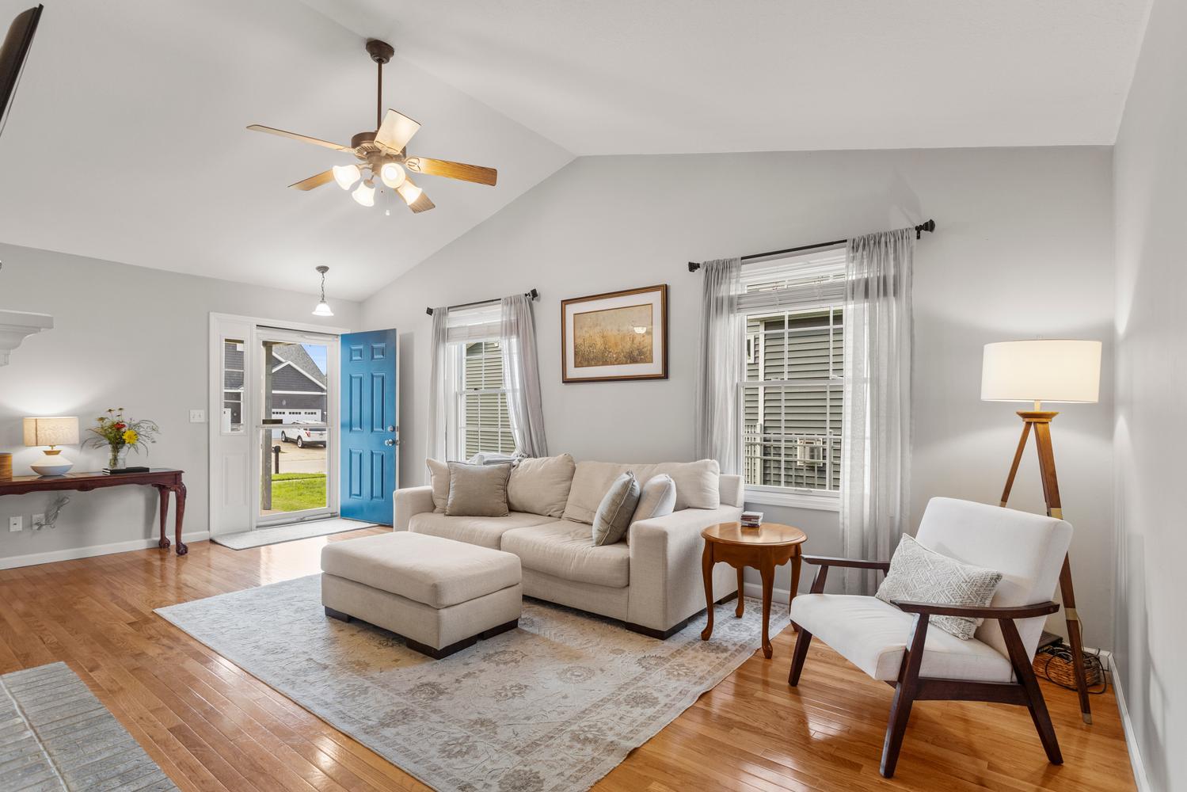
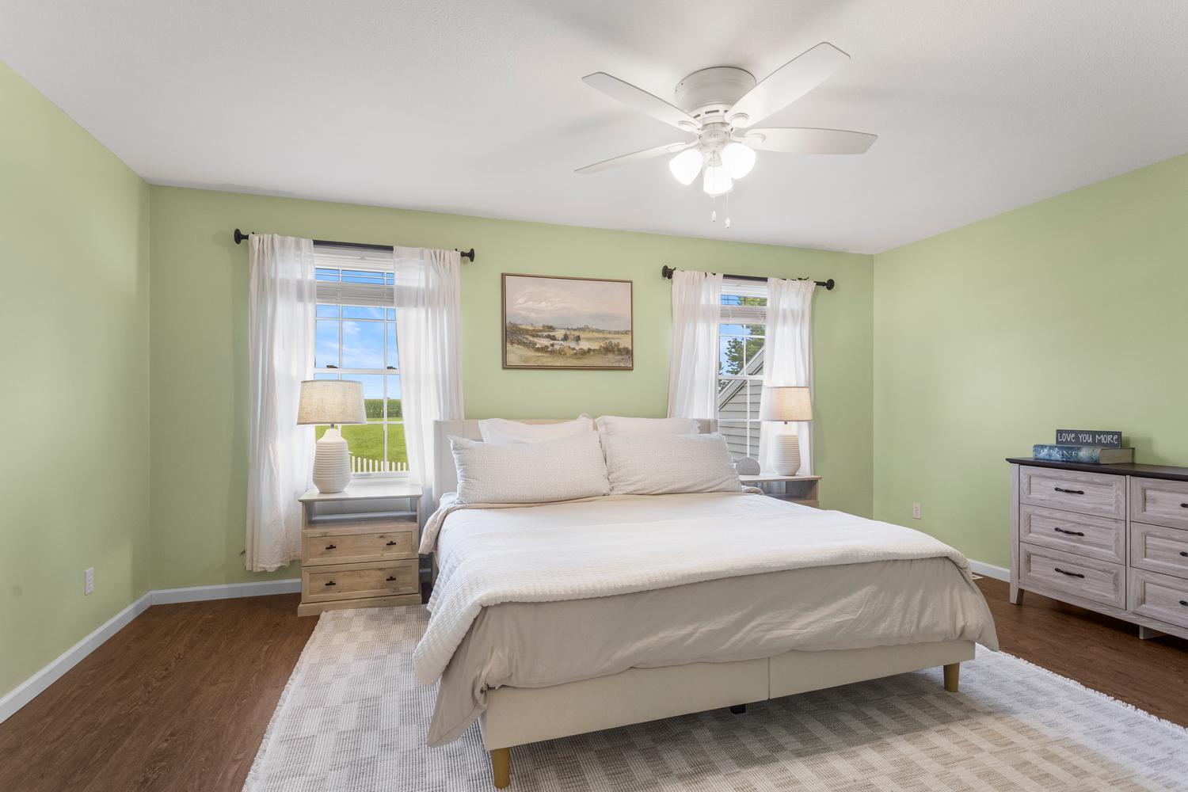
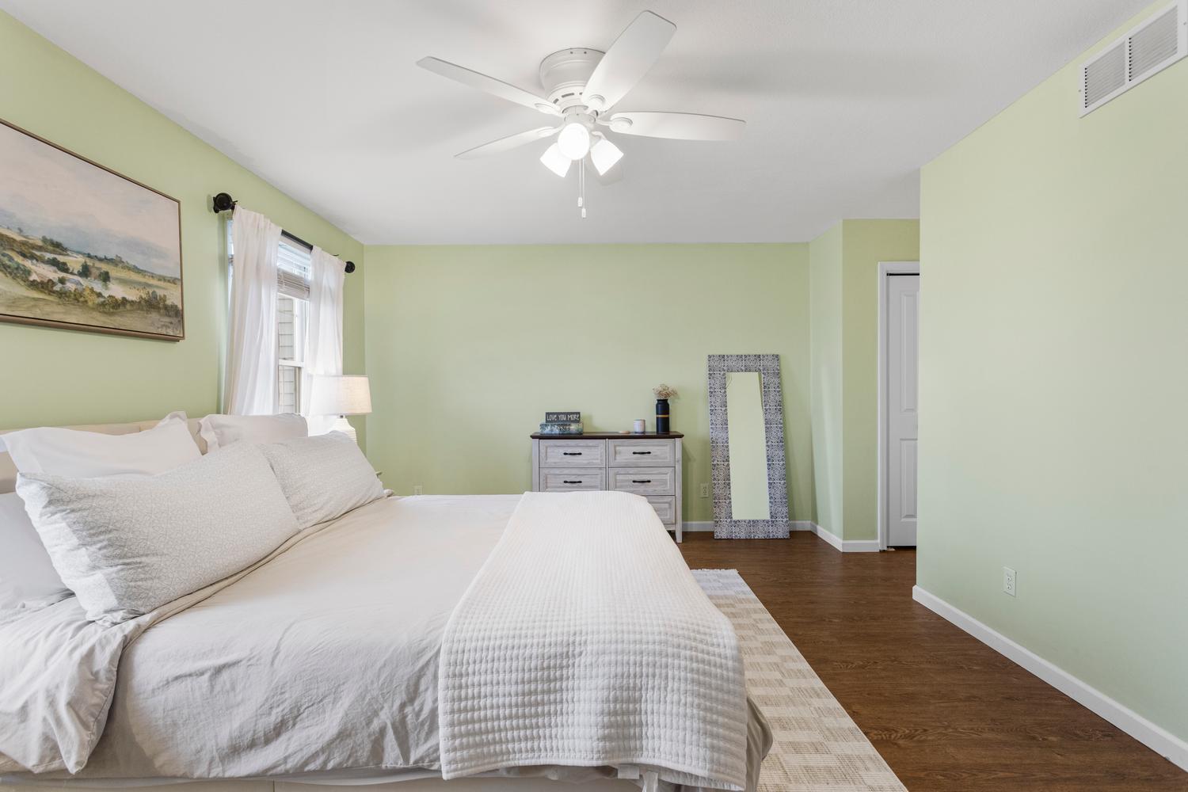
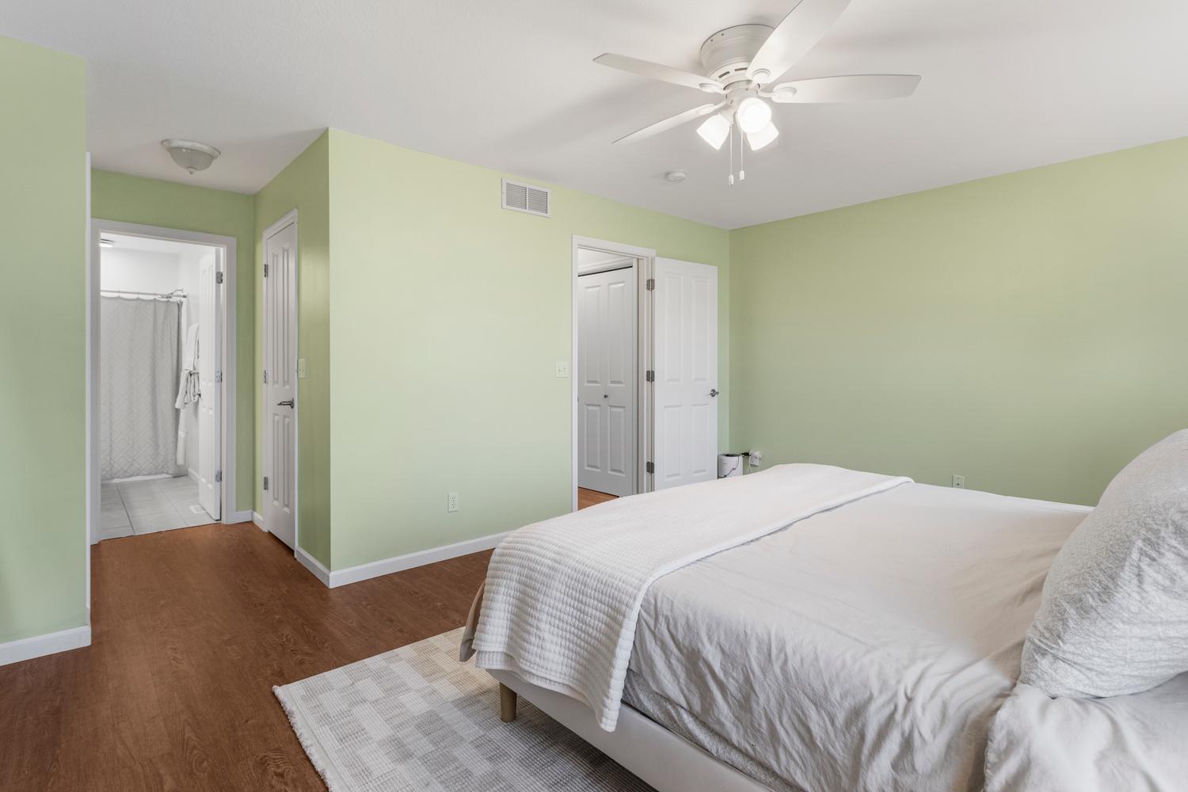
Living Room: 21X20 Main Hardwood   Bedroom 1: 13X12 Main Luxury Vinyl Full
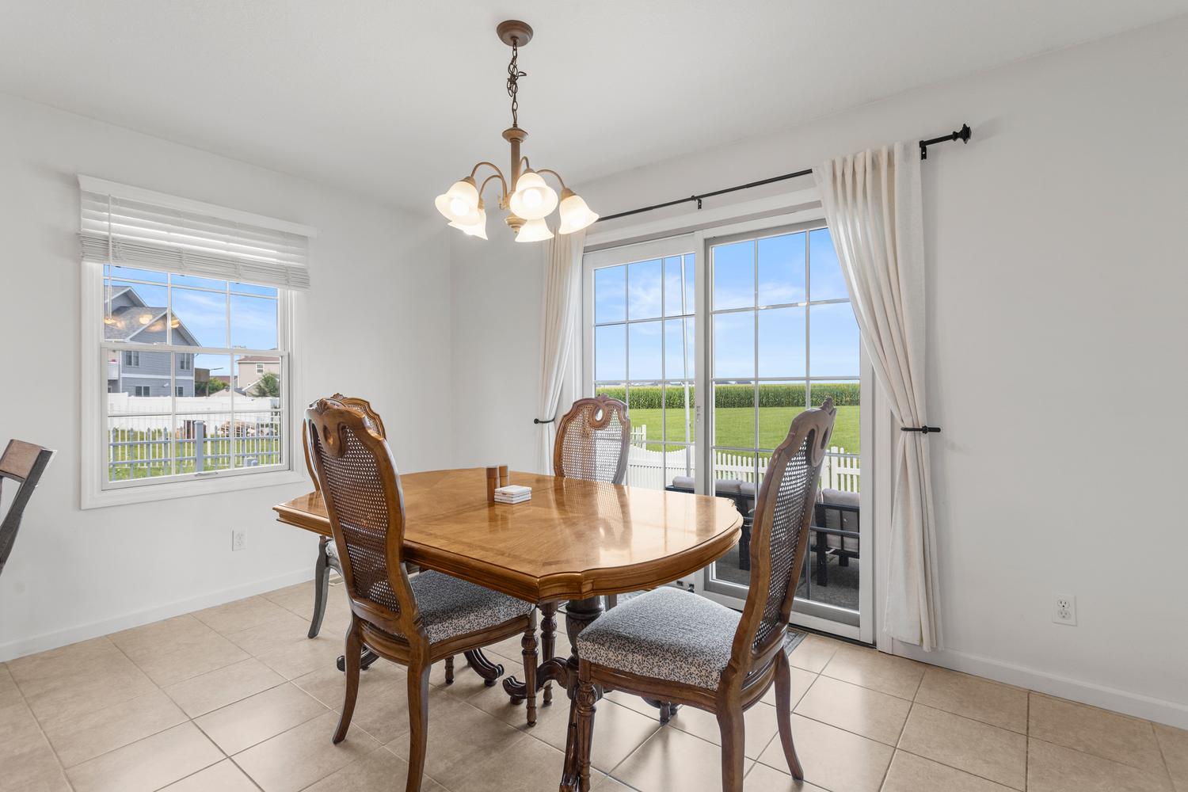
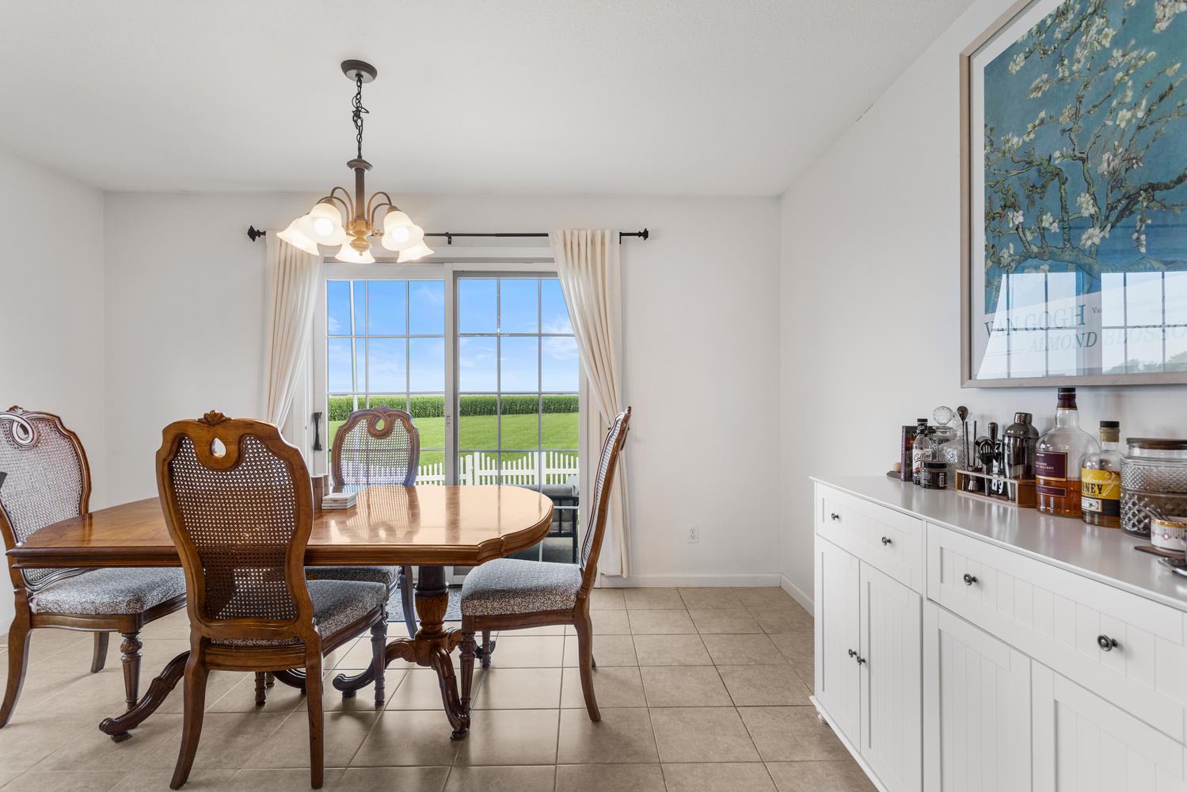
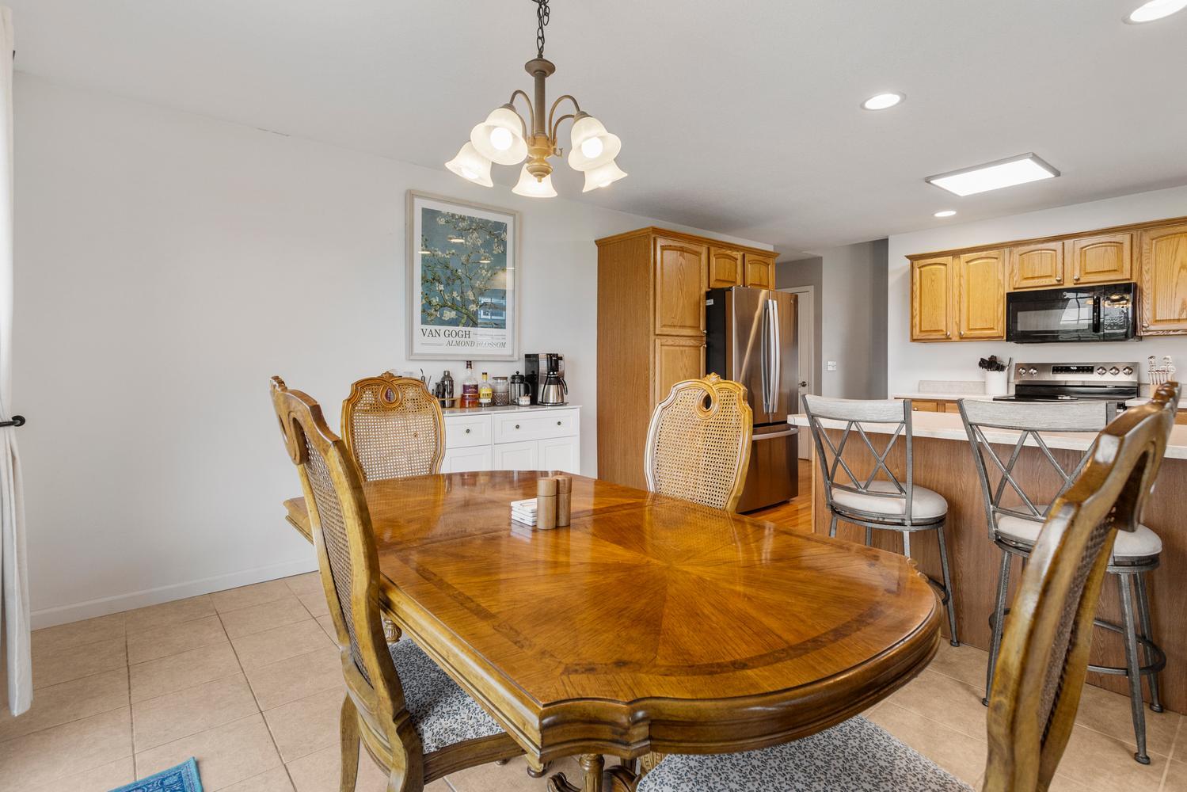
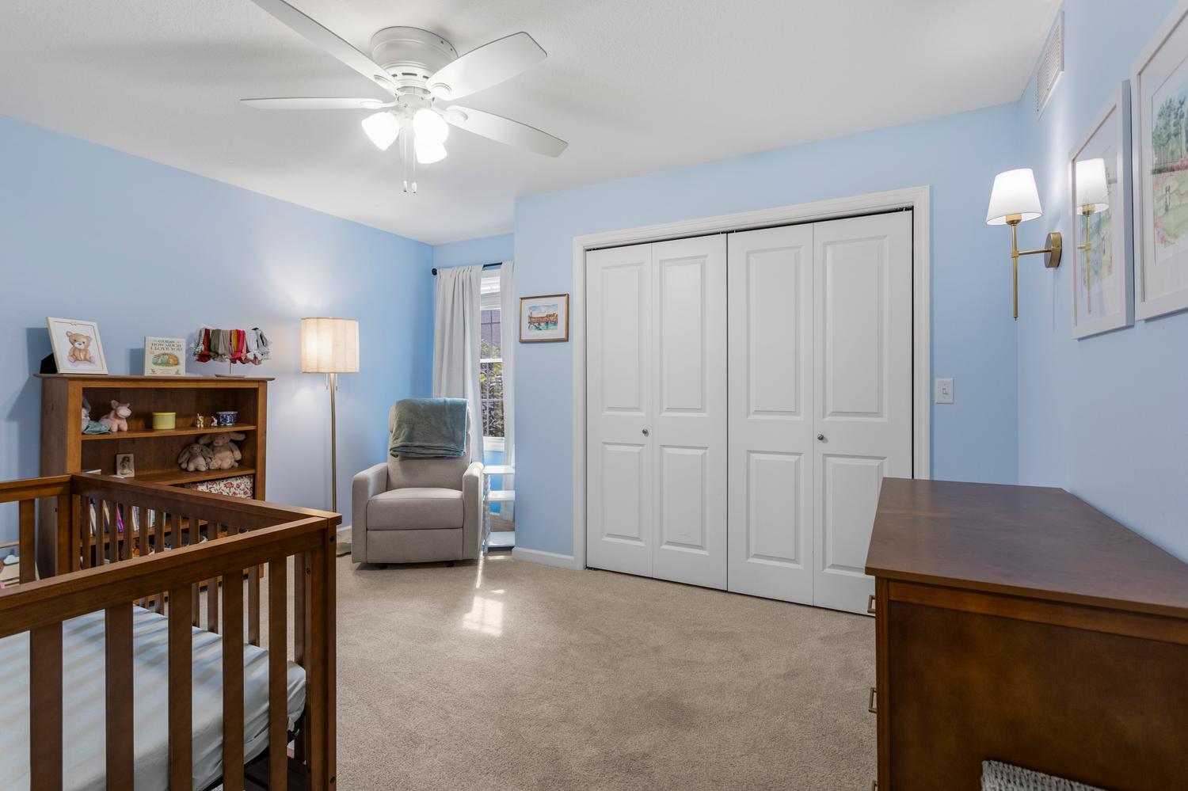
Dining Room: 9X12 Main Ceramic Tile   Bedroom 2: 15X12 Main Carpet   Main SF: 1,440
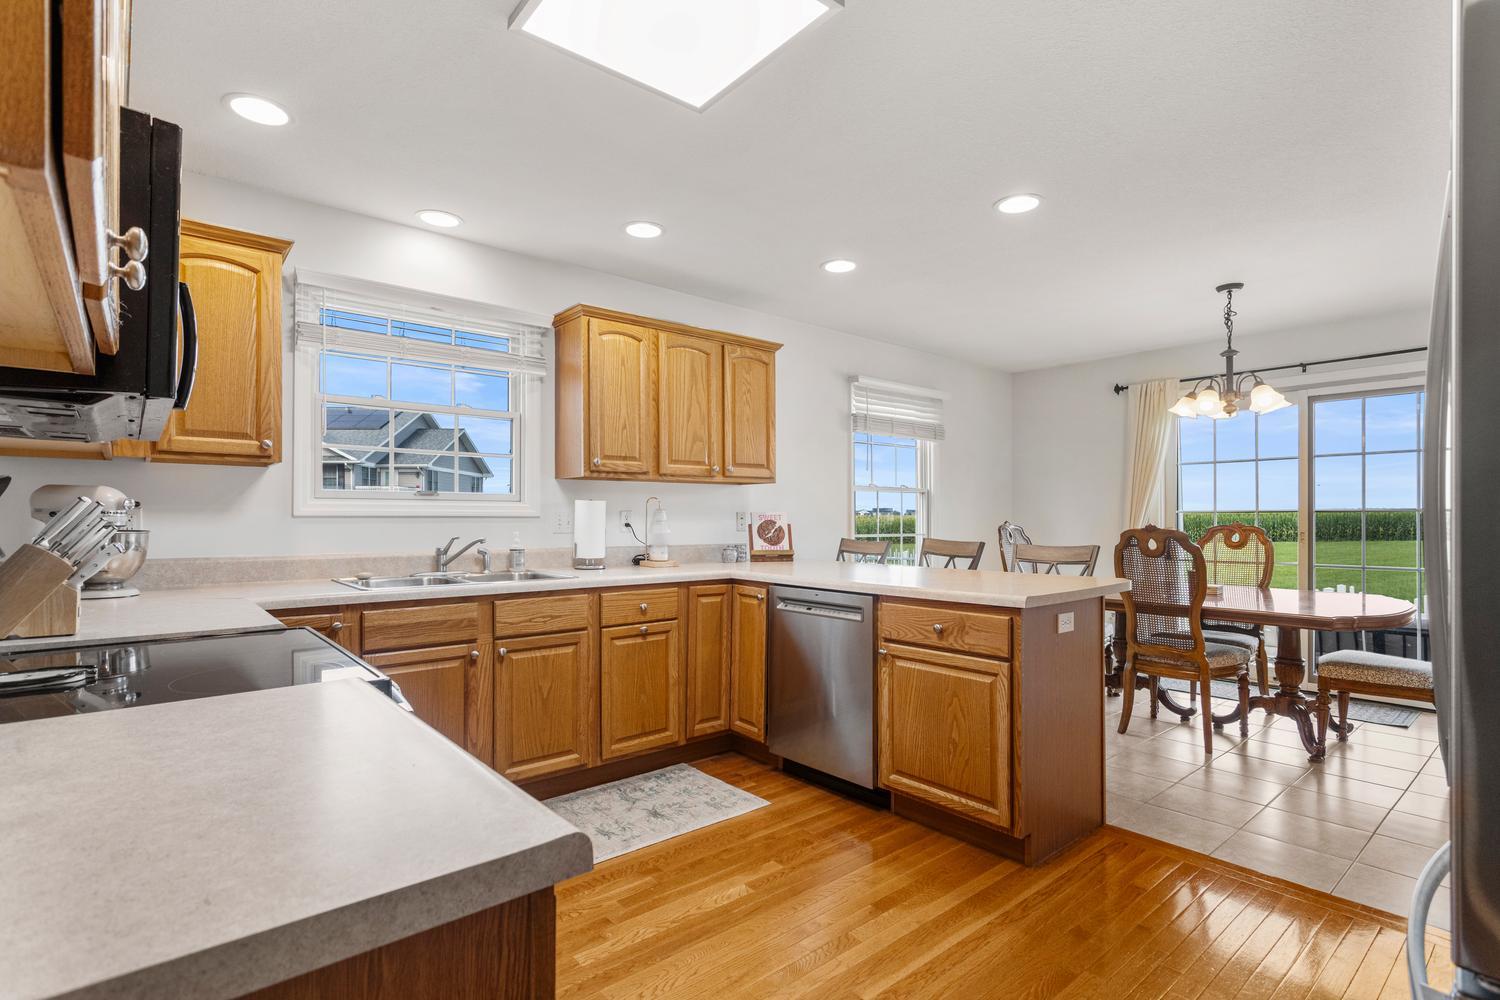
Kitchen: 13X9 Main Hardwood  
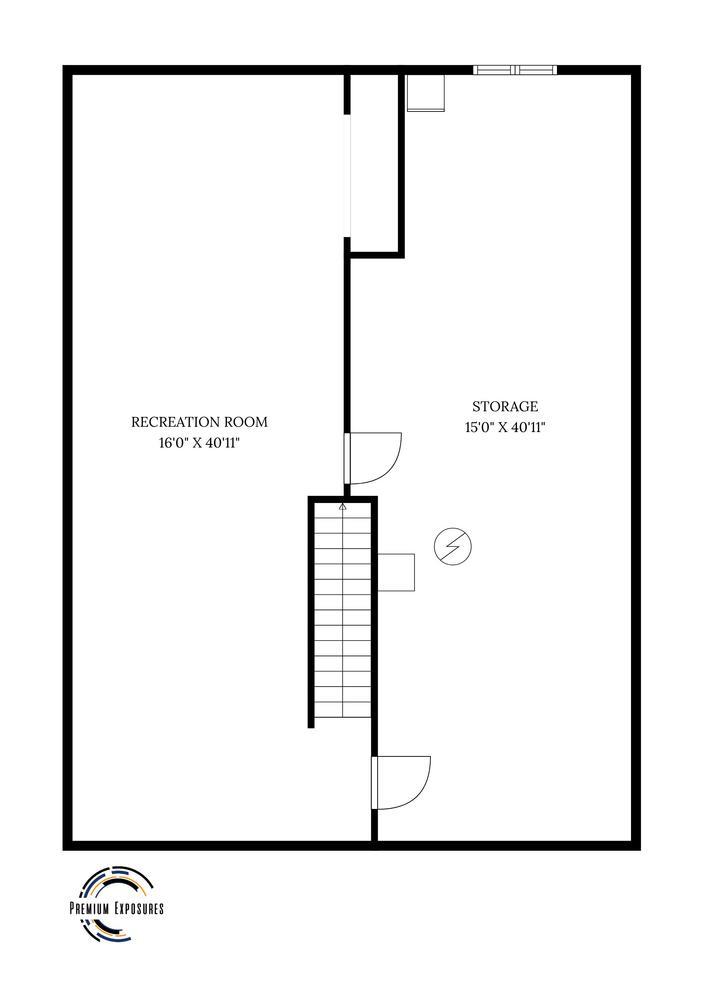
Family Room: N/A   Bsmnt SF: 1,295
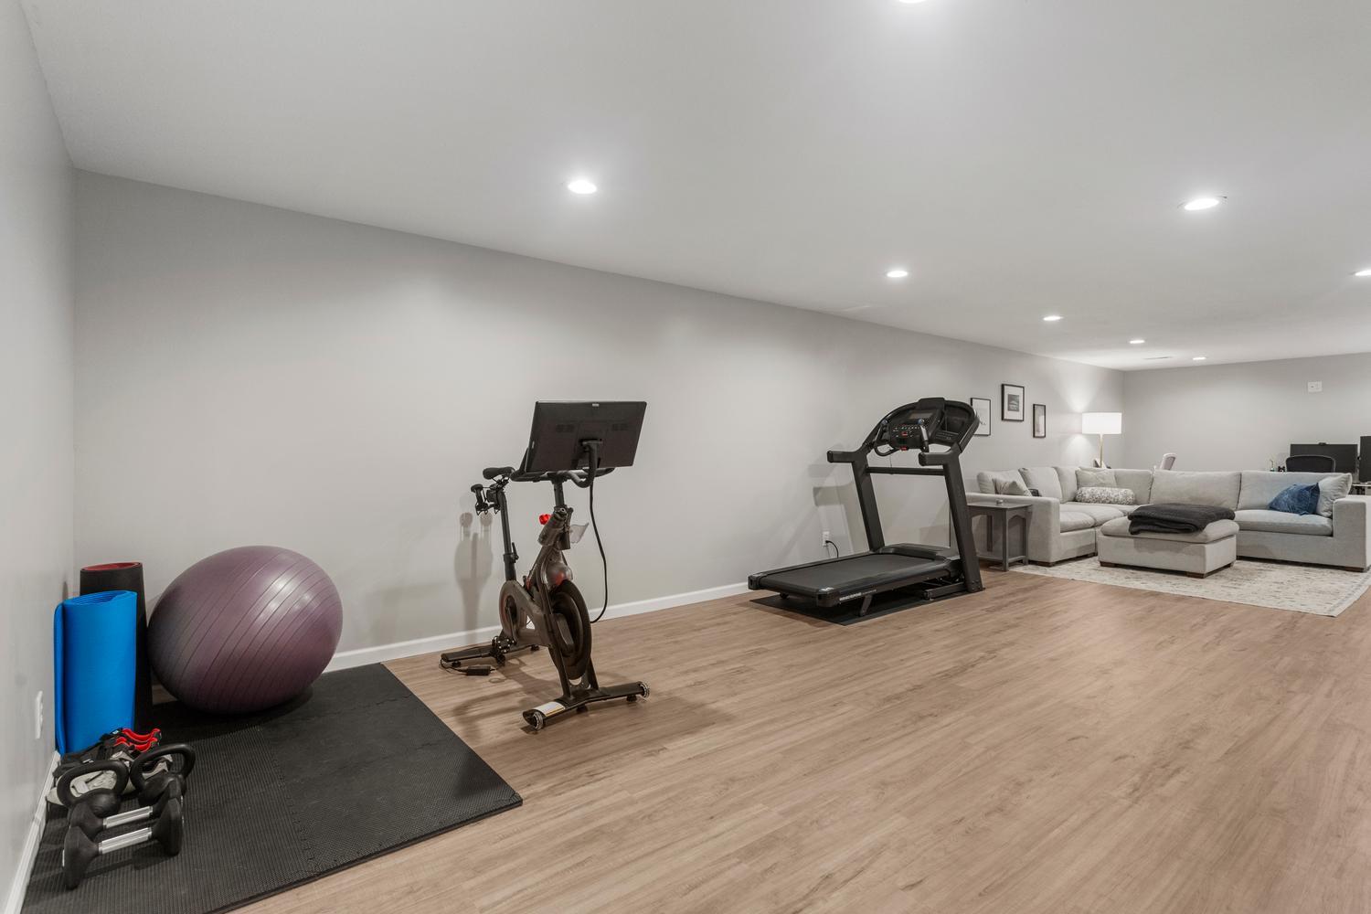
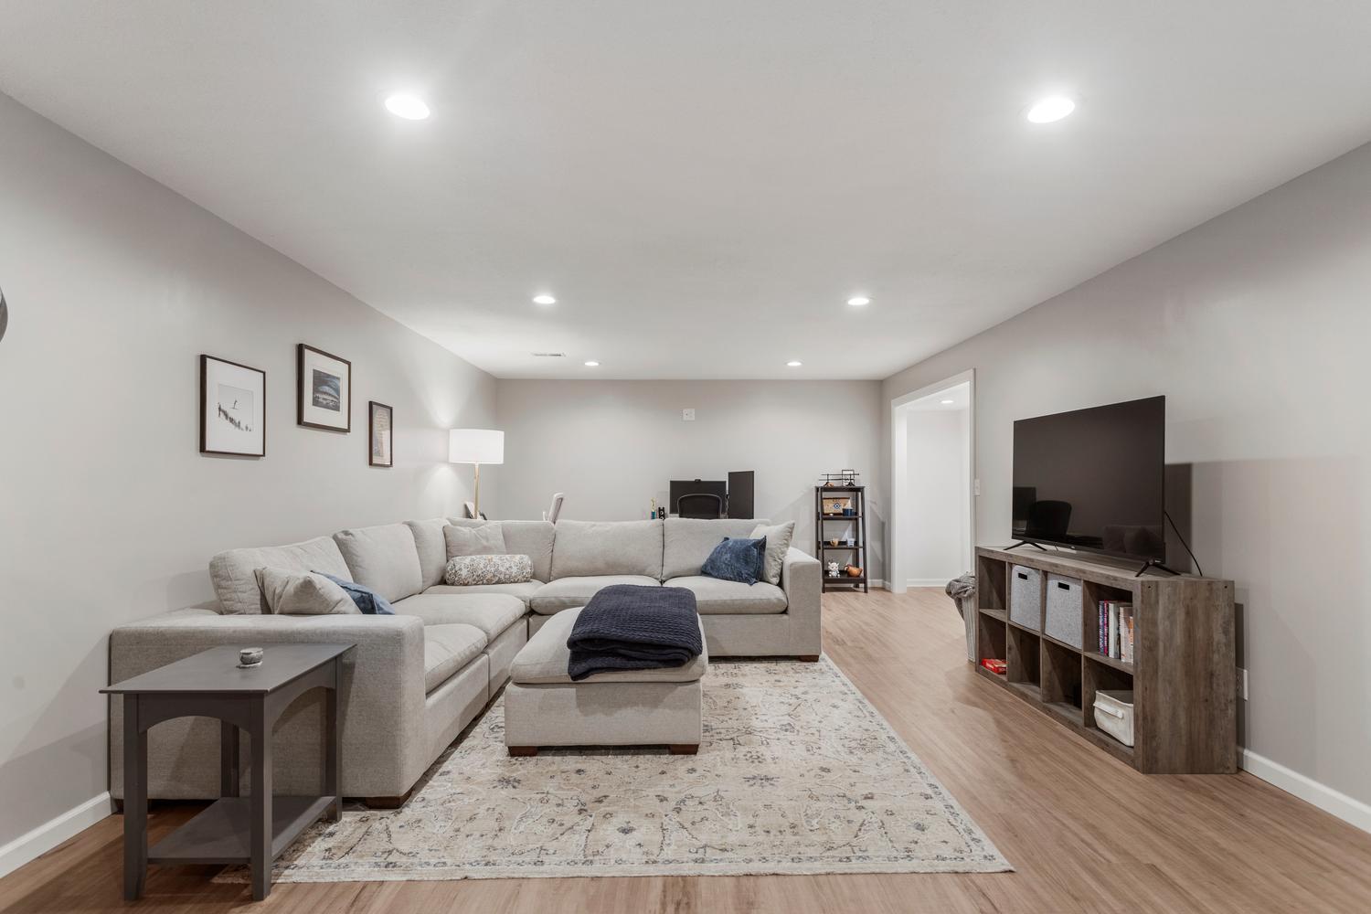
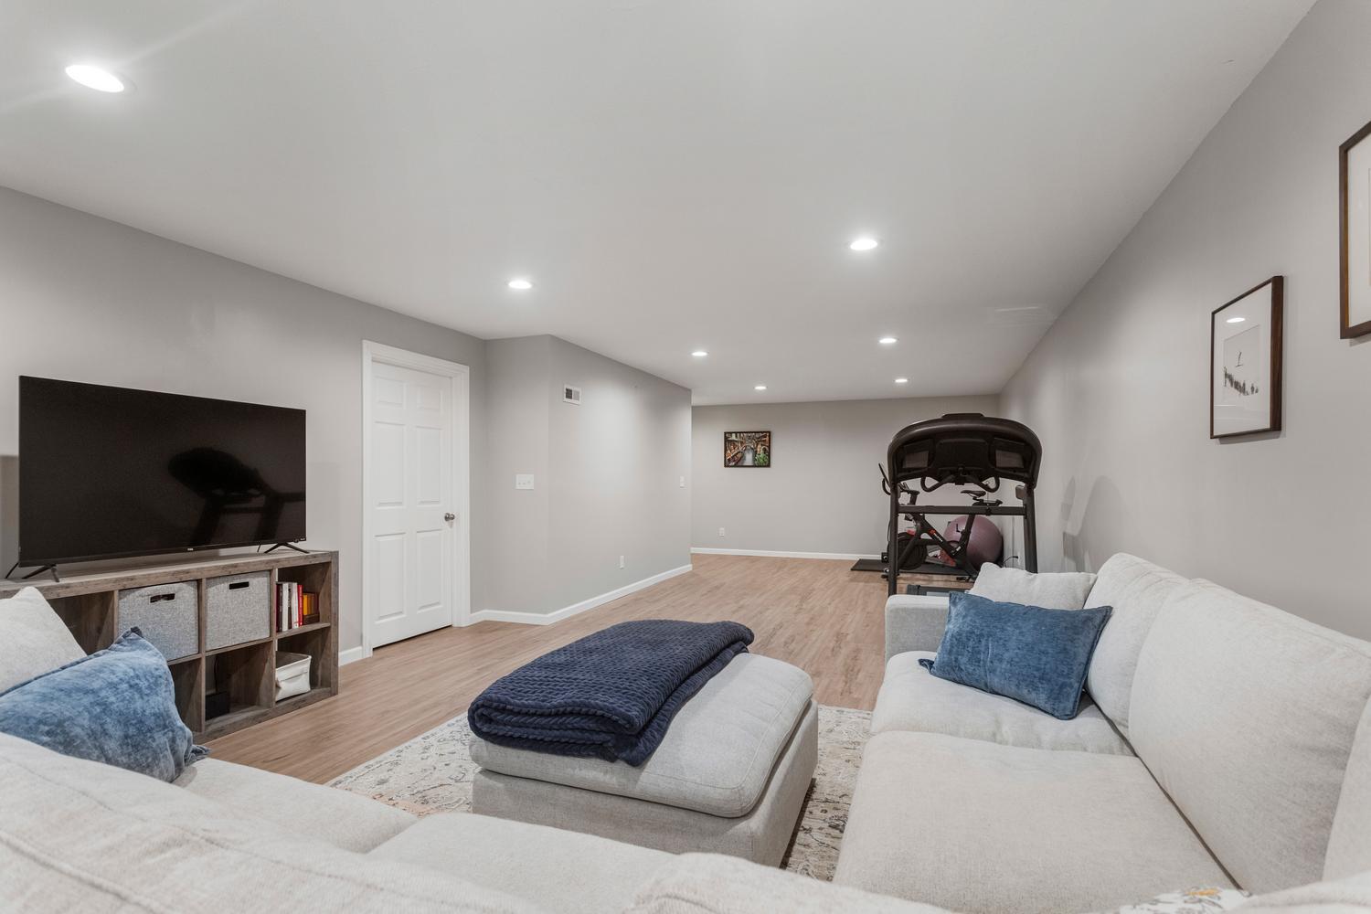
Laundry Room: 5X7 Main Luxury Vinyl   Recreation Room 20X34 Basement Luxury Vinyl Finished. SF: 2,112
A2: N/A A3: N/A  
Tax Yr: 2024 Real Estate Tax: $5,635 Tax Exemptions: Homeowner
Association Fees: $150 / Annually
Family Room: No Fireplace: Yes (1) Dining Room: Yes Accessibility: No
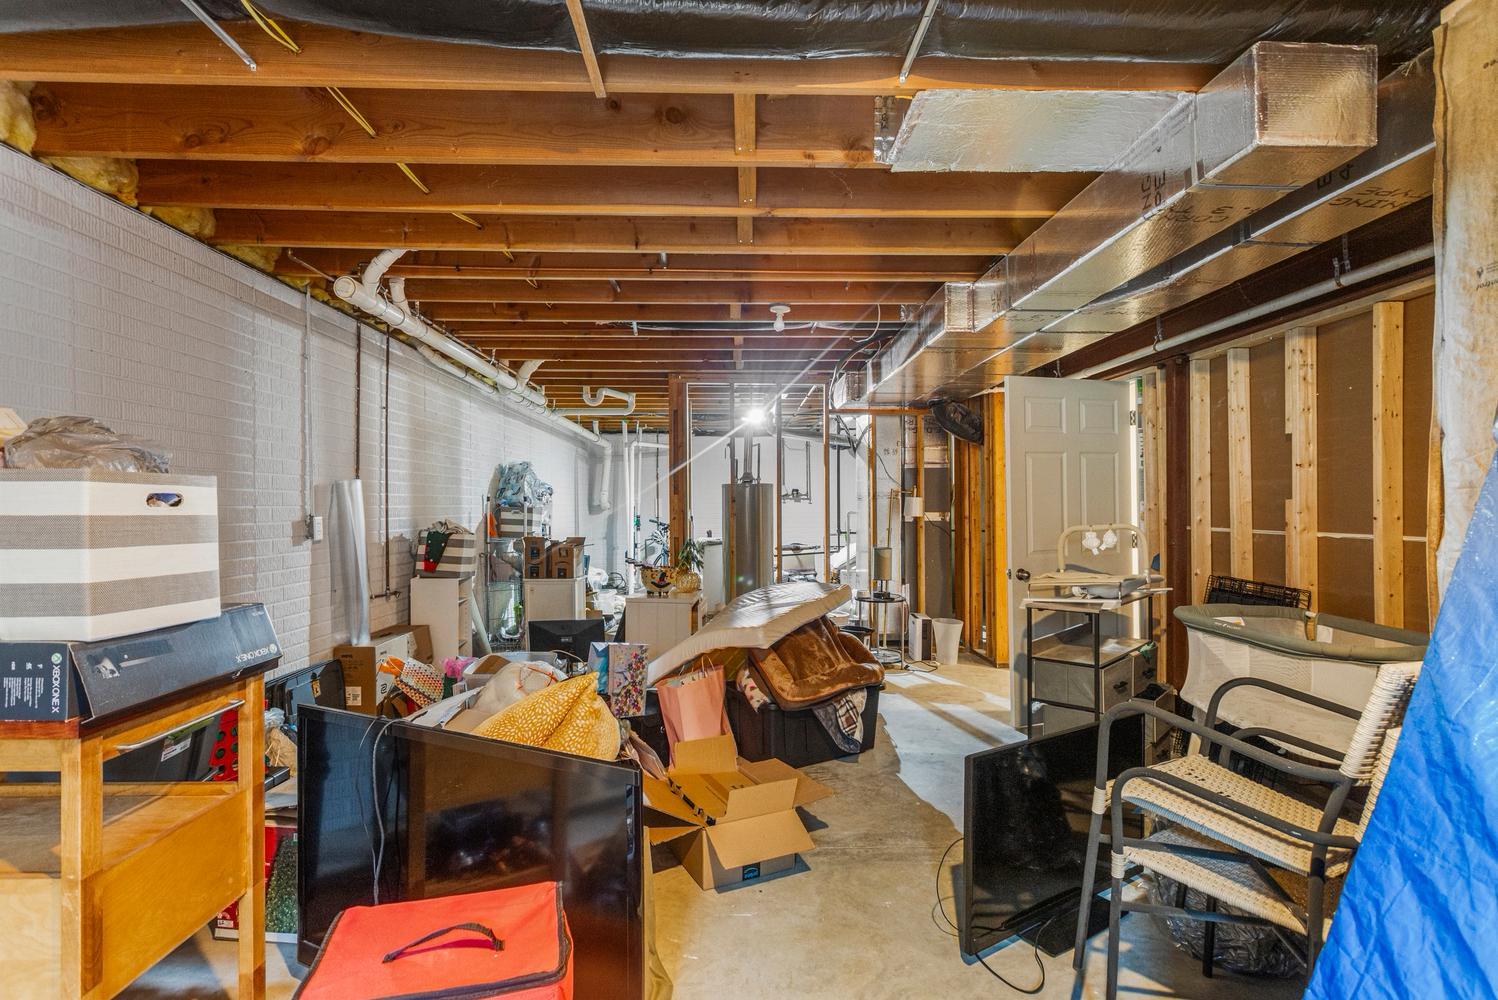
Basement: Partially Finished, Full New Const: No   Front Door Faces:
Architecture: Attached Single Sewer: Public Sewer HVAC: Natural Gas / Central Air
Outbuildings: Water: Public Roof: Asphalt
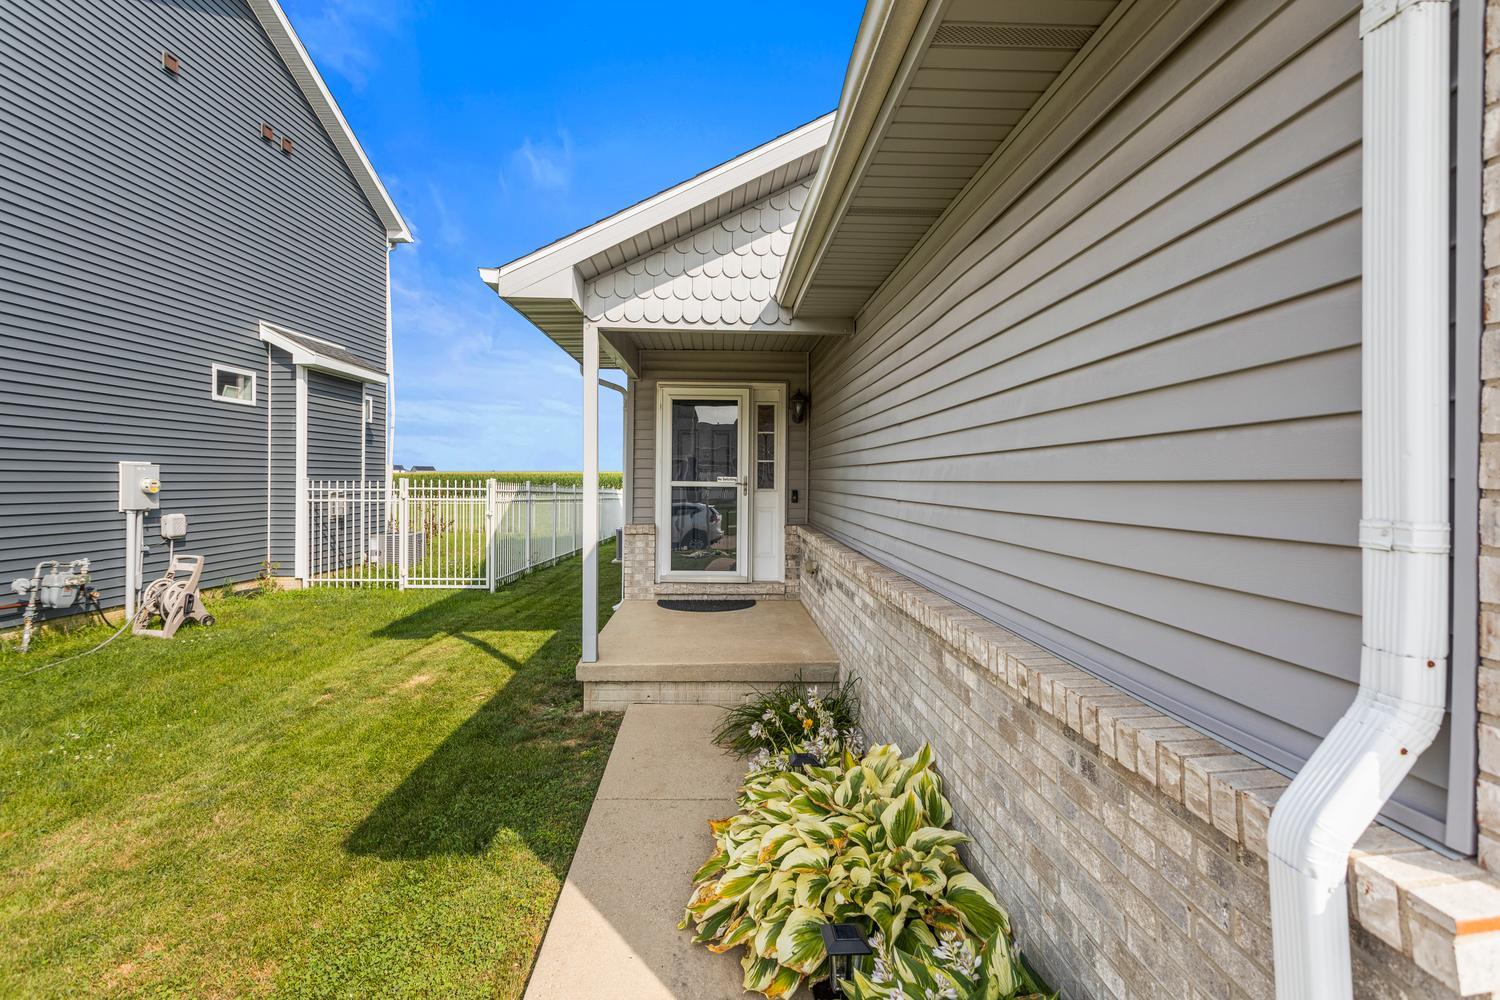
Exterior: Vinyl Siding Foundation Material: Concrete Perimeter  
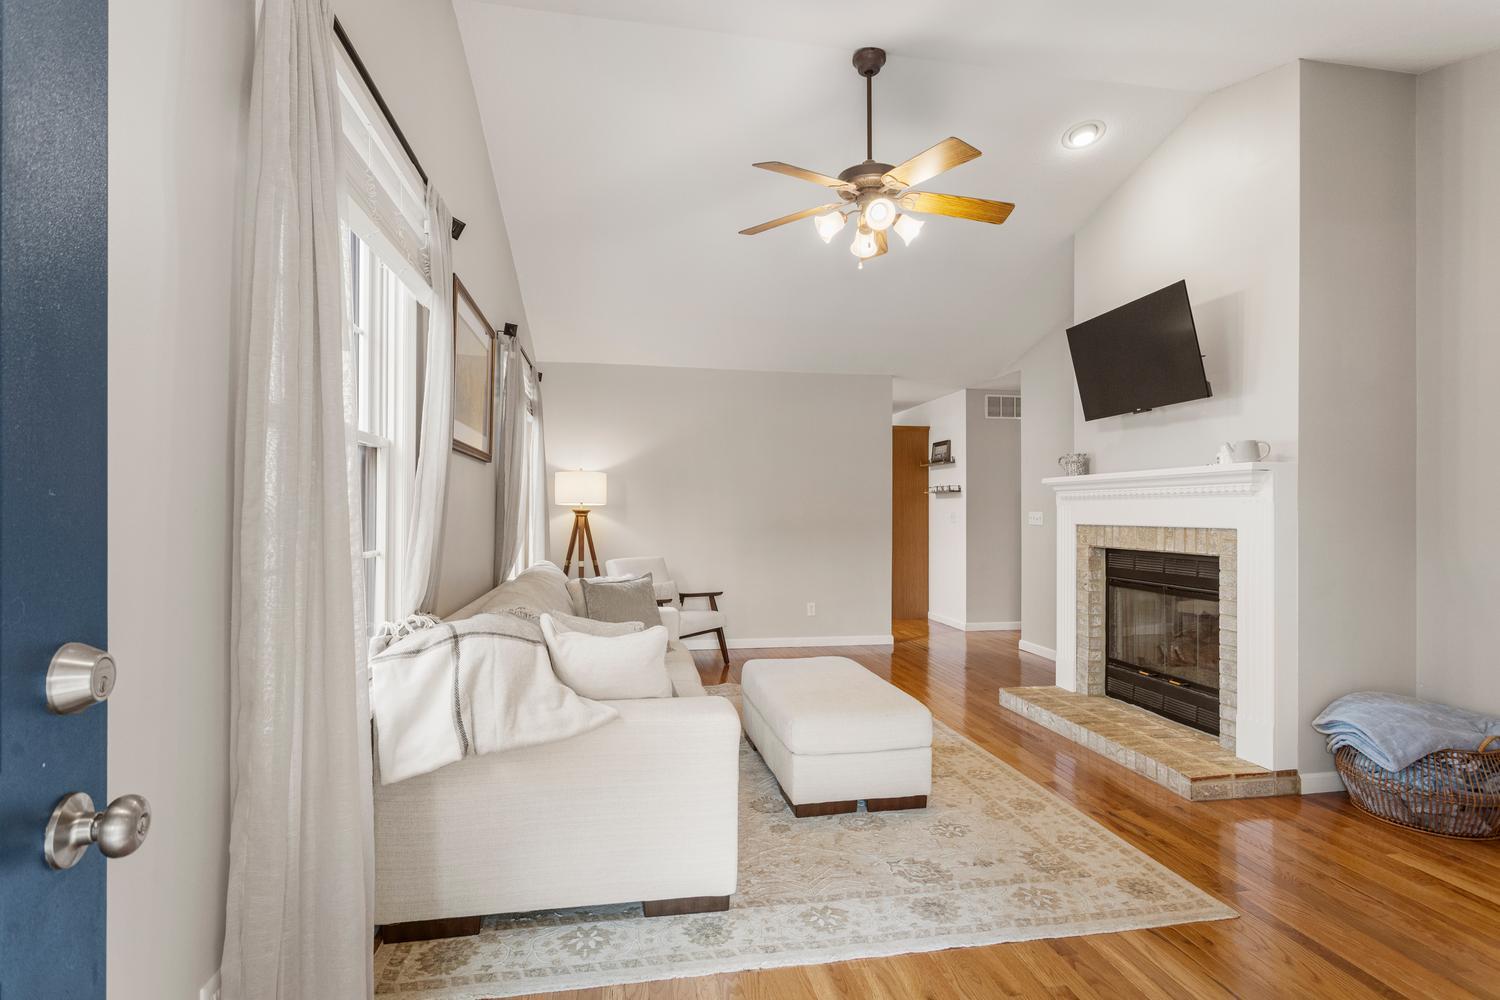
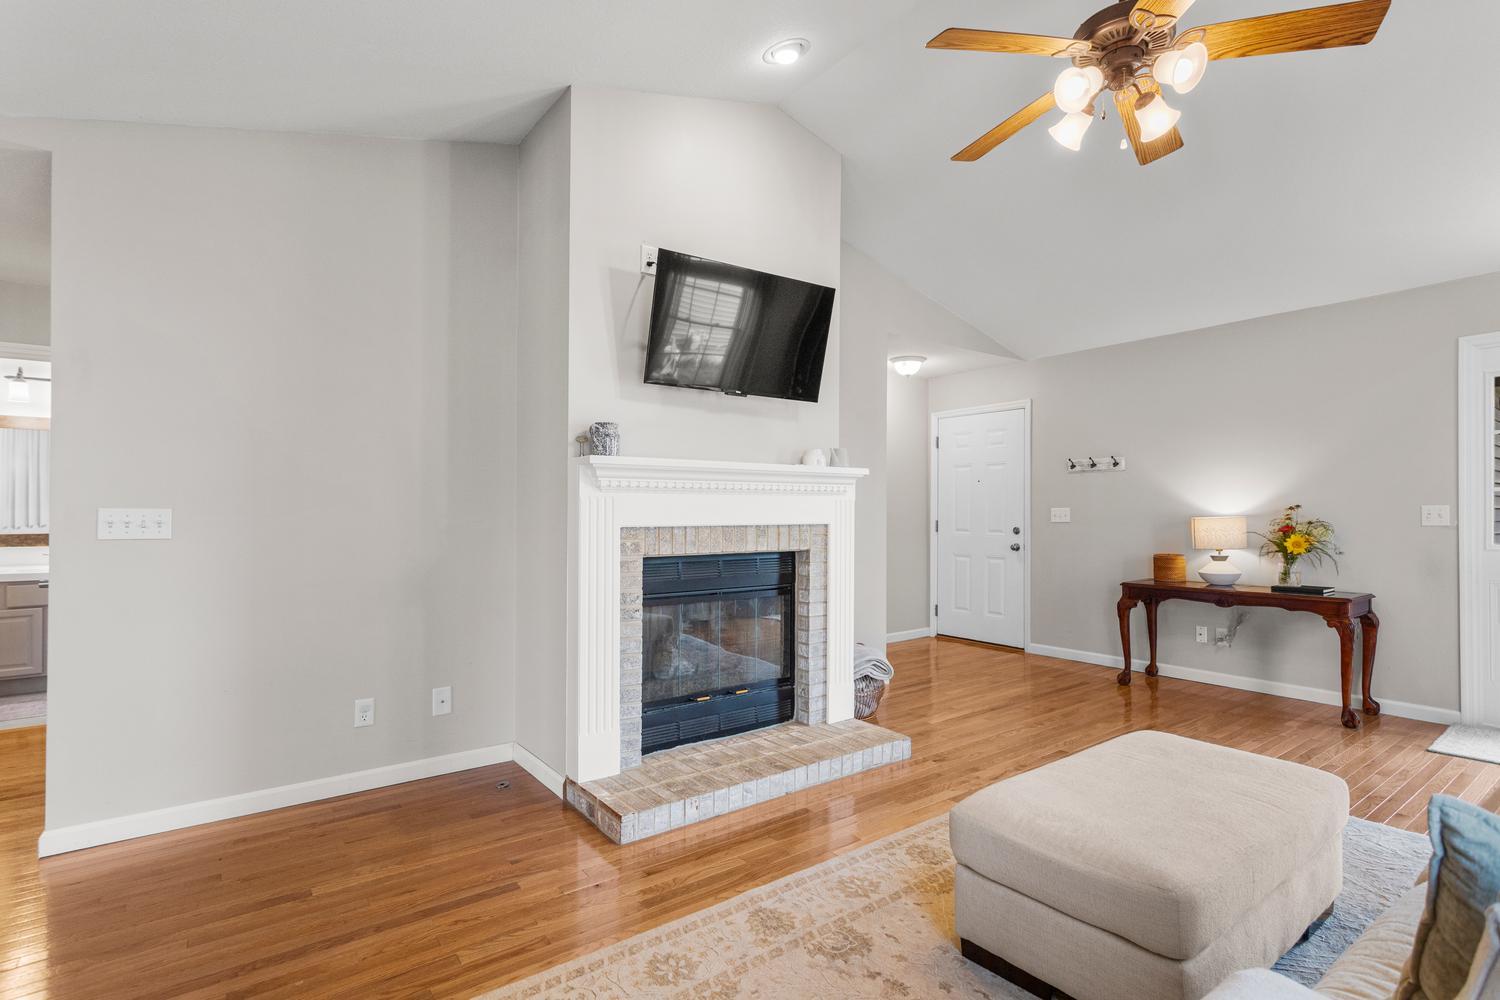
Fireplace: 1 fireplace; Gas Log; Living Room Appliances: Range, Microwave, Dishwasher, Refrigerator Parking: 2 garage spaces; Concrete; Garage Door Opener; Attached
Misc Interior: Cathedral Ceiling(s), 1st Floor Bedroom, 1st Floor Full Bath, Storage, Walk-In Closet(s); Main Level, Electric Dryer Hookup
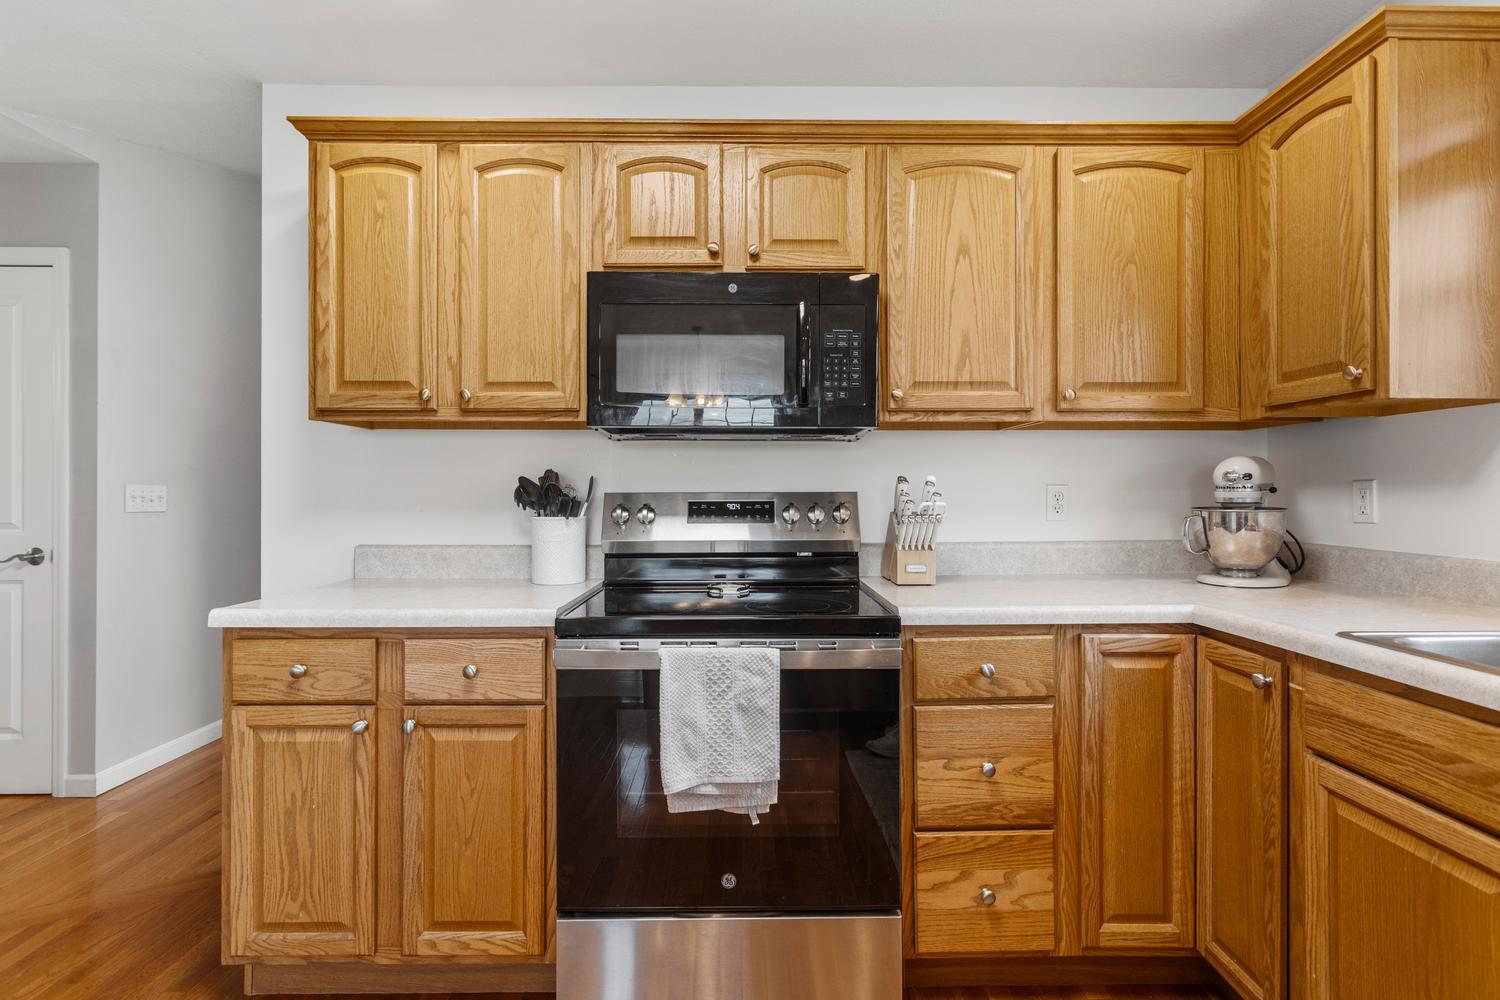
Property Includes: Range, Microwave, Dishwasher, Refrigerator; CO Detectors, Ceiling Fan(s)
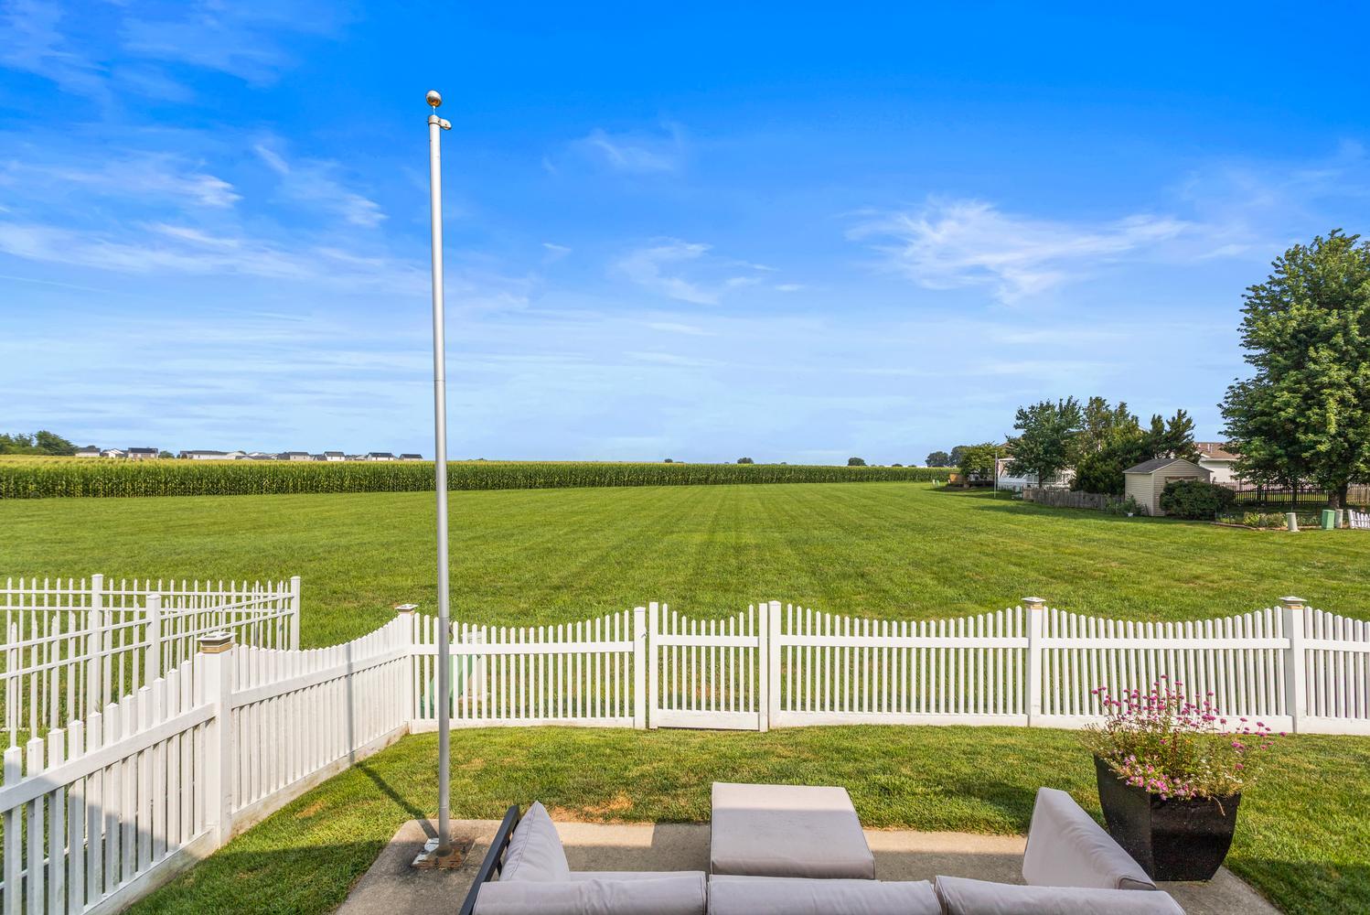
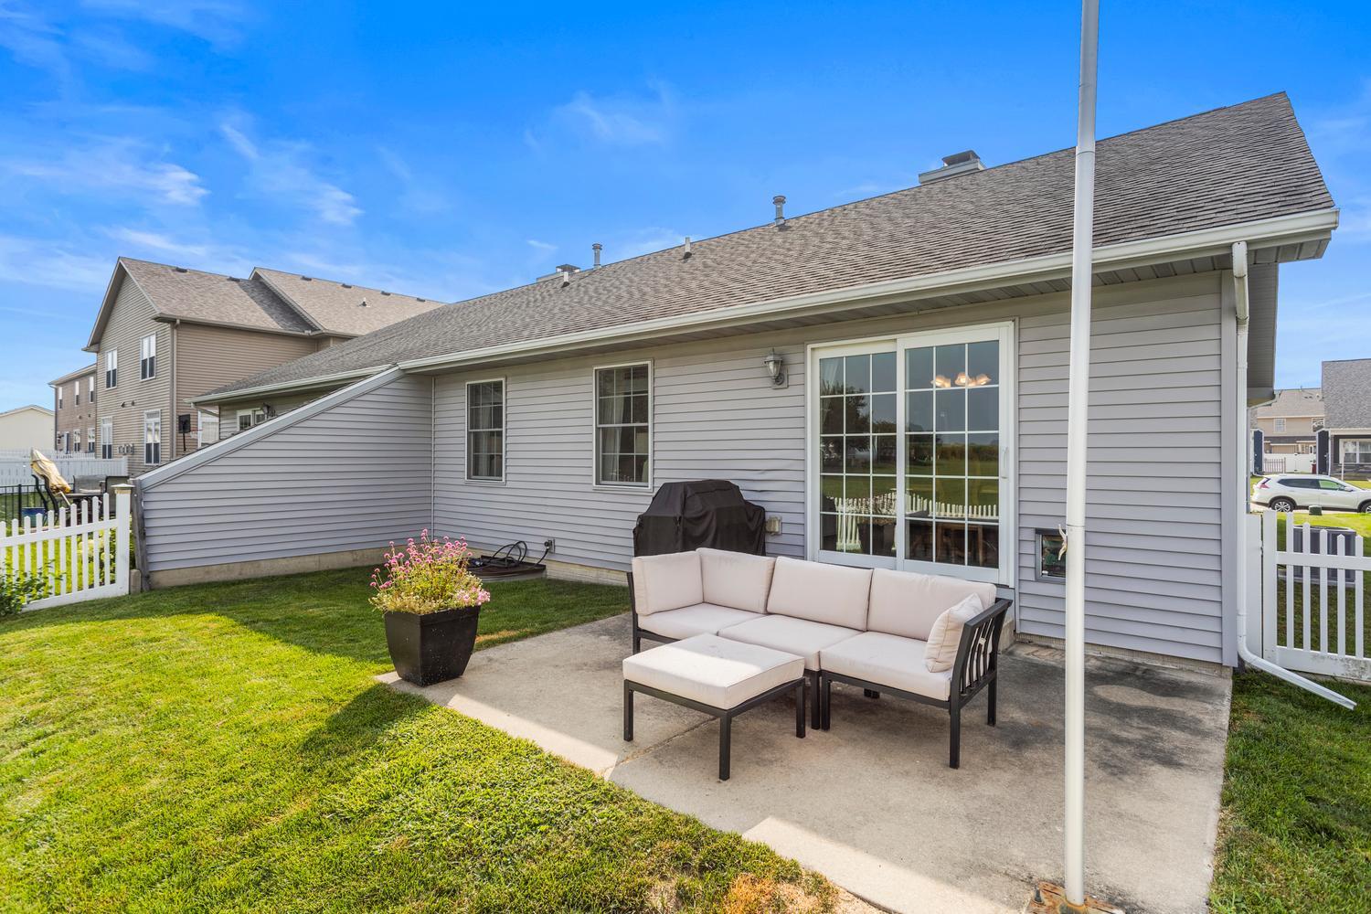
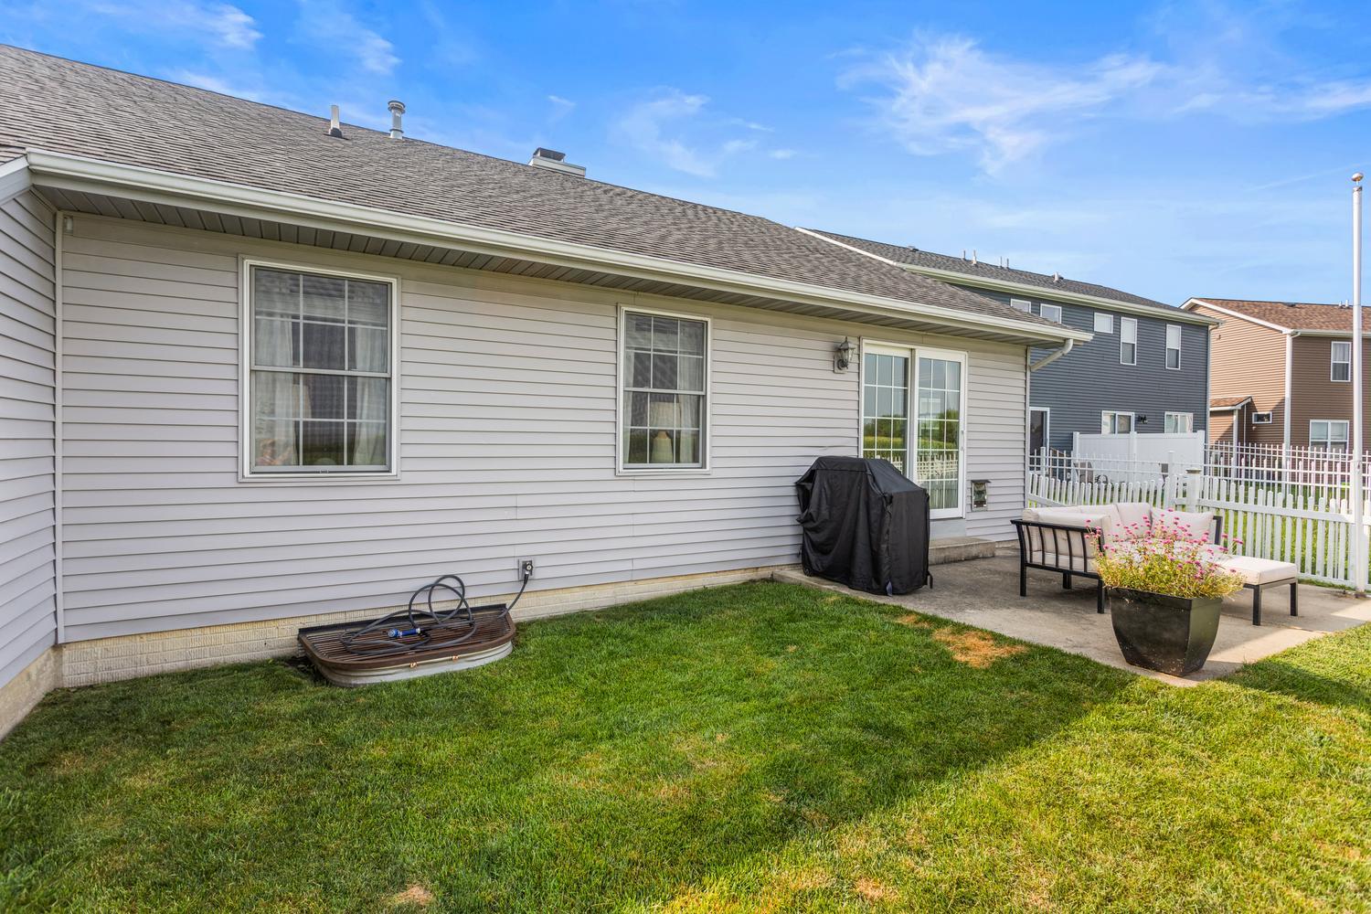
Misc Exterior: Patio
Possession: Negotiable
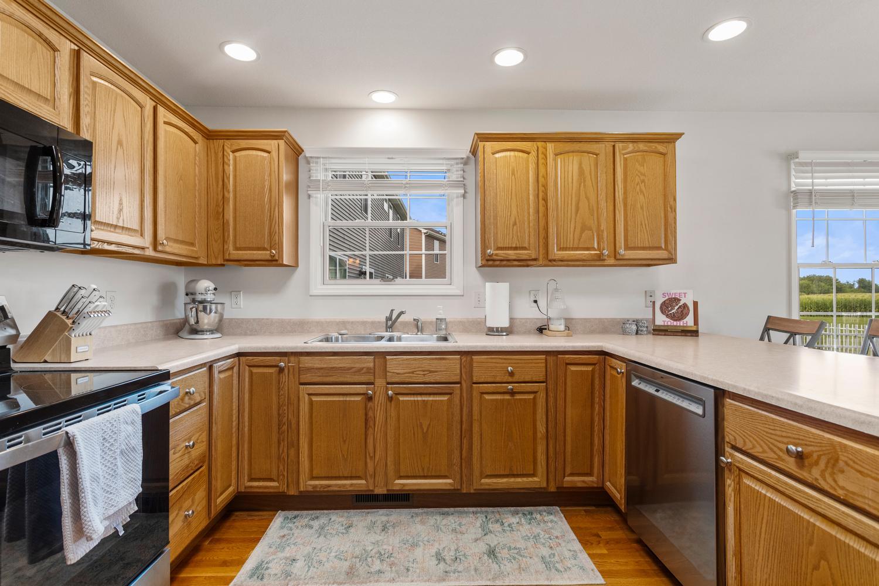
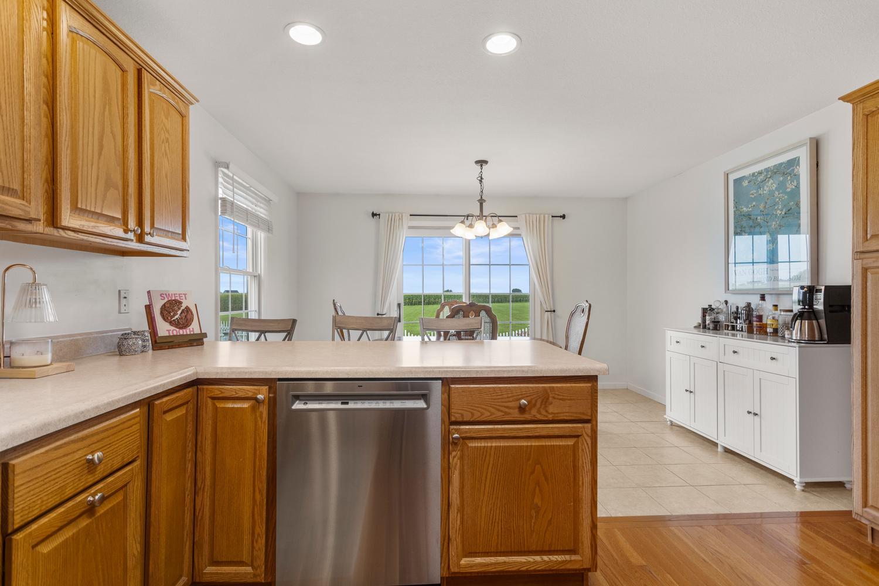
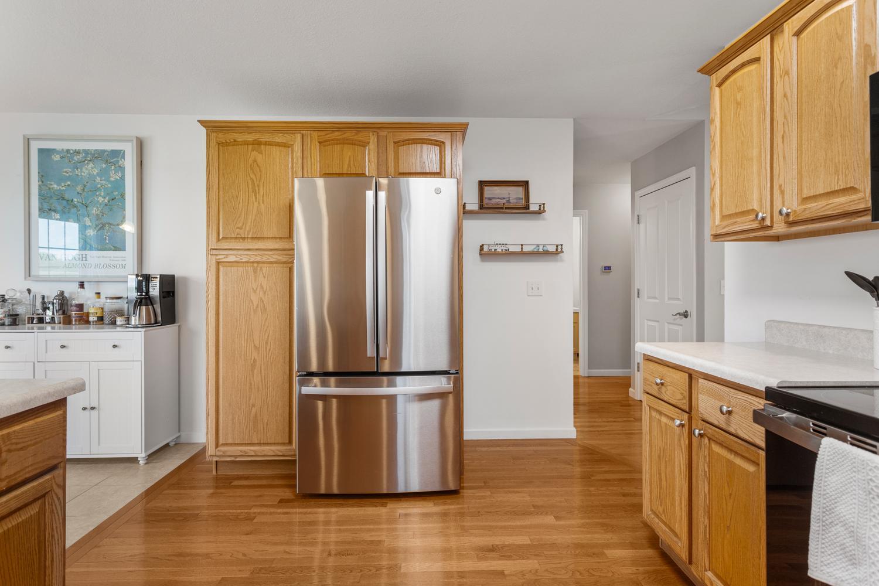
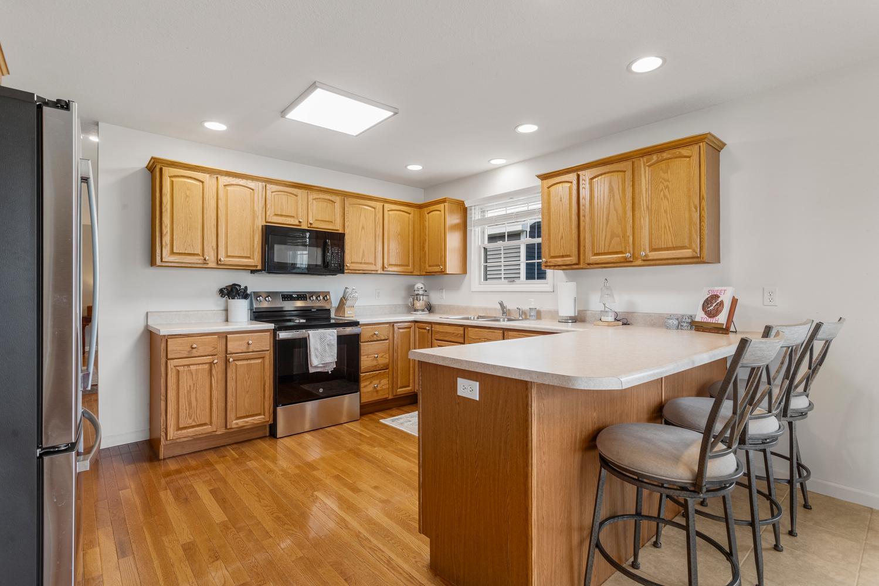
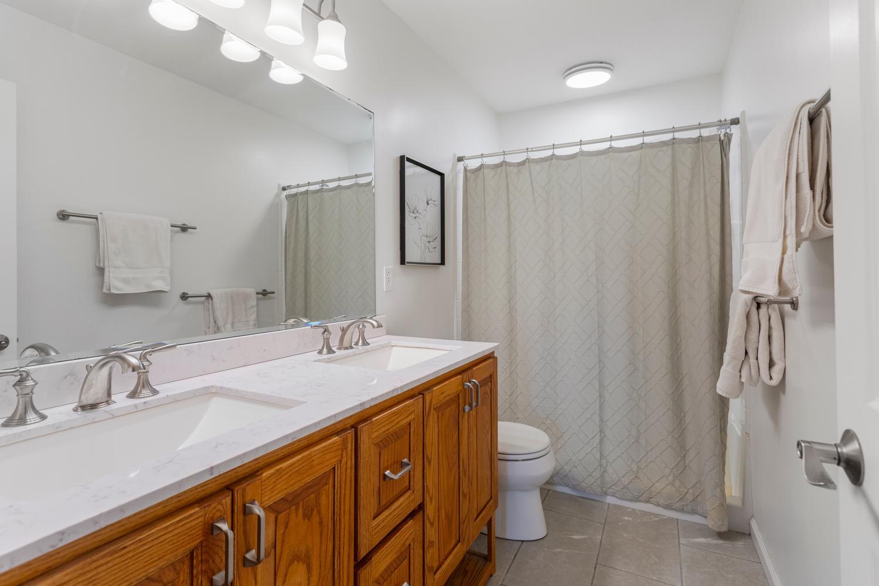
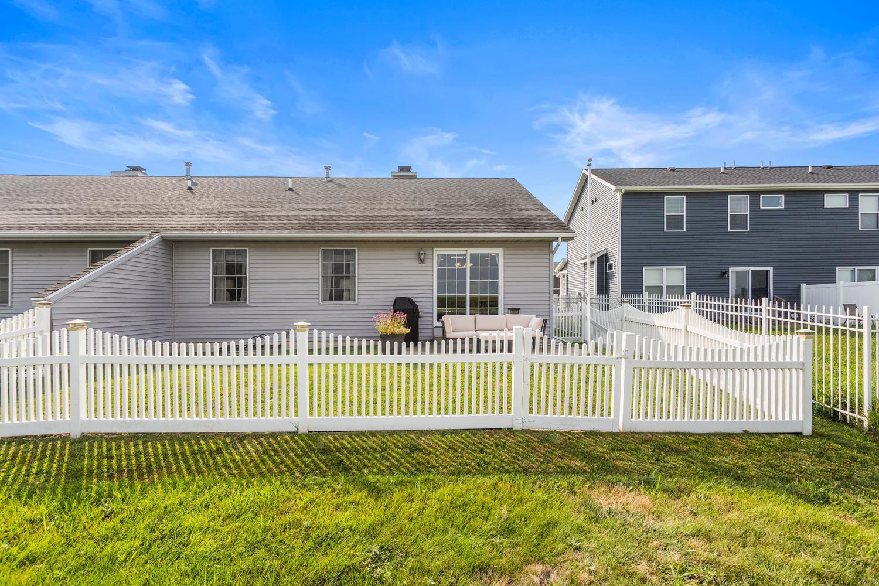
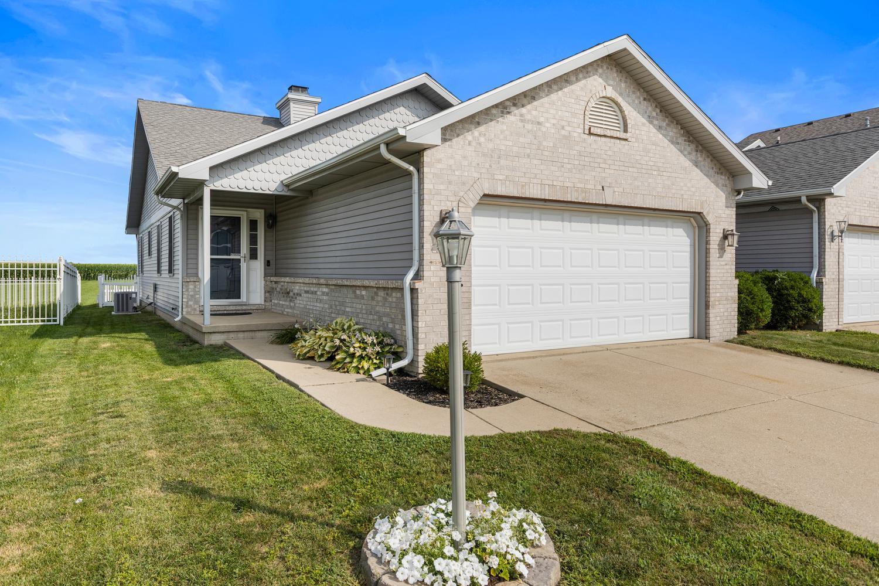
Remarks: This well-maintained ranch offers the perfect combination of comfortable living, functional space, and peaceful views. Step inside to an inviting open floor plan featuring vaulted ceilings, beautiful hardwood floors, and a spacious living room centered around a cozy gas fireplace. The kitchen is designed for both everyday living and entertaining with abundant cabinet and counter space, a center island with seating, stainless steel appliances, and a bright dining area overlooking the backyard. The primary suite provides a relaxing retreat with a walk-in closet and private bath featuring a dual vanity, while two additional bedrooms and a full bath complete the main level. Downstairs, you'll love the finished basement offering an expansive family room with plenty of space for movie nights, a play area, home office, or workout room. An impressive amount of unfinished storage make the lower level as practical as it is versatile. Outside, enjoy your fully fenced backyard with a patio that's perfect for grilling, relaxing, or entertaining. With no backyard neighbors behind the home, you'll appreciate the peaceful setting and beautiful views. A two-car attached garage, main floor laundry, and a fantastic layout make this home one you'll want to see!
Listing Firm: KELLER WILLIAMS-TREC
MLS disclaimer
Listing Agency: KELLER WILLIAMS-TRECBroker reciprocity
$255,000 3412 Boulder Ridge Drive, Champaign