$394,900 301 G H Baker Drive, Urbana
Home Summary
See pictures of the home!
See A Virtual Tour Of This Home
Information about the area around the home (schools, stores, buslines, etc.)
Calculate Monthly Payments On This Home
Detailed information including room dimensions and more!
My Rating:
Remove Rating
MRD12660340 Ranch / Detached Single   301 G H Baker Drive, Urbana, IL 61801 $394,900


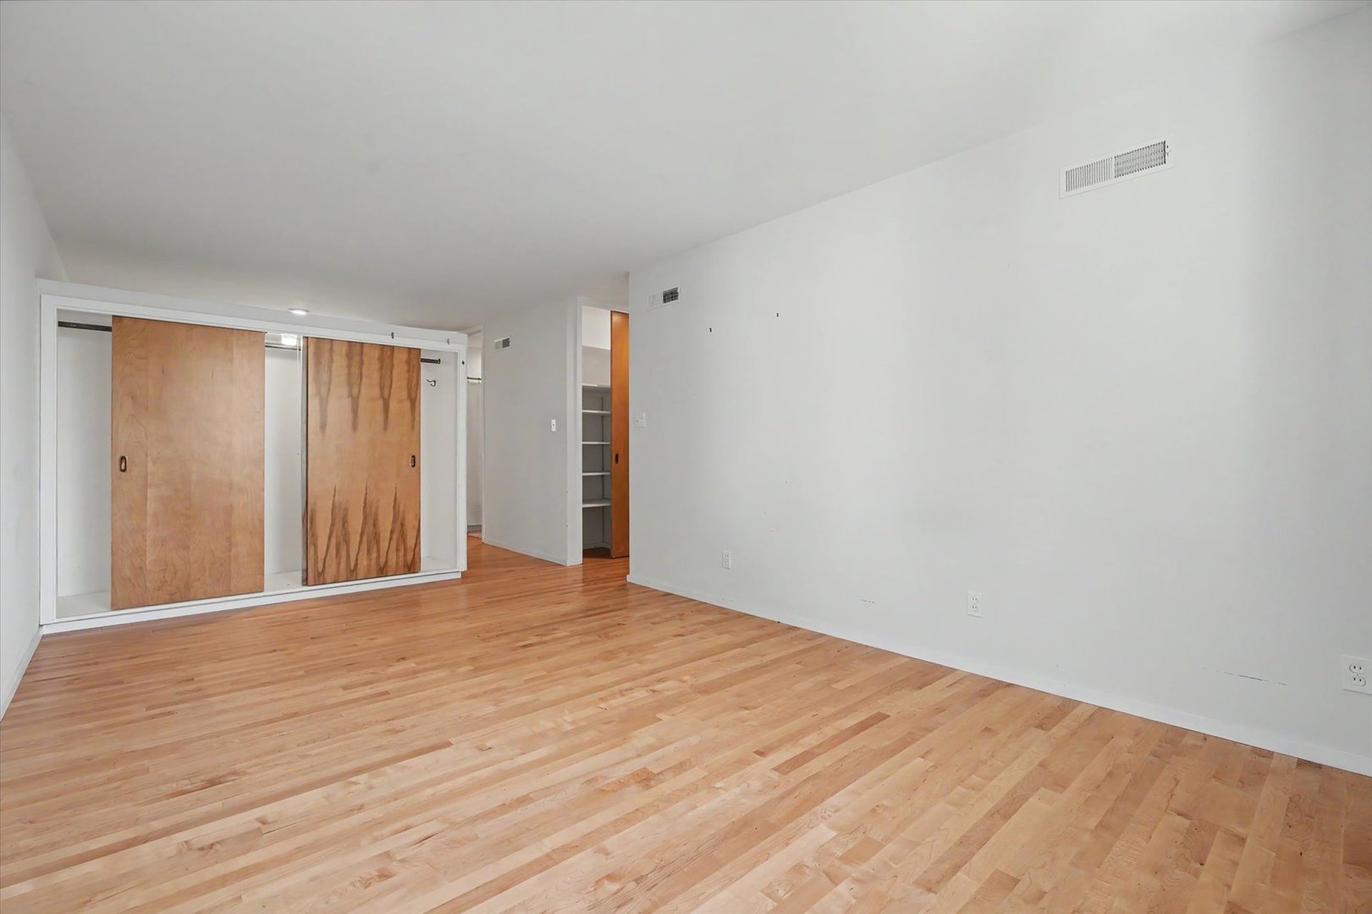
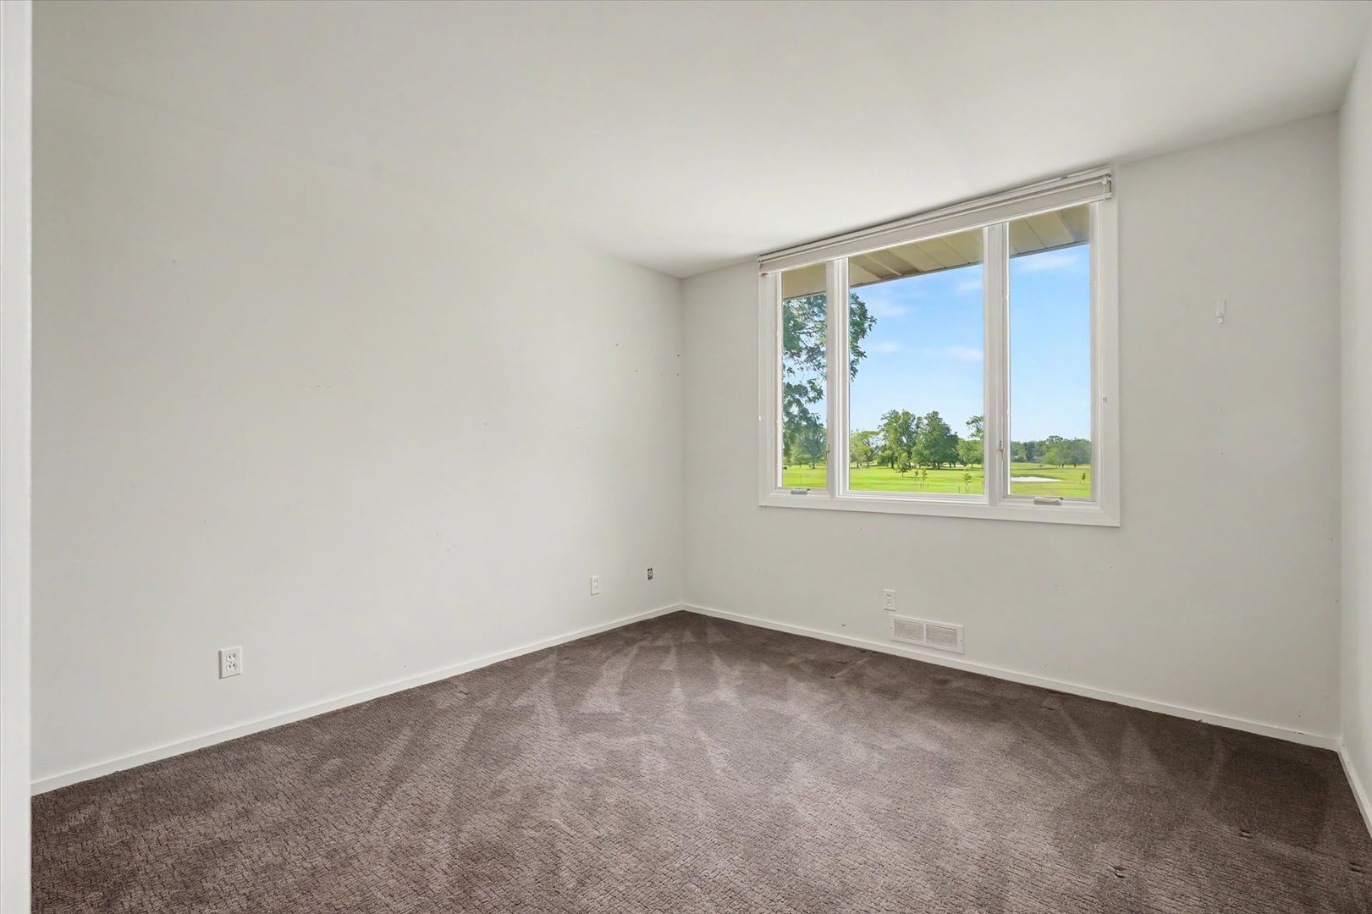
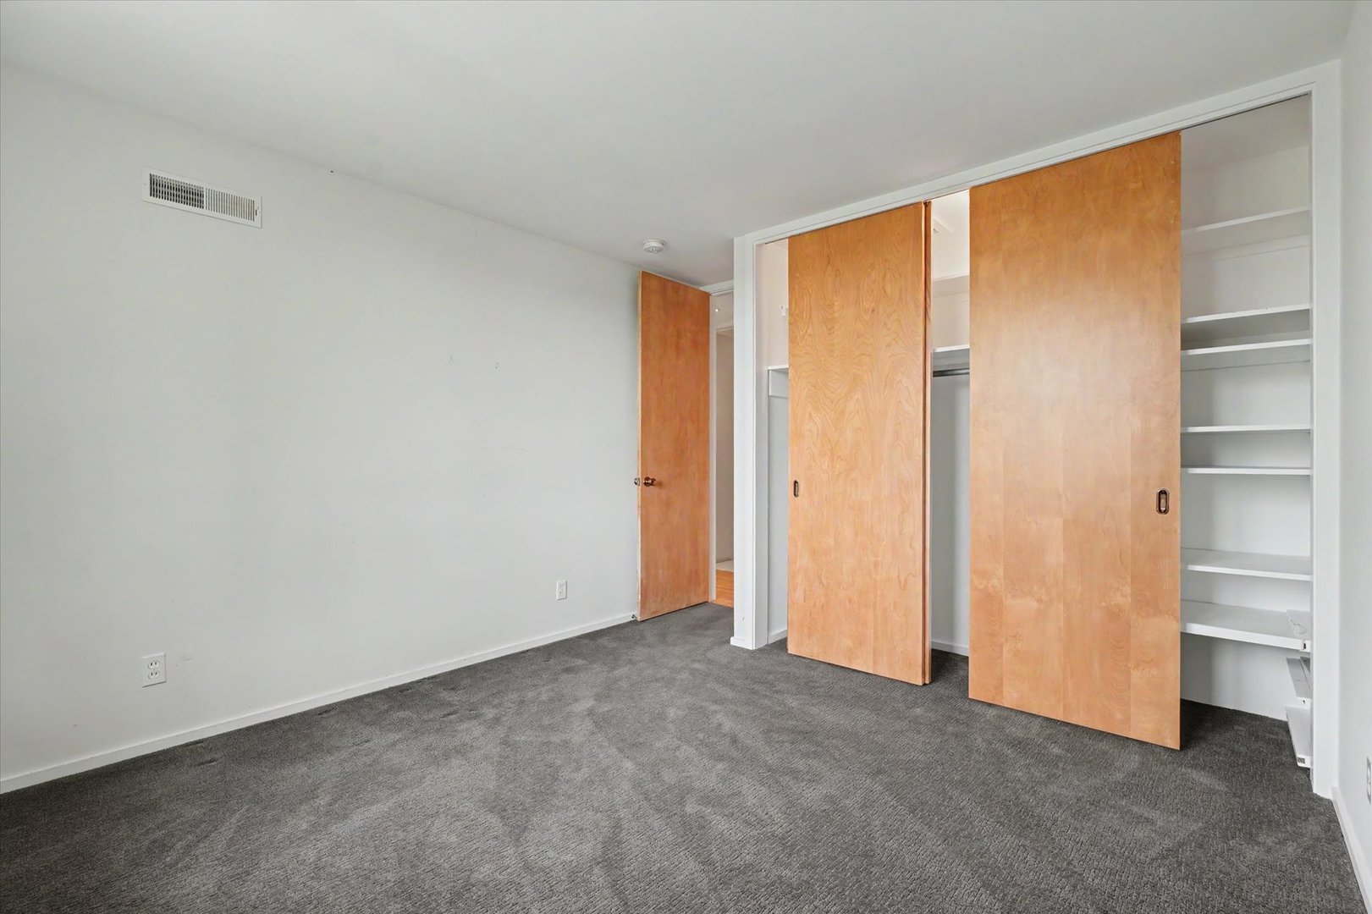
Primary BedroomPrimary BedroomDressing Area/Closet
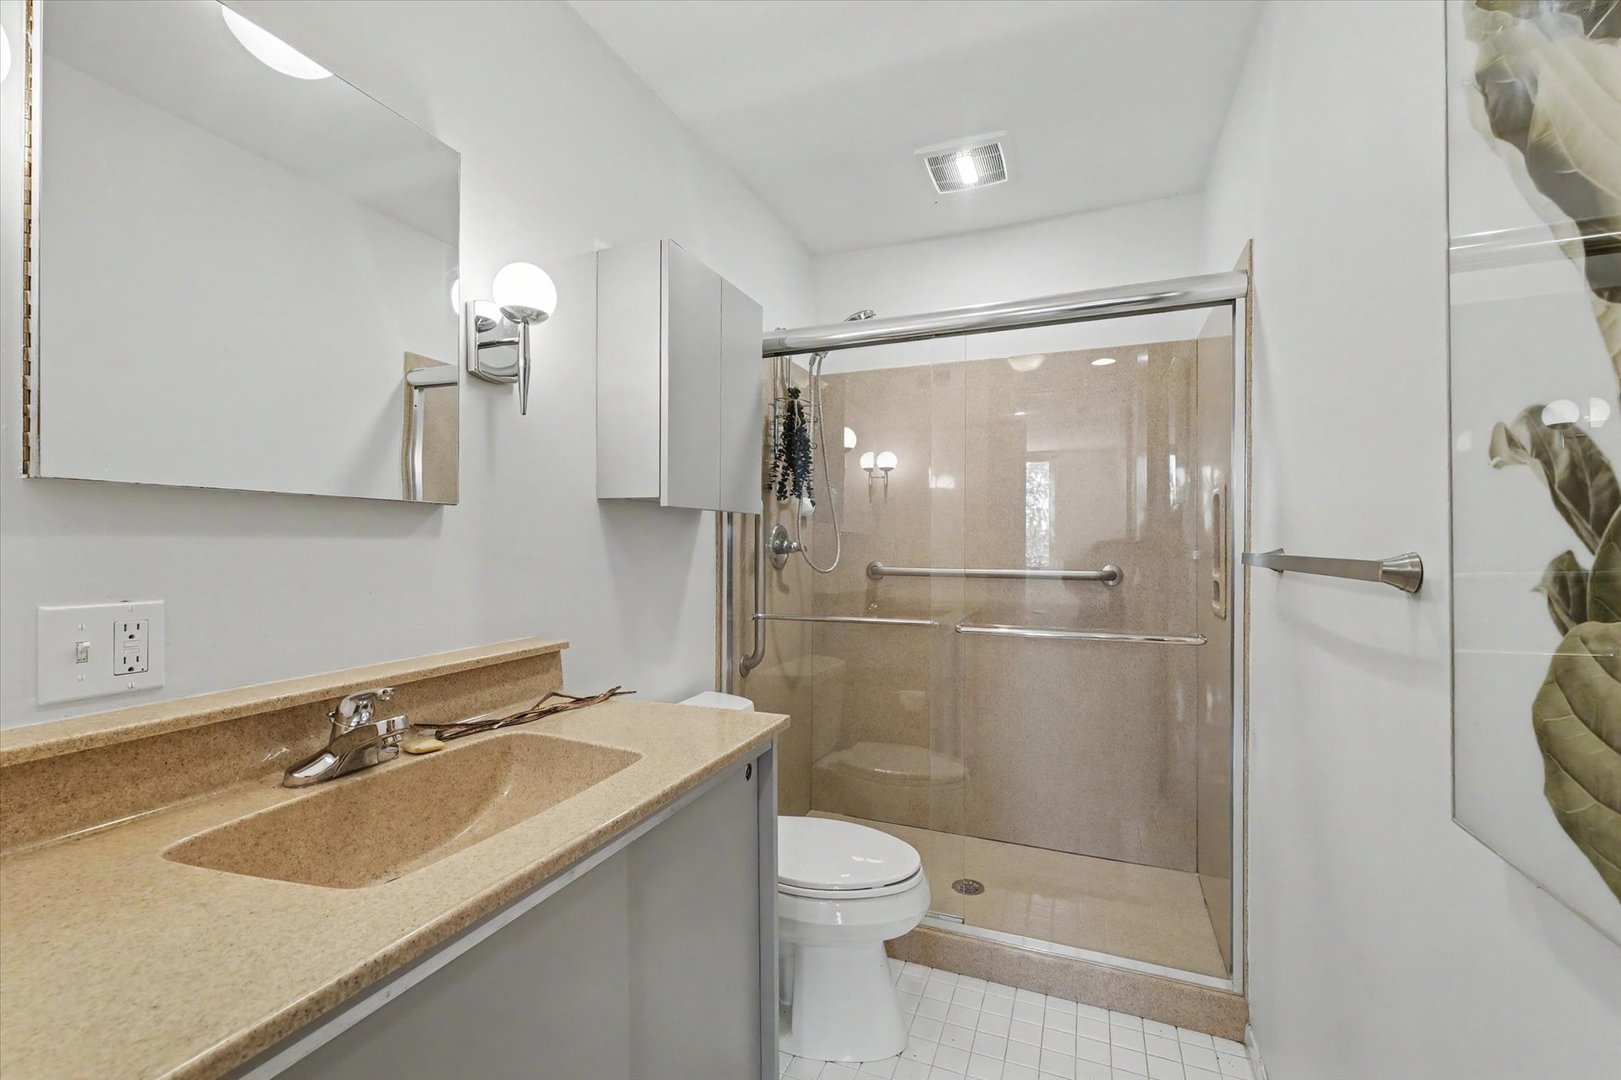
Primary Bath
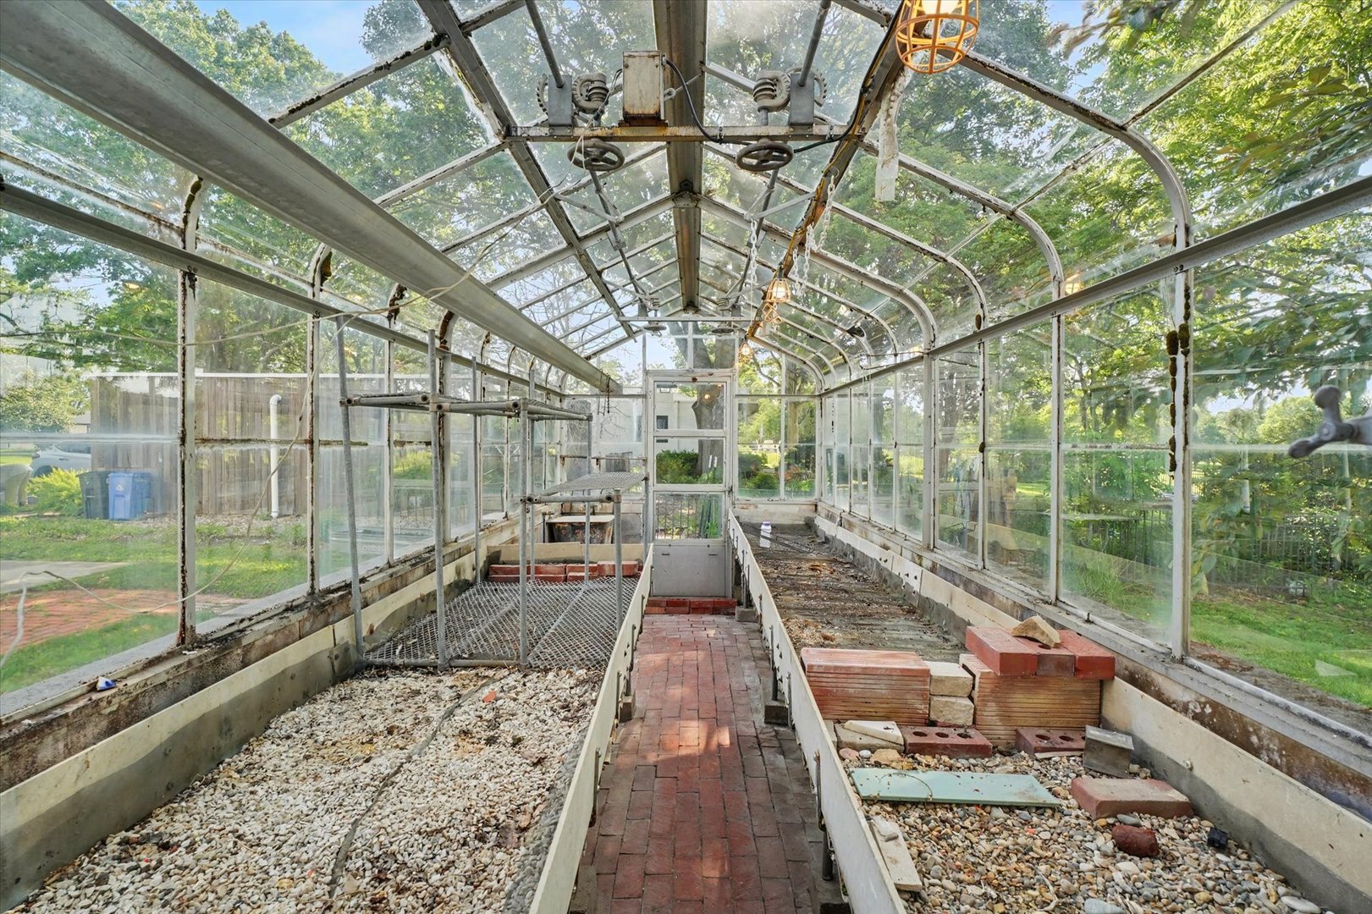
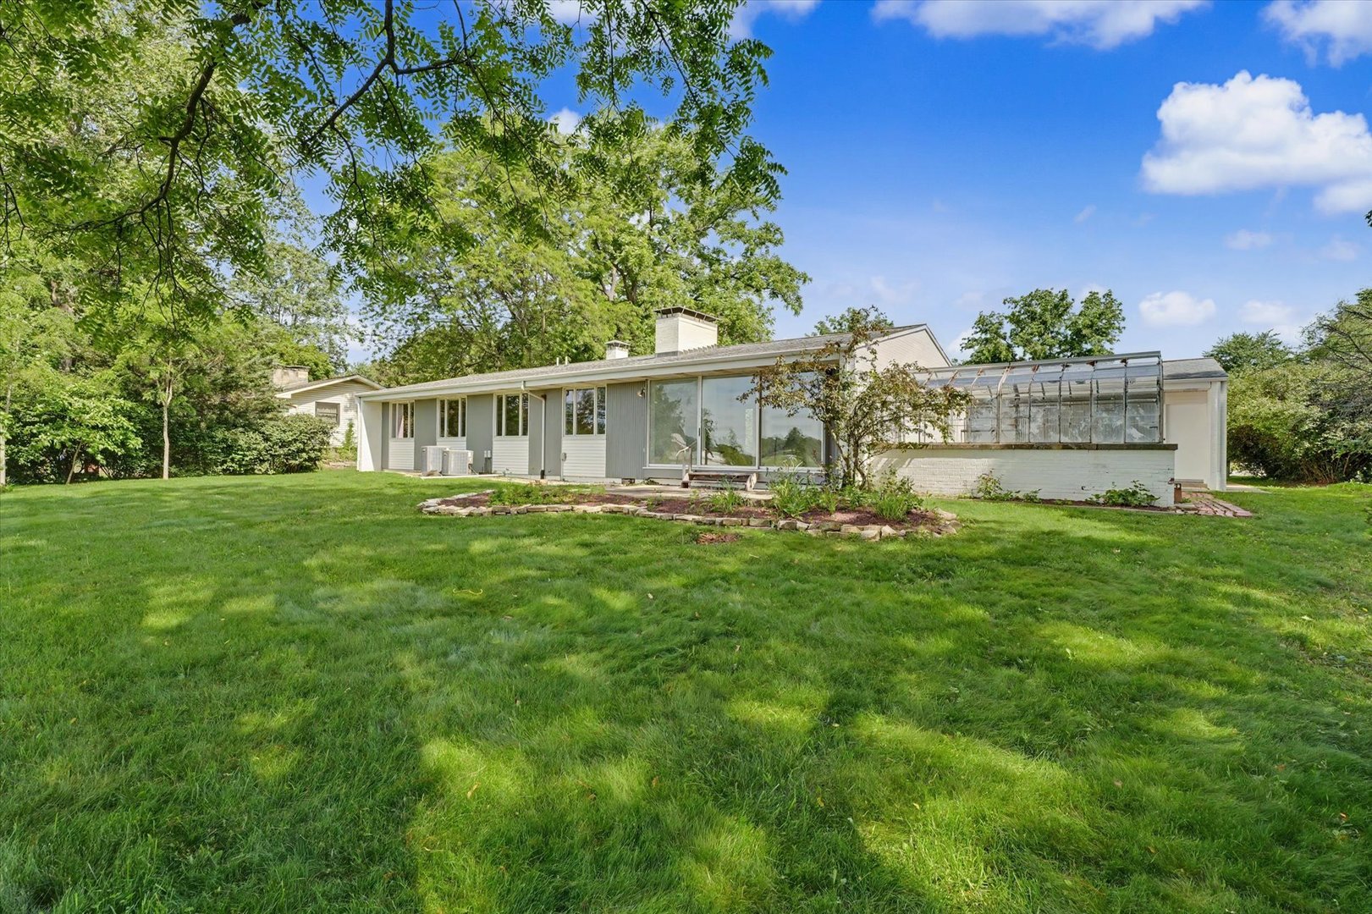
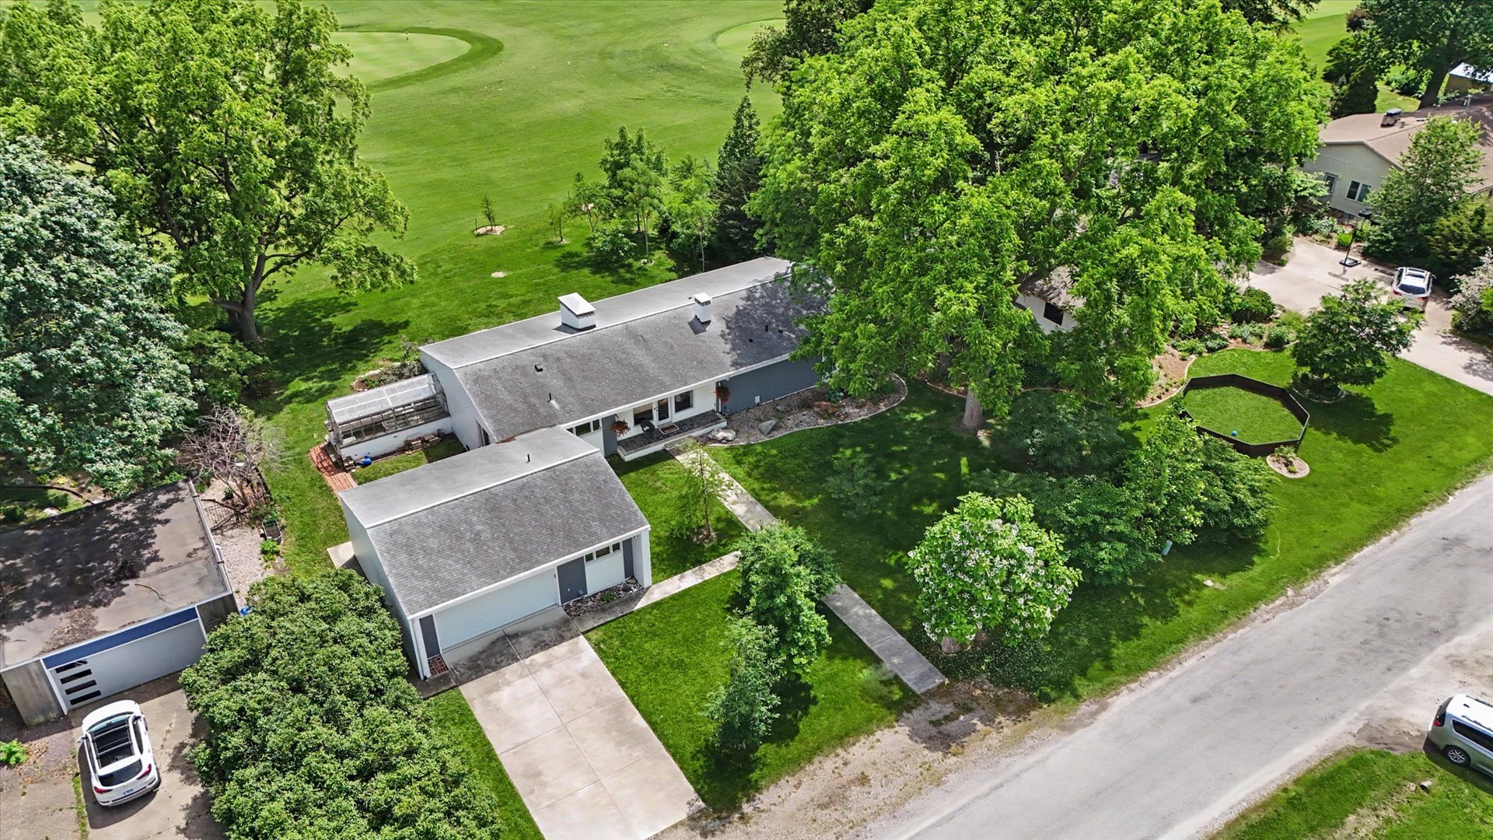
Greenhouse


Bedrooms: 3 County: Champaign
Full Baths: 2 Town: Urbana
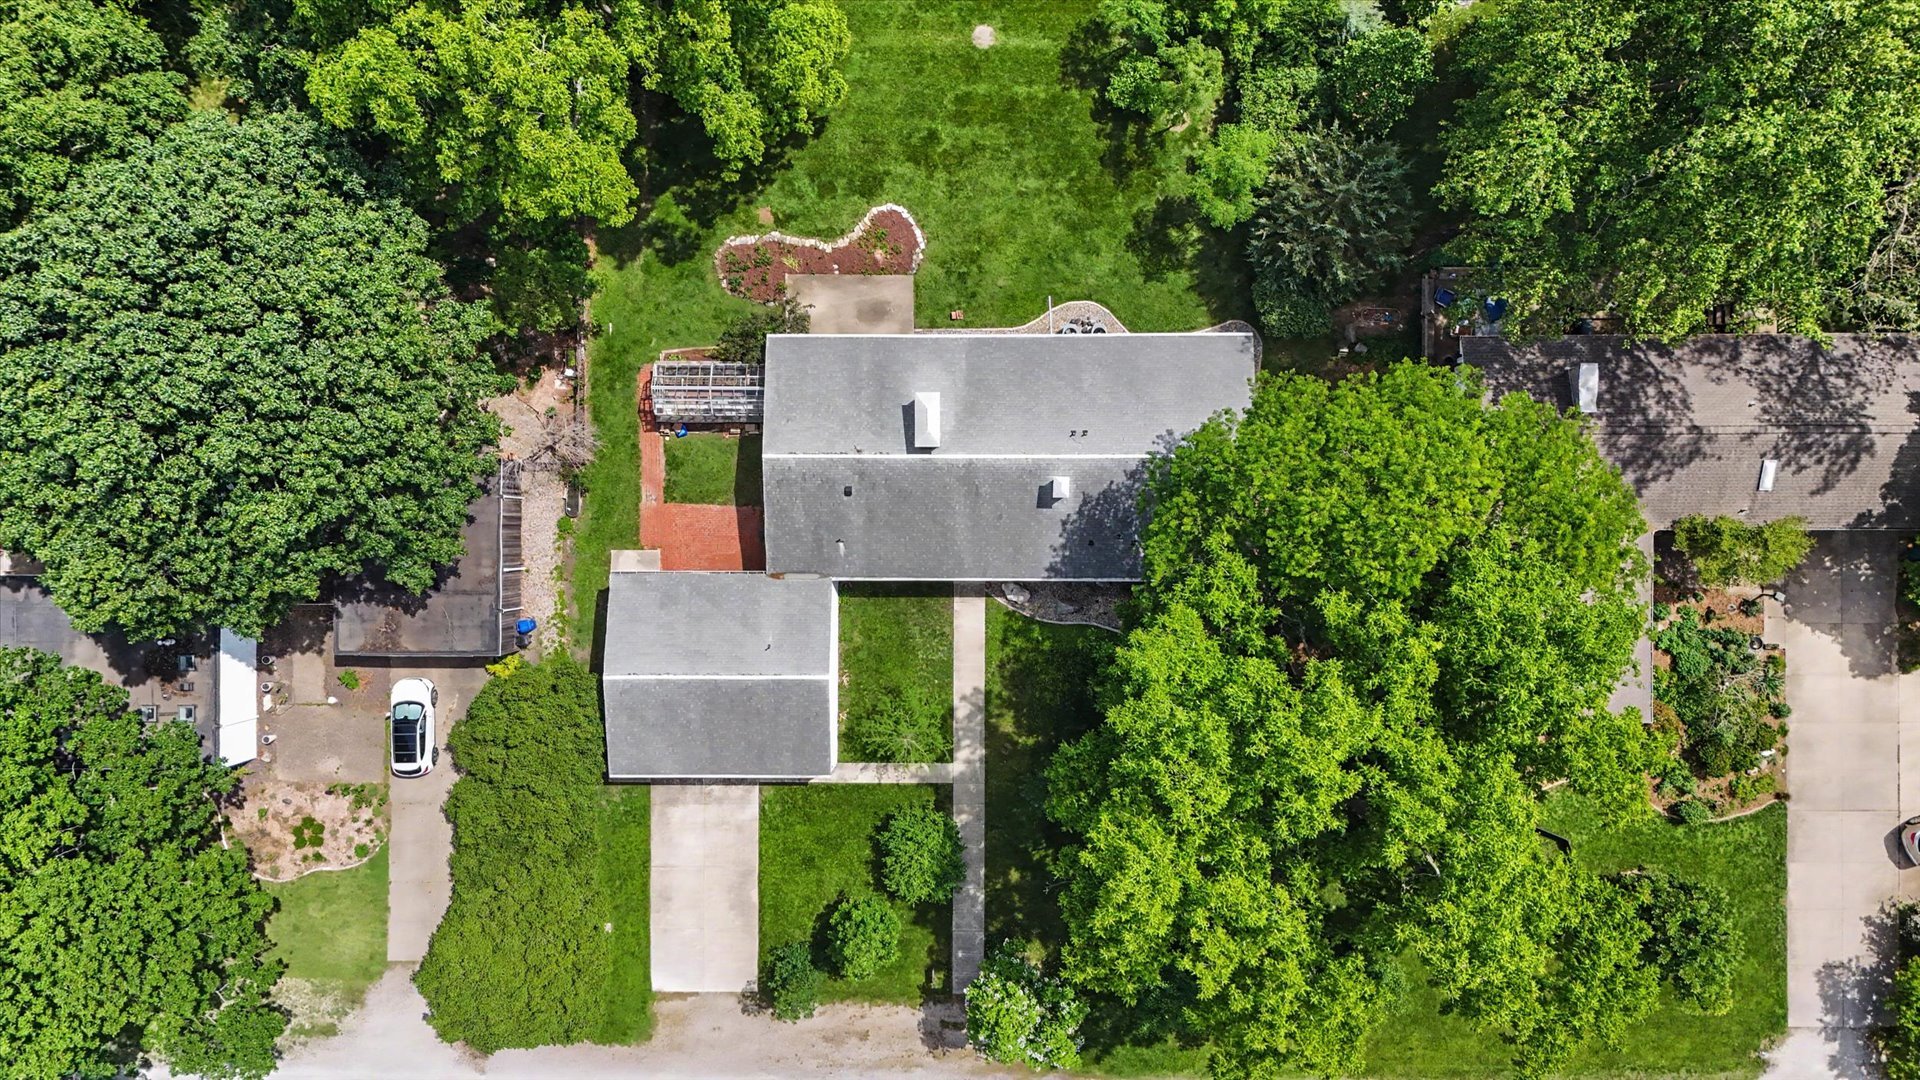
Half Baths: 0 Lot Size: 110 x 150
Total Baths: 2 Apx Age: 61-70 Years
Garage: 2 car; Garage Door Opener; Attached Year Built: 1960
Subdivision: Grade School: Martin Luther King Jr Elementary
Jr. High: Urbana Middle School
PIN: 302105426005 Senior HS: Urbana High School
Legal: LOT 24 TIMBER HILLS SUB
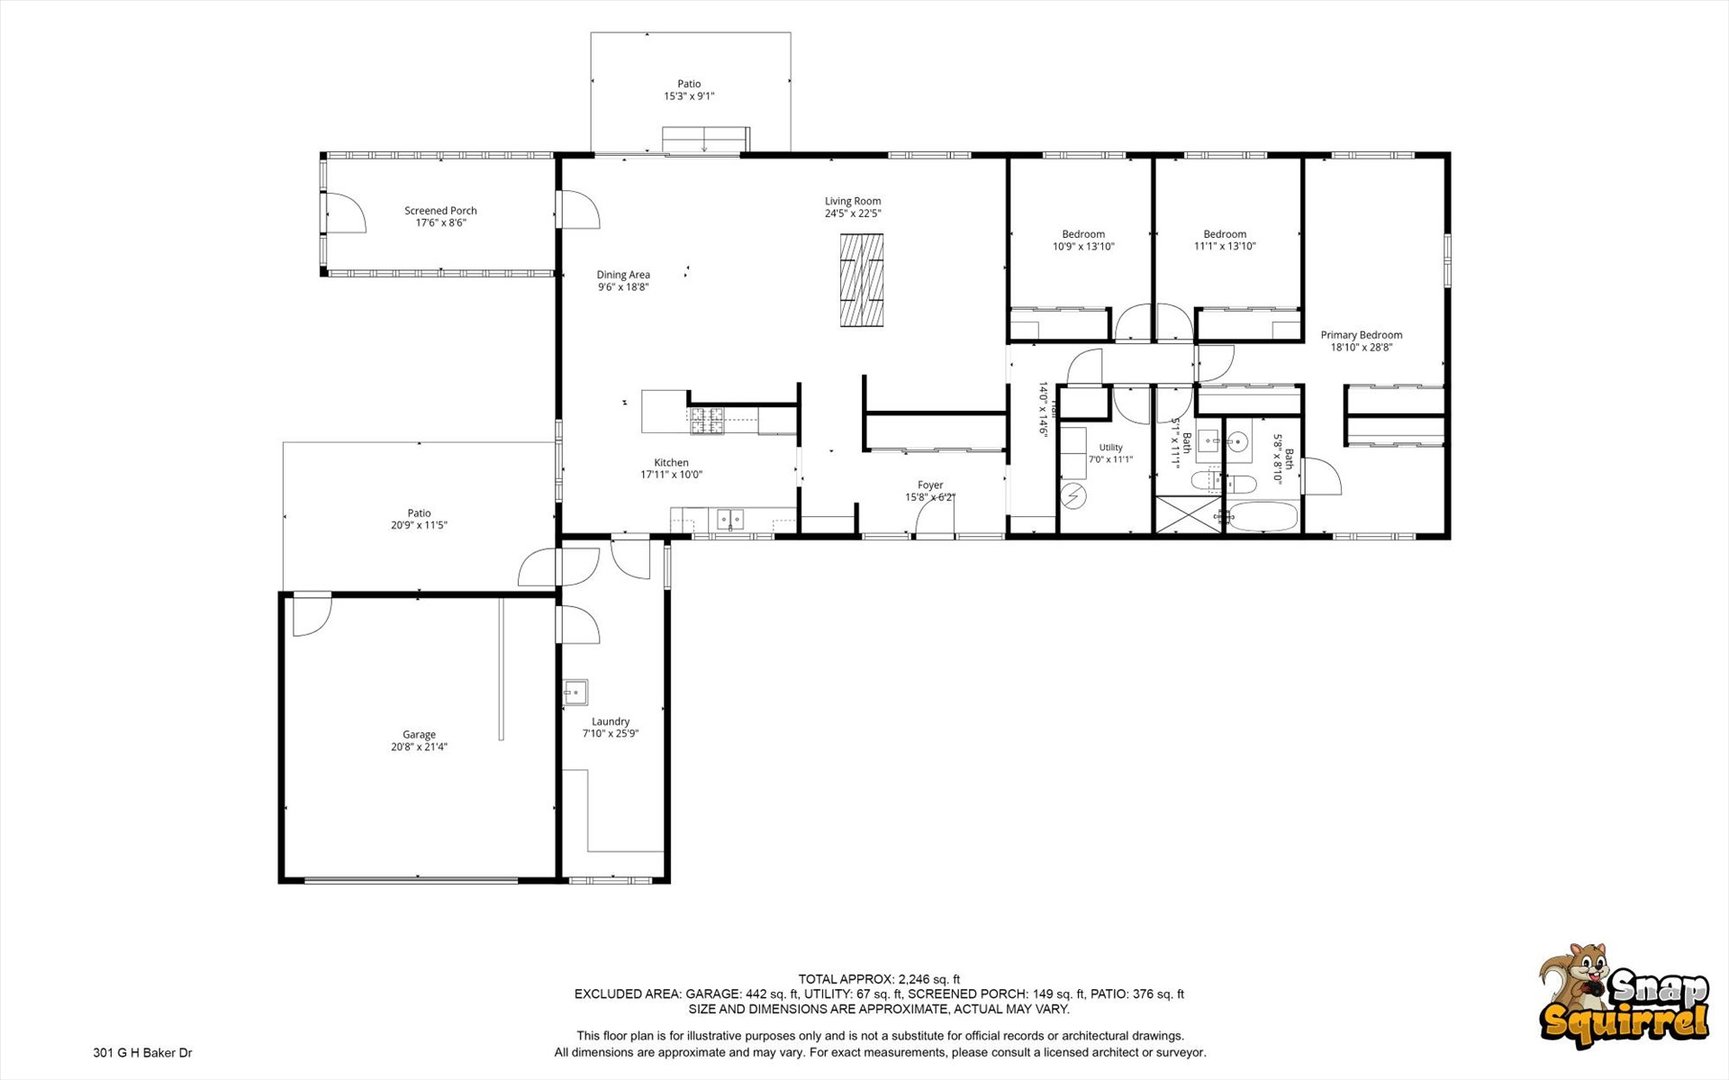
  Room Dim. Level Floor Bath   Room Dim. Level Floor Bath Level Square Footage
Living Room: 23X19 Main     Bedroom 1: 11X29 Main   Full
Bedroom 2: 11X14 Main   Main SF: 1,996
Kitchen: 19X10 Main   Bedroom 3: 11X14 Main  
Family Room: N/A  
Laundry Room: 8X28 Main   Foyer 19X10 Main Finished. SF: 1,996
Utility Room-1st Floor: 7X11 Main Other Room: 11X20 Main  
Tax Yr: 2025 Real Estate Tax: $7,766 Tax Exemptions: Homeowner,Senior
Association Fees: $ / Not Applicable
Family Room: No Fireplace: Yes (1) Dining Room: No Accessibility: Yes
Basement: Crawl Space New Const: No   Front Door Faces:
Architecture: Ranch / Detached Single Sewer: Public Sewer HVAC: Natural Gas, Forced Air / Central Air
Outbuildings: Greenhouse Water: Public Roof: Asphalt
Exterior: Vinyl Siding, Brick Foundation Material:  
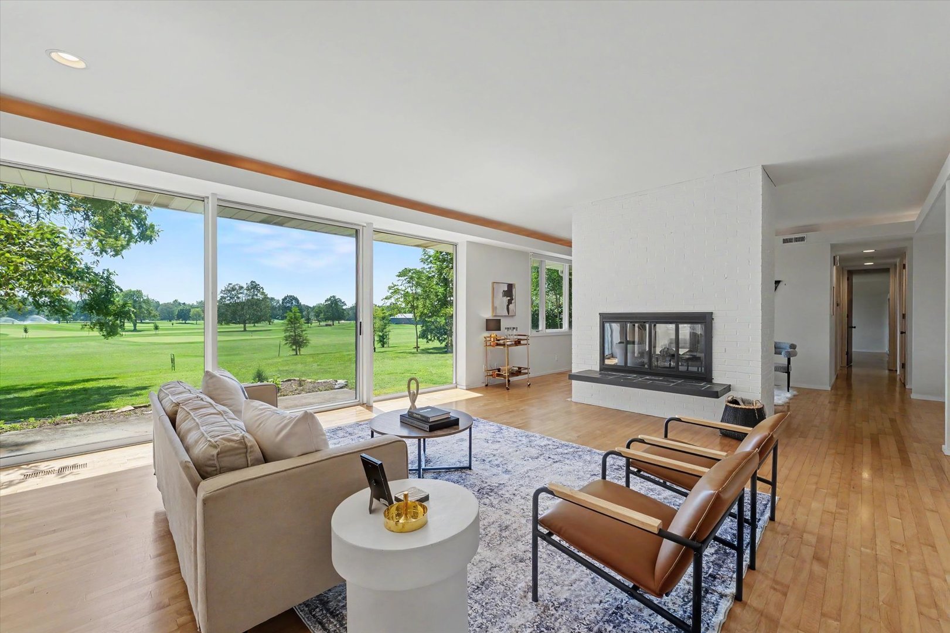
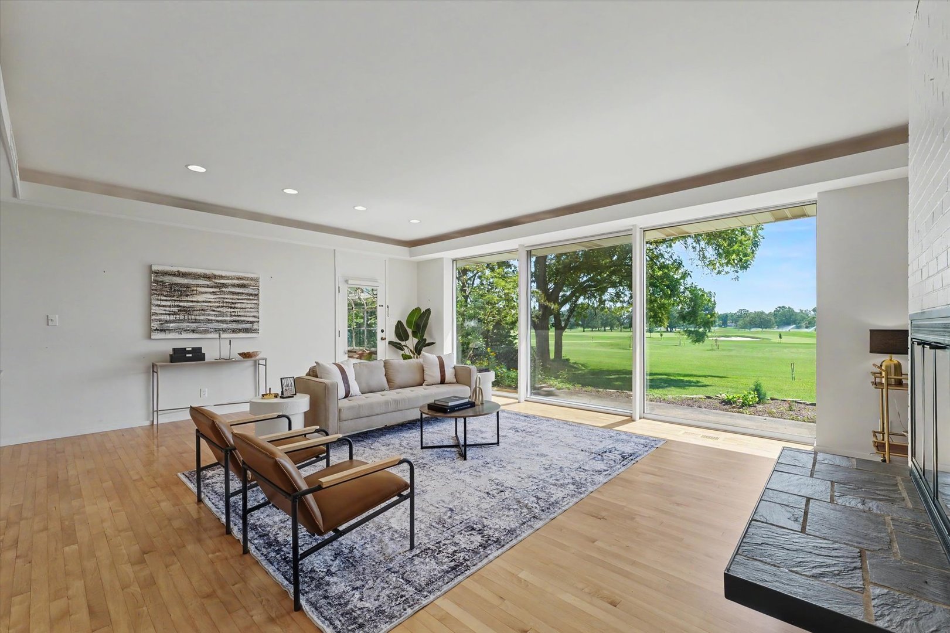
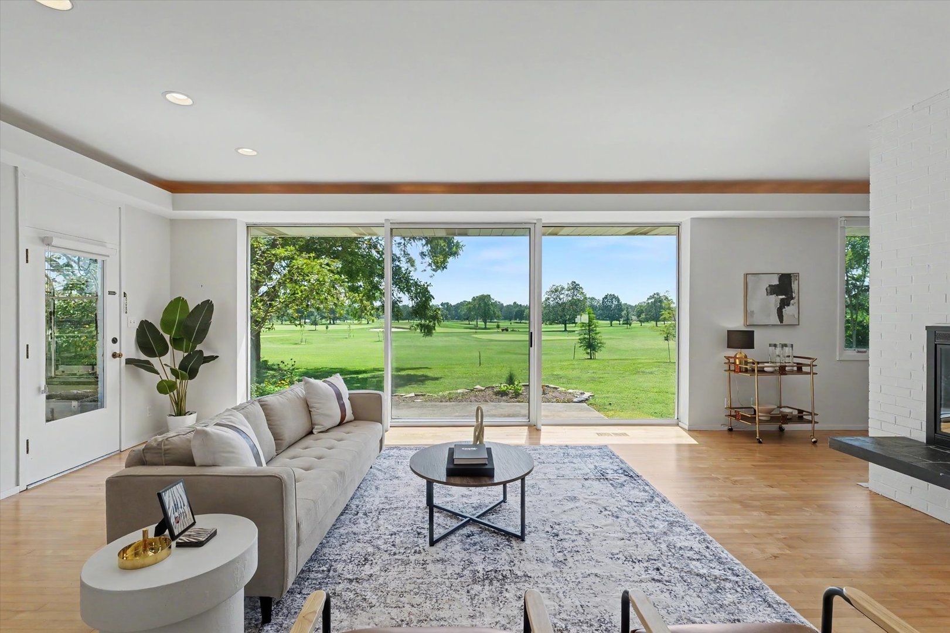
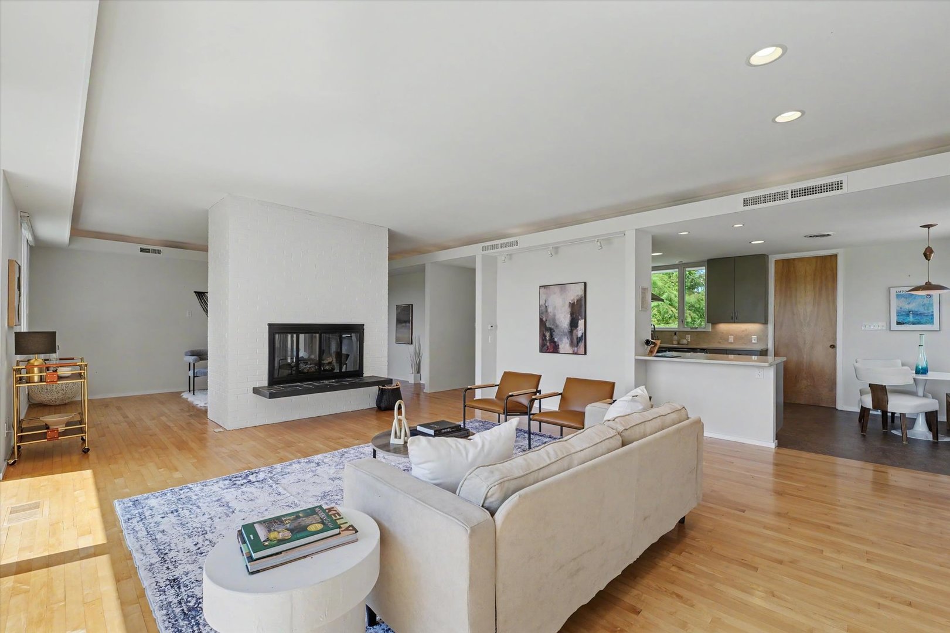
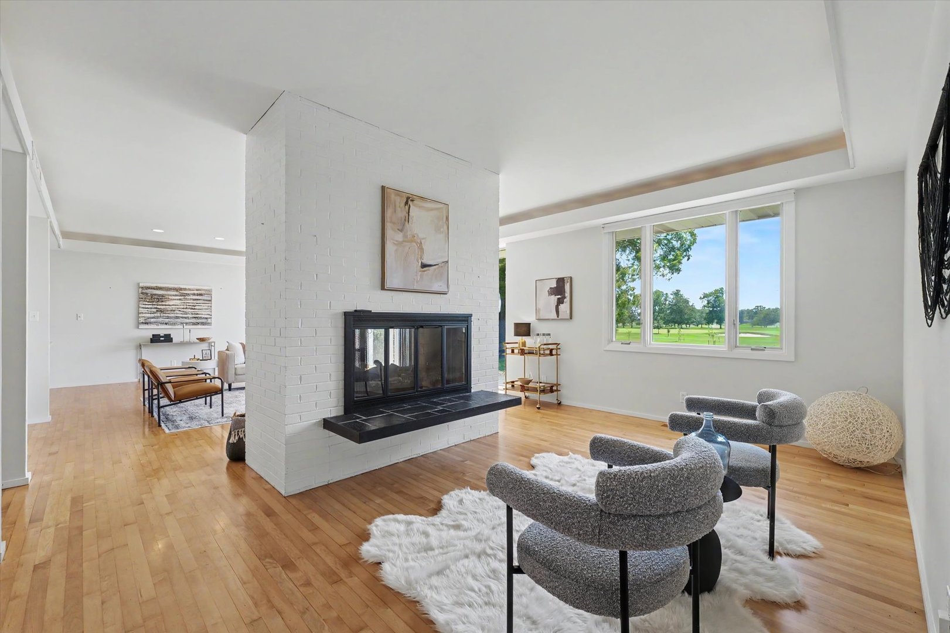
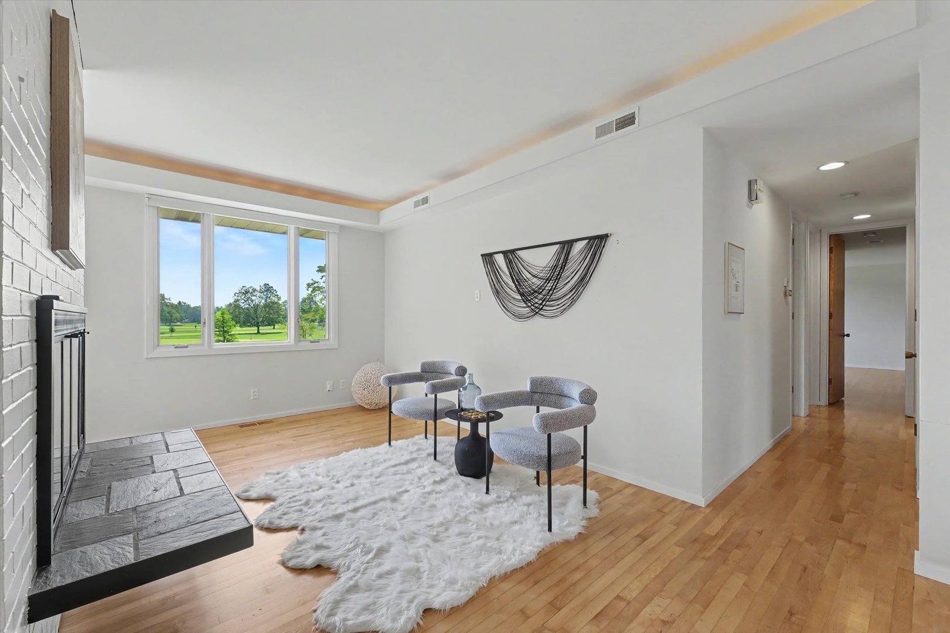
Fireplace: 1 fireplace; Double Sided, Gas Log; Living Room, Dining Room Appliances: Range, Dishwasher, Refrigerator, Stainless Steel Appliance(s), Range Hood Parking: 2 garage spaces; Garage Door Opener; Attached
Misc Interior: 1st Floor Bedroom, 1st Floor Full Bath; Main Level
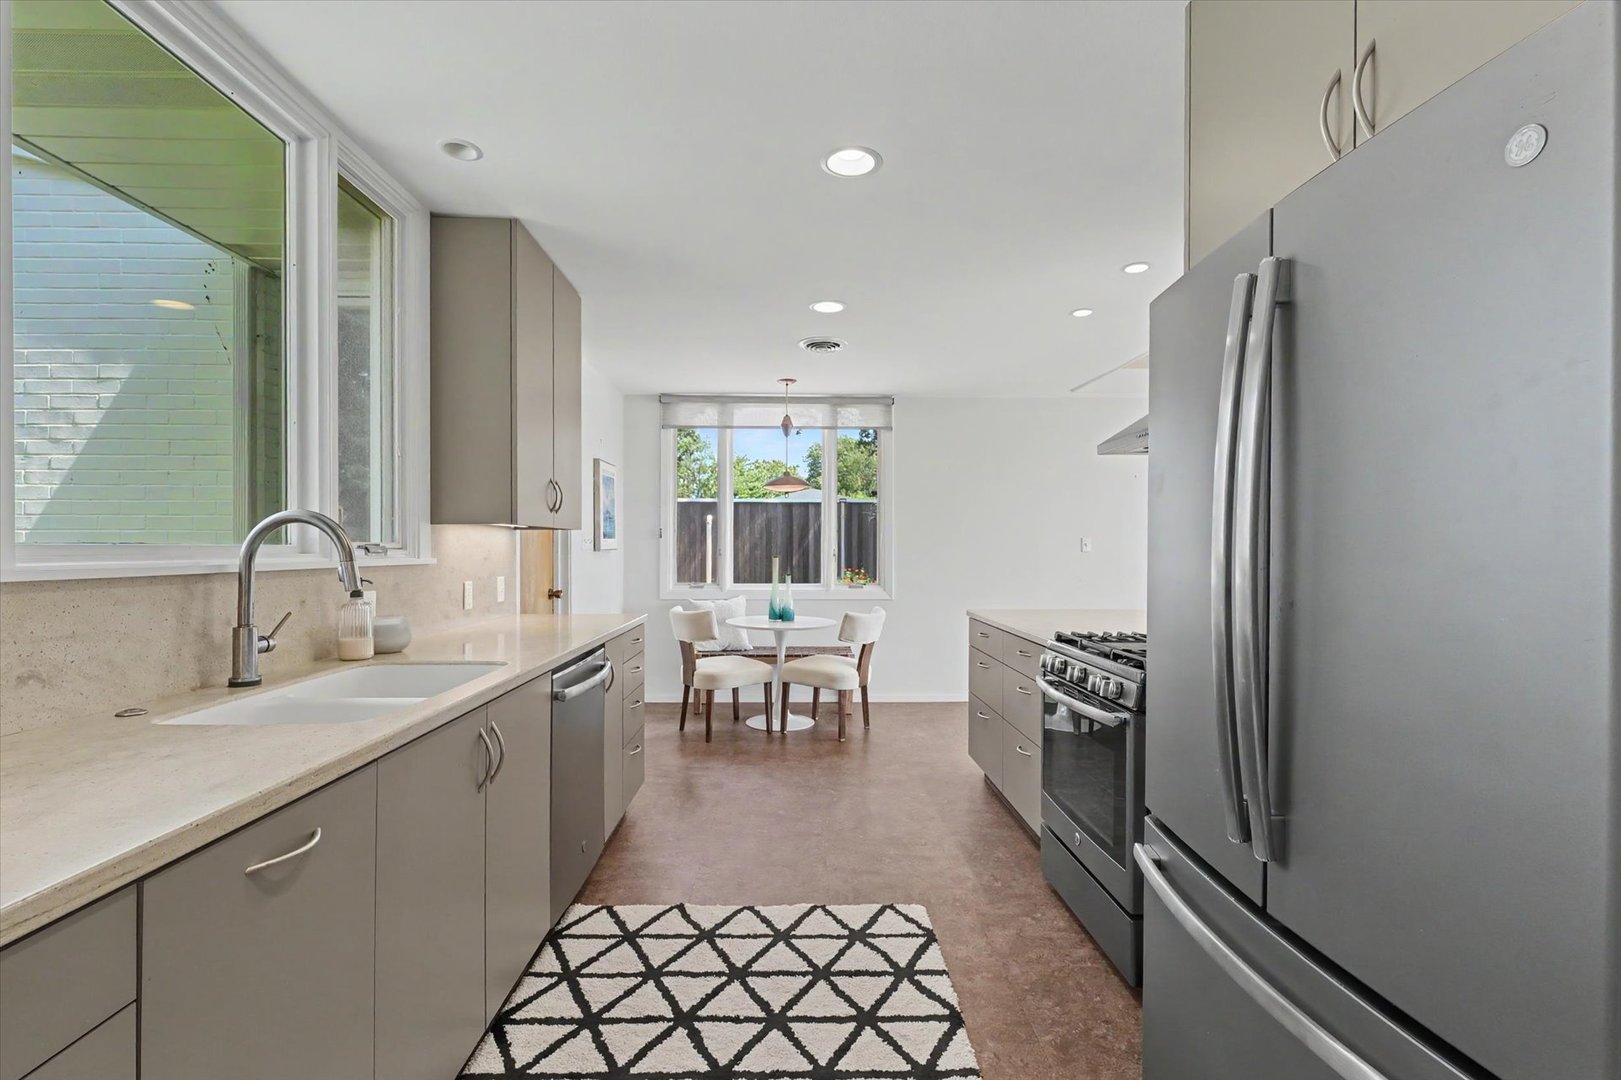
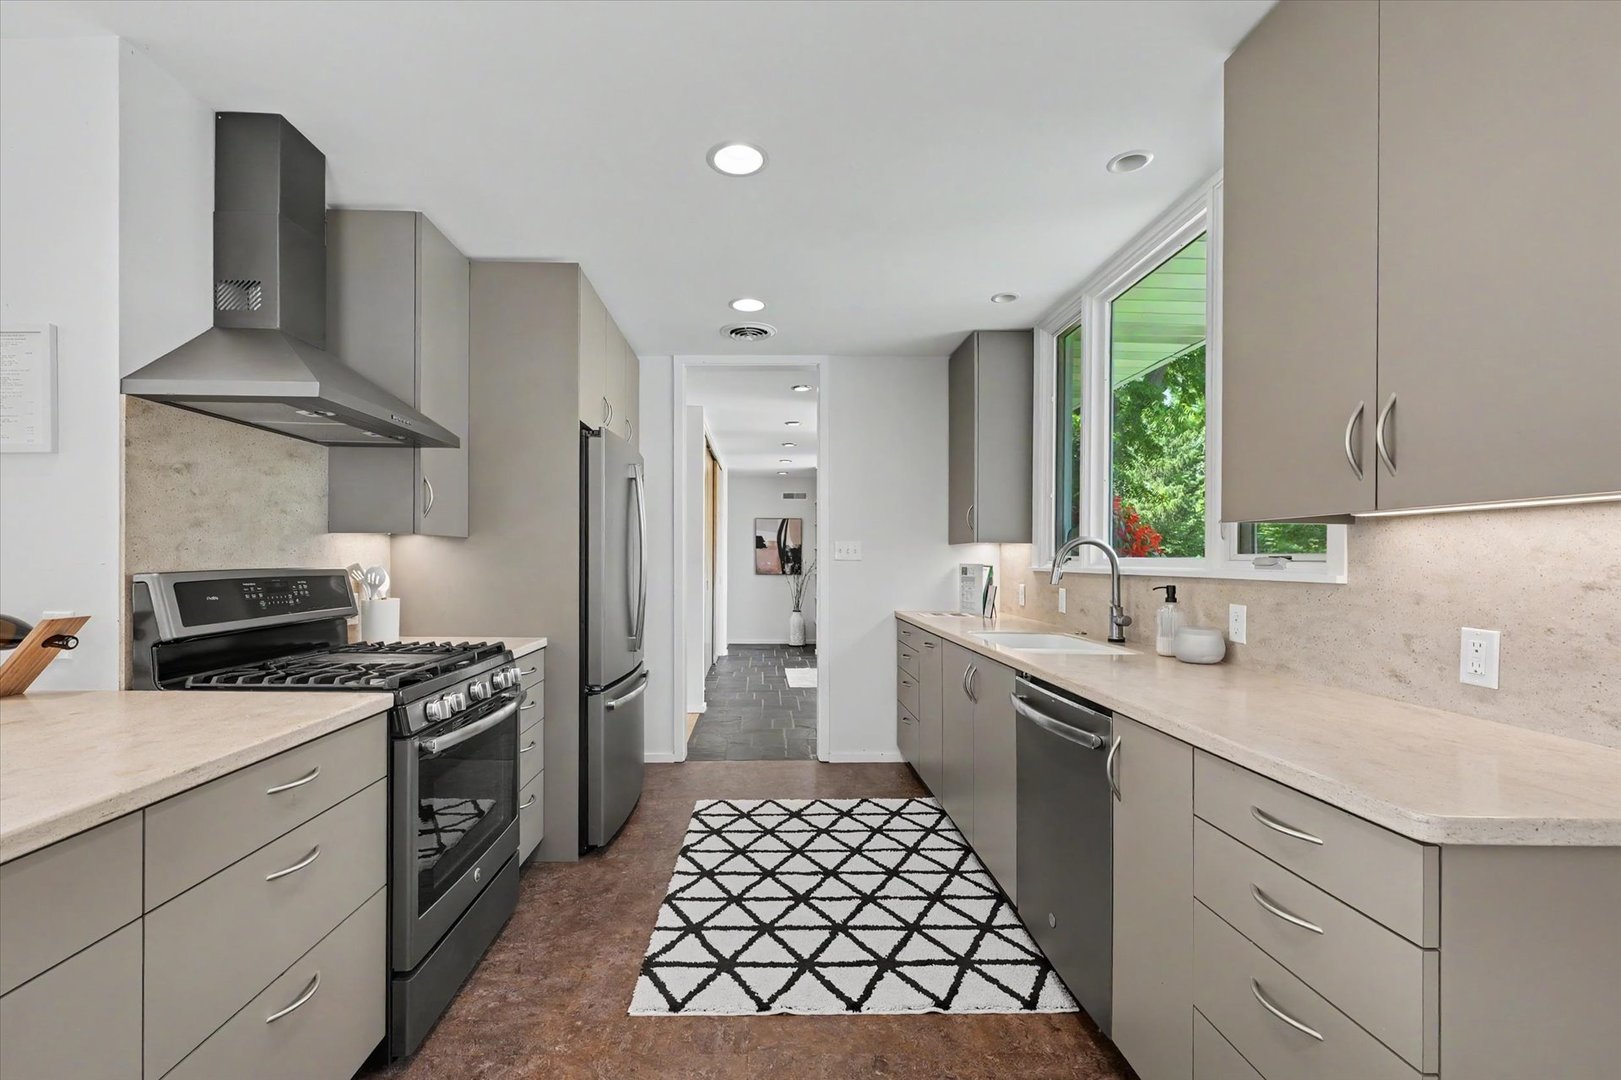
Property Includes: Range, Dishwasher, Refrigerator, Stainless Steel Appliance(s), Range Hood
Misc Exterior: Patio; On Golf Course, Mature Trees
Possession: Closing
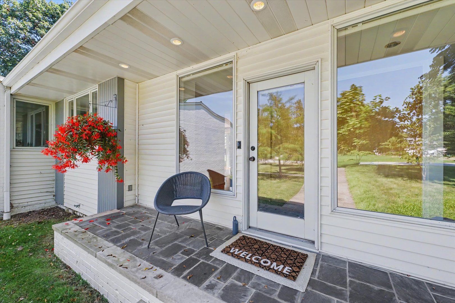
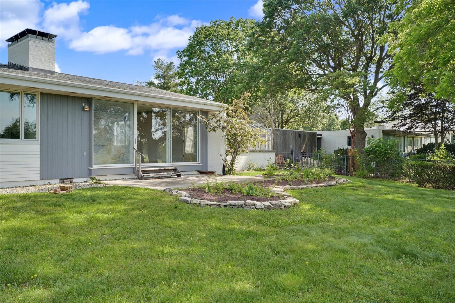
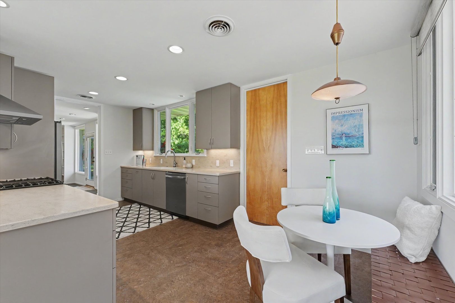
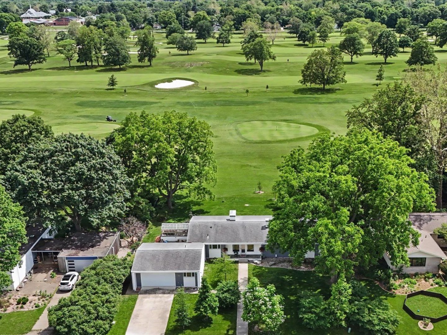
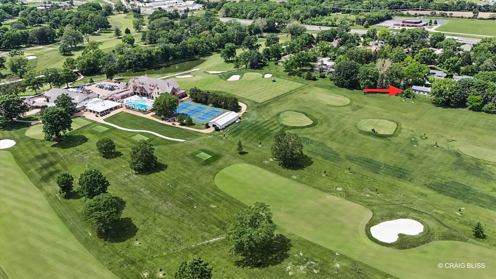
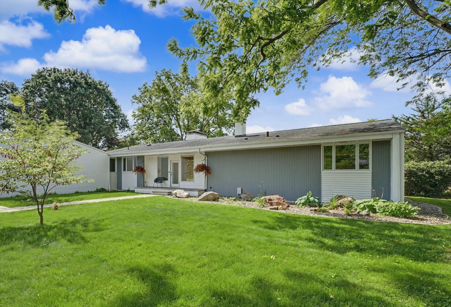
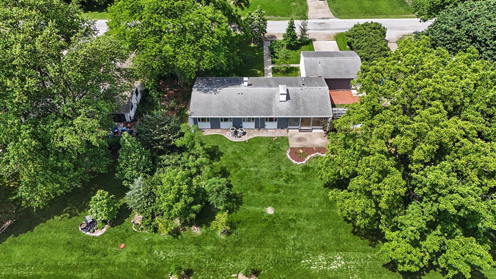
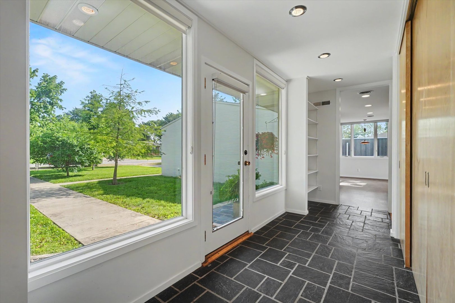
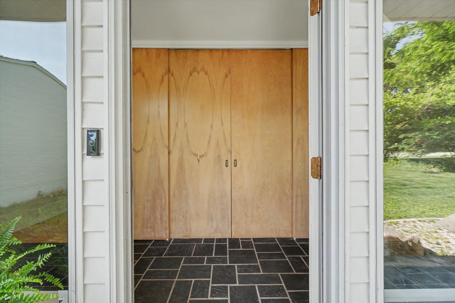
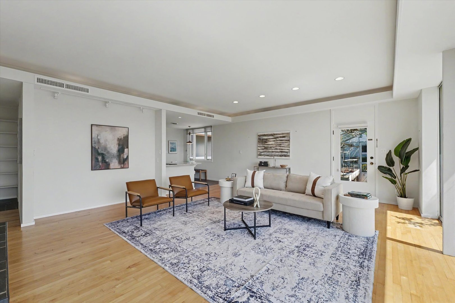
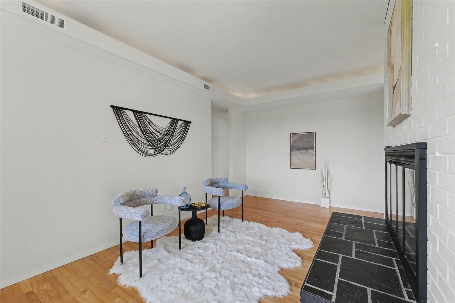
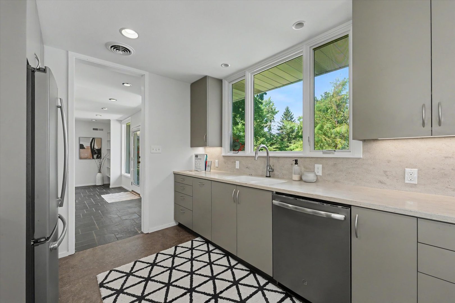
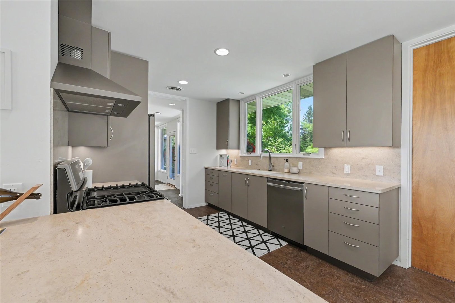
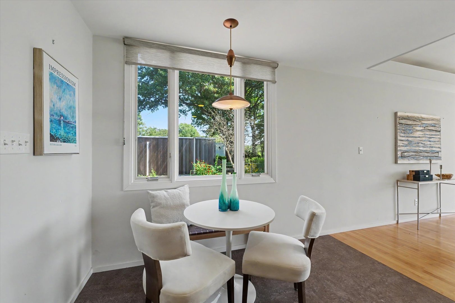
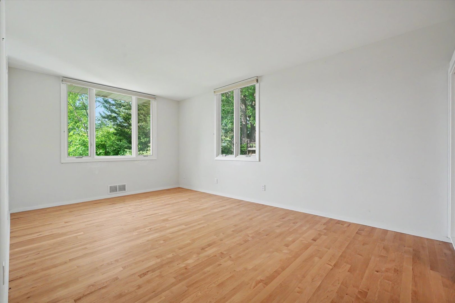
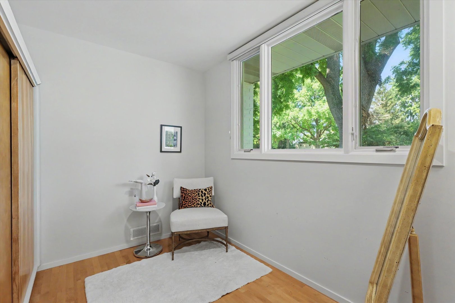
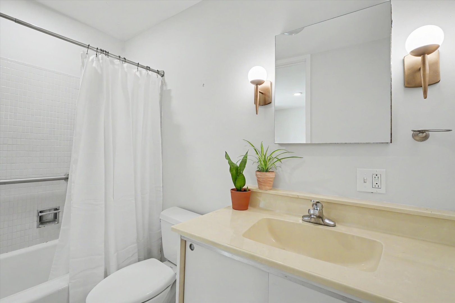
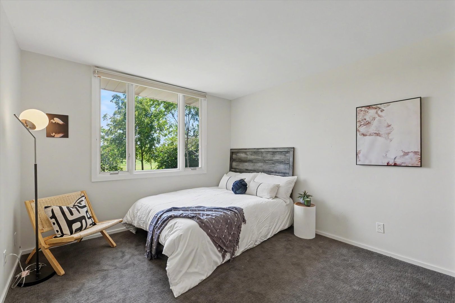
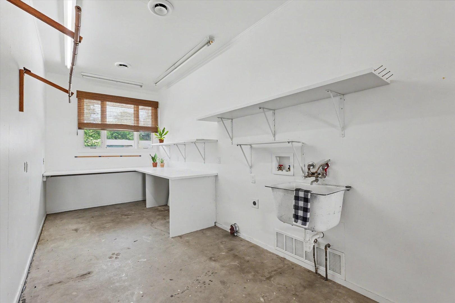
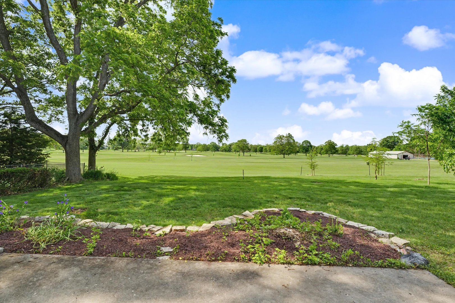
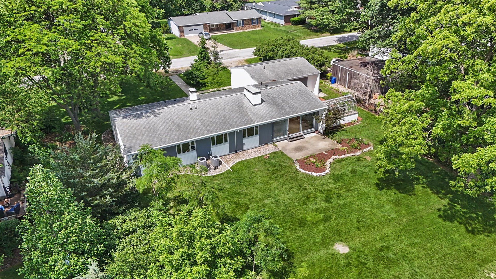
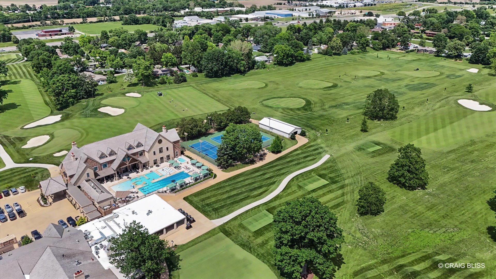
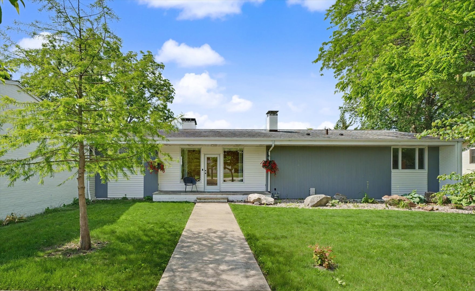
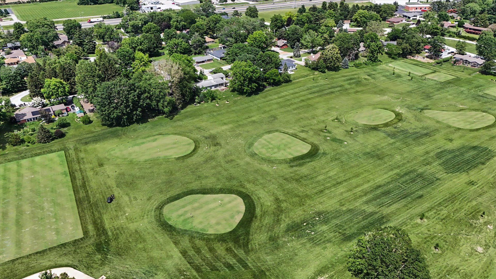
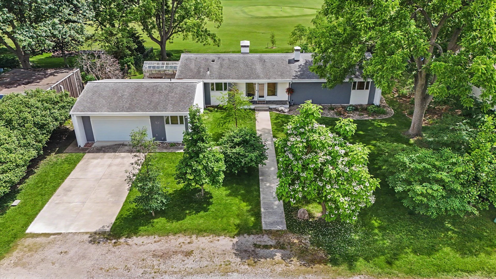
Remarks: Mid-Century modern, single level home with uninterrupted golf course views! Live in one of Urbana's most distinctive residential settings. Bordering the Urbana Country Club this 3BD/ 2BA, beautifully updated home offers nearly 2,000 square feet of thoughtfully designed living space. It's a choice and a lifestyle to appreciate architectural character that perfectly blends indoor outdoor living through the floor to ceiling windows. The impressive kitchen with barstool seating plus eat in dining, opens to the main living areas. The double sided fireplace serves as a distinctive focal point while seamlessly dividing the entertaining hub from everyday life. The large primary suite includes a separate dressing room and exceptional closet space. Two additional bedrooms and a second full bathroom complete the home's private living areas. As a perk, this home has two special, hidden gem spaces. The attached greenhouse provides a sunny, protected area for growing plants and quiet relaxation throughout all four seasons. Plus it is conveniently accessed from both inside and outside. For you creators, the laundry room is for you! It doubles as a workshop, hobby space, private studio, etc with extensive shelving, generous counter space and a deep utility sink. The attached two car garage also includes a wheelchair ramp for added accessibility. It's a feeling and a vibe and 301 G H Baker offers just that! Come experience mid century architecture and an easy, single level layout where nature is invited in every day from the southern exposure. This picturesque setting with access to the private golf course and exclusive resort, comes complete with amazing sunsets. Opportunities like this rarely become available in Champaign Urbana. Live beautifully!
Listing Firm: KELLER WILLIAMS-TREC
MLS disclaimer
Listing Agency: KELLER WILLIAMS-TRECBroker reciprocity
$394,900 301 G H Baker Drive, Urbana