$529,900 3016 Beringer Circle, Urbana
Home Summary
See pictures of the home!
See A Virtual Tour Of This Home
Information about the area around the home (schools, stores, buslines, etc.)
Calculate Monthly Payments On This Home
Detailed information including room dimensions and more!
My Rating:
Remove Rating
MRD12666086 Detached Single   3016 Beringer Circle, Urbana, IL 61802 $529,900


Bedrooms: 4 County: Champaign

Full Baths: 2 Town: Urbana
Half Baths: 1 Lot Size: 116x165x55x158
Total Baths: 3 Apx Age: NEW Ready for Occupancy
Garage: 2 car; Concrete; Attached Year Built: 2026
Subdivision: Beringer Commons Grade School:
Jr. High:
PIN: 912110409006 Senior HS:
Legal: Lot 408 Beringer Commons Sub No 4
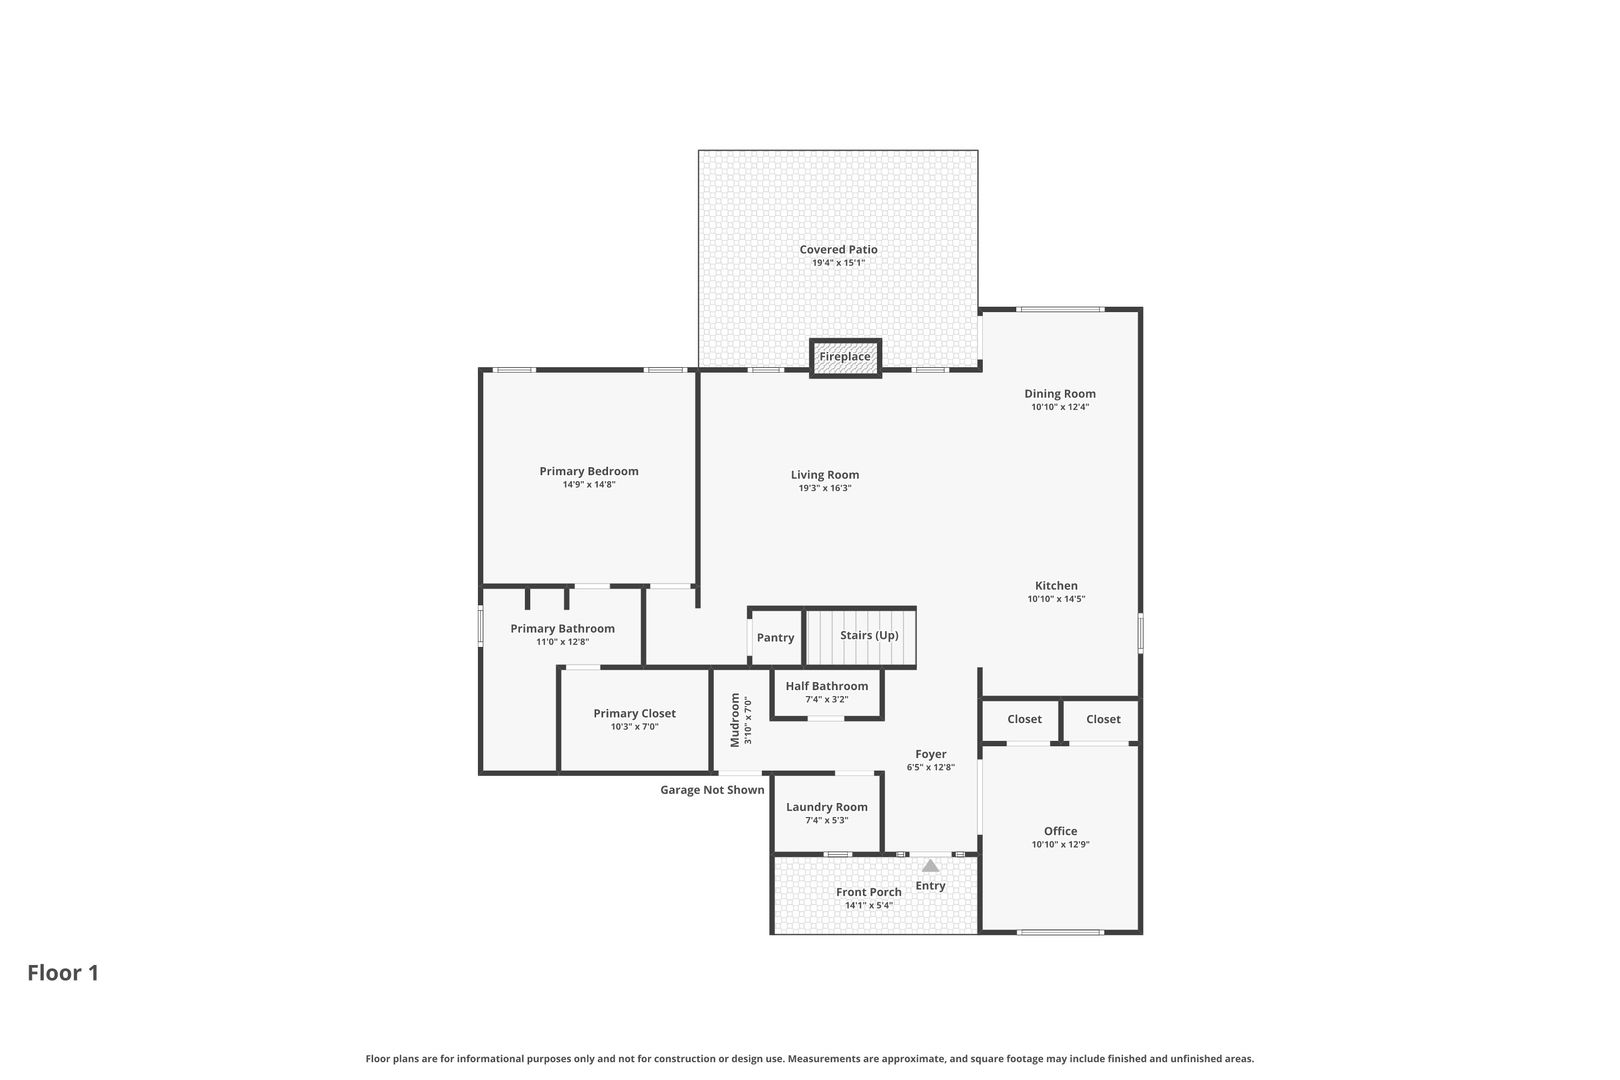
  Room Dim. Level Floor Bath   Room Dim. Level Floor Bath Level Square Footage
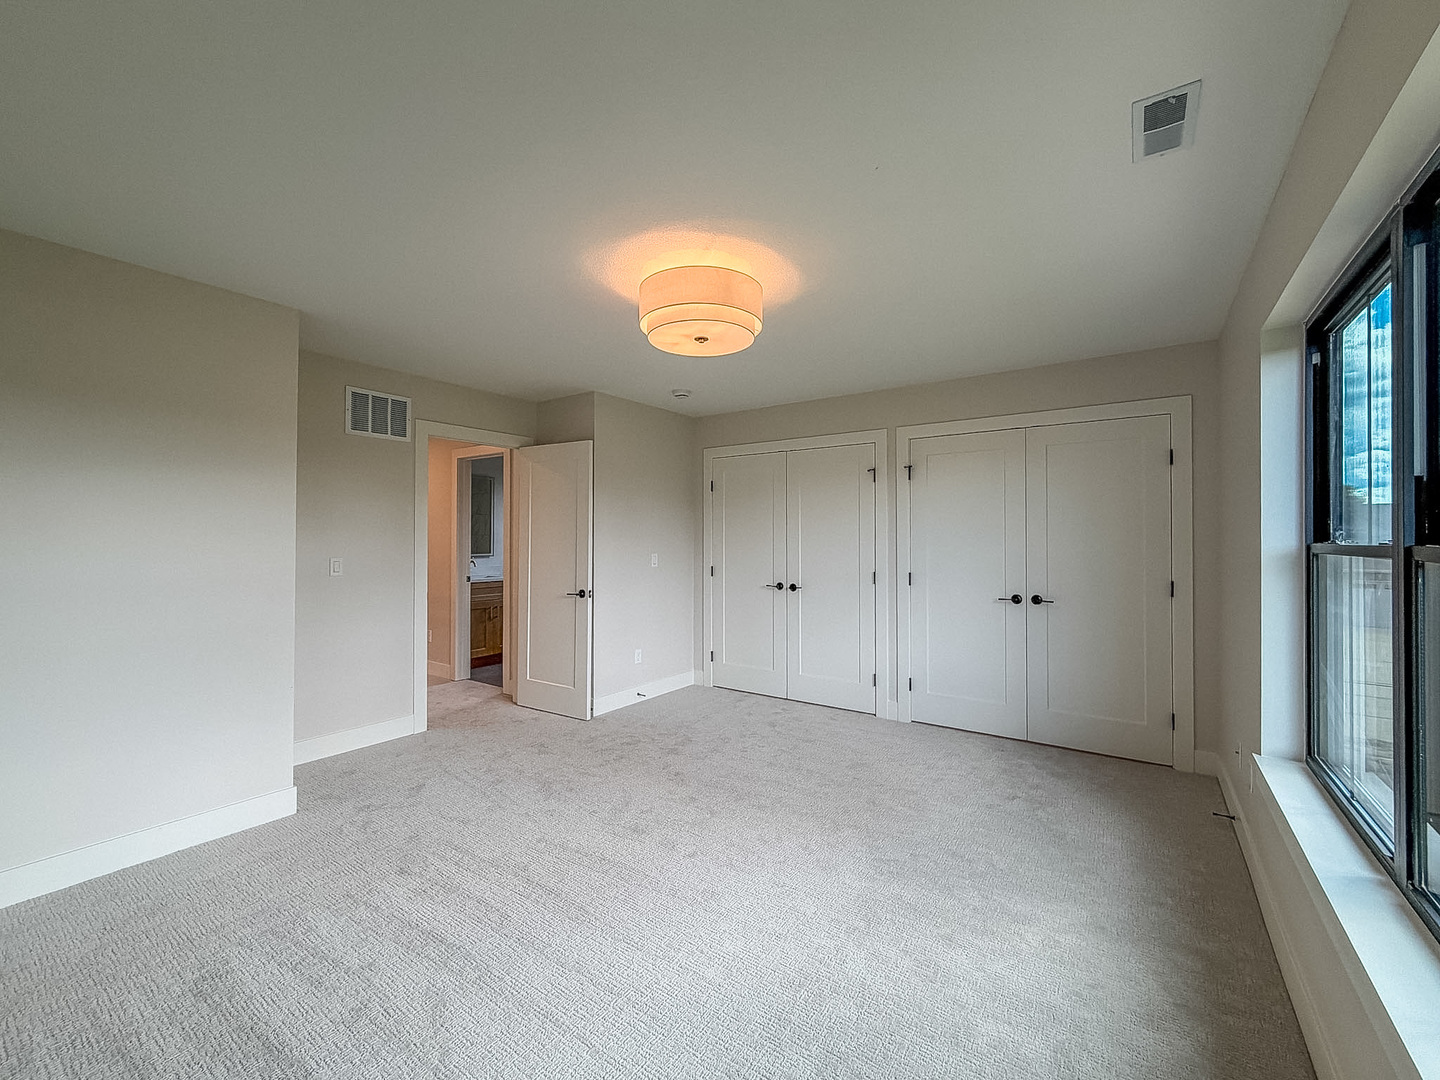
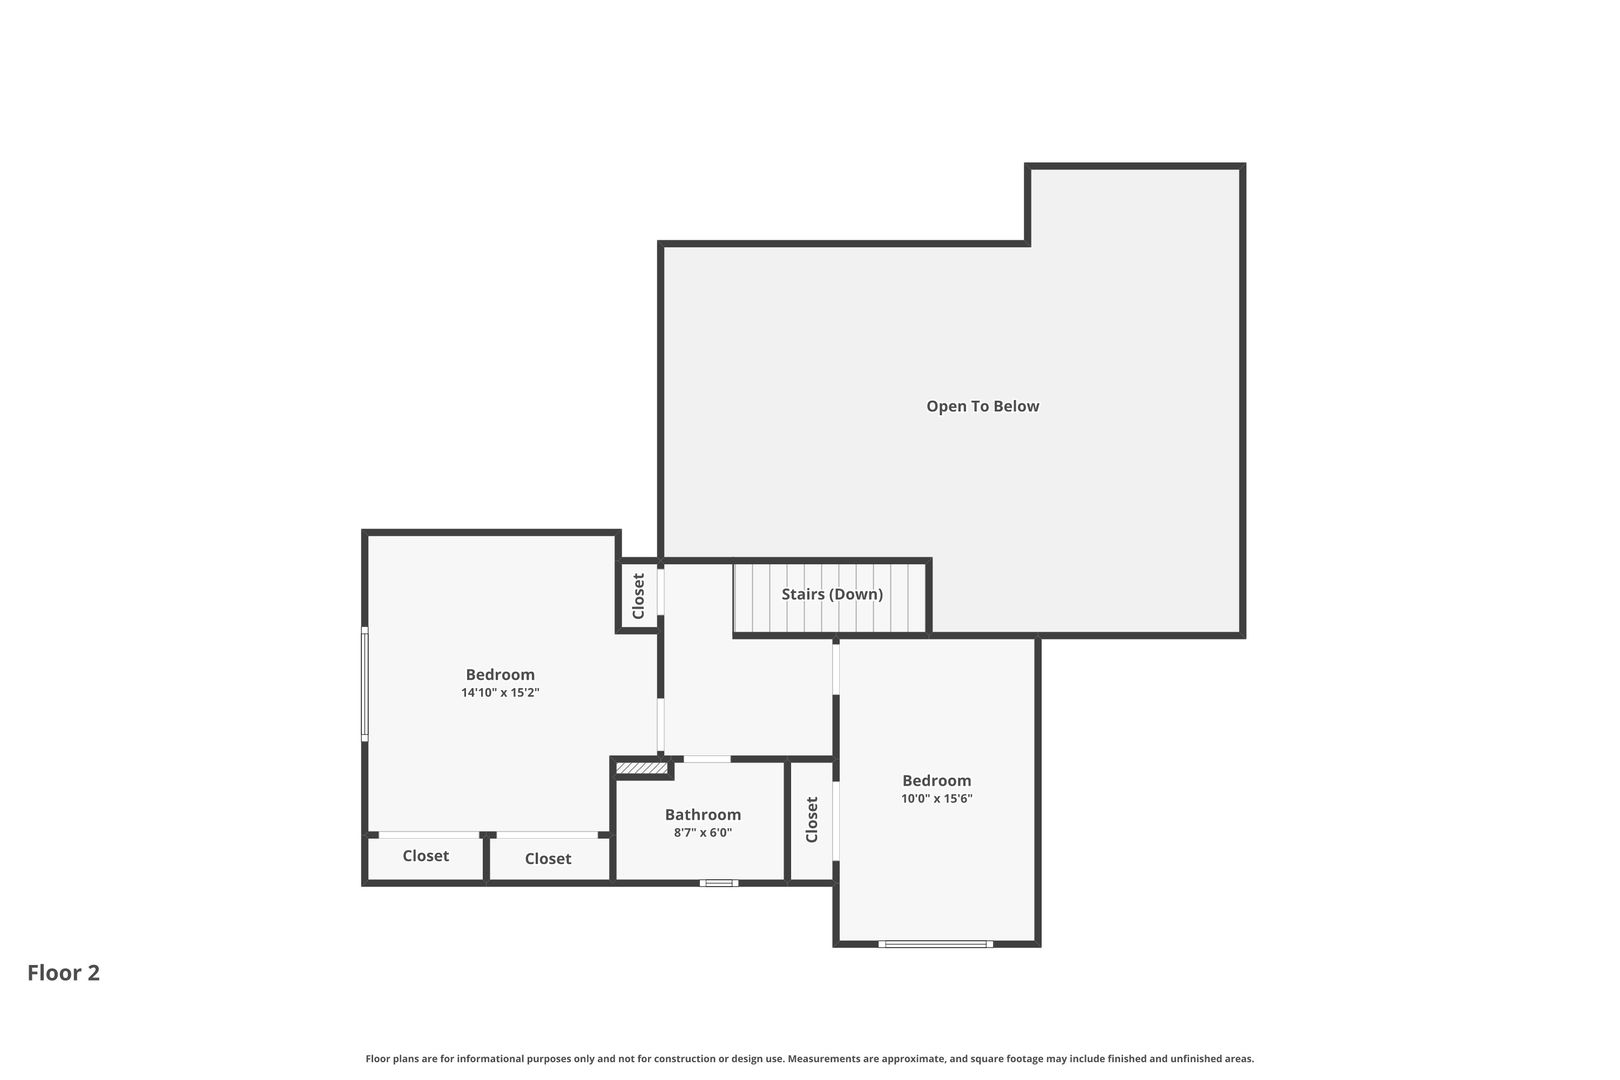
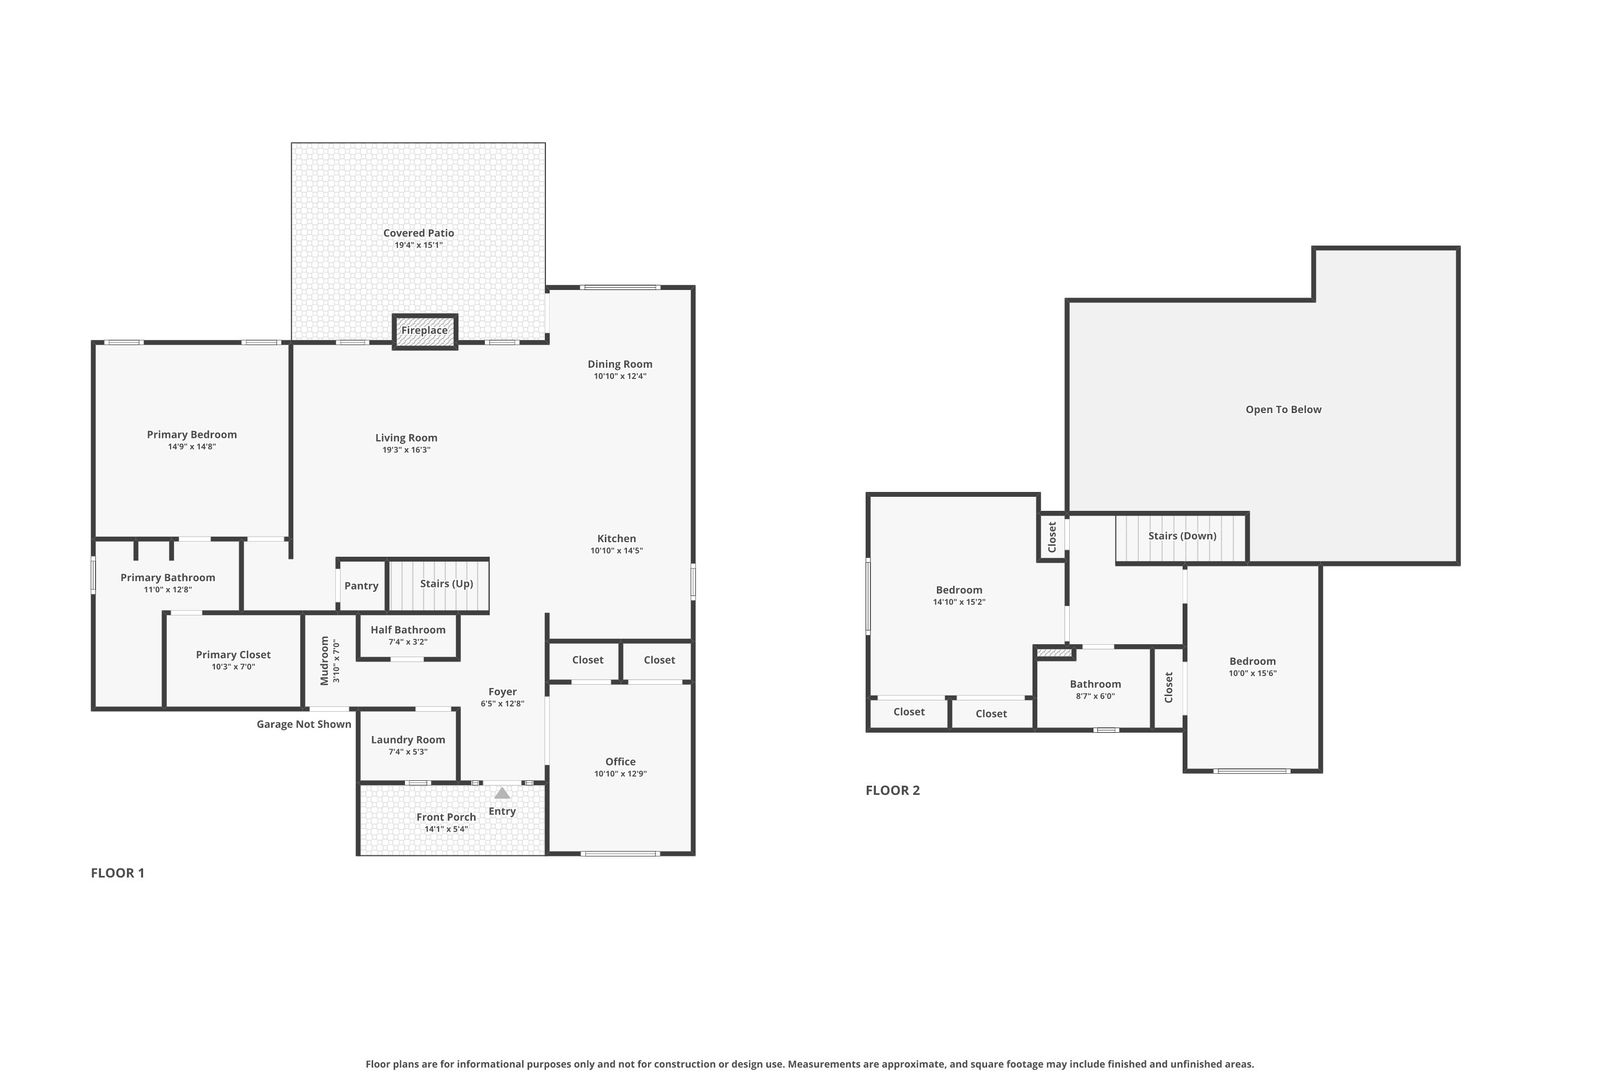
Living Room: 19X16 Main Wood Laminate   Bedroom 1: 15X15 Main Carpet Full Upper SF: 582
Dining Room: 10X12 Main Wood Laminate   Bedroom 2: 14X15 Second Carpet   Main SF: 1,532
Kitchen: 10X14 Main Wood Laminate   Bedroom 3: 10X15 Second Carpet  
Family Room: N/A   Bedroom 4: 10X12 Main Wood Laminate   Bsmnt SF: 1,551
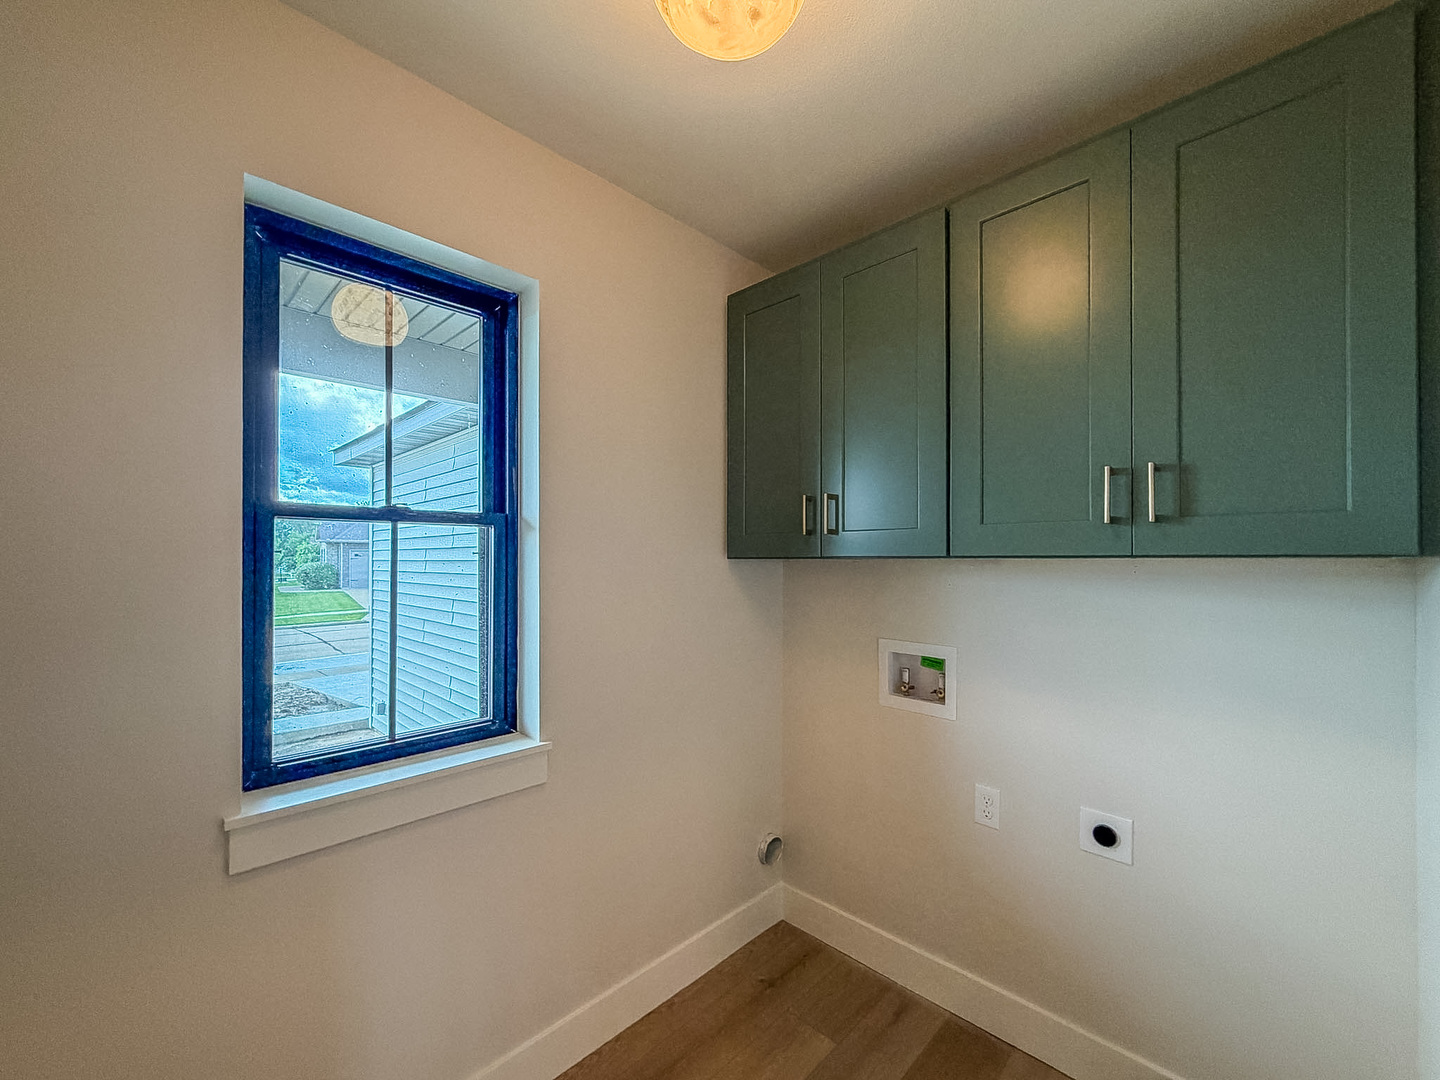
Laundry Room: 7X5 Main Tile   A1 N/A Finished. SF: 2,114
A2: N/A A3: N/A  
Tax Yr: 2025 Real Estate Tax: $50 Tax Exemptions: None
Association Fees: $ / Not Applicable
Family Room: No Fireplace: Yes (1) Dining Room: Yes Accessibility: No
Basement: Unfinished, Full New Const: Yes   Front Door Faces:
Architecture: Detached Single Sewer: Public Sewer HVAC: Natural Gas / Central Air
Outbuildings: Water: Public Roof:
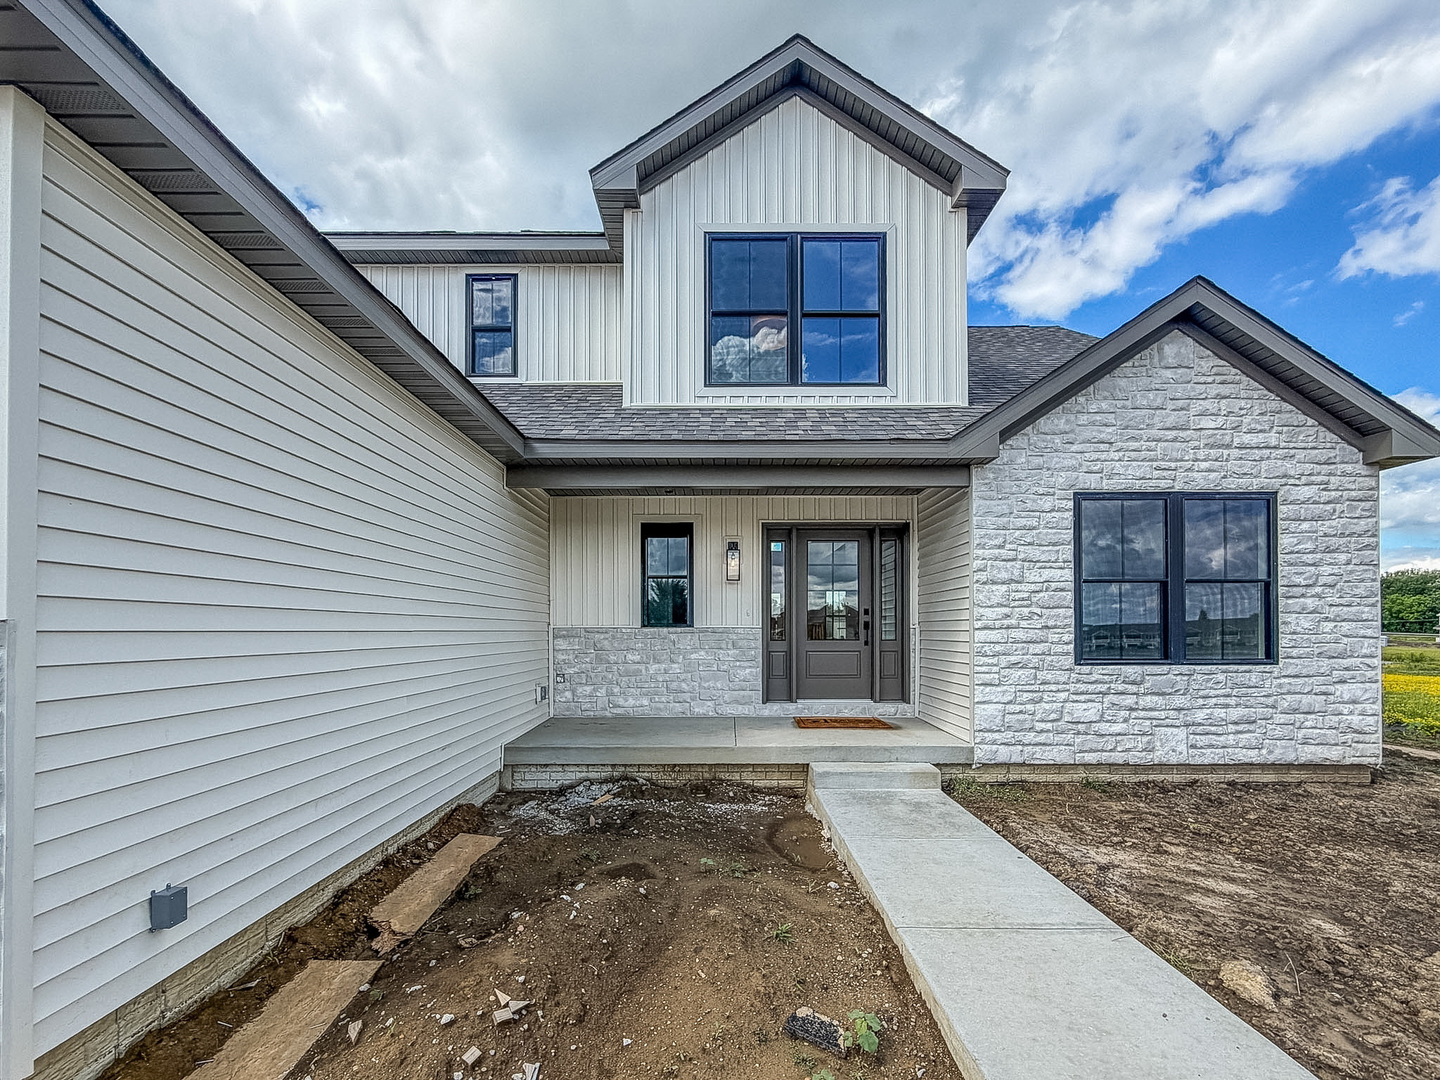
Exterior: Vinyl Siding Foundation Material:  
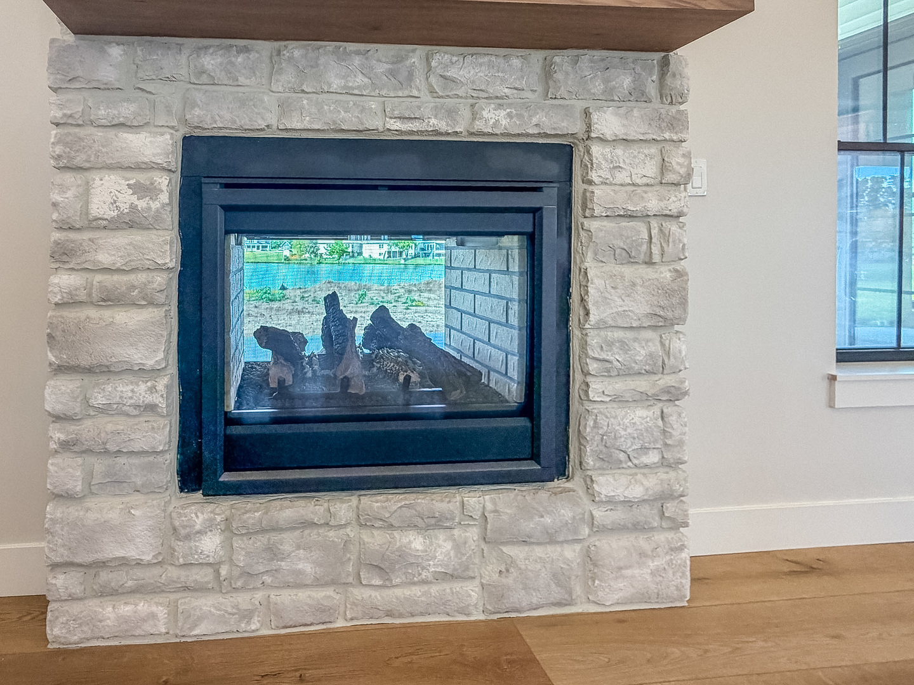
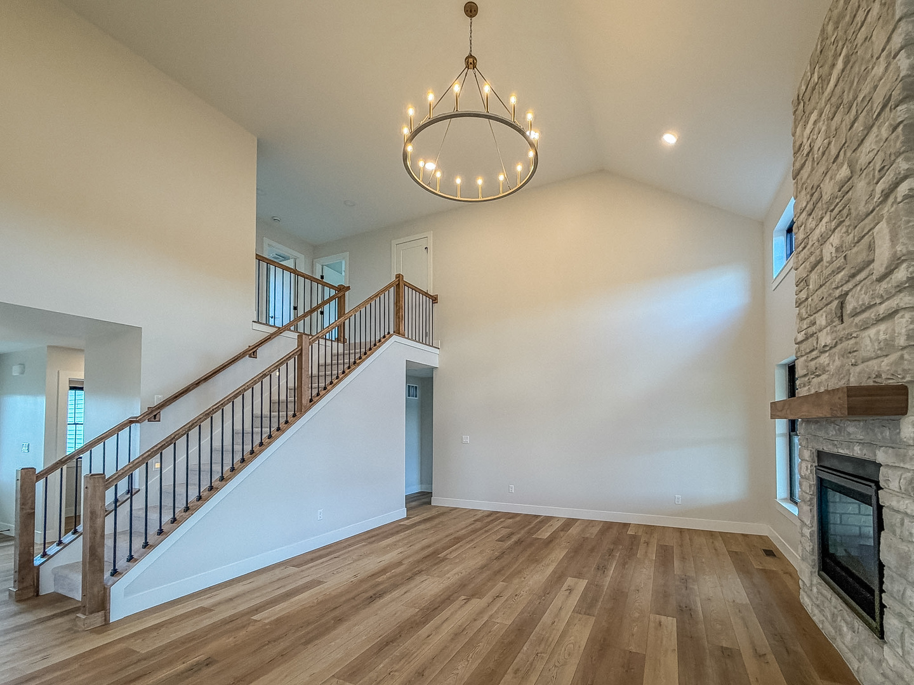
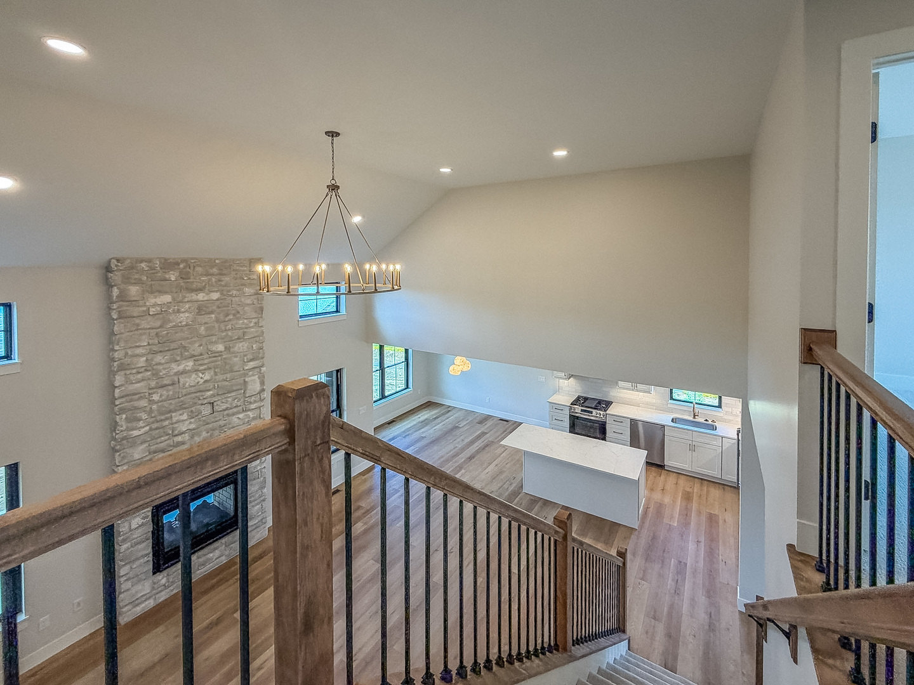
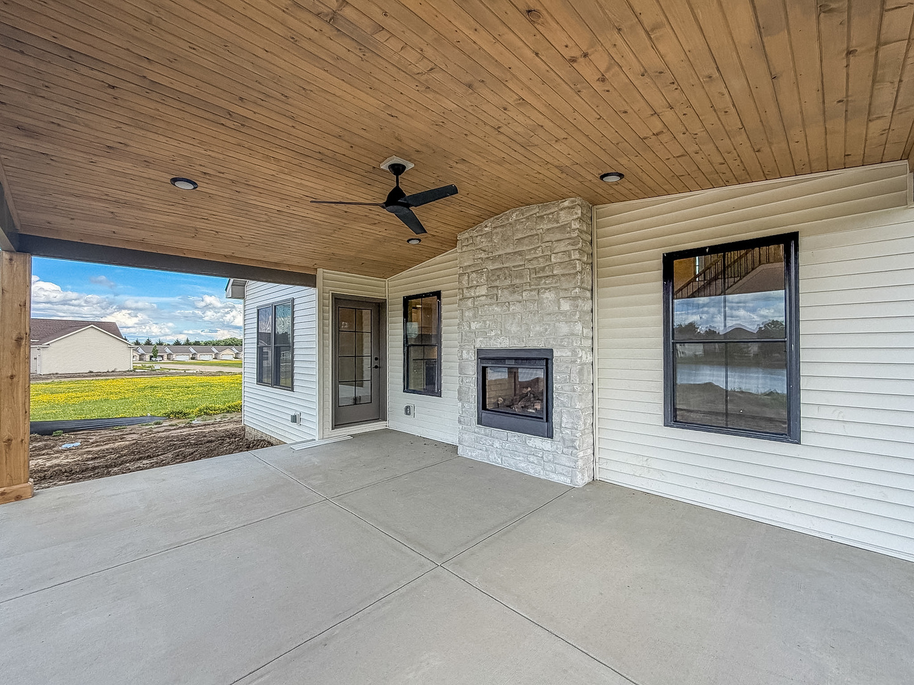
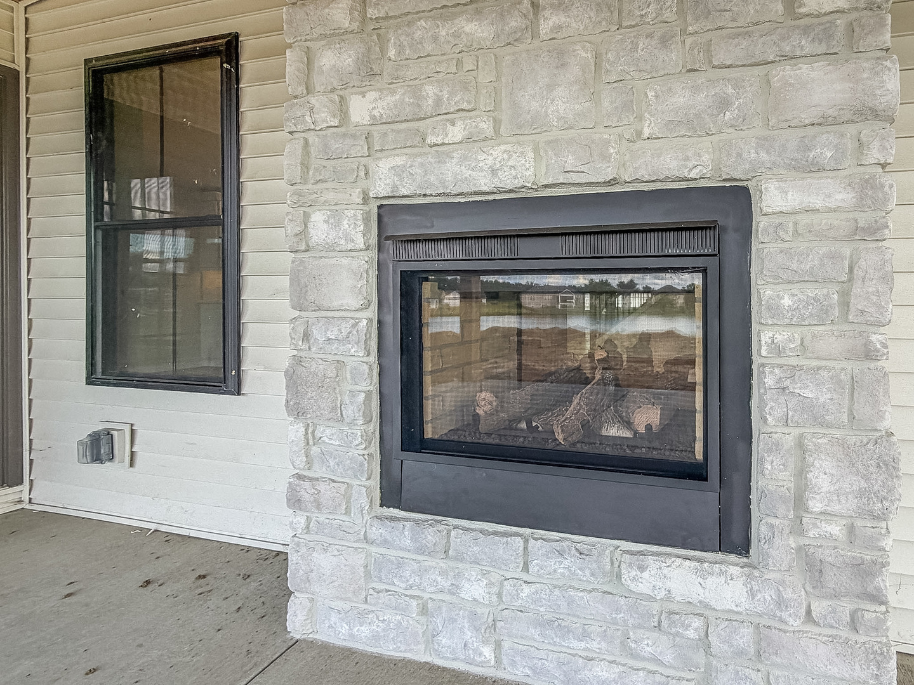
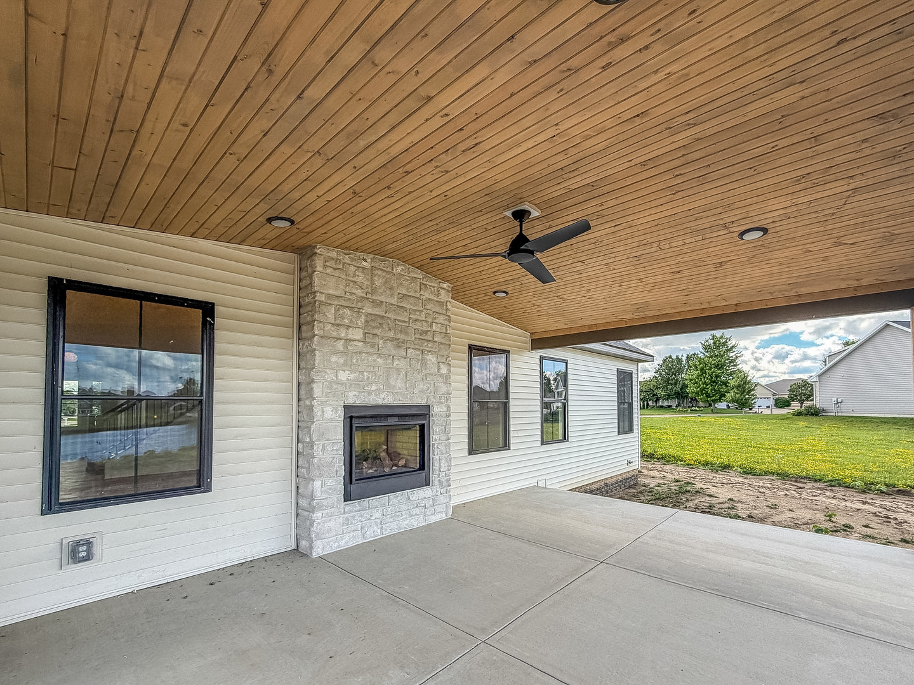
Fireplace: 1 fireplace; Gas Starter; Living Room, Exterior Appliances: Range, Microwave, Dishwasher, Refrigerator Parking: 2 garage spaces; Concrete; Attached
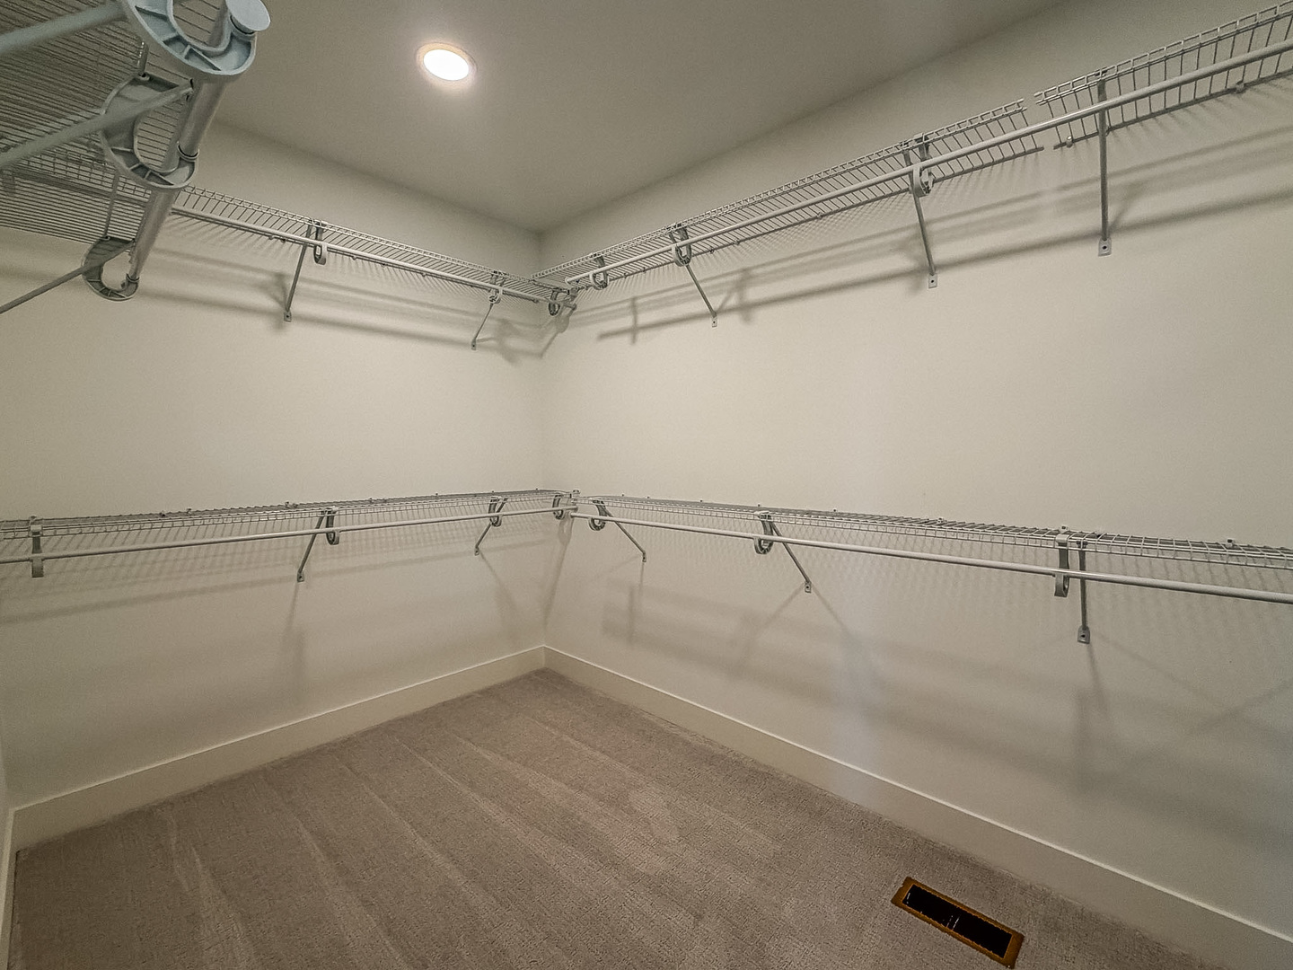
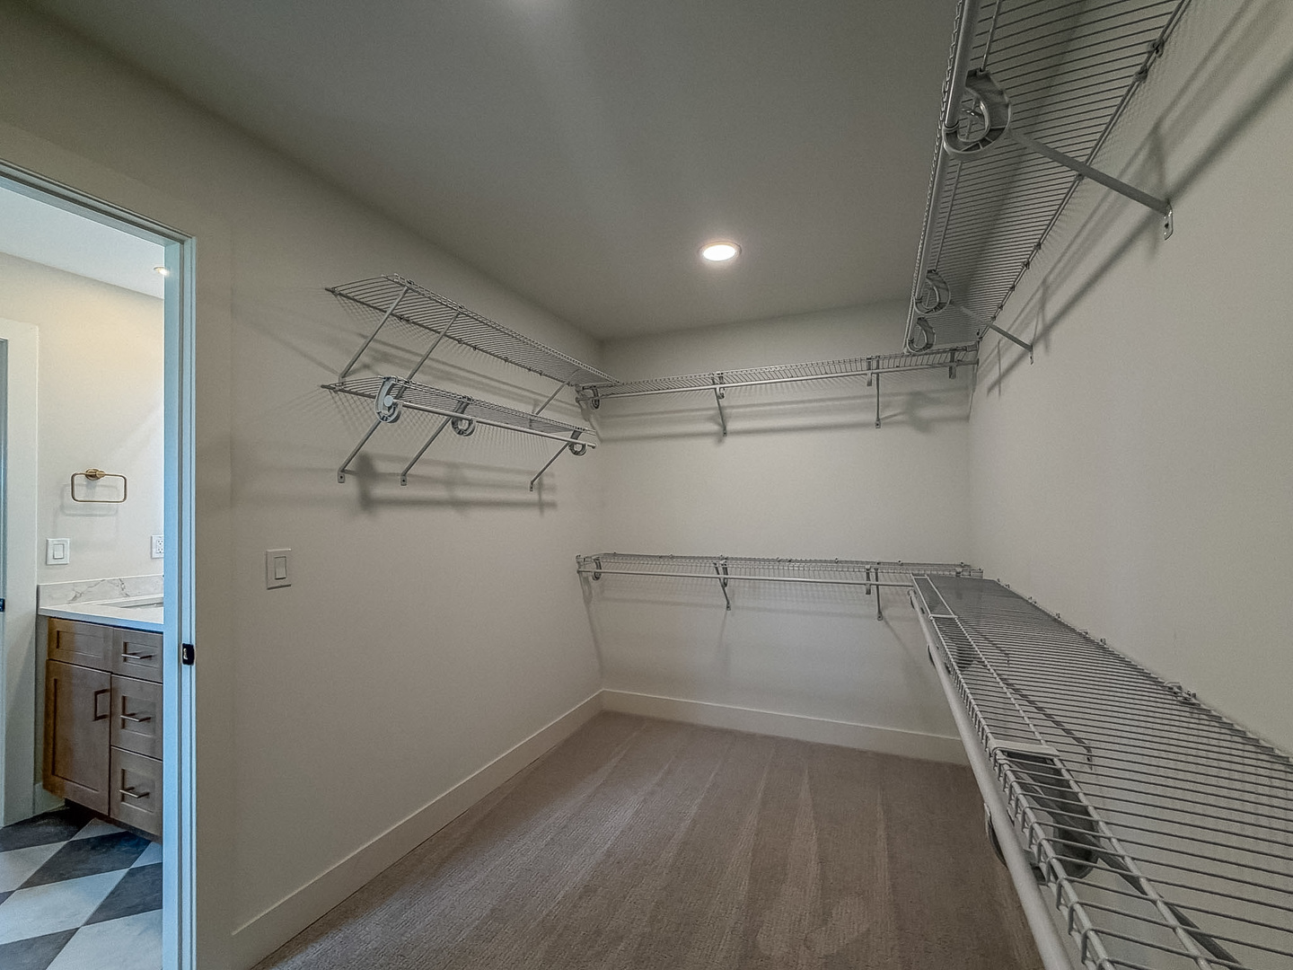
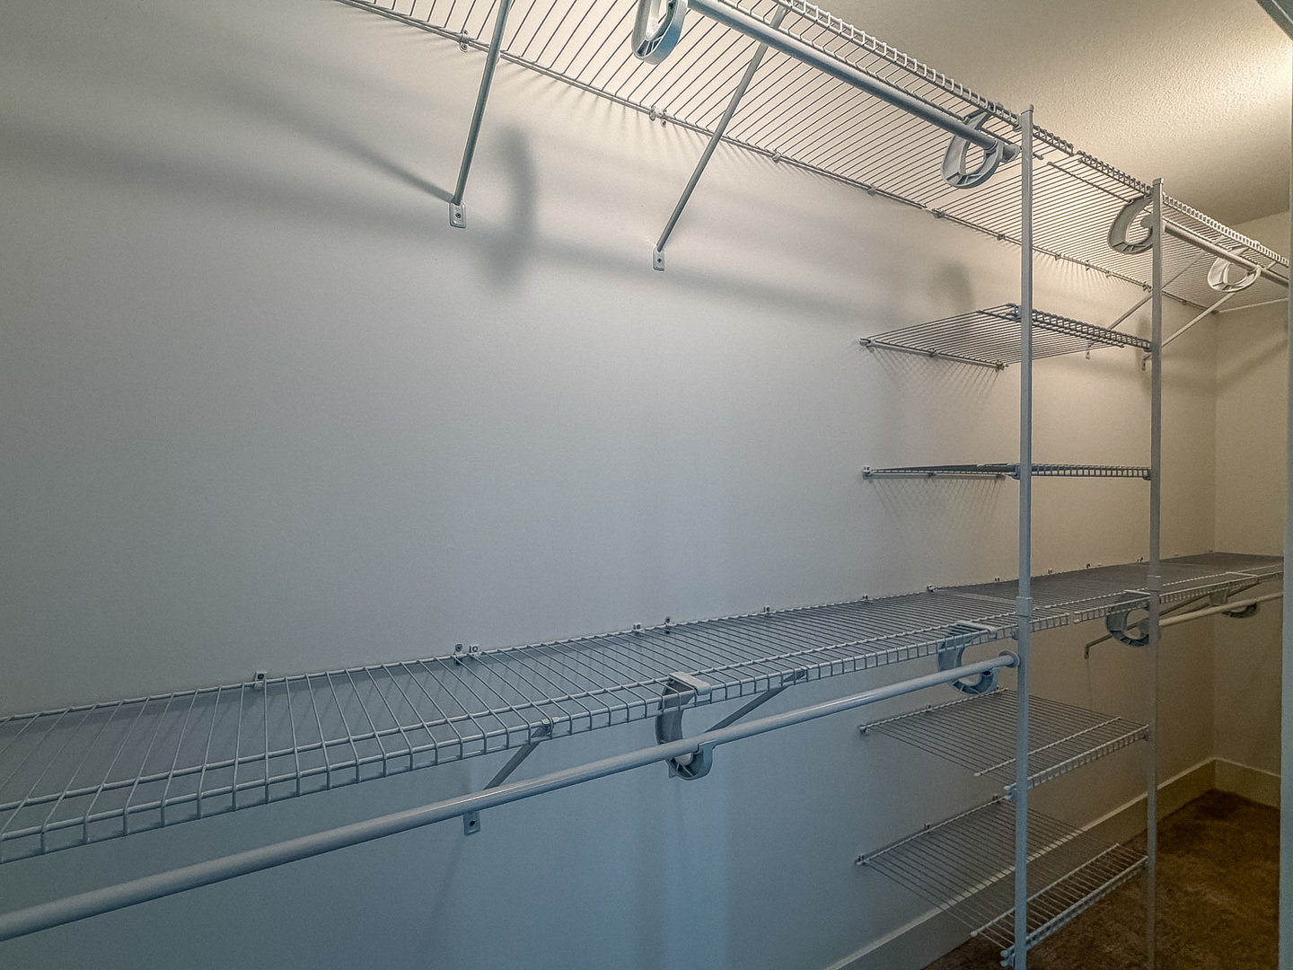
Misc Interior: Cathedral Ceiling(s), 1st Floor Bedroom, 1st Floor Full Bath, Walk-In Closet(s), Open Floorplan; Main Level
Property Includes: Range, Microwave, Dishwasher, Refrigerator; Ceiling Fan(s)
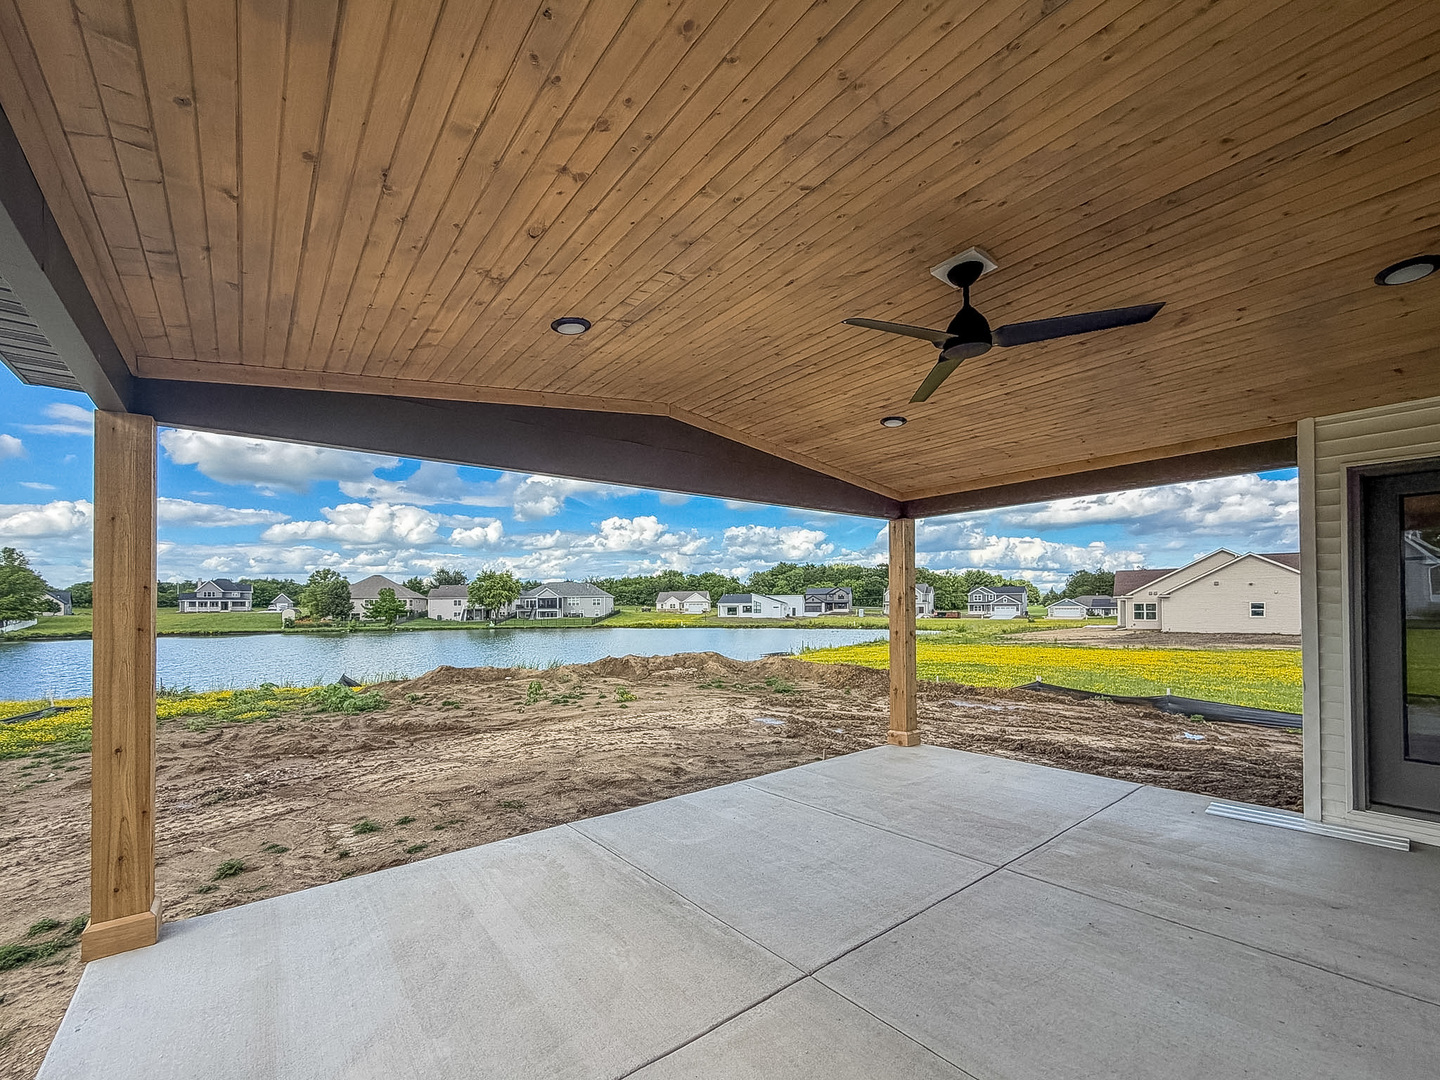
Misc Exterior: Patio; Pie Shaped Lot
Possession: Closing
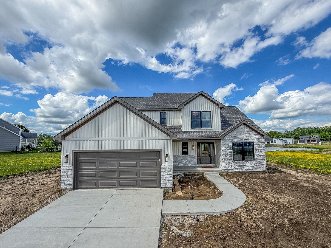
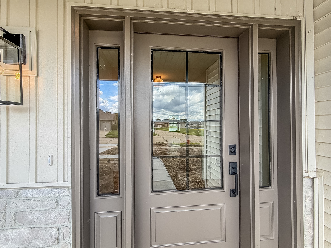
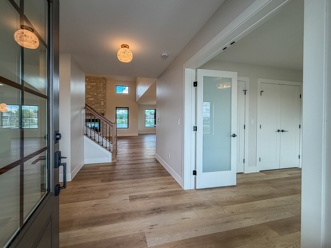
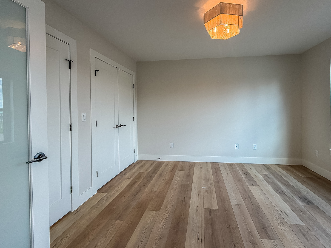
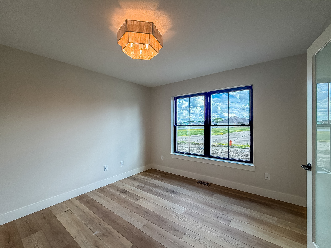
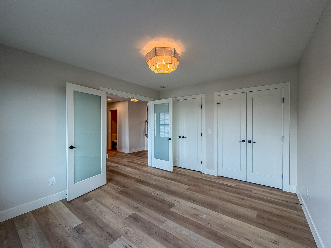
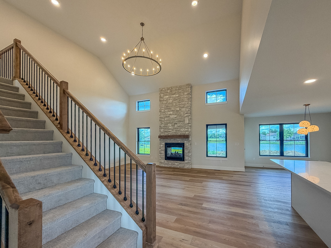
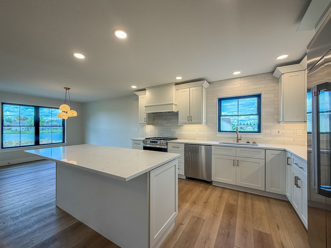
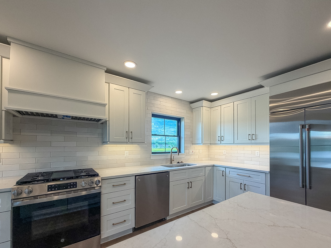
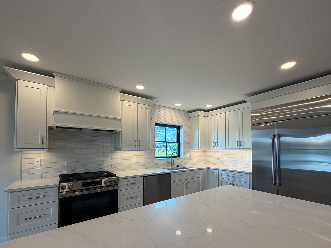
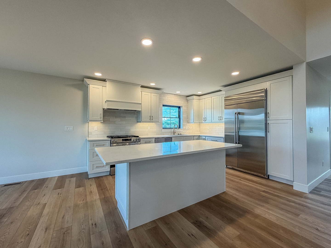
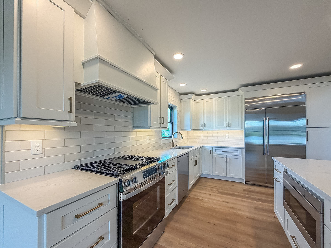
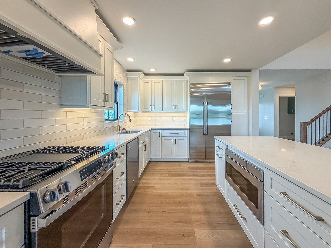
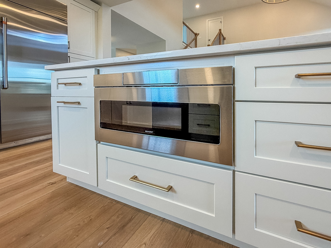
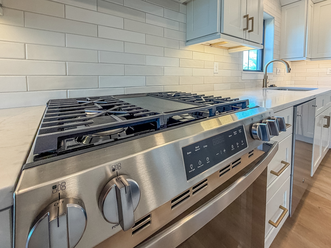
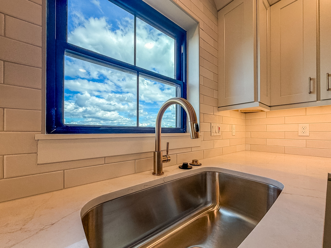
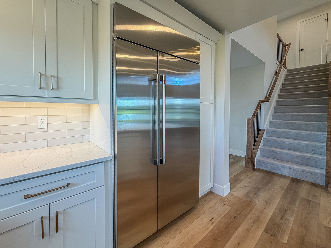
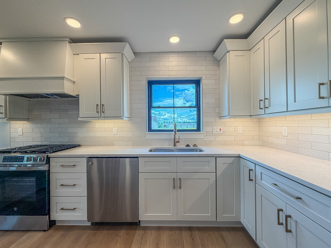
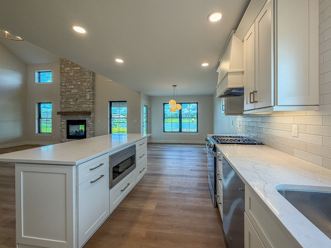
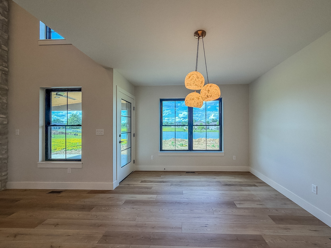
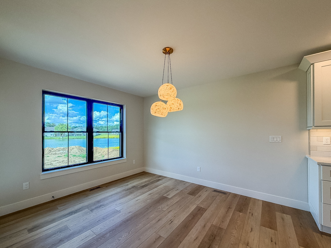
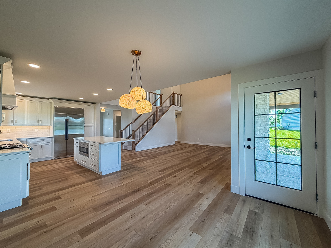
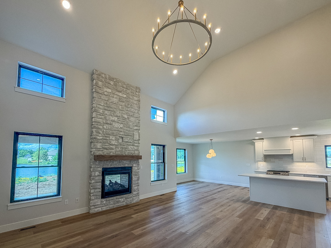
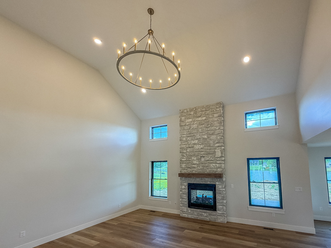
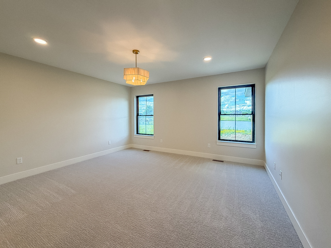
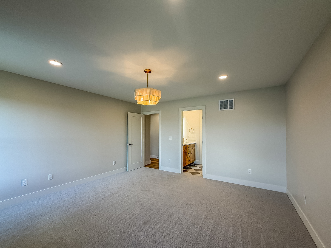
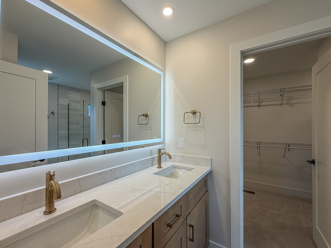
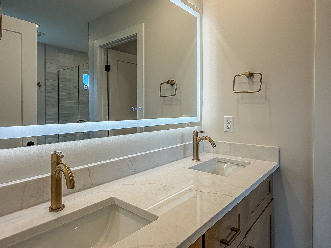
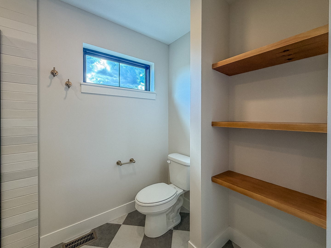
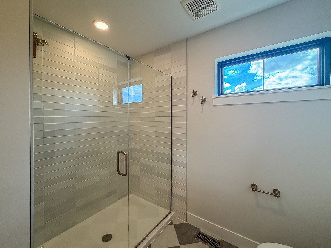
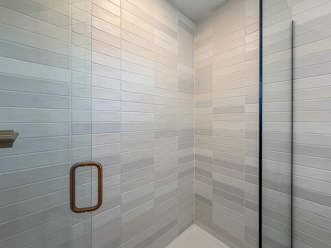
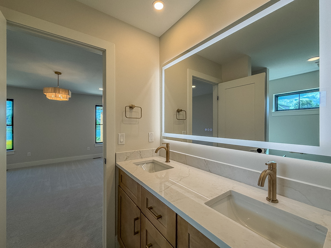
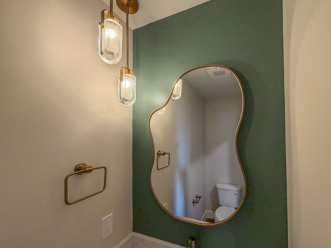
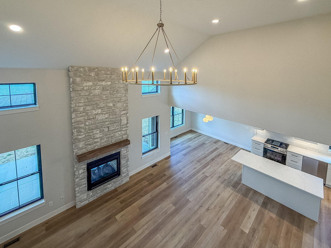
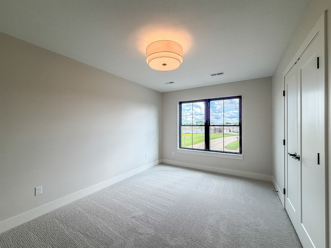
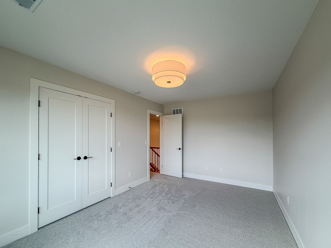
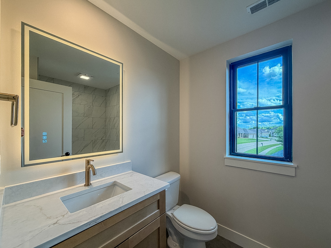
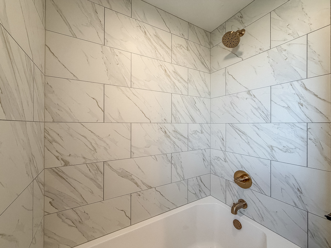
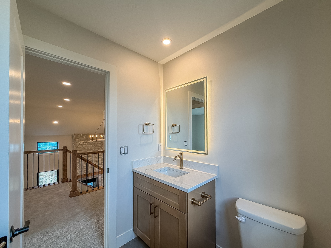
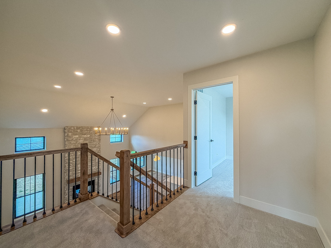
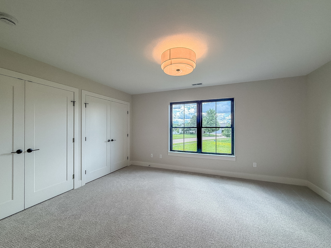
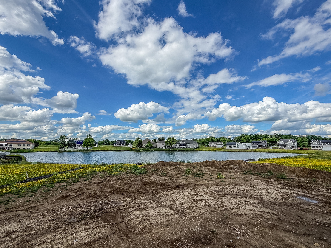
Remarks: Experience luxury waterfront living in this stunning new construction home in Urbana's desirable Beringer Commons subdivision! Designed for both everyday comfort and exceptional entertaining, this home features a dramatic two-story great room highlighted by a double-sided fireplace that extends to the spacious covered patio overlooking the water. The chef-inspired kitchen offers quartz countertops, a stylish tile backsplash, stainless steel appliances, under-cabinet lighting, and an oversized center island perfect for gathering with family and friends. The main-floor primary suite is a private retreat with beautiful water views, an oversized walk-in closet, and a spa-like bath featuring a tiled walk-in shower. A versatile flex room with a closet can serve as a fourth bedroom, home office, formal dining room, or reading room. Upstairs, you'll find two additional bedrooms and a full bath. The unfinished basement provides incredible expansion potential with space for a fifth bedroom, full bathroom, and large family room. Enjoy the perfect combination of modern design, quality finishes, and scenic views in one of Urbana's premier neighborhoods! Eligible for the Think Urbana Tax Program.
Listing Firm: RYAN DALLAS REAL ESTATE
MLS disclaimer
Listing Agency: RYAN DALLAS REAL ESTATEBroker reciprocity
$529,900 3016 Beringer Circle, Urbana