$550,000 1210 Wilshire Court, Champaign
Home Summary
See pictures of the home!
Information about the area around the home (schools, stores, buslines, etc.)
Calculate Monthly Payments On This Home
Detailed information including room dimensions and more!
My Rating:
Remove Rating
MRD12675919 Traditional / Detached Single   1210 Wilshire Court, Champaign, IL 61821 $550,000
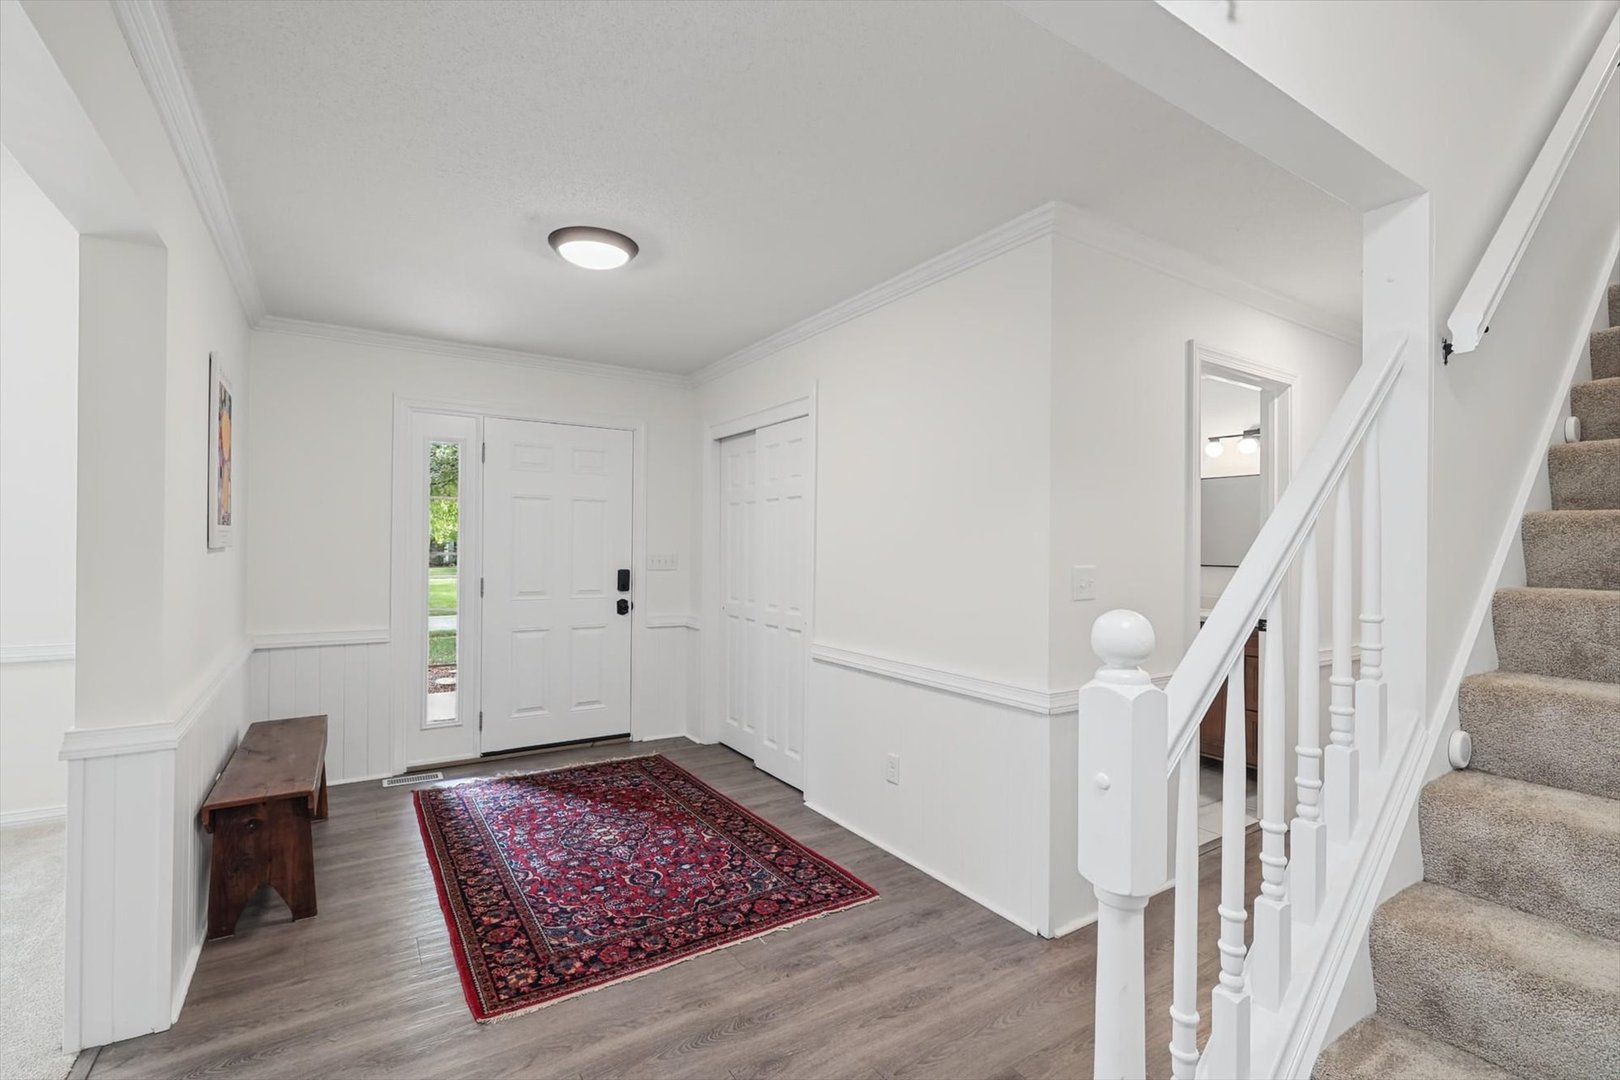
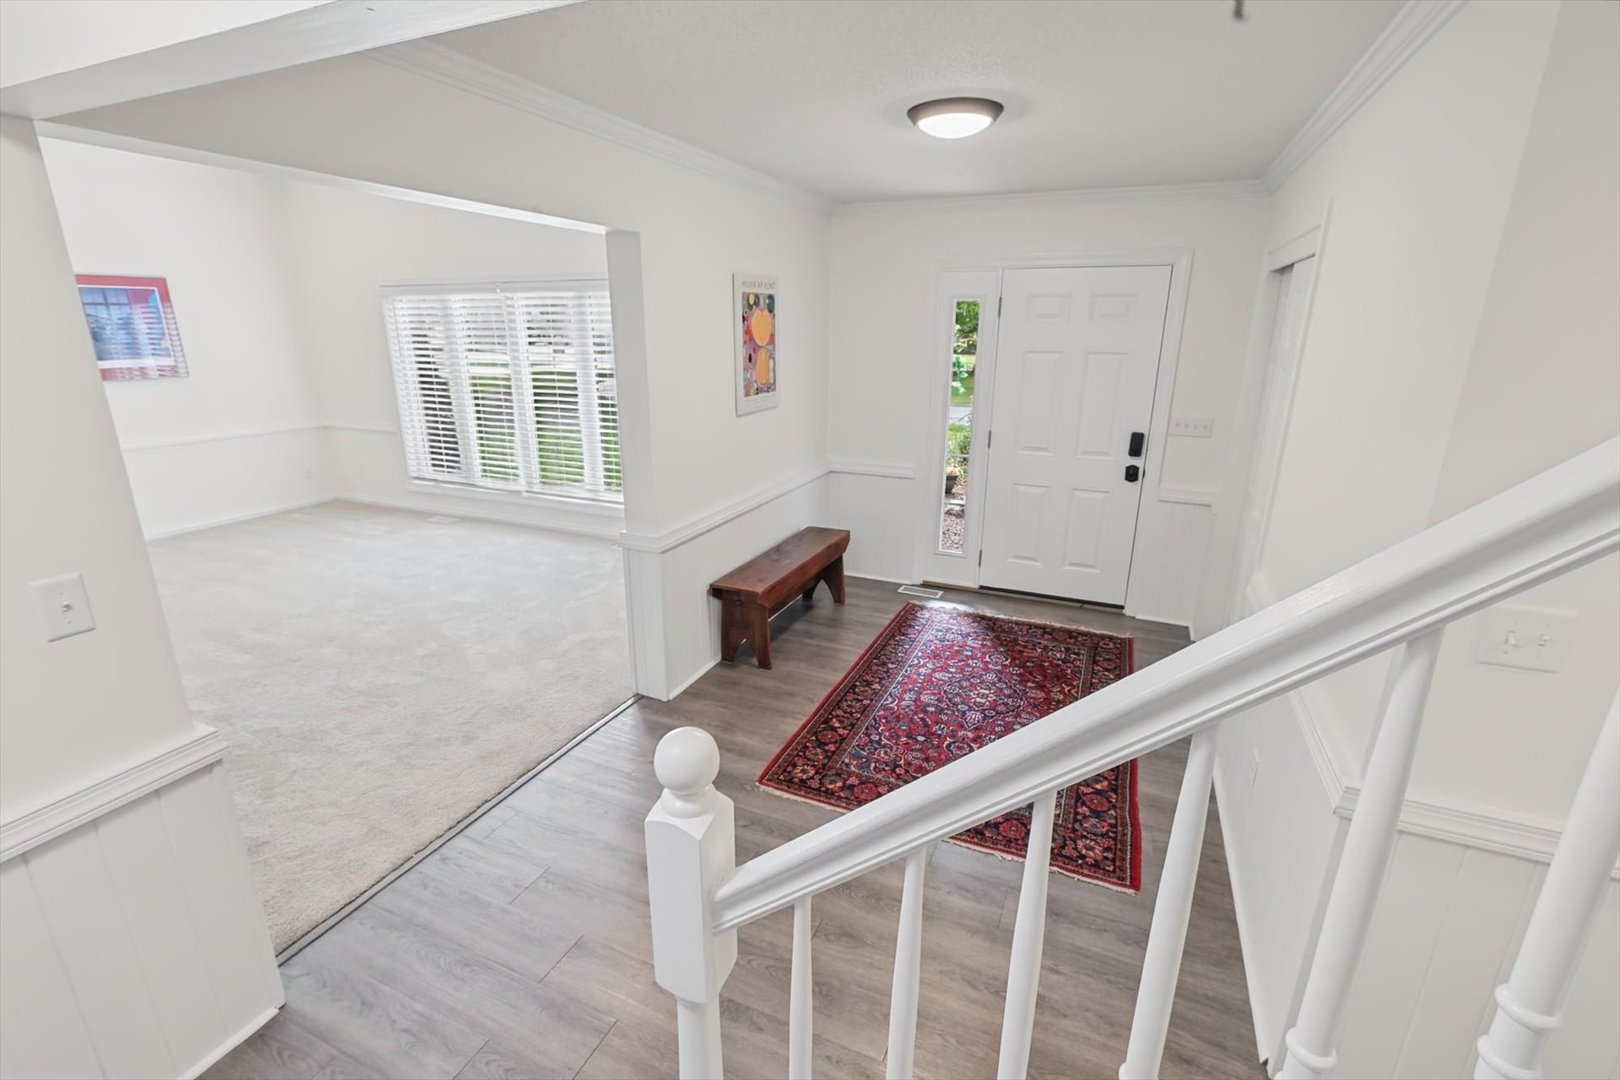
A place for sitting and to remind us that a frontAdditional parking padDouble closet to house all of your daily outerwearWith landing strip space
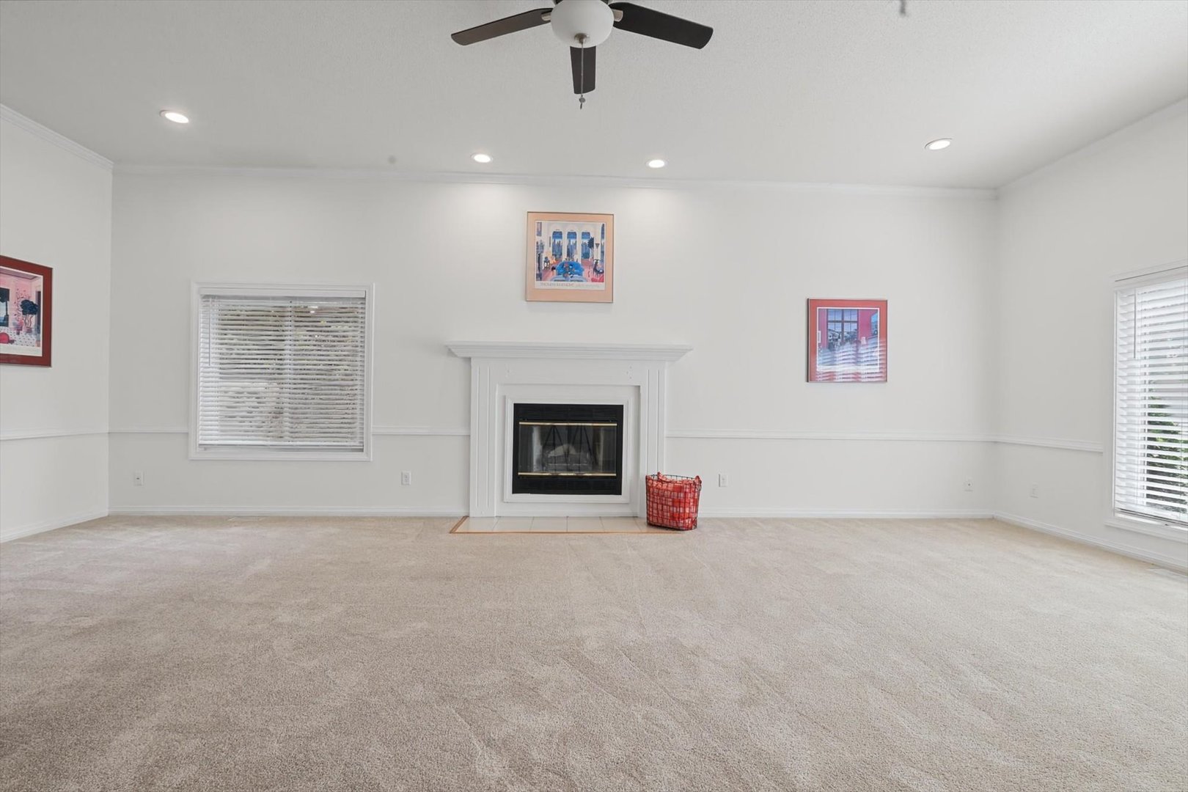
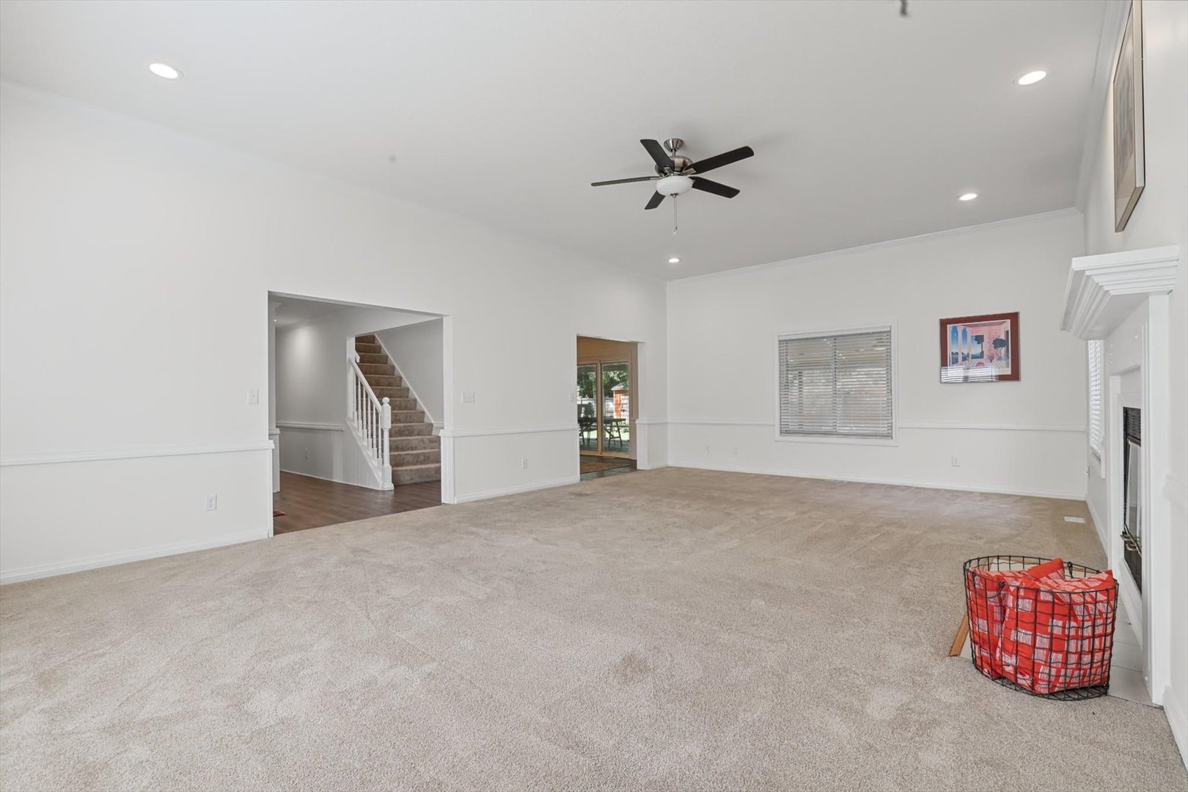
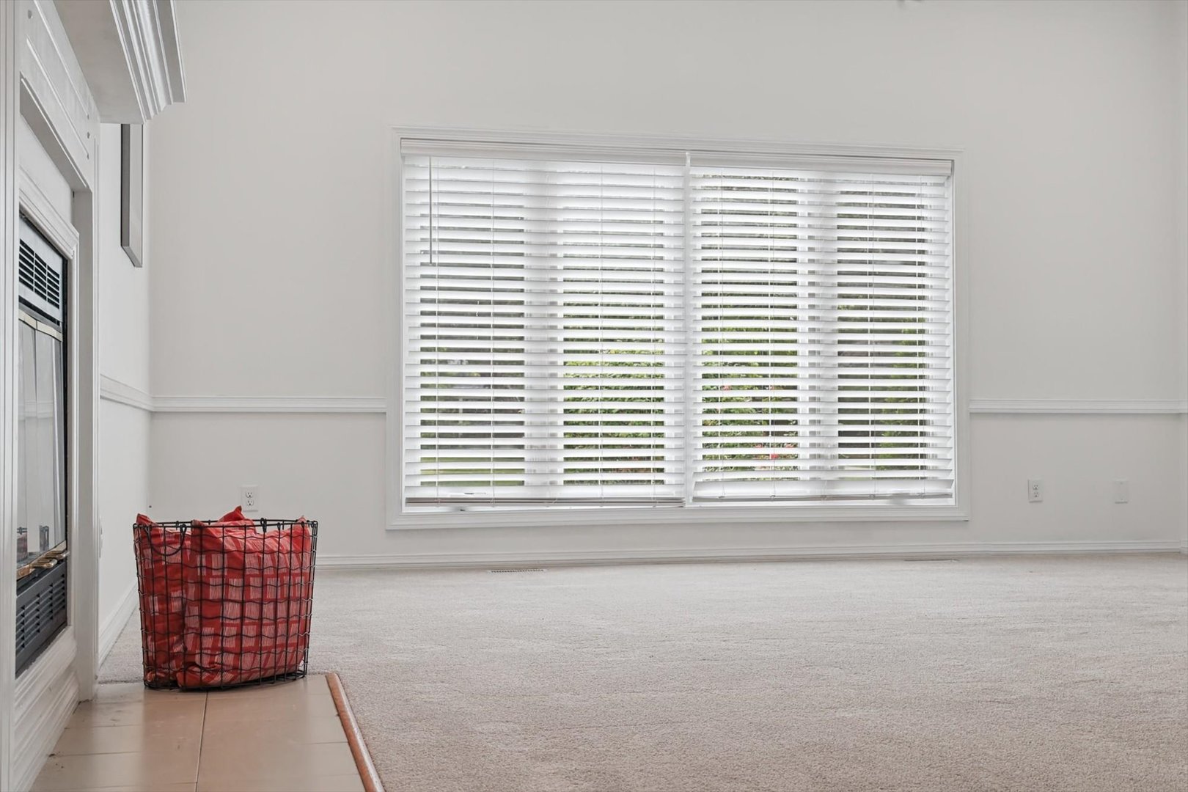
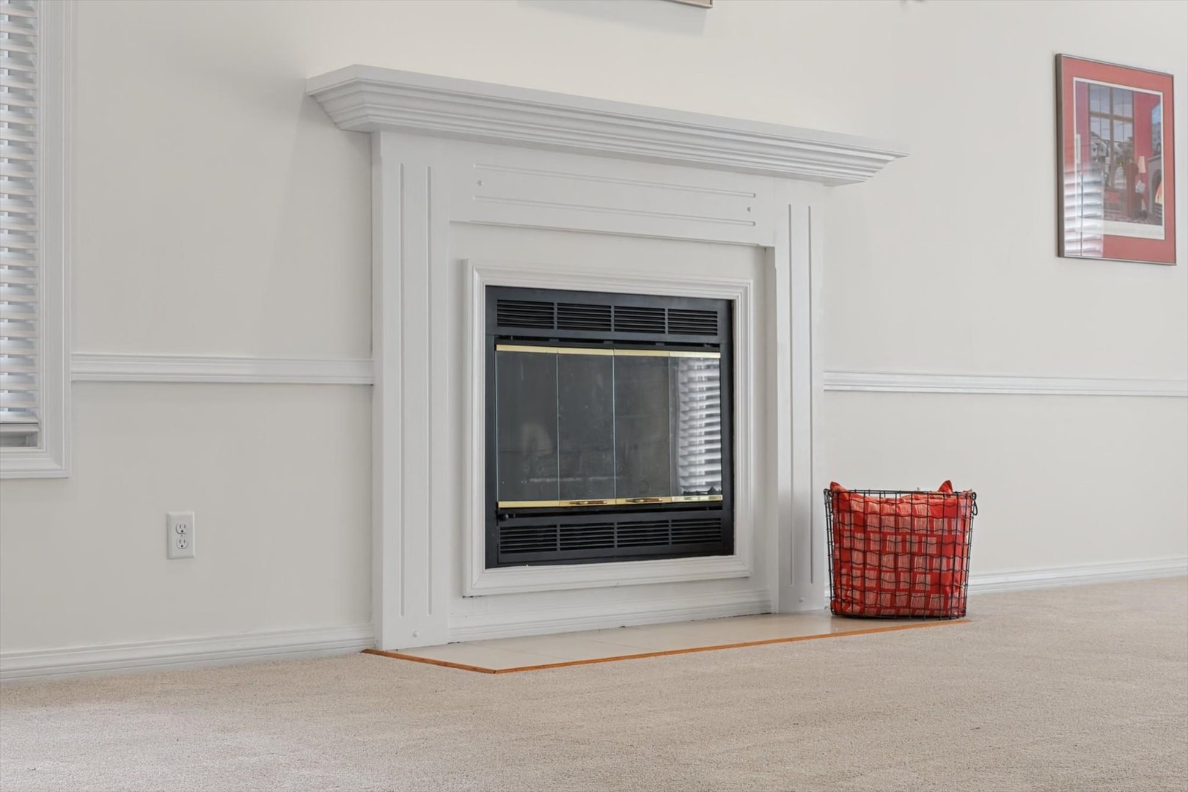
Grand living room with high ceilings2nd viewLots of natural light!Take the chill off in front of the fireplace!
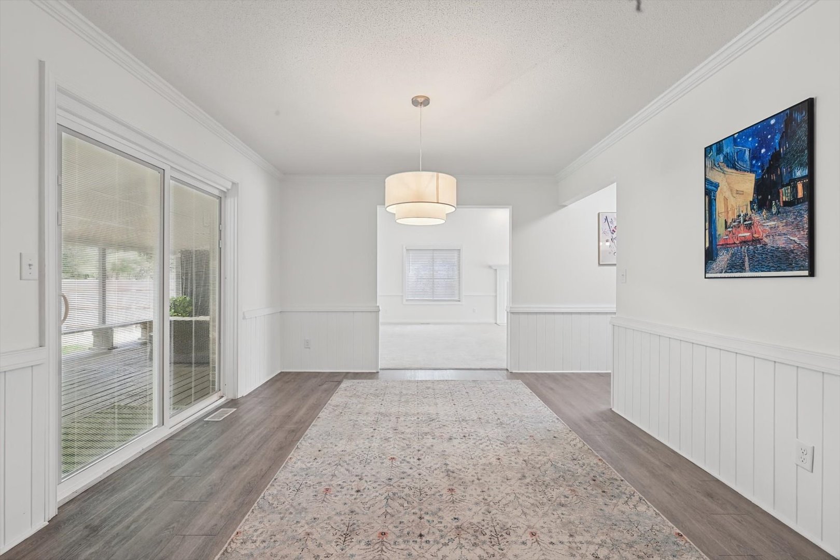
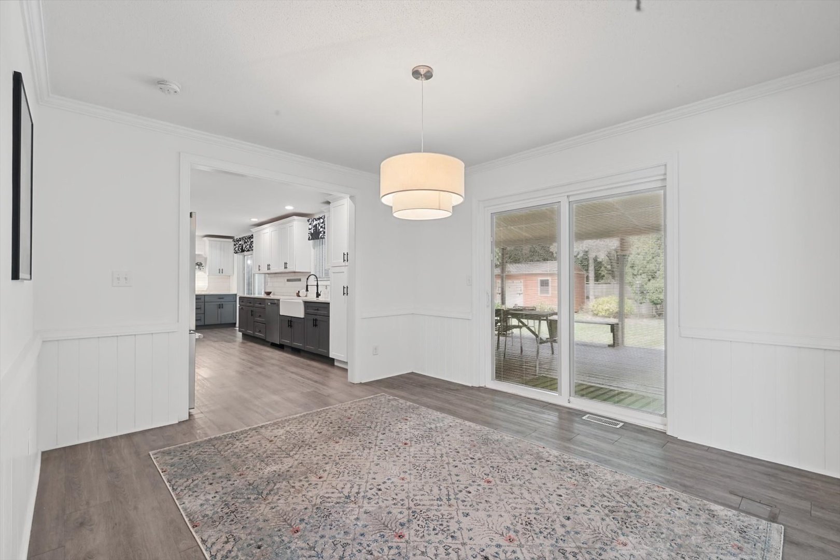
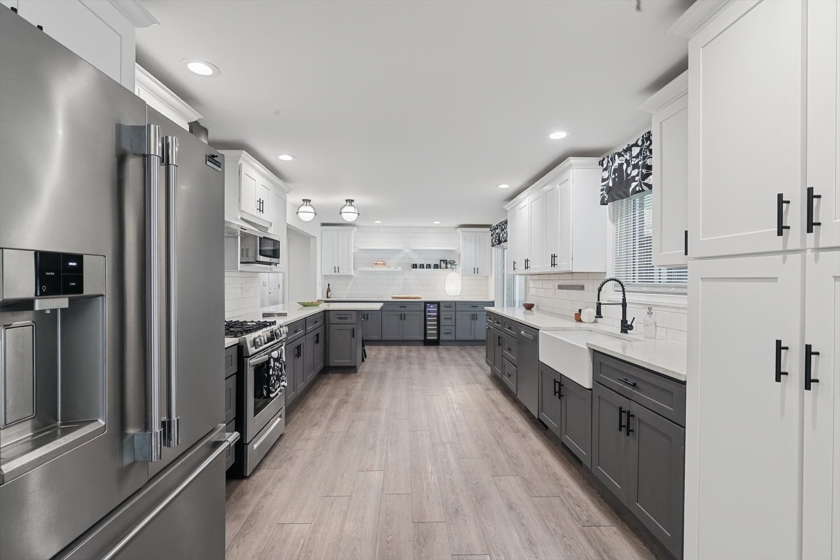
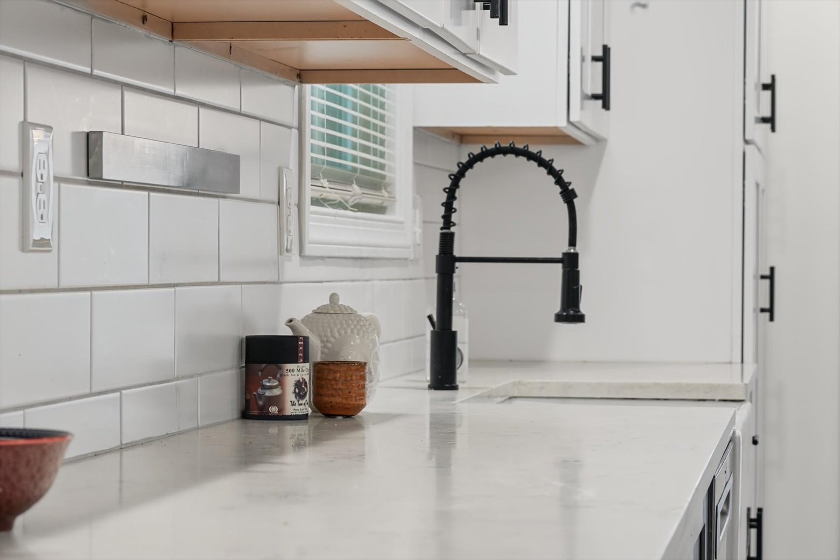
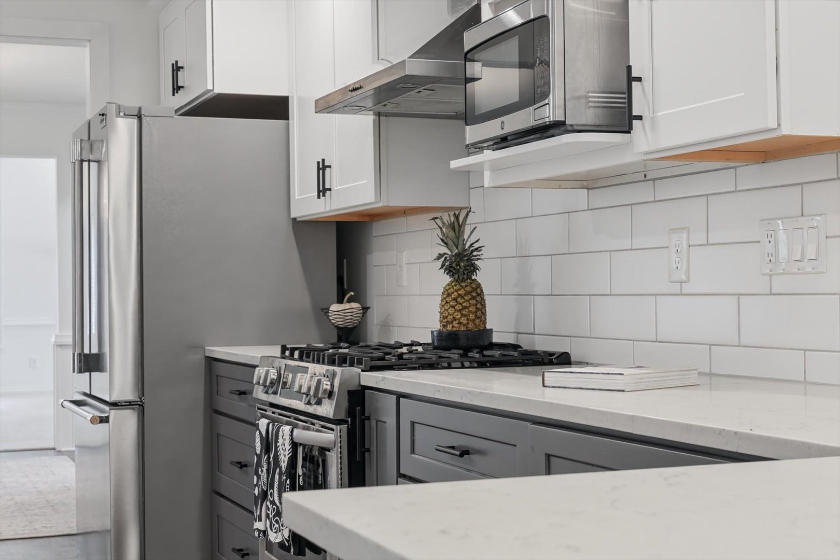
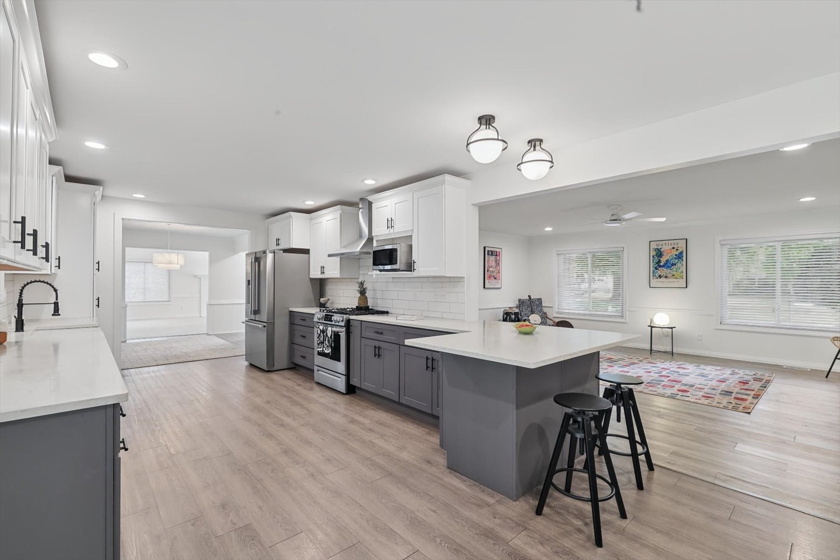
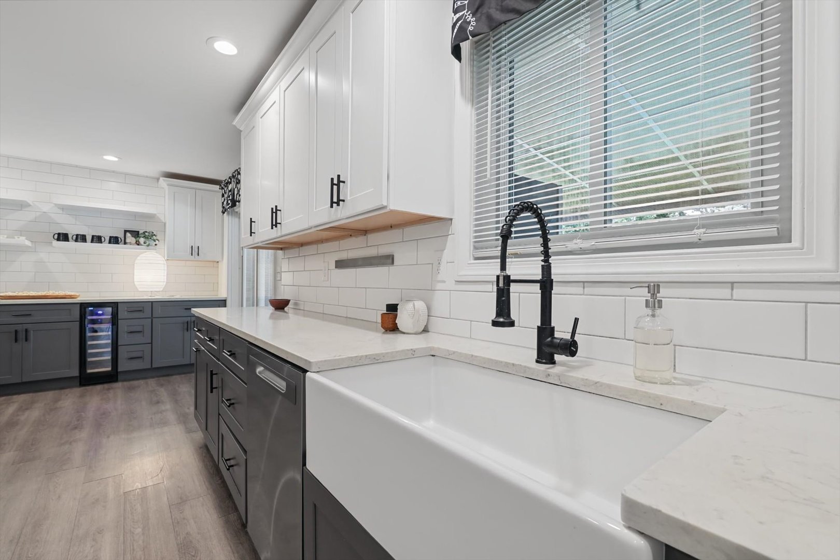
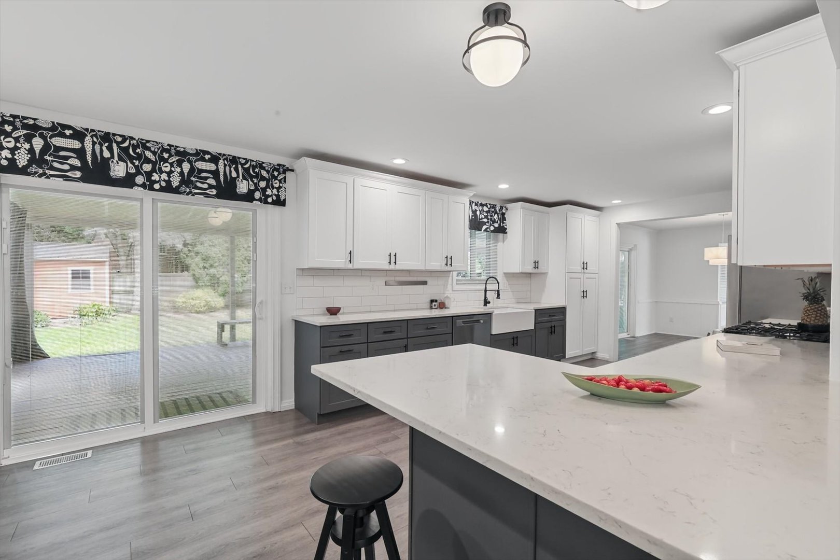
Plenty of space for everyday meals, celebrating spFull view doors provide a seamless transition betwChef's delight kitchenTile backsplash, stainless magnetic knife bar
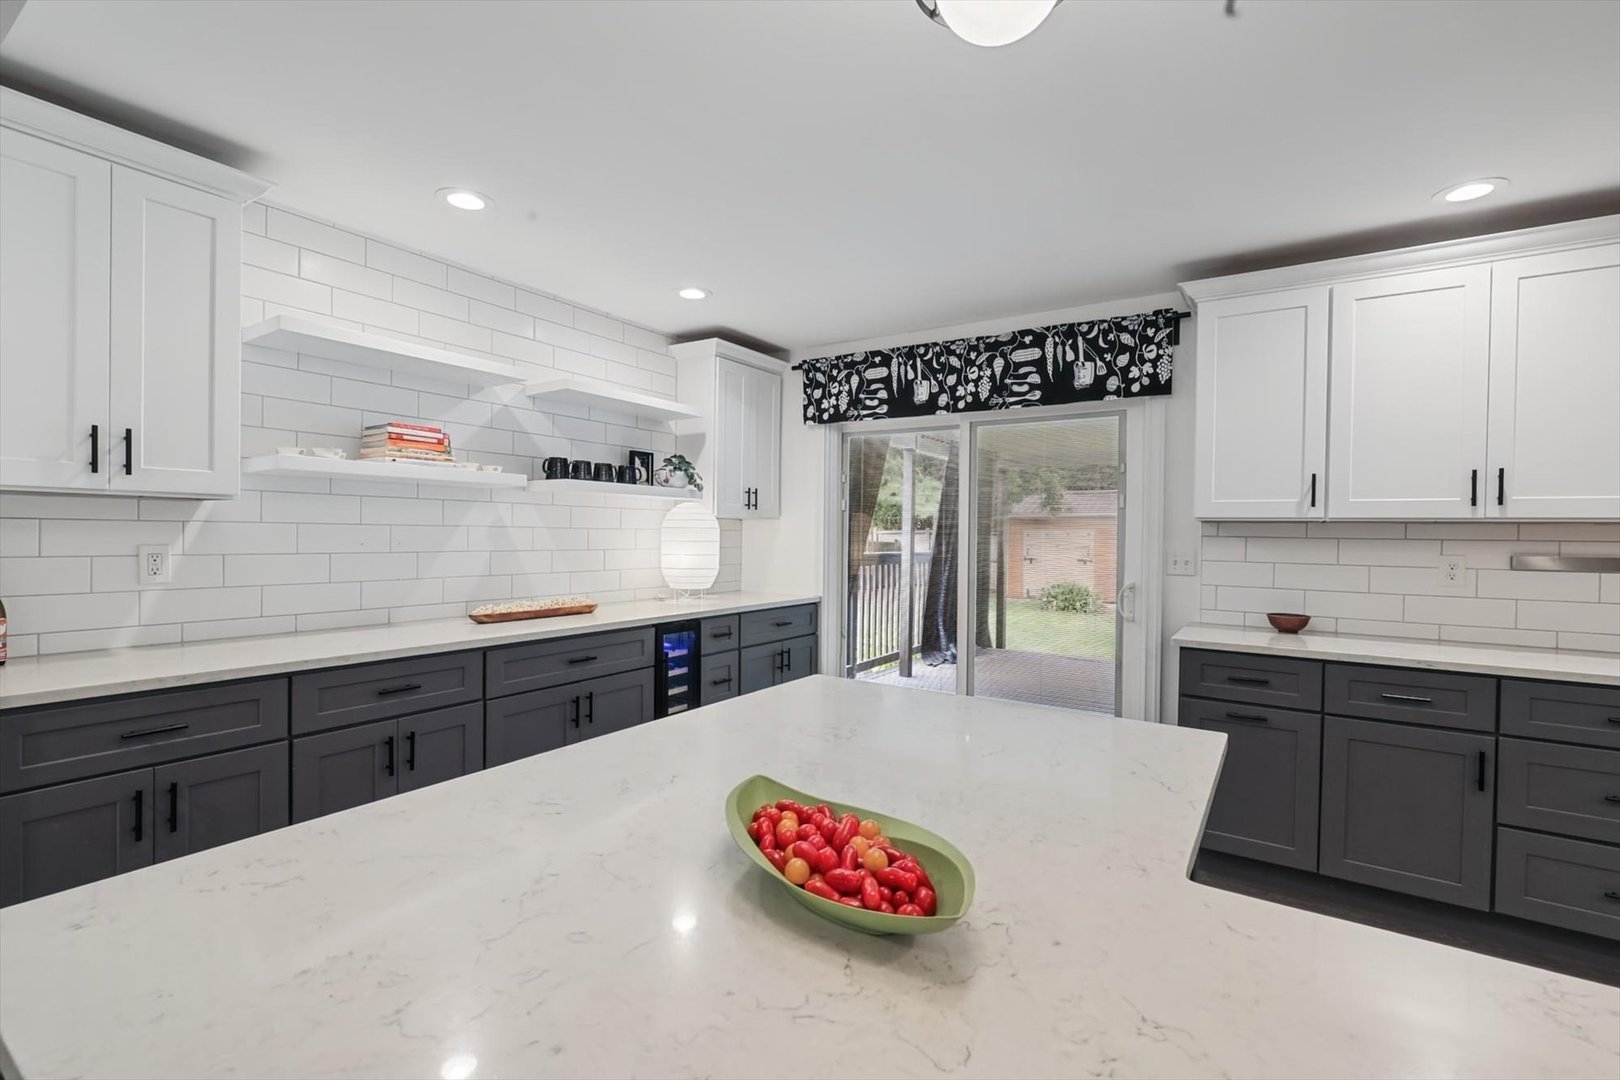
Gas range with ventilation hoodBreakfast bar overlooks family roomMultiple task areas, soft close cabinets and draweFarmhouse sink
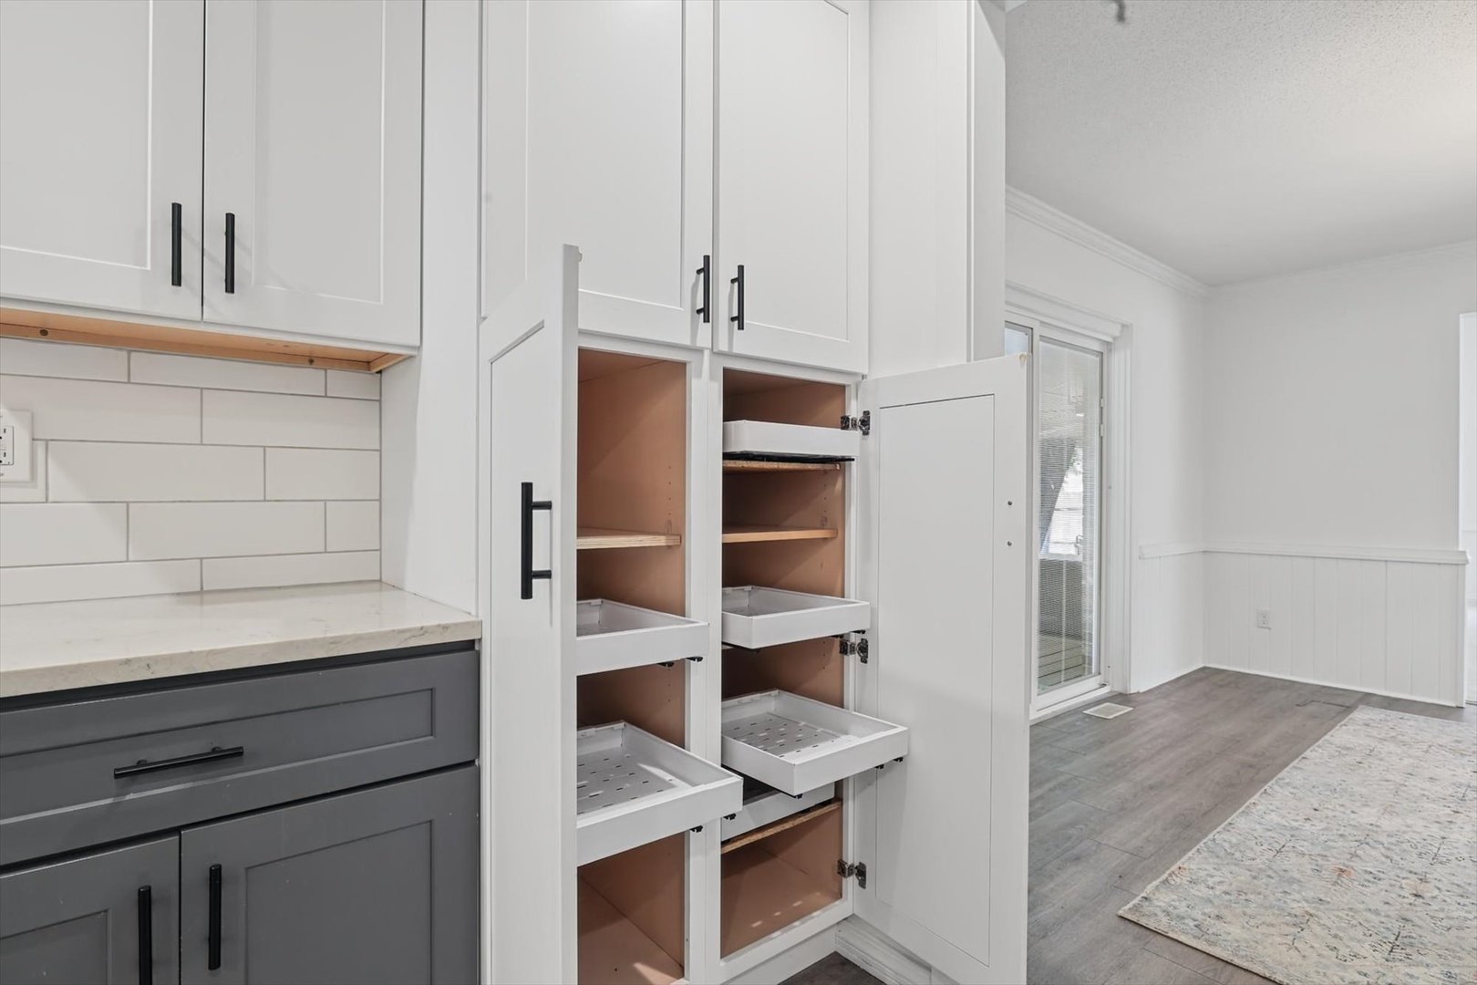
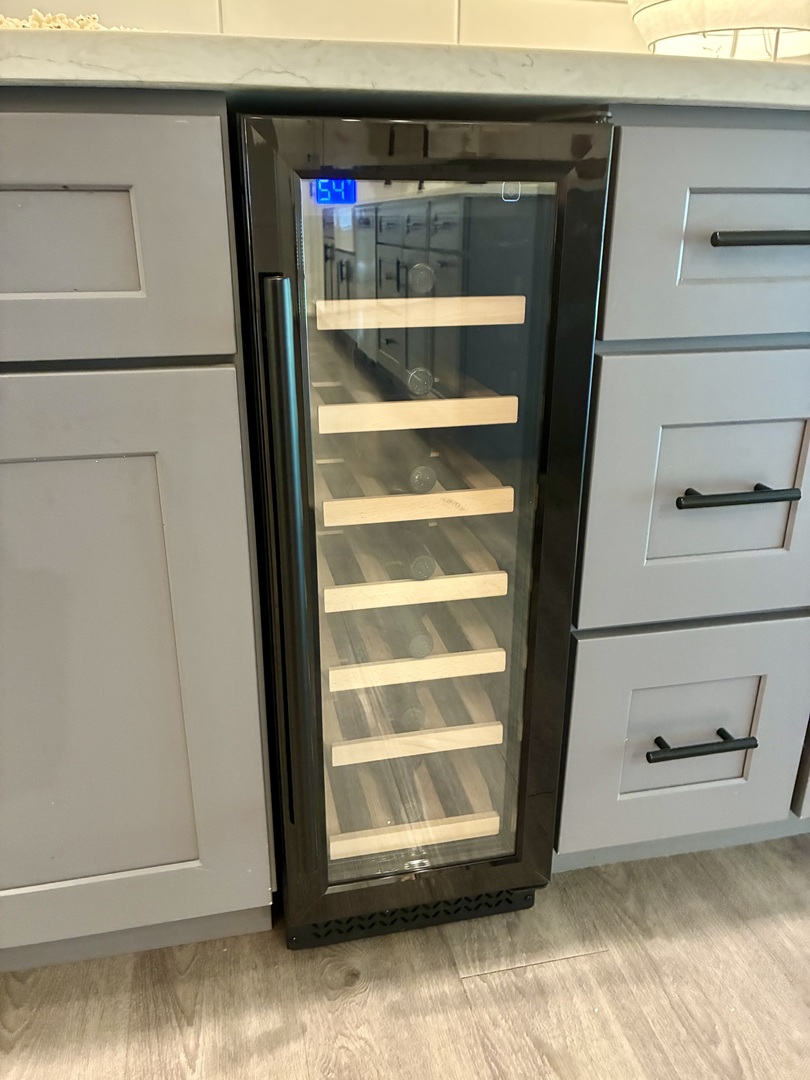
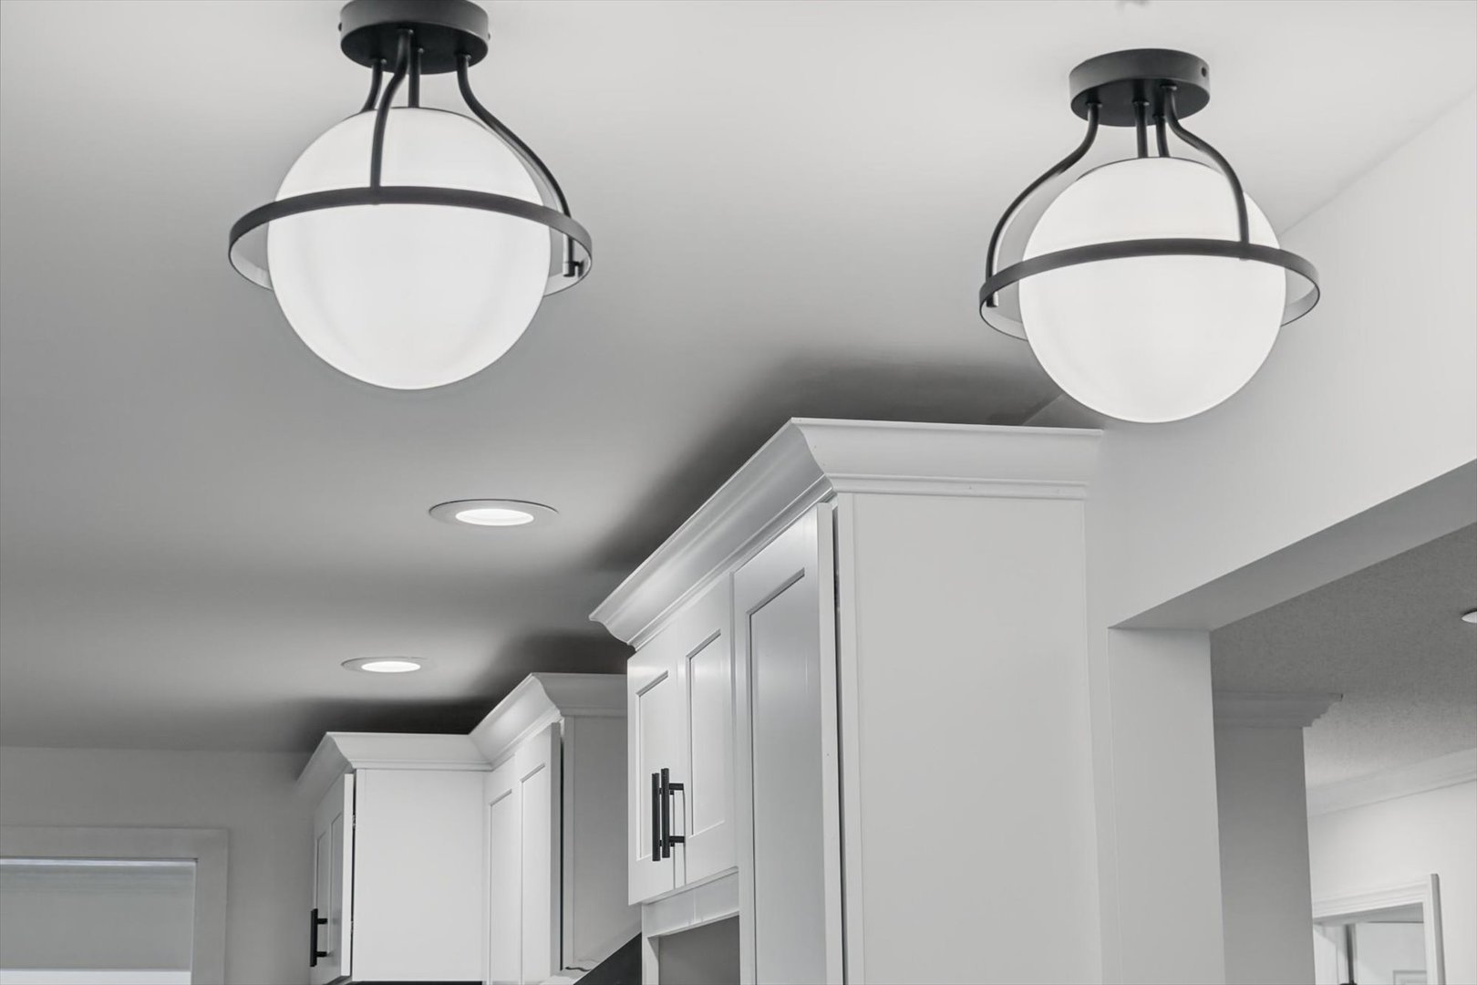
Full view doors access adjoining deckPantry cupboard with pull out ventilated shelvesDedicated wine refrigerator.Custom fixtures
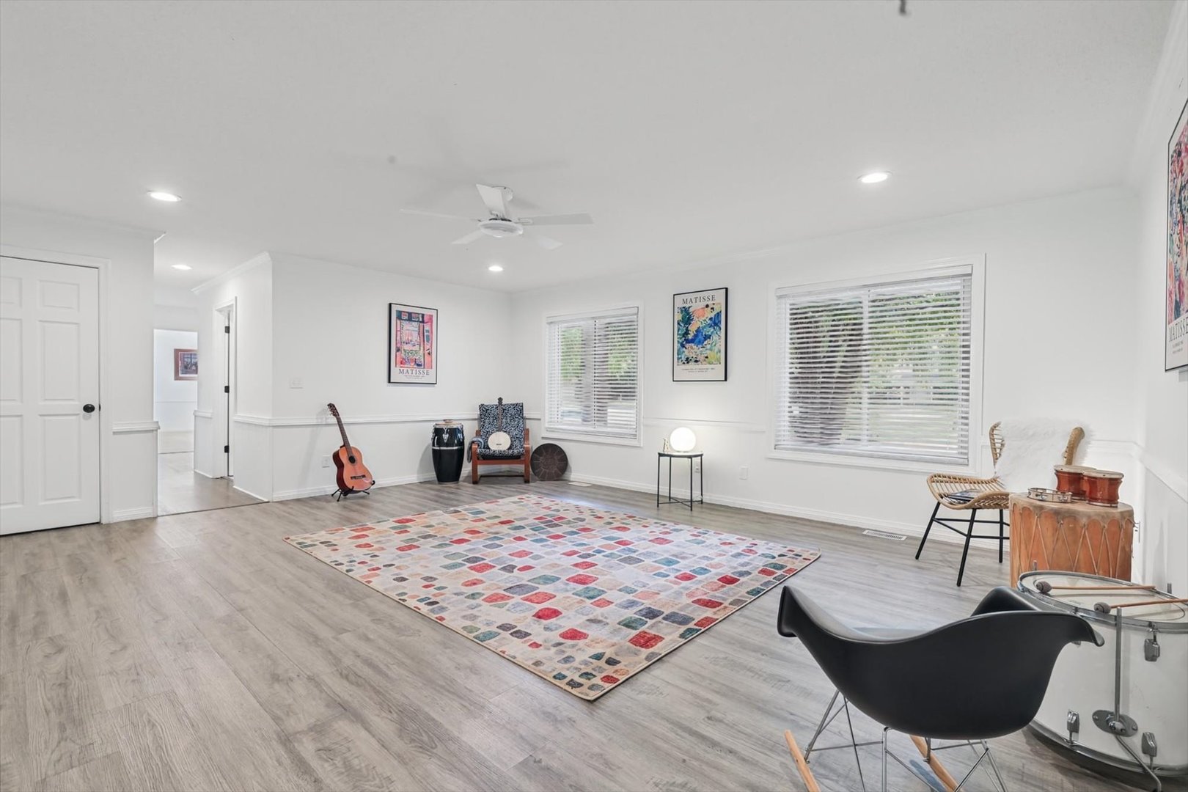
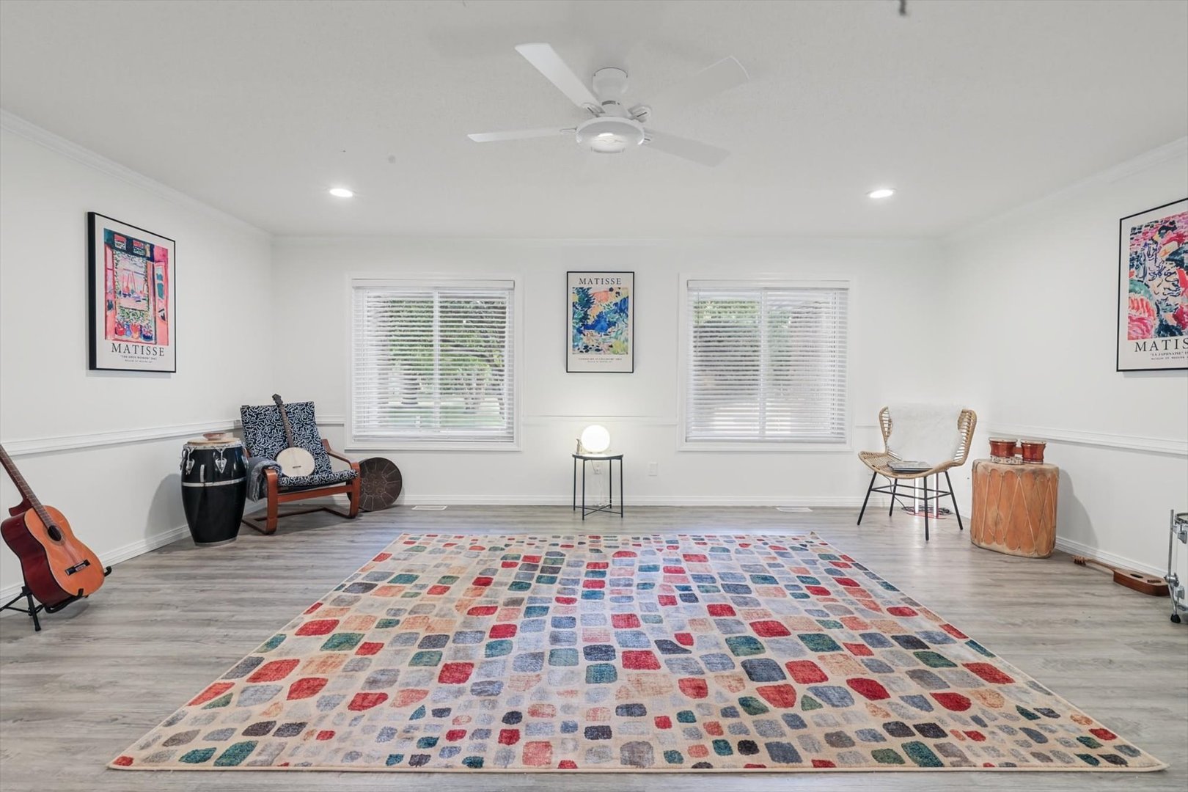
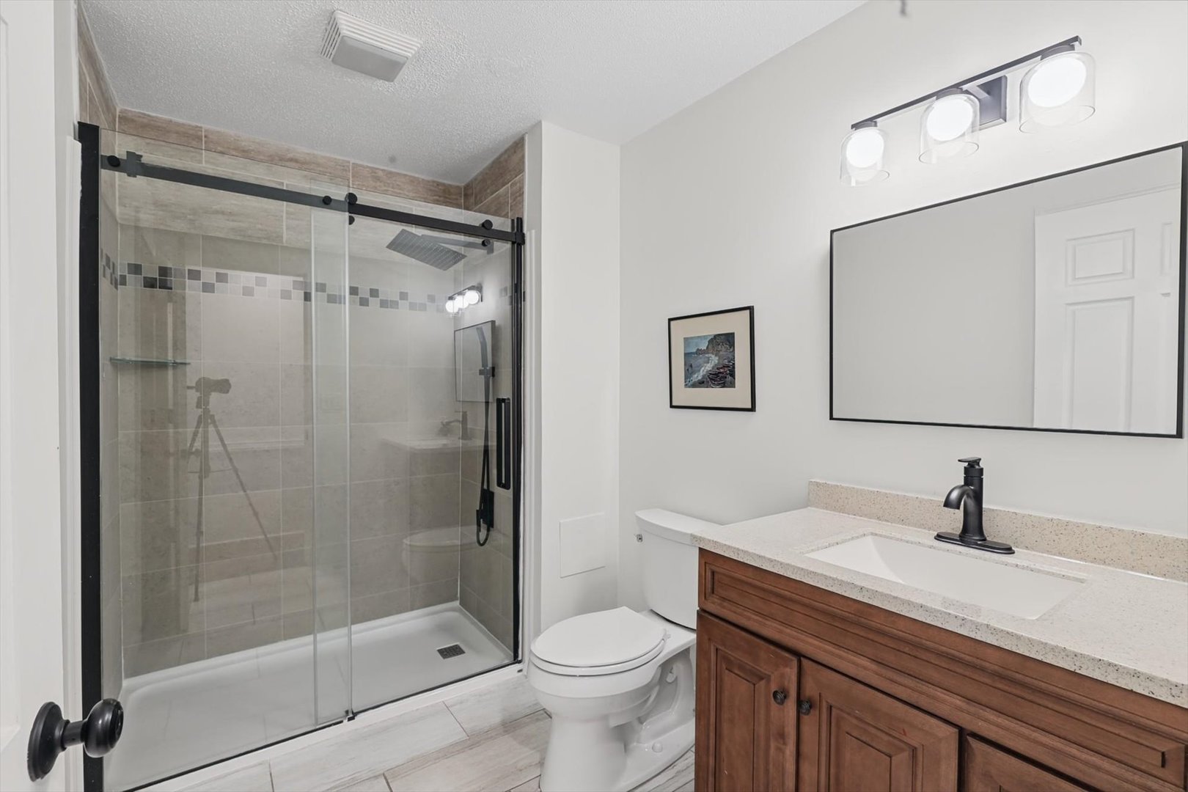
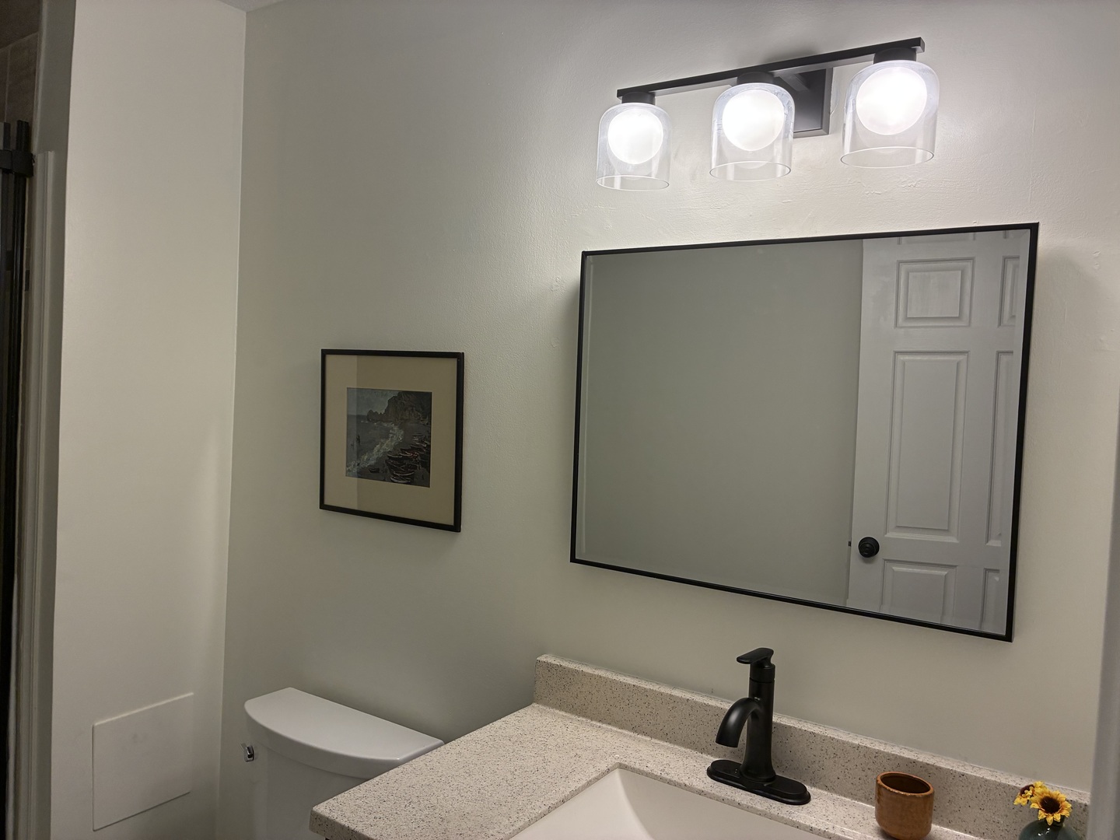
Versatile spaceGreat windows, custom blinds1st floor full bath, includes linen closet1st floor full bath - Fixture detail
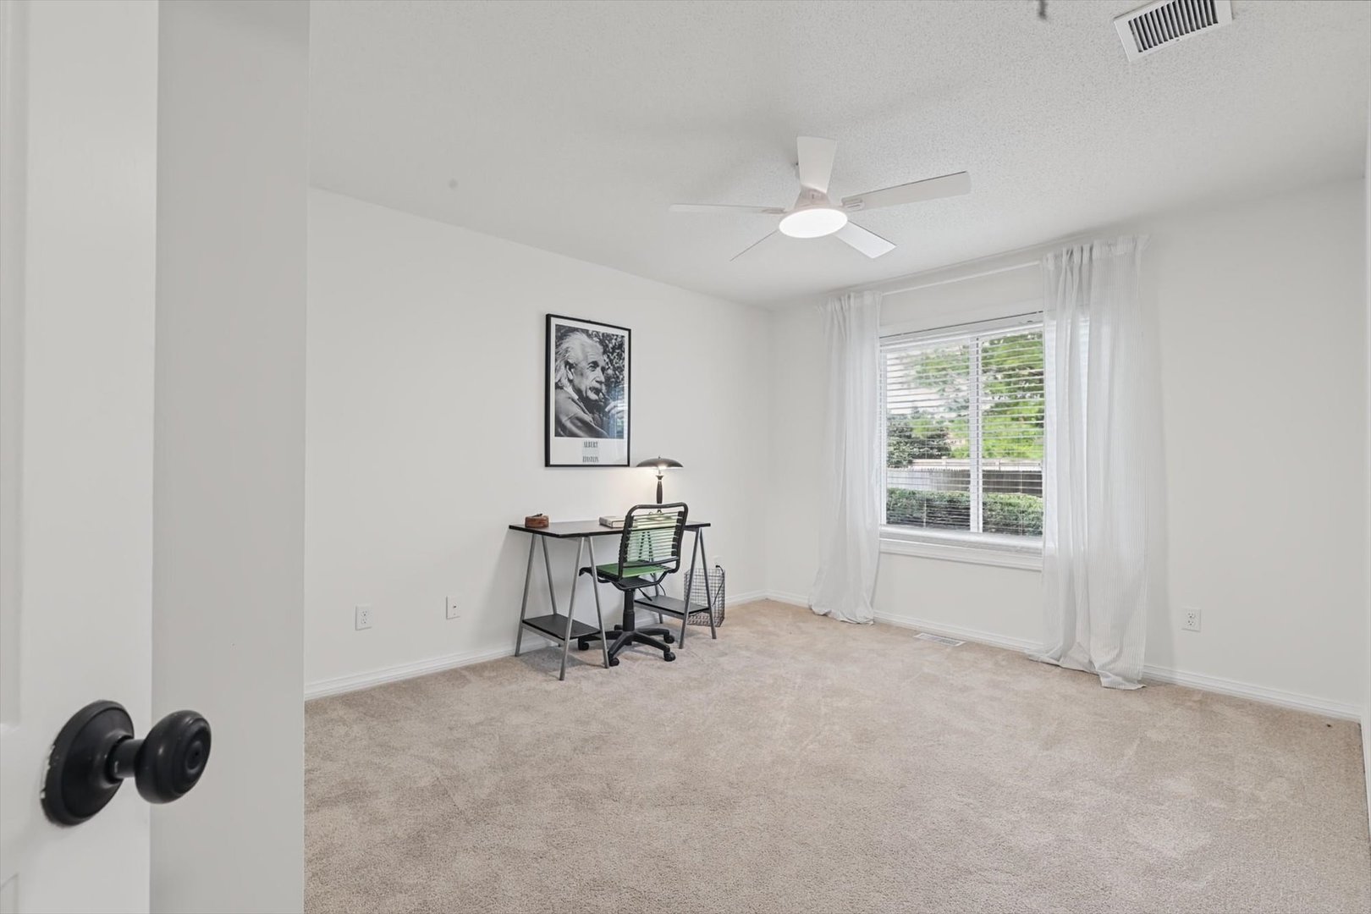
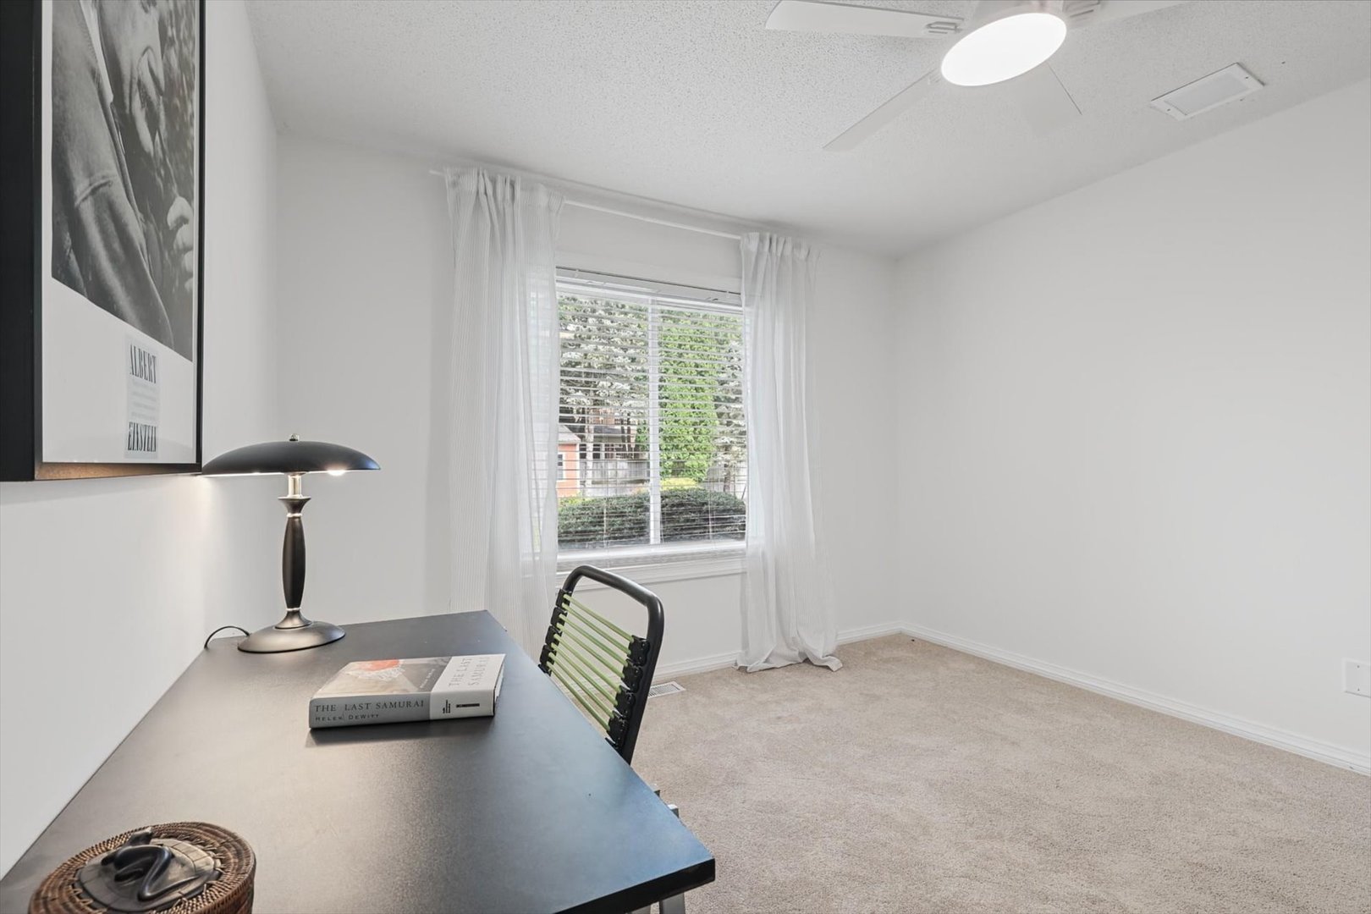
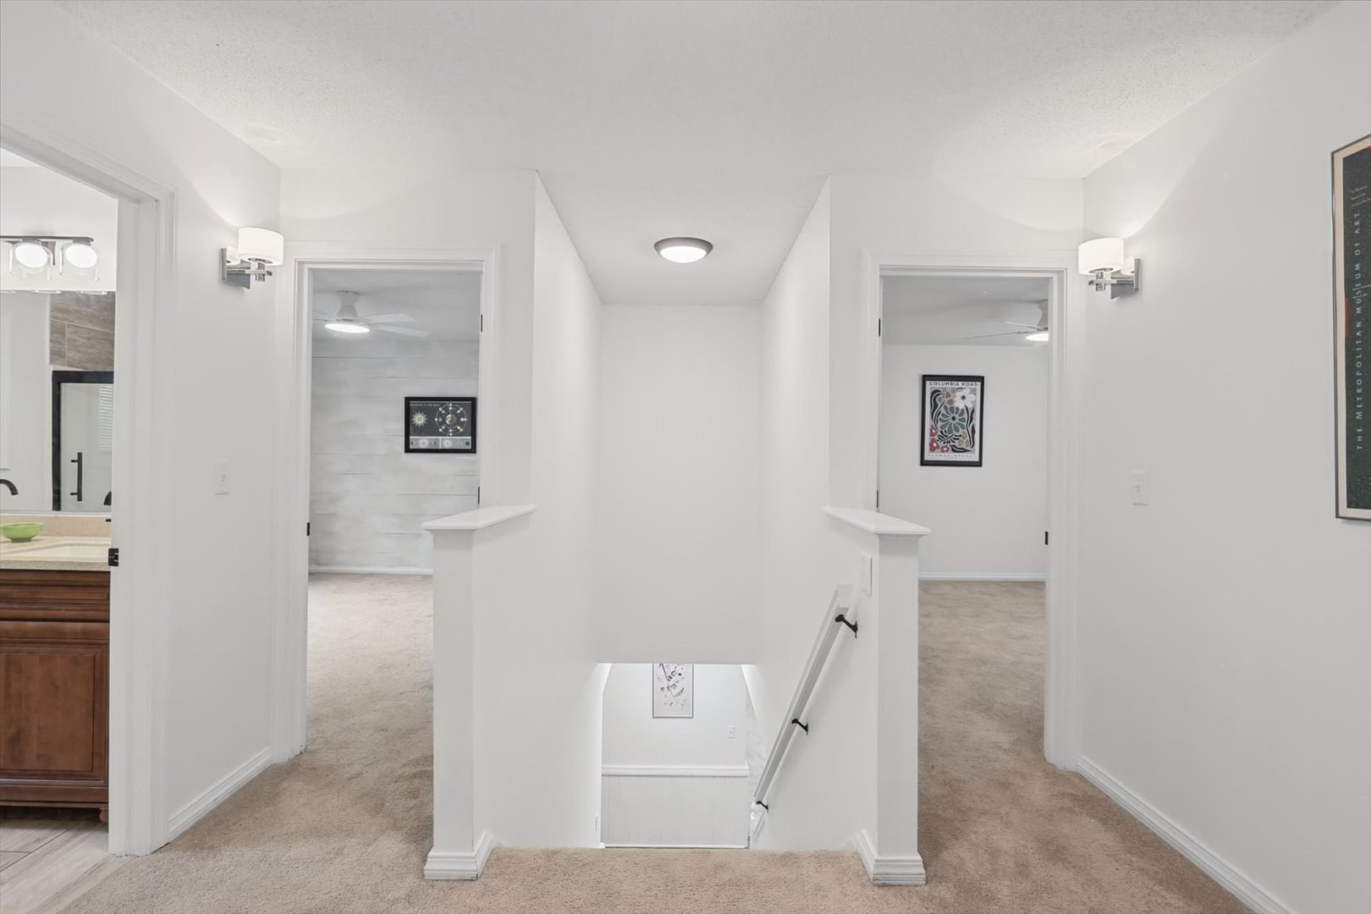
1st floor bedroom perfect for office or guests, co2nd viewOff hallway between family room, garage, and 1st fHallway 2nd floor
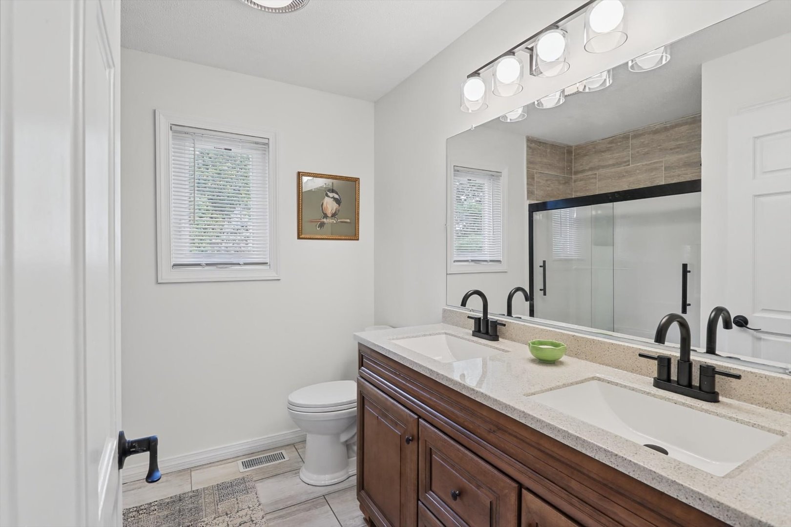
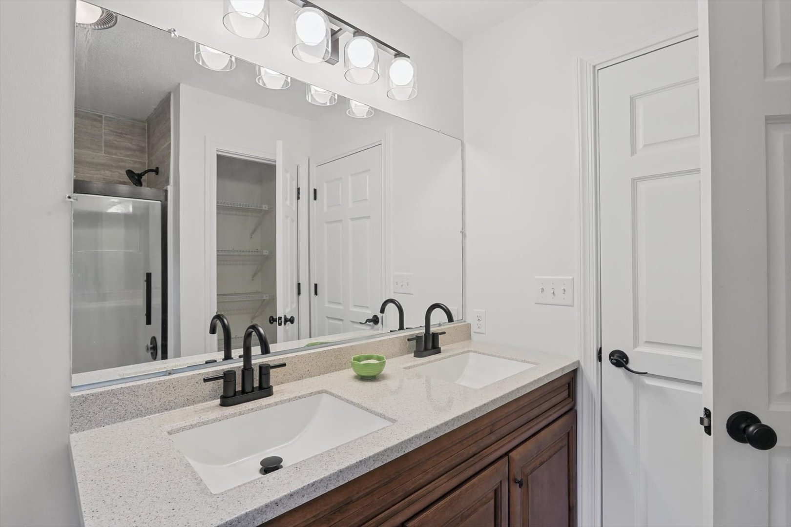
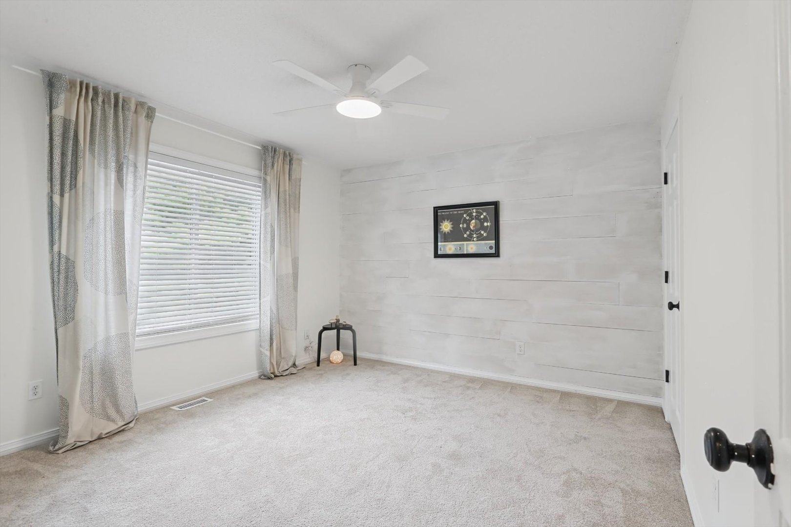
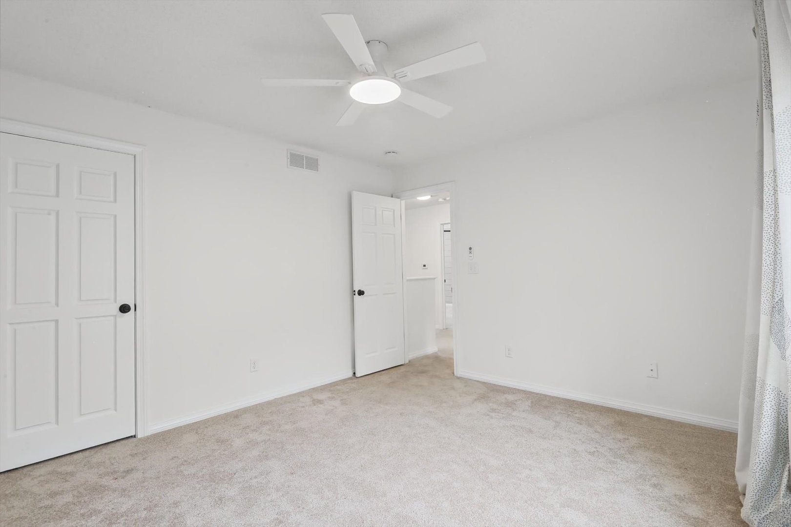
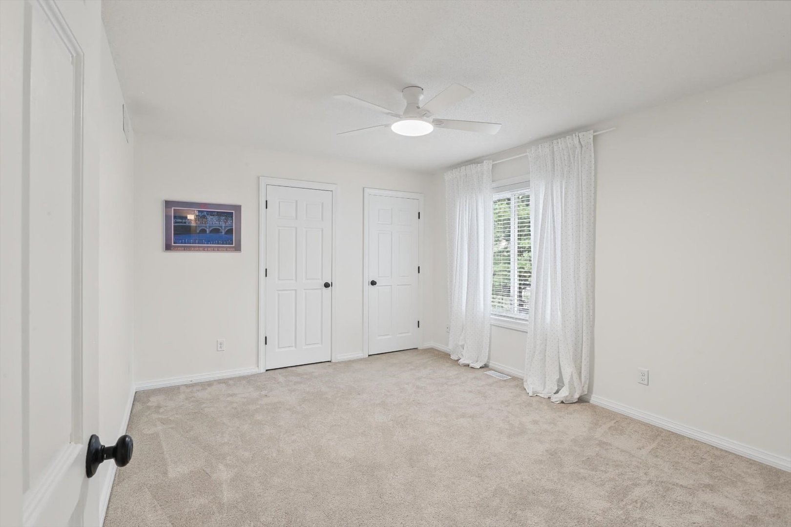
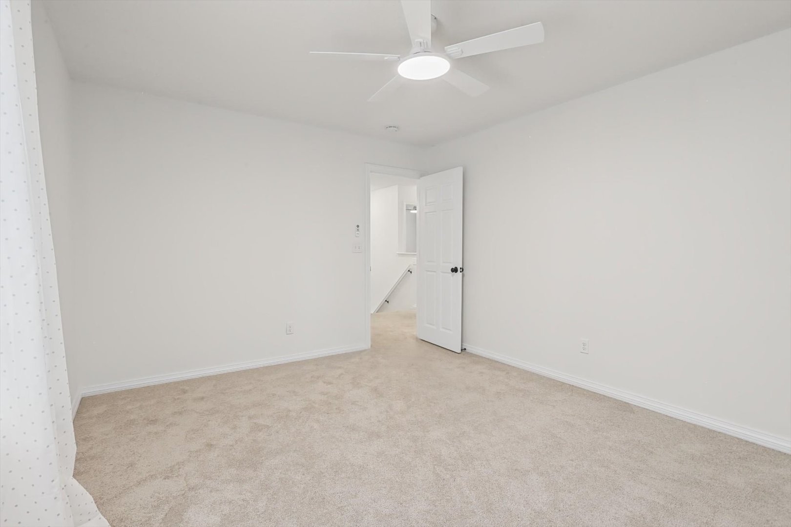
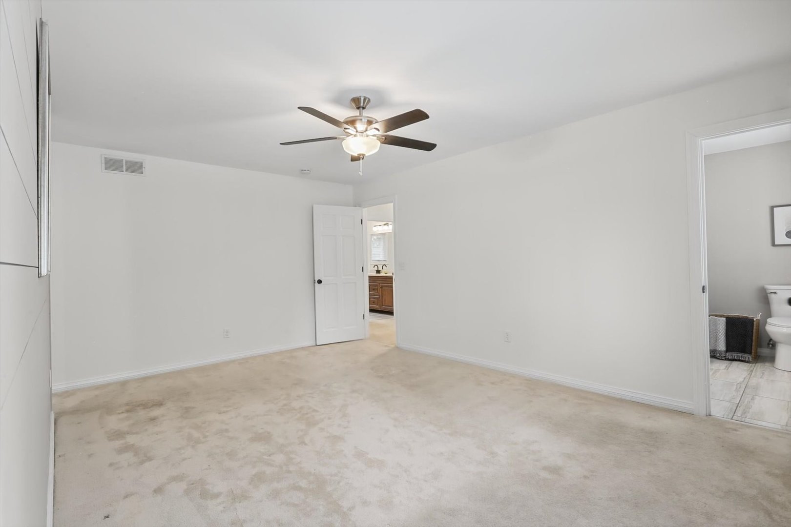
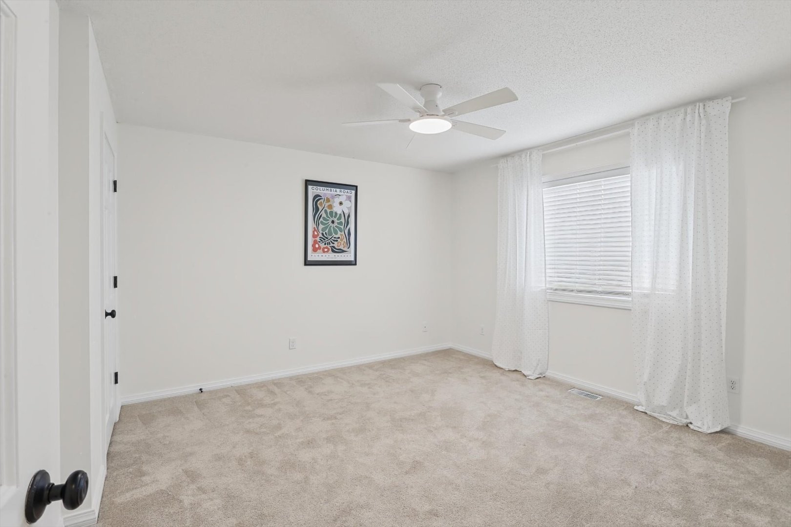
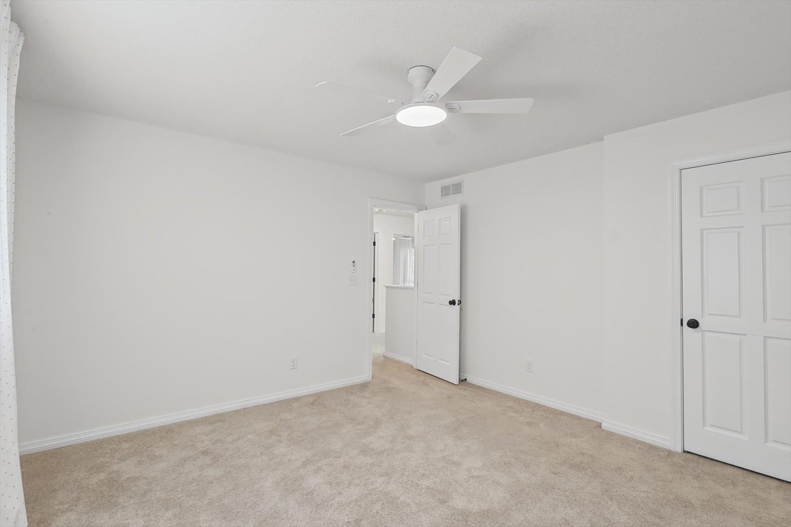
2nd full bath, off 2nd floor hallway2nd full bath 2nd view - large linen closet in batAll bedrooms have extra large windows allowing forCeiling fan w/ remote
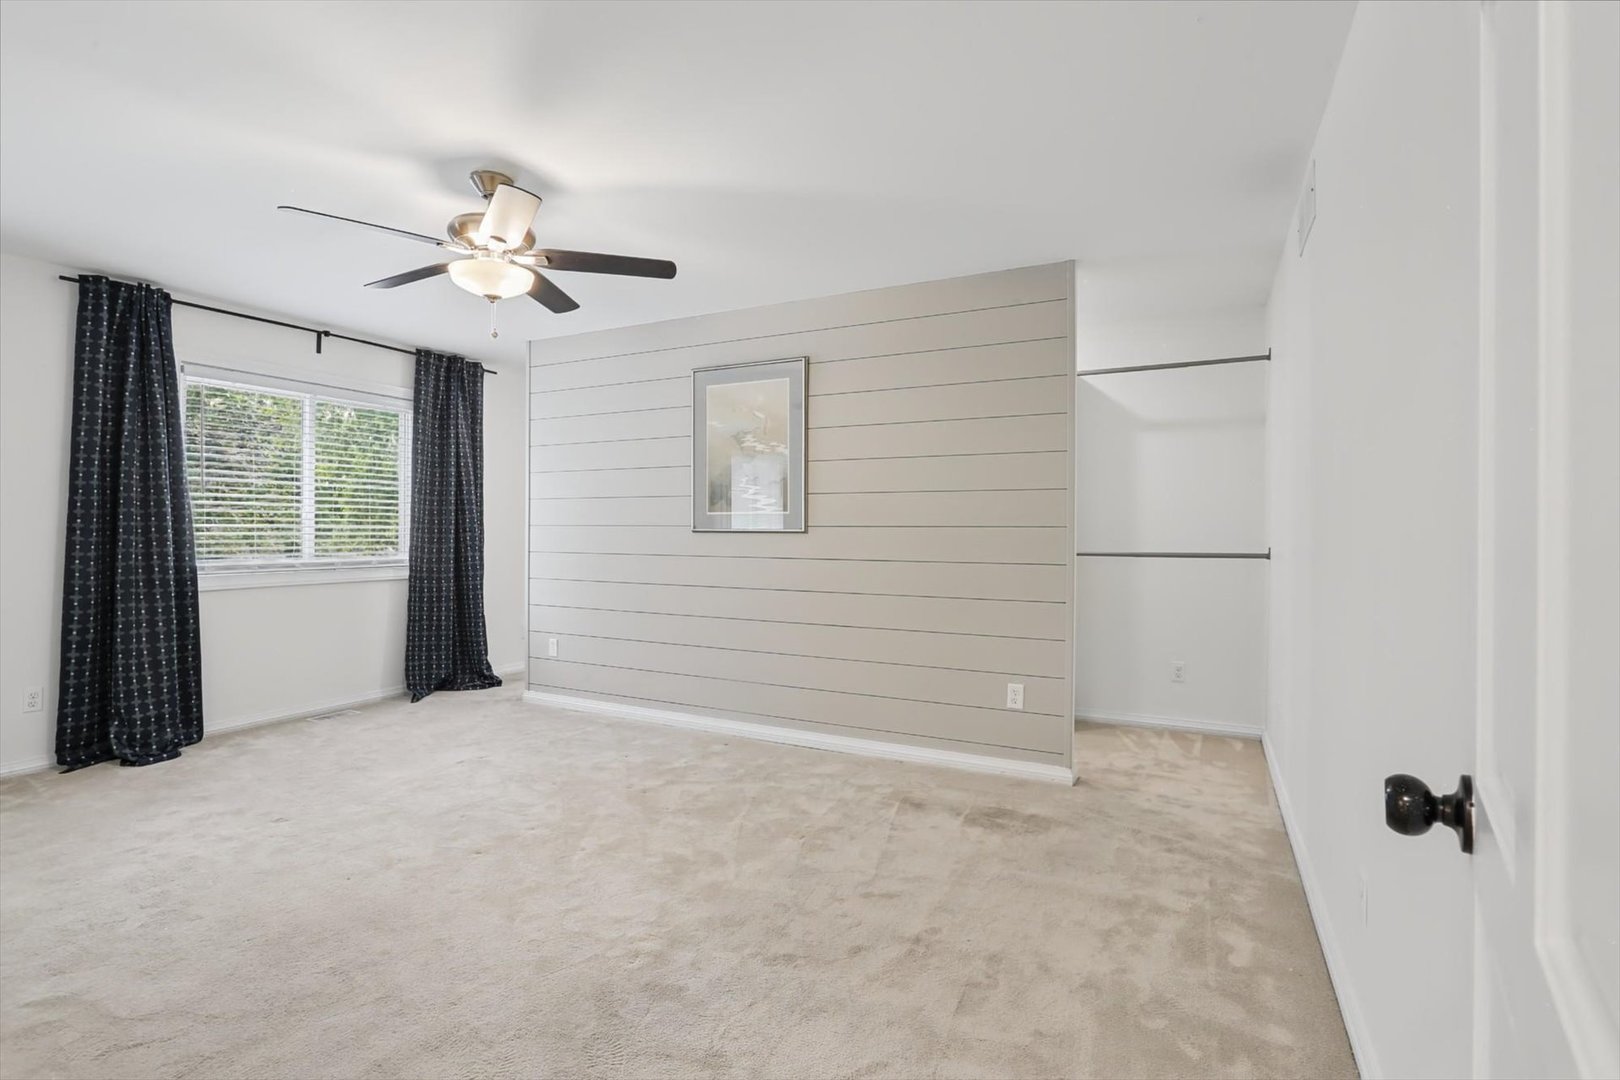
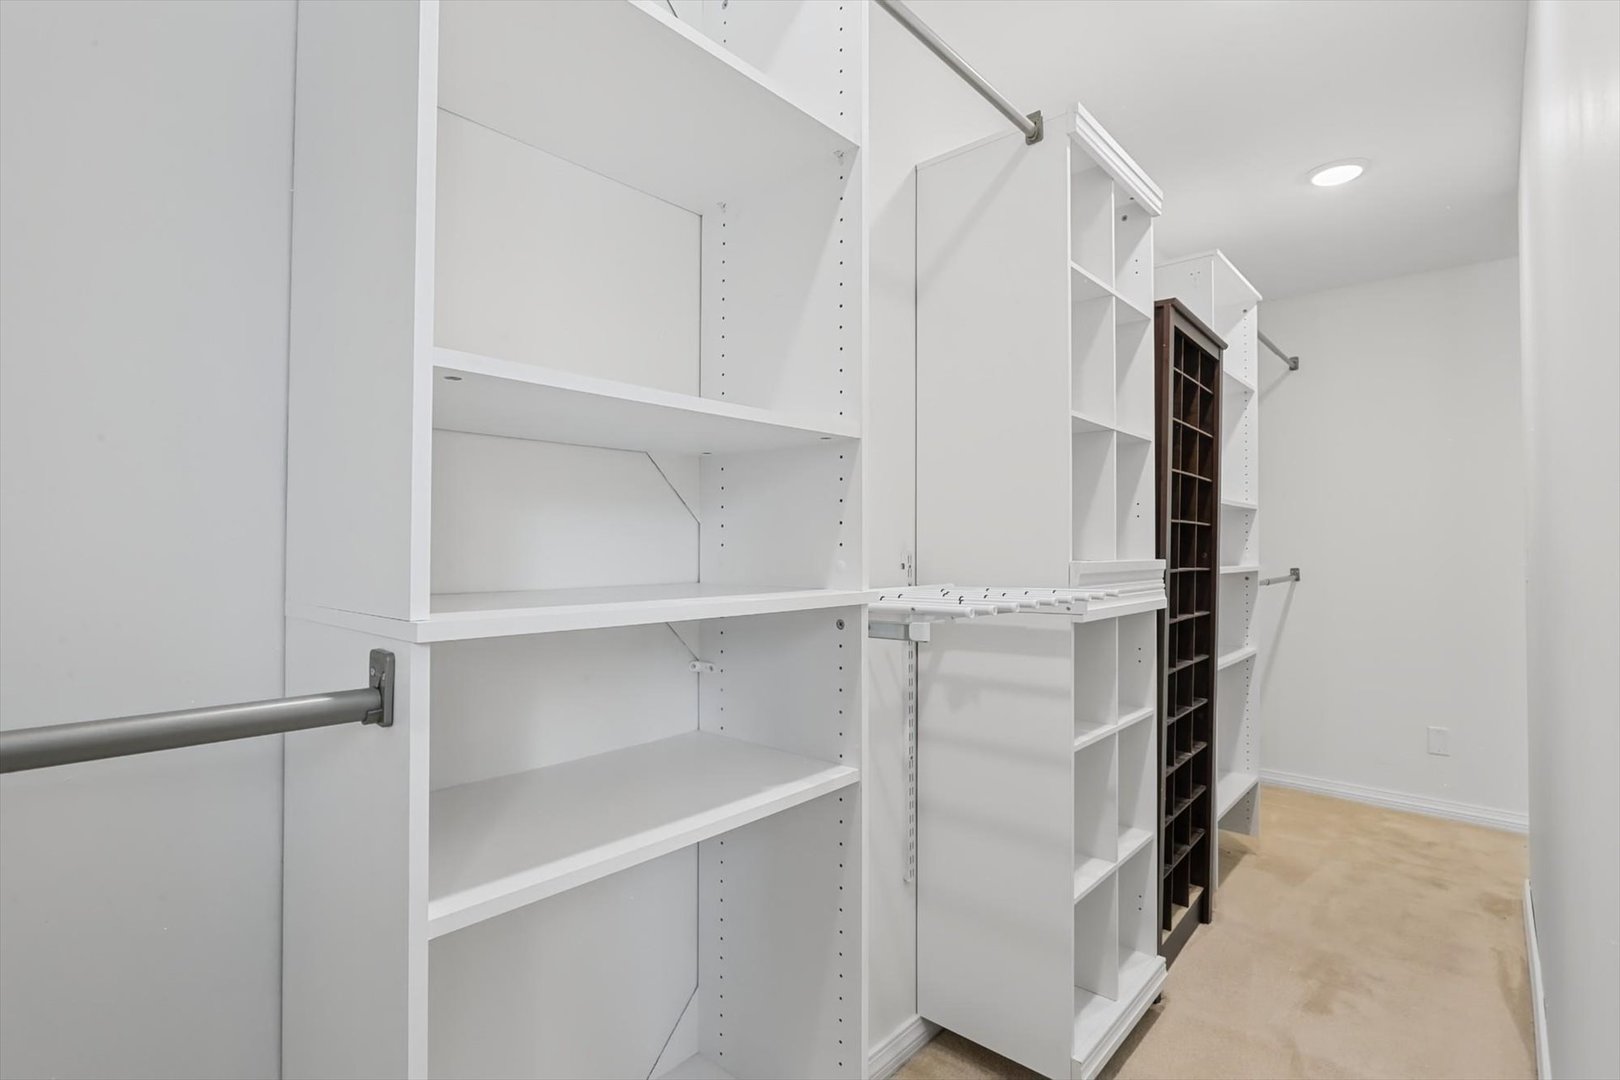
Double closets2nd viewHeadboard wall can be customizedReverse view
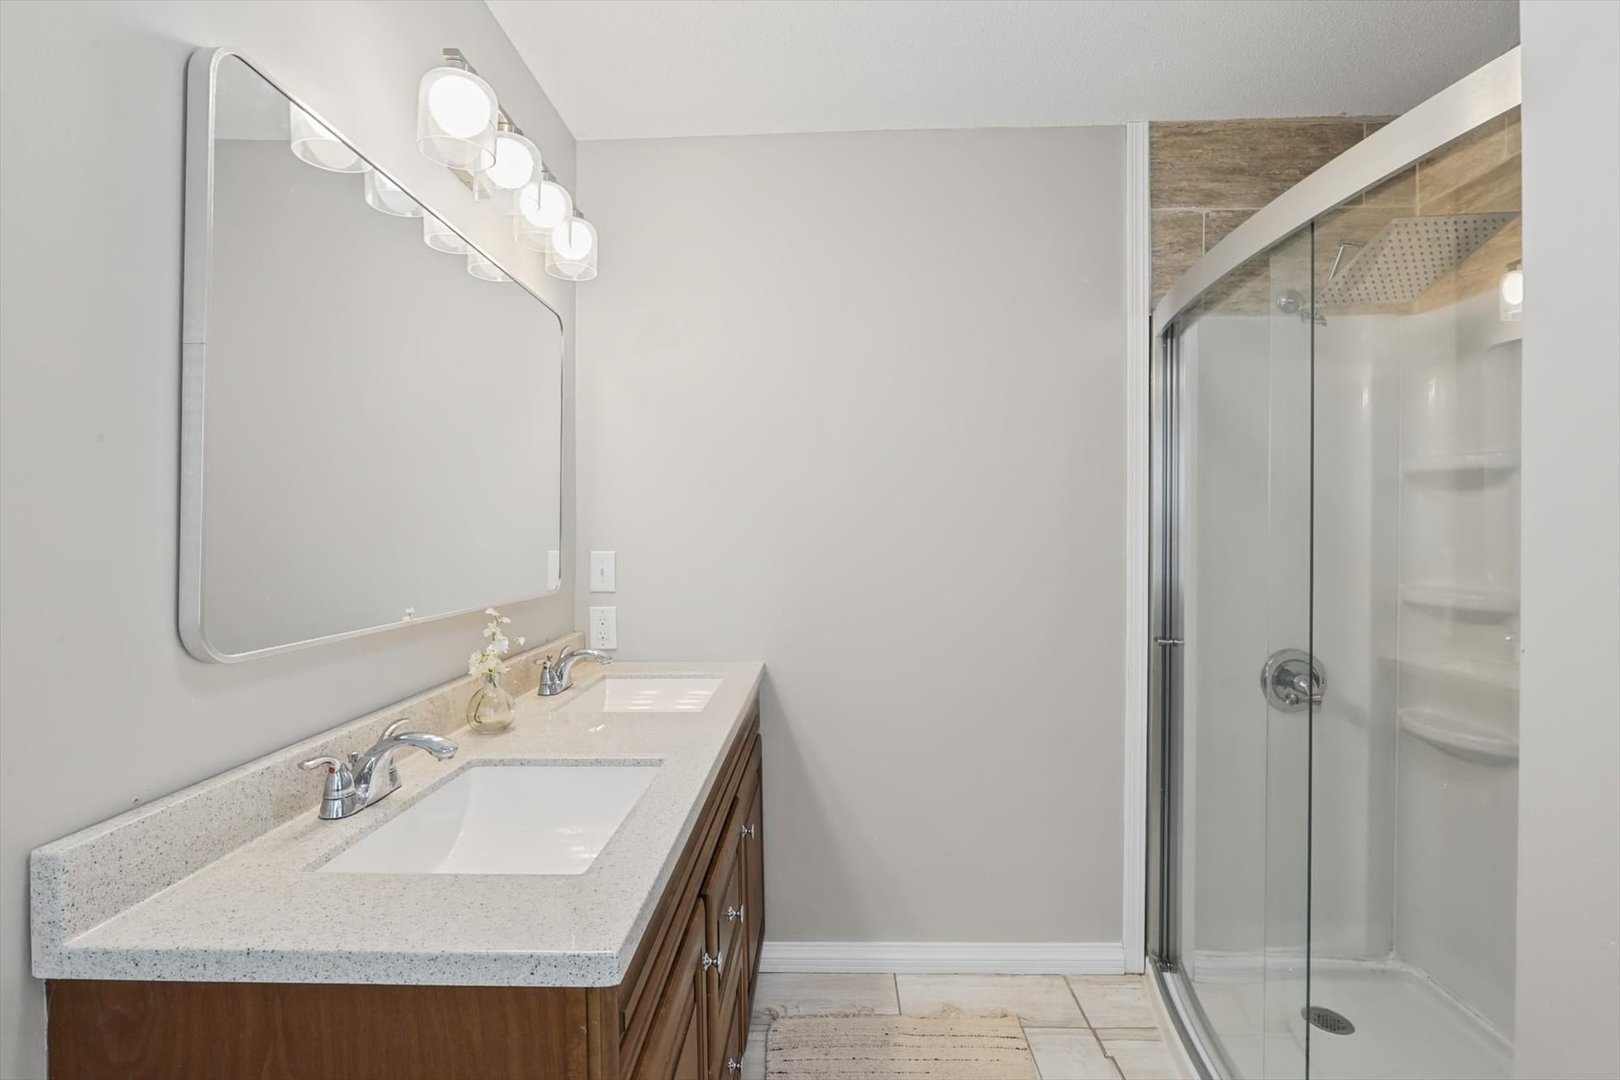
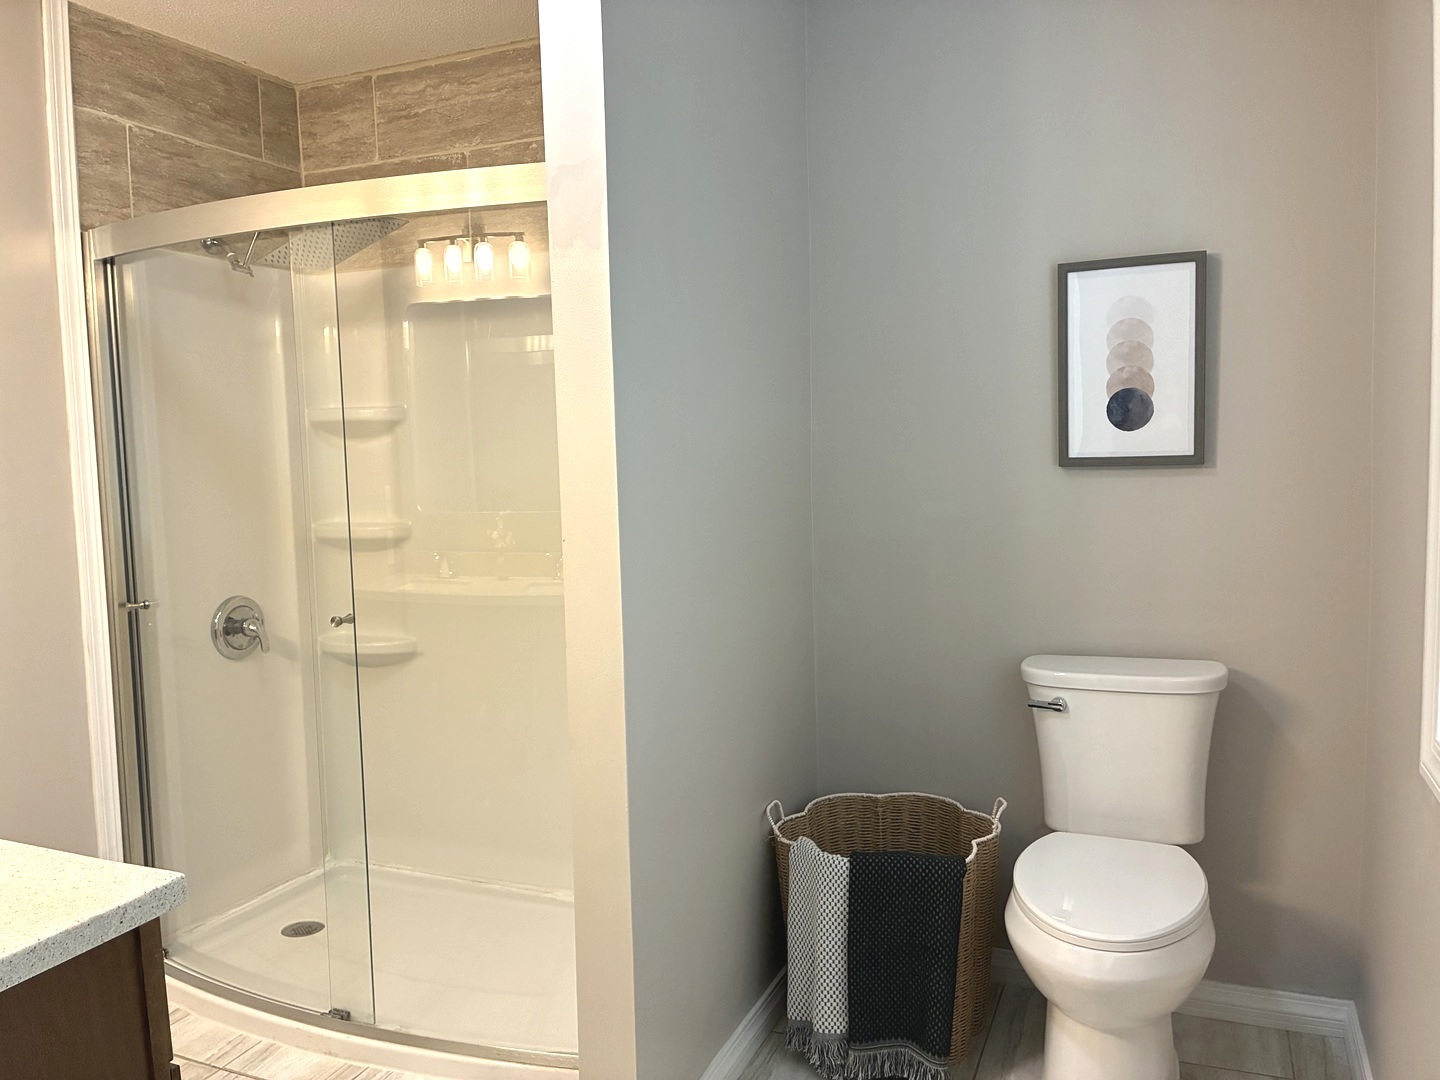
Double sinks2nd viewMaster suiteBright and spacious
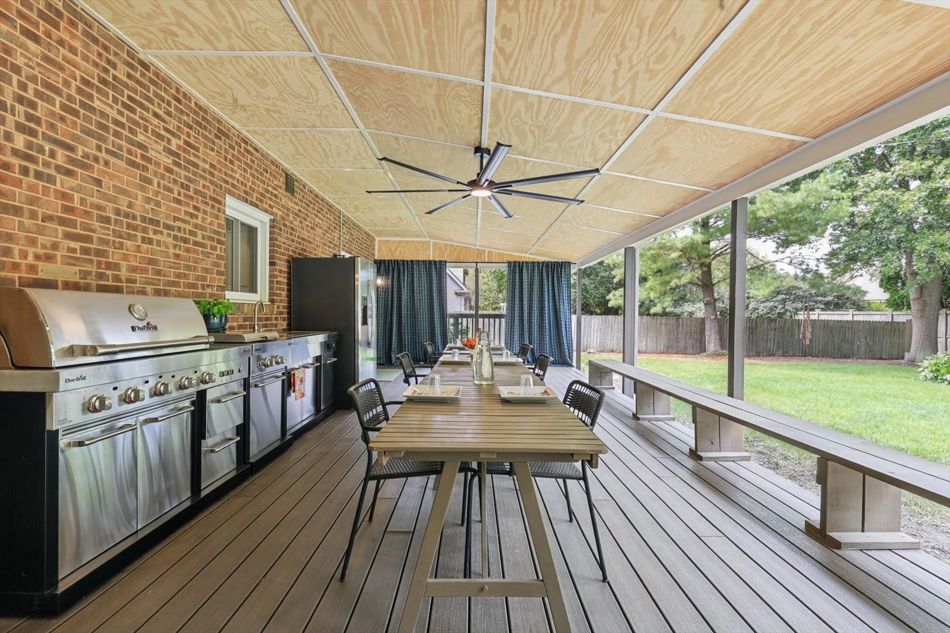
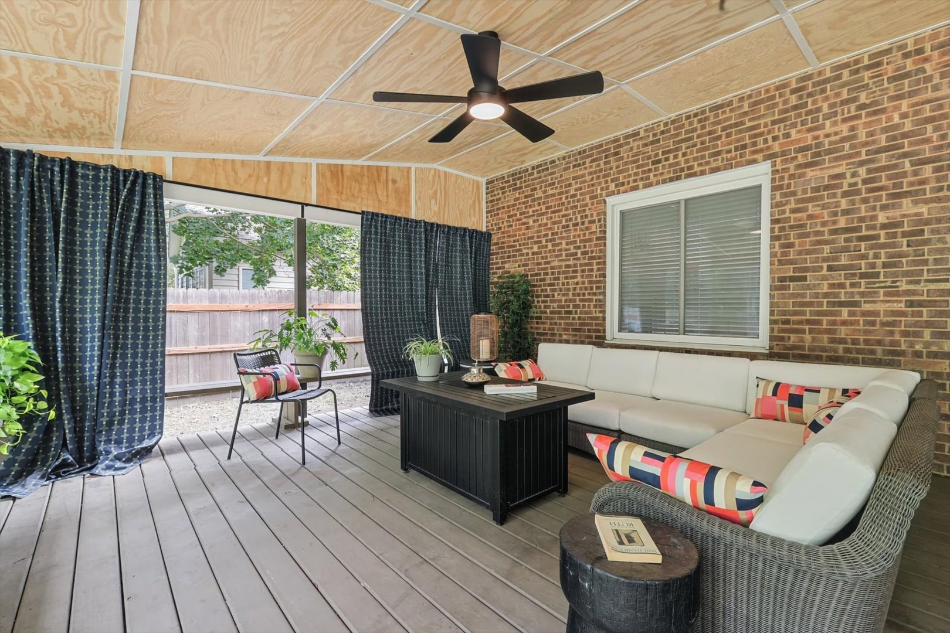
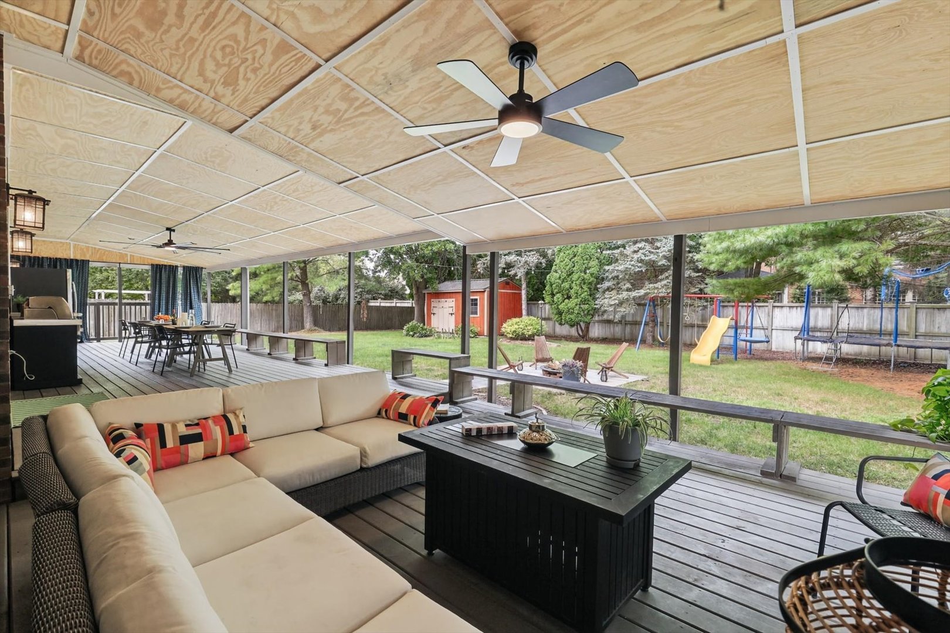
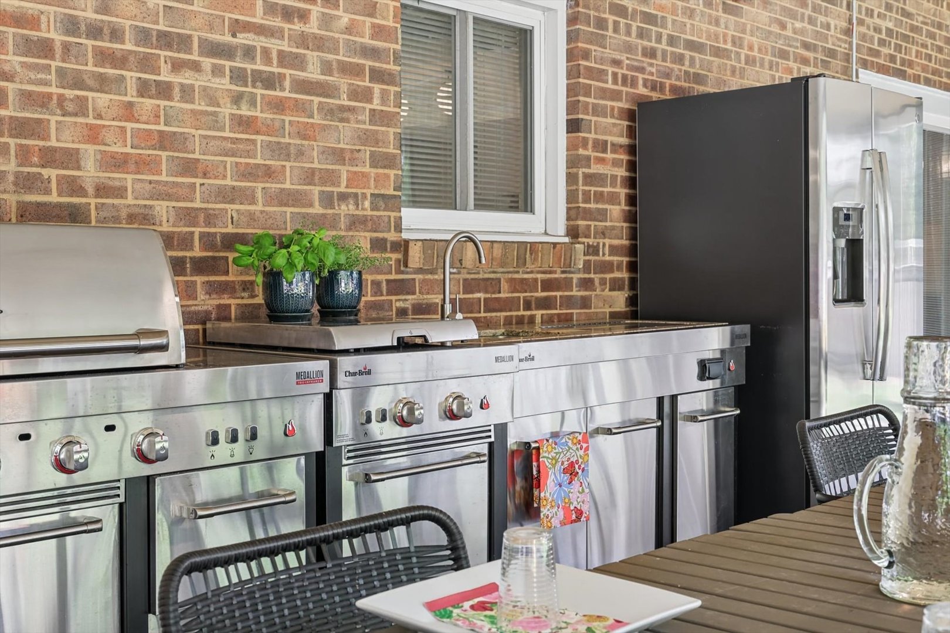
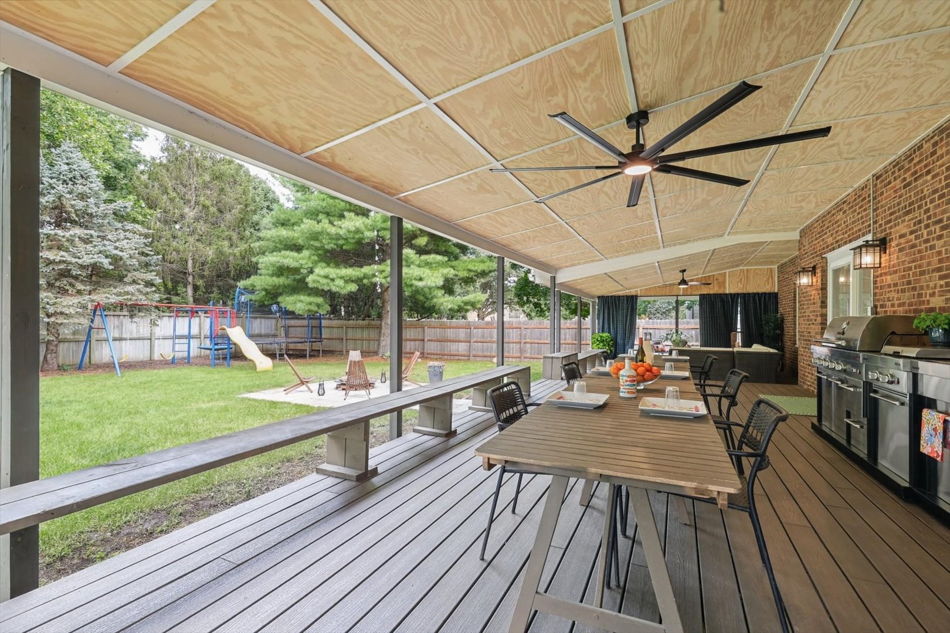
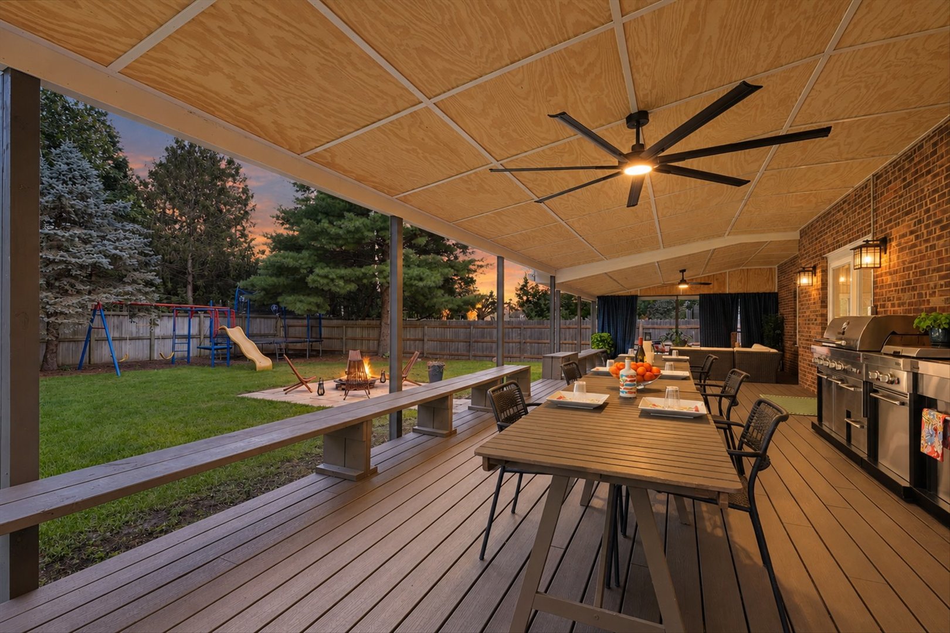
Reverse viewPerfect for hosting BBQs and dining AL FrescoOutdoor living room!Ceiling fan with light
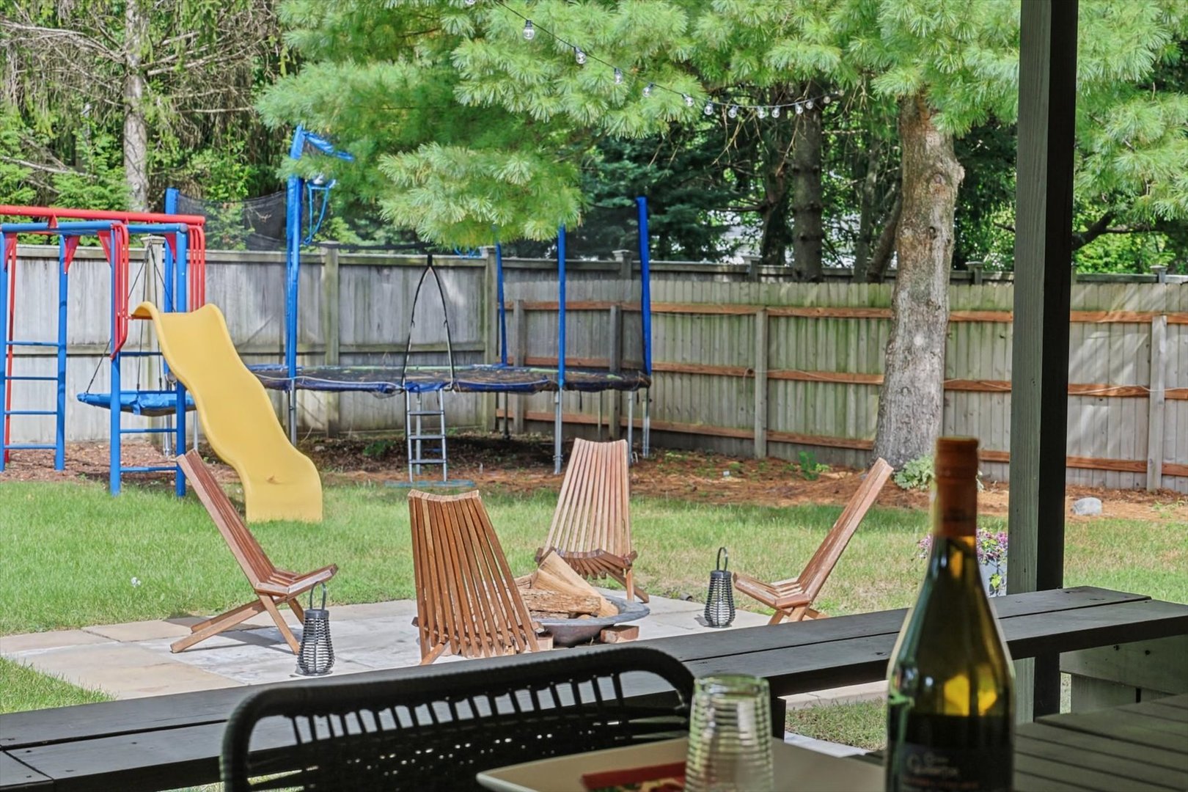
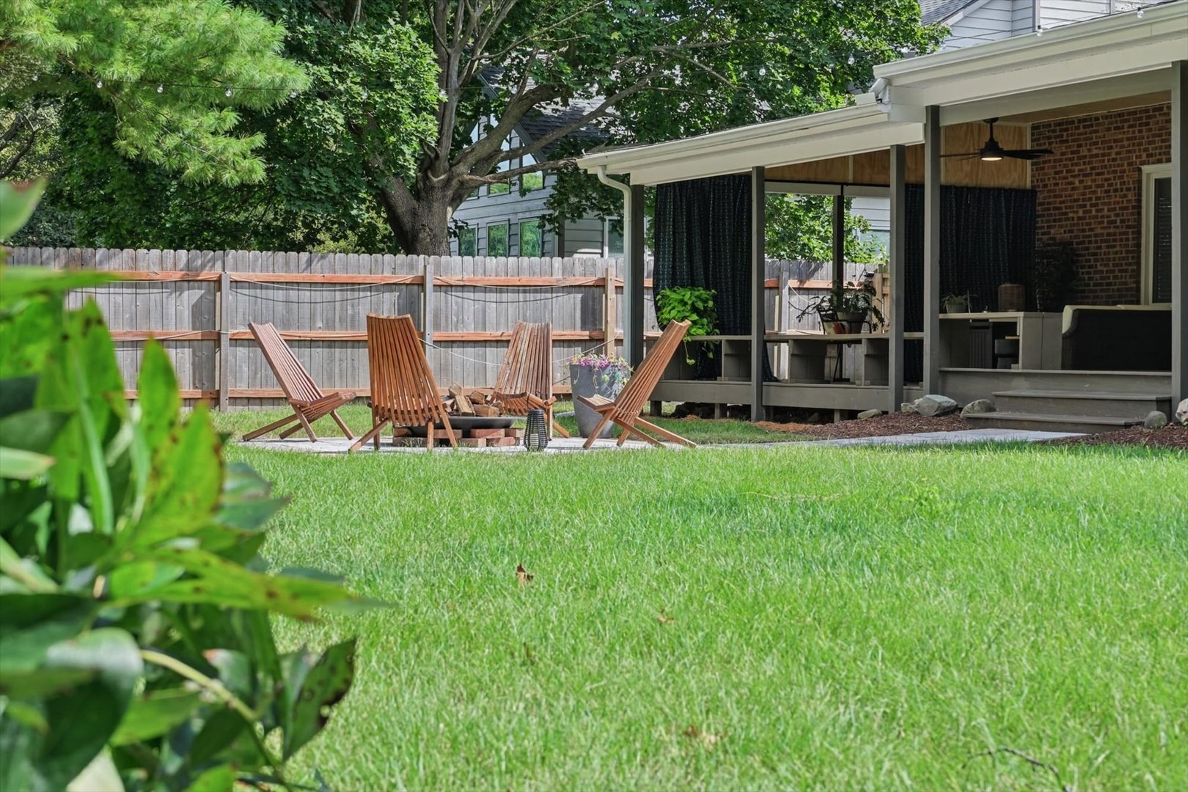
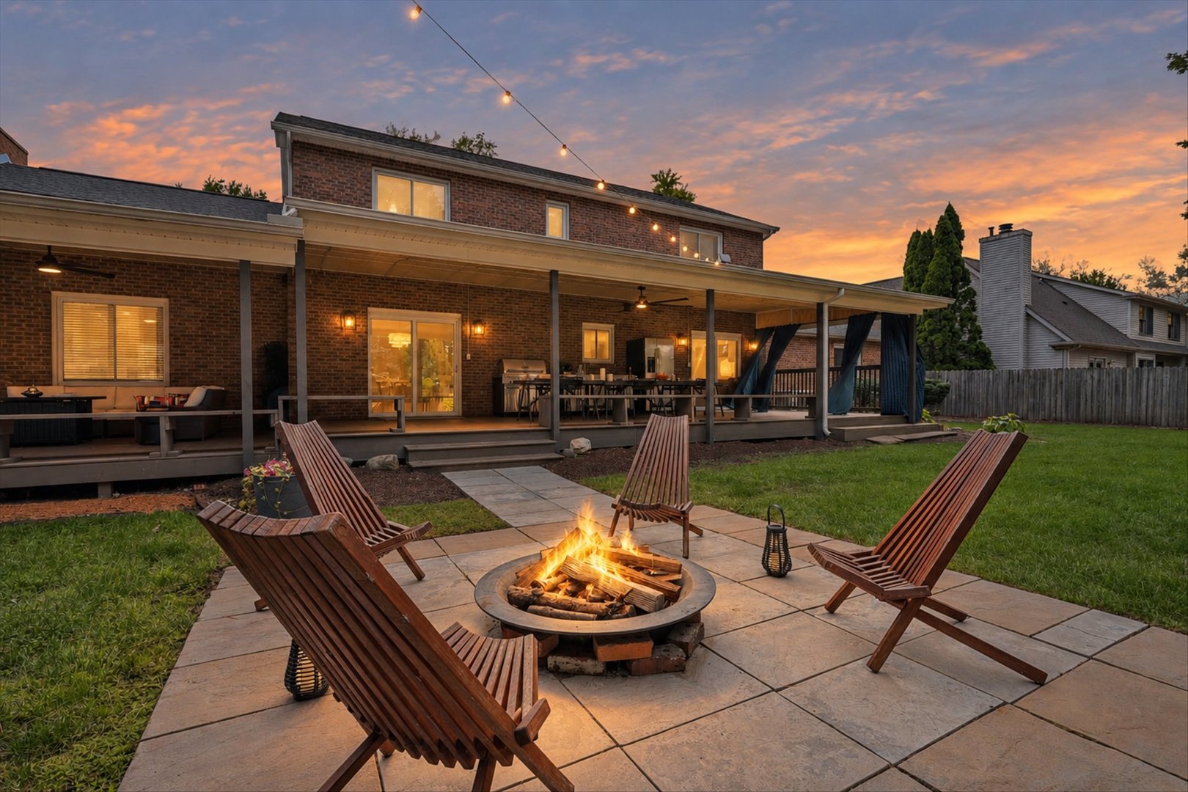
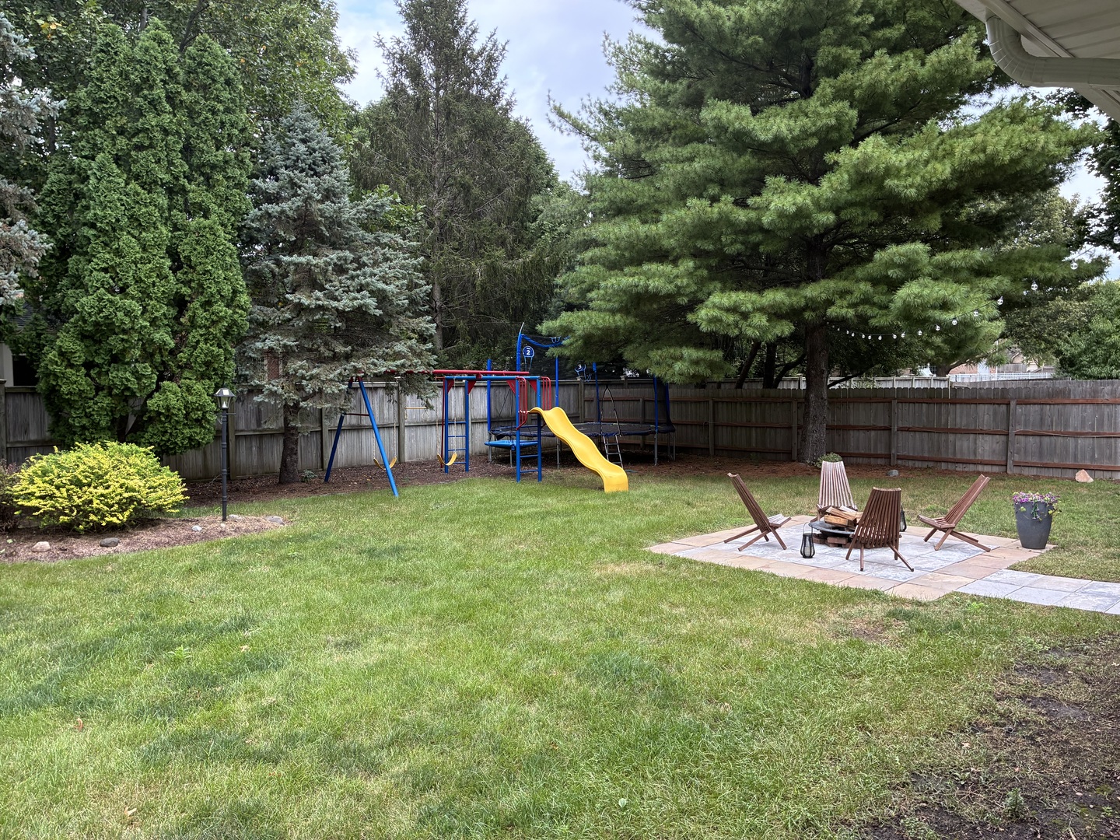
Electrical outlets and water access for use of outBuilt-in benchesOverlooks yard and recreation spacesFirepit patio
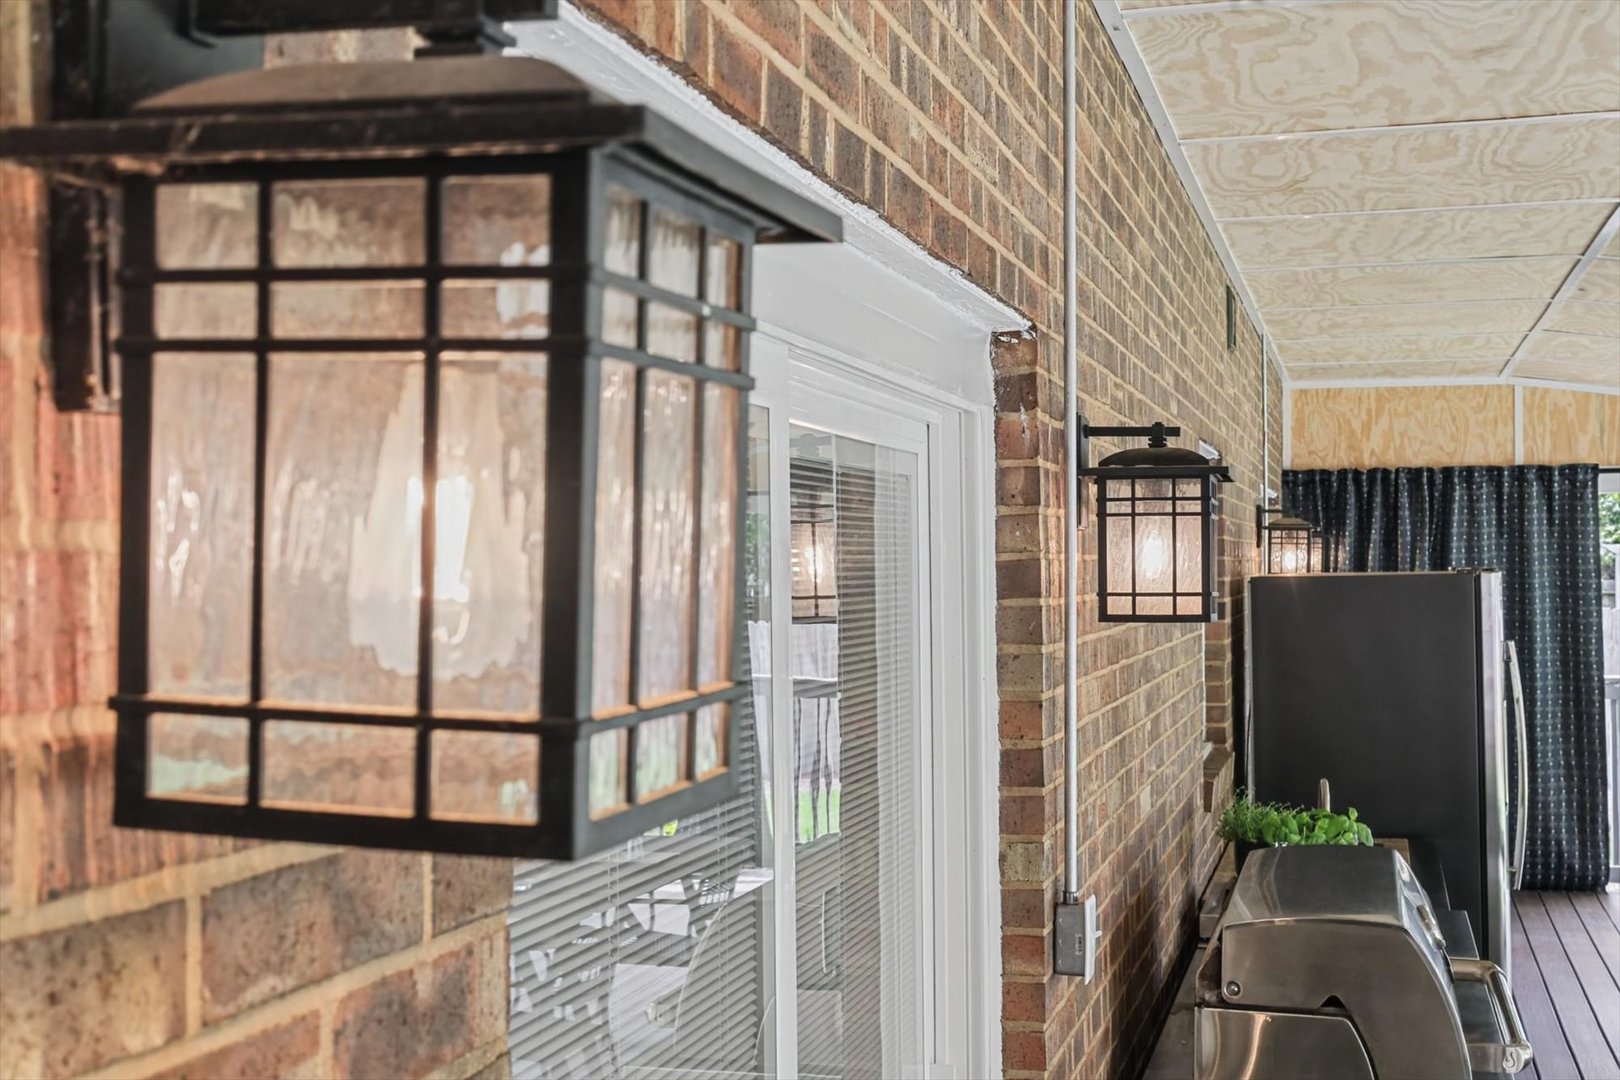
Custom LightingRendezvous at Sunset!Its a marvelous night for a moondance!Plenty of open space and recreation space
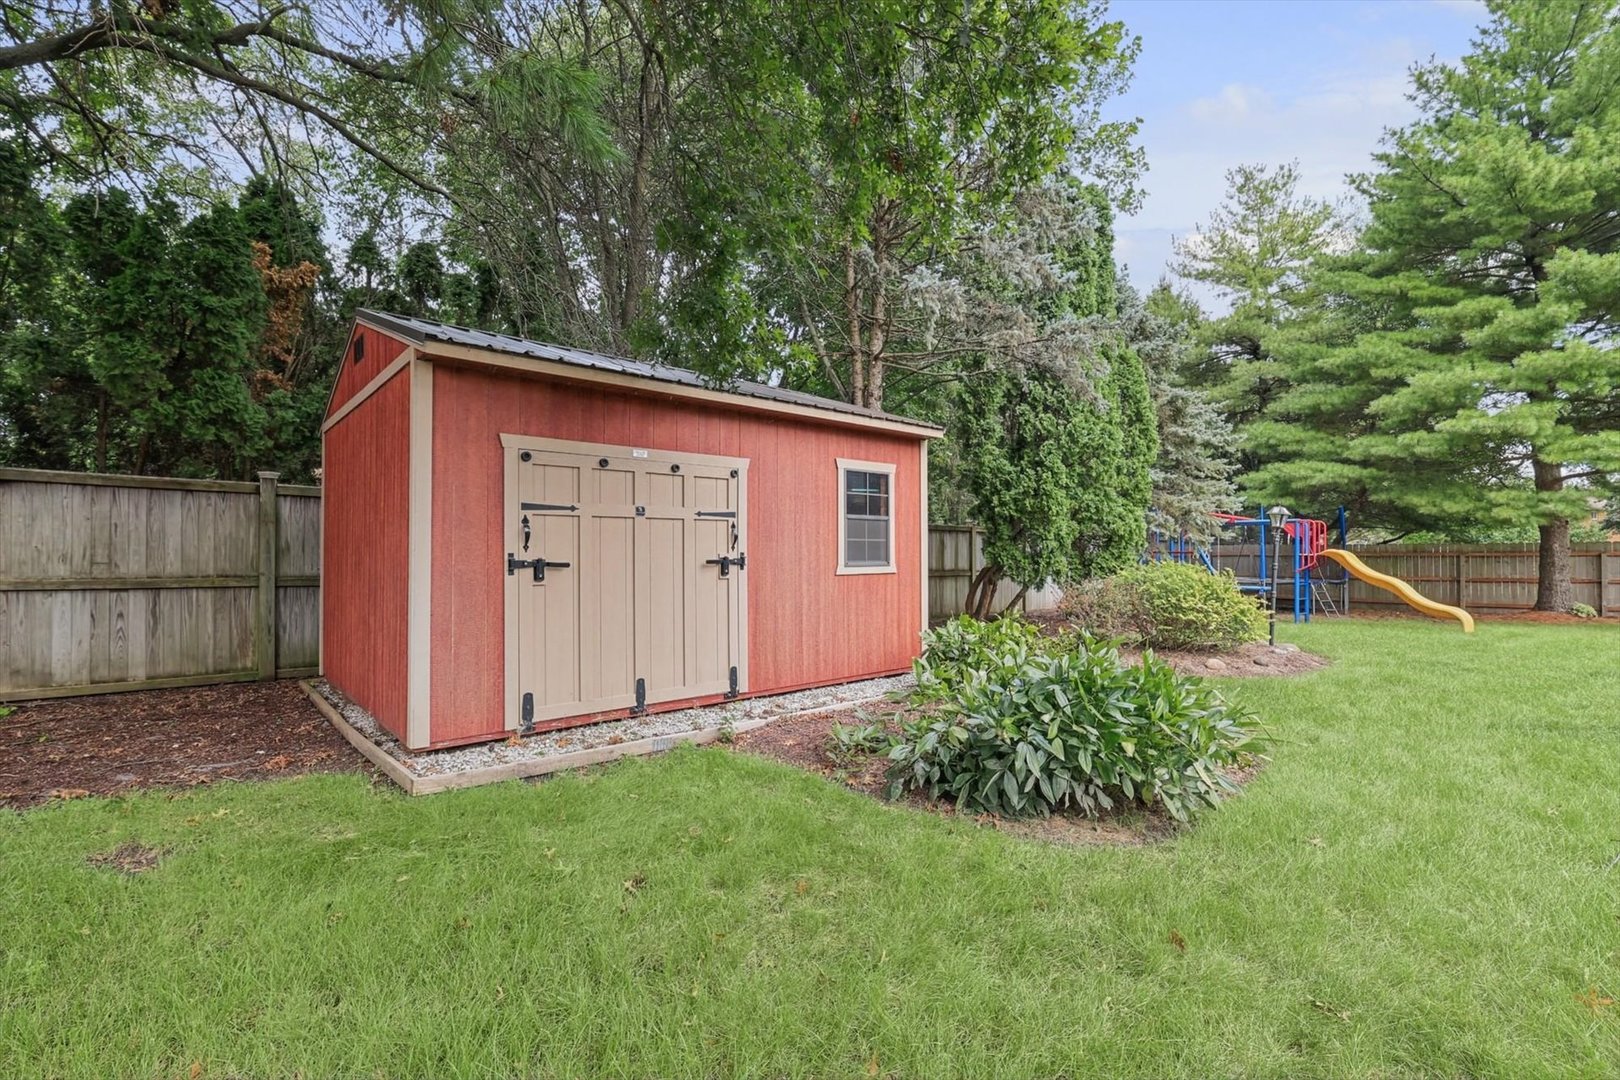
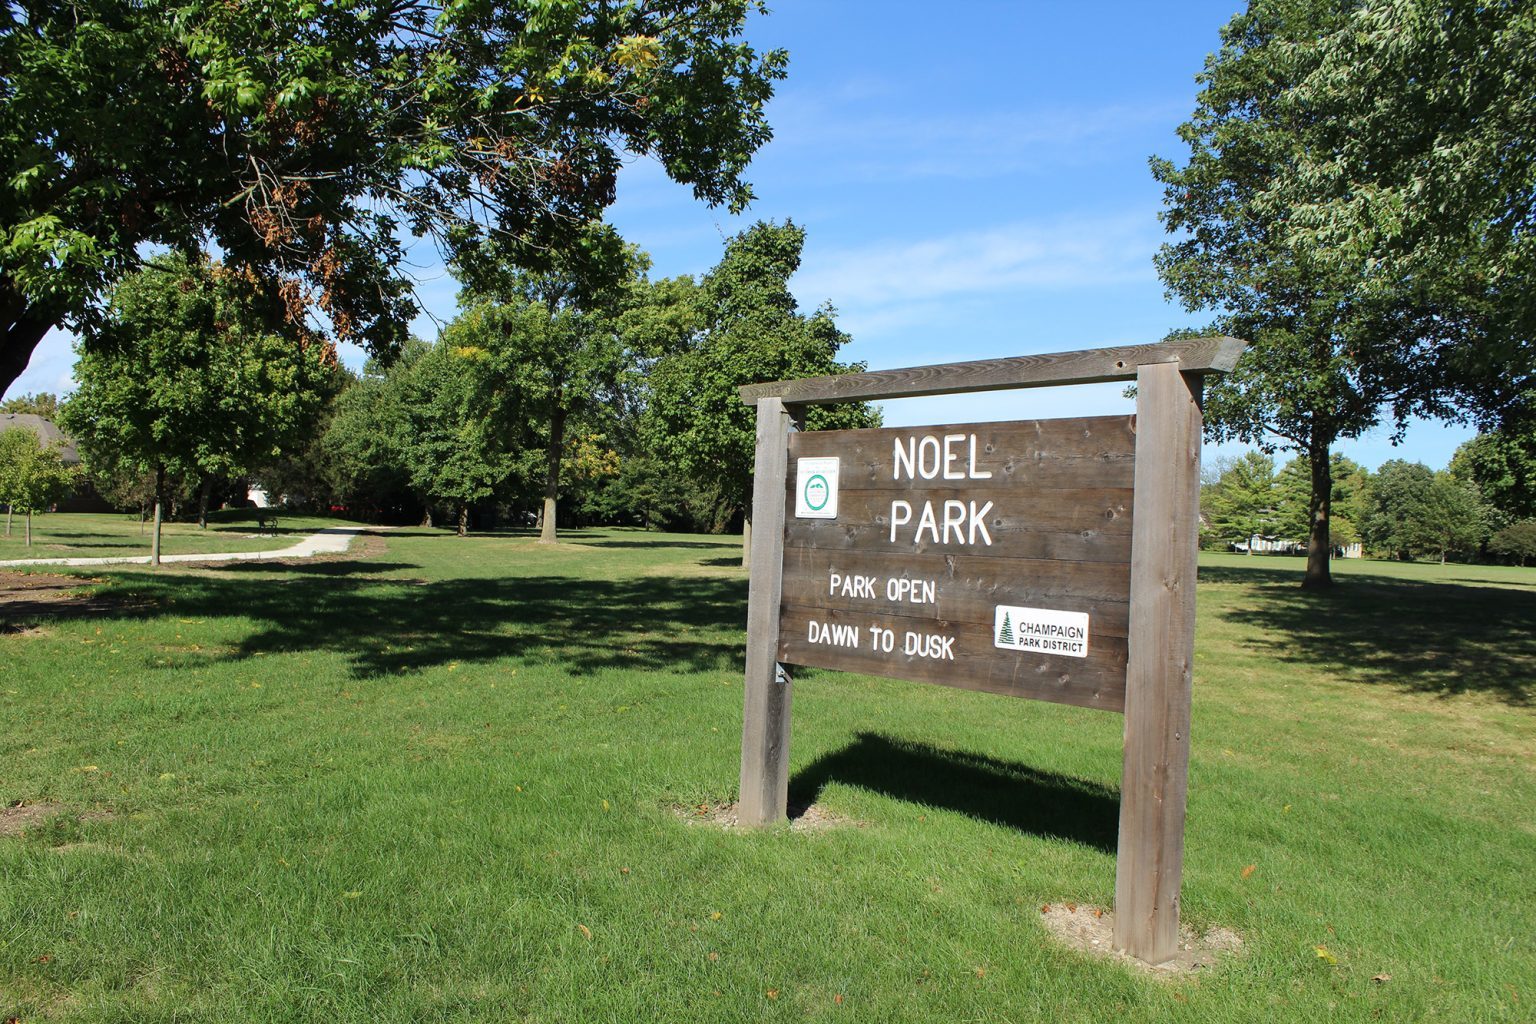
Garden shedGreat neighborhood park!Noel Park walking trails and playground
Bedrooms: 5 County: Champaign
Full Baths: 3 Town: Champaign
Half Baths: 0 Lot Size: 100X143.44X100.39X140
Total Baths: 3 Apx Age: 31-40 Years
Garage: 2 car; Concrete; Garage Door Opener; Attached Year Built: 1987
Subdivision: Devonshire South Grade School: Unit 4 Of Choice
Jr. High: Champaign/Middle Call Unit 4 351
PIN: 462026255007 Senior HS: Central High School
Legal: LOT 414 DEVONSHIRE SOUTH 4 SUB AND REPLAT LT 324 DEVONSHIRE 3
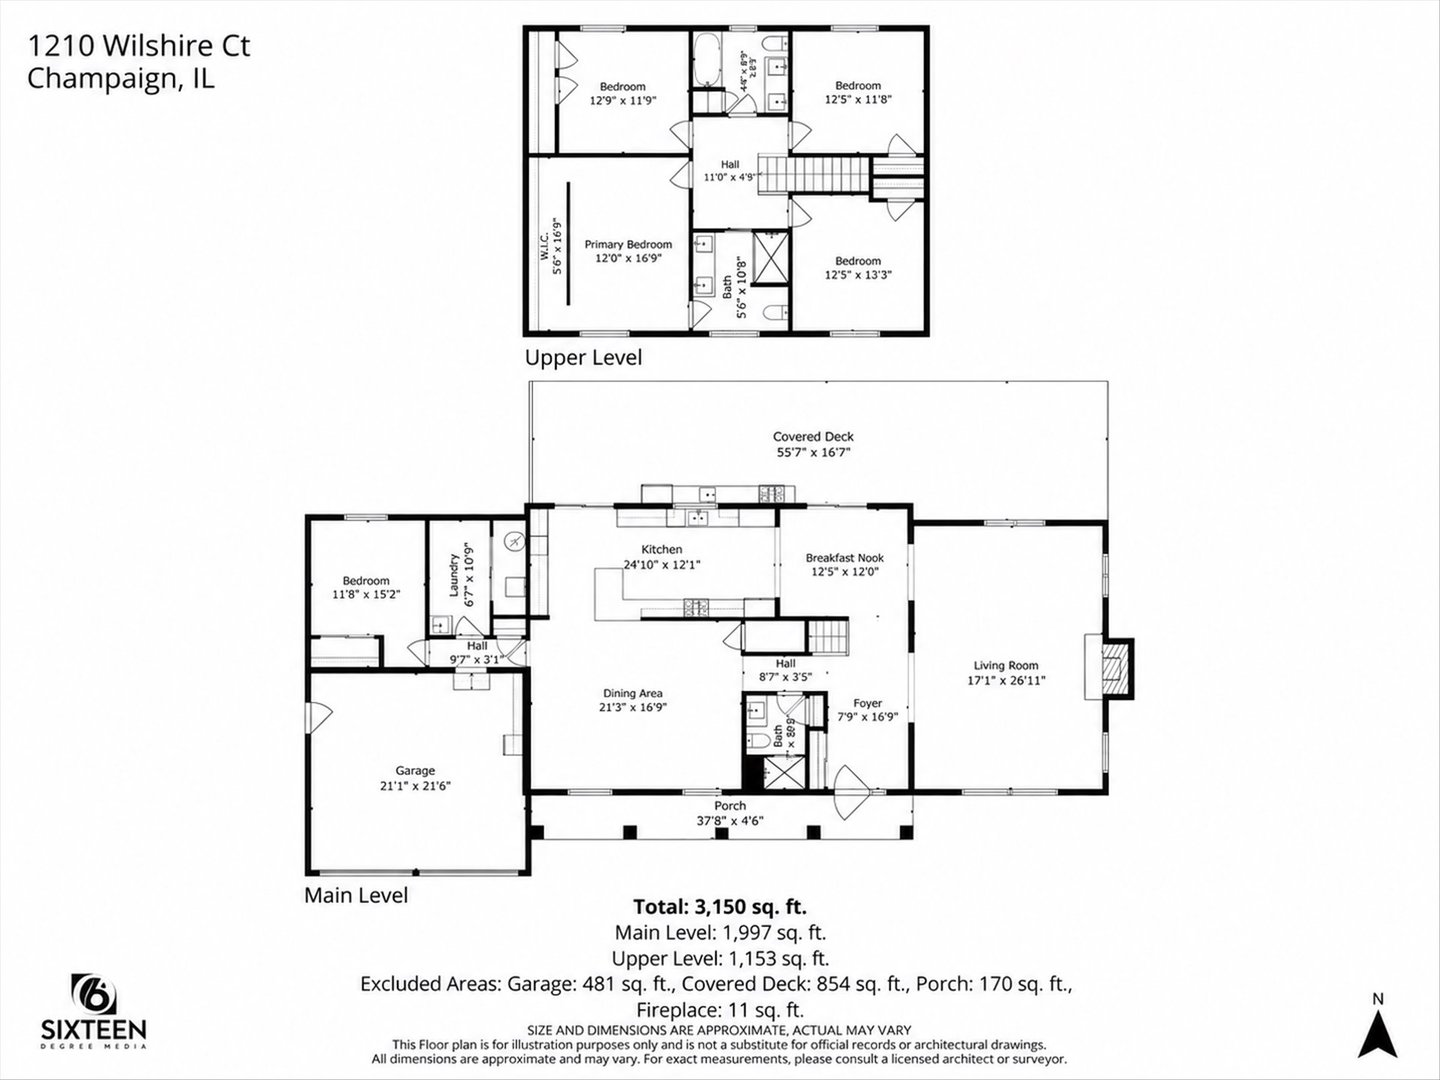
  Room Dim. Level Floor Bath   Room Dim. Level Floor Bath Level Square Footage
Living Room: 17X27 Main Carpet   Bedroom 1: 12X17 Second Carpet Full Upper SF: 1,209
Dining Room: 12X13 Main Luxury Vinyl   Bedroom 2: 13X13 Second Carpet   Main SF: 2,094
Kitchen: 12X24 Main Luxury Vinyl   Bedroom 3: 12X13 Second Carpet  
Family Room: 17X20 Main Luxury Vinyl   Bedroom 4: 12X14 Second Carpet  
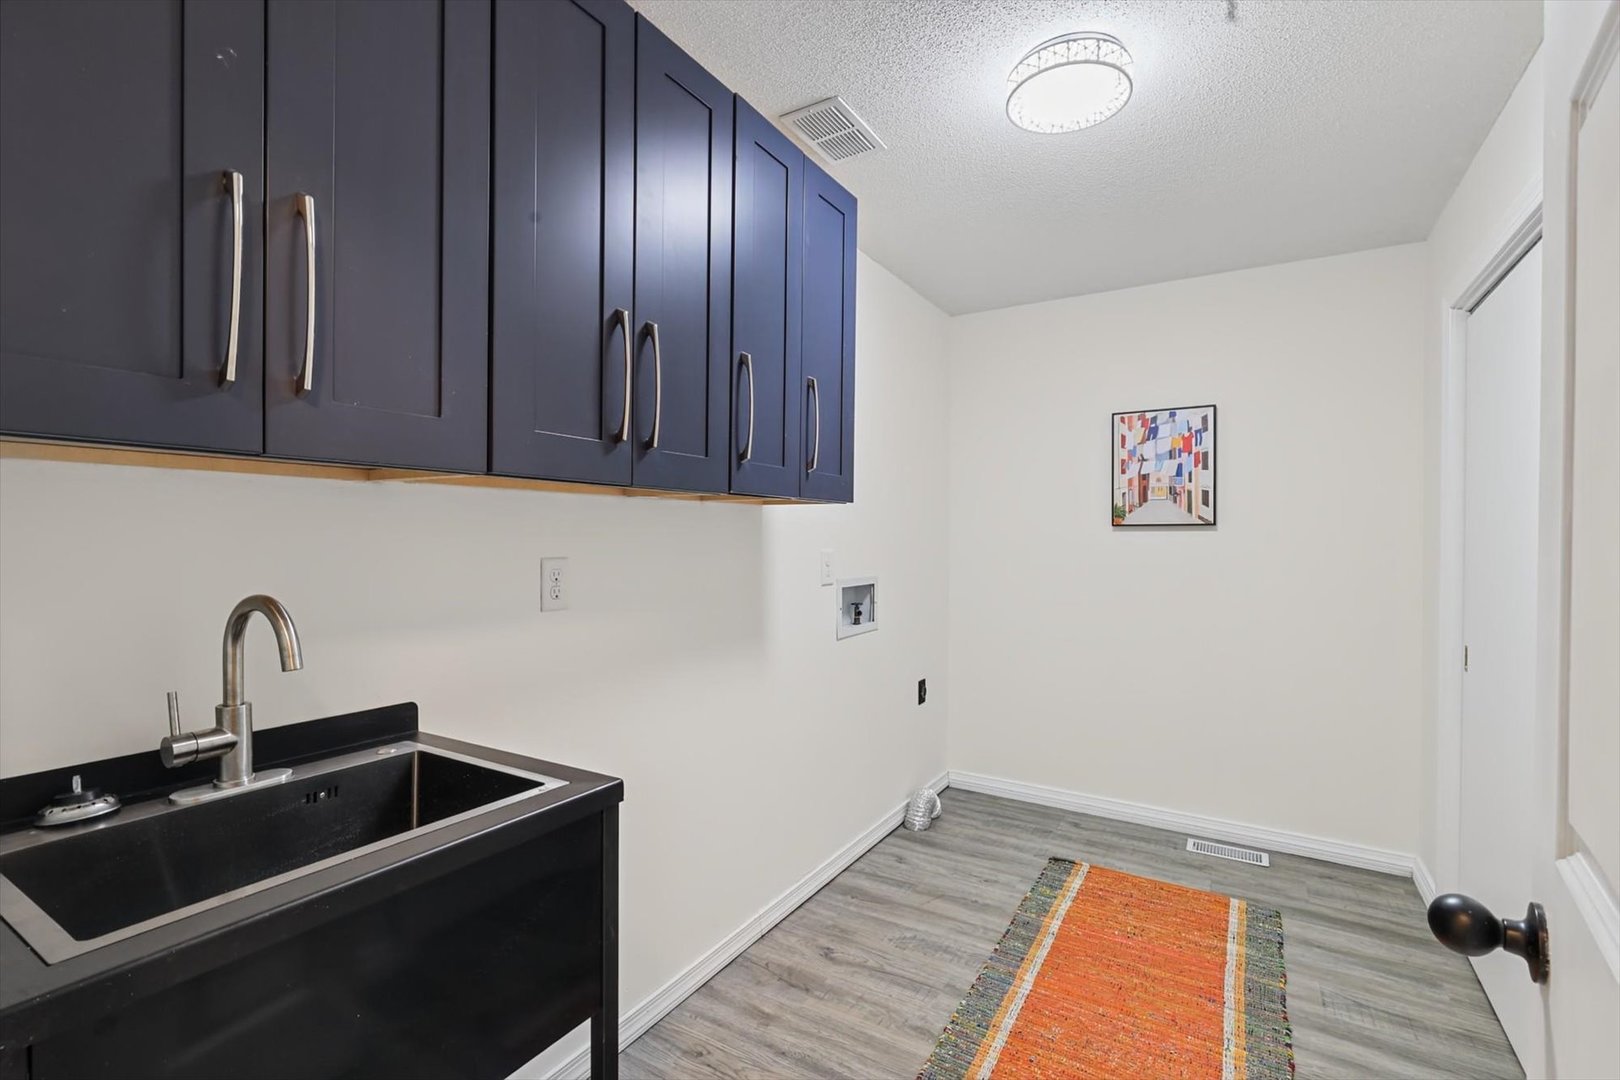
Laundry Room: 6X12 Main Luxury Vinyl   A1 N/A Finished. SF: 3,303
A2: N/A A3: N/A  
Tax Yr: 2025 Real Estate Tax: $11,882 Tax Exemptions: Homeowner
Association Fees: $175 / Annually
Family Room: Yes Fireplace: Yes (1) Dining Room: Yes Accessibility: No
Basement: Crawl Space New Const: No   Front Door Faces:
Architecture: Traditional / Detached Single Sewer: Public Sewer HVAC: Natural Gas, Sep Heating Systems - 2+ / Central Air
Outbuildings: Shed(s) Water: Public Roof: Asphalt
Exterior: Vinyl Siding, Brick Foundation Material:  
Fireplace: 1 fireplace; Wood Burning; Family Room Appliances: Range, Microwave, Dishwasher, Refrigerator, Disposal, Wine Refrigerator, Range Hood, Gas Oven Parking: 2 garage spaces; Concrete; Garage Door Opener; Attached
Misc Interior: 1st Floor Bedroom, 1st Floor Full Bath, Walk-In Closet(s); Main Level
Property Includes: Range, Microwave, Dishwasher, Refrigerator, Disposal, Wine Refrigerator, Range Hood, Gas Oven; CO Detectors, Ceiling Fan(s), Sump Pump
Misc Exterior: Deck, Patio; Cul-De-Sac, Landscaped, Mature Trees
Possession: Closing
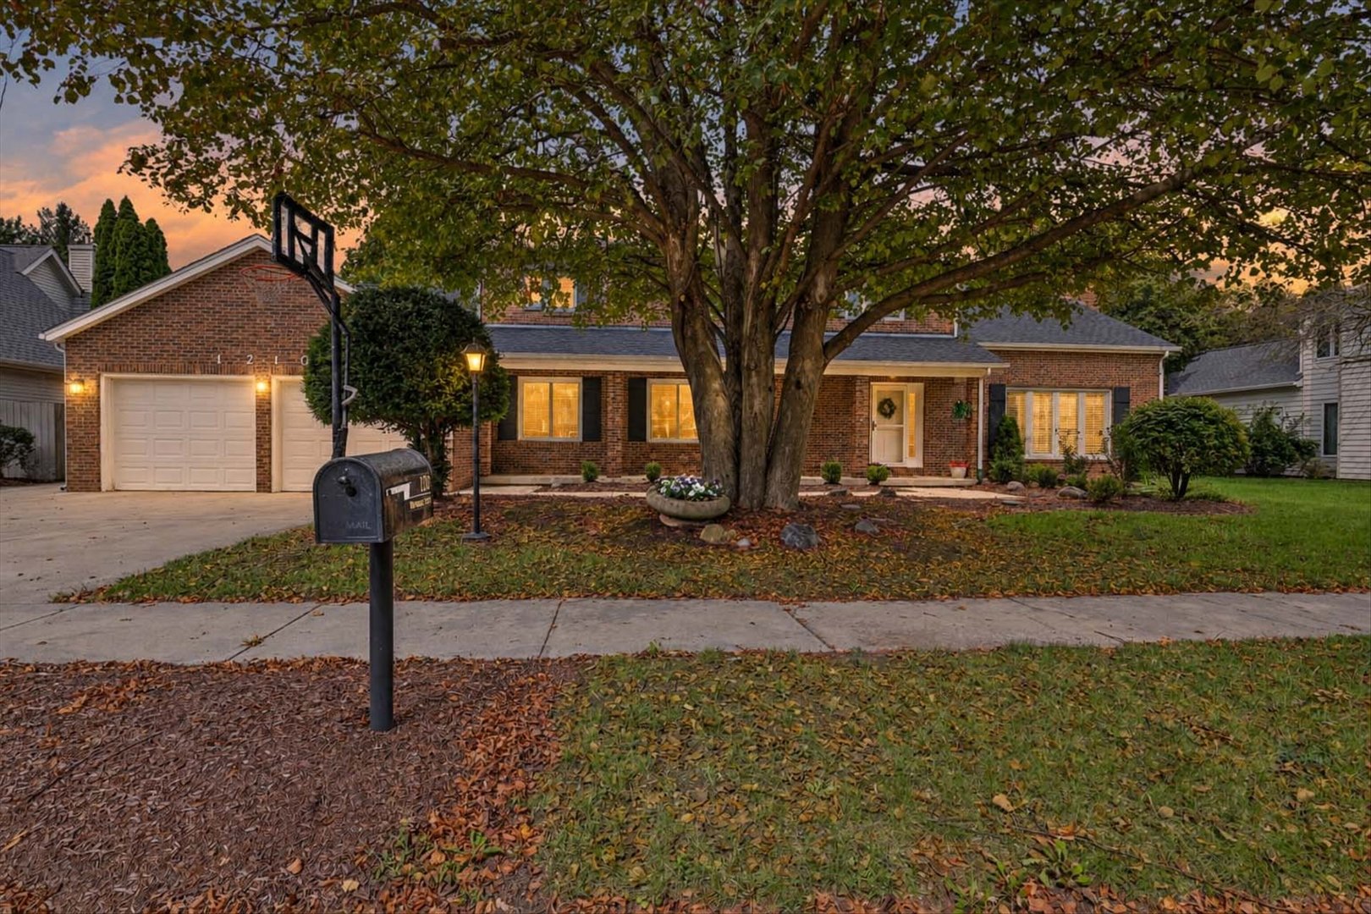
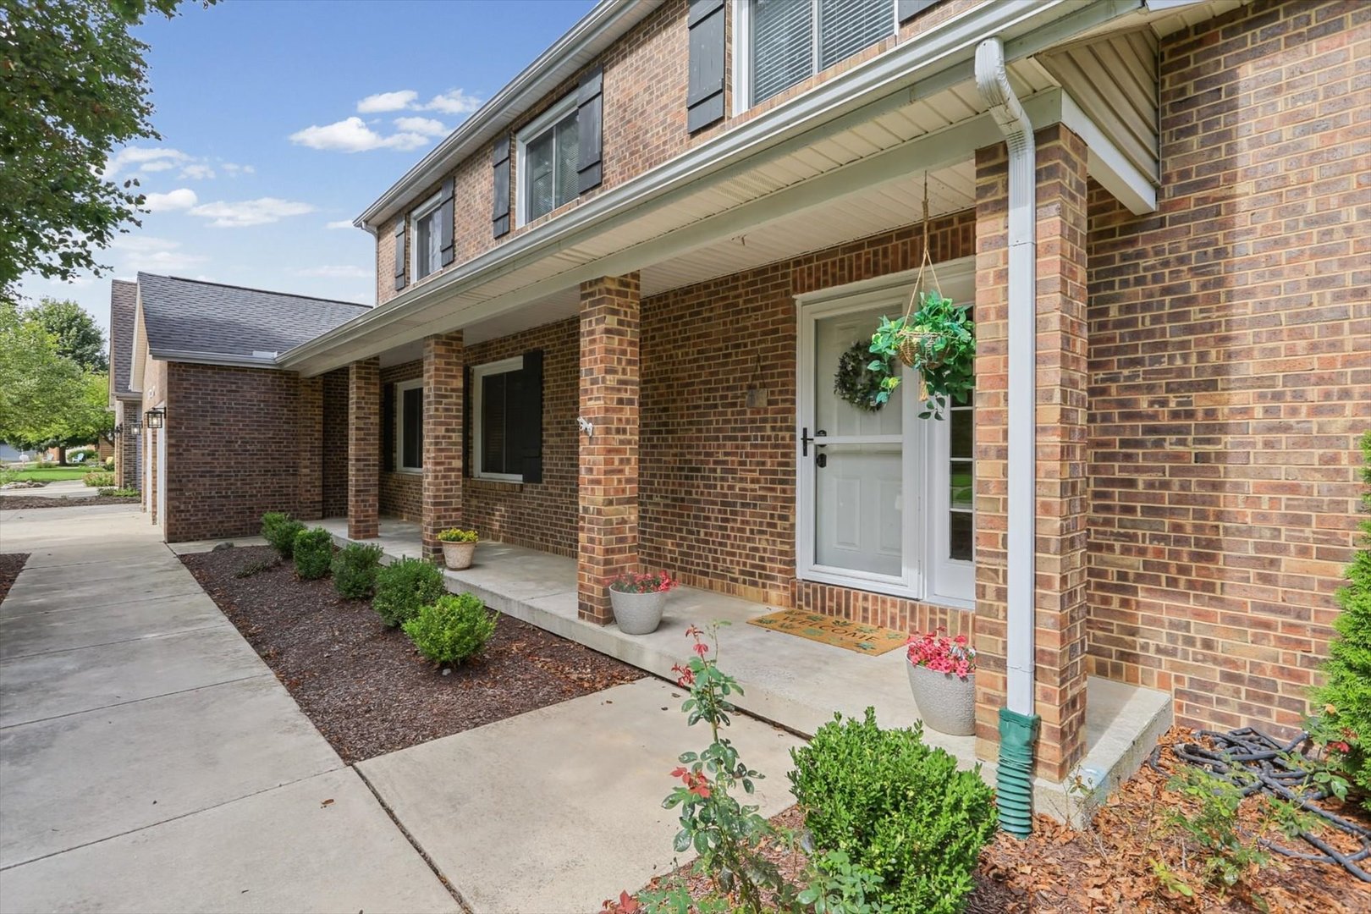
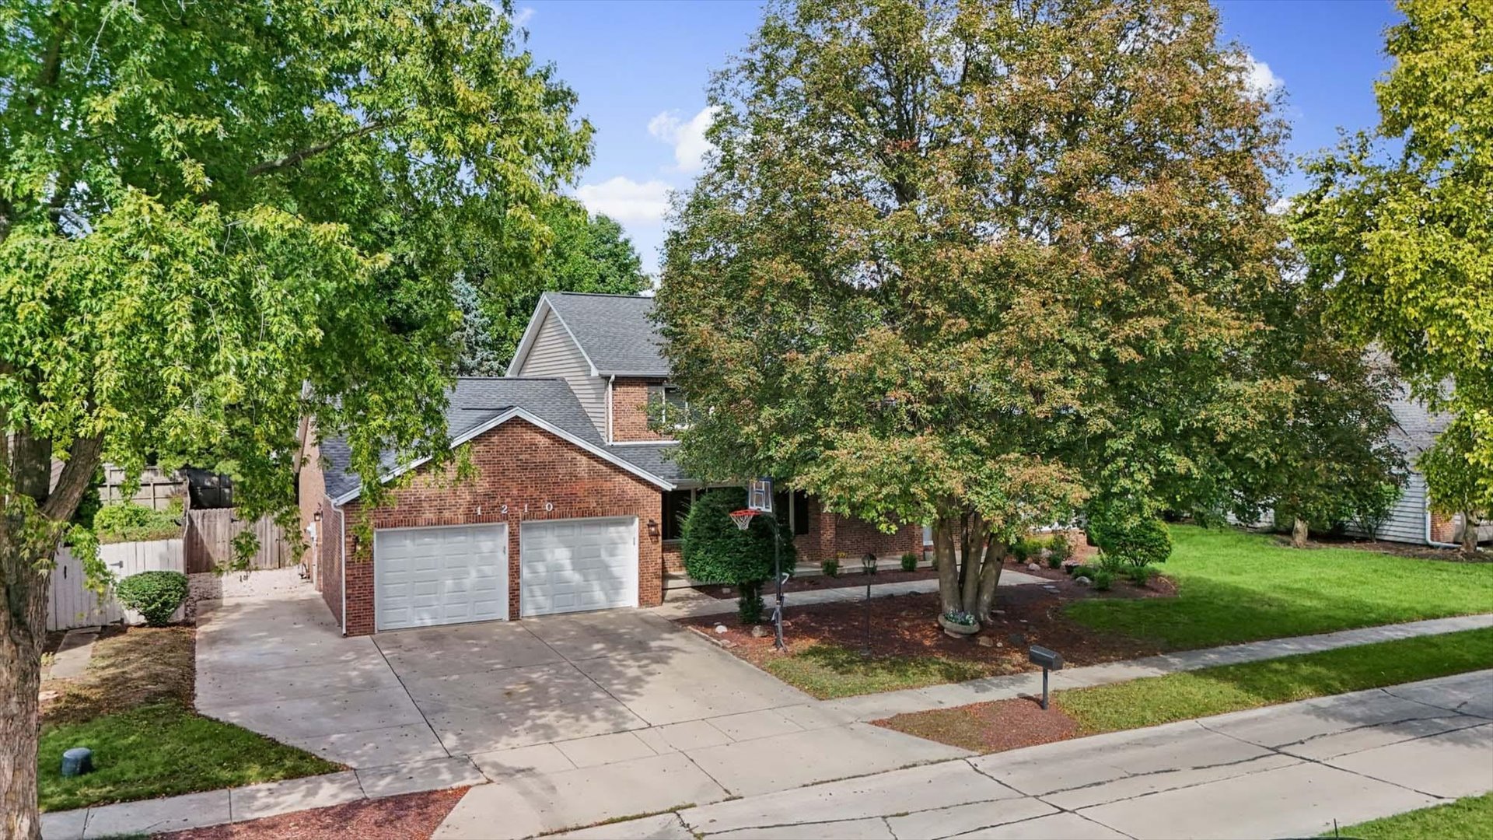
Remarks: Tucked away on a low traffic cul-de-sac you will find this 5 bedroom, 3 full bath home. This residence offers a perfect blend of comfort, style, and convenience, making it an ideal place to call home. Entering the front door you'll find yourself in a bright and airy foyer that leads to the main living areas of the home. The spacious living room is bathed in natural light, thanks to large windows. Come cool weather the best spot in the house is in front of the fireplace. The kitchen is a chef's dream, boasting modern appliances, ample counter space, quartz counters, and an abundance of storage. It is designed to inspire culinary creativity and is perfectly suited for both daily meals and entertaining guests. Not to be outdone, the exterior has a full length covered deck that has both the perfect al fresco dining space and a outdoor living room. Fully fenced rear yard mixes green space with garden areas and a patio designed for a fire pit. All your garden tools and equipment are housed in the shed. Enjoy the neighborhood park - Noel Park - just 2 blocks away or wander to over to the Windsor Galleria where you can enjoy everything from ice cream and donuts to wine and fine dining. Convenient to the University and all C-U has to offer. Ameren BB - $254. Pre-inspected no inspection contingencies
Listing Firm: WARD & ASSOCIATES
MLS disclaimer
Listing Agency: WARD & ASSOCIATESBroker reciprocity
$550,000 1210 Wilshire Court, Champaign