$515,000 510 N Beacon Hill Circle, Urbana
Home Summary
See pictures of the home!
See A Virtual Tour Of This Home
Information about the area around the home (schools, stores, buslines, etc.)
Calculate Monthly Payments On This Home
Detailed information including room dimensions and more!
My Rating:
Remove Rating
MRD12681877 Detached Single   510 N Beacon Hill Circle, Urbana, IL 61802 $515,000


Bedrooms: 4 County: Champaign
Full Baths: 2 Town: Urbana
Half Baths: 1 Lot Size: 72x203x96x180
Total Baths: 3 Apx Age: NEW Ready for Occupancy
Garage: 2 car; Concrete; Attached Year Built: 2026
Subdivision: Beringer Commons Grade School:
Jr. High:
PIN: 912110408005 Senior HS:
Legal: Lot 538 Beringer Commons Sub No 5
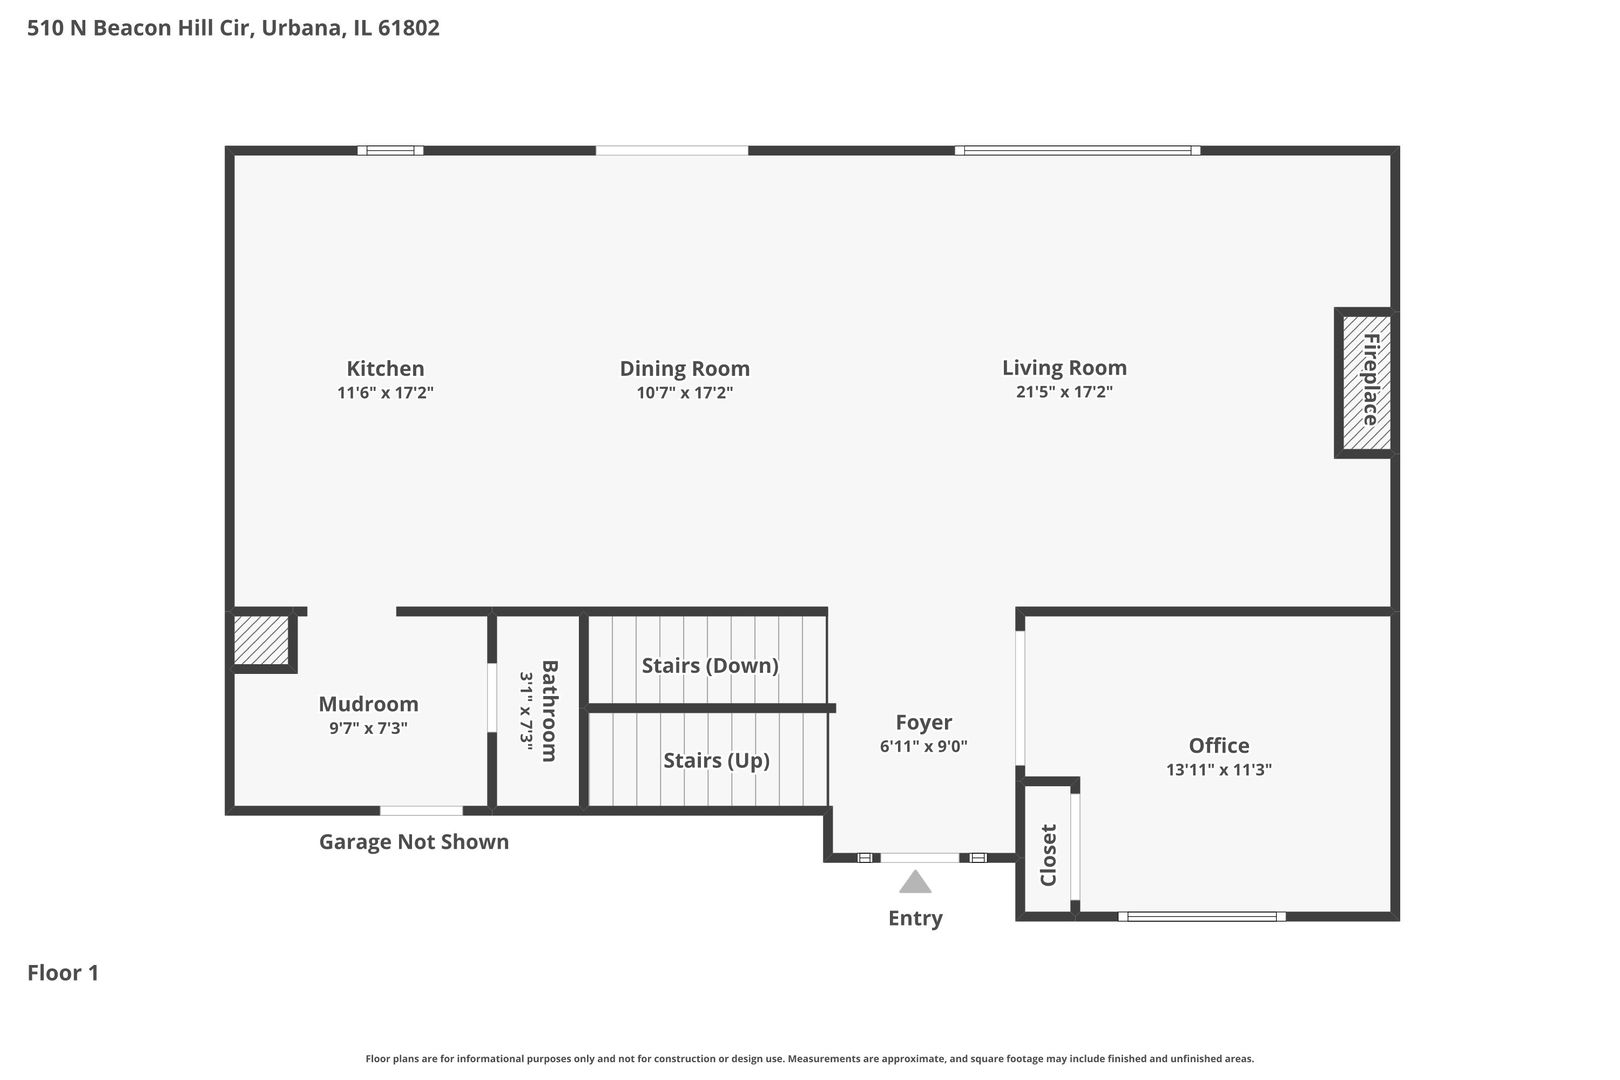
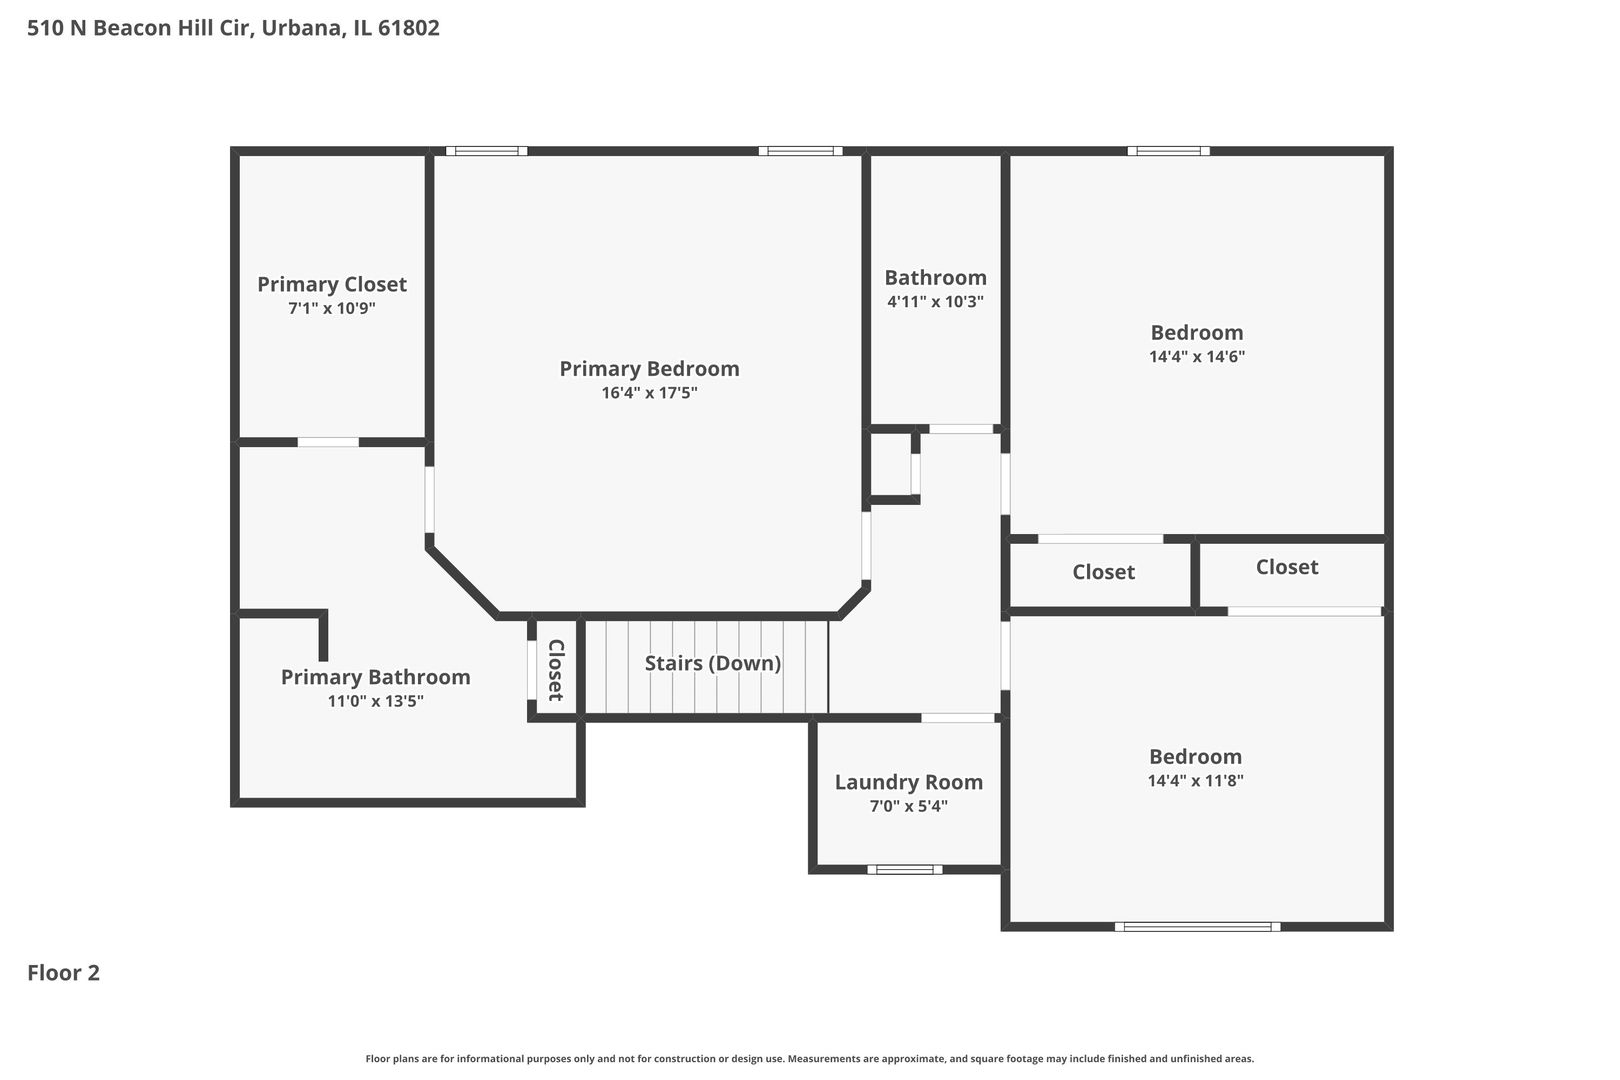
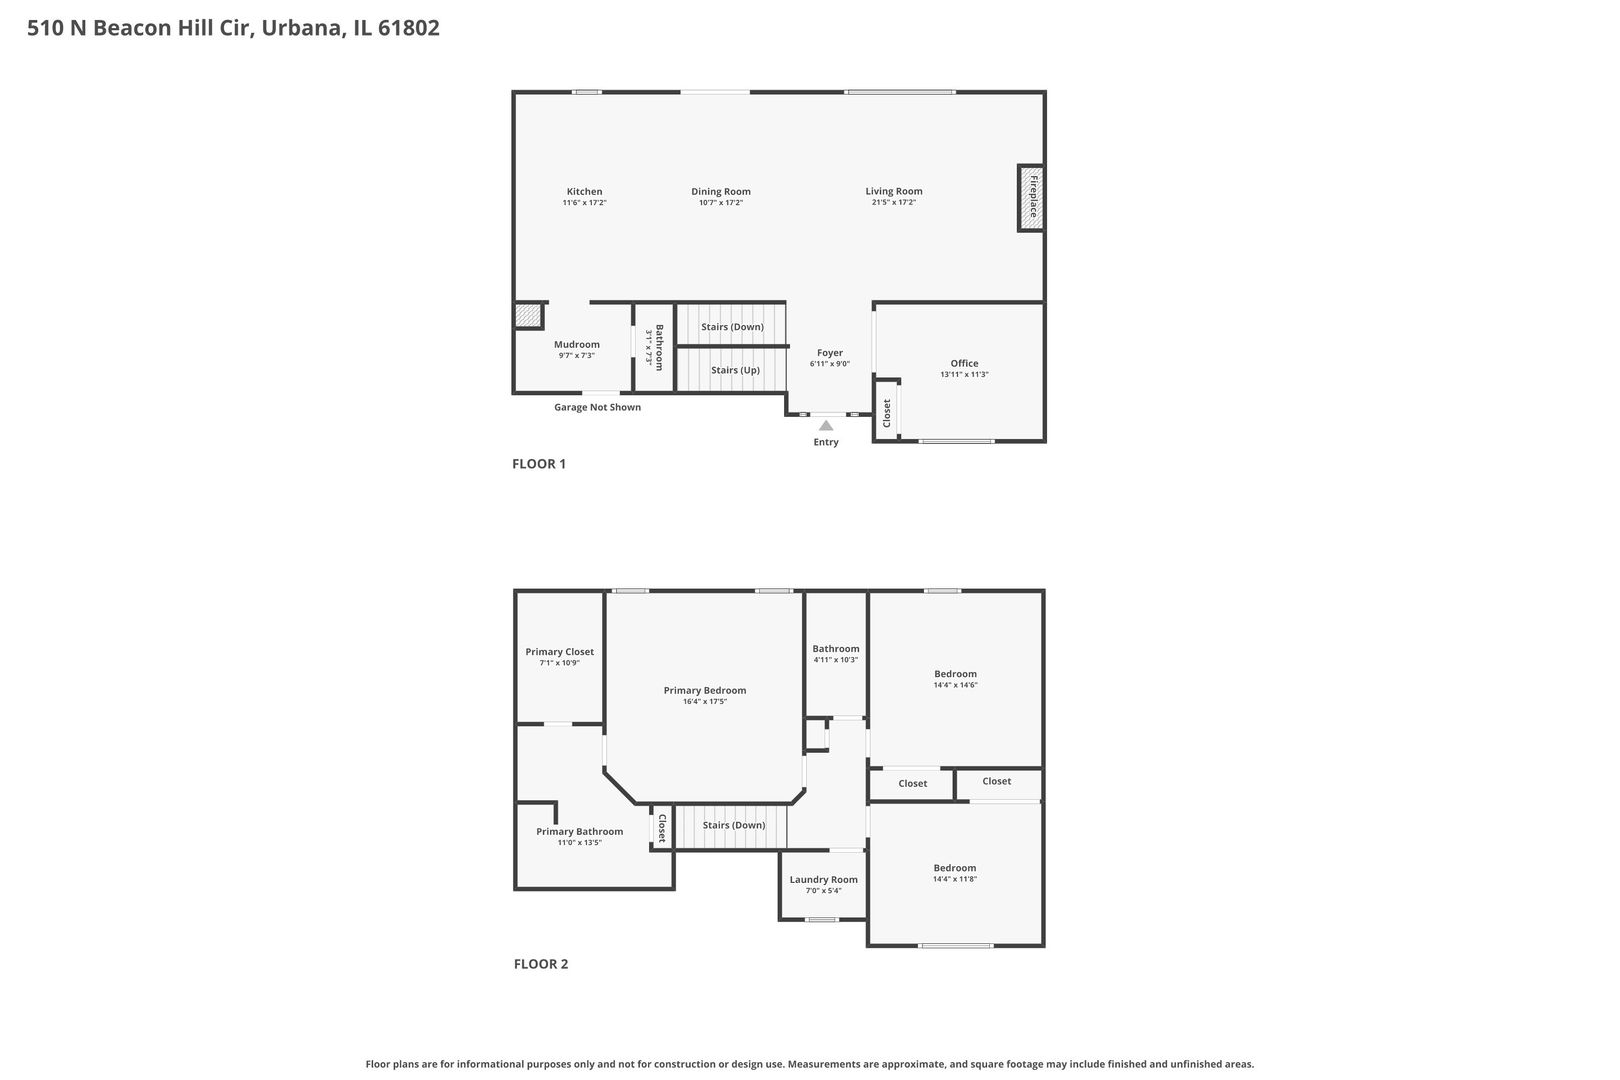
  Room Dim. Level Floor Bath   Room Dim. Level Floor Bath Level Square Footage
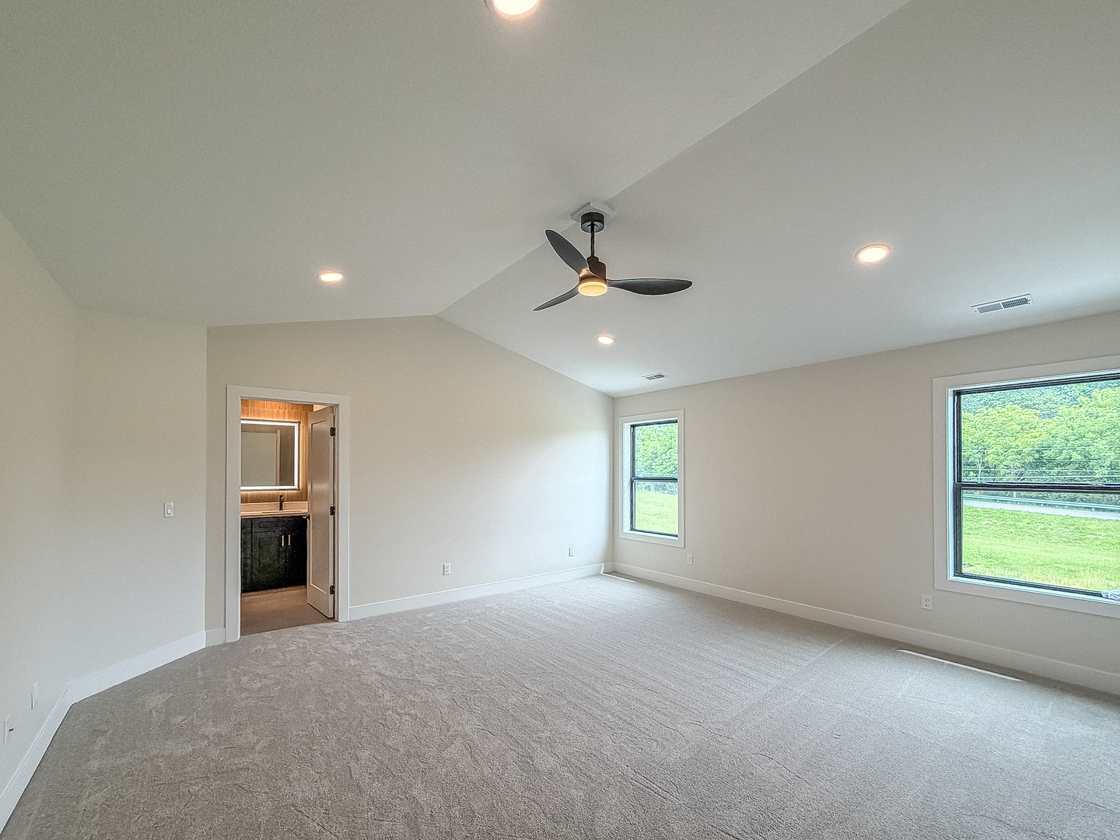
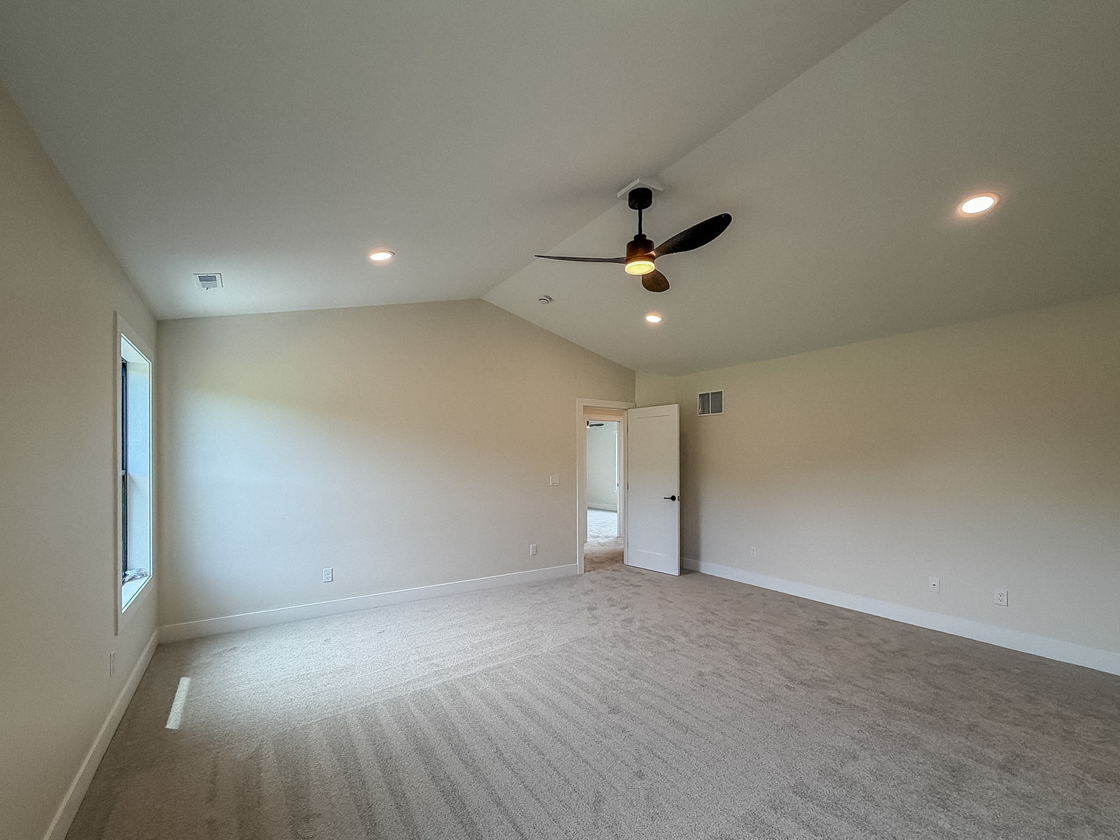
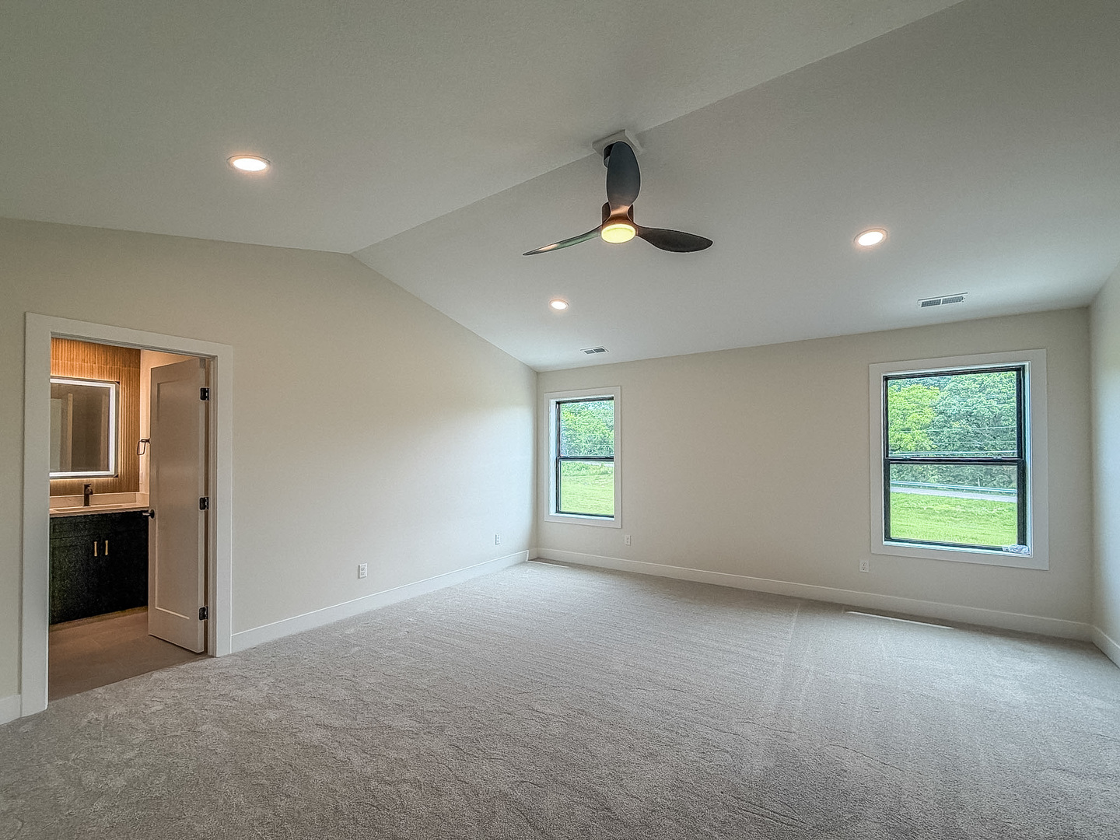
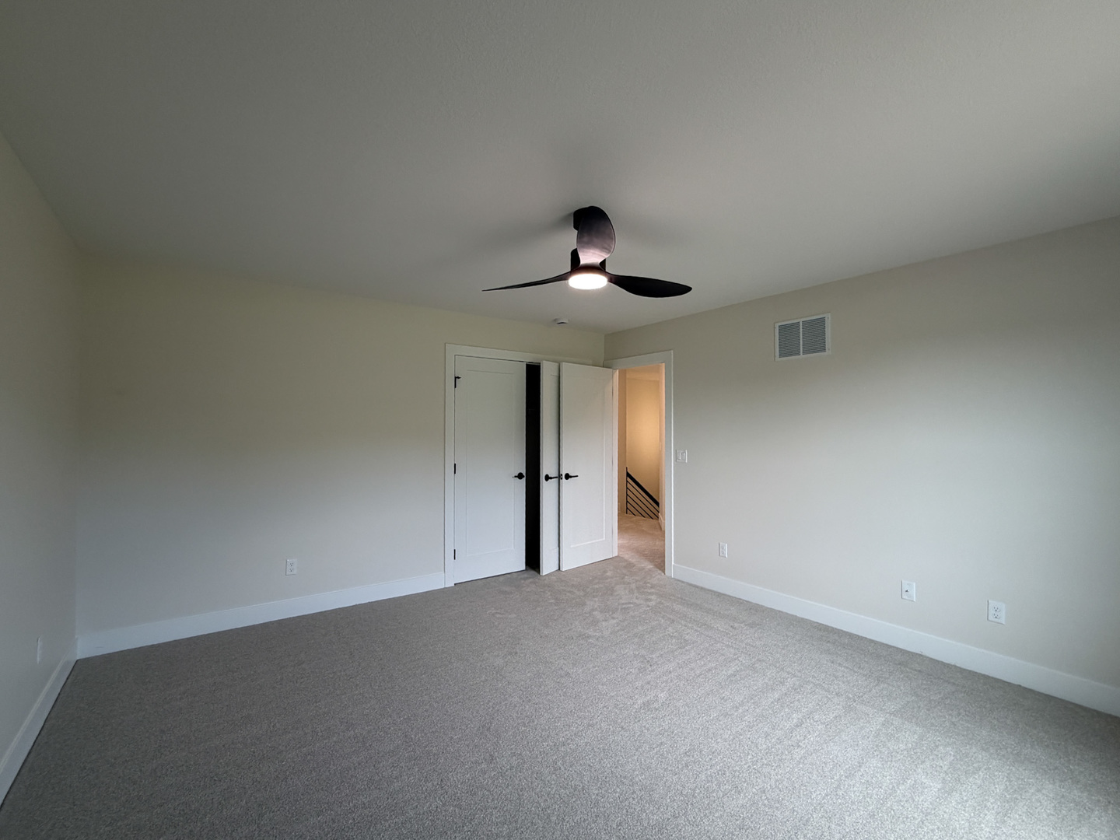
Living Room: 15X17 Main Wood Laminate   Bedroom 1: 17X16 Second Carpet Full Upper SF: 1,142
Dining Room: 13X17 Main Wood Laminate   Bedroom 2: 14X14 Second Carpet   Main SF: 1,208
Kitchen: 17X17 Main Wood Laminate   Bedroom 3: 14X12 Second Carpet  
Family Room: N/A   Bedroom 4: 12X11 Main Wood Laminate   Bsmnt SF: 892
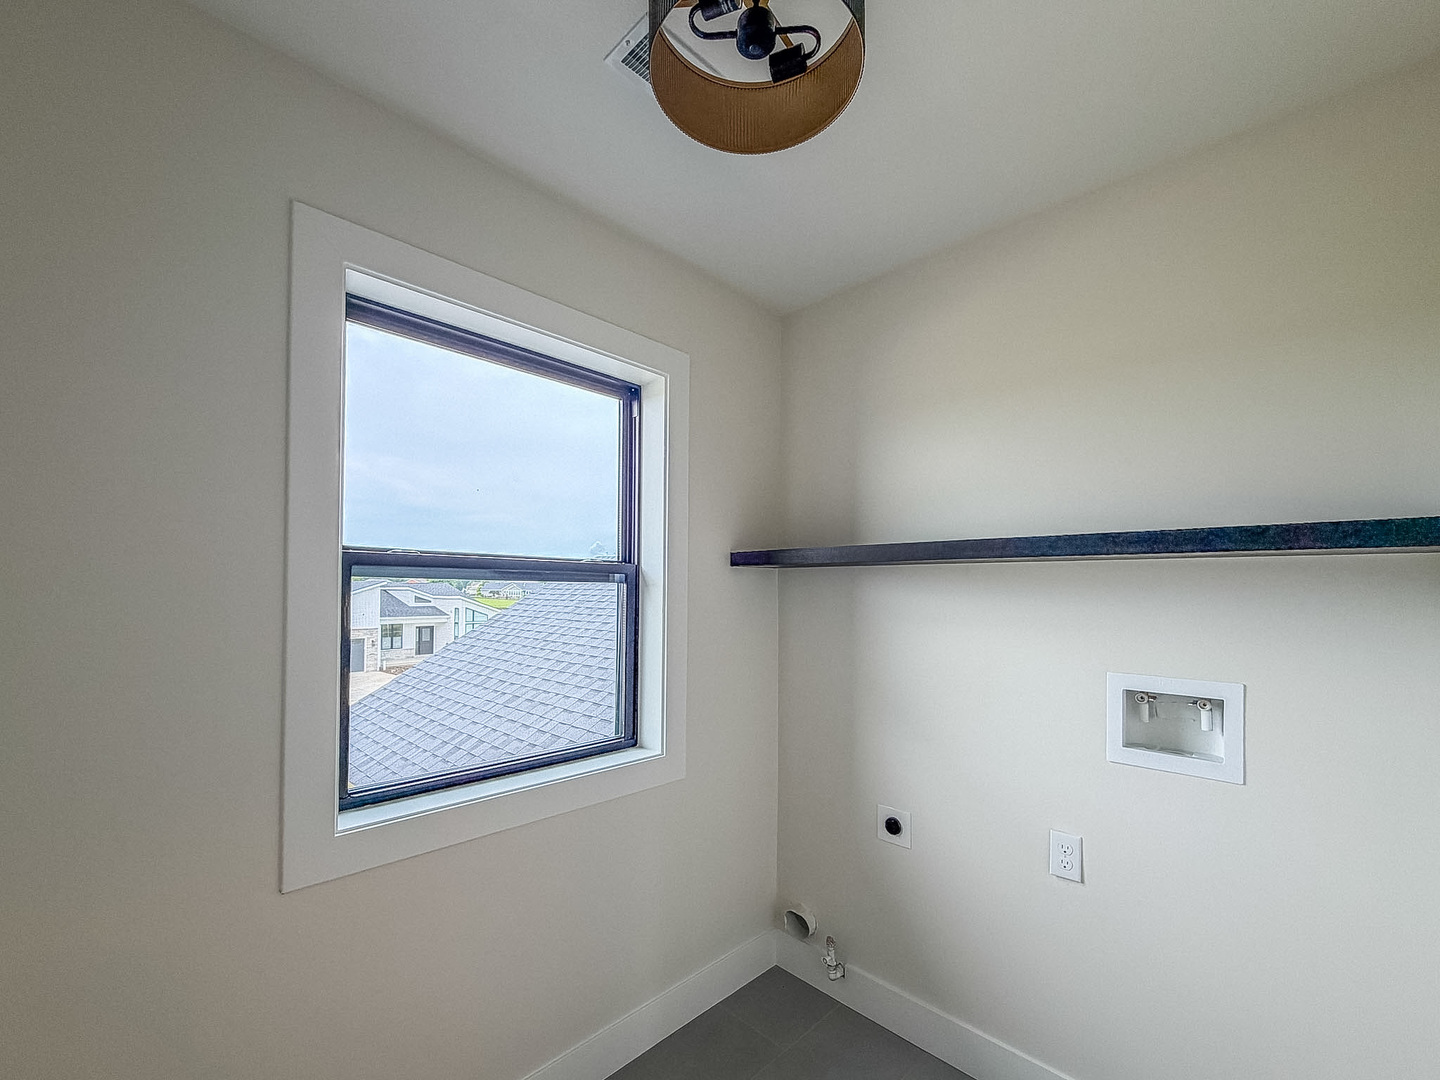
Laundry Room: 6X7 Second Wood Laminate   A1 N/A Finished. SF: 2,350
A2: N/A A3: N/A  
Tax Yr: 2025 Real Estate Tax: $50 Tax Exemptions: None
Association Fees: $ / Not Applicable
Family Room: No Fireplace: Yes (1) Dining Room: Yes Accessibility: No
Basement: Unfinished, Partial New Const: Yes   Front Door Faces:
Architecture: Detached Single Sewer: Public Sewer HVAC: Natural Gas / Central Air
Outbuildings: Water: Public Roof:
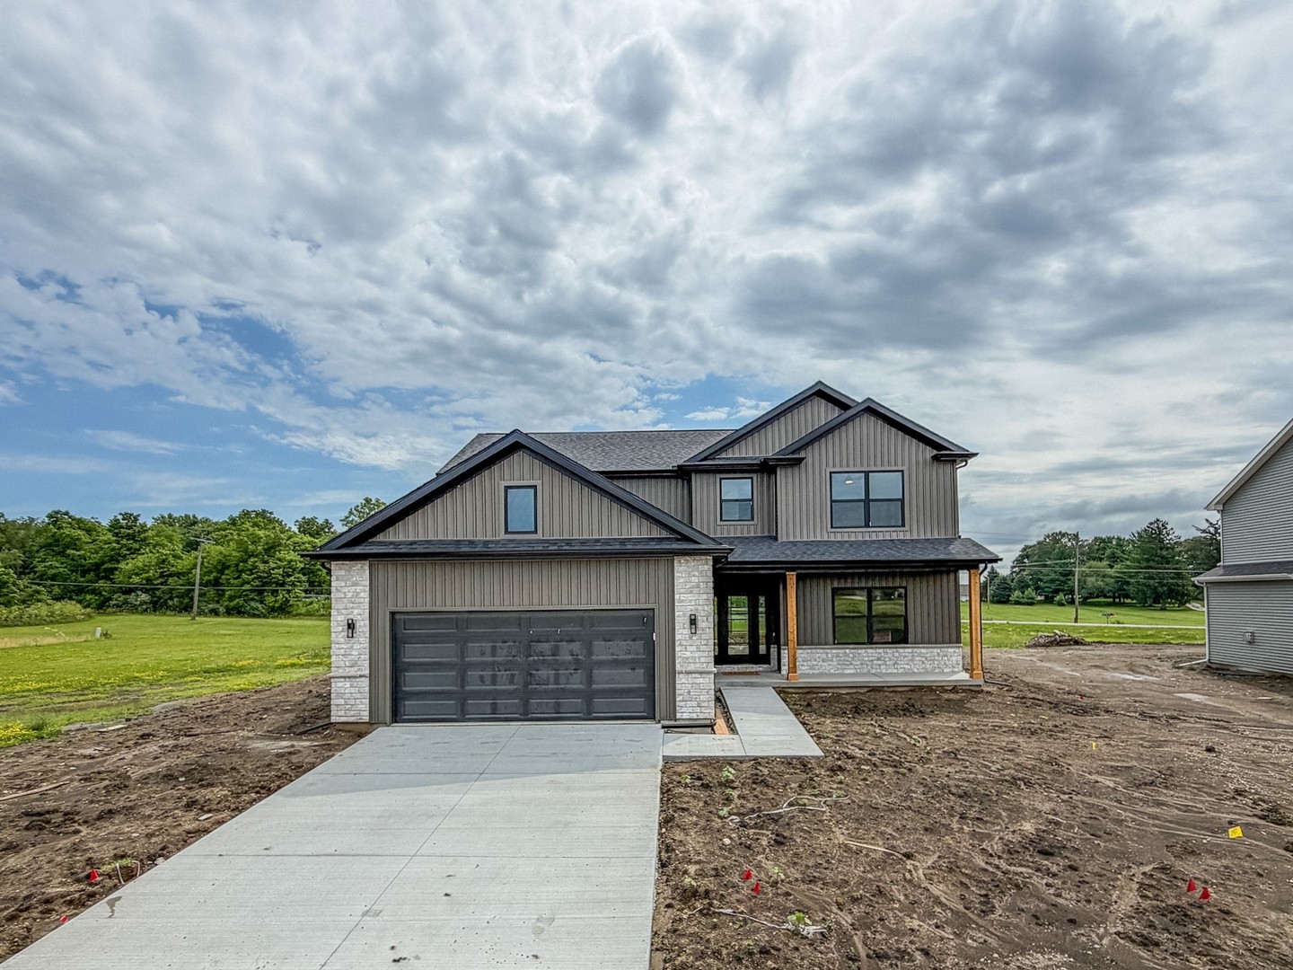
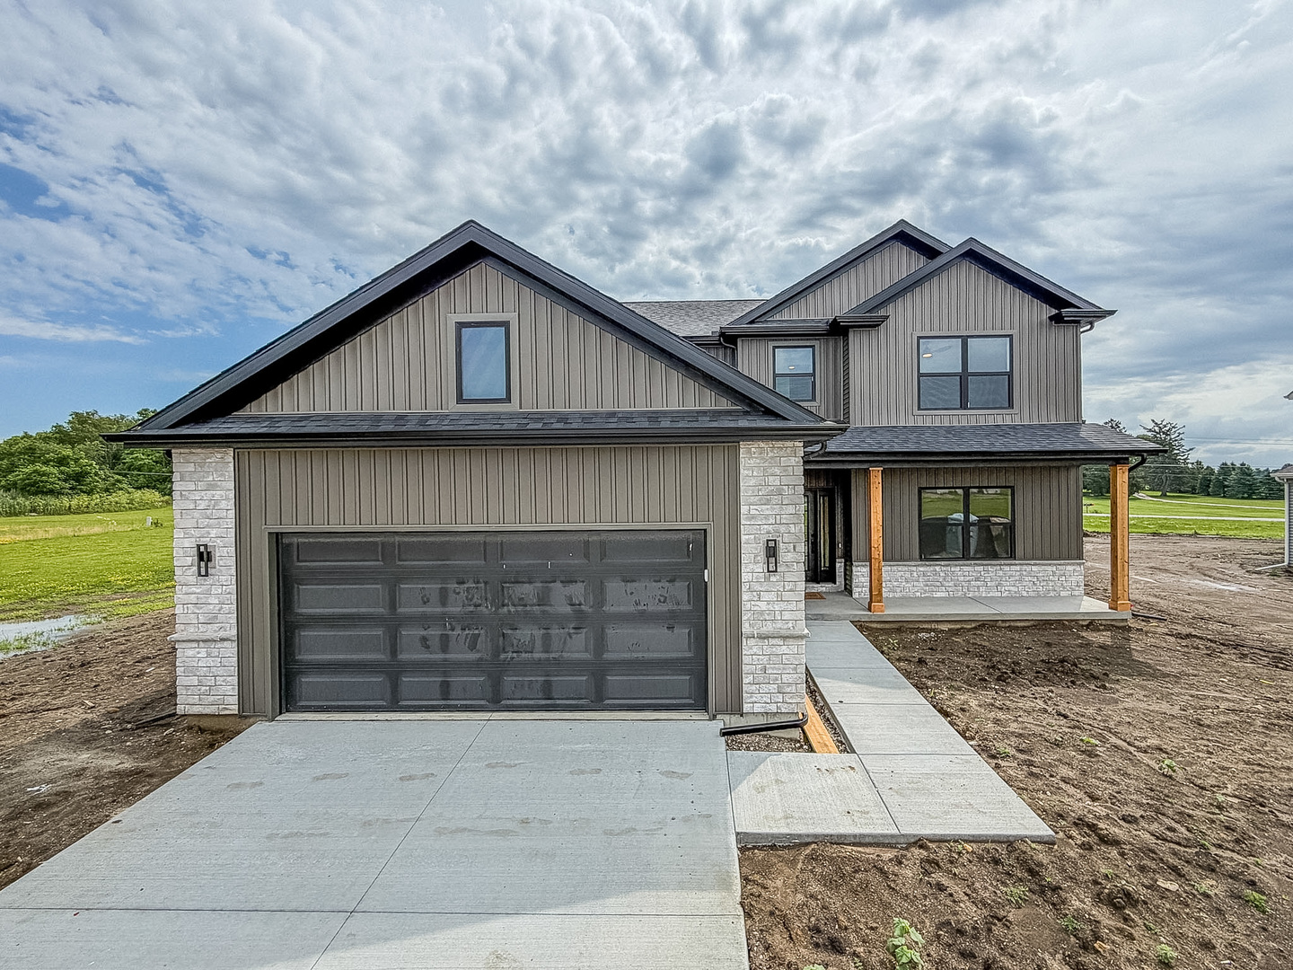
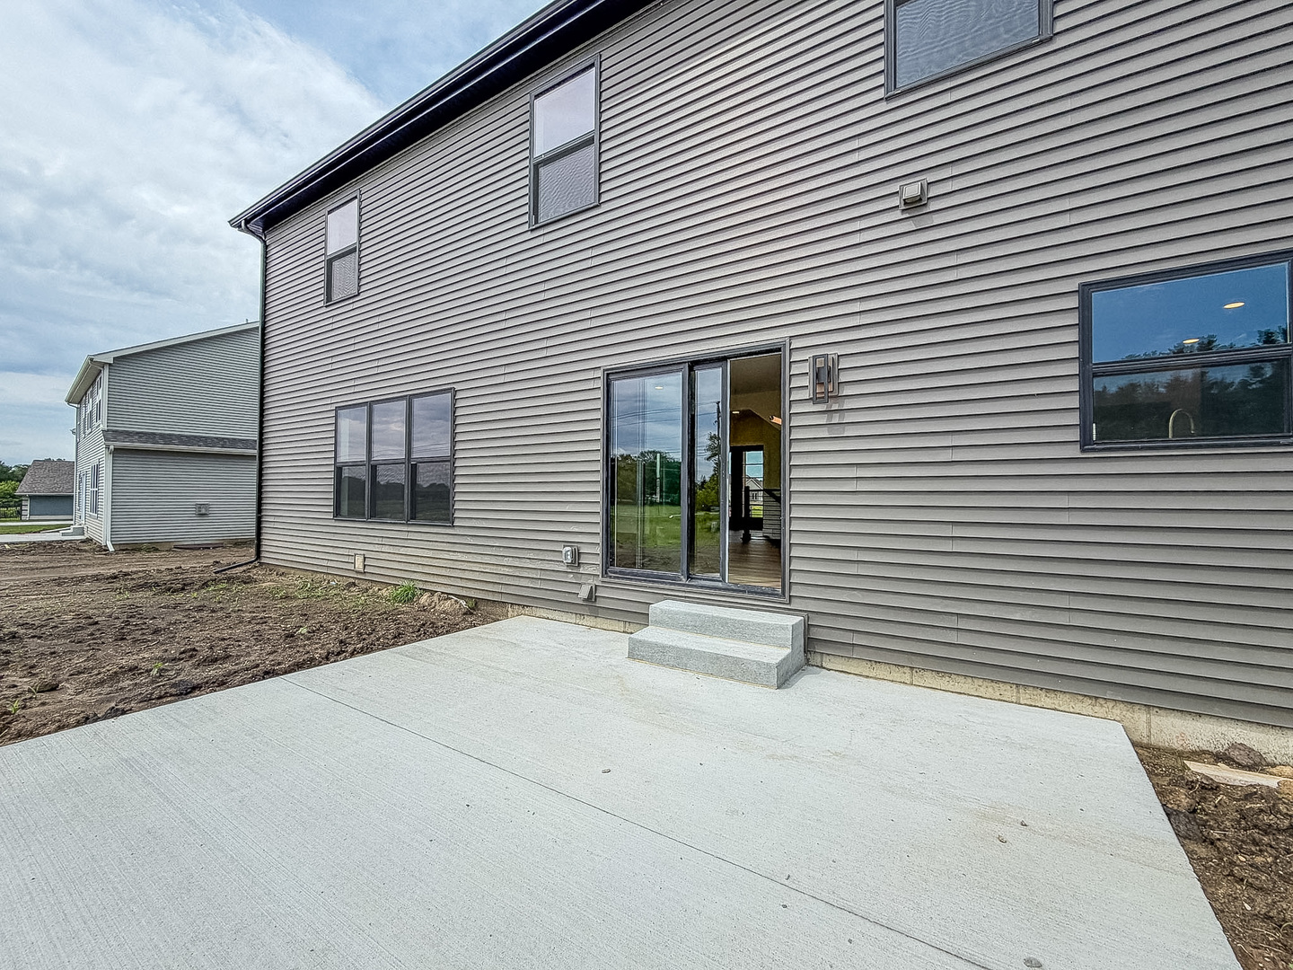
Exterior: Vinyl Siding Foundation Material:  
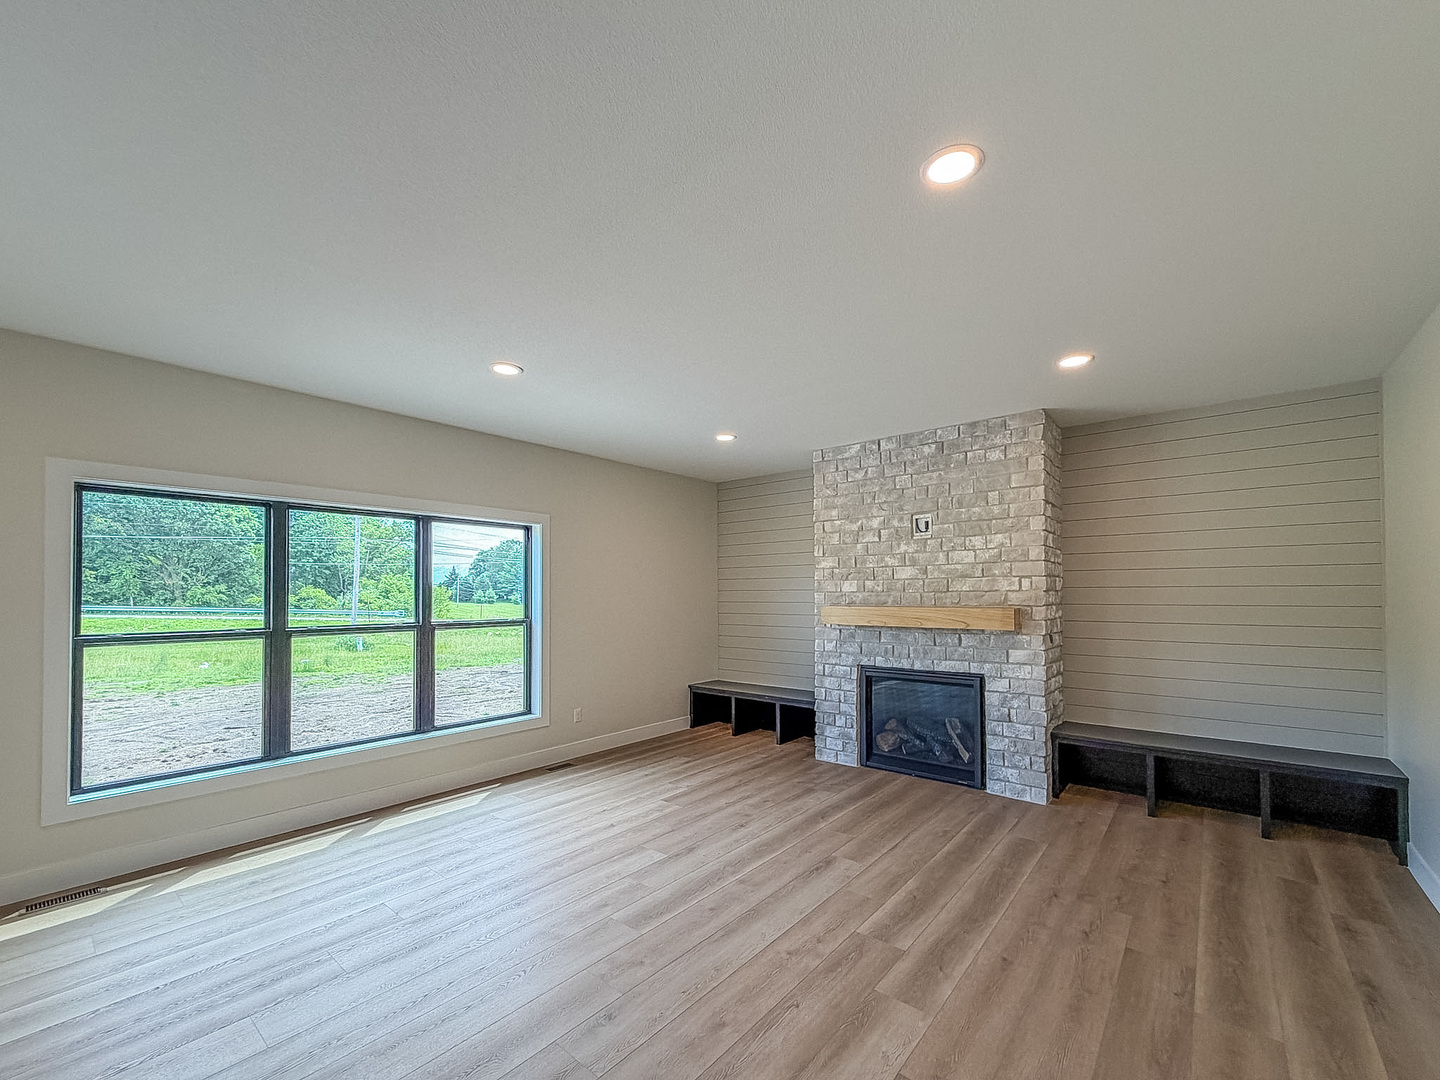
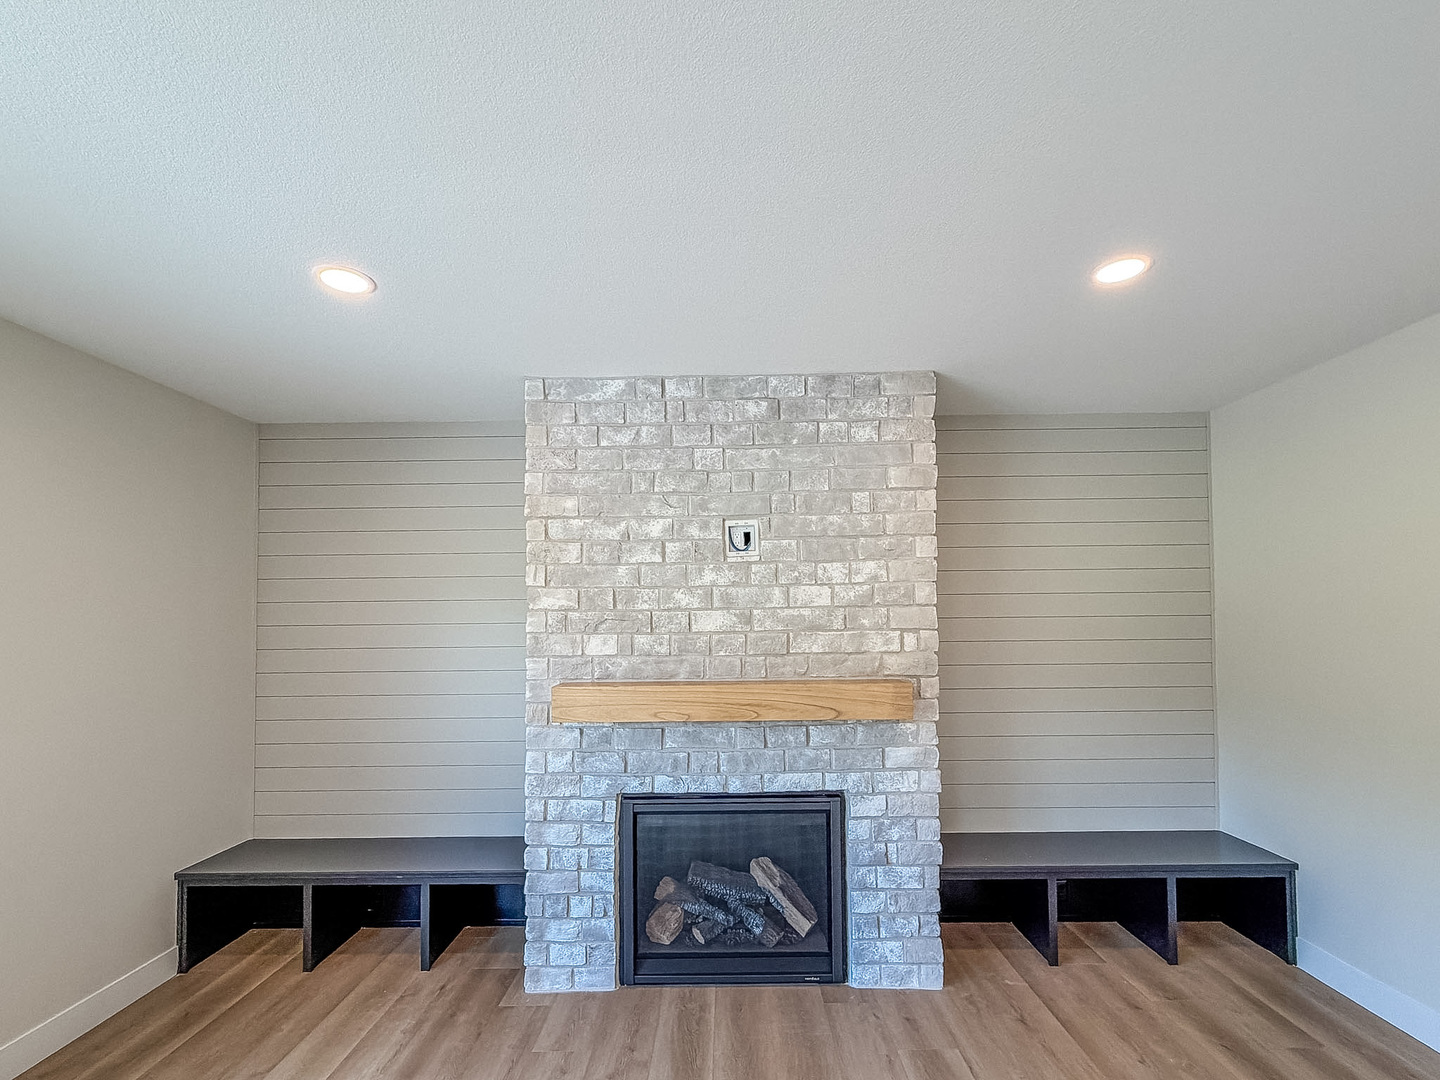
Fireplace: 1 fireplace; Gas Log; Living Room Appliances: Range, Microwave, Dishwasher Parking: 2 garage spaces; Concrete; Attached
Misc Interior: Walk-In Closet(s), Open Floorplan; Upper Level
Property Includes: Range, Microwave, Dishwasher; Ceiling Fan(s)
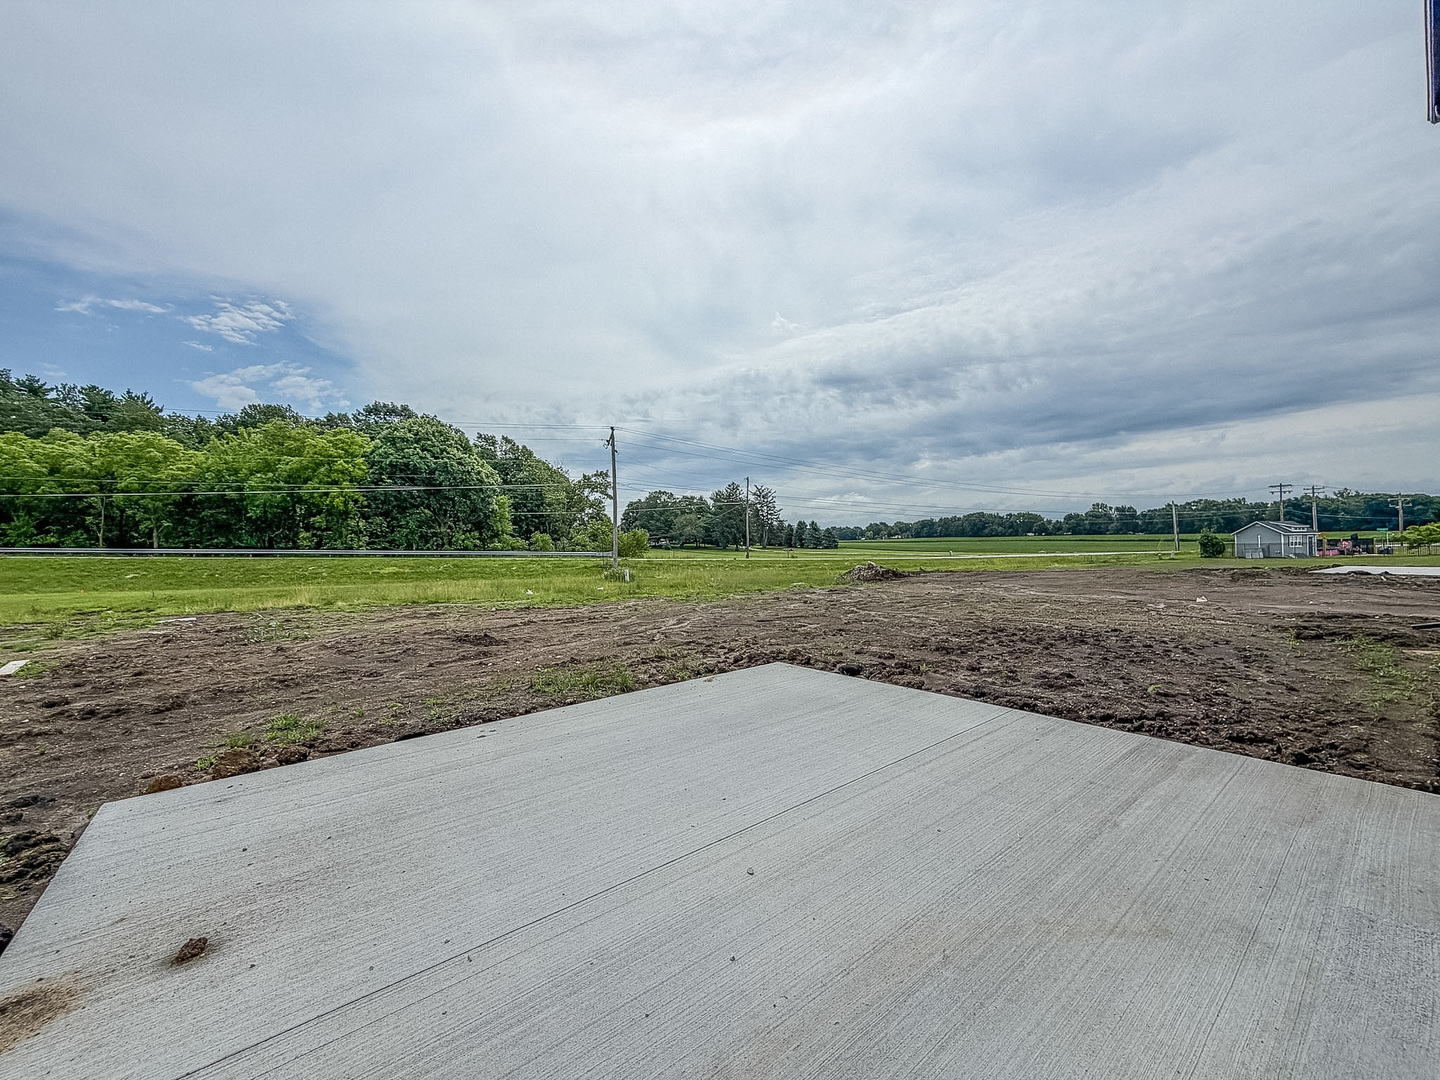
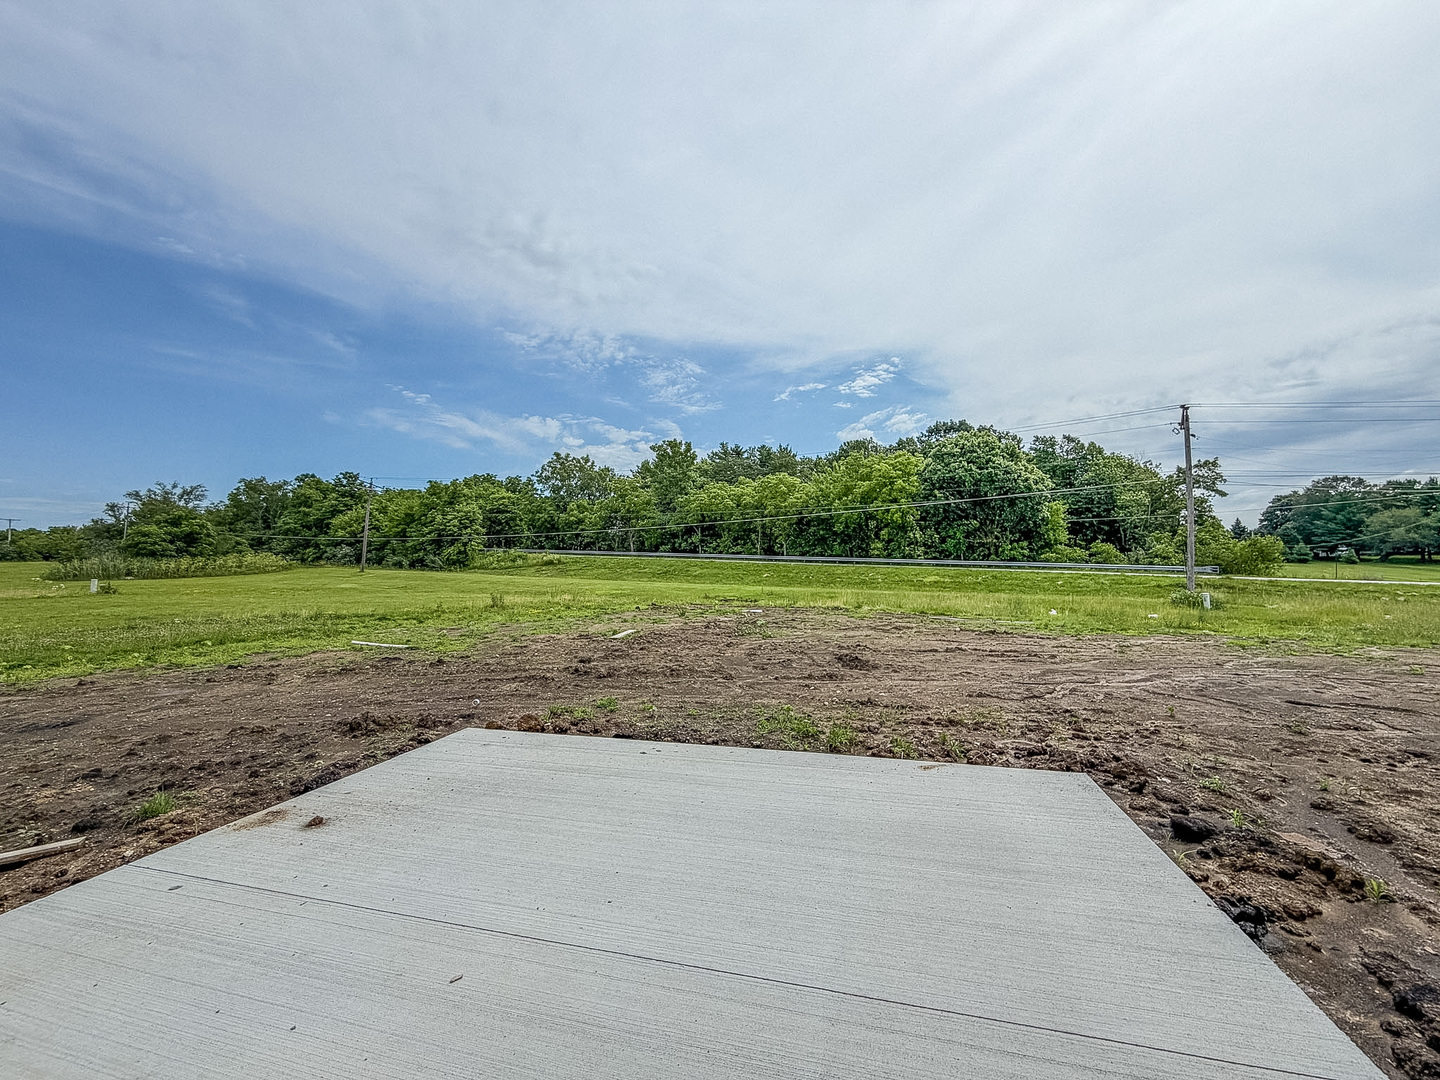
Misc Exterior: Patio
Possession: Closing
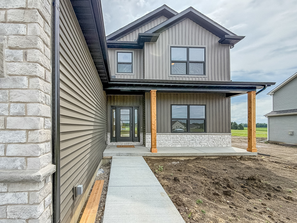
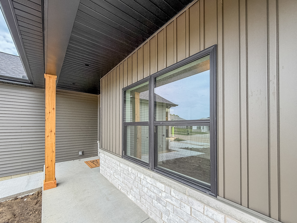
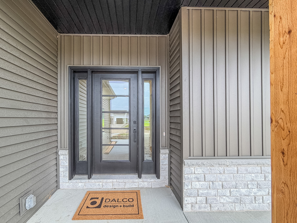
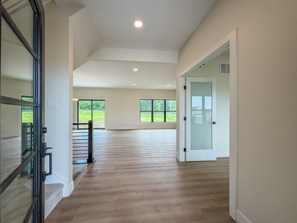
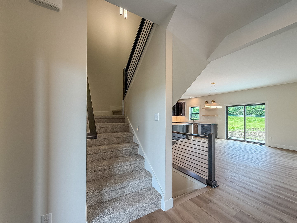
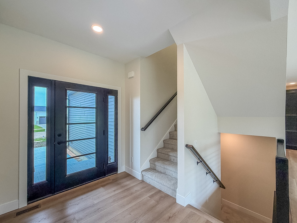
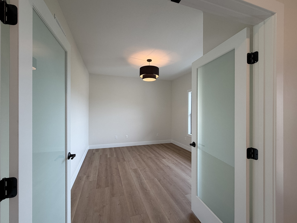
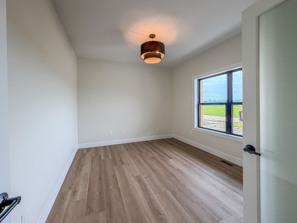
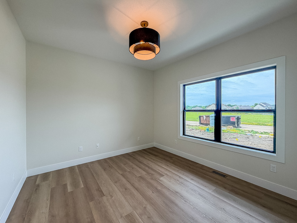
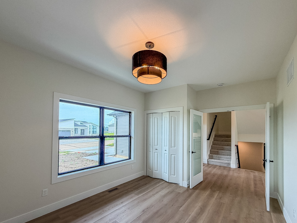
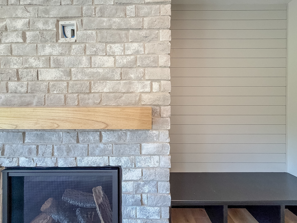
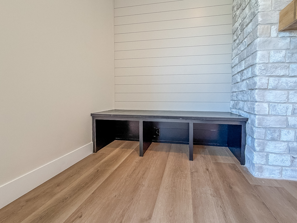
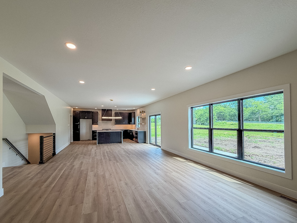
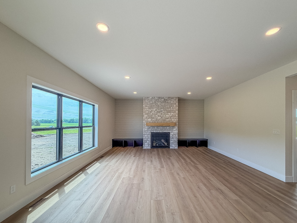
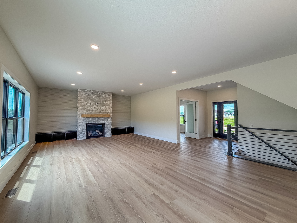
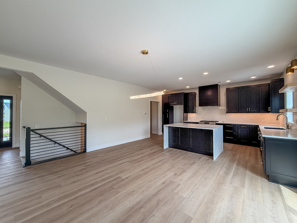
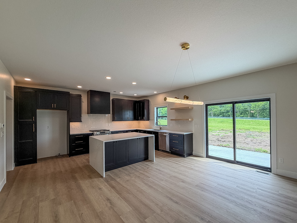
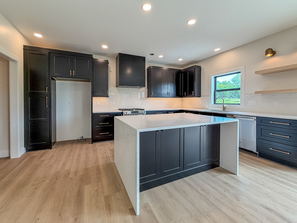
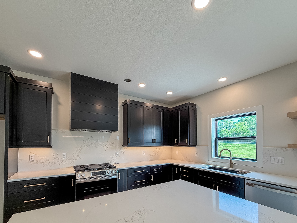
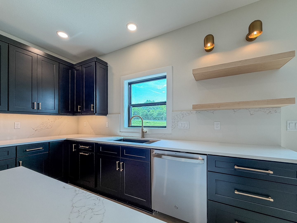
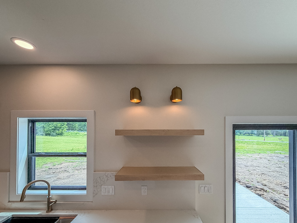
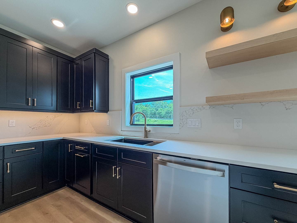
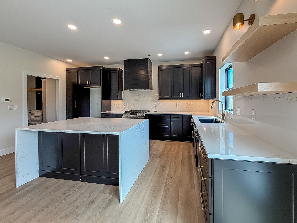
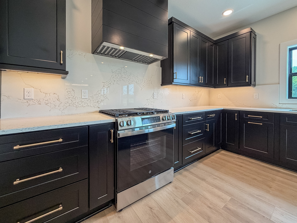
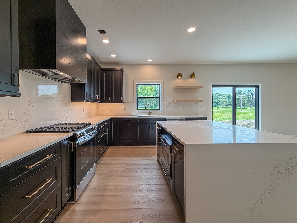
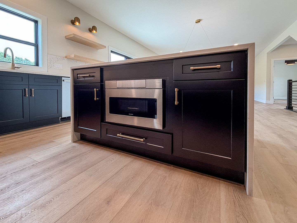
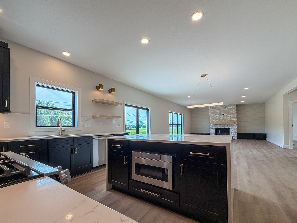
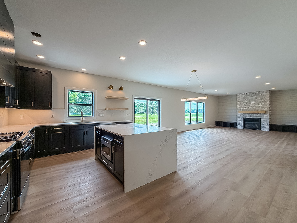
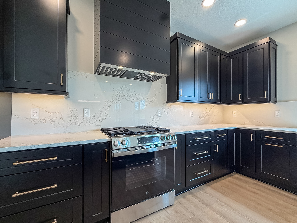
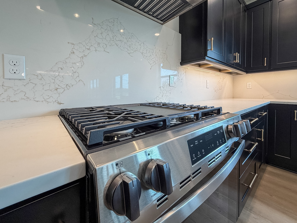
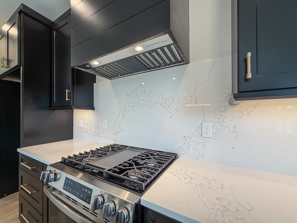
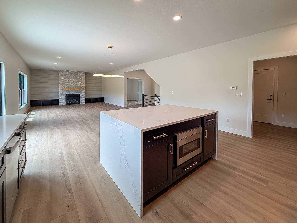
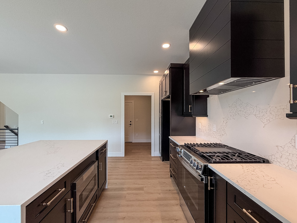
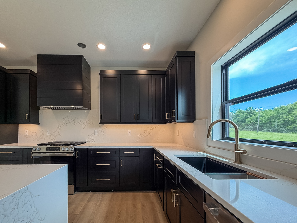
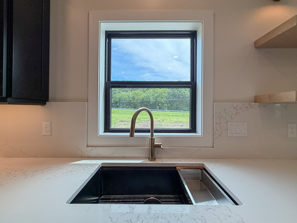
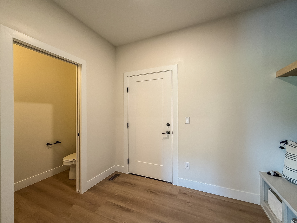
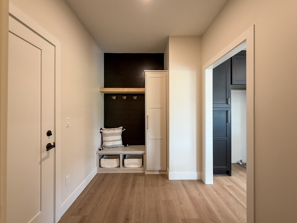
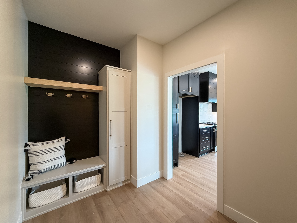
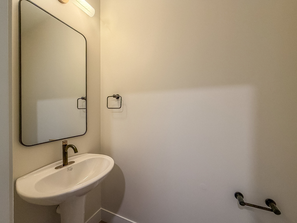
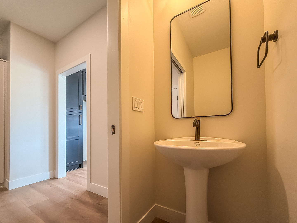
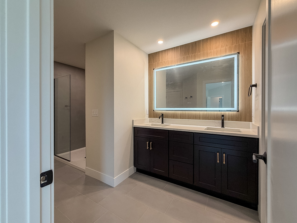
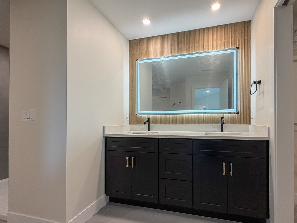
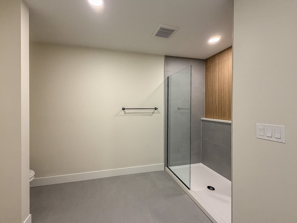
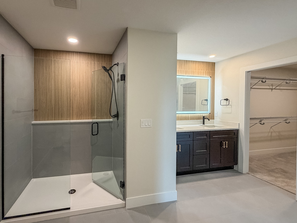
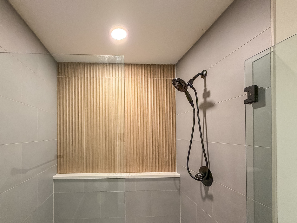
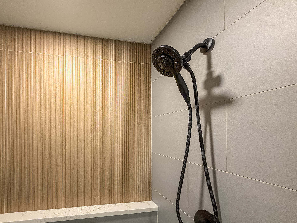
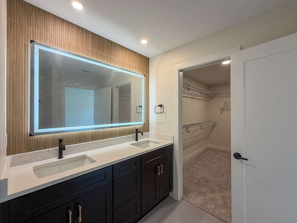
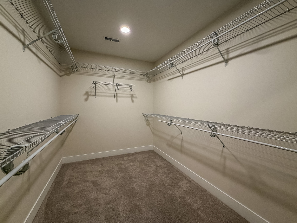
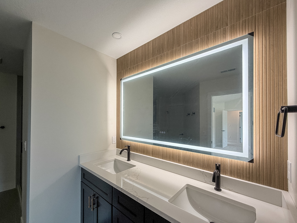
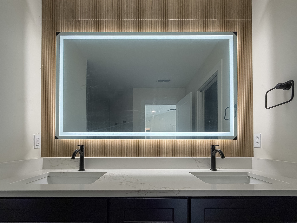
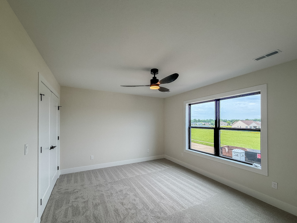
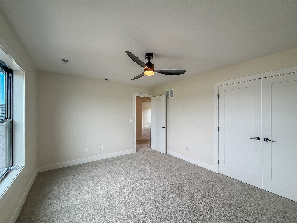
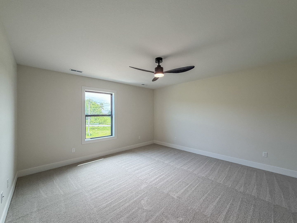
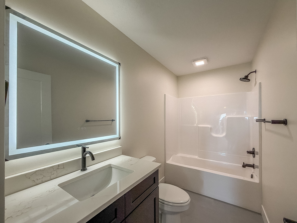
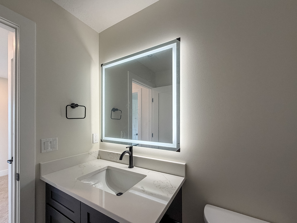
Remarks: Welcome to this stunning new construction home in Urbana's desirable Beringer Commons subdivision, where modern design and high-contrast finishes create a striking, sophisticated aesthetic throughout! A charming covered front porch welcomes you into a bright, open-concept floor plan designed for both comfortable everyday living and effortless entertaining. The spacious living room is anchored by a dramatic floor-to-ceiling stone fireplace, beautifully framed by built-in benches with cubbies on each side that provide additional seating and convenient storage. The living area flows seamlessly into the chef-inspired kitchen, featuring an oversized center island with storage on both sides, sleek quartz countertops, a full-height matching quartz backsplash, stunning waterfall island edges, stylish cabinetry, and premium finishes that deliver a clean, cohesive look. A versatile main-floor office or fourth bedroom, spacious mudroom with extra storage, and a convenient half bath complete the main level. Upstairs, you'll find three generously sized bedrooms, including a luxurious primary suite with a spa-like bath featuring a tiled walk-in shower, dual vanity, and an oversized walk-in closet. A statement tile accent wall behind the vanity adds texture, style, and a custom designer touch, while the second-floor laundry room offers everyday convenience. The unfinished basement provides endless opportunities to create additional living space, whether you envision a future family room, bedroom, home gym, or full bath. Outside, enjoy the patio just off the dining area, the perfect spot for grilling, entertaining, or relaxing on warm summer evenings. Blending exceptional craftsmanship, thoughtful design, and today's most desirable finishes, this one-of-a-kind home is ready to welcome its very first owners. Eligible for the Think Urbana Tax Program.
Listing Firm: RYAN DALLAS REAL ESTATE
MLS disclaimer
Listing Agency: RYAN DALLAS REAL ESTATEBroker reciprocity
$515,000 510 N Beacon Hill Circle, Urbana