$999,000 609 Carrera Drive, Savoy
Home Summary
See pictures of the home!
Information about the area around the home (schools, stores, buslines, etc.)
Calculate Monthly Payments On This Home
Detailed information including room dimensions and more!
My Rating:
Remove Rating
MRD12685896 Detached Single   609 Carrera Drive, Savoy, IL 61874 $999,000


Bedrooms: 4 County: Champaign
Full Baths: 3 Town: Savoy
Half Baths: 0 Lot Size: 113.75x111.89
Total Baths: 3 Apx Age: 6-10 Years
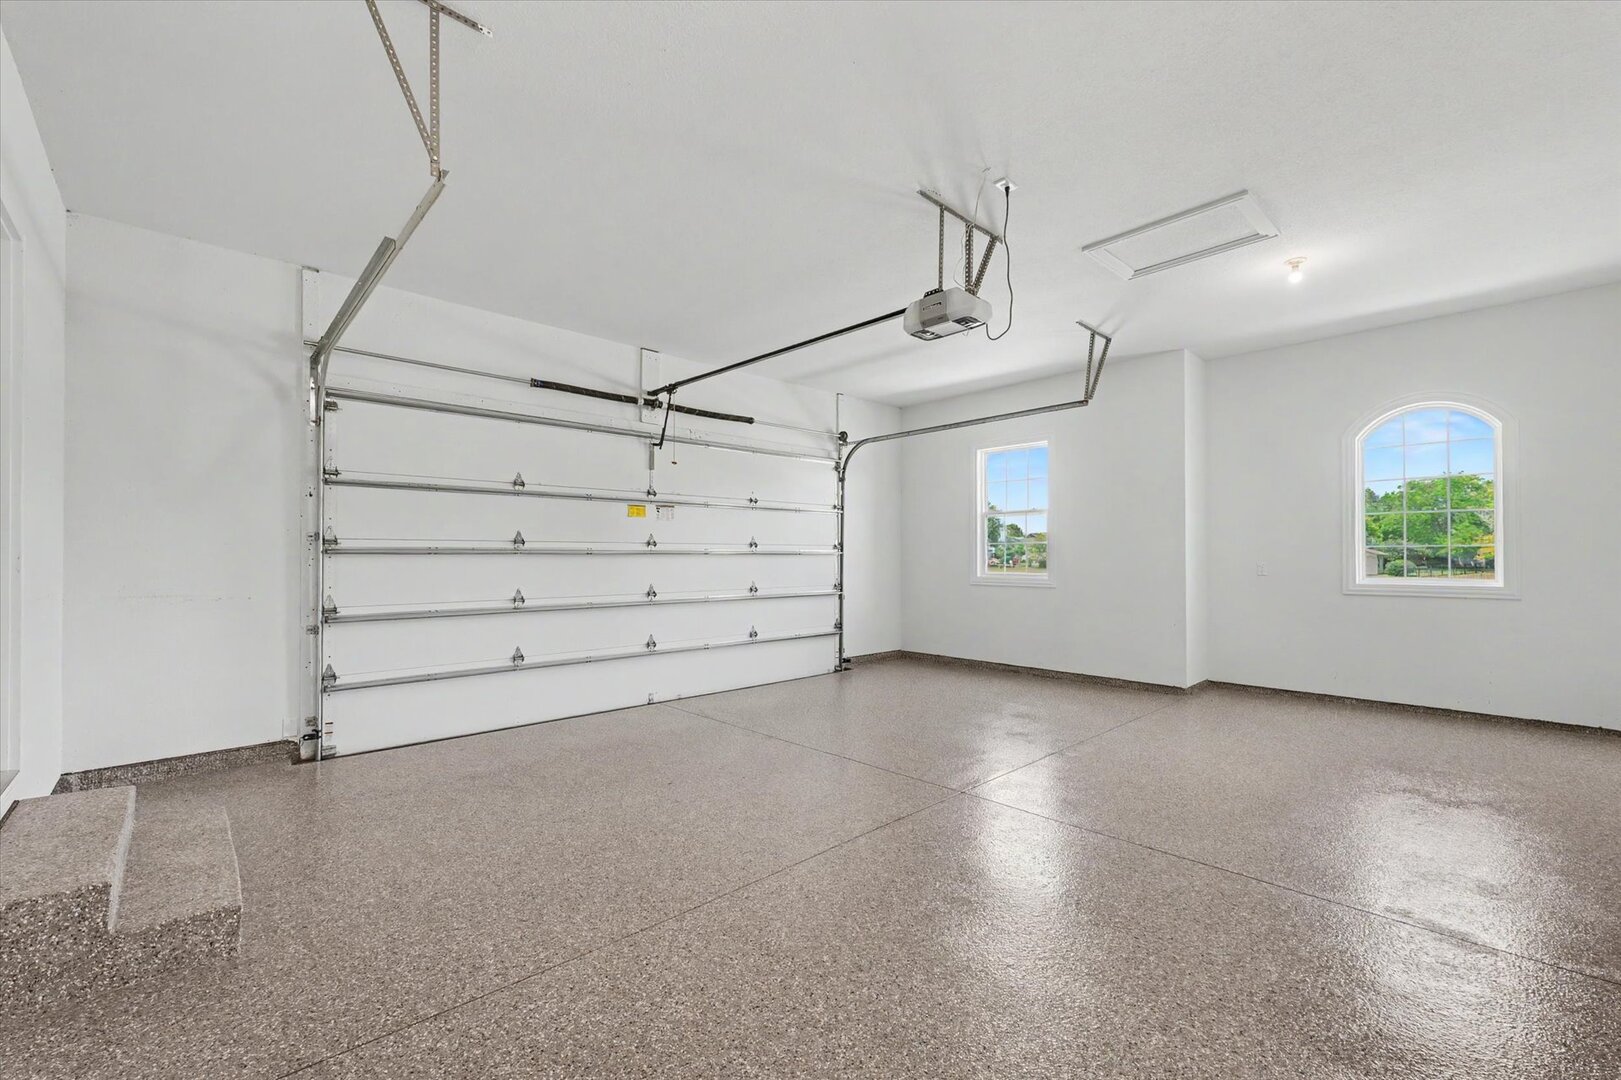
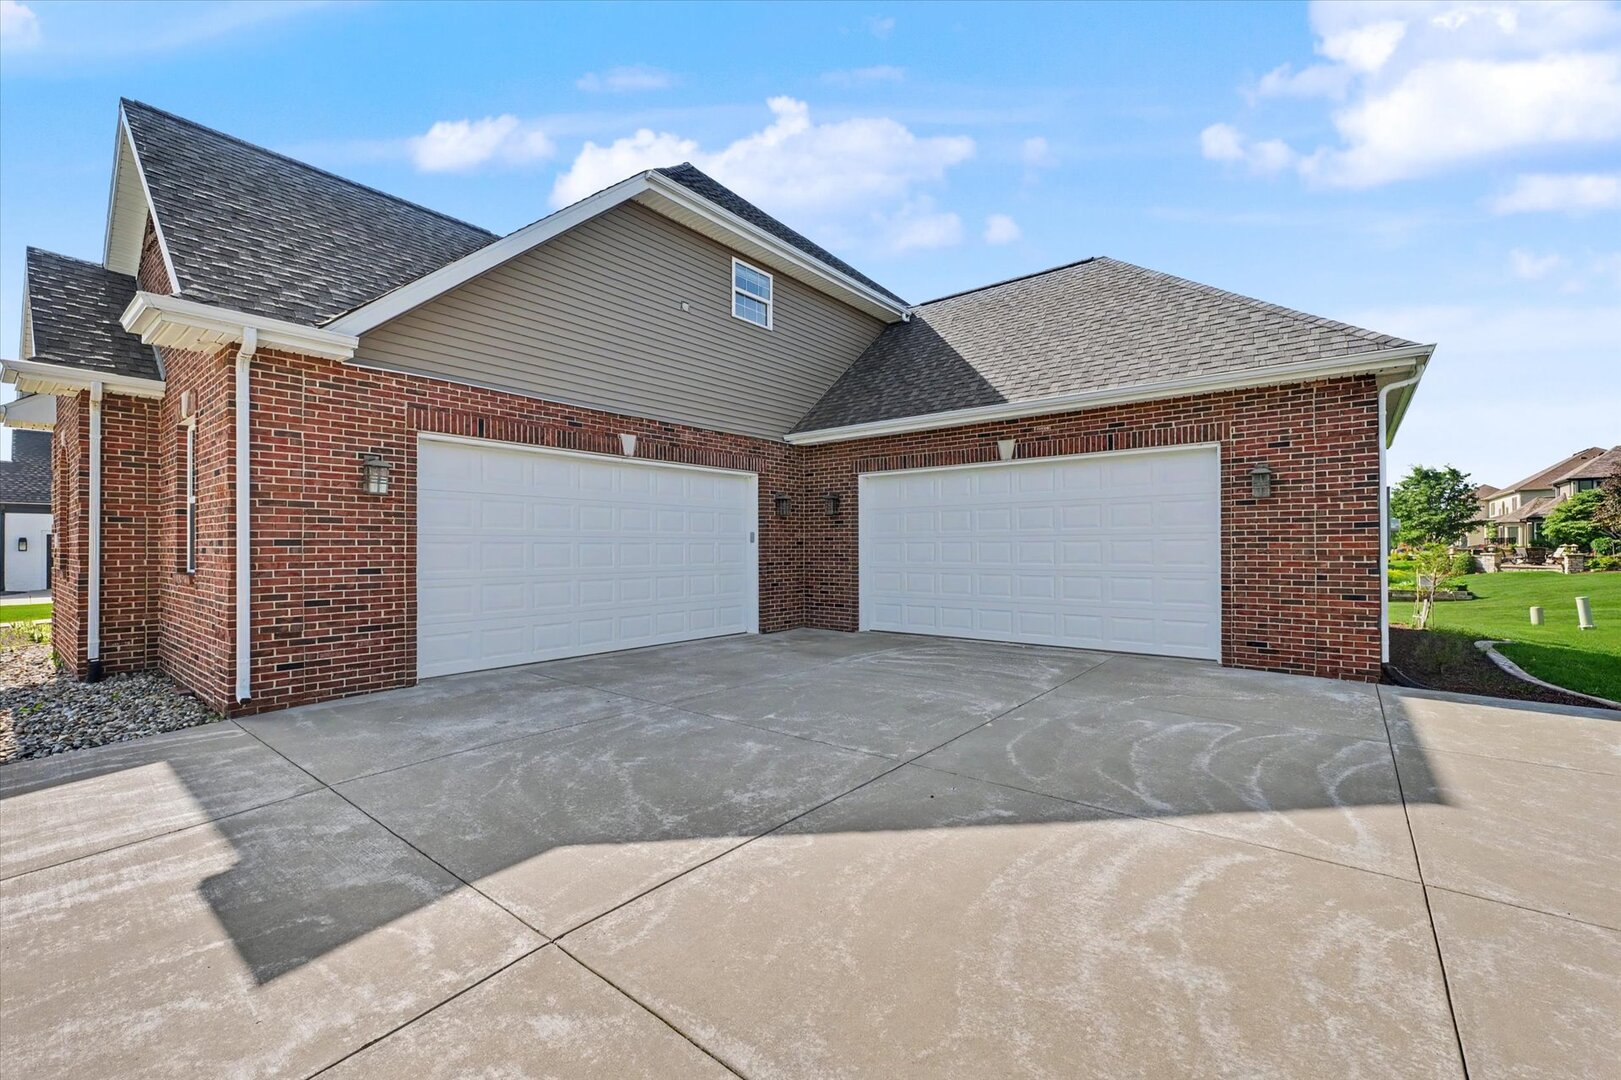
Garage: 4 car; Garage Door Opener; Attached Year Built: 2019
Subdivision: Grade School: Unit 4 Of Choice
Jr. High: Champaign/Middle Call Unit 4 351
PIN: 032026478001 Senior HS: Central High School
Legal: Lot 1 Wilshire Sub
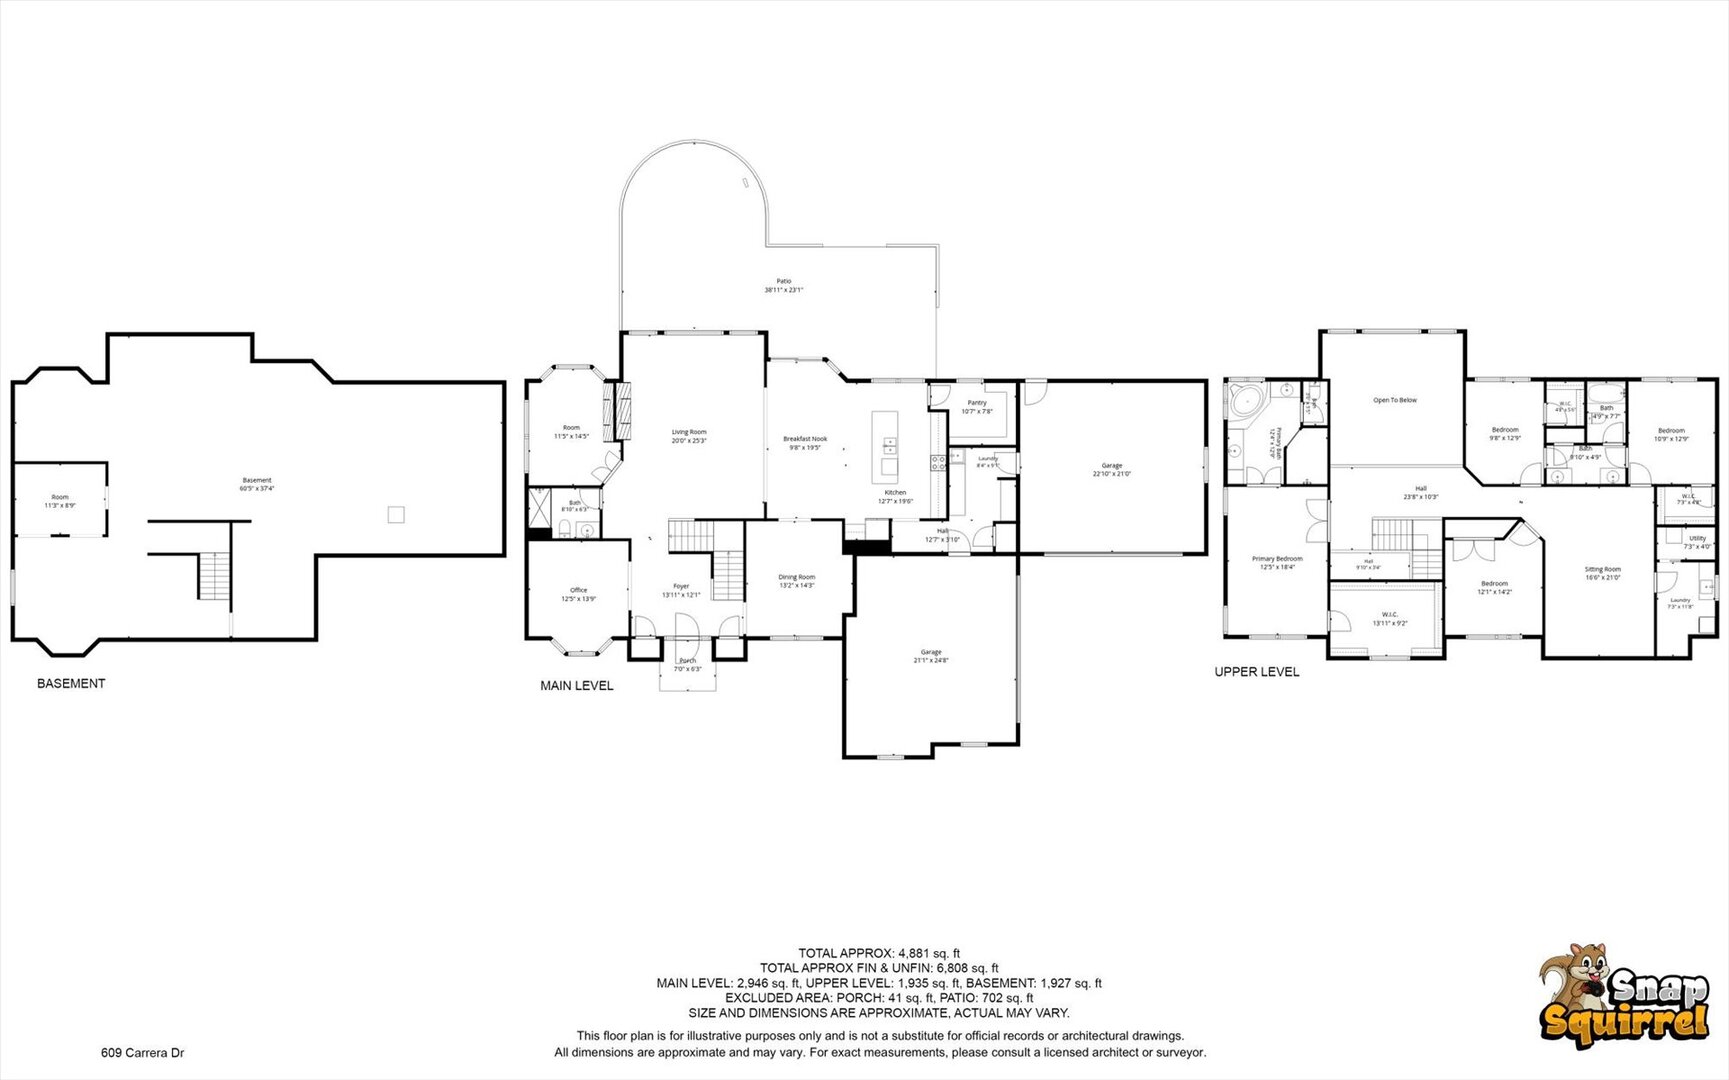
  Room Dim. Level Floor Bath   Room Dim. Level Floor Bath Level Square Footage
Living Room: 20X25 Main     Bedroom 1: 12X18 Second   Full Upper SF: 1,935
Dining Room: 13X14 Main   Bedroom 2: 12X14 Second   Main SF: 2,946
Kitchen: 13X20 Main   Bedroom 3: 11X13 Second  
Family Room: N/A   Bedroom 4: 10X13 Second   Bsmnt SF: 1,927
Laundry Room: 8X9 Main   Breakfast Room 10X19 Main Finished. SF: 4,881
Office: 12X14 Main Foyer: 14X12 Main  
Tax Yr: 2025 Real Estate Tax: $19,914 Tax Exemptions: None
Association Fees: $ / Not Applicable
Family Room: No Fireplace: Yes (1) Dining Room: Yes Accessibility: No
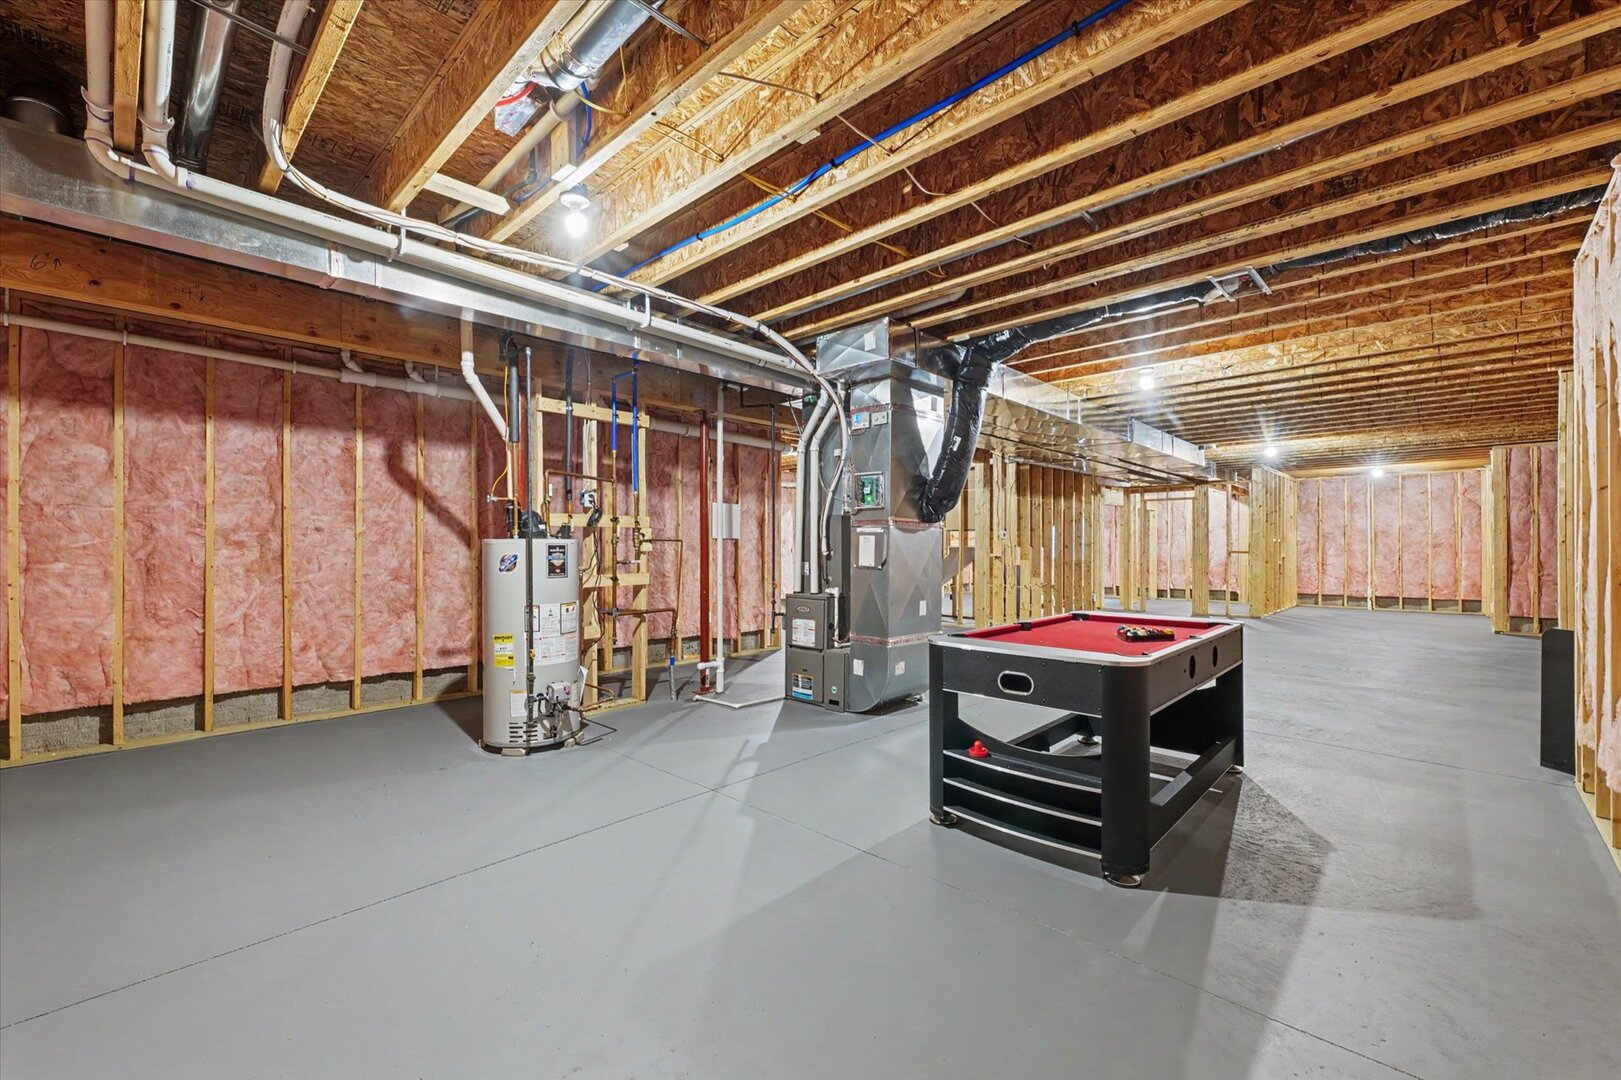
Basement: Unfinished, Full New Const: No   Front Door Faces:
Architecture: Detached Single Sewer: Public Sewer HVAC: Forced Air / Central Air
Outbuildings: Water: Public Roof:
Exterior: Vinyl Siding, Brick Foundation Material:  
Fireplace: 1 fireplace; Living Room Appliances: Parking: 4 garage spaces; Garage Door Opener; Attached
Misc Interior: Multiple Locations
Possession: Closing
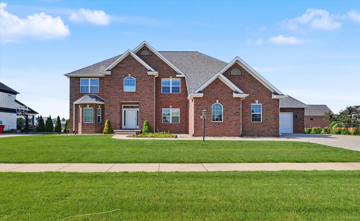
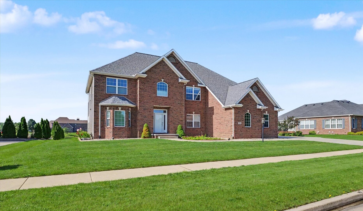
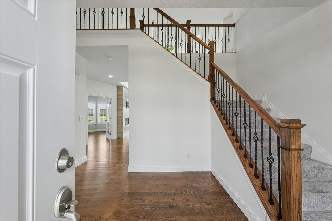
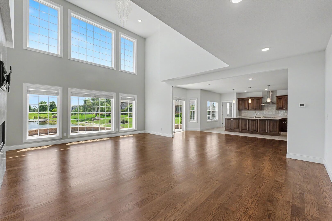
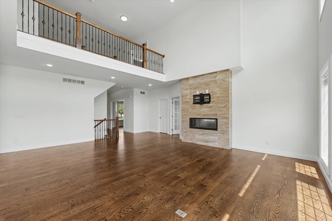
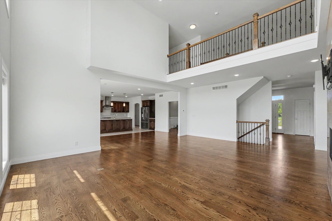
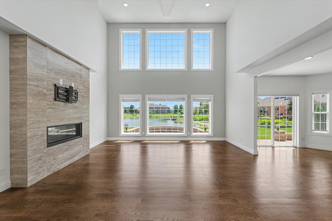
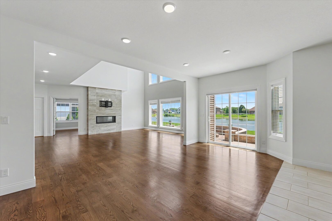
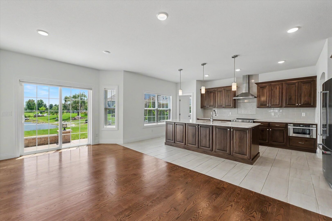
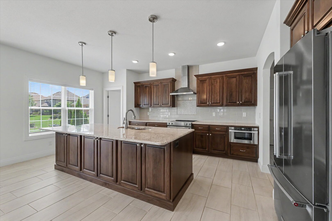
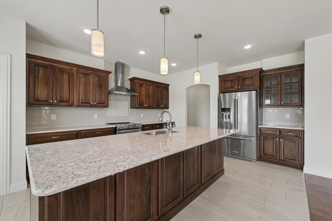
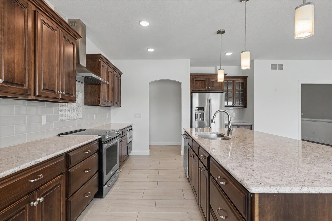
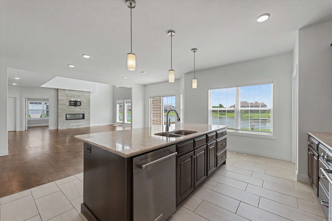
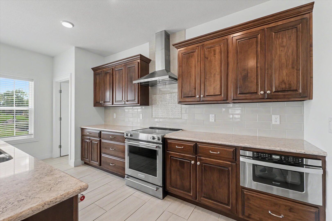
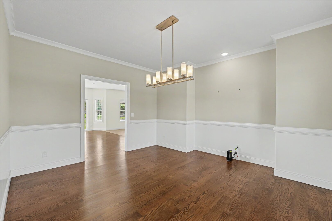
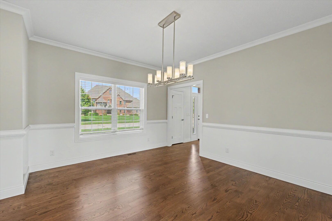
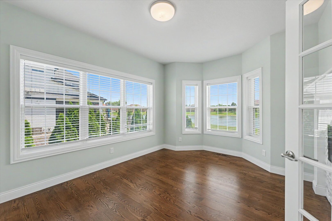
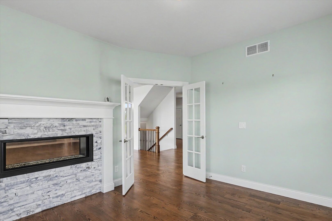
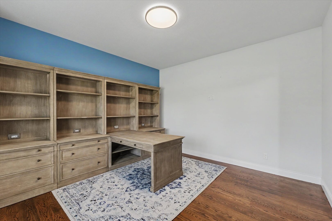
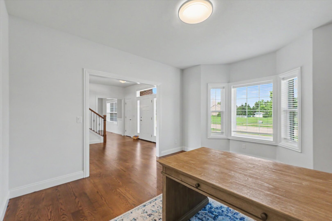
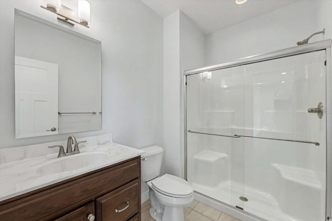
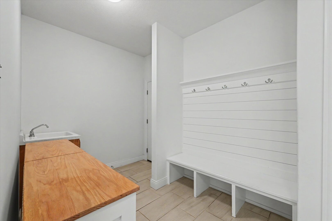
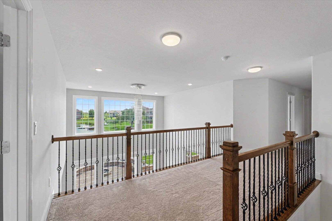
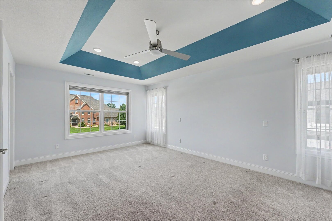
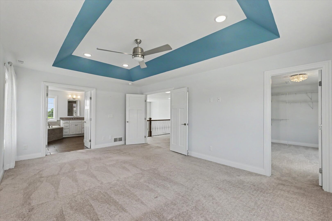
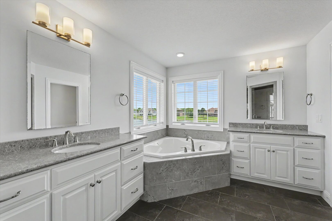
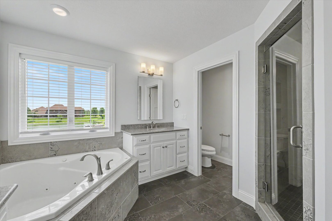
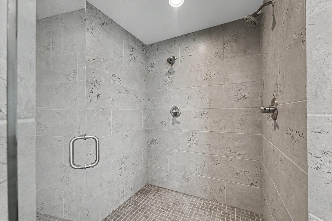
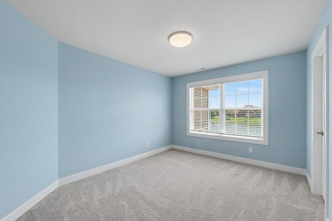
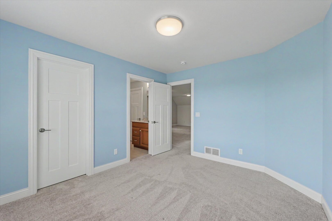
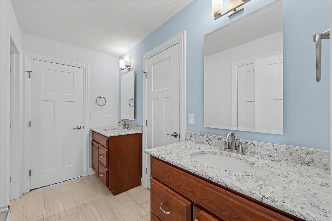
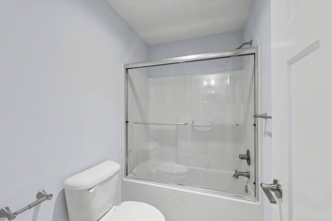
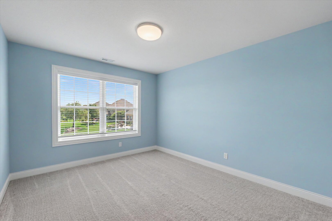
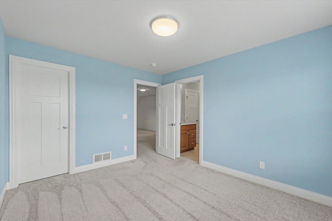
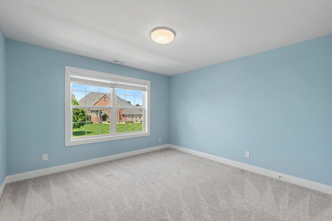
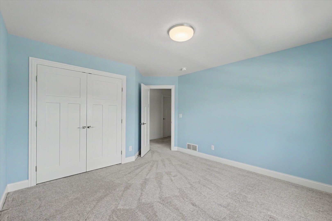
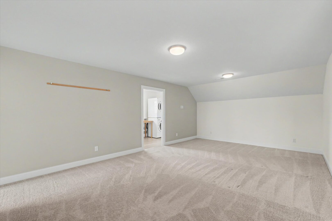
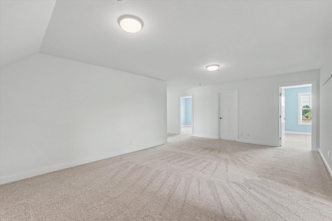
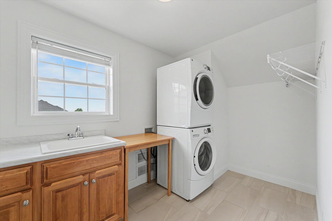
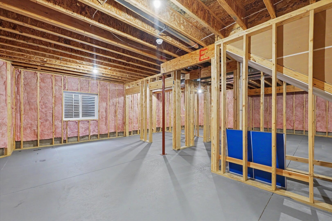
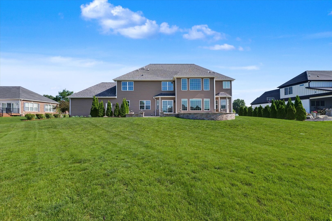
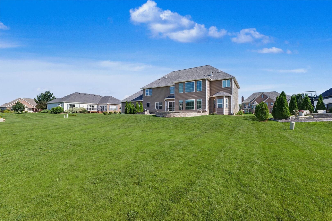
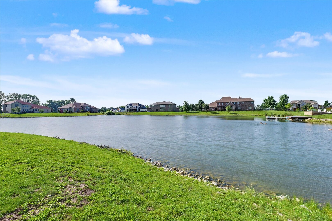
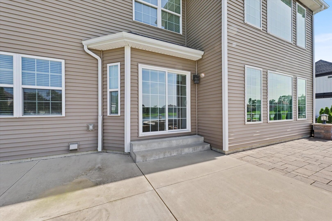
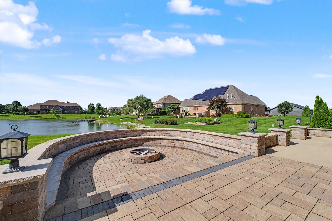
Remarks: Welcome to 609 Carrera, a beautifully designed home built in 2019 with space, comfort, and natural light in mind. From the moment you step into the grand entrance foyer with soaring ceilings, you are greeted by an open and elegant layout that sets the tone for the entire home. The main living room is warm and inviting, filled with natural light and offering stunning views of the pond. A beautiful double-sided fireplace with granite accents adds both character and comfort, creating the perfect space for relaxing or entertaining. The chef's kitchen is designed for both everyday living and hosting, featuring custom cabinetry, a spacious island ideal for gatherings, and an oversized pantry that is rarely found. The adjoining dining area provides generous space for family meals or special occasions, while the sellers thoughtfully designed the patio as the ultimate outdoor entertainment space. An irrigation system is also installed, making lawn maintenance effortless and keeping the landscaping looking its best. The first floor also features a versatile flex room and a spacious office with custom built-in cabinets. Upstairs, the new owner will enjoy stunning pond views and a luxurious primary suite featuring tray ceilings, an oversized walk-in closet, and a spa-like bathroom complete with a jacuzzi tub, dual showers, a separate toilet area, and additional cabinetry for extra storage. A cozy second-floor gathering area provides the perfect place to watch TV and spend time together. Two generously sized bedrooms share a Jack and Jill bathroom with separate sinks, and for added convenience, the second floor also includes a laundry room with its own sink and storage pantry. The basement offers incredible potential for future finishing, with room to add a bedroom, wet bar, and bathroom, along with existing rough-in plumbing already in place. Additional highlights include two furnaces, two AC units, a backup sump pump, and a radon mitigation system already installed. The home also offers a spacious 4-car garage with professionally epoxied floors for a clean and polished look. Conveniently located near the garage entrance, the mudroom/drop zone provides the perfect space for backpacks, shoes, and everyday essentials, complete with a sink and excellent storage options to keep everything organized. Don't miss the opportunity to make this exceptional home yours-schedule your private showing today!
Listing Firm: RE/MAX REALTY ASSOCIATES-CHA
MLS disclaimer
Listing Agency: RE/MAX REALTY ASSOCIATES-CHABroker reciprocity
$999,000 609 Carrera Drive, Savoy