$549,900 606 Skyline Drive, Loda
Home Summary
See pictures of the home!
Information about the area around the home (schools, stores, buslines, etc.)
Calculate Monthly Payments On This Home
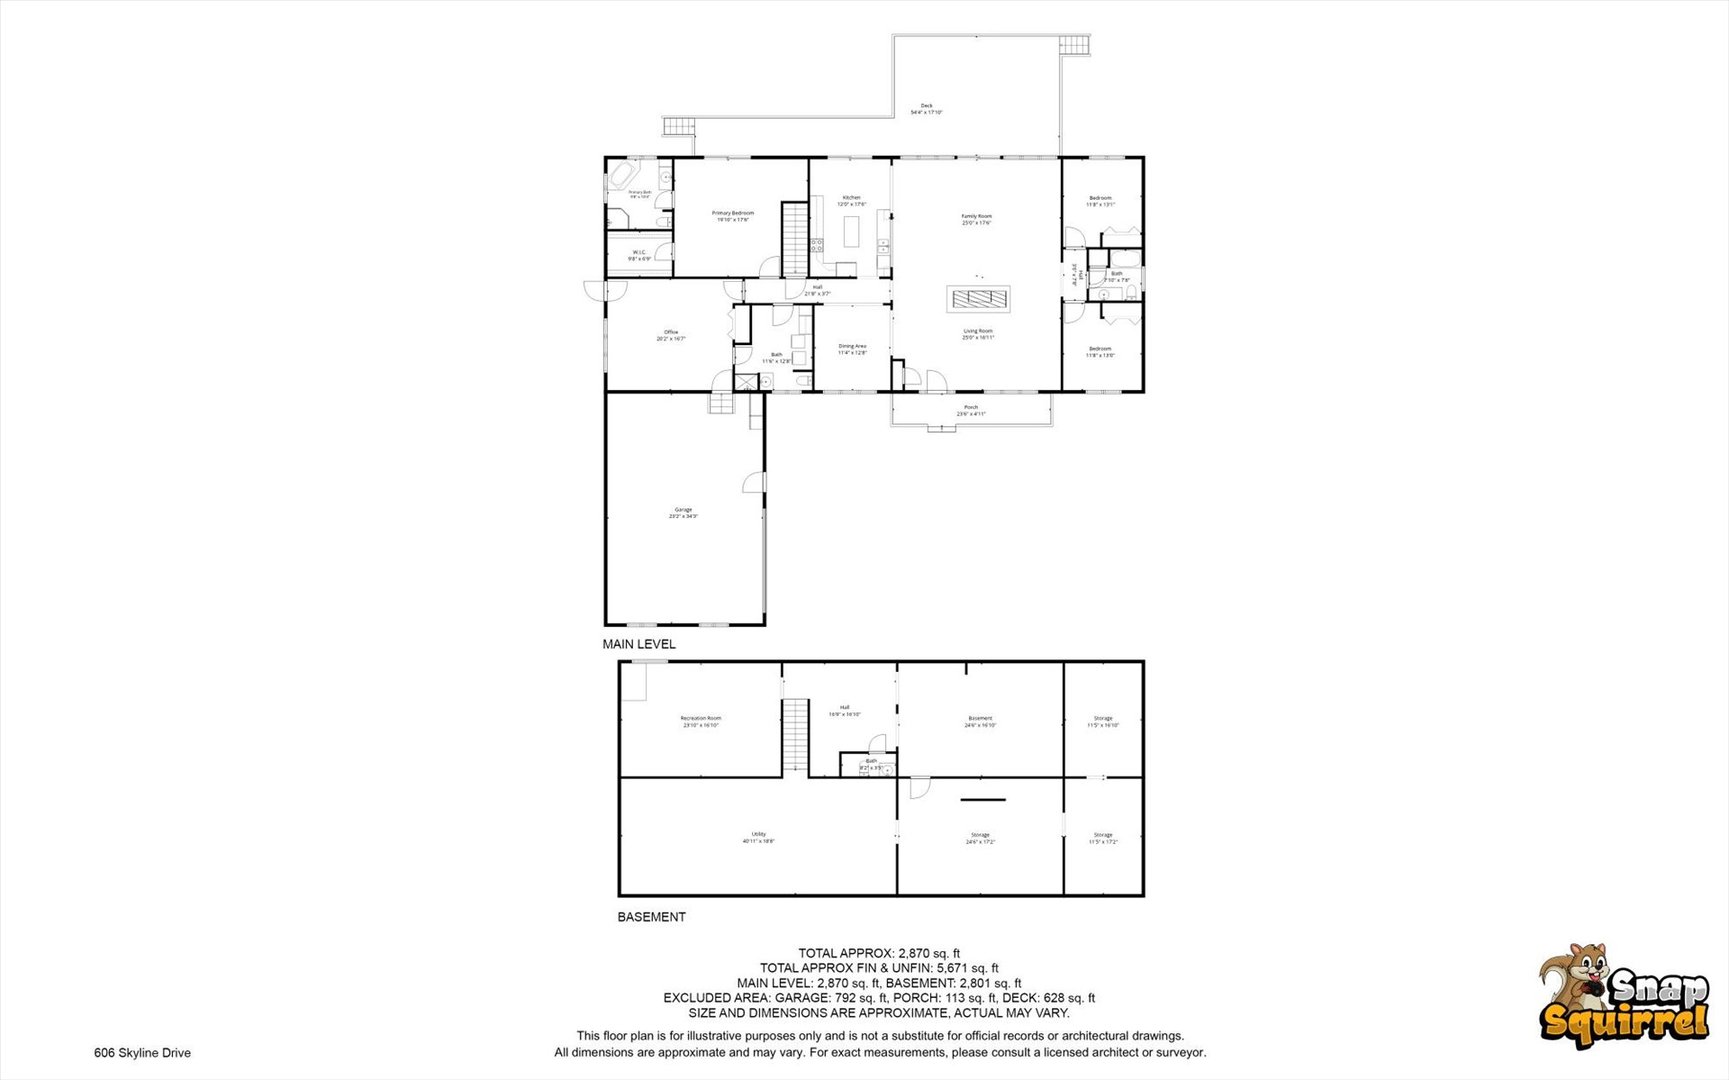
Detailed information including room dimensions and more!
My Rating:
Remove Rating
MRD12690004 Ranch / Detached Single   606 Skyline Drive, Loda, IL 60948 $549,900


Bedrooms: 3 County: Iroquois
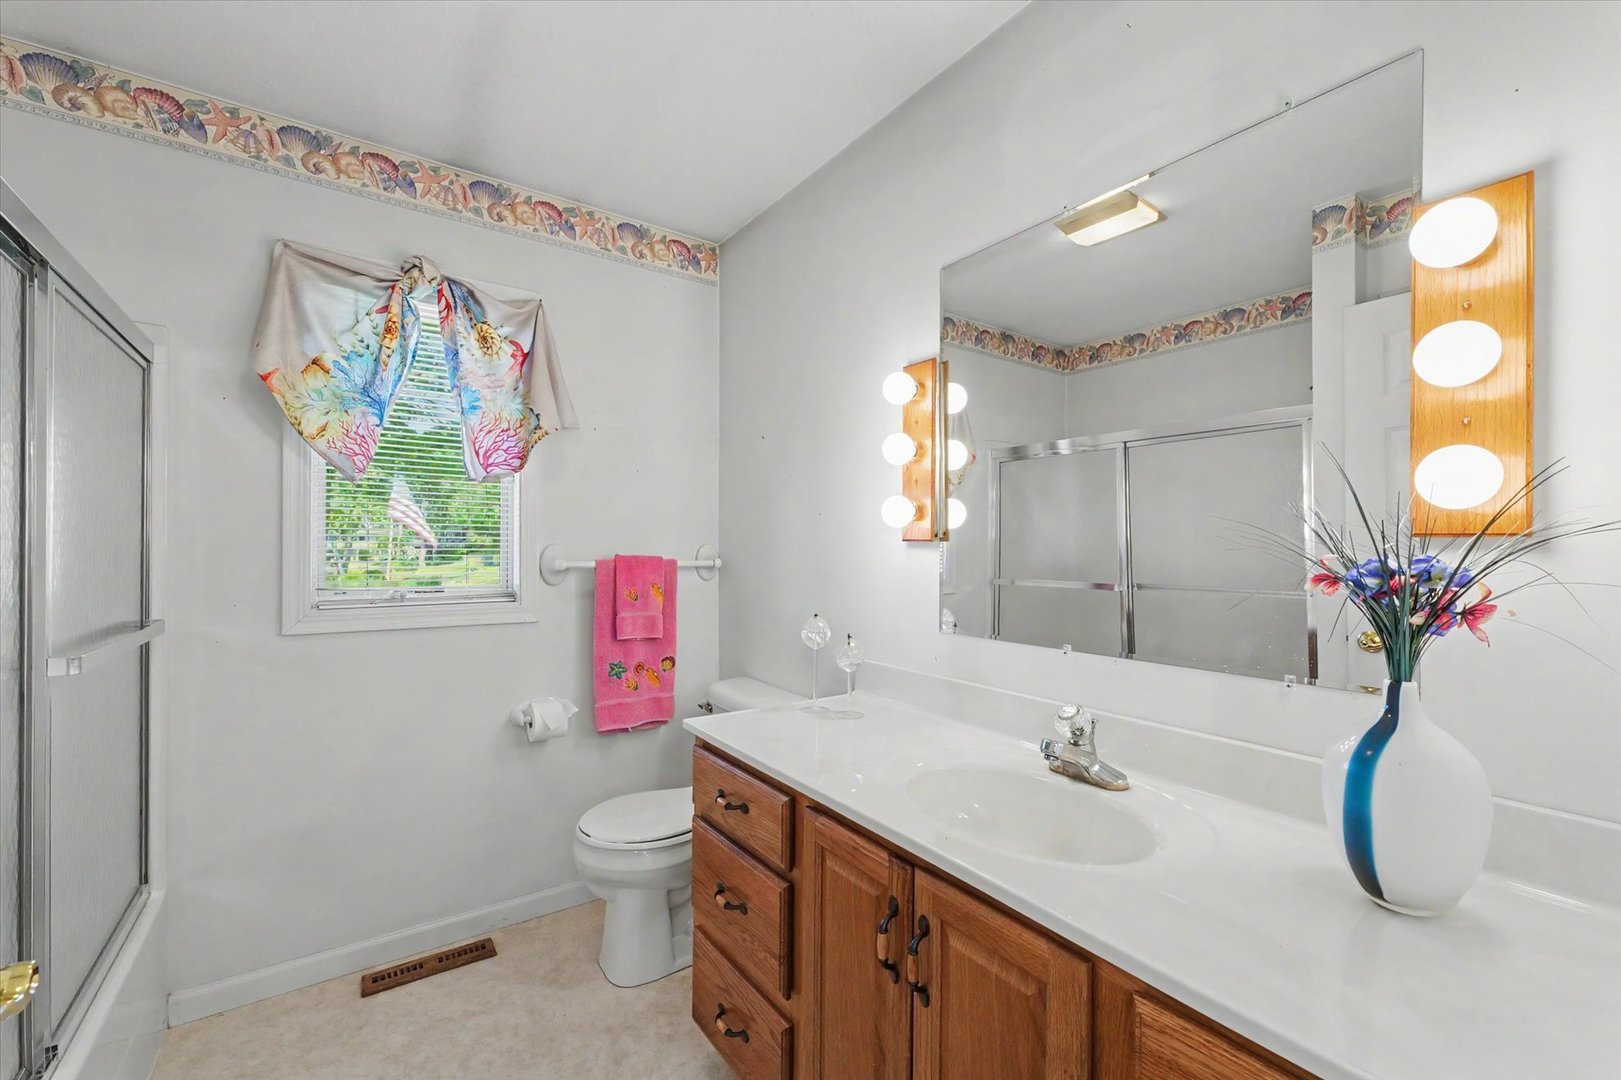
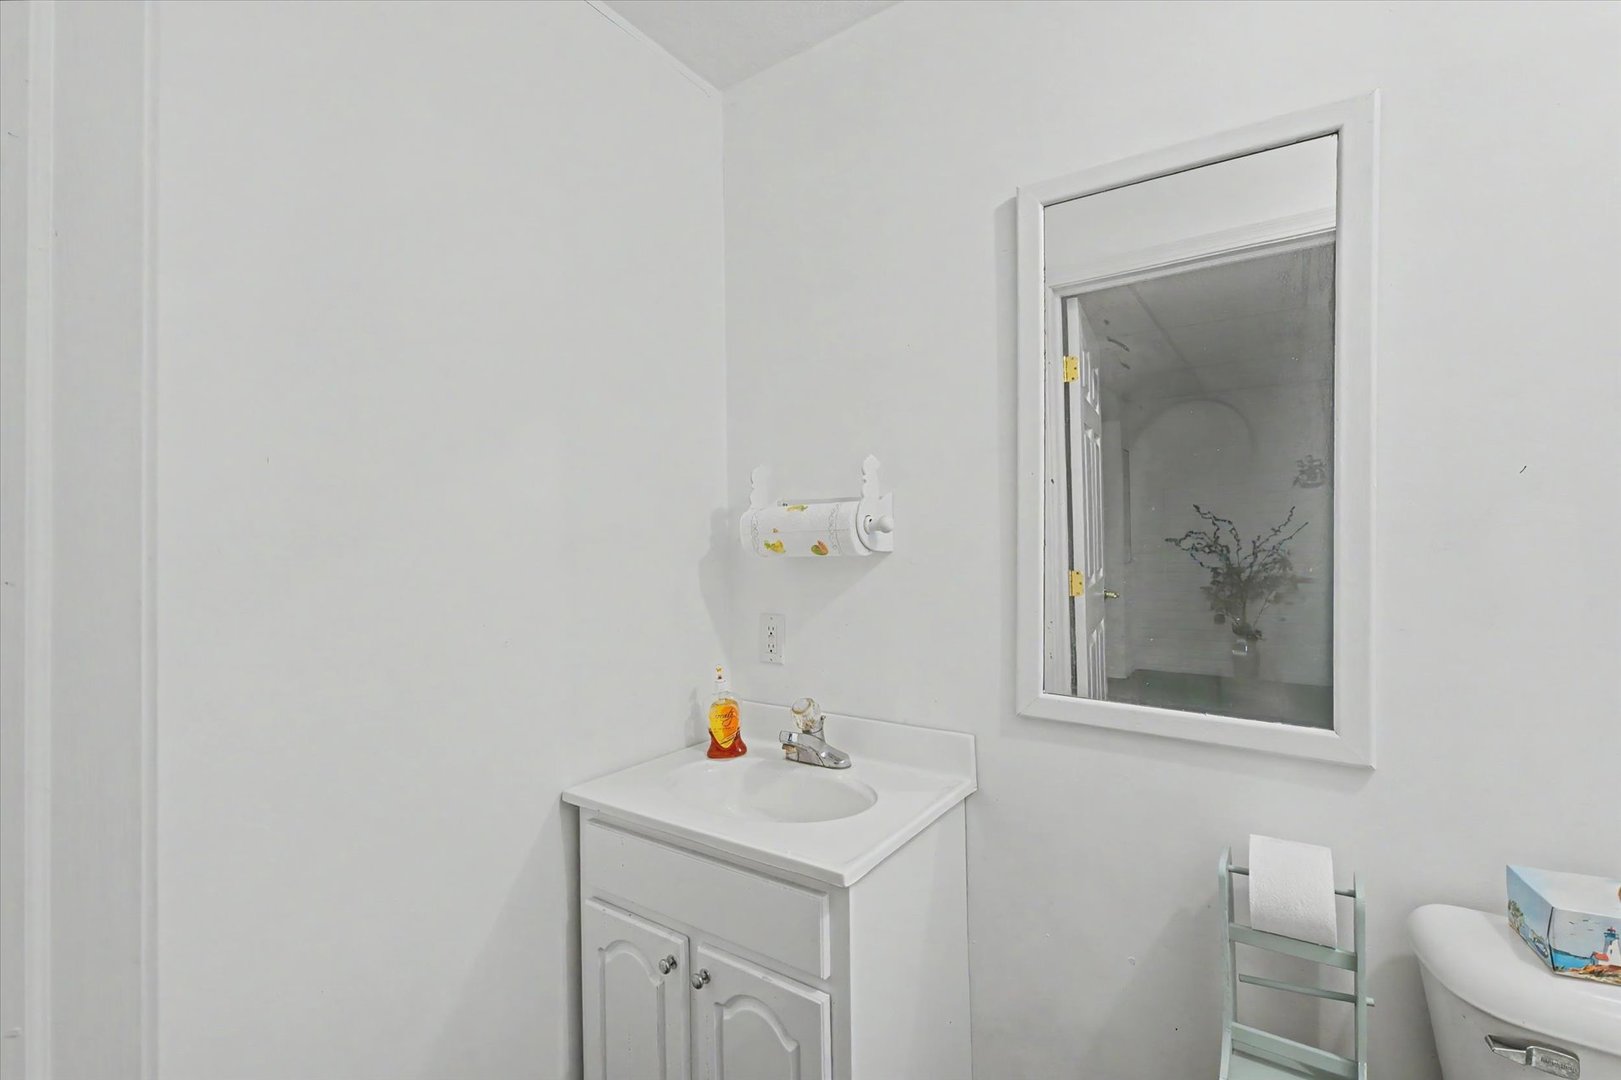
Full Baths: 3 Town: Unincorporated
Half Baths: 1 Lot Size: 30x63x150x100x34x25x100x157x63
Total Baths: 4 Apx Age: 21-25 Years
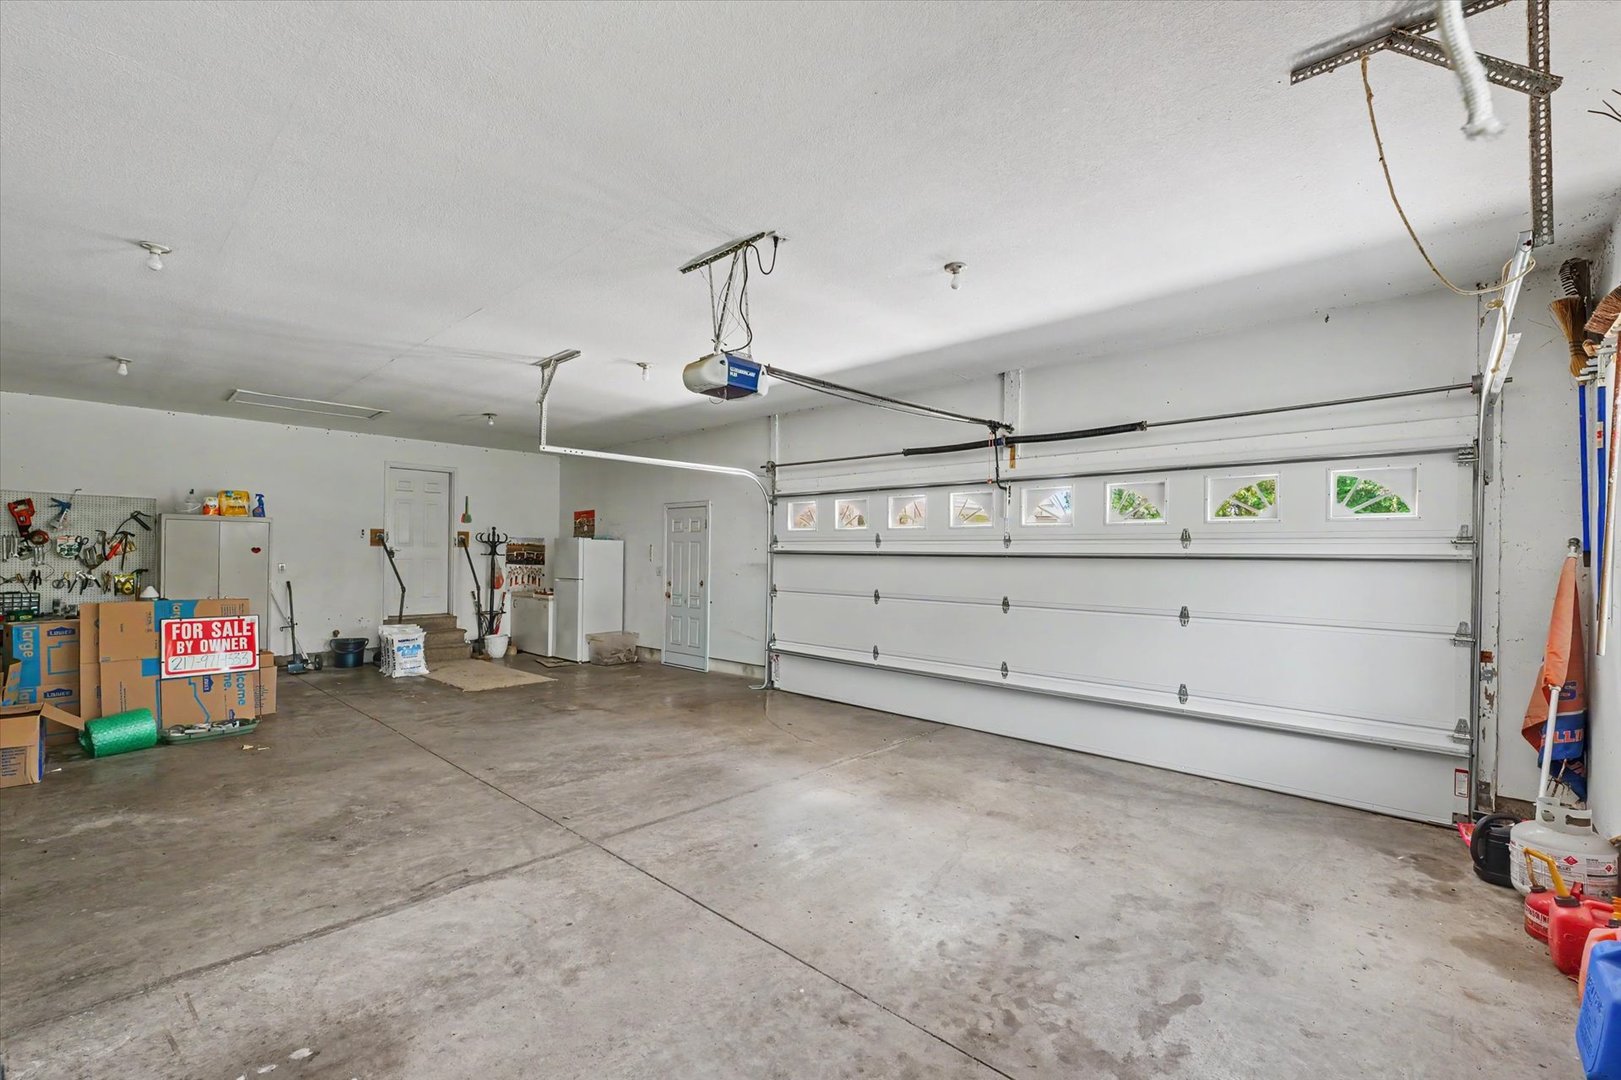
Garage: 3 car; Asphalt; Concrete; Garage Door Opener; Attached Year Built: 2001
Subdivision: Grade School: Clara Peterson Elementary School
Jr. High: Pbl Junior High School
PIN: 36201260020000 Senior HS: Pbl High School
Legal:
  Room Dim. Level Floor Bath   Room Dim. Level Floor Bath Level Square Footage
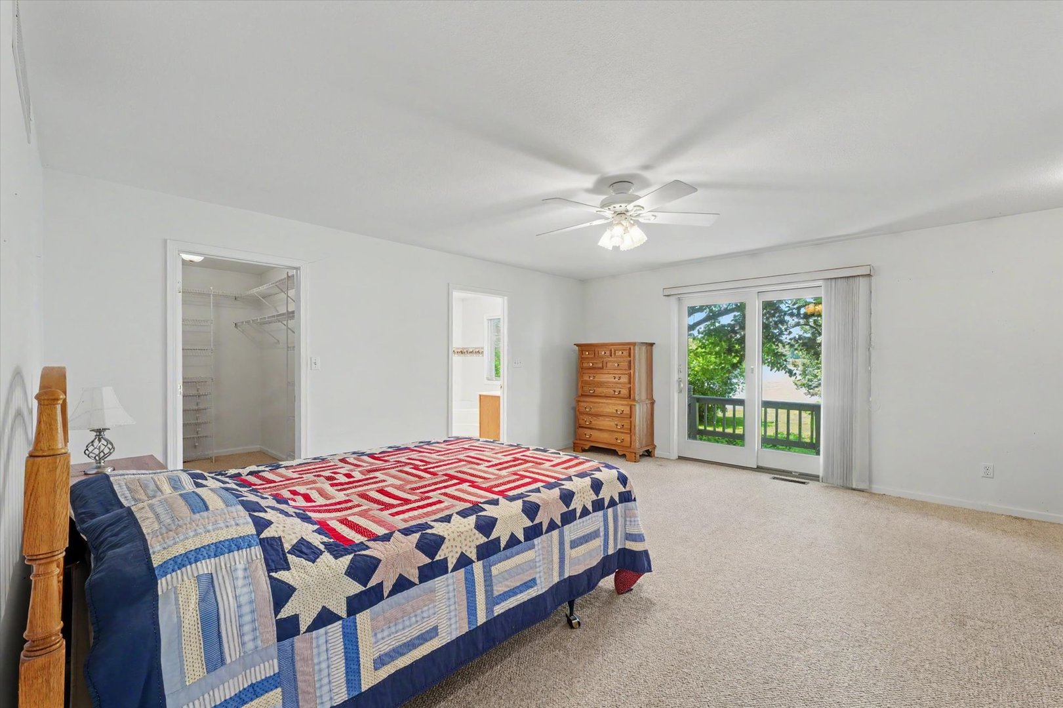
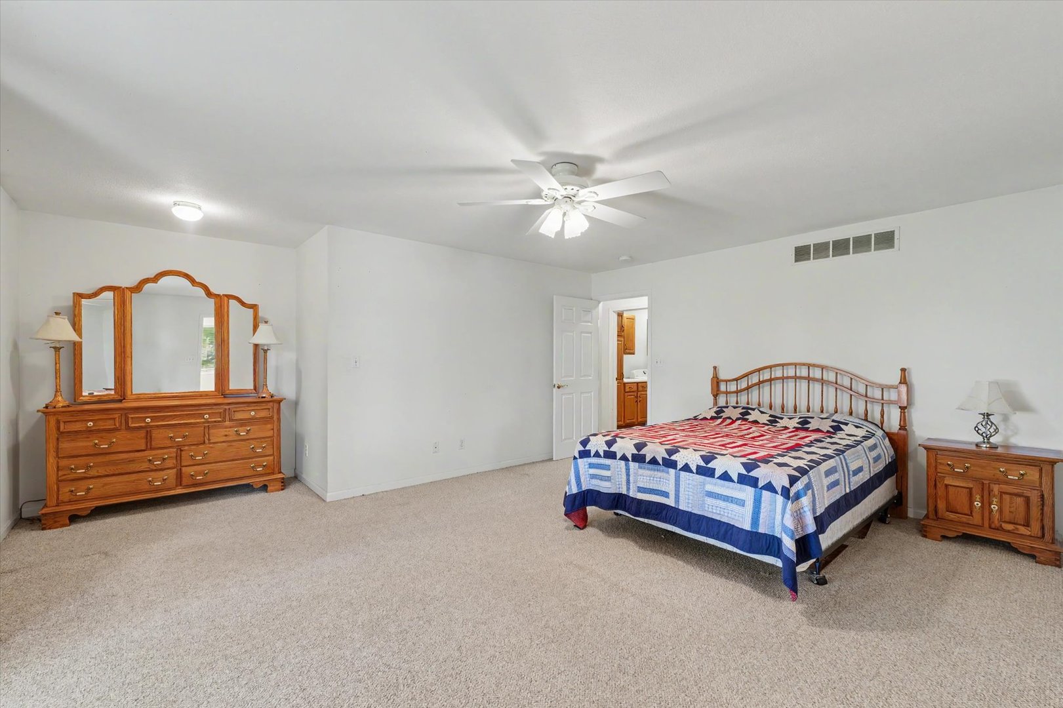
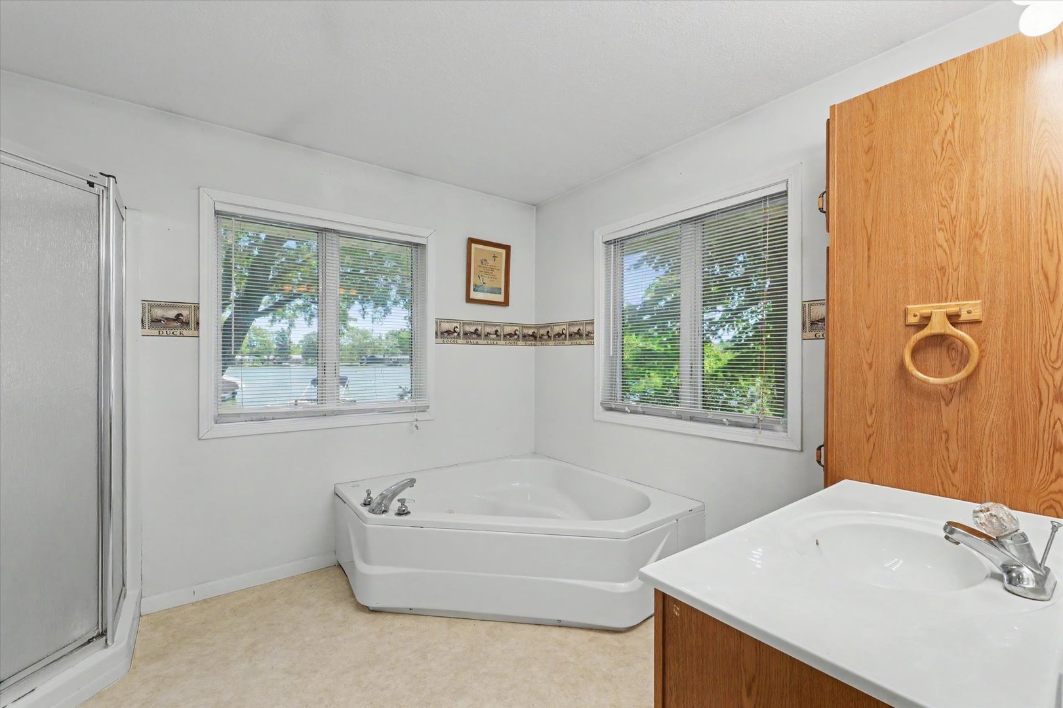
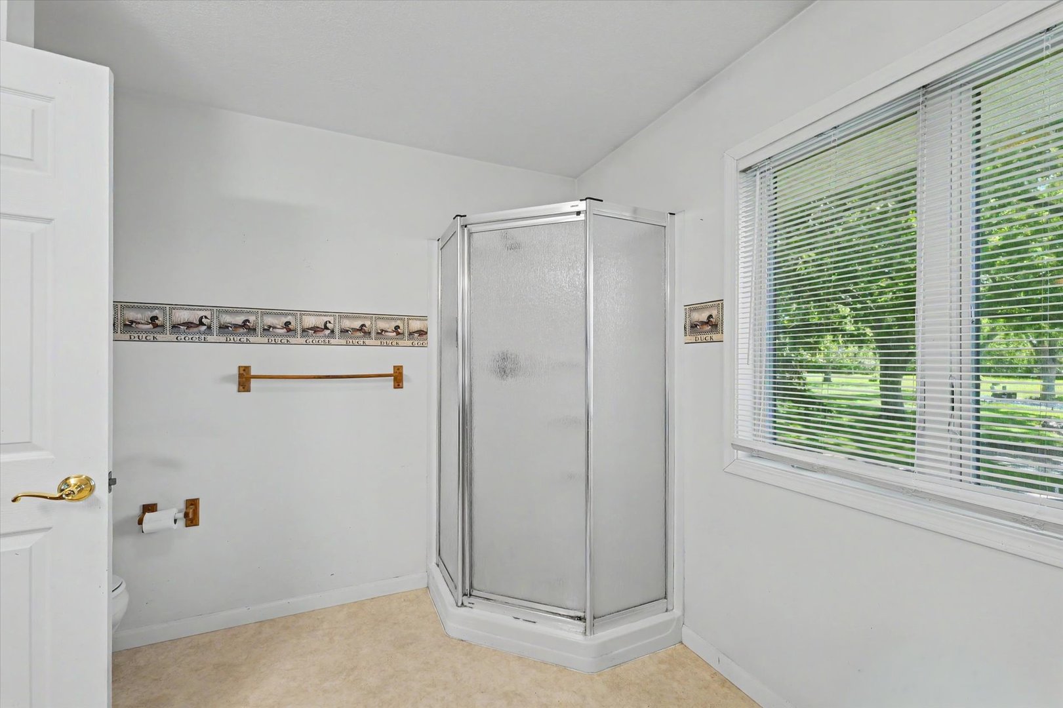
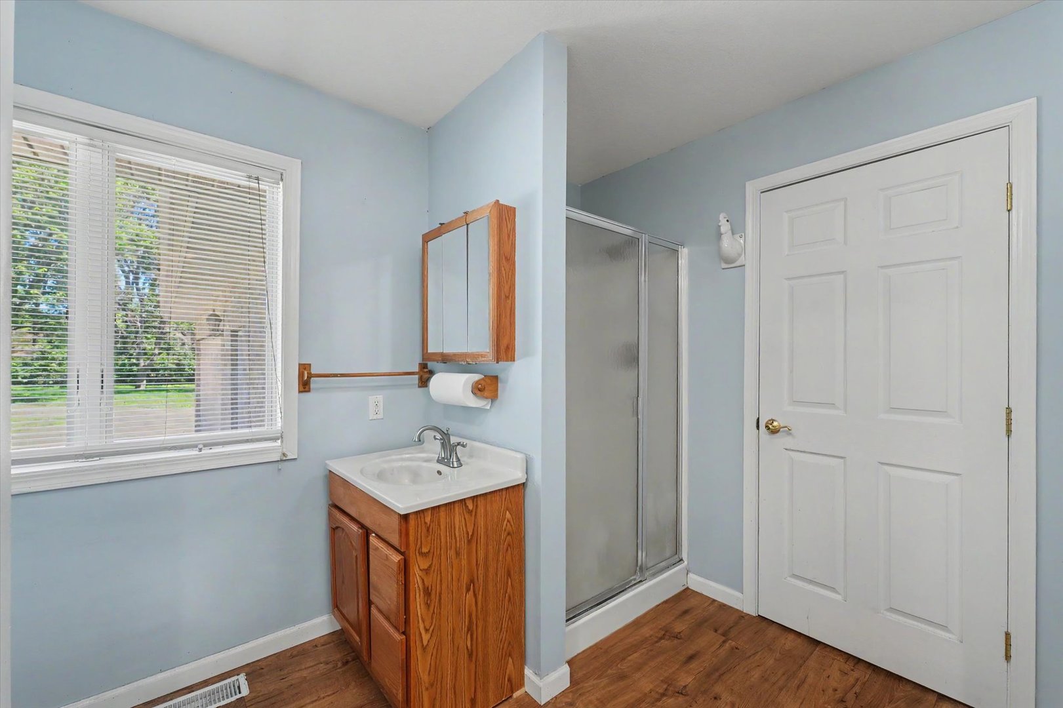
Living Room: 24X24 Main Carpet   Bedroom 1: 18X15 Main Carpet Full,Tub & Separate Shwr
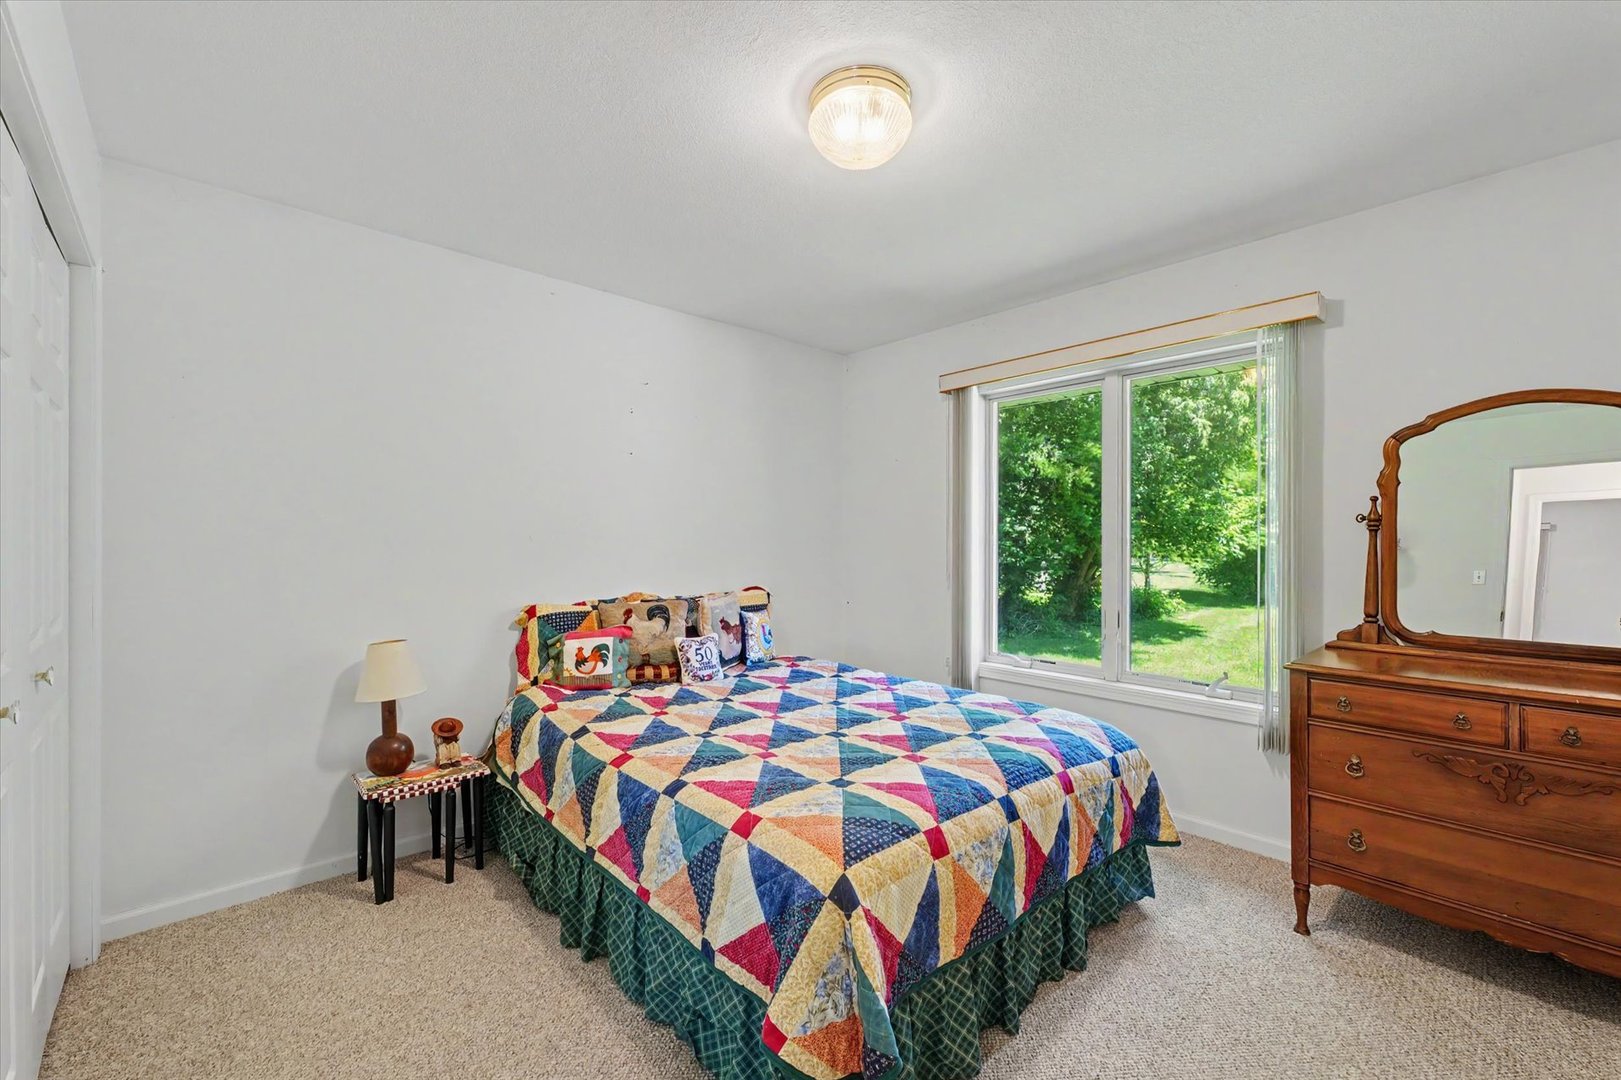
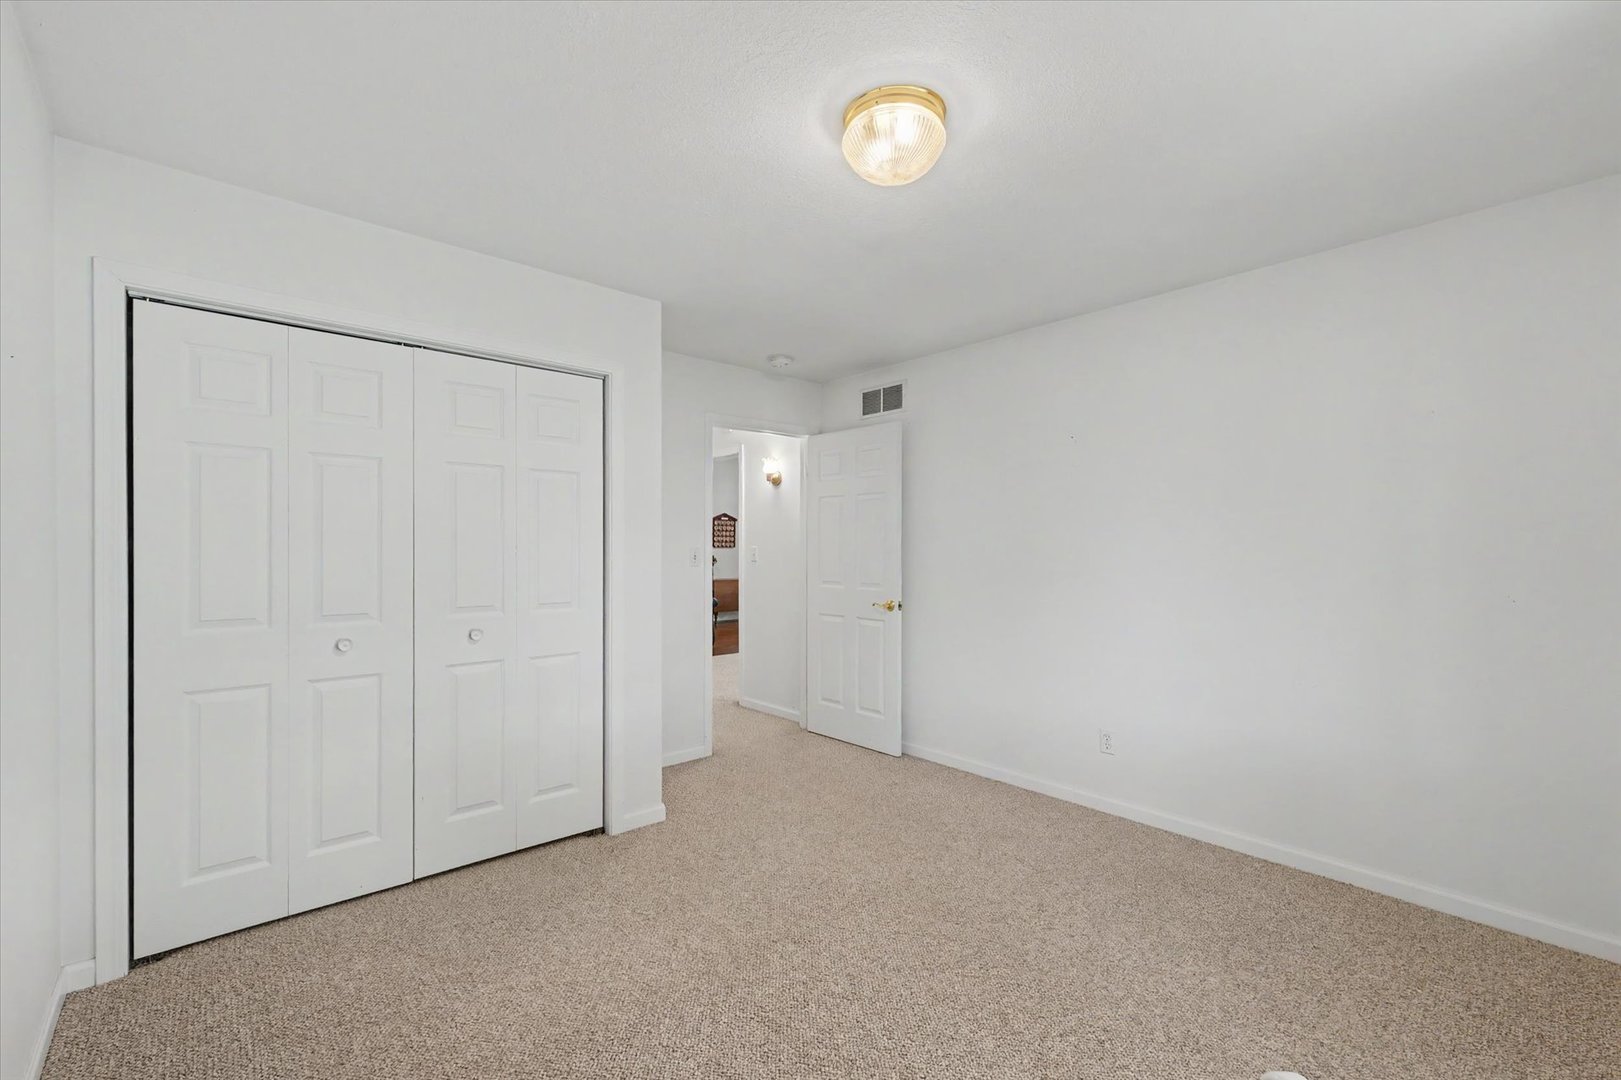
Dining Room: 13X12 Main Carpet   Bedroom 2: 12X13 Main Carpet   Main SF: 2,870
Kitchen: 18X12 Main Hardwood   Bedroom 3: 12X13 Main Carpet  
Family Room: N/A   Bsmnt SF: 2,801
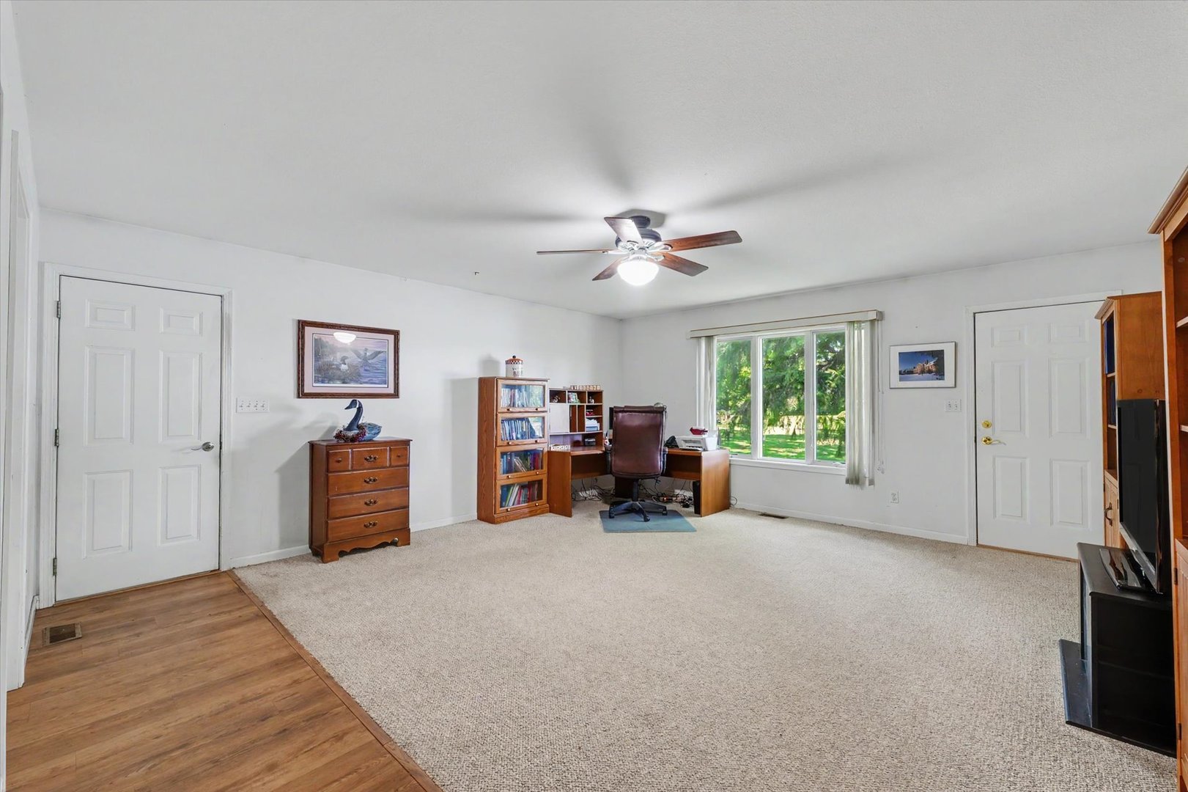
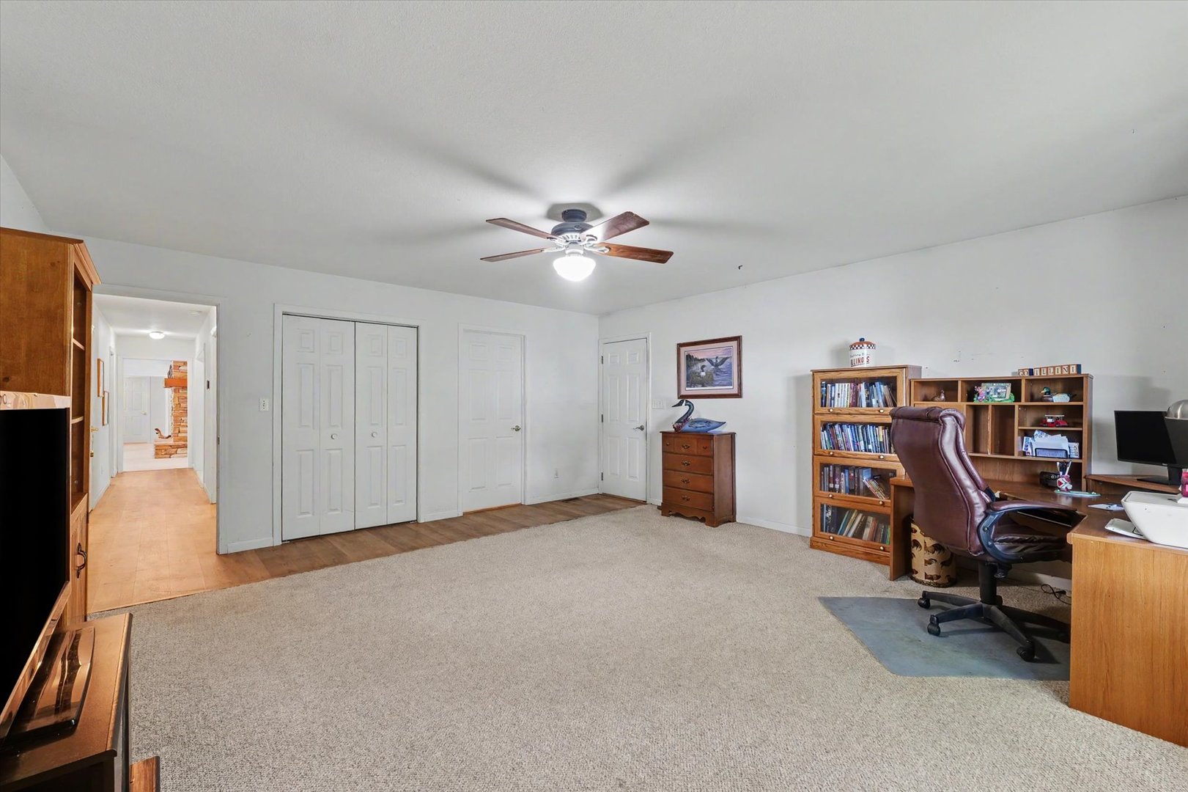
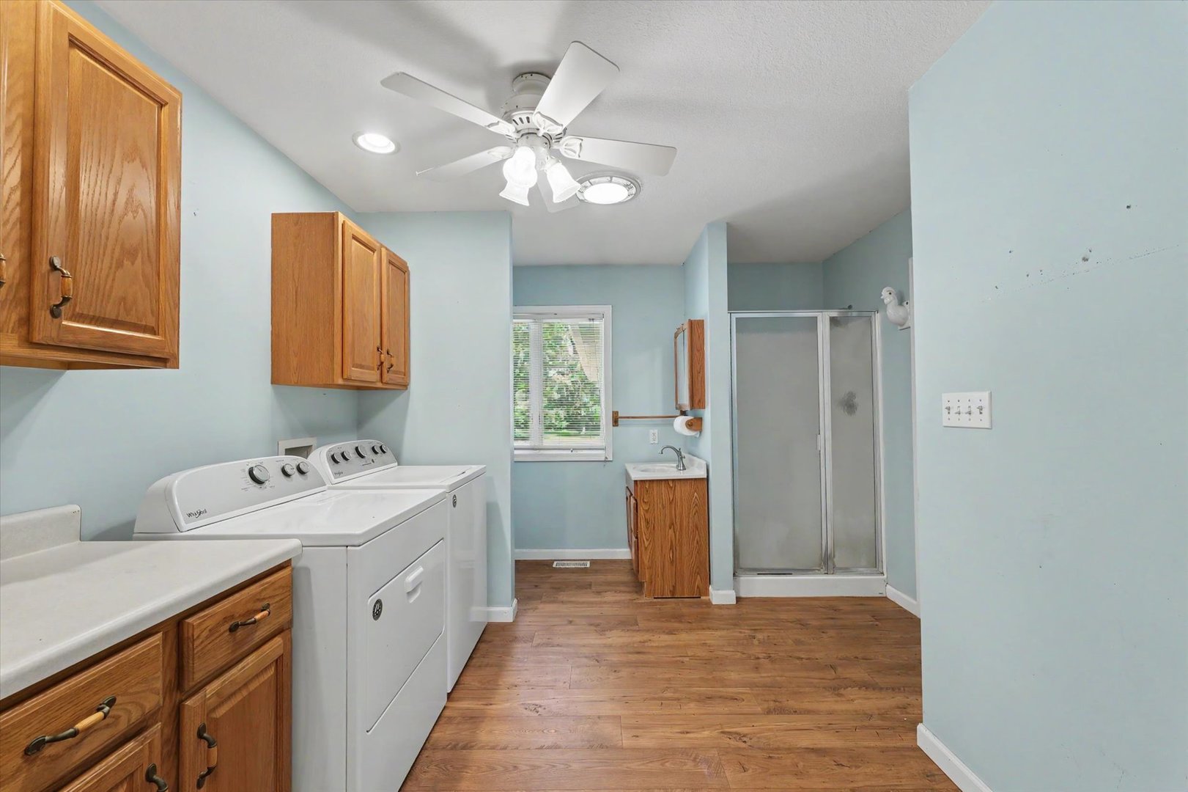
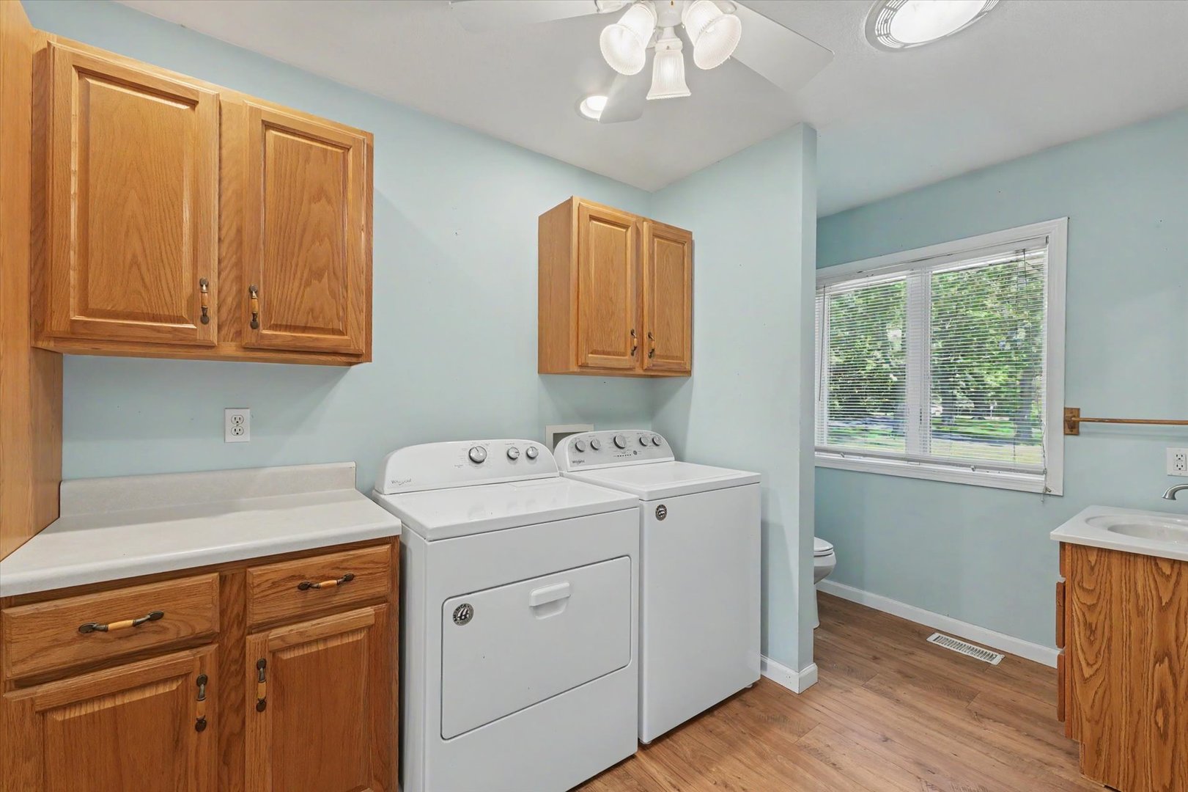
Laundry Room: 11X12 Main Wood Laminate   Office 18X17 Main Carpet Finished. SF: 3,916
Foyer: 11X24 Main Hardwood A3: N/A  
Tax Yr: 2025 Real Estate Tax: $11,808 Tax Exemptions: Homeowner,Senior
Association Fees: $475 / Quarterly
Family Room: No Fireplace: Yes (1) Dining Room: Yes Accessibility: No
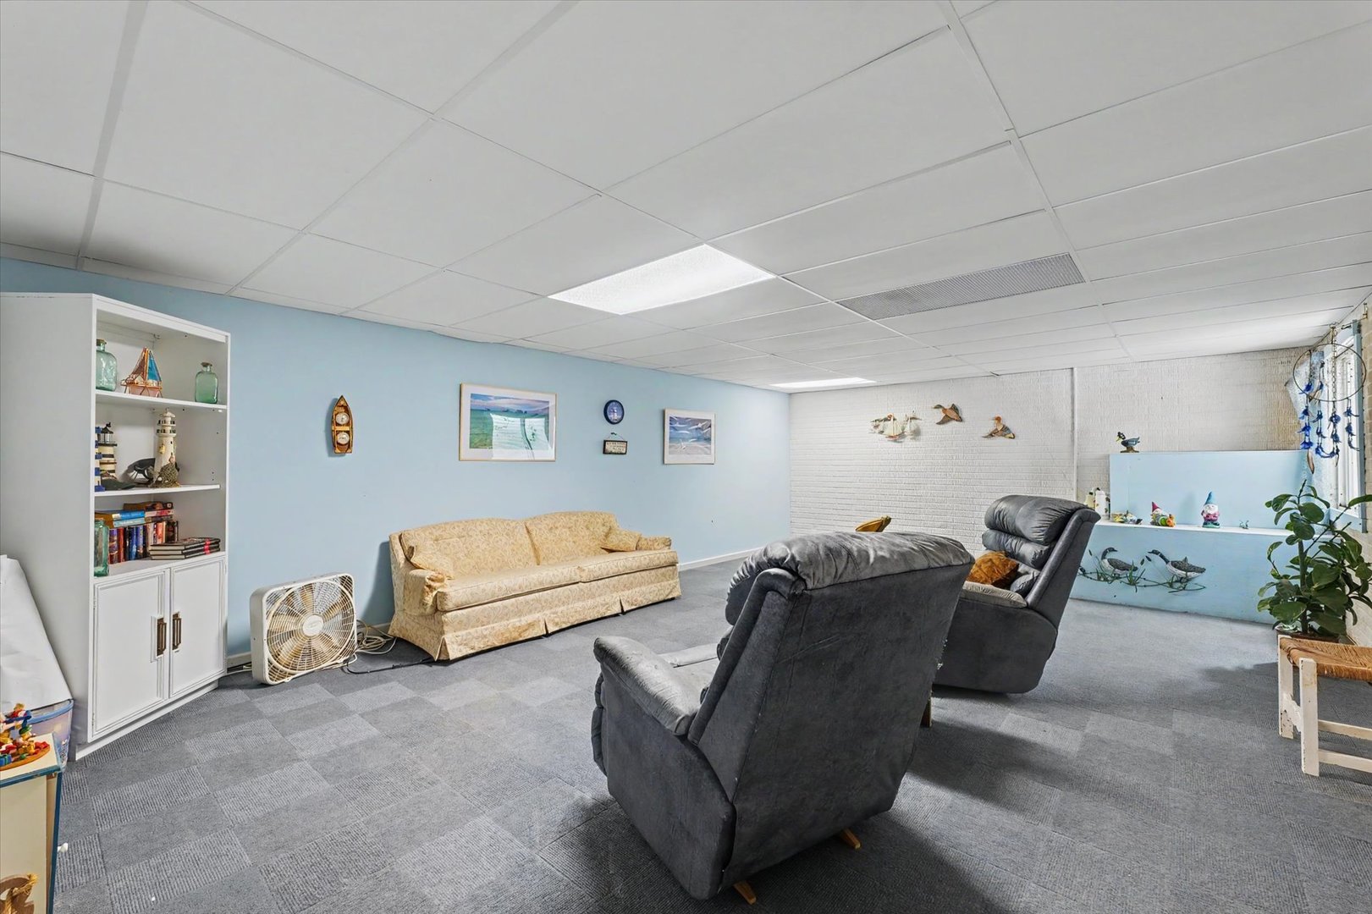
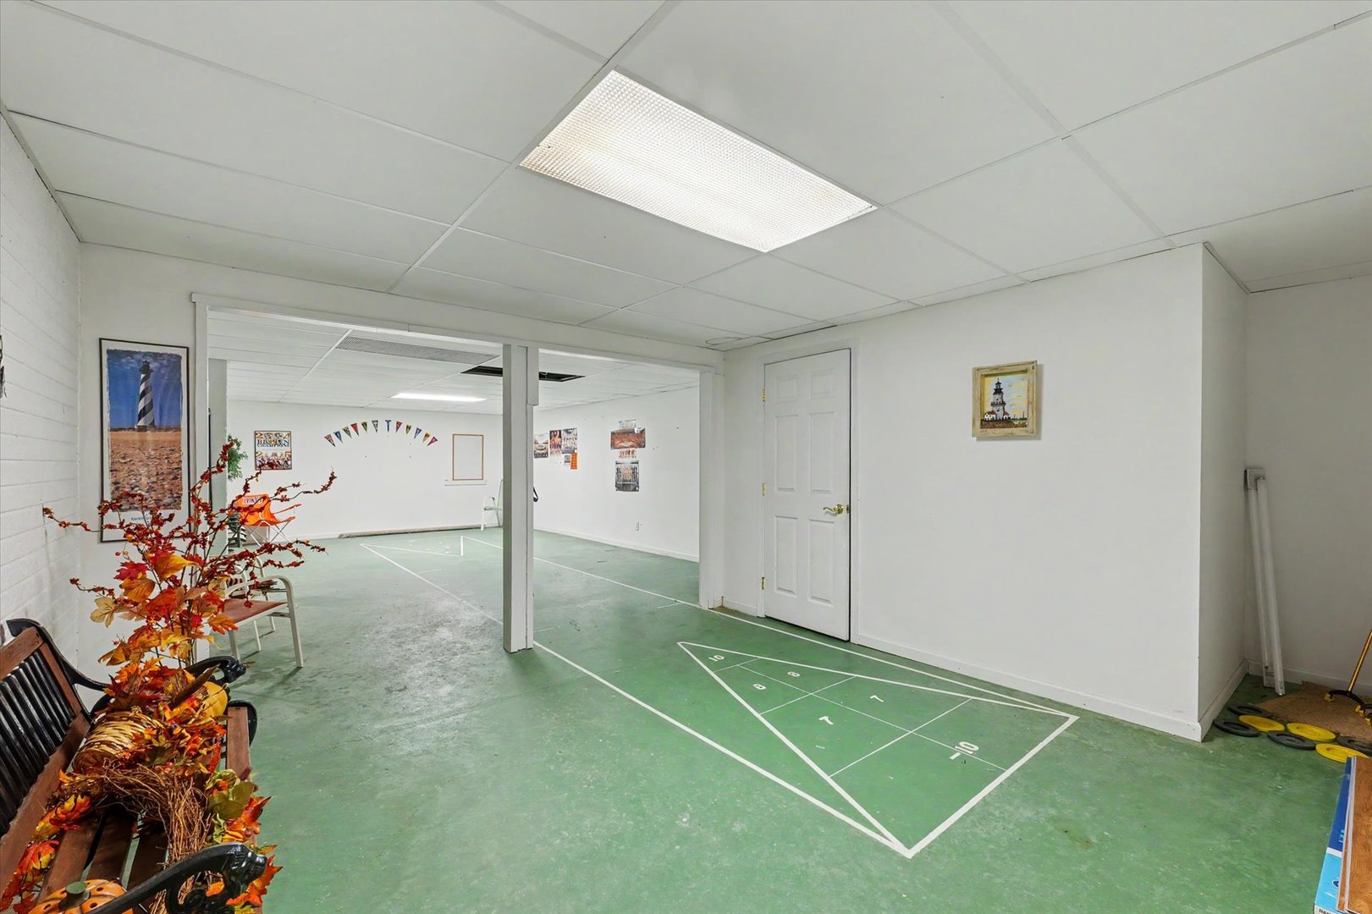
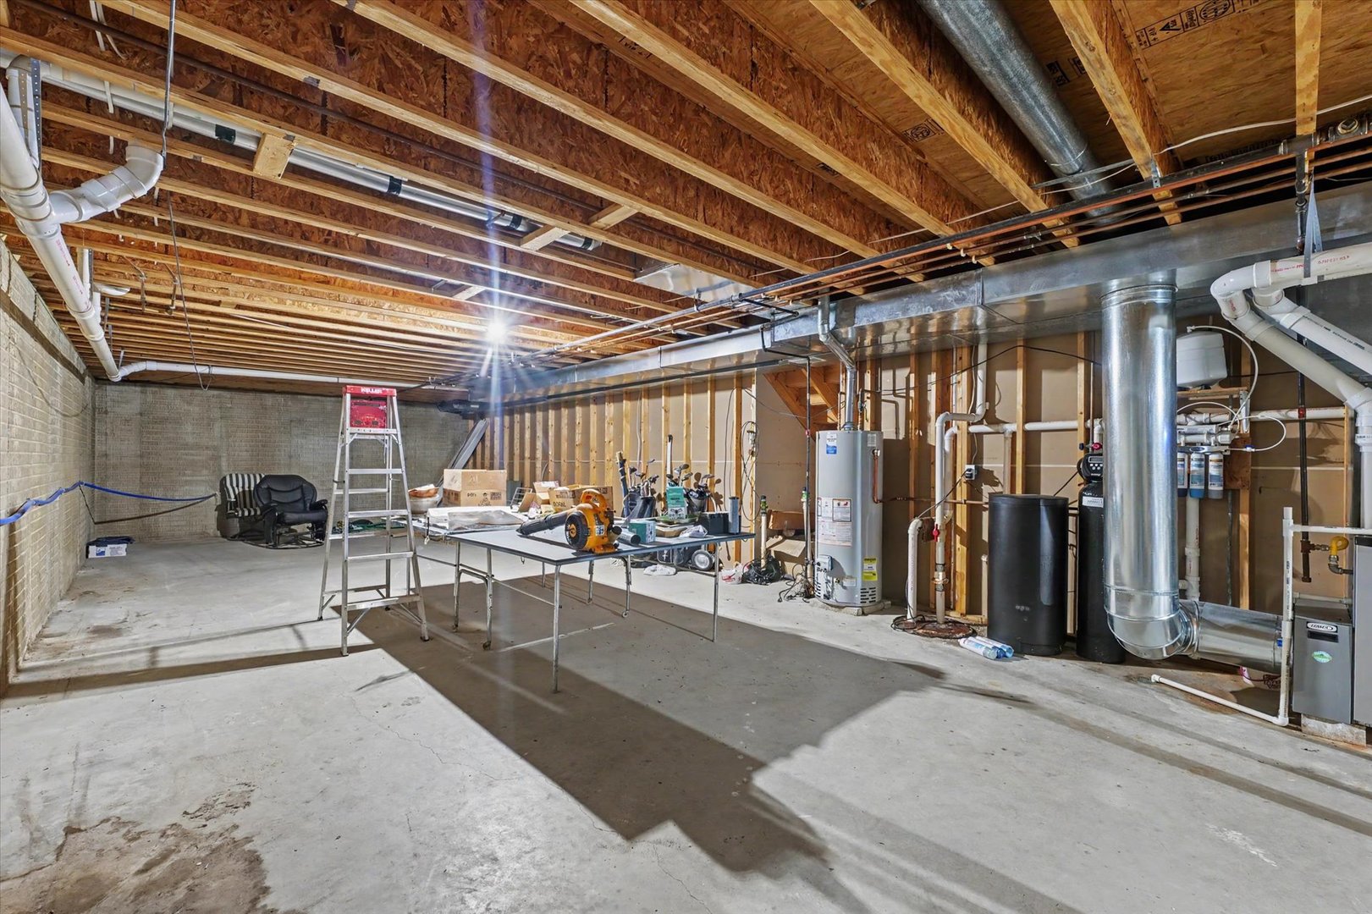
Basement: Partially Finished, Full New Const: No   Front Door Faces:
Architecture: Ranch / Detached Single Sewer: Septic Tank HVAC: Natural Gas, Forced Air / Central Air
Outbuildings: None Water: Public Roof: Asphalt
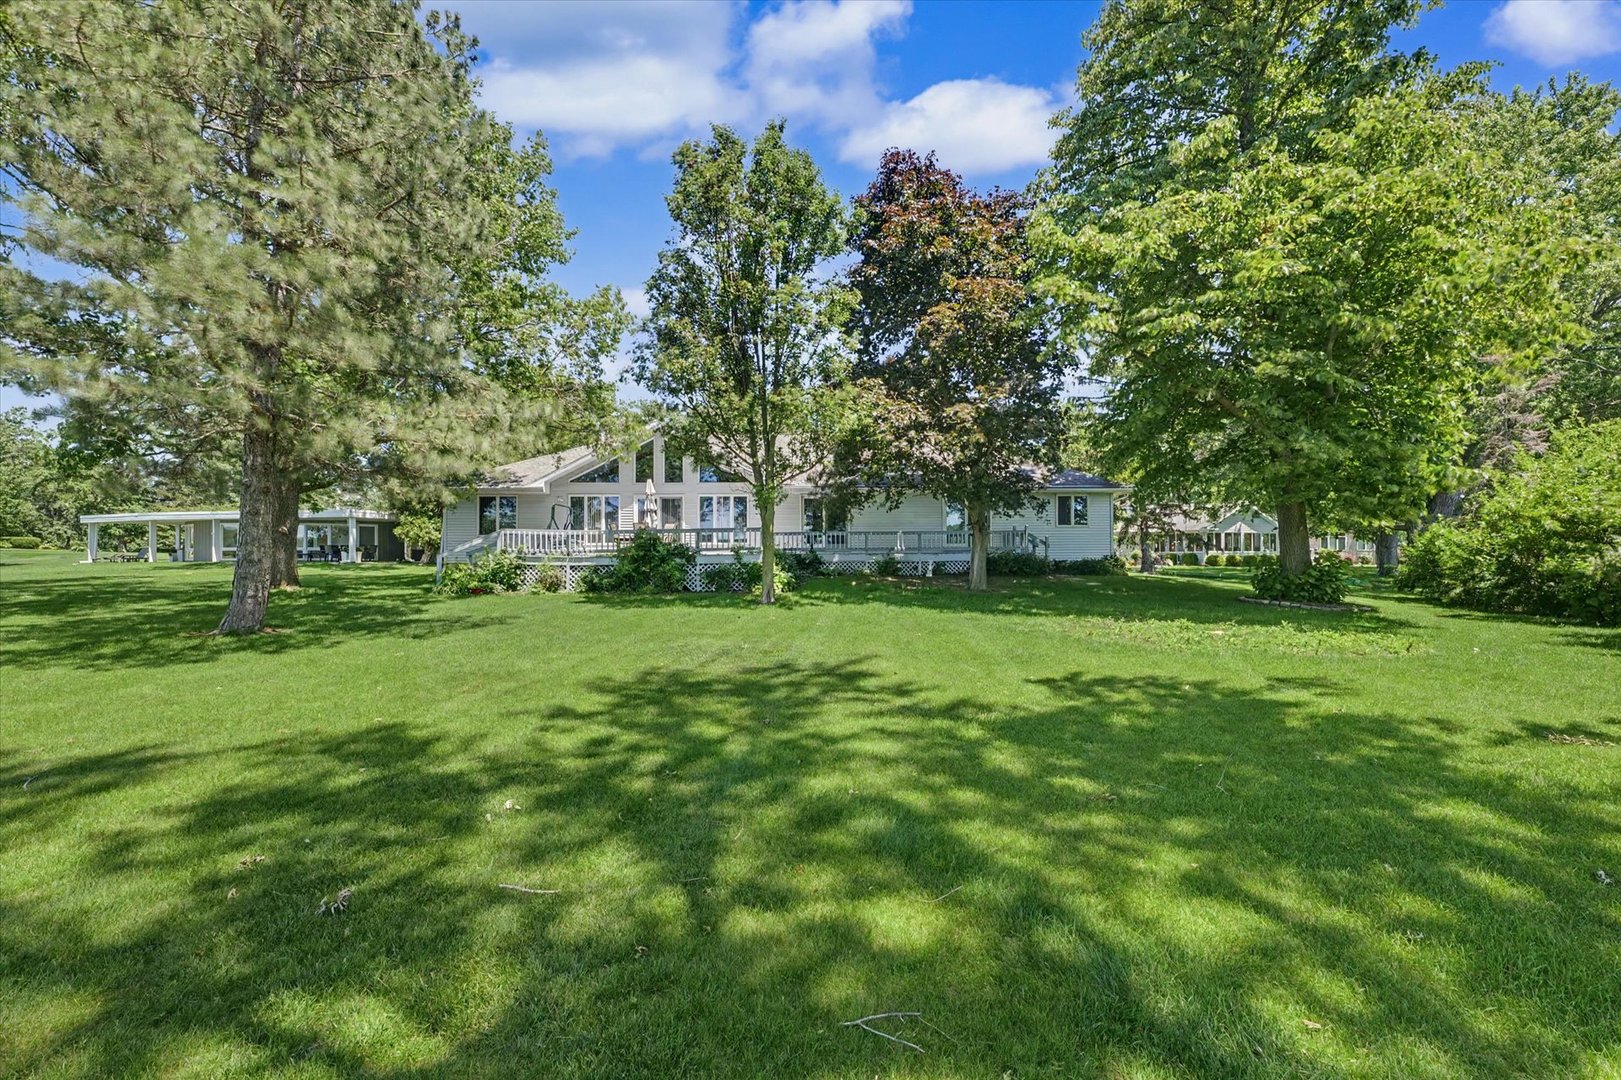
Exterior: Vinyl Siding Foundation Material: Concrete Perimeter  
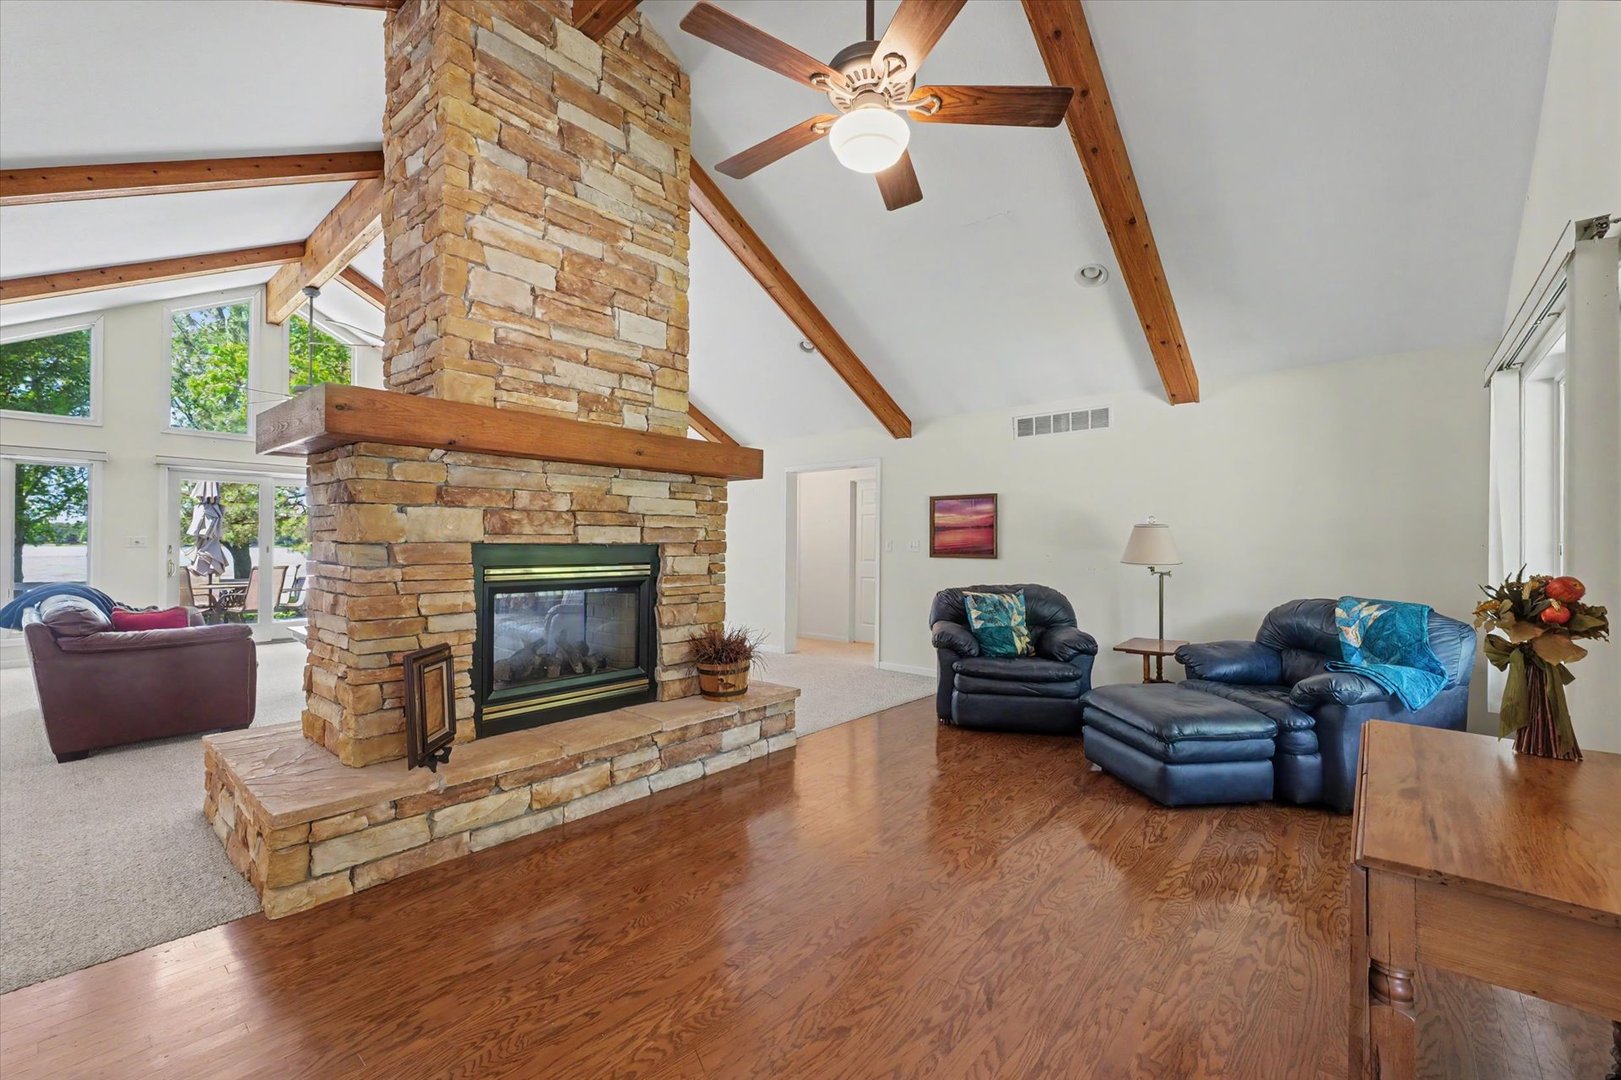
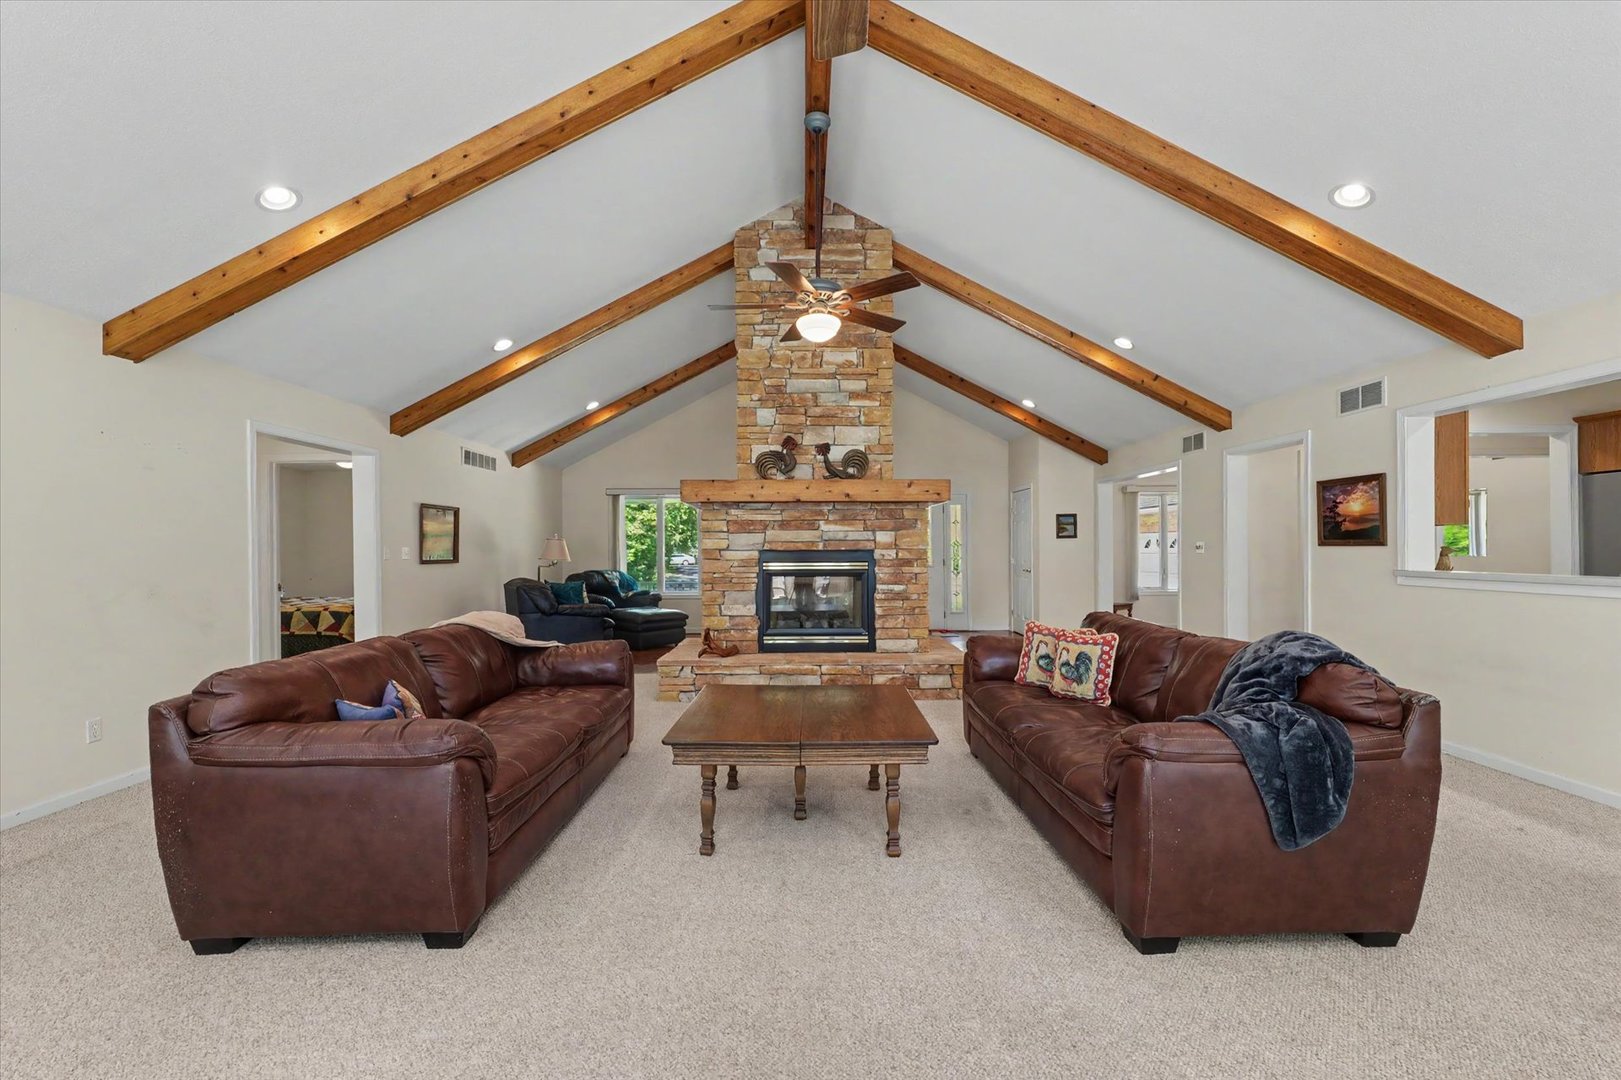
Fireplace: 1 fireplace; Double Sided, Gas Starter; Living Room Appliances: Range, Microwave, Dishwasher, Refrigerator, Washer, Dryer Parking: 3 garage spaces; Asphalt; Concrete; Garage Door Opener; Attached
Misc Interior: Vaulted Ceiling(s), 1st Floor Bedroom, 1st Floor Full Bath, Walk-In Closet(s); Main Level
Electrical: 200+ Amp Service
Property Includes: Range, Microwave, Dishwasher, Refrigerator, Washer, Dryer
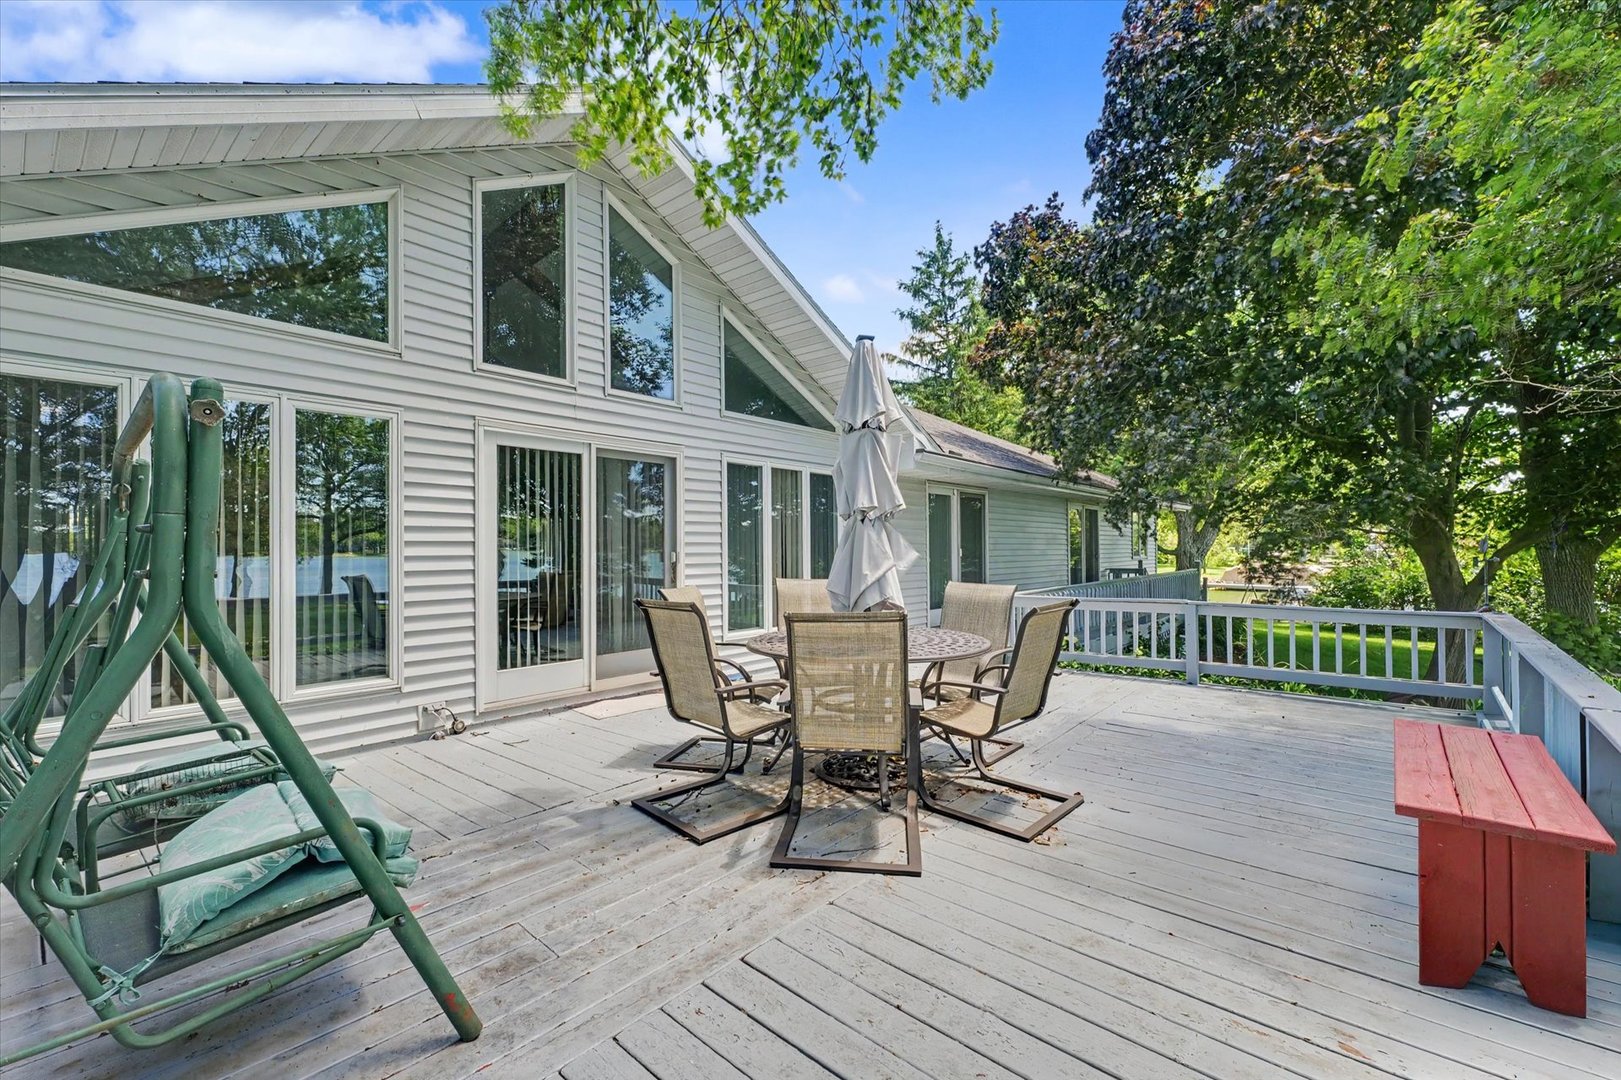
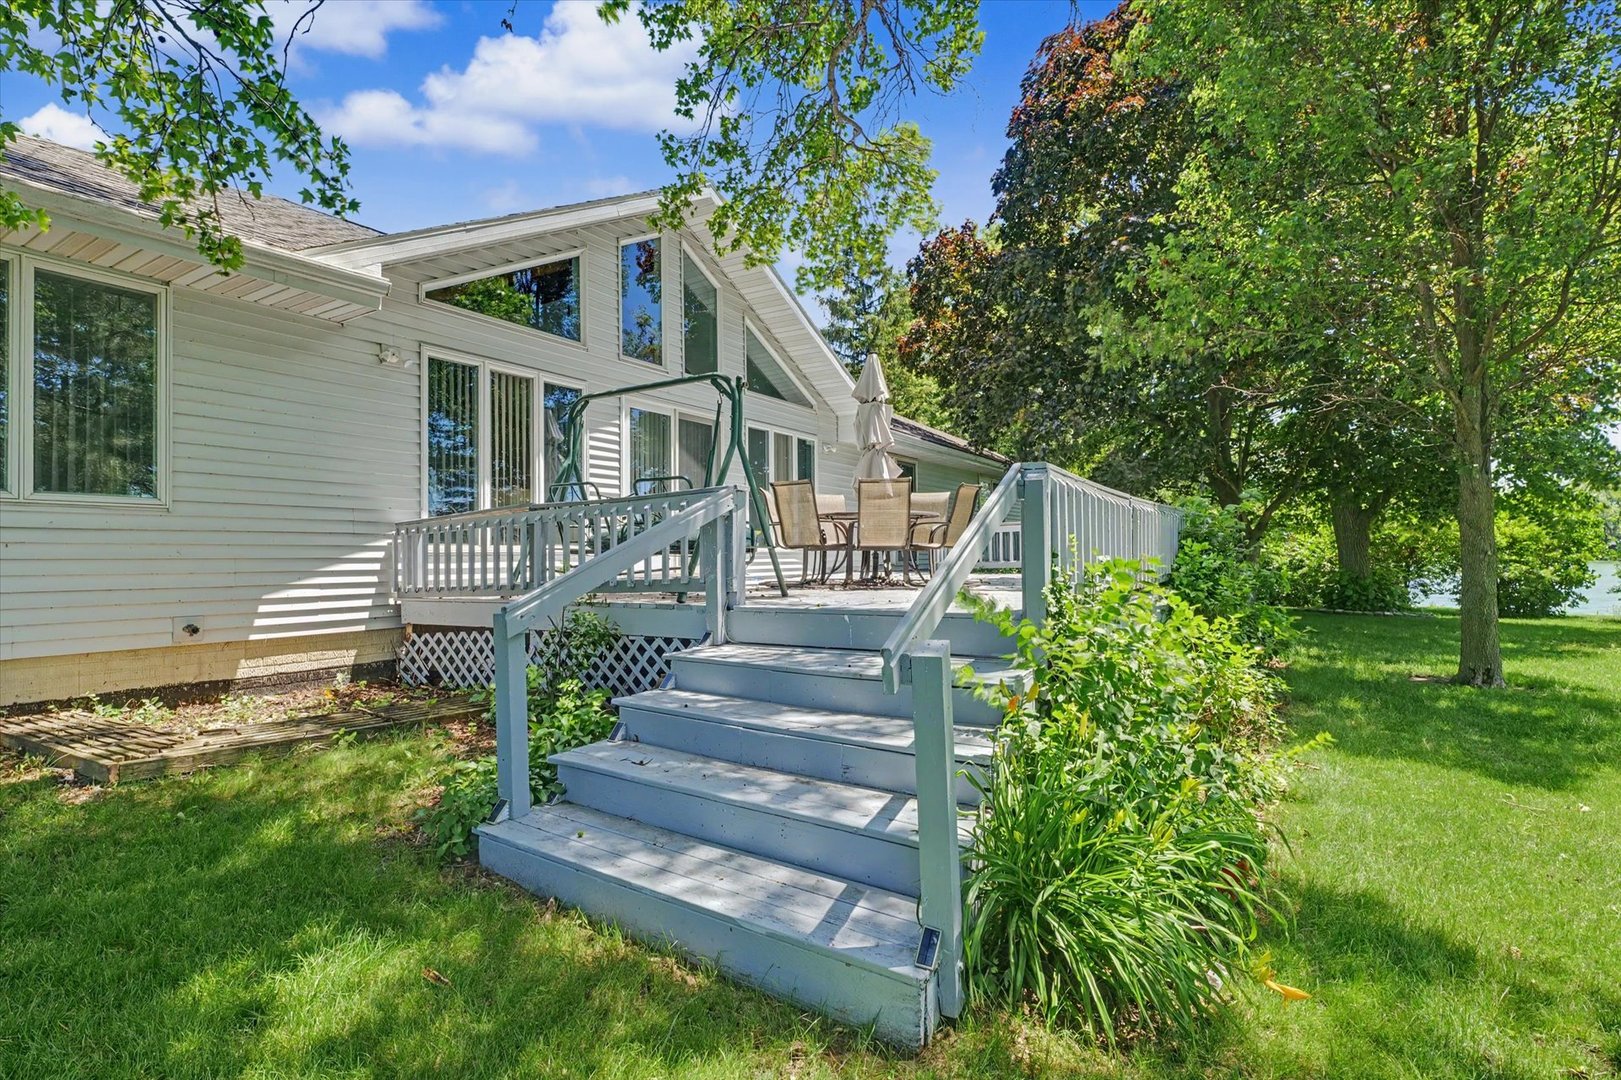
Misc Exterior: Deck; Irregular Lot
Possession: Closing
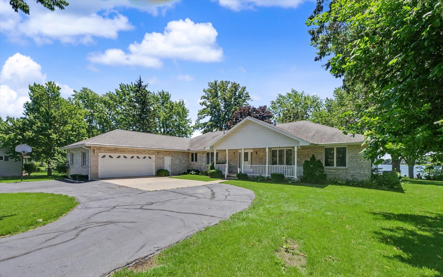
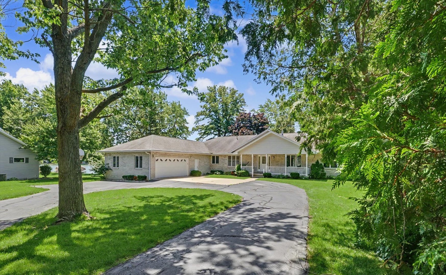
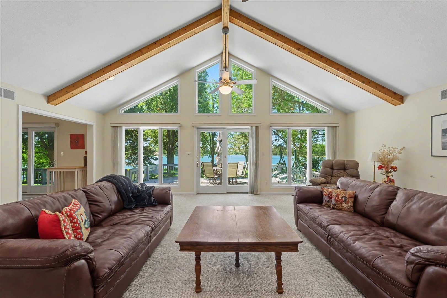
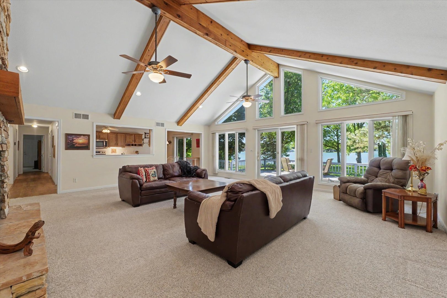
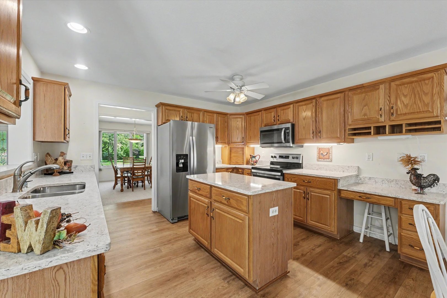
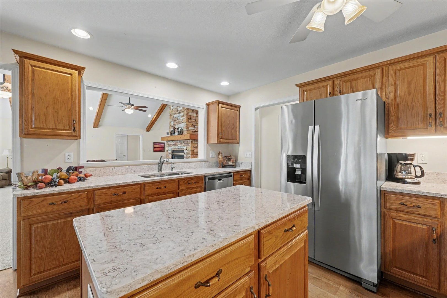
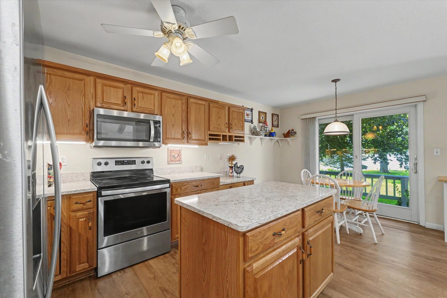
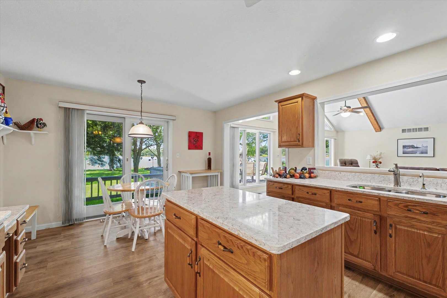
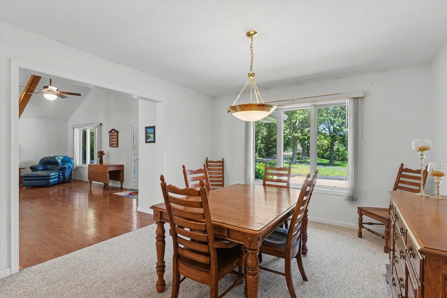
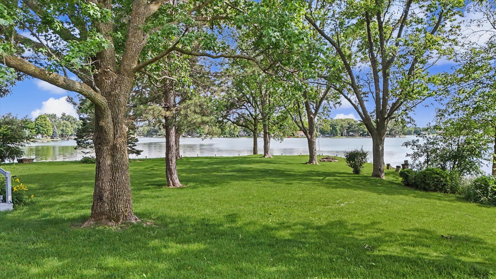
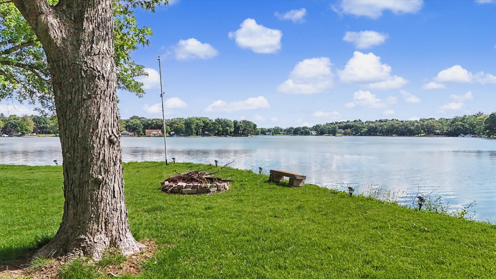
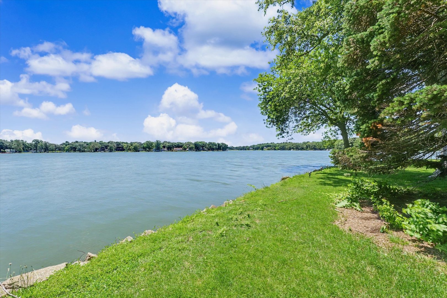
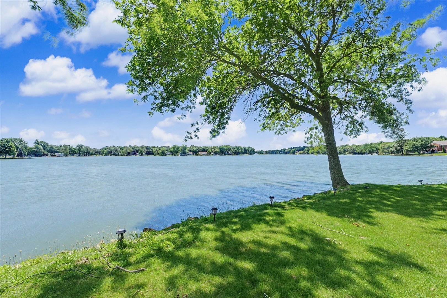
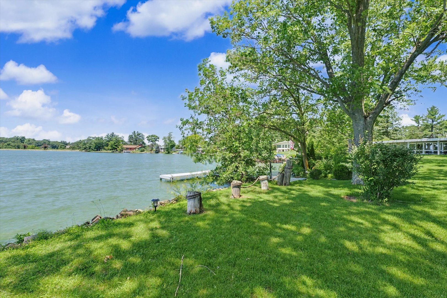
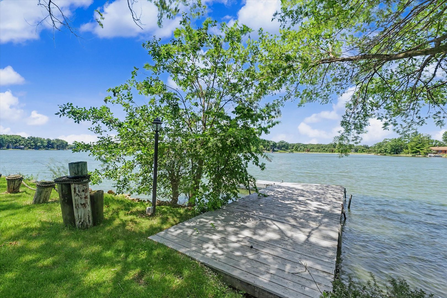
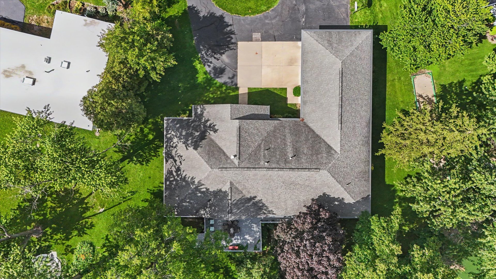
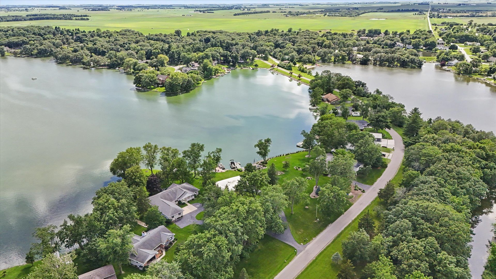
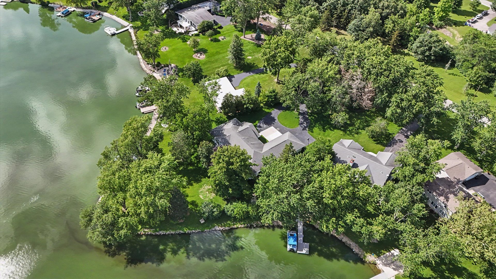
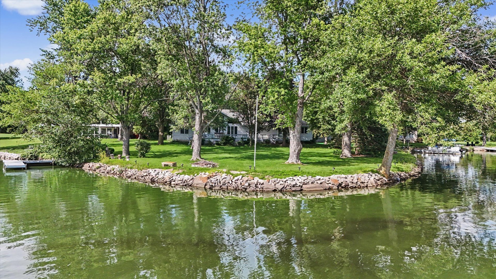
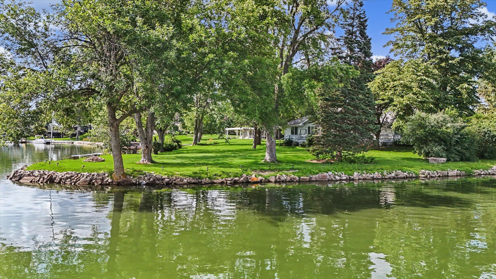
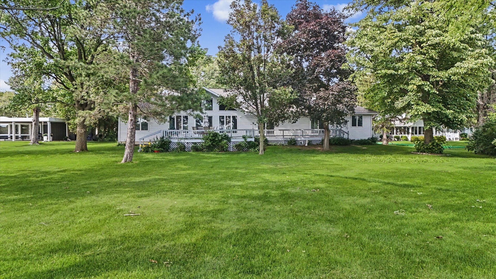
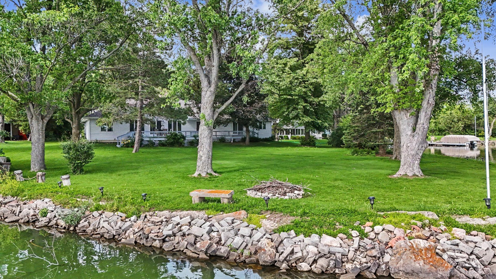
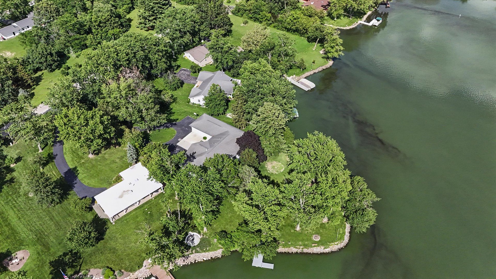
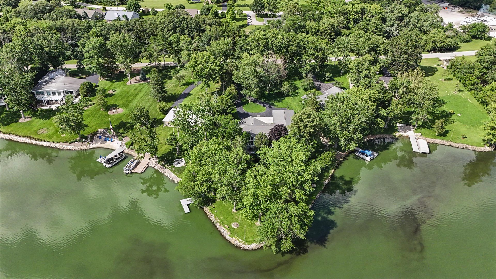
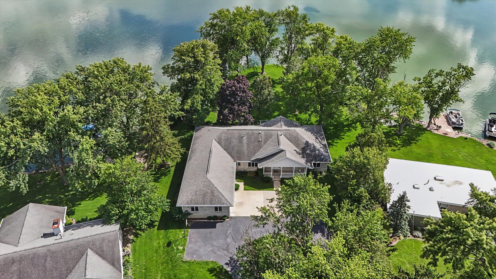
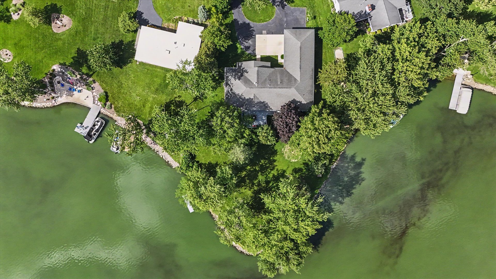
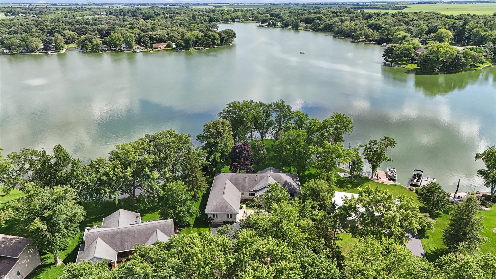
Remarks: Experience lakeside living at its finest in this beautiful ranch-style home situated on a picturesque point at Bayles Lake. Wake up to stunning water views from the spacious living room featuring vaulted ceilings and expansive windows that bring the outdoors in. The primary bedroom suite offers a peaceful retreat with a walk-in closet and private bathroom, while two additional bedrooms on the main level provide plenty of space for family or guests. The home also features an updated kitchen with island and a separate dining room, making it ideal for both everyday living and entertaining. A dedicated office or bonus room adds flexibility for working from home, hobbies, or recreation. The partially finished basement expands the living space and includes additional unfinished storage. Step outside onto the back deck, where mature trees create a private oasis perfect for entertaining, relaxing, or enjoying the beauty of lake life. This exceptional property offers the perfect combination of comfort, space, and breathtaking waterfront views.
Listing Firm: Kief Realty
MLS disclaimer
Listing Agency: Kief RealtyBroker reciprocity
$549,900 606 Skyline Drive, Loda