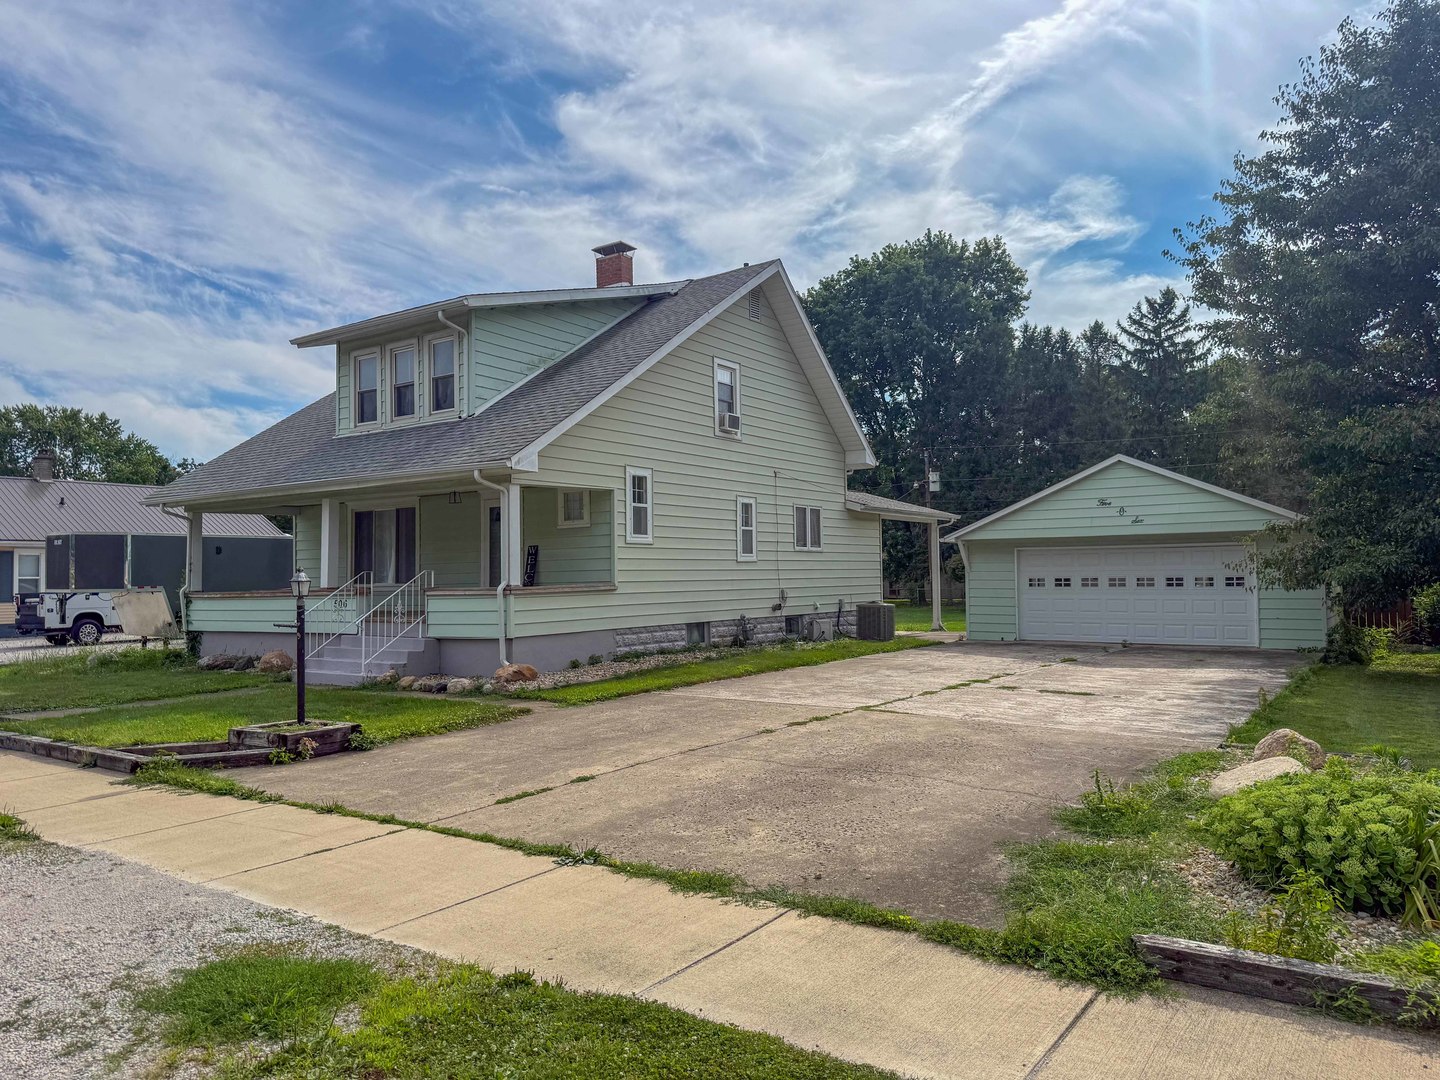
$215,000 506 N Webster Street, Catlin
Home Summary
See pictures of the home!
Information about the area around the home (schools, stores, buslines, etc.)
Calculate Monthly Payments On This Home
Detailed information including room dimensions and more!
My Rating:
Remove Rating
MRD12714351 Traditional / Detached Single   506 N Webster Street, Catlin, IL 61817 $215,000


Bedrooms: 3 County: Vermilion
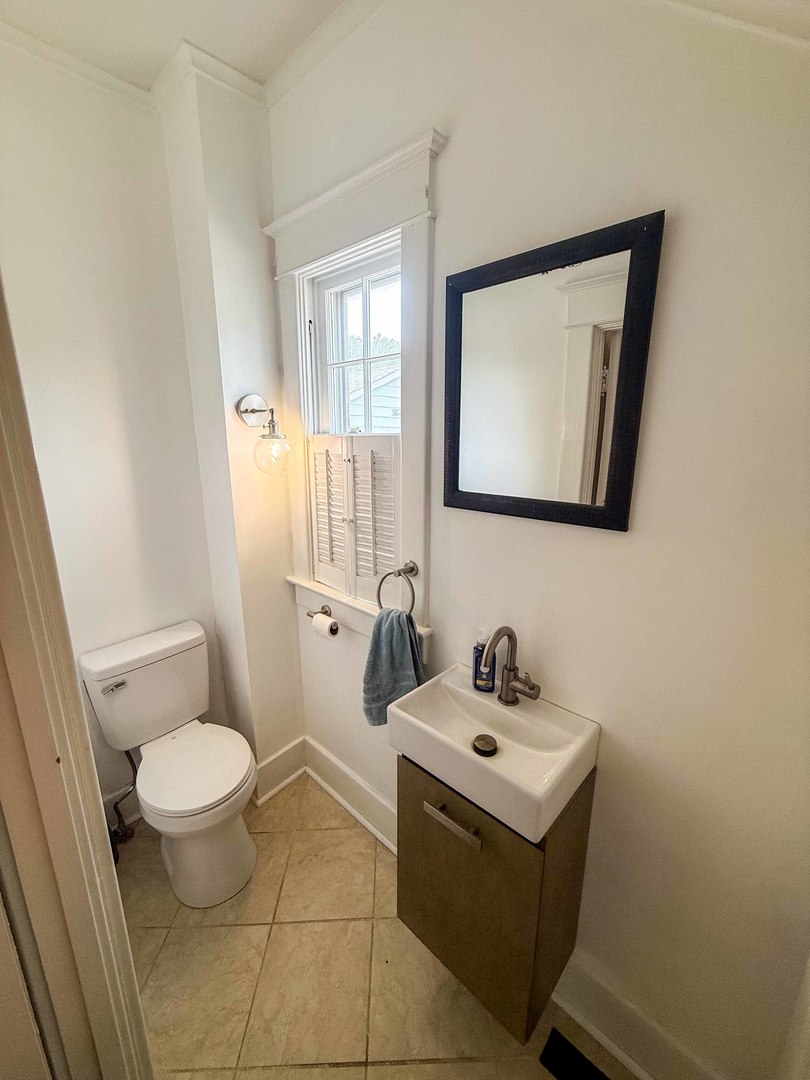
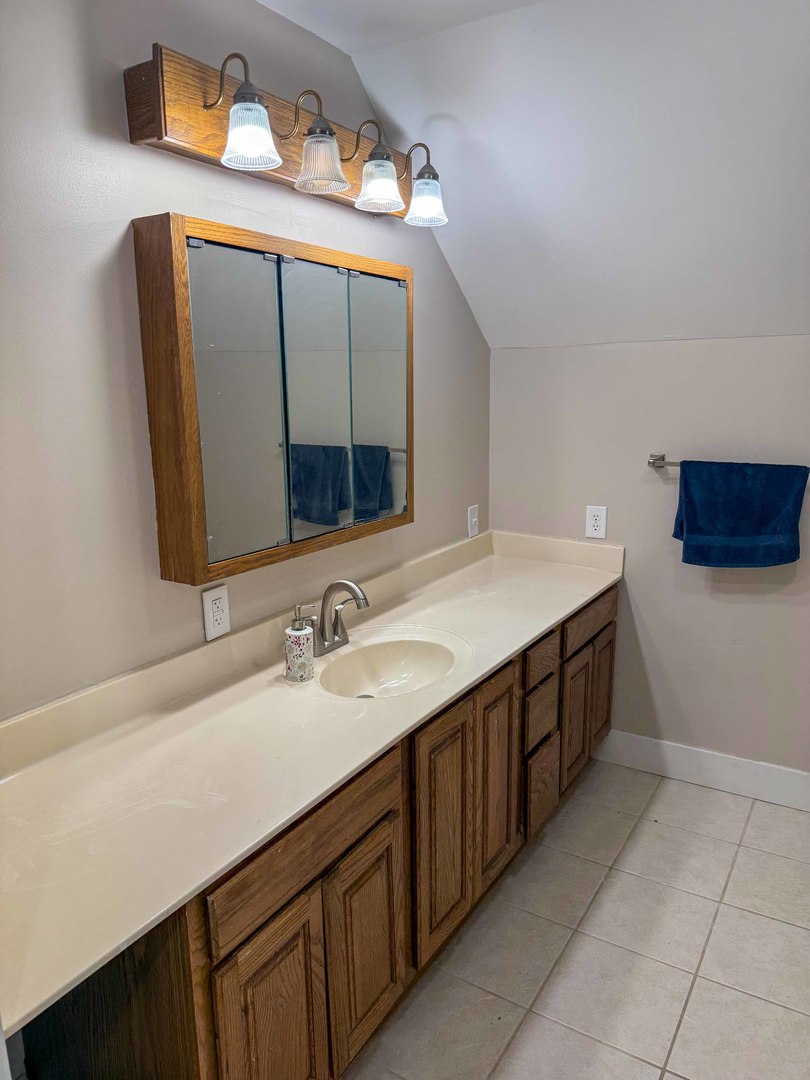
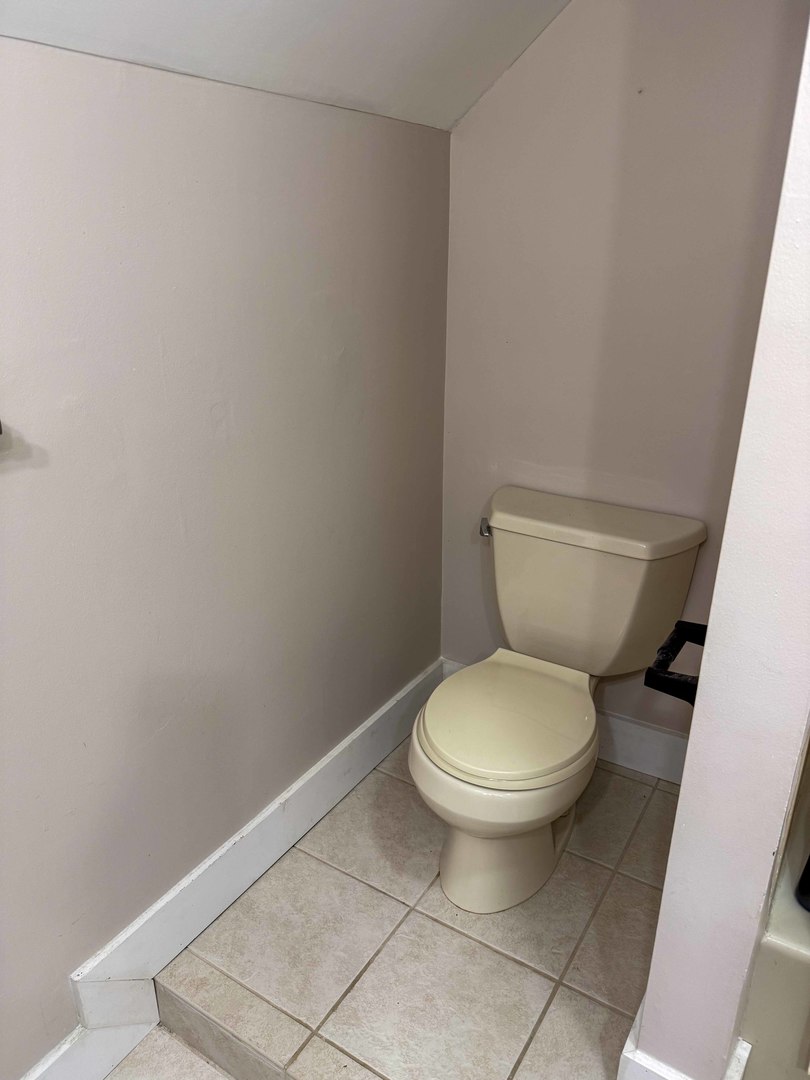
Full Baths: 1 Town: Catlin
Half Baths: 1 Lot Size: 100x149
Total Baths: 2 Apx Age: 100+ Years
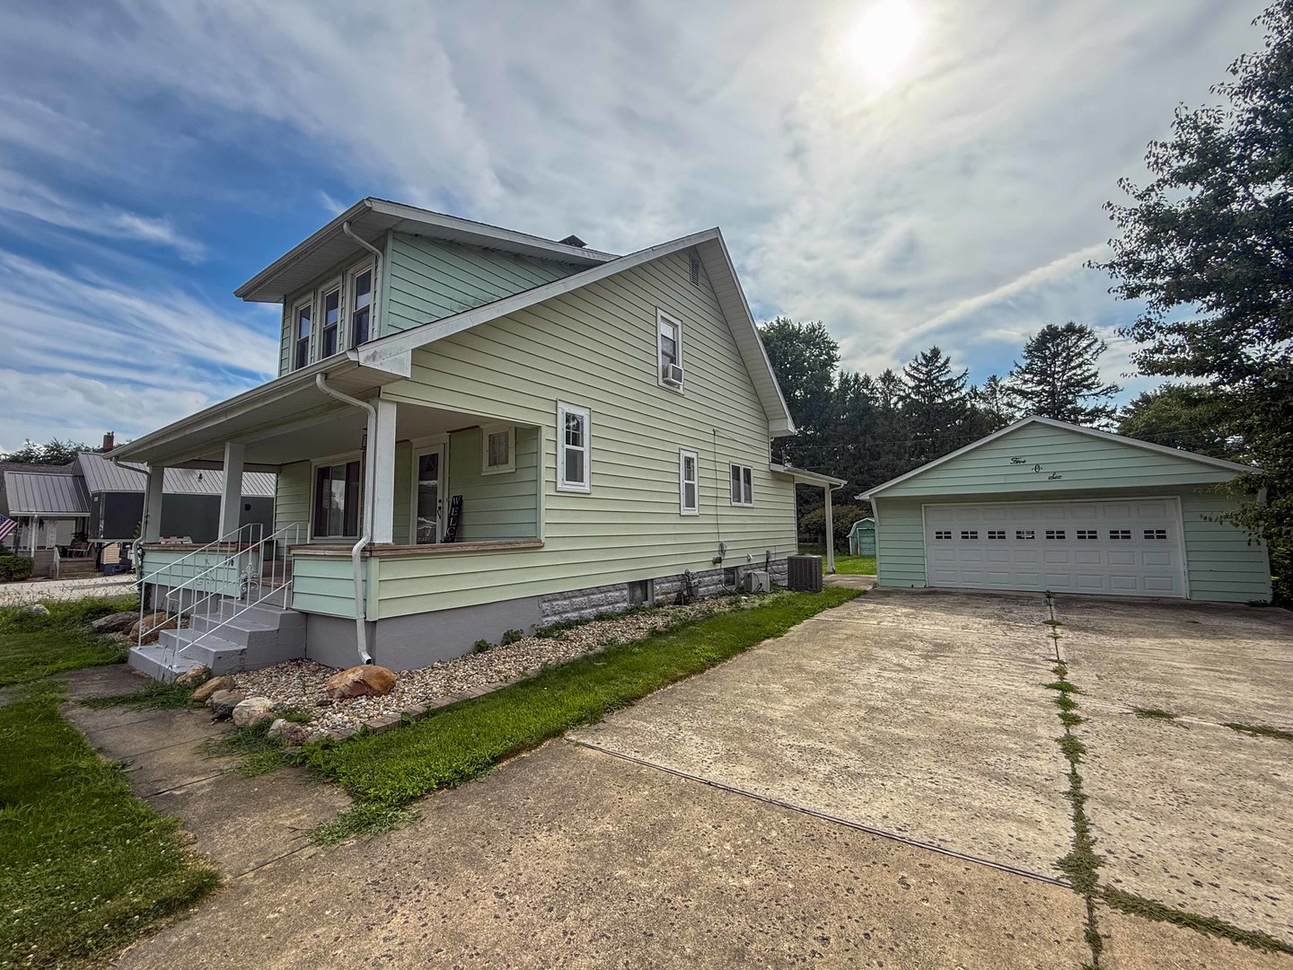
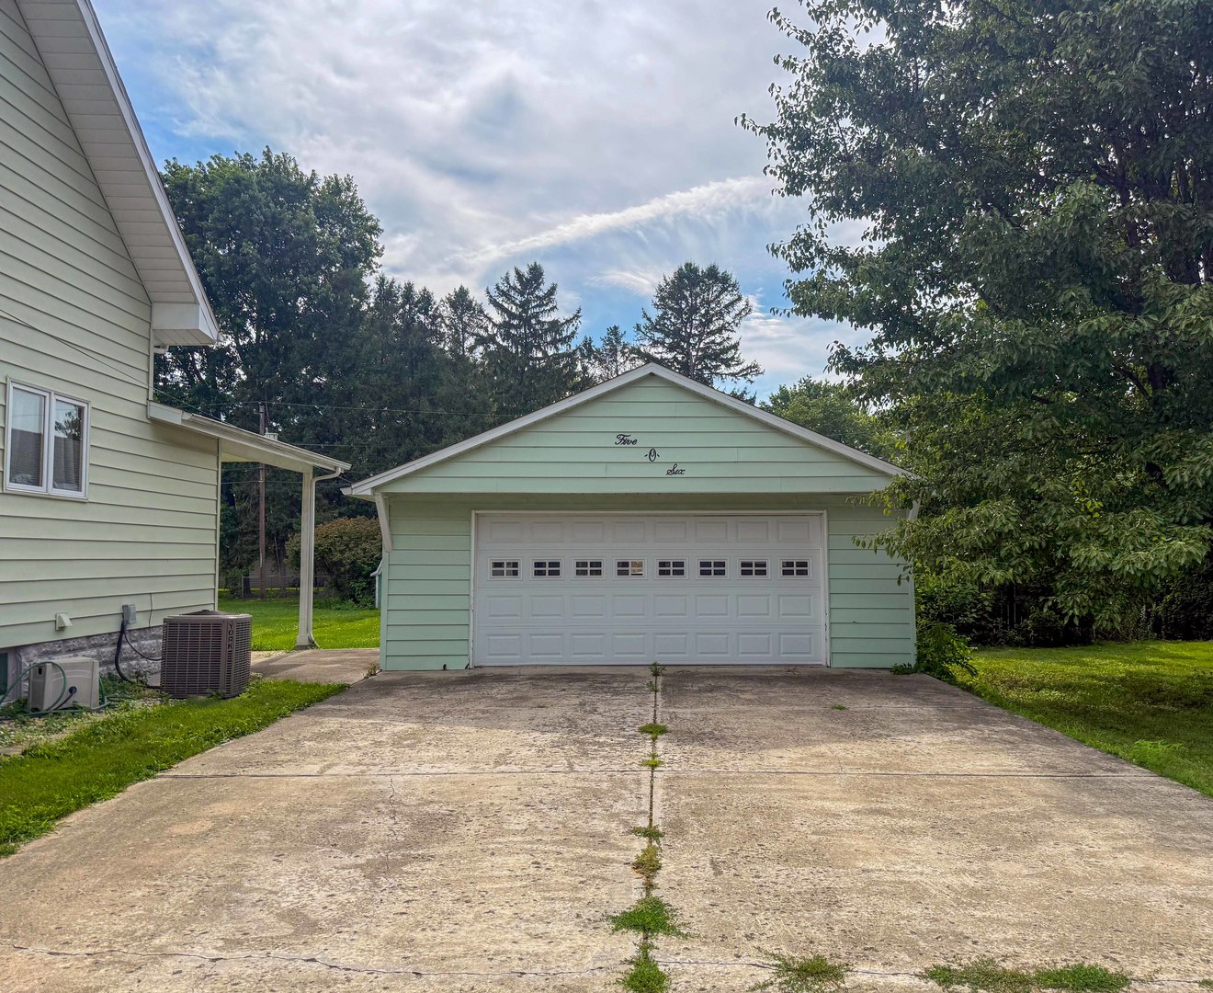
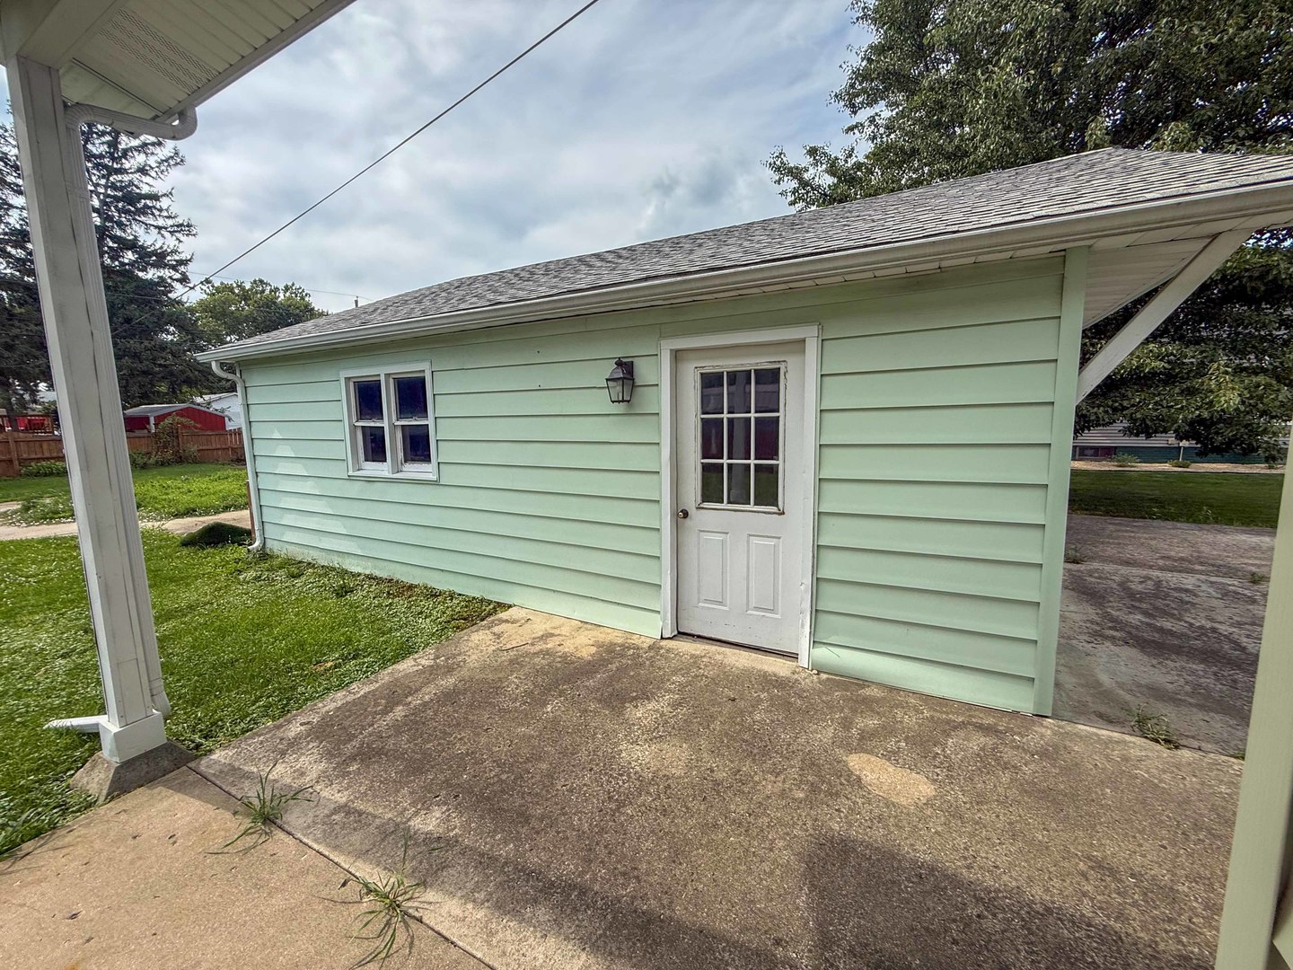
Garage: 2 car; Concrete; Garage Door Opener; Detached Year Built: 1920
Subdivision: Grade School:
Jr. High:
PIN: 22341030290000 Senior HS:
Legal:
  Room Dim. Level Floor Bath   Room Dim. Level Floor Bath Level Square Footage
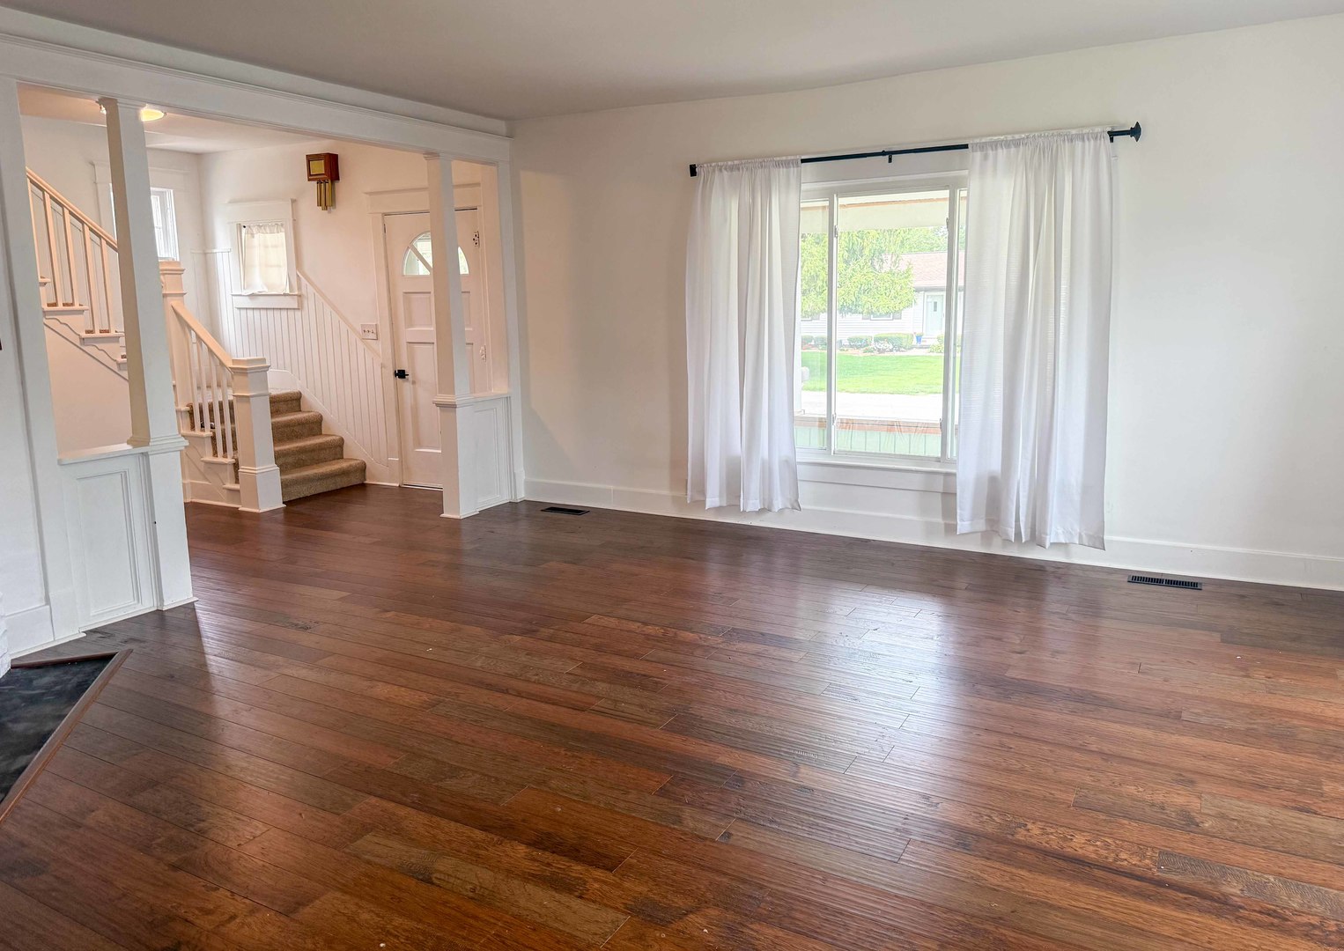
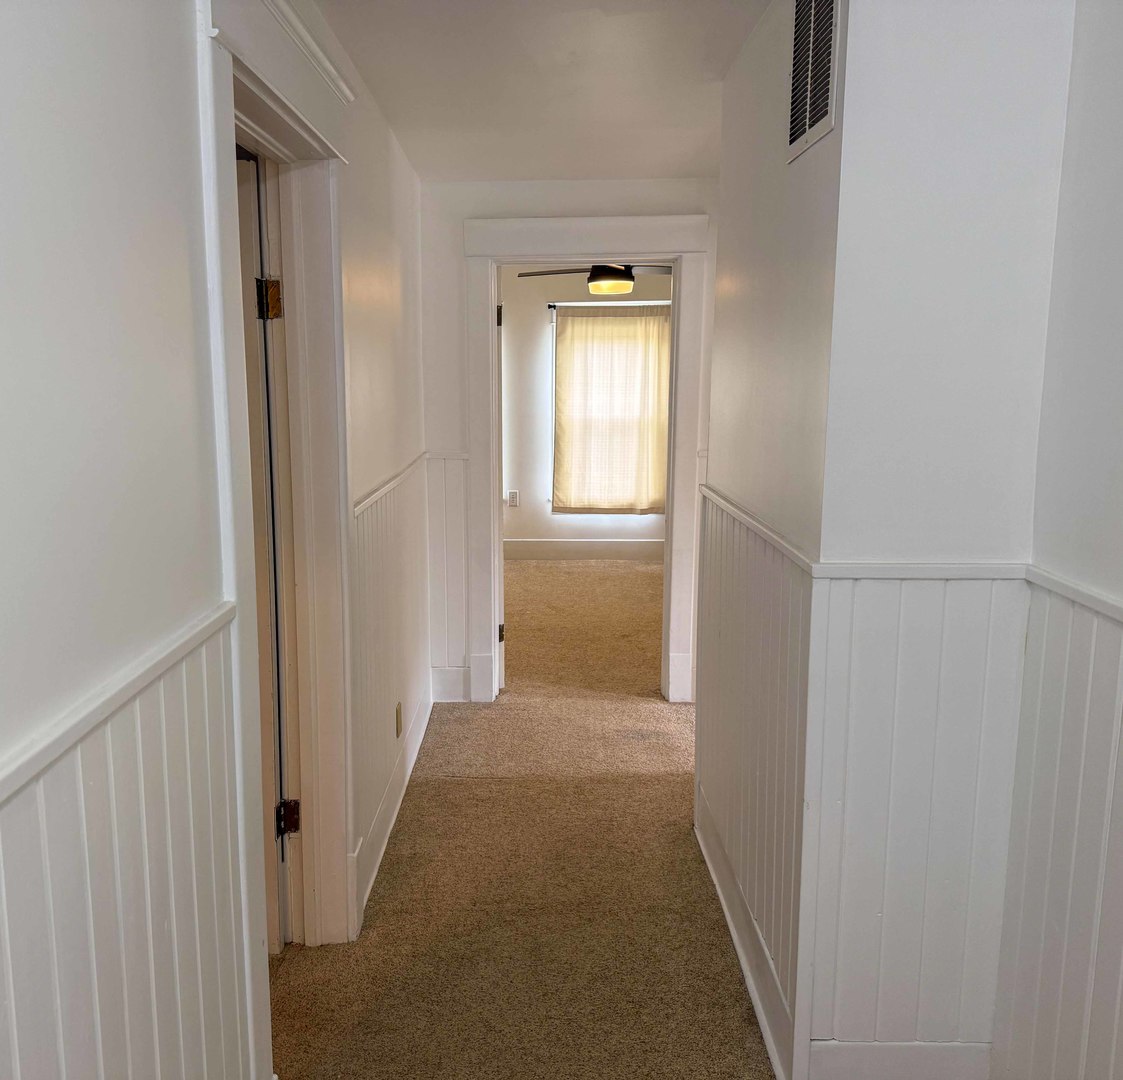
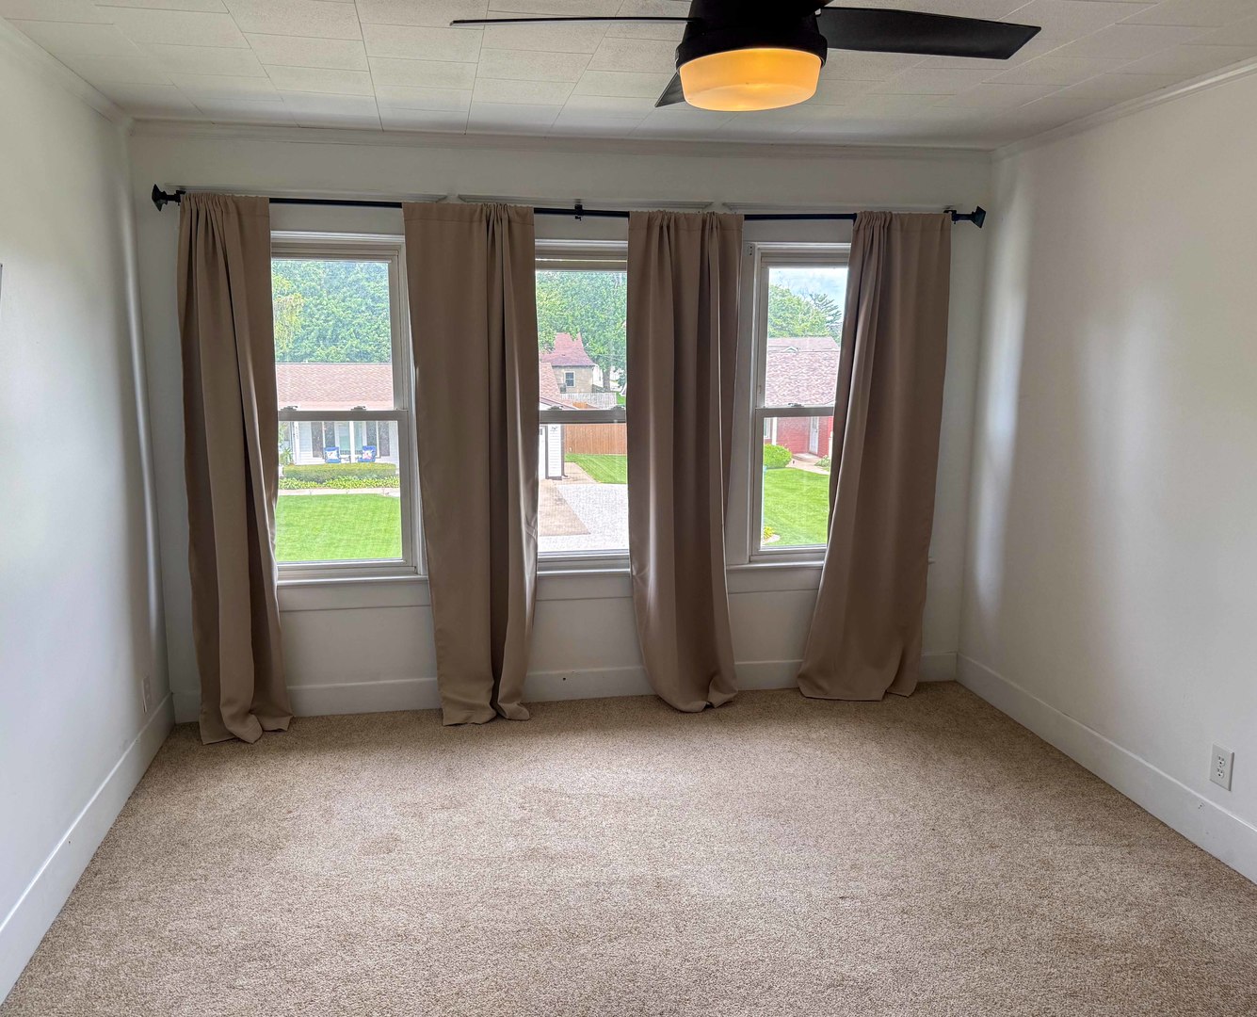
Living Room: 15X18 Main Engineered Hardwood   Bedroom 1: 11X14 Second Carpet None Upper SF: 884
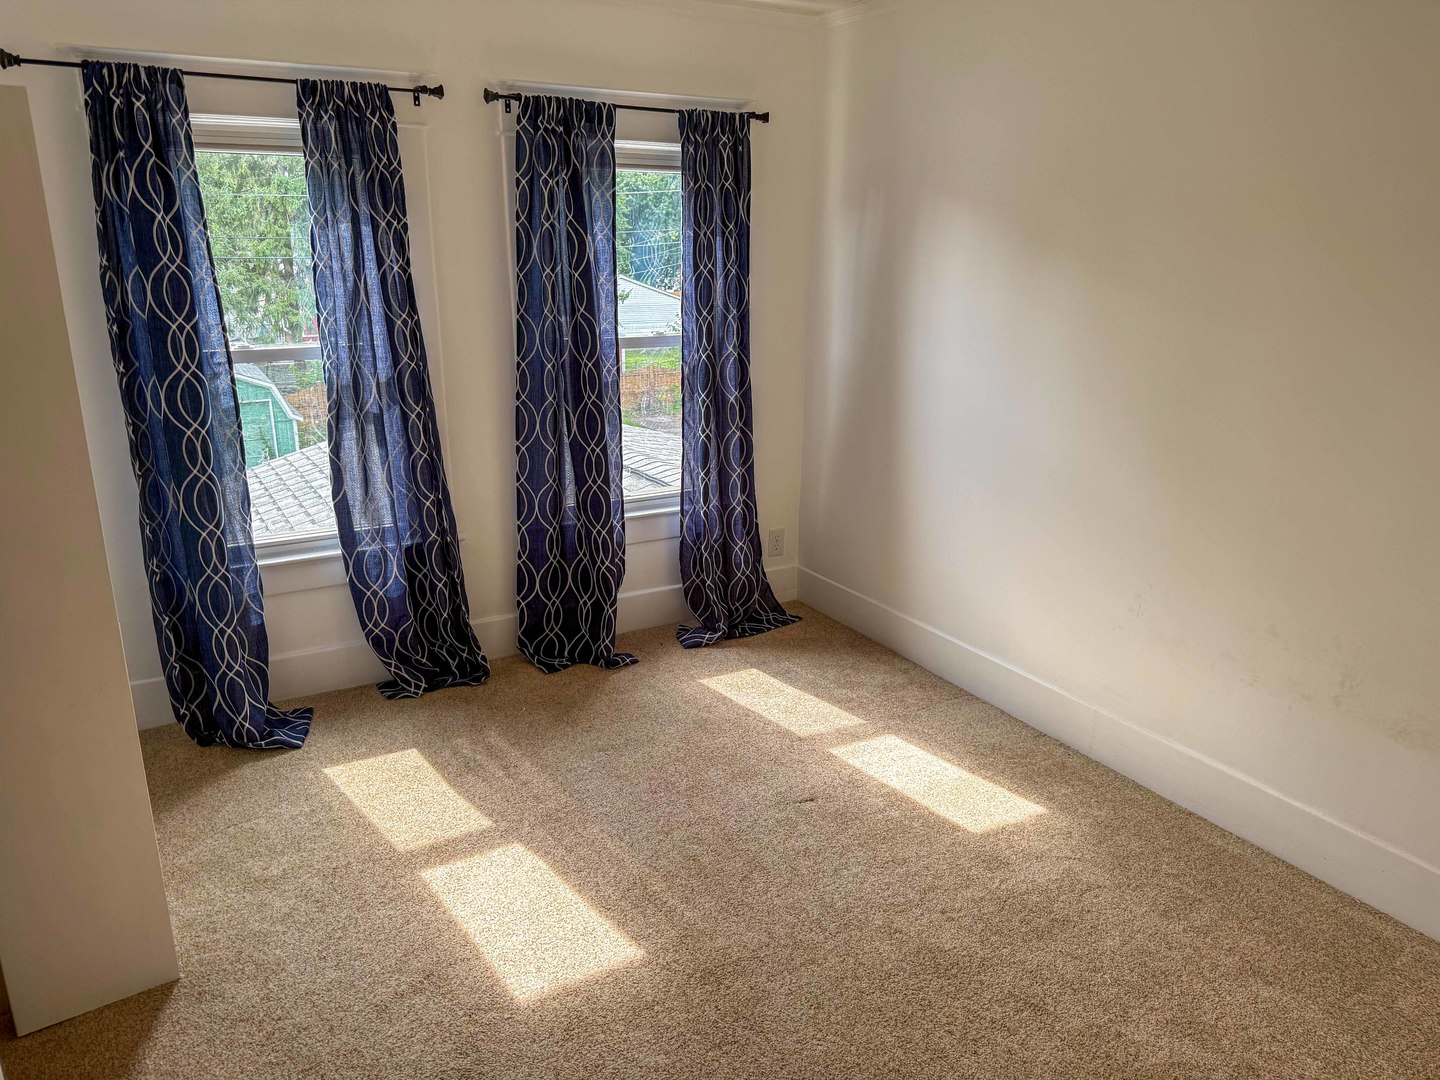
Dining Room: 16X11 Main Engineered Hardwood   Bedroom 2: 10X14 Second Carpet   Main SF: 991
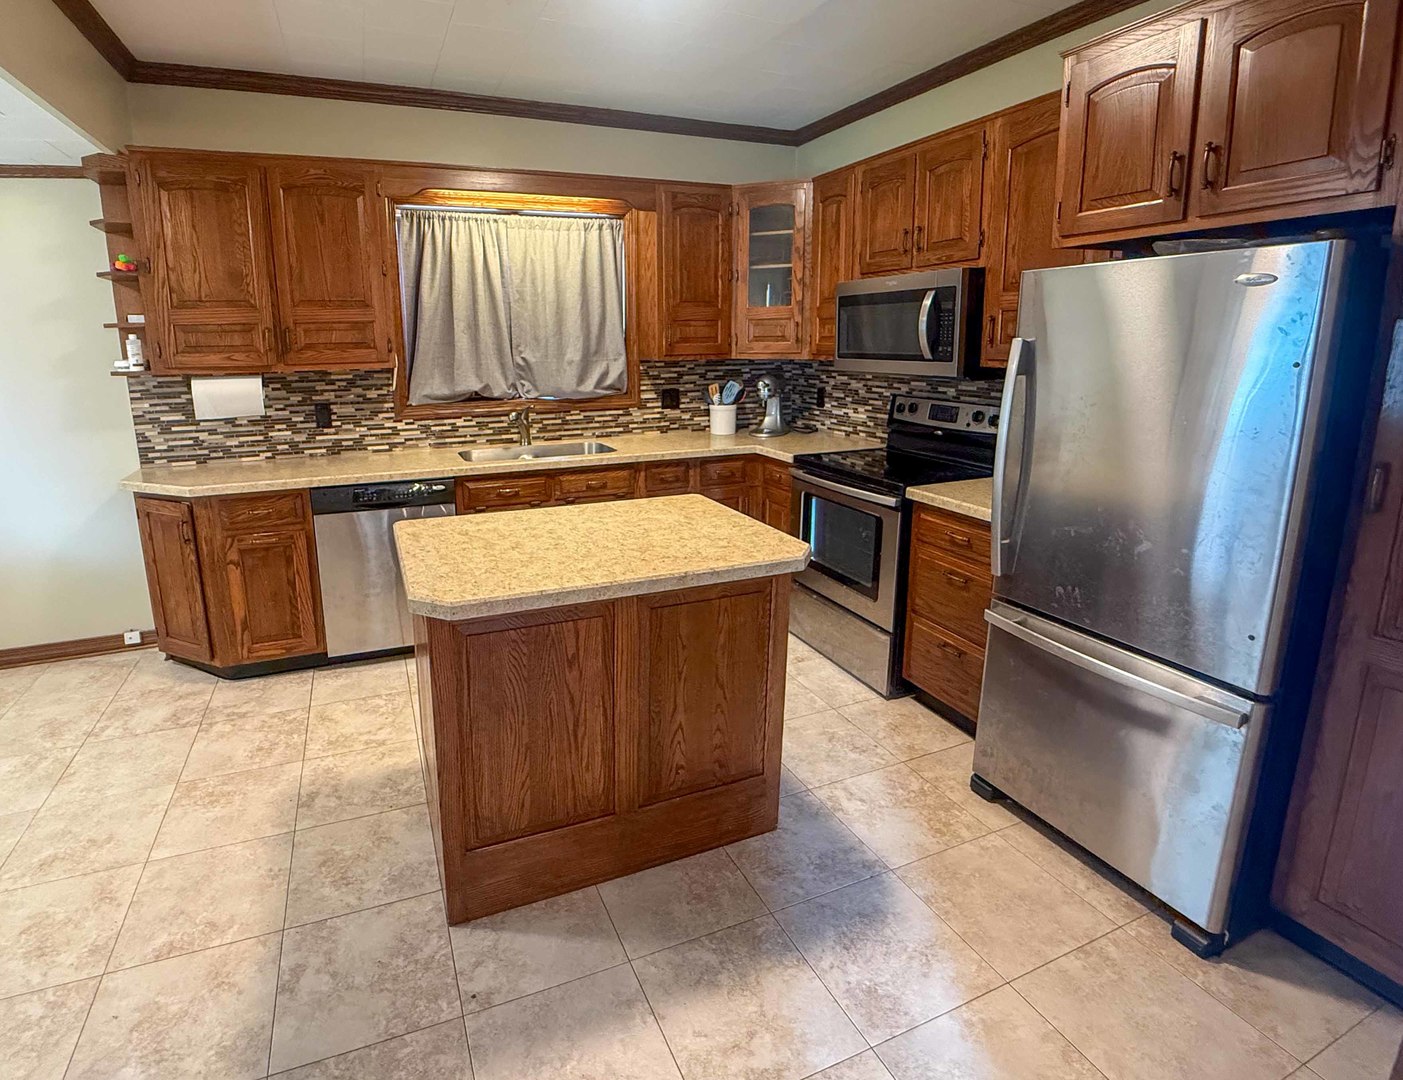
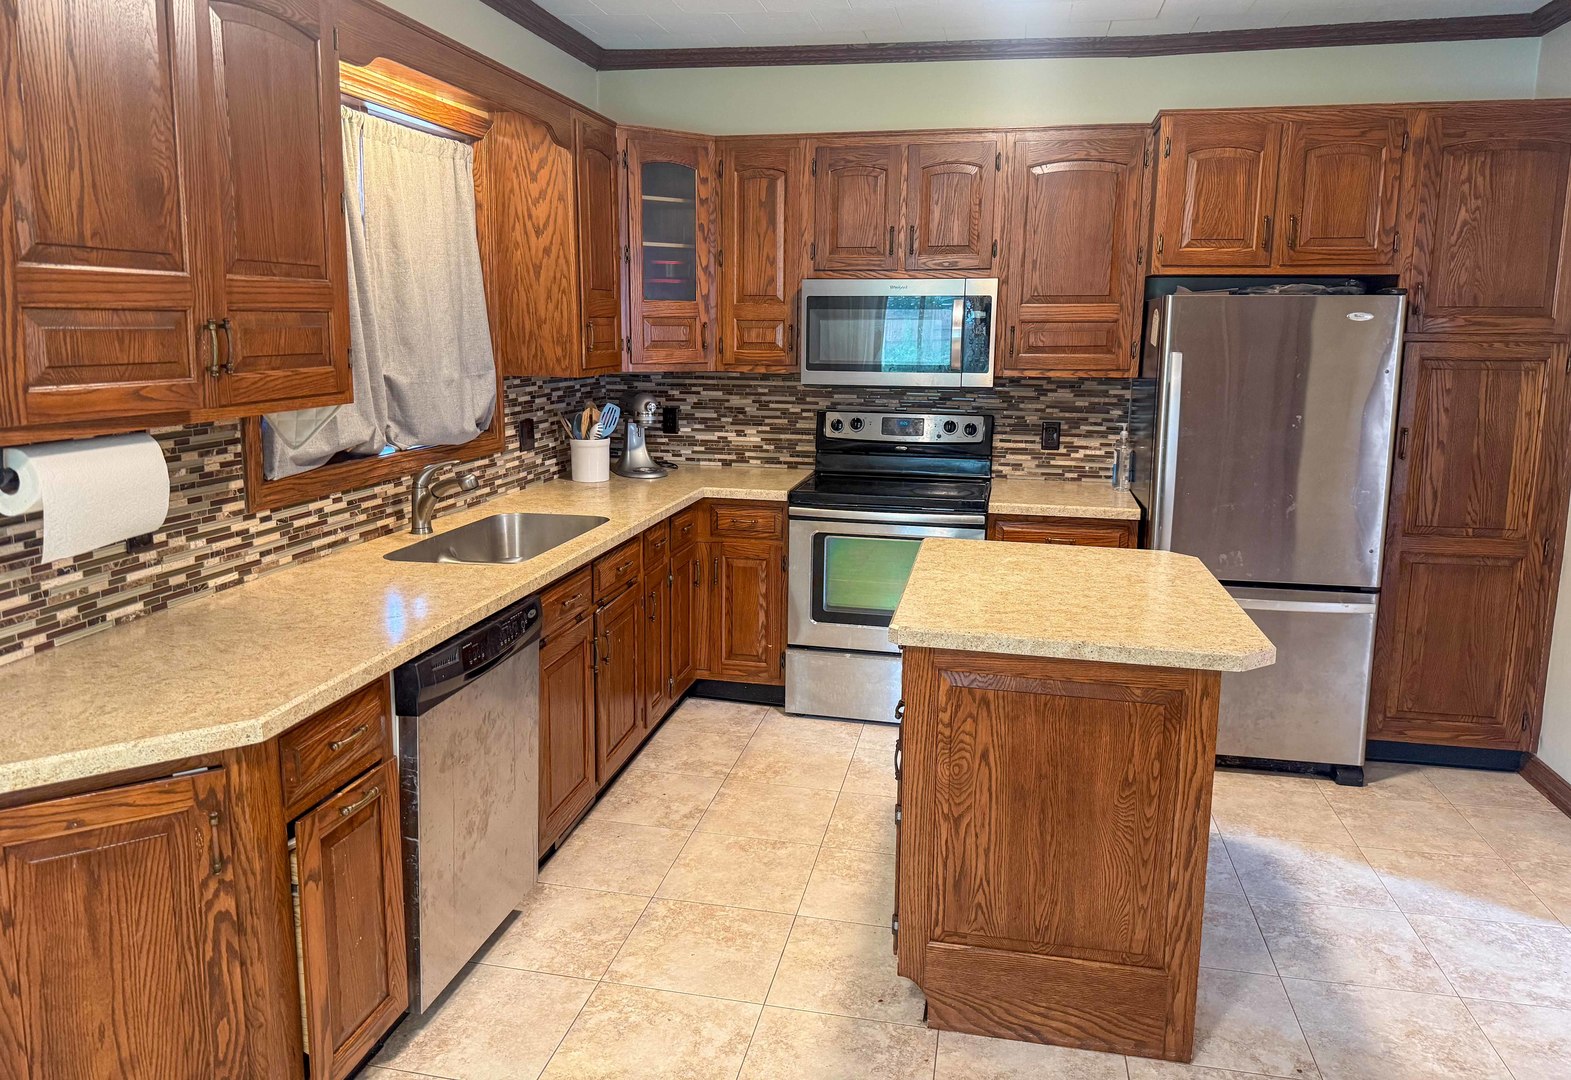
Kitchen: 17X12 Main Ceramic Tile   Bedroom 3: 9X11 Second Carpet  
Family Room: N/A   Bsmnt SF: 884
Laundry Room: N/A   A1 N/A Finished. SF: 2,555
A2: N/A A3: N/A  
Tax Yr: 2025 Real Estate Tax: $4,915 Tax Exemptions: Homeowner
Association Fees: $ / Not Applicable
Family Room: No Fireplace: Yes (2) Dining Room: Yes Accessibility: No
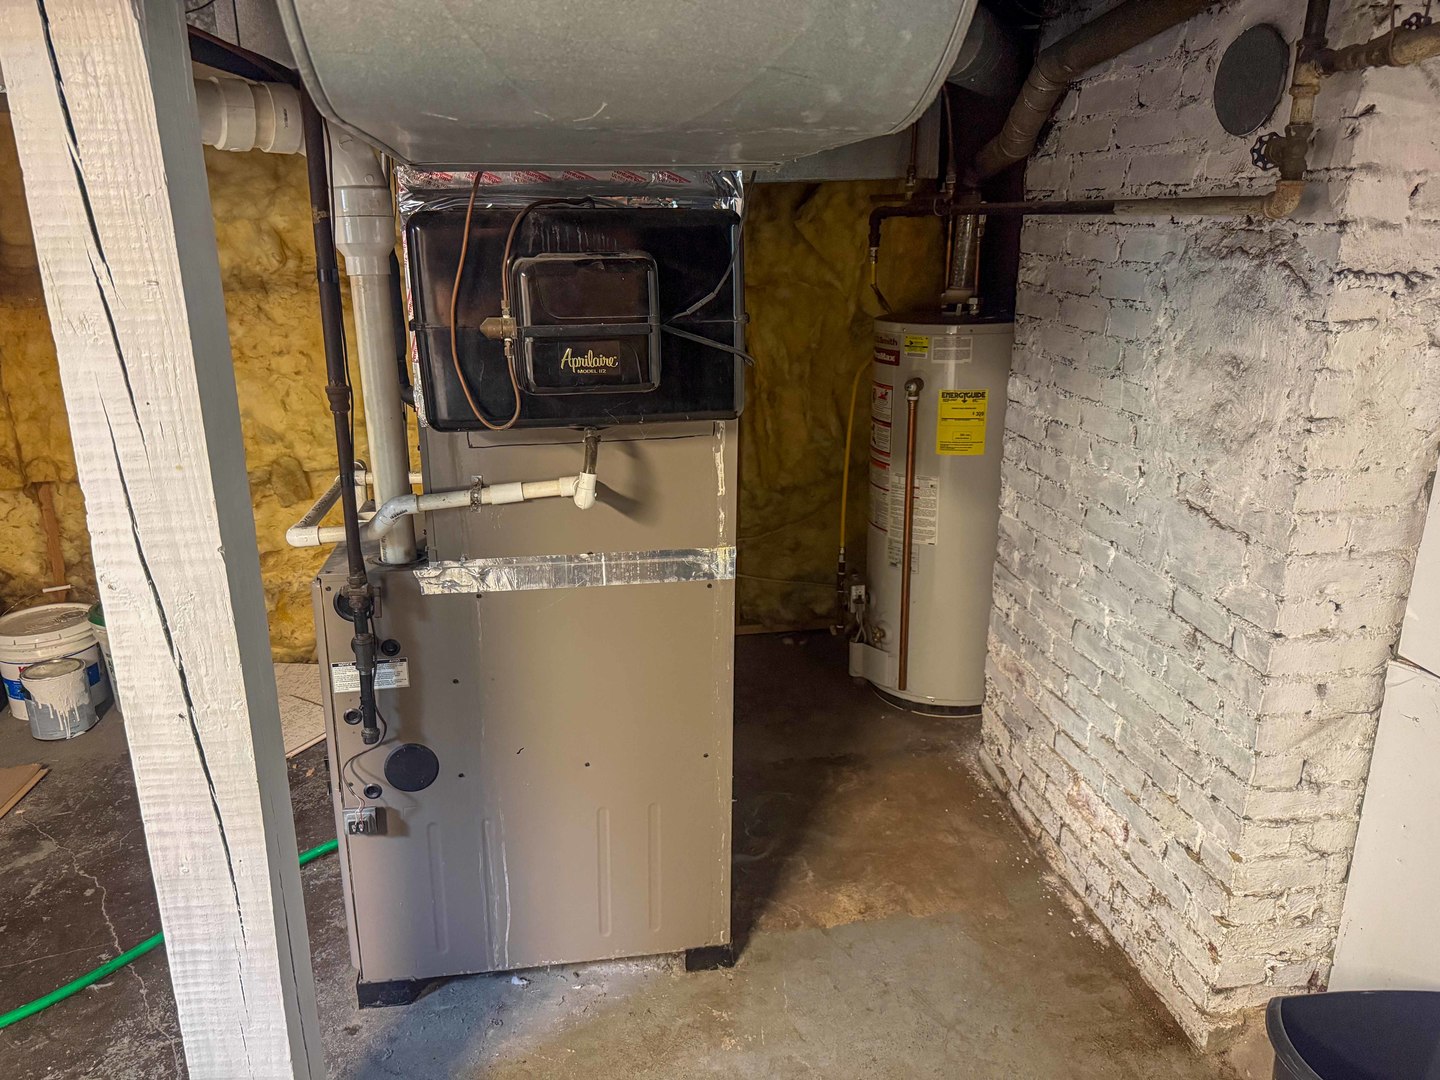
Basement: Partially Finished, Full New Const: No   Front Door Faces:
Architecture: Traditional / Detached Single Sewer: Public Sewer HVAC: Natural Gas, Forced Air / Central Air, Window Unit(s)
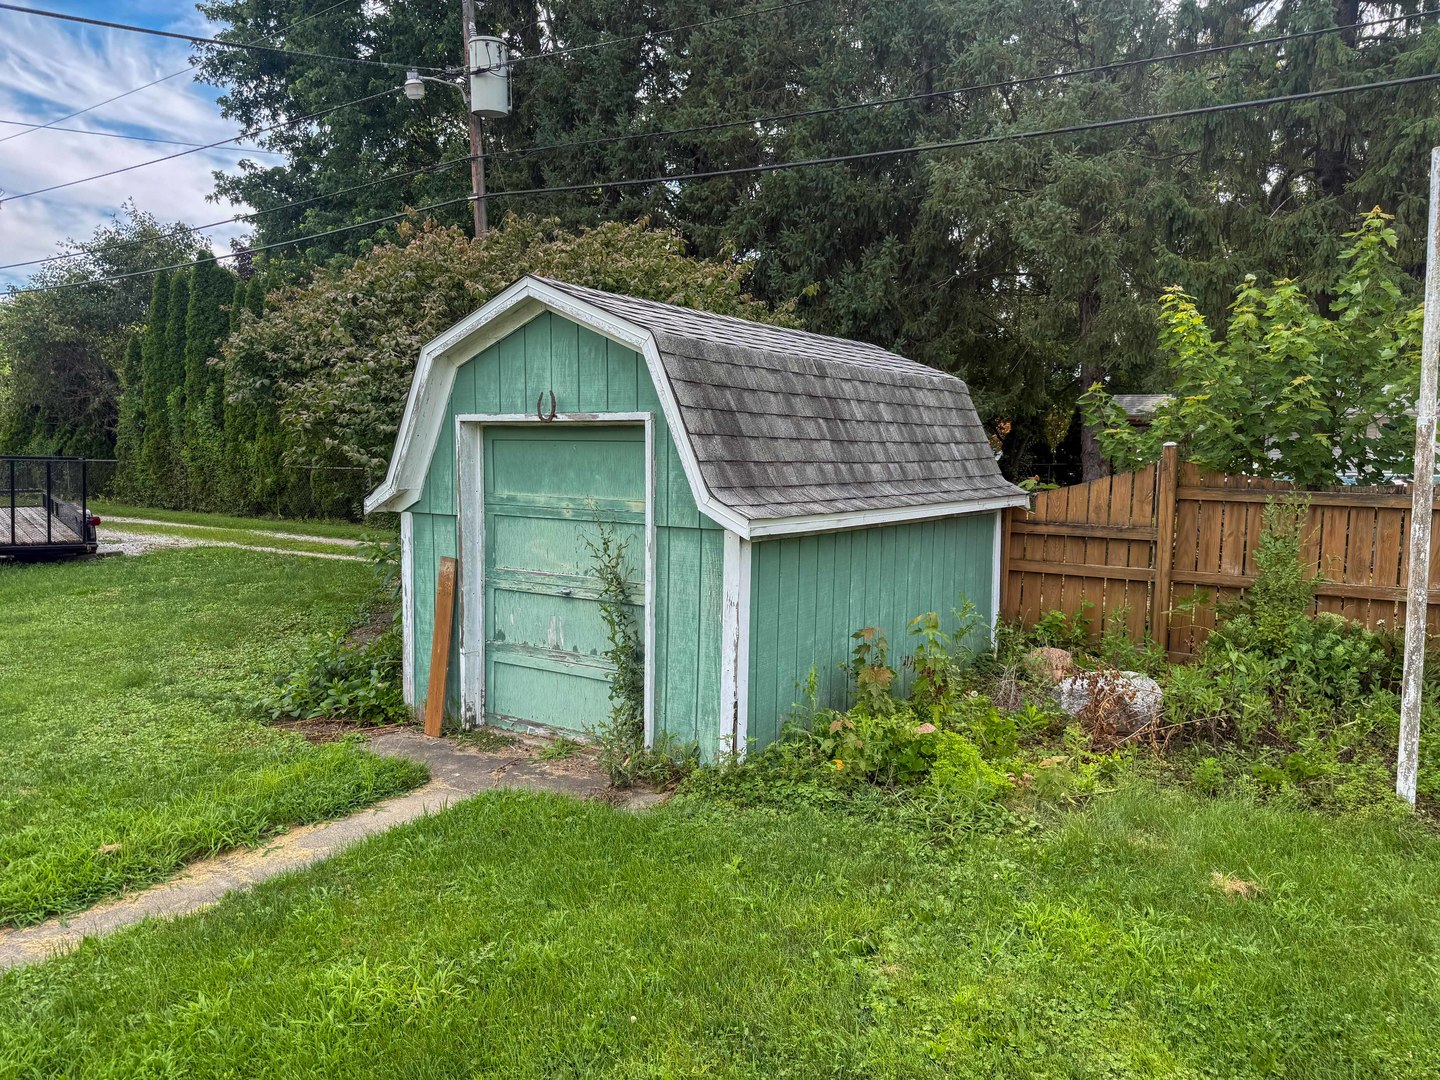
Outbuildings: Shed(s) Water: Public Roof:
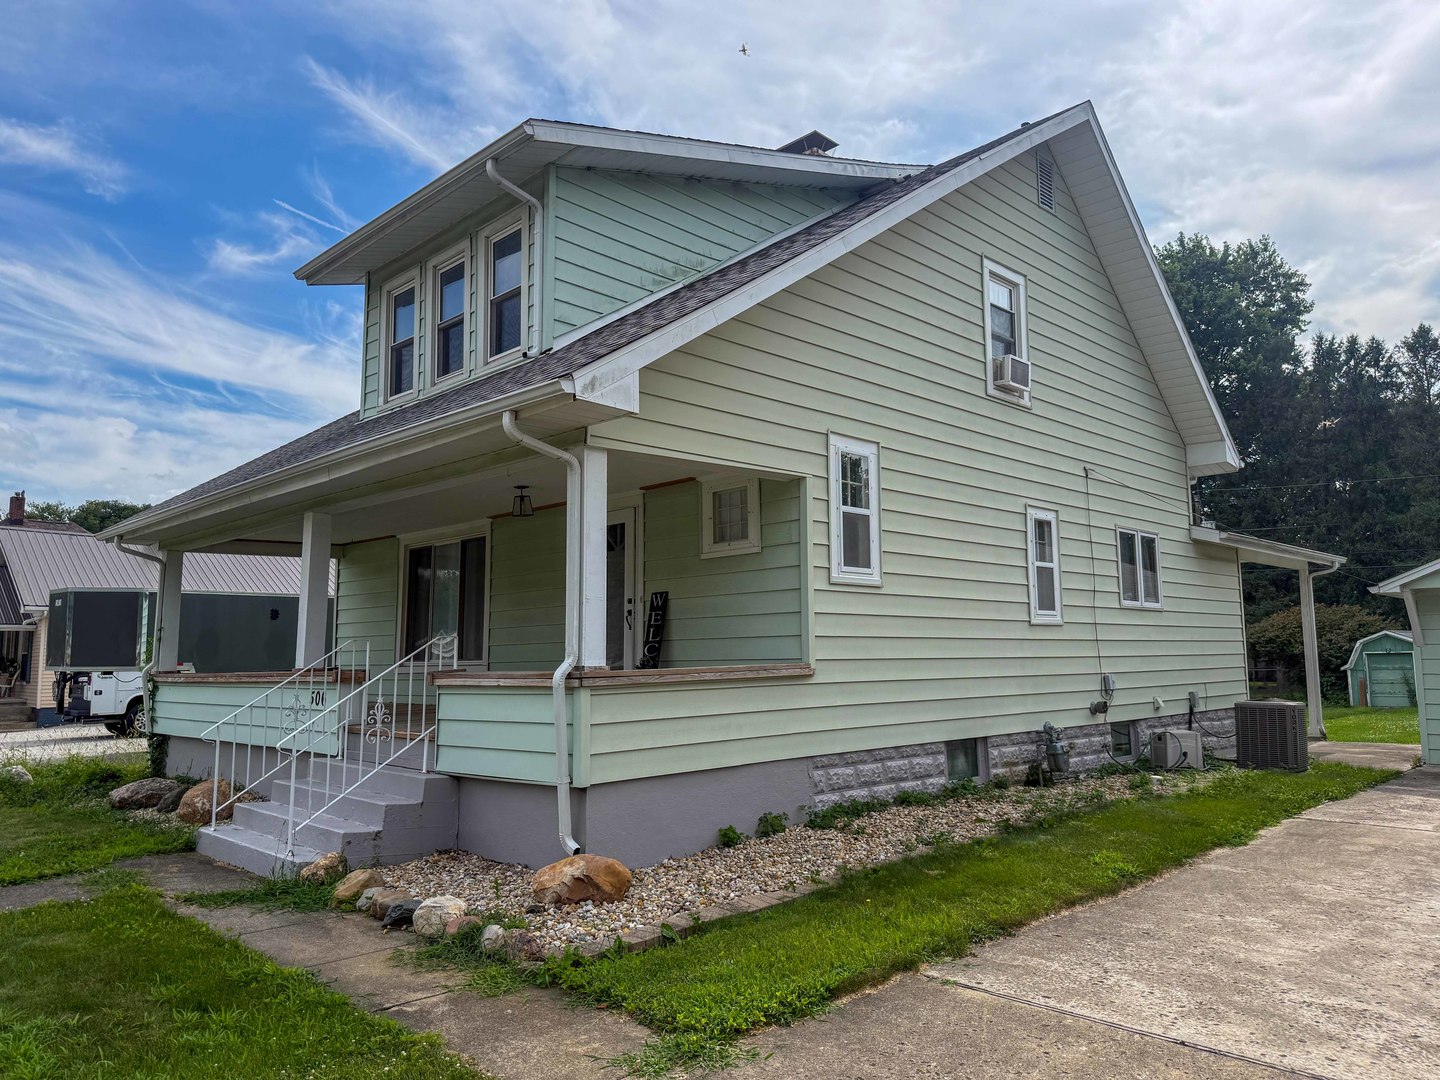
Exterior: Vinyl Siding Foundation Material: Block  
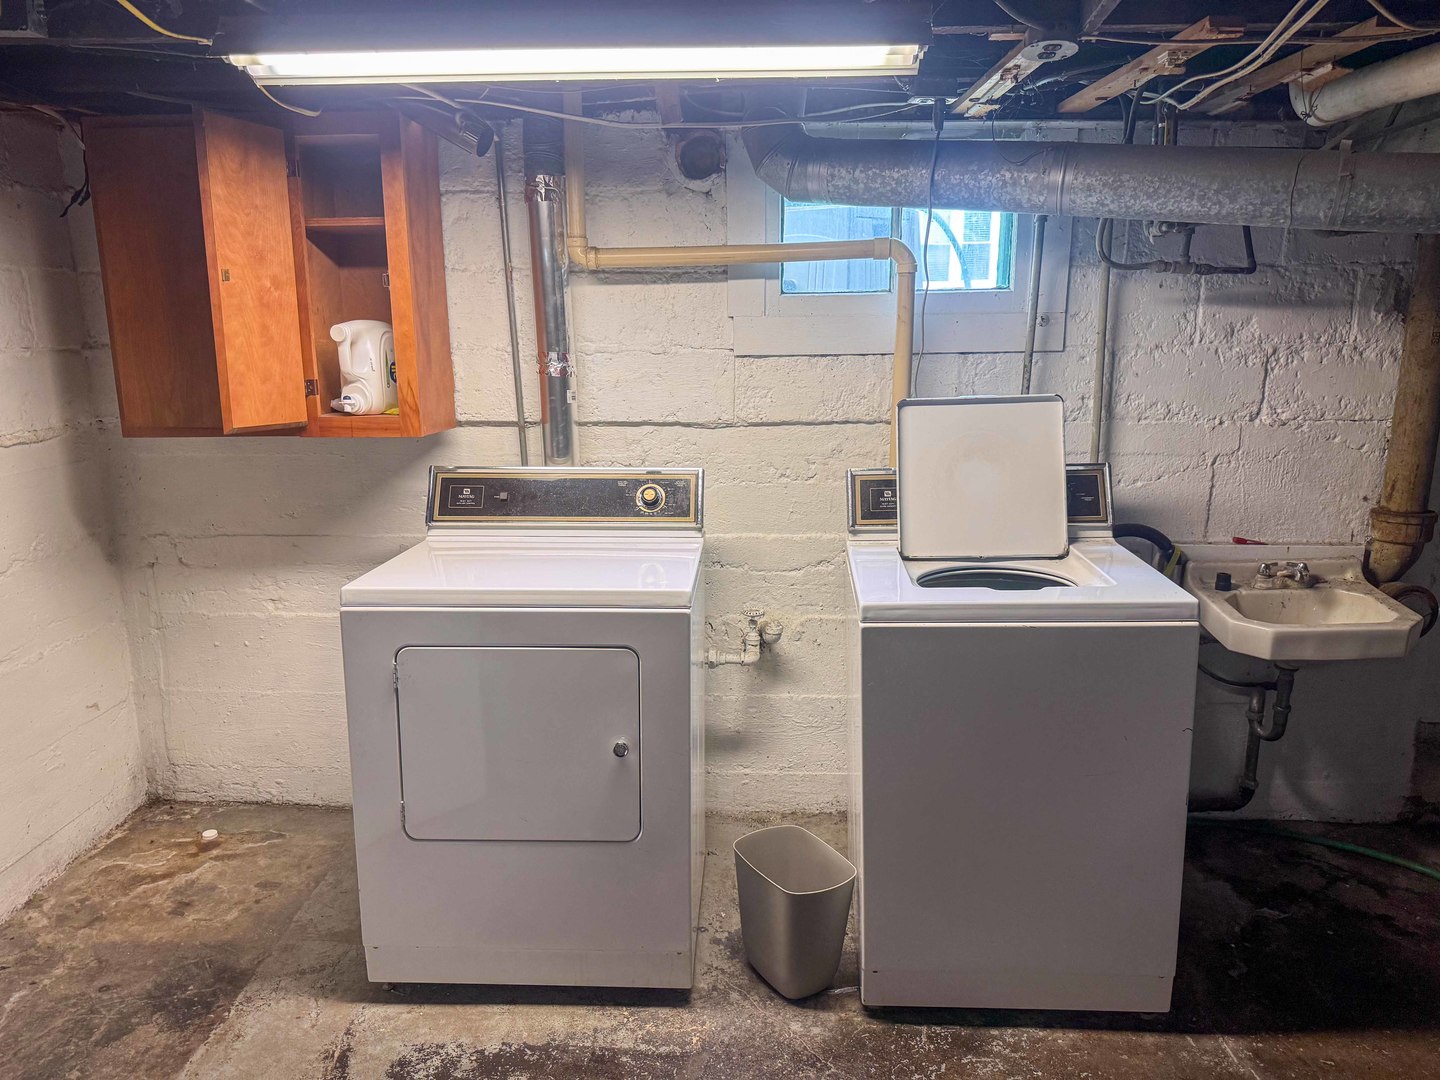
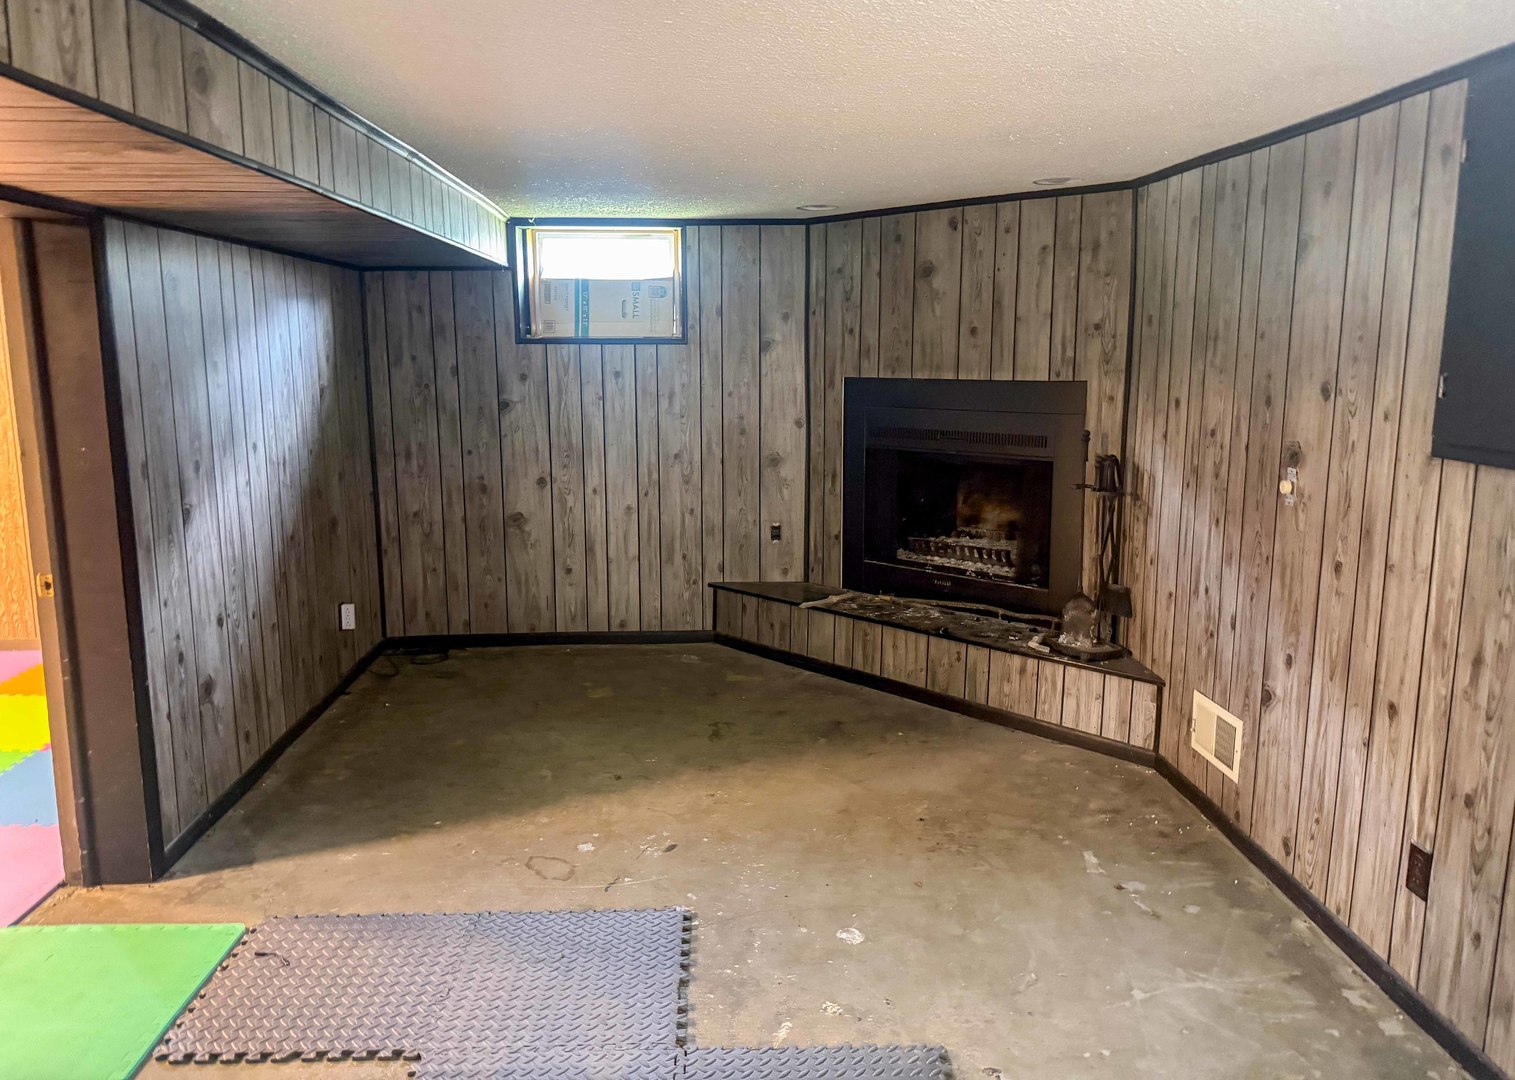
Fireplace: 2 fireplaces; Wood Burning; Living Room, Basement Appliances: Range, Microwave, Dishwasher, Refrigerator, Washer, Dryer Parking: 2 garage spaces; Concrete; Garage Door Opener; Detached
Property Includes: Range, Microwave, Dishwasher, Refrigerator, Washer, Dryer
Misc Exterior: Patio; None
Possession: Negotiable
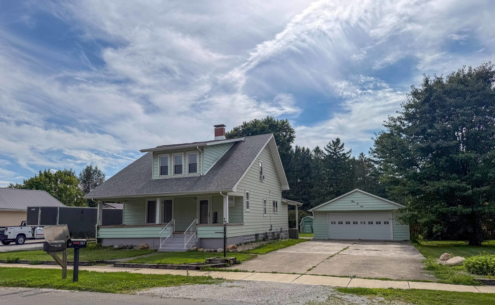
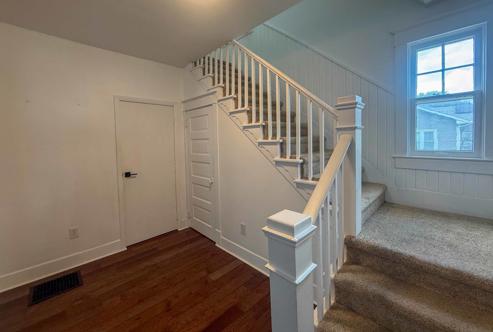
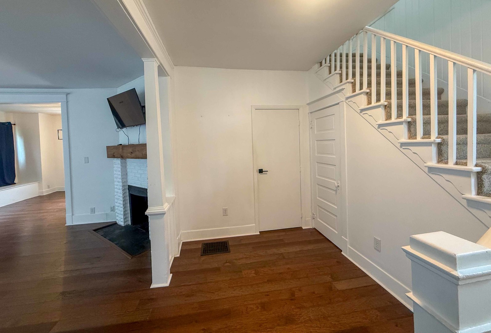
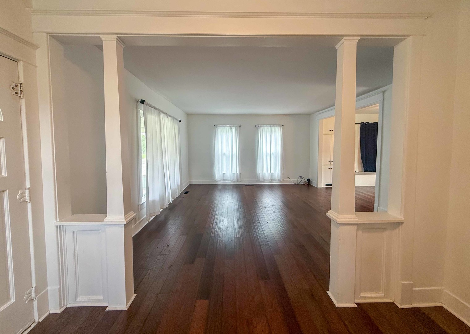
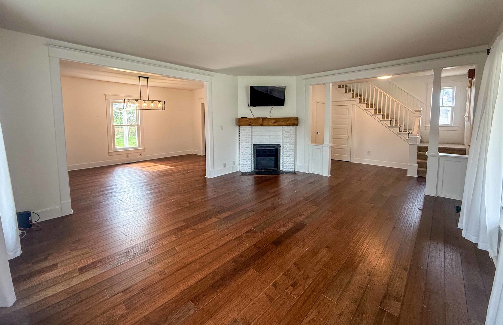
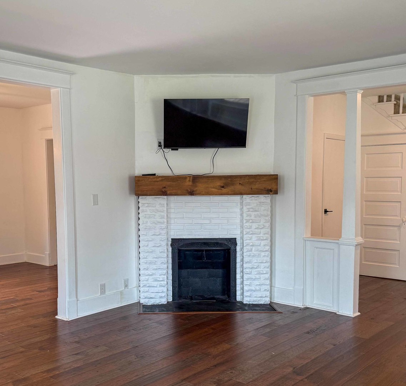
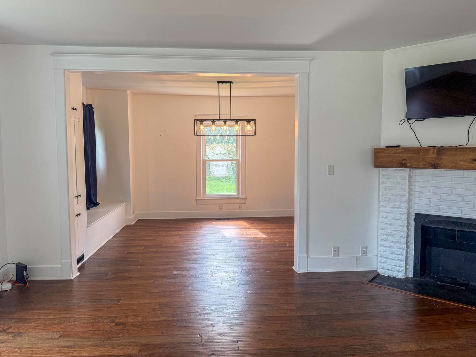
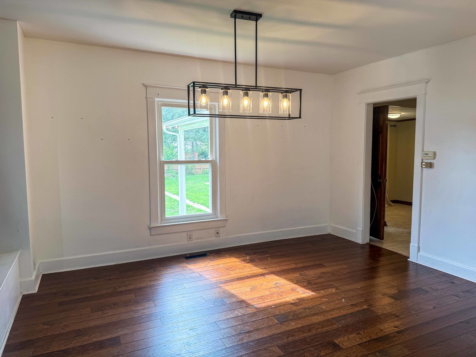
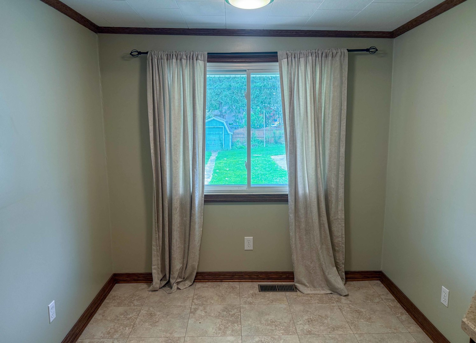
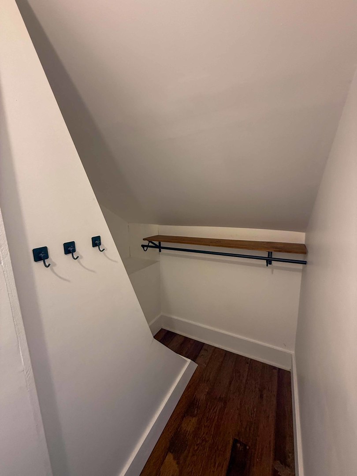
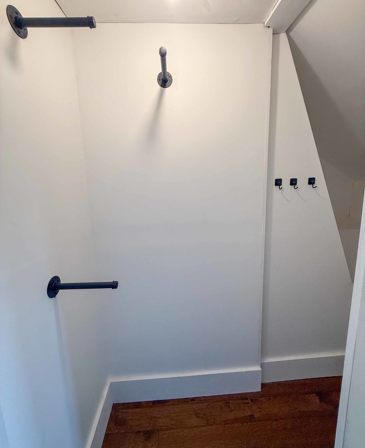
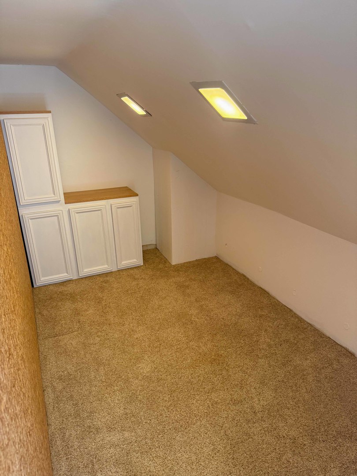
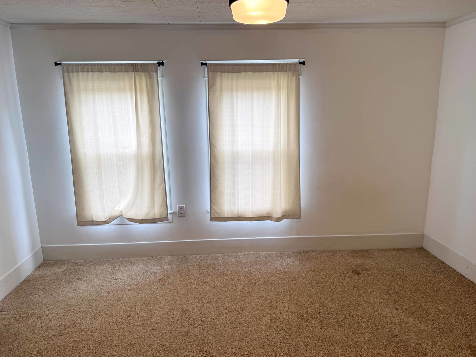
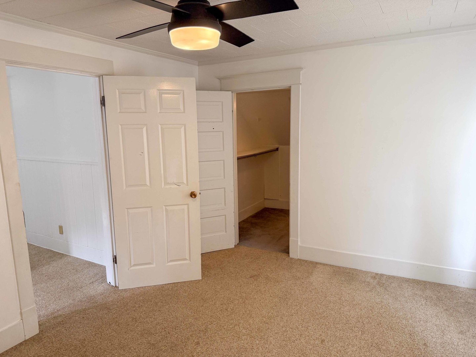
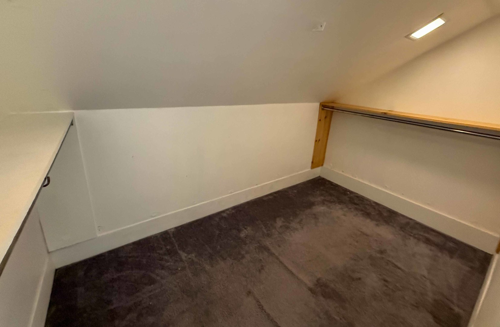
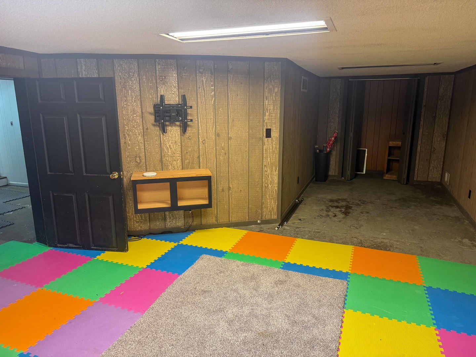
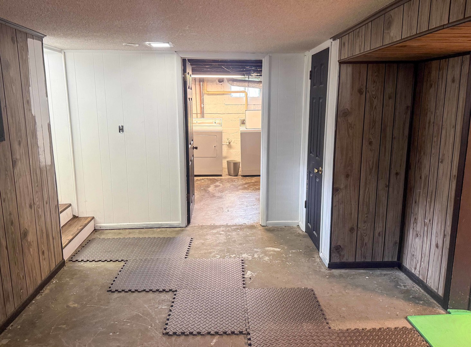
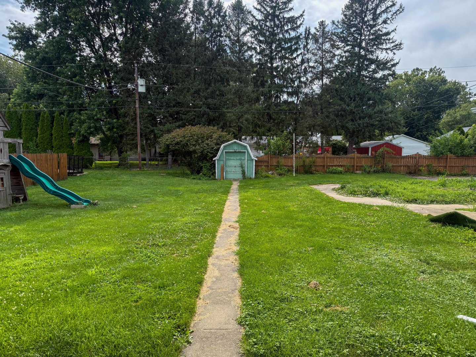
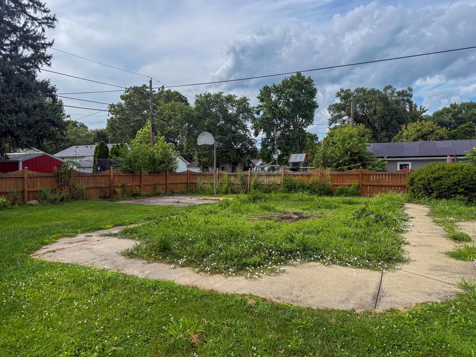
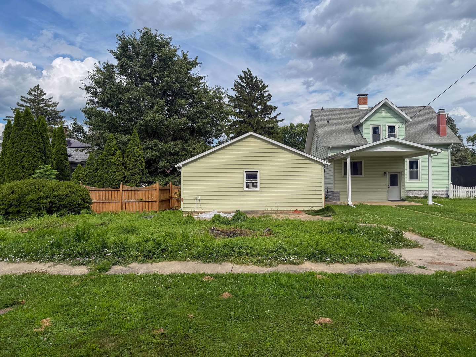
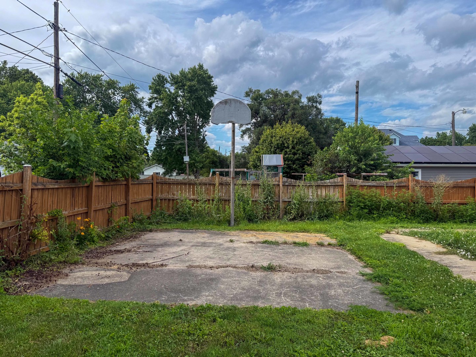
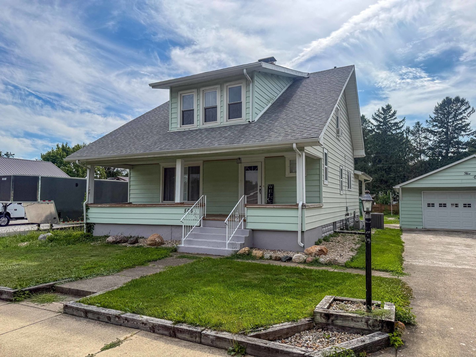
Remarks: Welcome to 506 Webster in Catlin! This charming 2-story home offers 3 bedrooms, 1.5 bathrooms, and plenty of space for comfortable living. Step inside to find beautiful engineered hardwood flooring throughout the living and dining rooms, creating a warm and inviting atmosphere centered around the cozy wood-burning fireplace. The spacious eat-in kitchen features a center island, ample cabinet space, and all appliances stay, making this home truly move-in ready. Upstairs, two of the three bedrooms include walk-in closets, providing generous storage. The finished basement adds valuable living space with a second fireplace and a versatile bonus room that can serve as a family room, playroom, home office, or even a potential fourth bedroom. Outside, you'll enjoy a partially fenced backyard complete with a storage shed and playset, offering plenty of room for entertaining, gardening, or outdoor fun. A detached 2-car garage provides additional storage and convenience. With its flexible floor plan, thoughtful updates, and desirable features, this Catlin home is ready for its next owners to make lasting memories. Schedule your private showing today!
Listing Firm: Coldwell Banker R.E. Group-Danv
MLS disclaimer
Listing Agency: Coldwell Banker R.E. Group-DanvBroker reciprocity
$215,000 506 N Webster Street, Catlin