$1,066,000 1706 Mullikin Drive, Champaign
Home Summary
See pictures of the home!
Information about the area around the home (schools, stores, buslines, etc.)
Calculate Monthly Payments On This Home
Detailed information including room dimensions and more!
My Rating:
Remove Rating
MRD12735246 Detached Single   1706 Mullikin Drive, Champaign, IL 61822 $1,066,000


Bedrooms: 3 County: Champaign
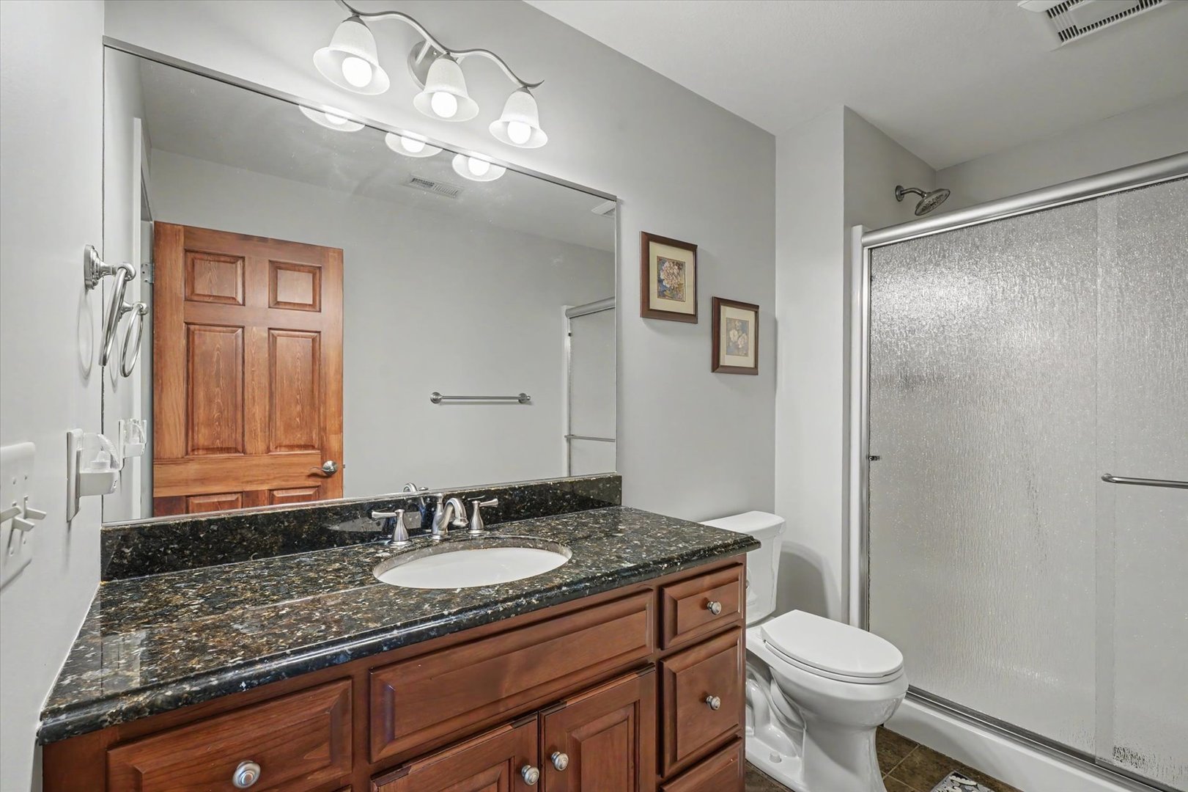
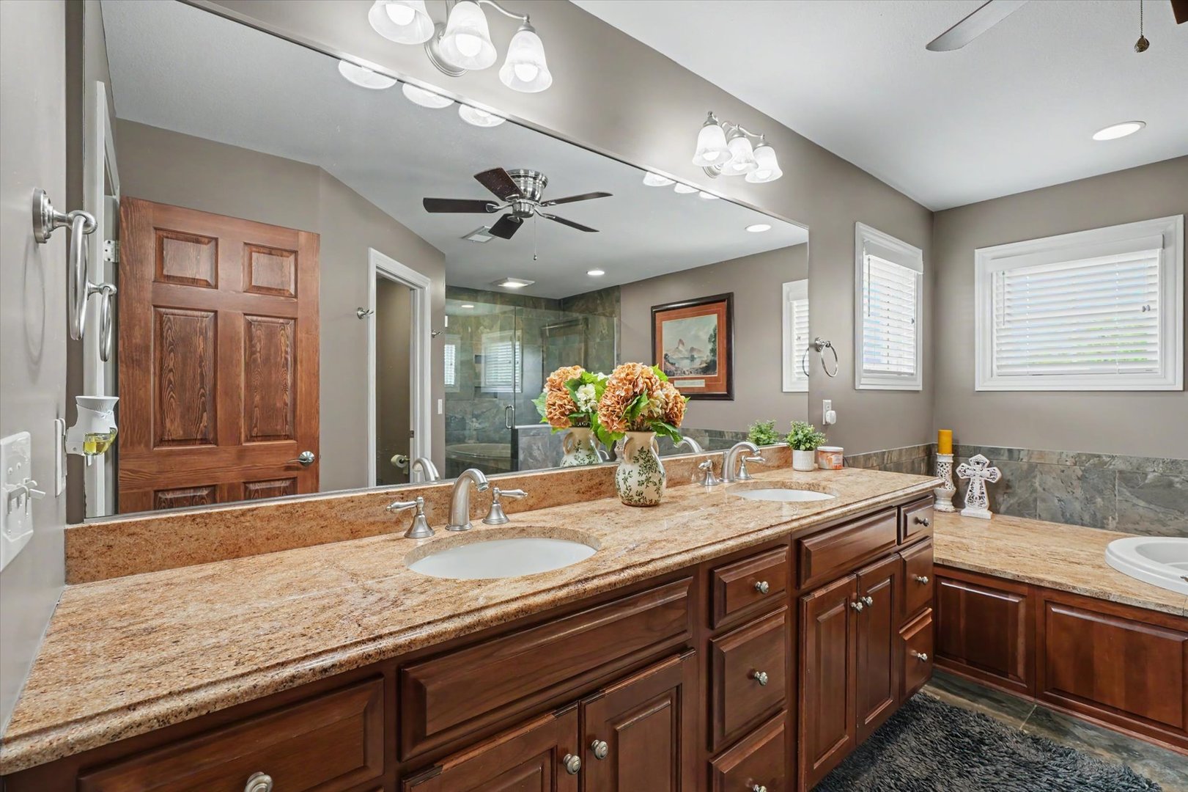
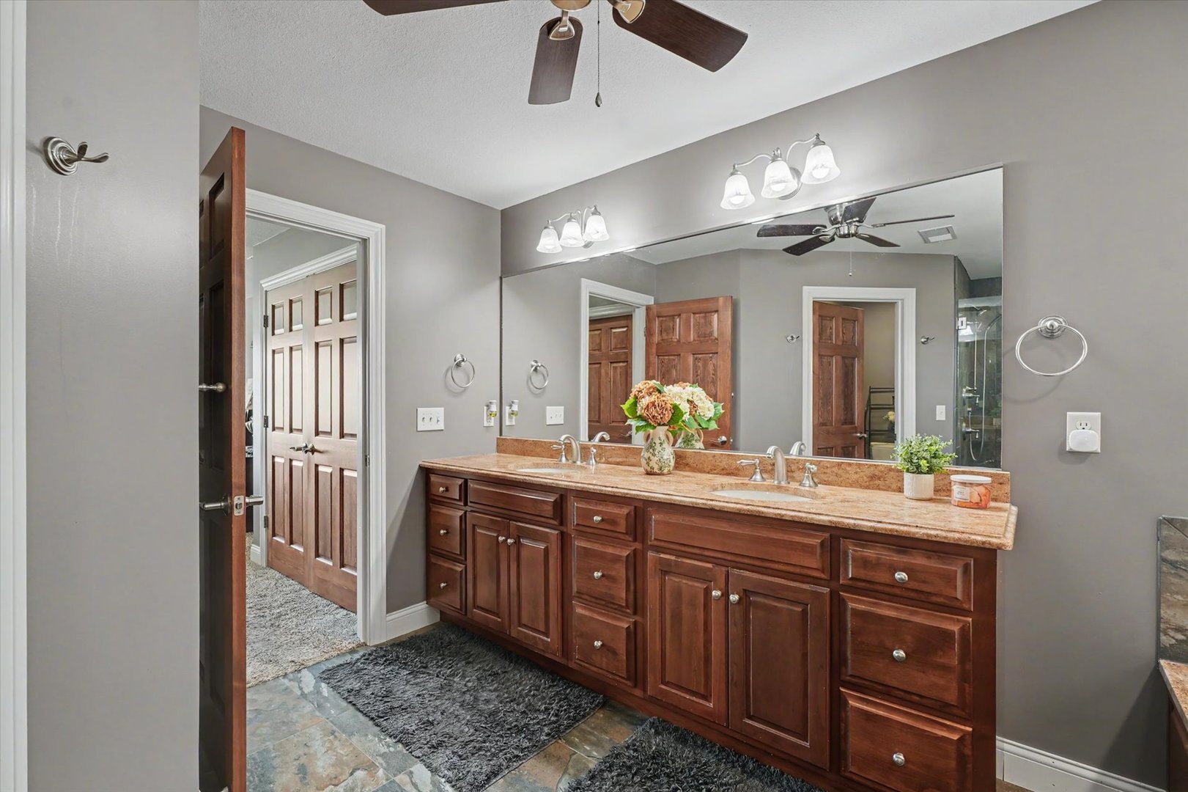
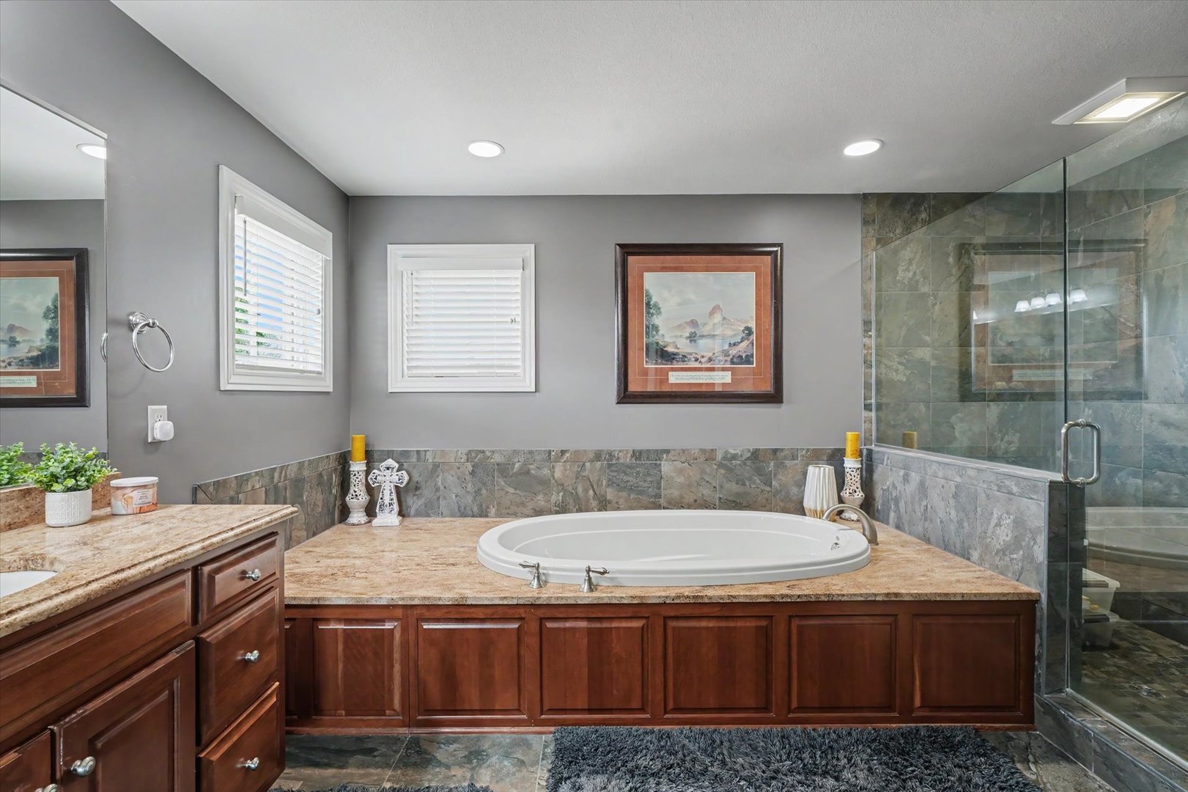
Full Baths: 4 Town: Champaign
Half Baths: 2 Lot Size: 120x160
Total Baths: 6 Apx Age: 11-15 Years
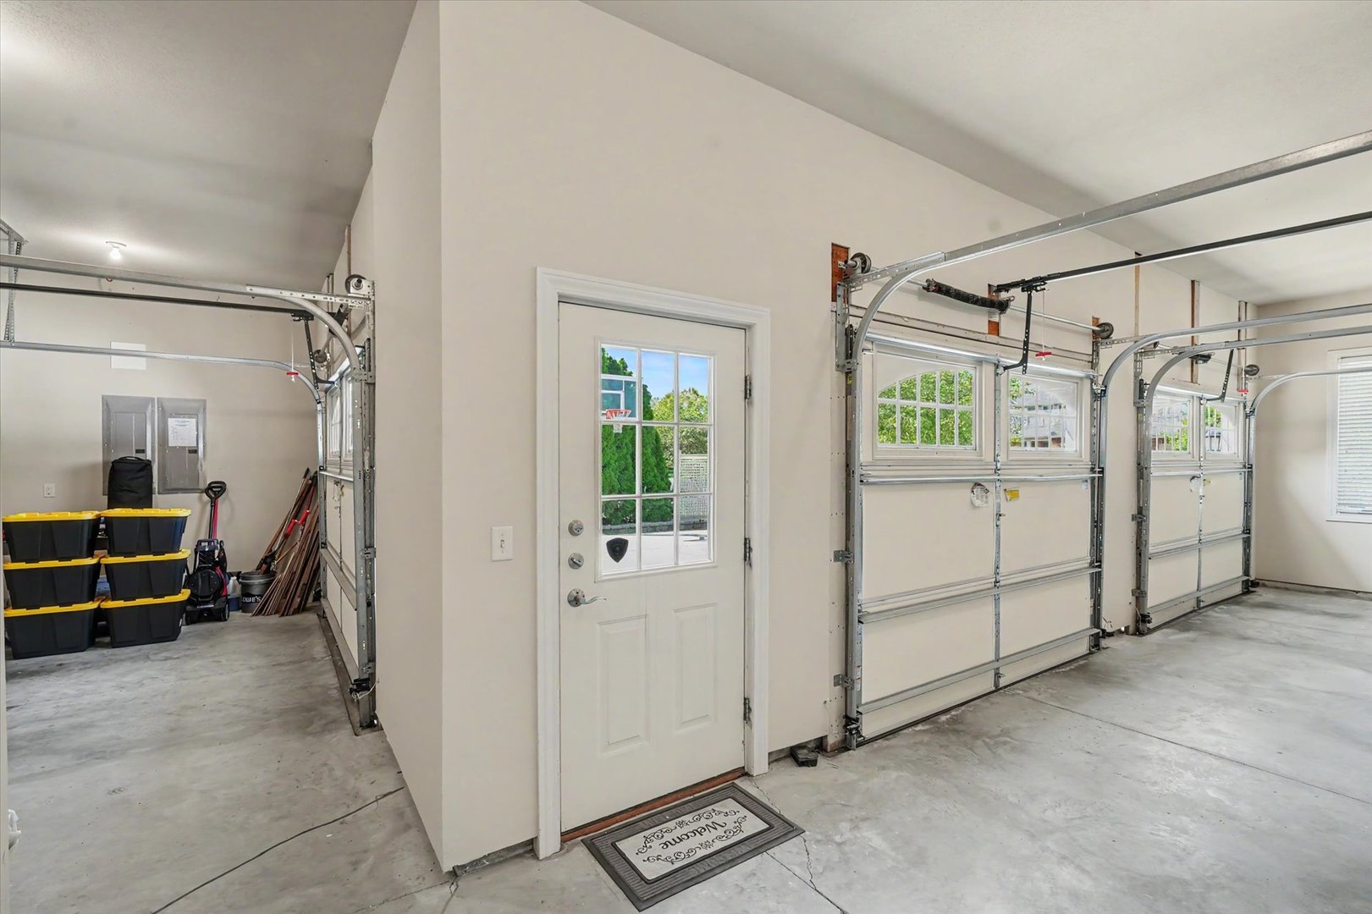
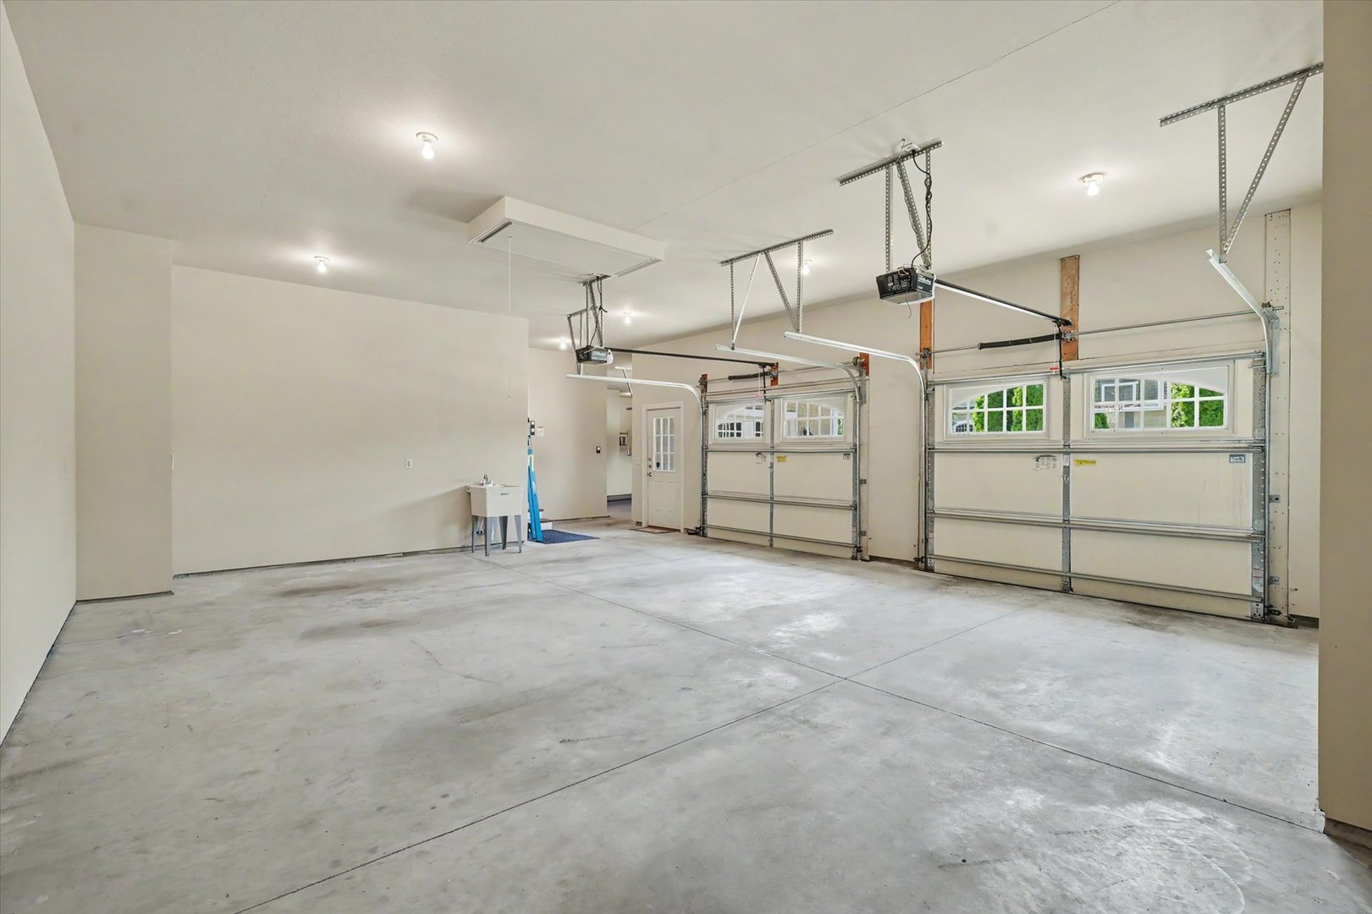
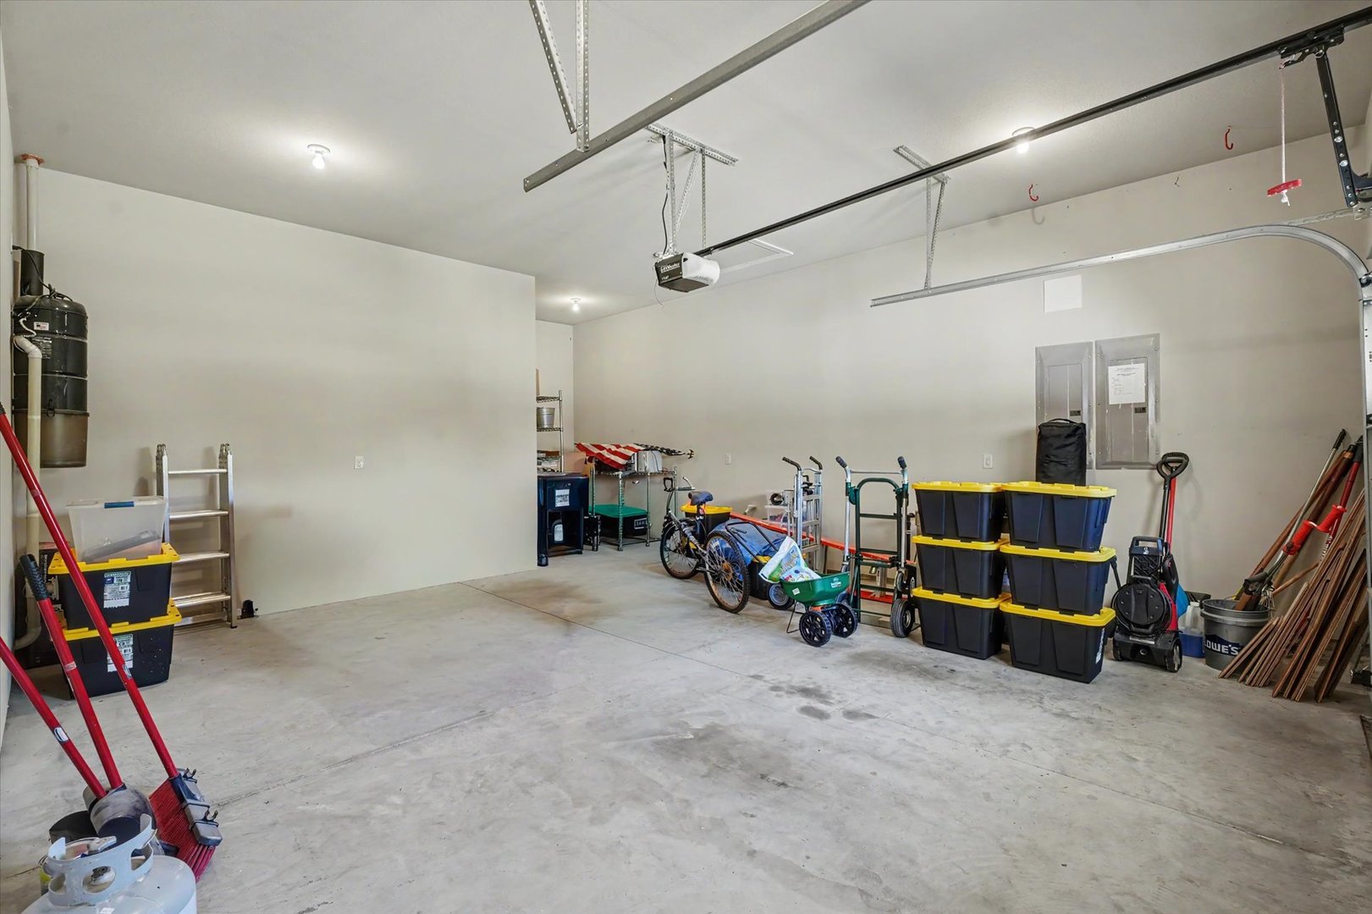
Garage: 3 car; Concrete; Attached Year Built: 2011
Subdivision: Grade School: Unit 4 Of Choice
Jr. High: Champaign/Middle Call Unit 4 351
PIN: 032020230011 Senior HS: Centennial High School
Legal: Lot 702 Trails at Brittany Phase 7
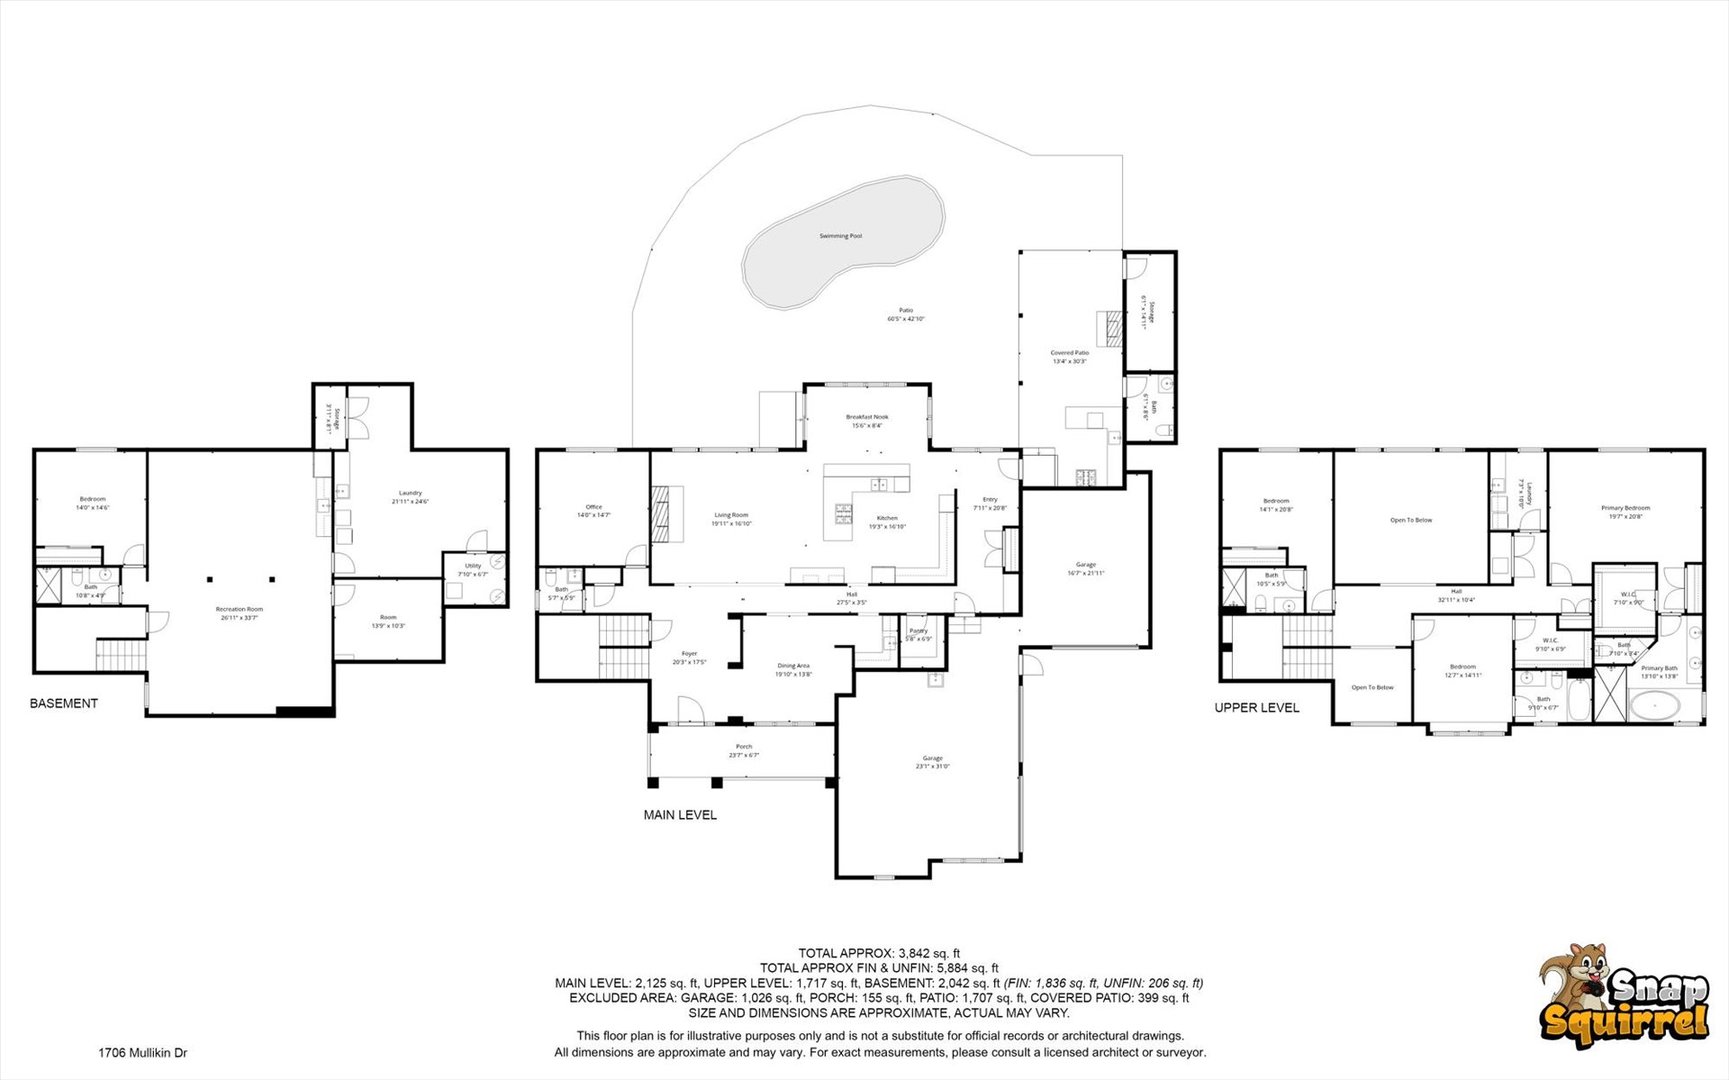
  Room Dim. Level Floor Bath   Room Dim. Level Floor Bath Level Square Footage
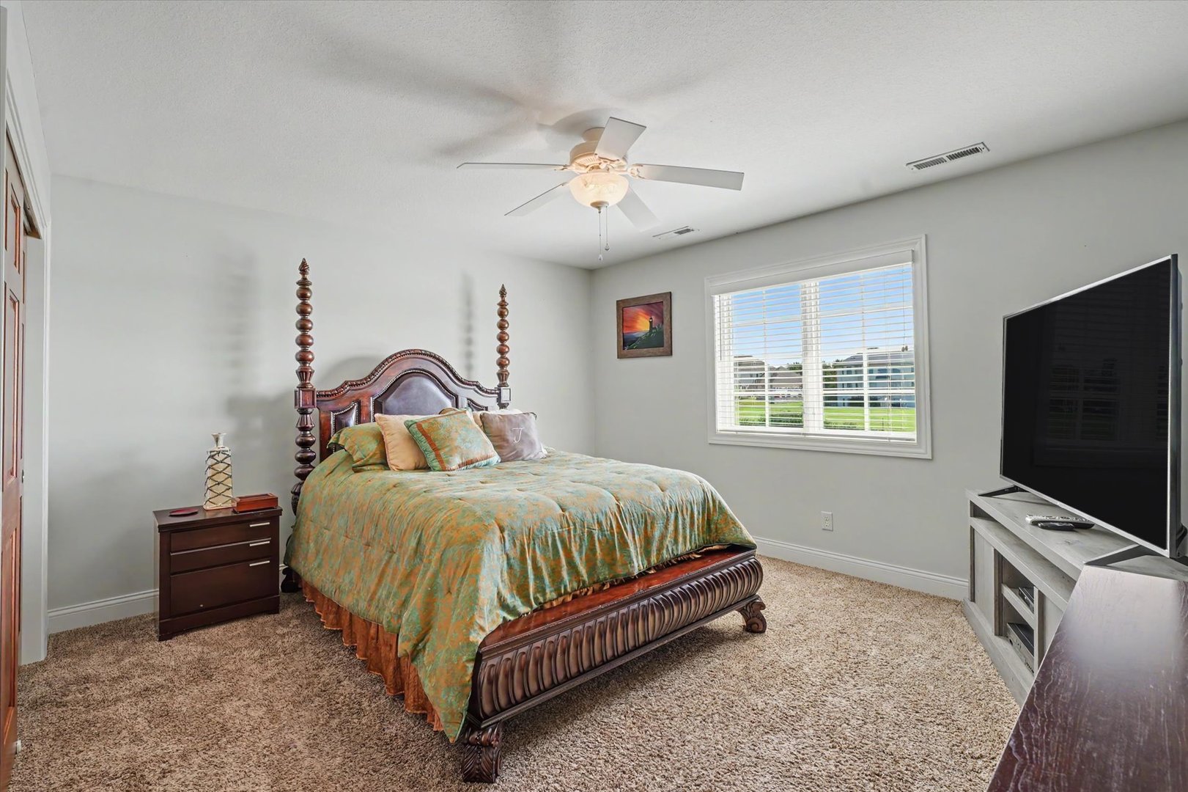
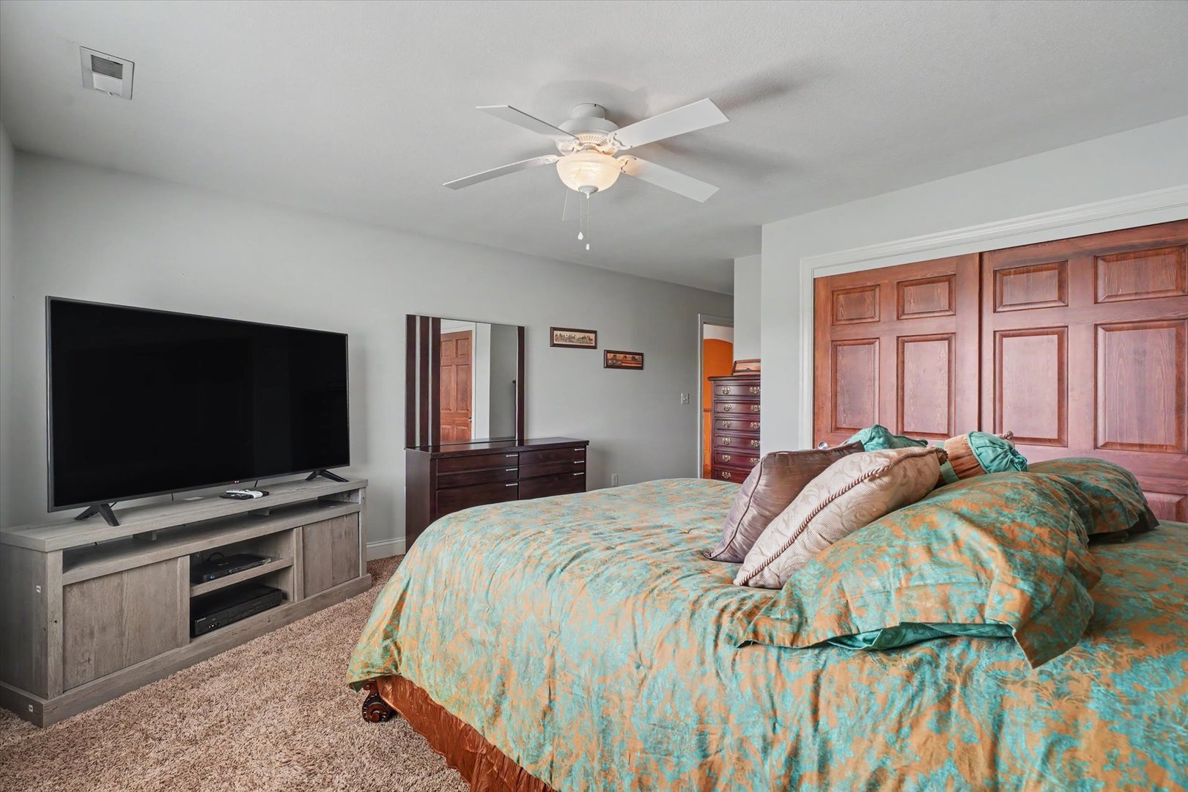
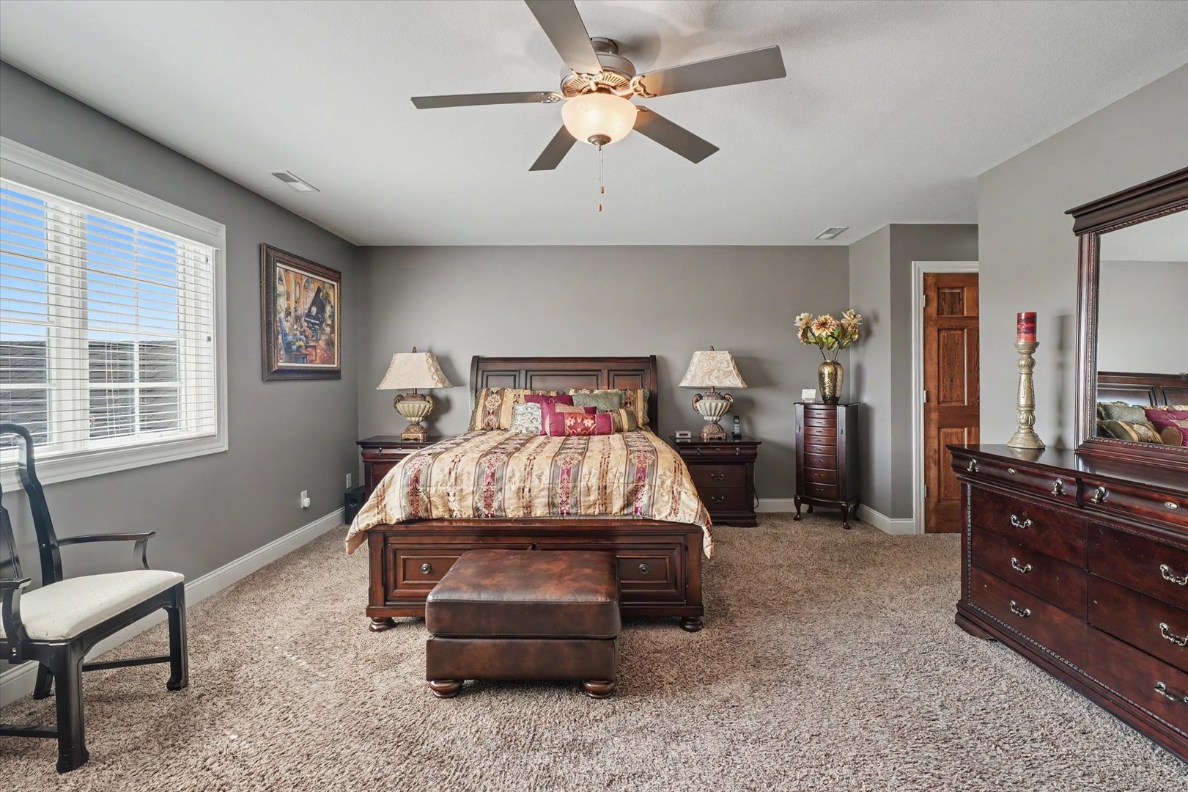
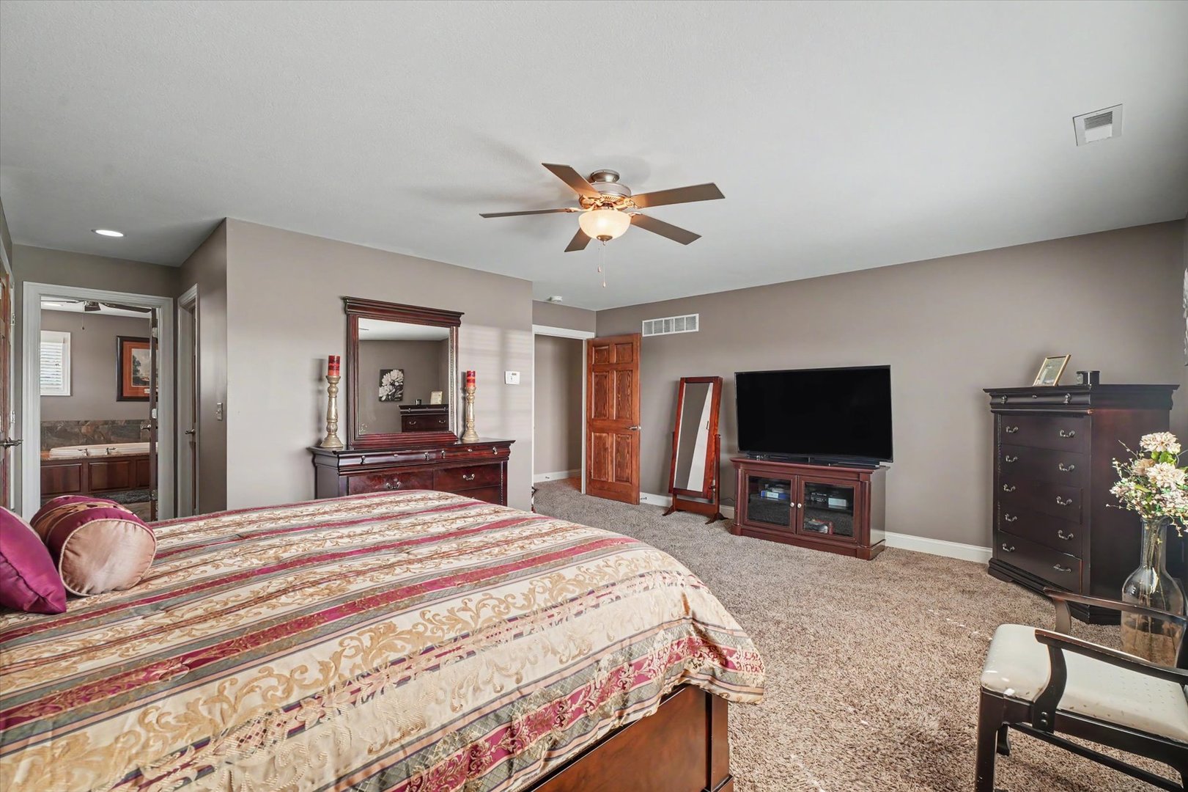
Living Room: 20X17 Main Hardwood   Bedroom 1: 20X21 Second Carpet Full Upper SF: 1,717
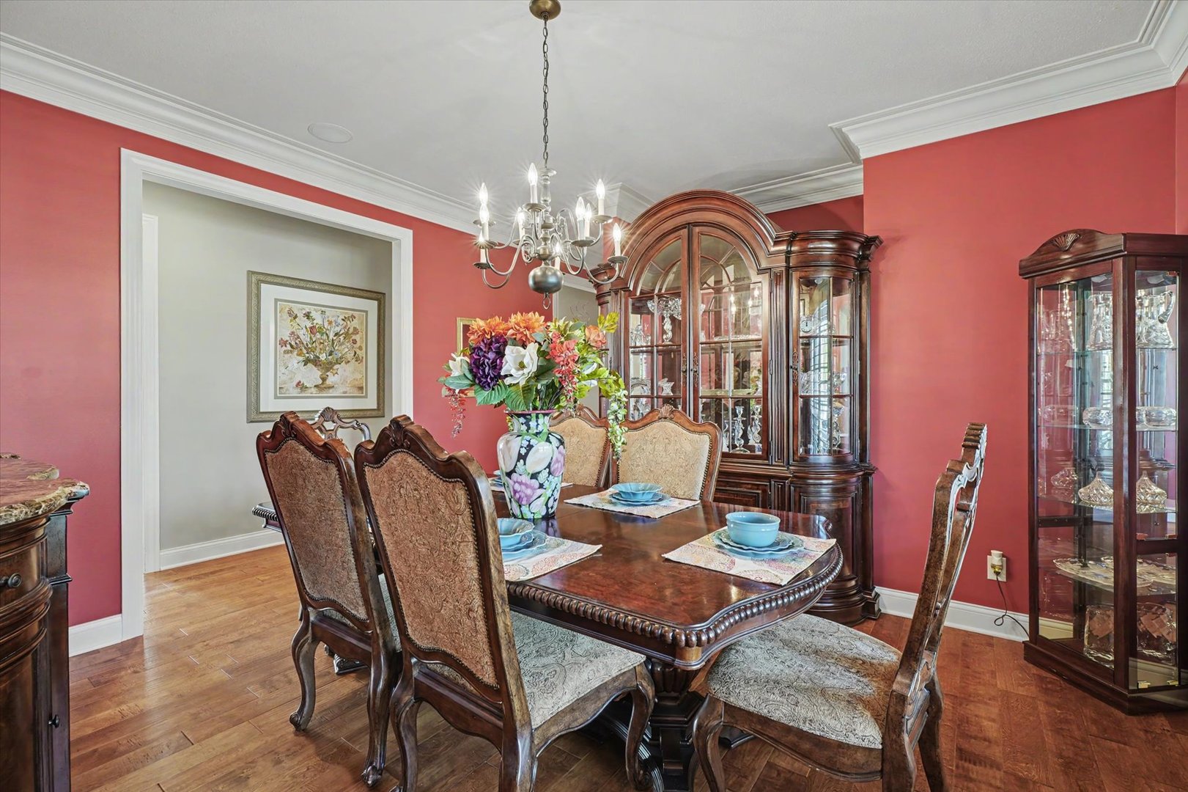
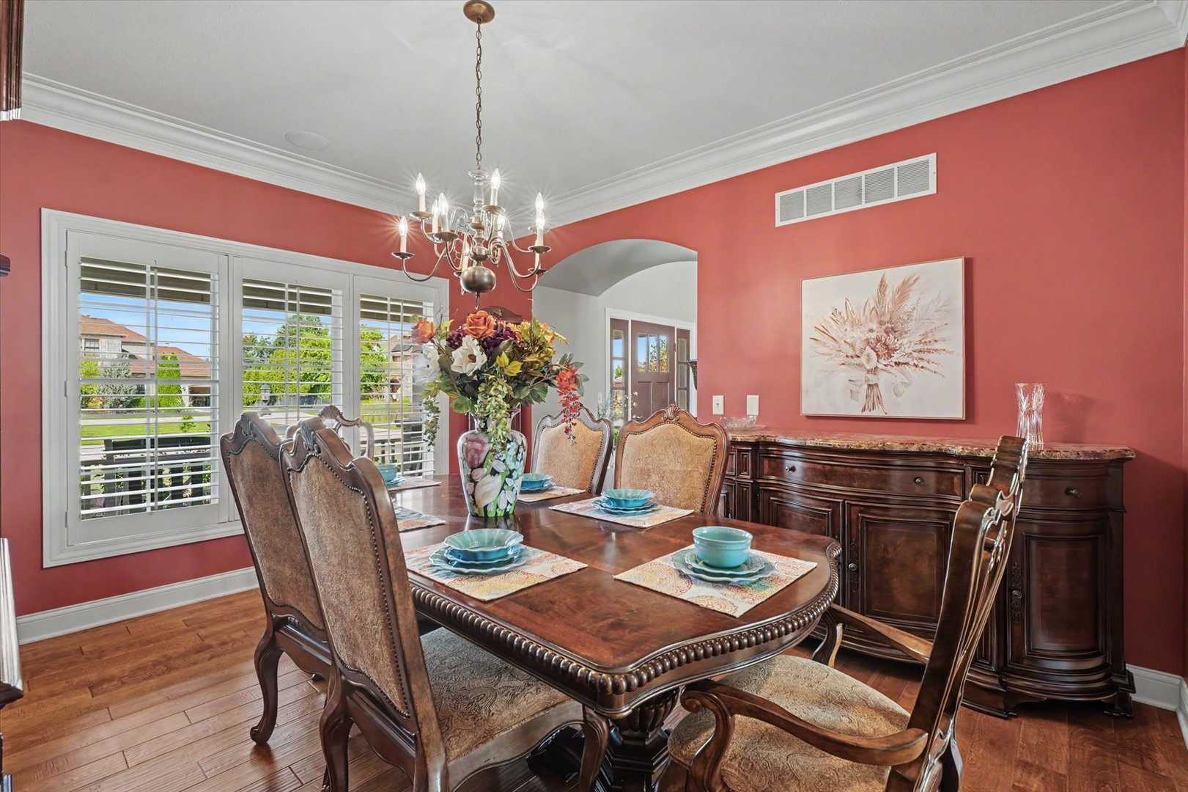
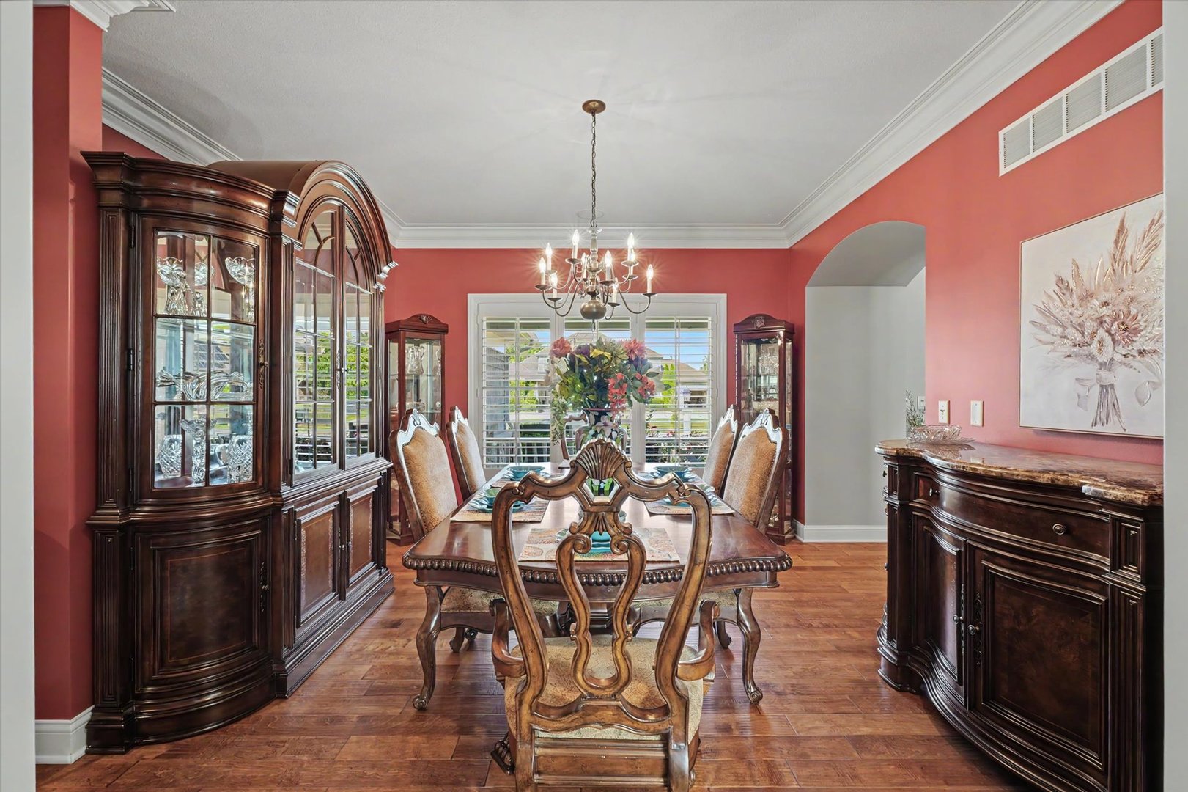
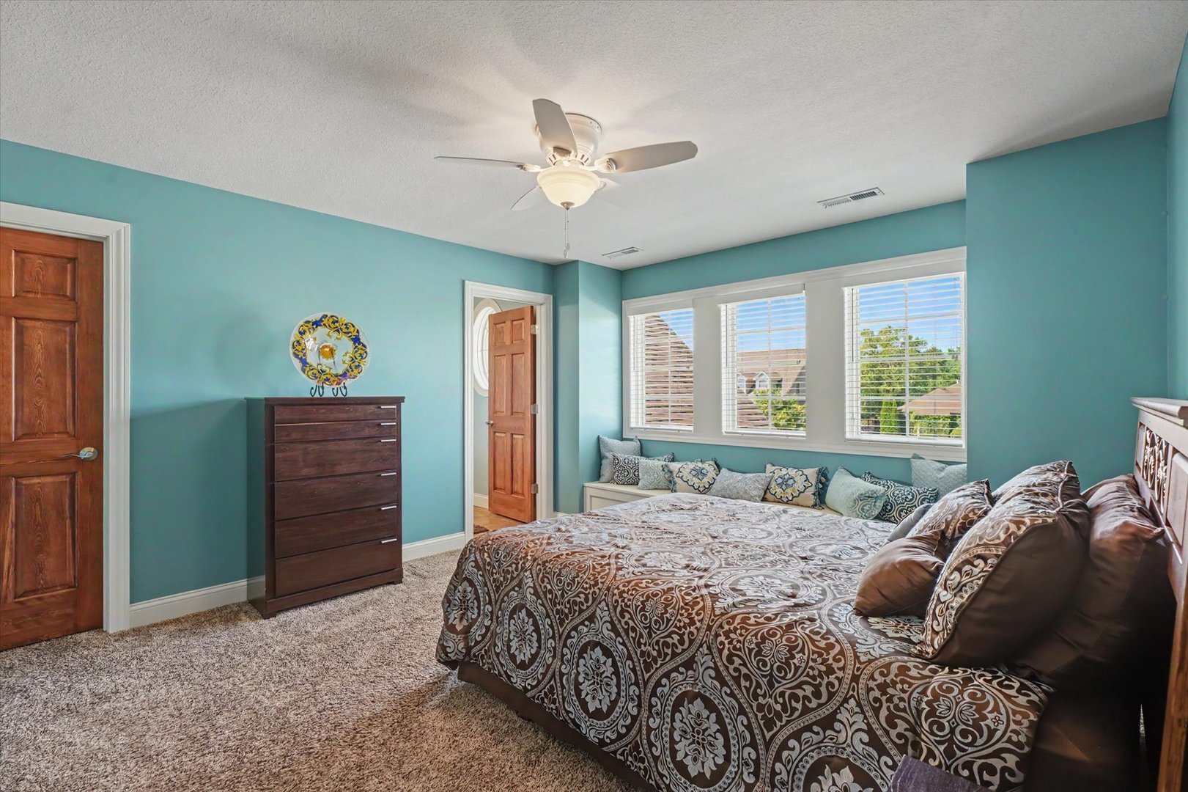
Dining Room: 20X14 Main Hardwood   Bedroom 2: 13X15 Second Carpet   Main SF: 2,125
Kitchen: 19X17 Main Hardwood   Bedroom 3: 14X21 Second Carpet  
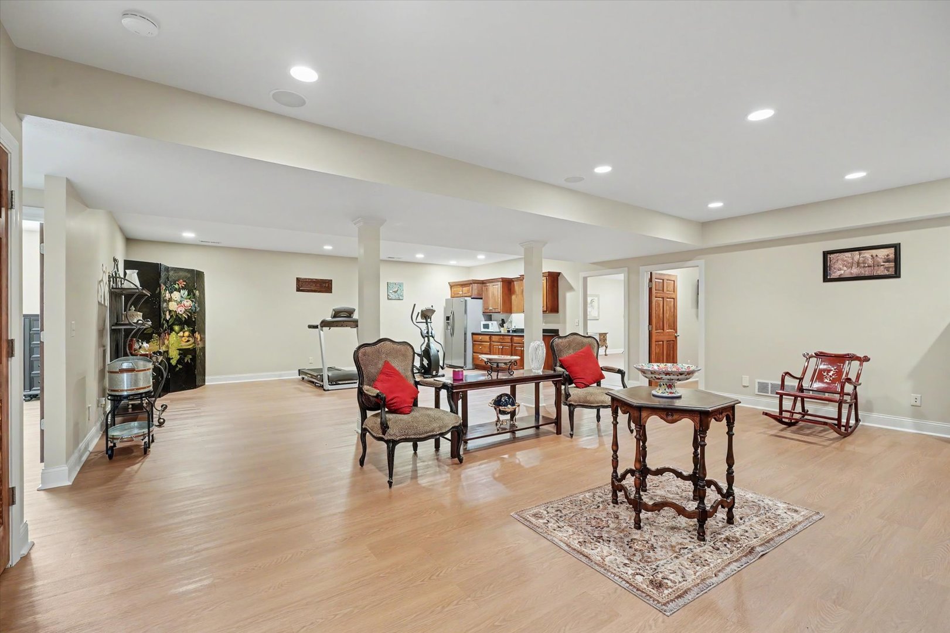
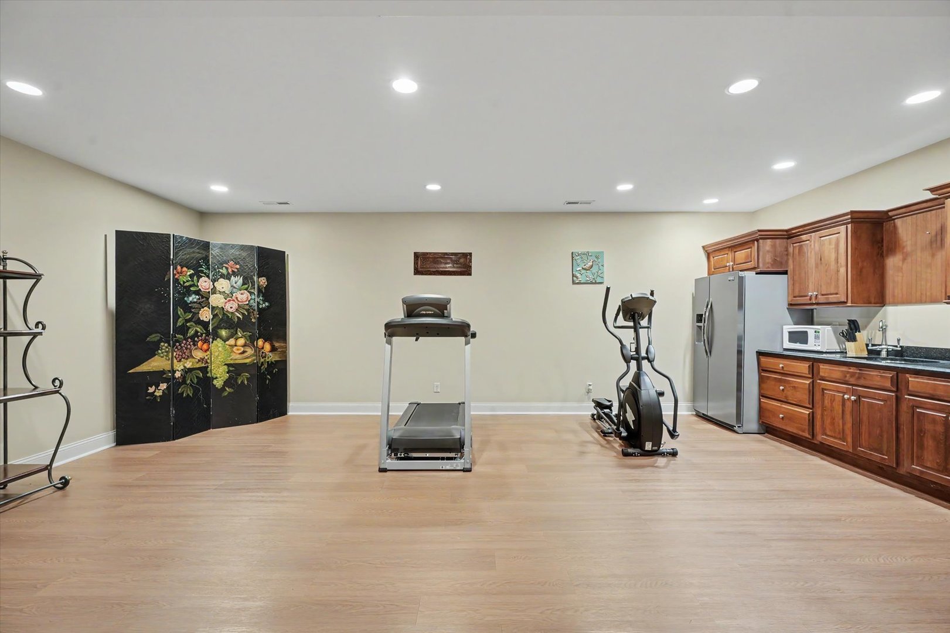
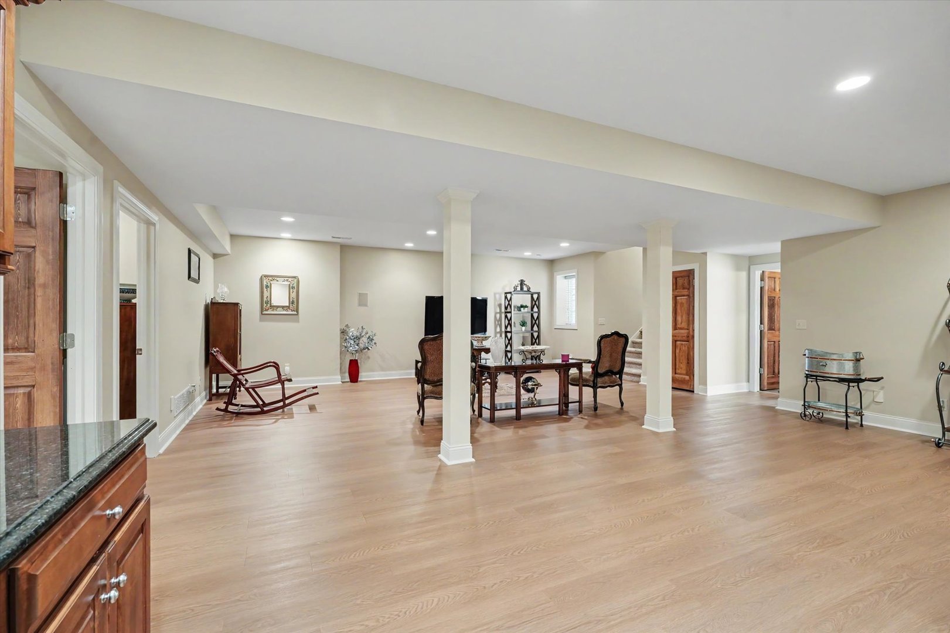
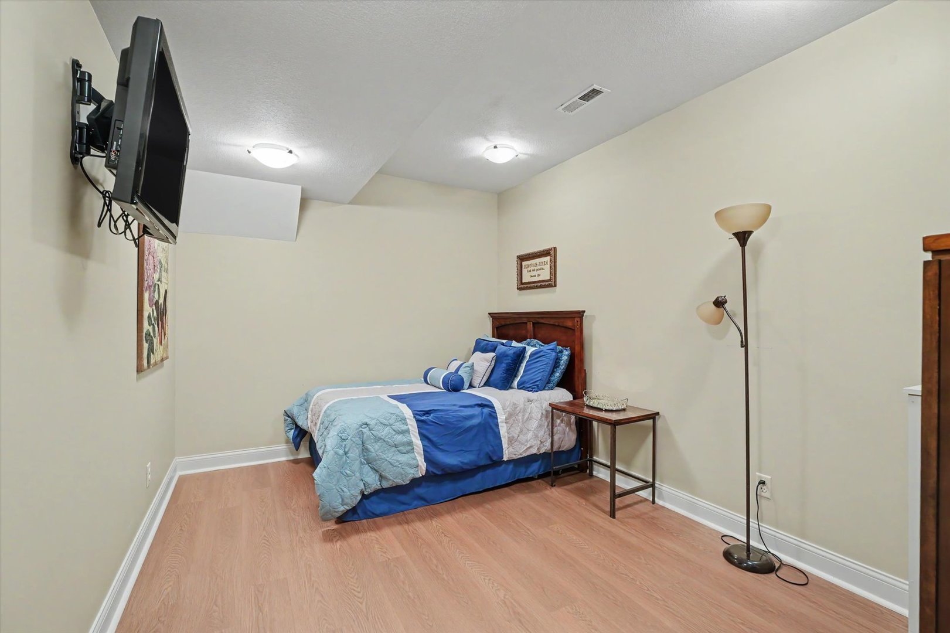
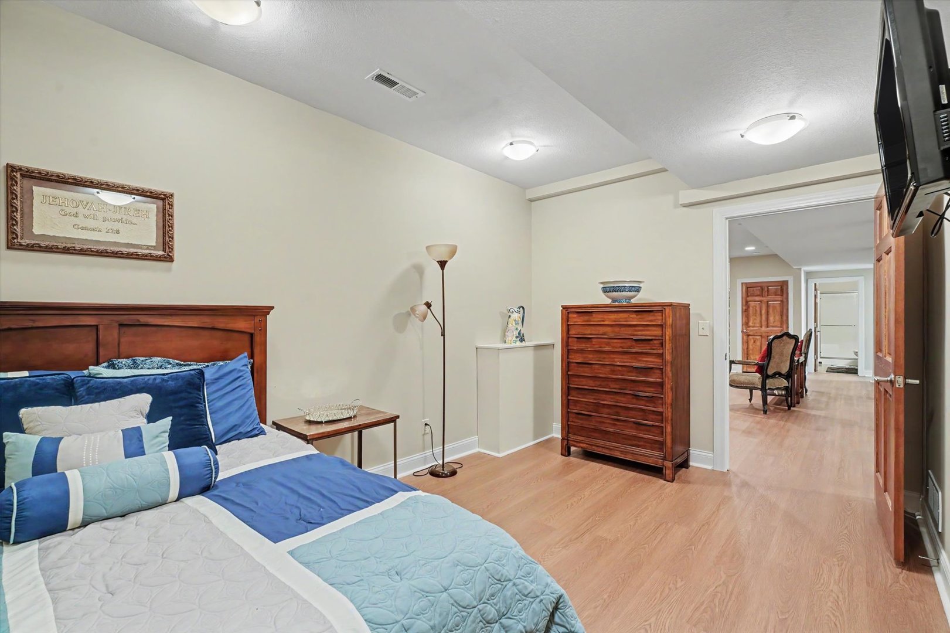
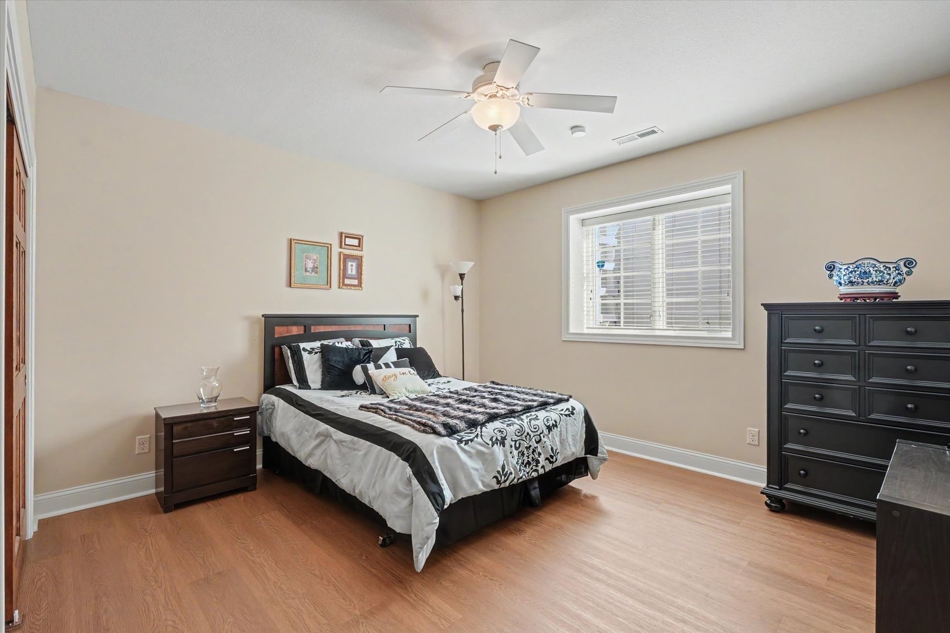
Family Room: N/A   Bedroom 4: 14X15 Basement Luxury Vinyl   Bsmnt SF: 2,042
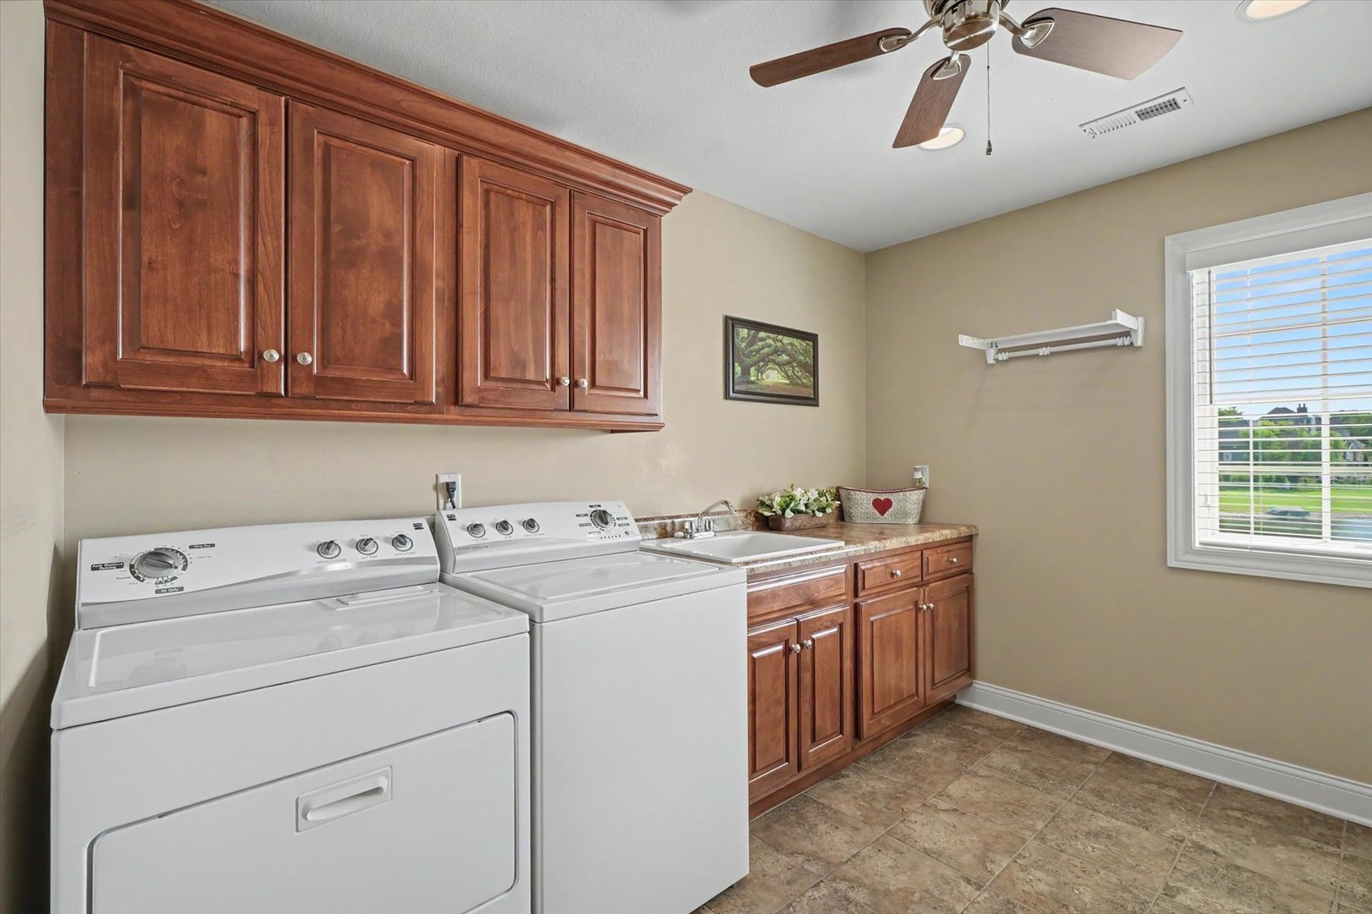
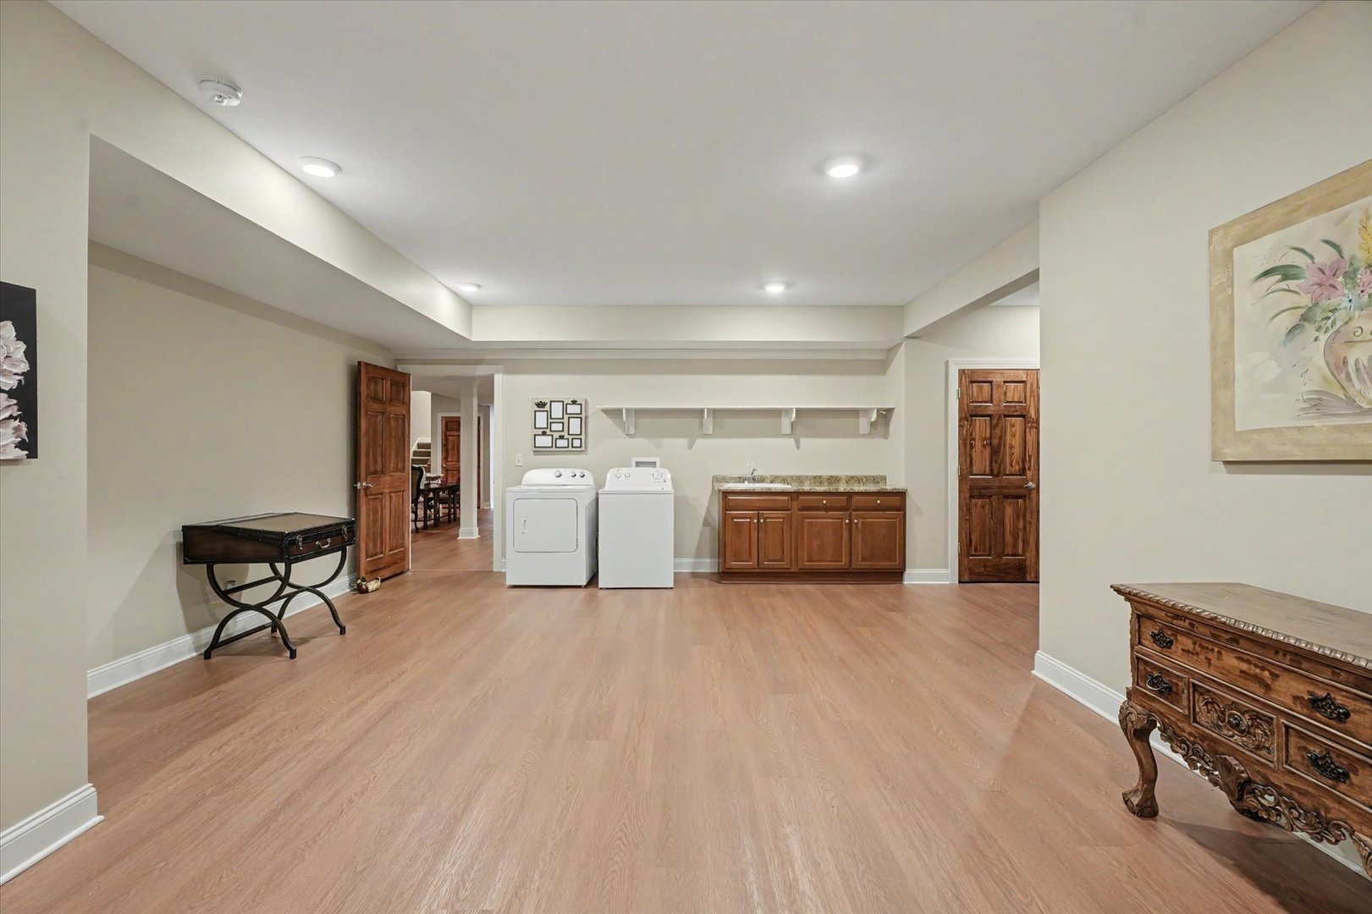
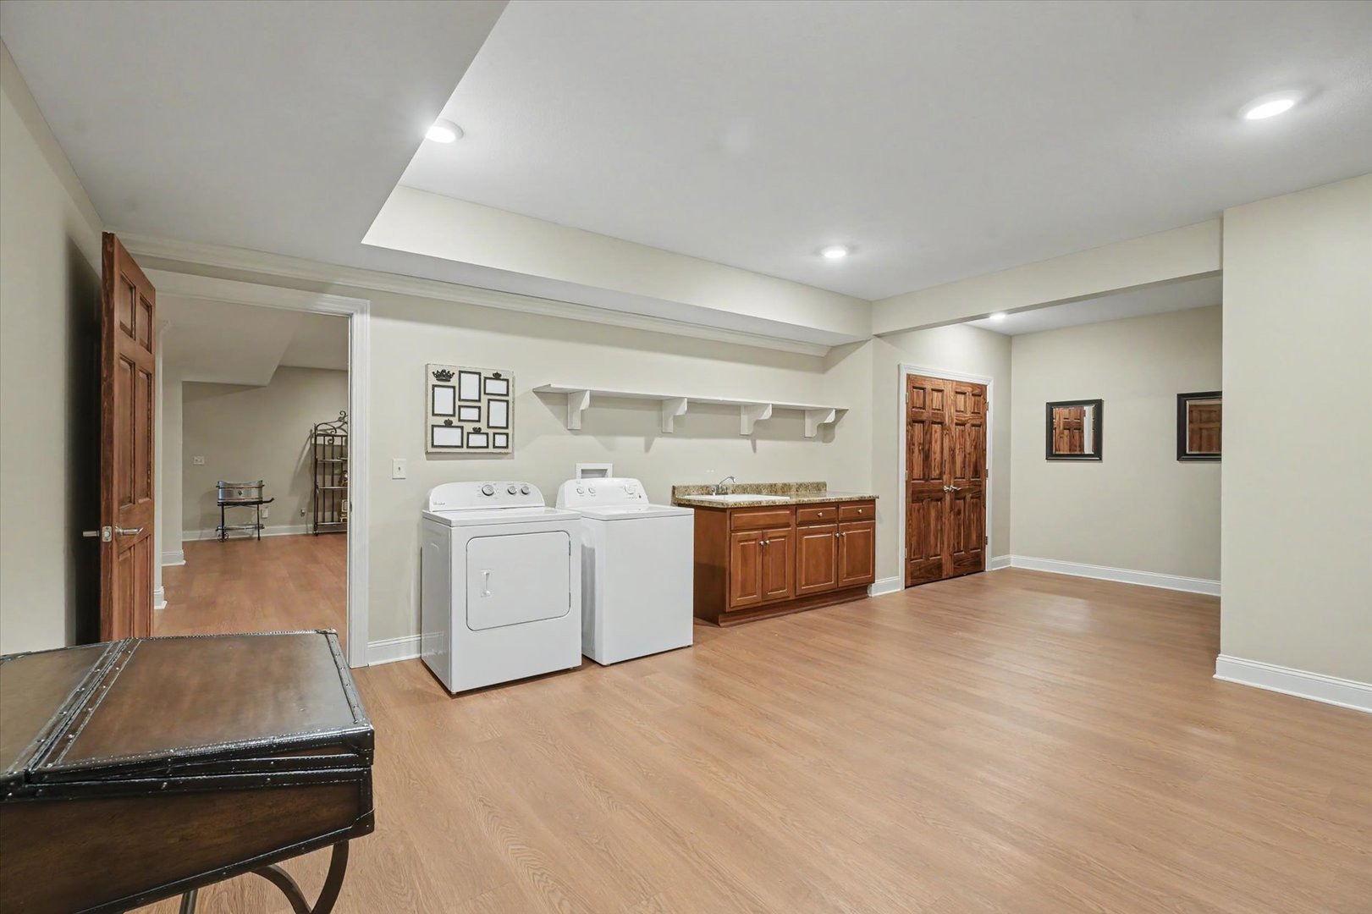
Laundry Room: 22X25 Basement   Recreation Room 27X35 Basement Luxury Vinyl Finished. SF: 5,678
A2: N/A A3: N/A  
Tax Yr: 2025 Real Estate Tax: $29,328 Tax Exemptions: Homeowner
Association Fees: $700 / Annually
Family Room: No Fireplace: Yes (1) Dining Room: Yes Accessibility: No
Basement: Finished, Full New Const: No   Front Door Faces:
Architecture: Detached Single Sewer: Public Sewer HVAC: Natural Gas, Forced Air / Central Air
Outbuildings: Water: Public Roof: Asphalt
Exterior: Cedar Foundation Material: Concrete Perimeter  
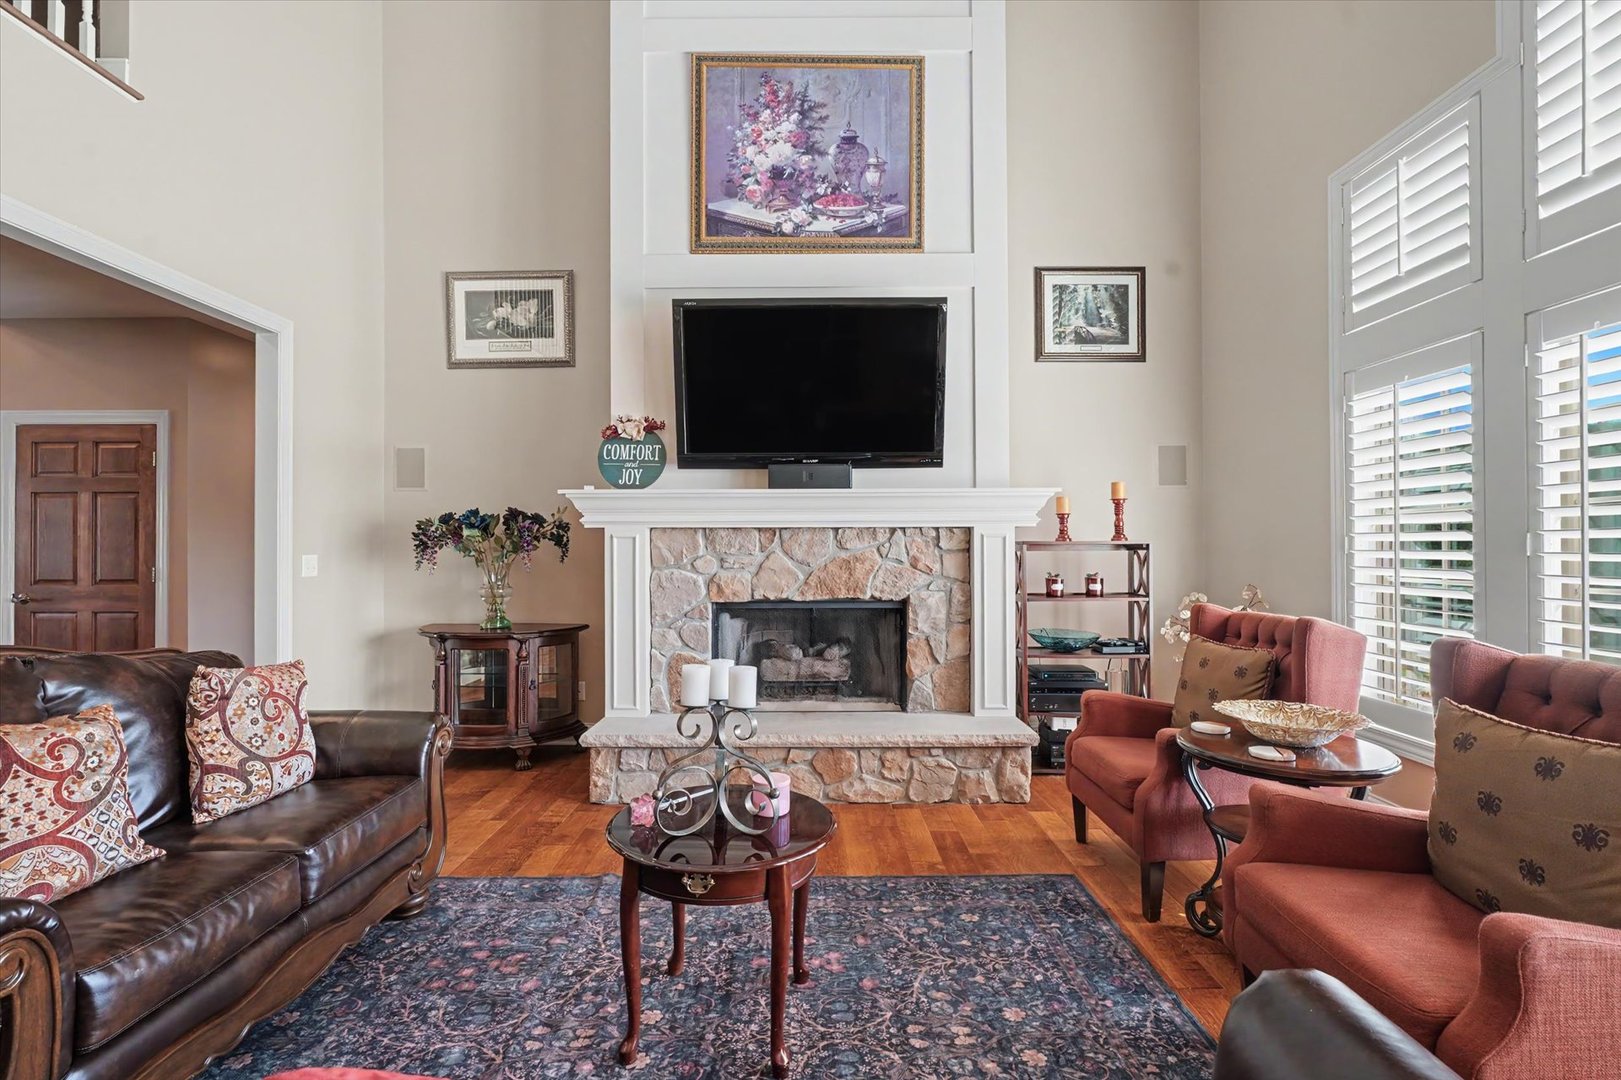
Fireplace: 1 fireplace; Gas Starter; Living Room Appliances: Parking: 3 garage spaces; Concrete; Attached
Property Includes: Sump Pump, Sprinkler-Lawn
Possession: Closing
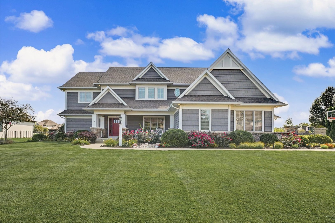
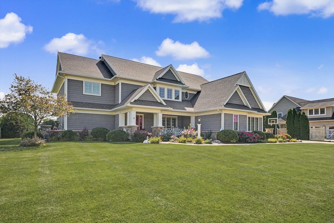
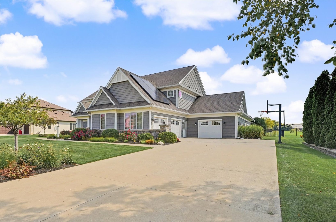
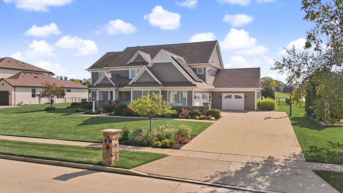
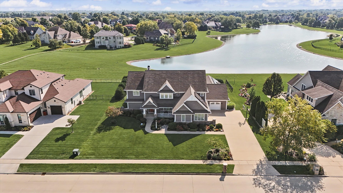
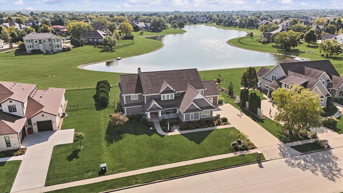
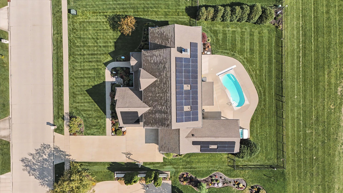
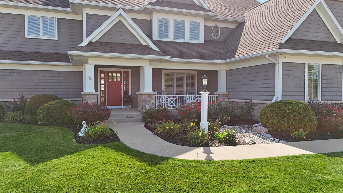
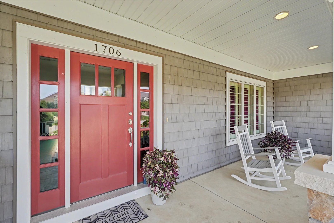
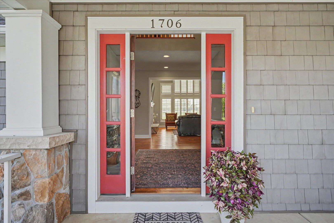
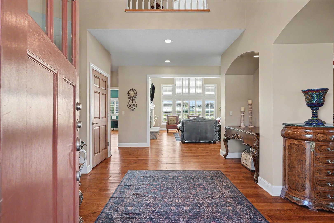
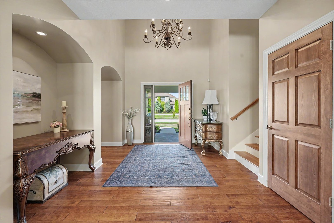
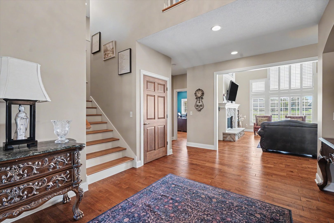
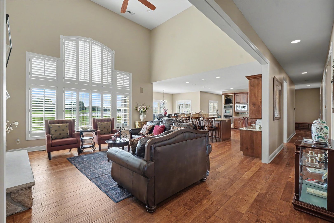
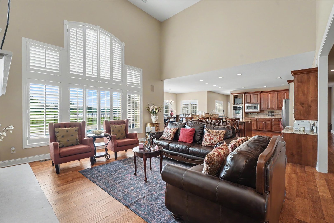
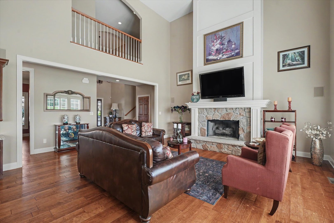
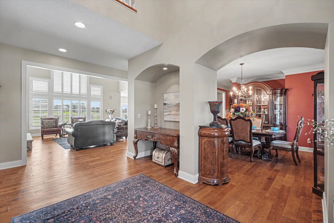
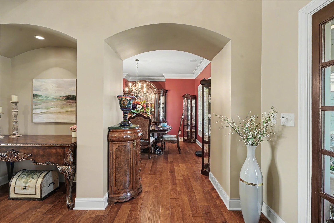
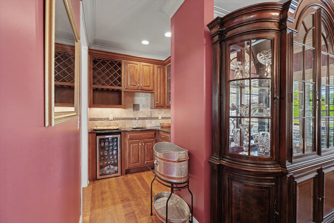
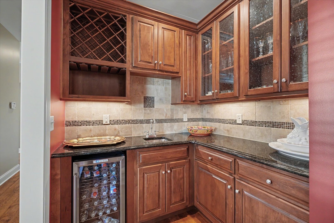
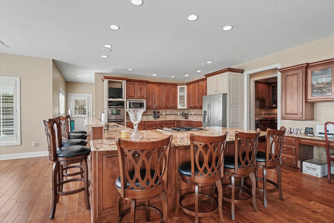
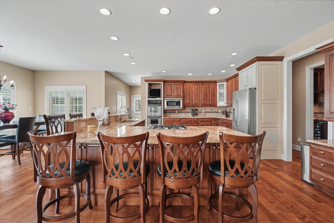
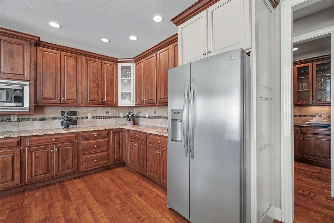
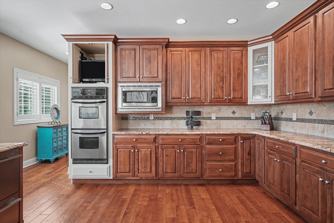
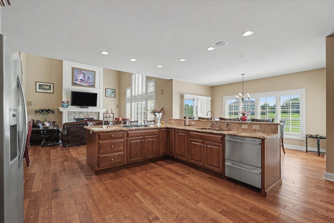
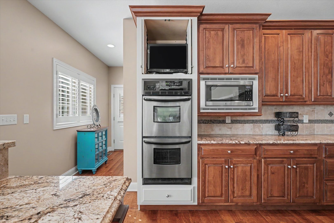
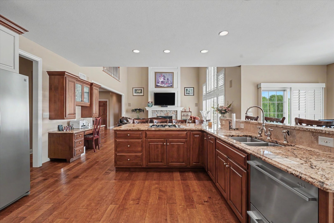
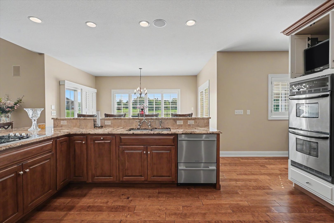
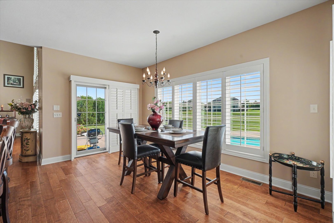
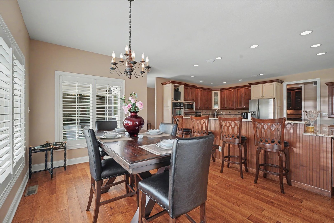
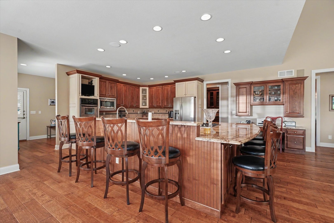
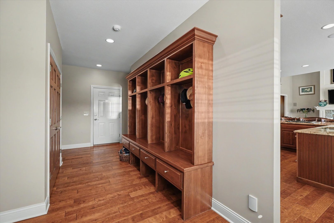
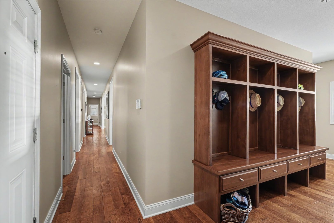
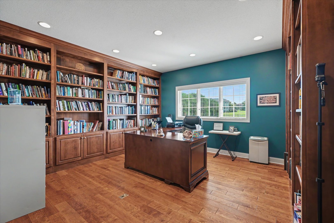
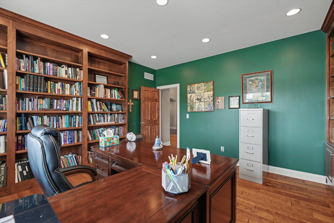
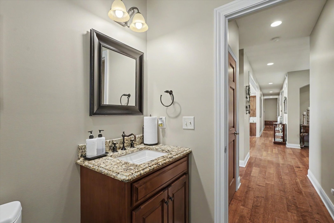
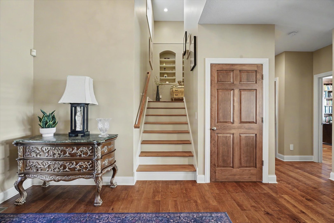
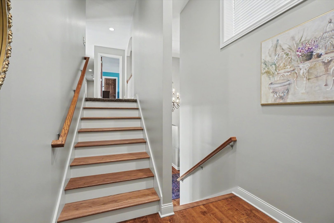
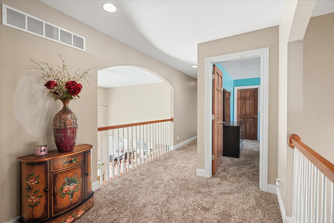
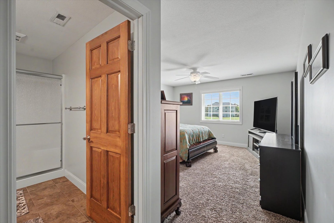
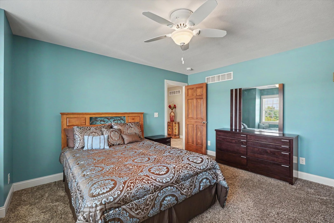
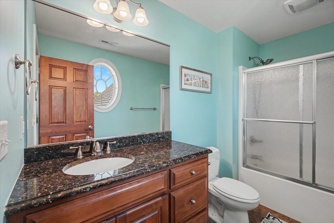
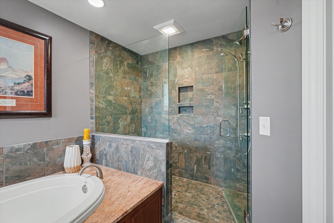
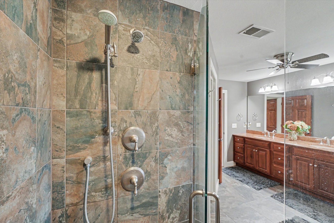
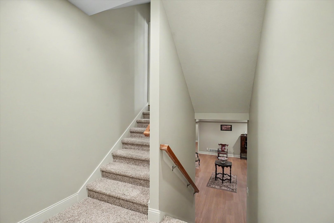
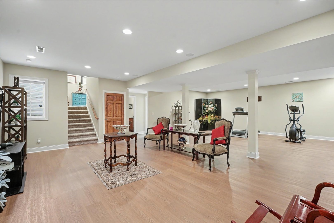
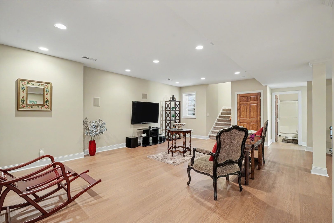
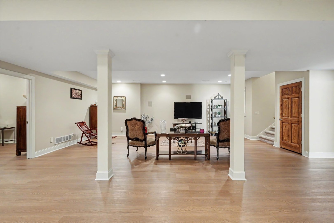
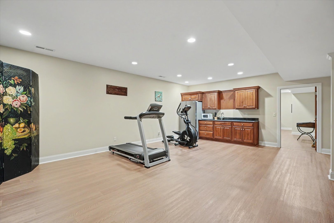
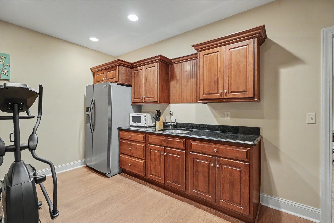
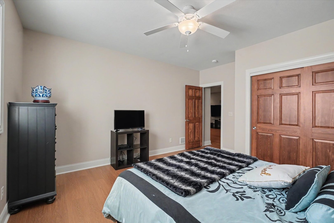
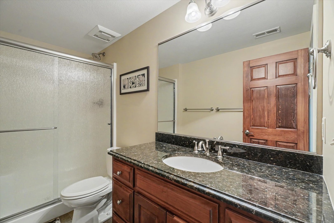
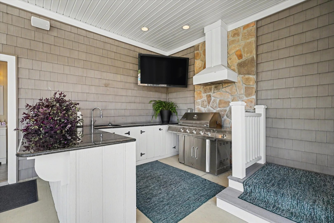
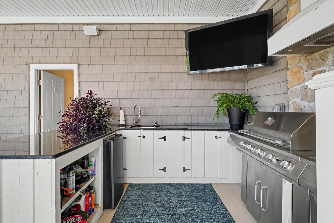
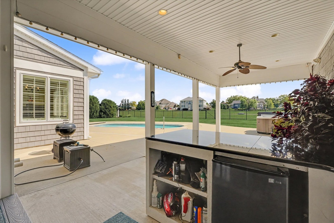
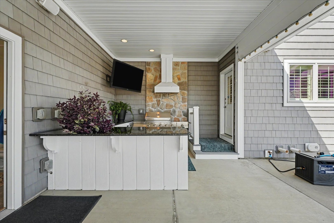
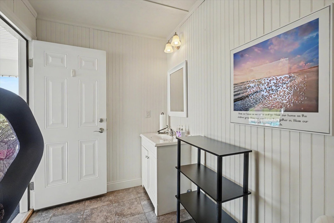
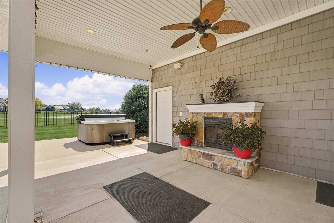
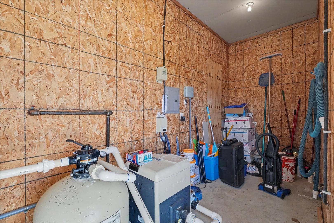
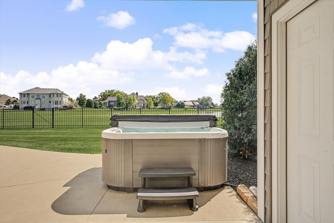
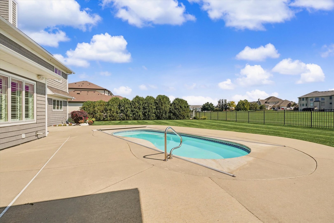
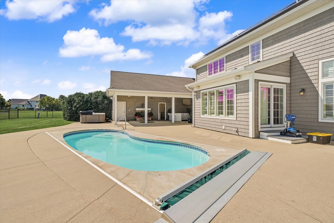
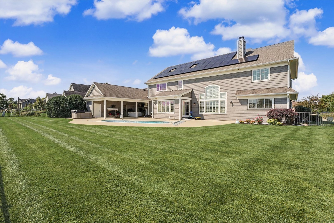
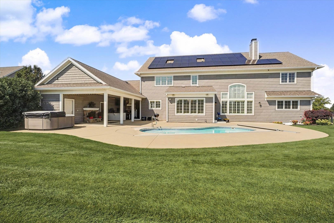
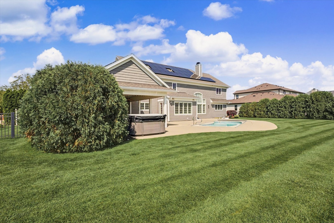
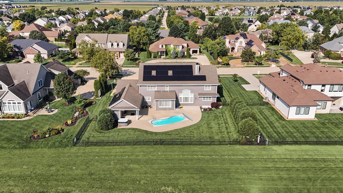
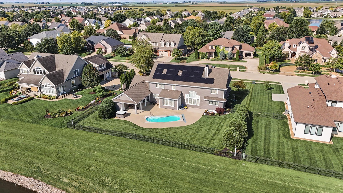
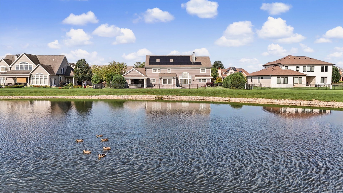
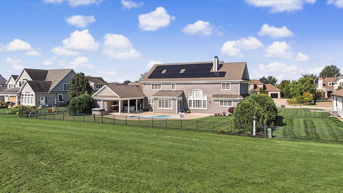
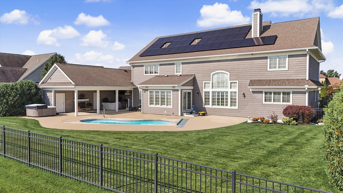
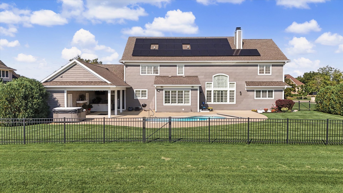
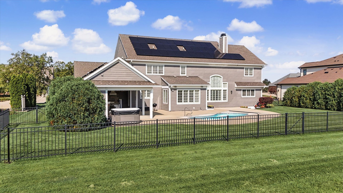
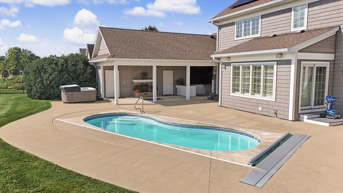
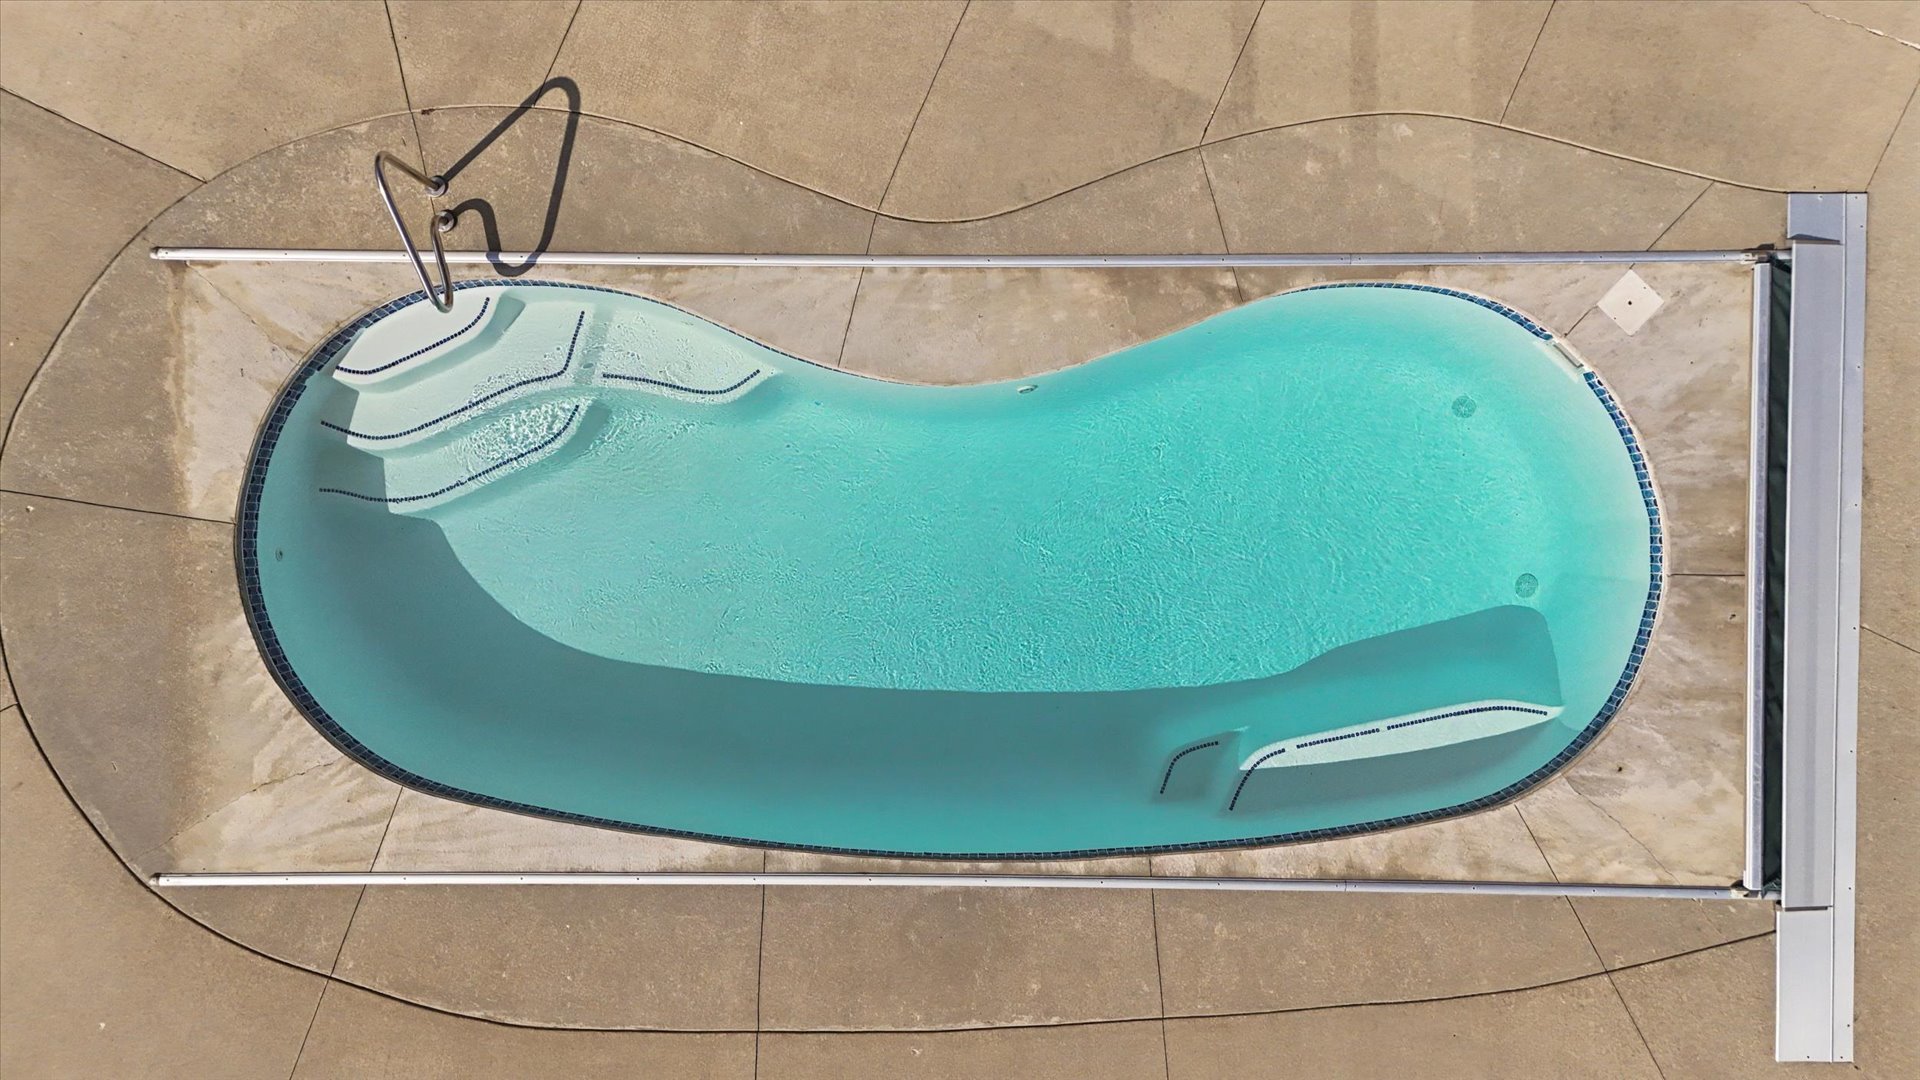
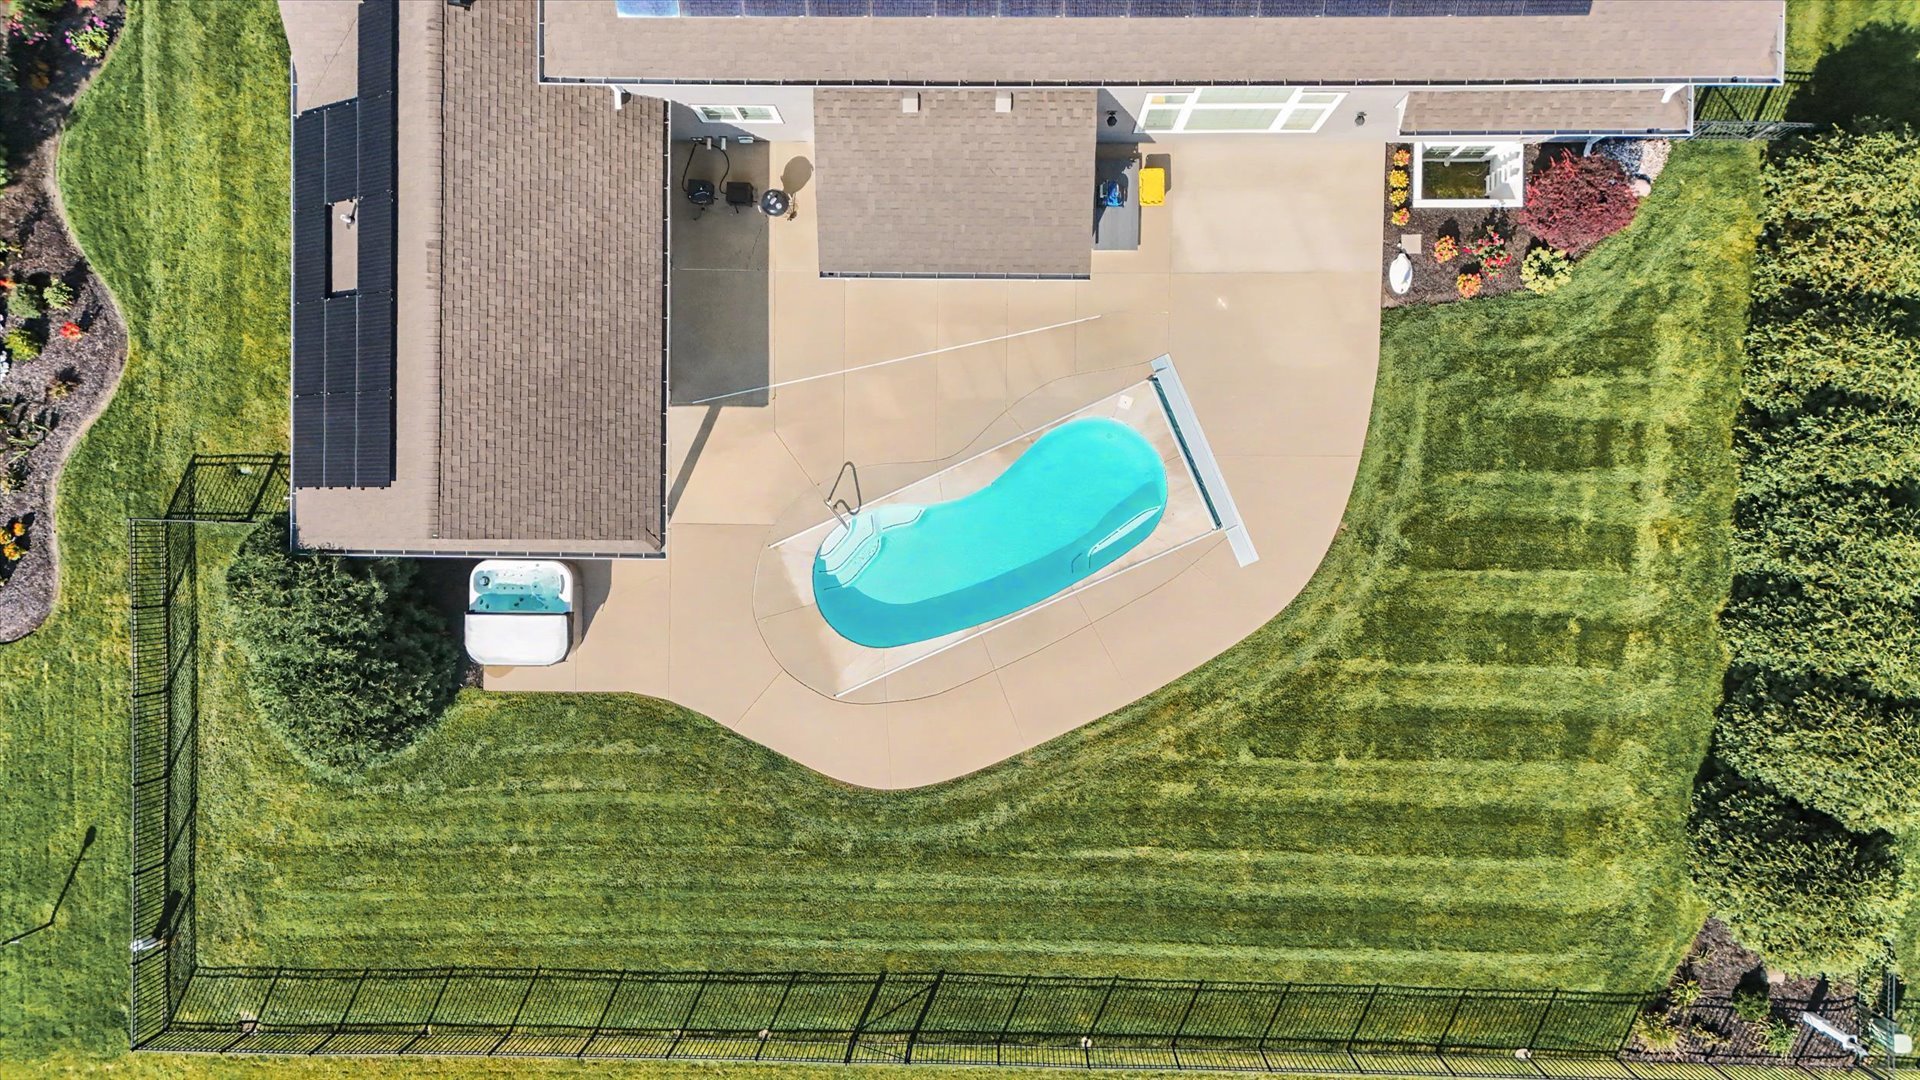
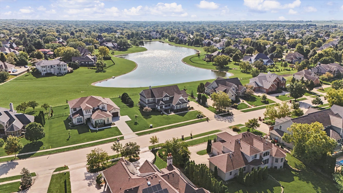
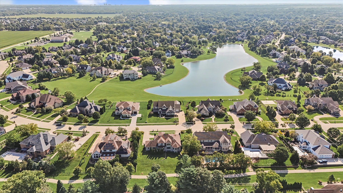
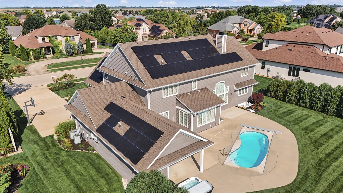
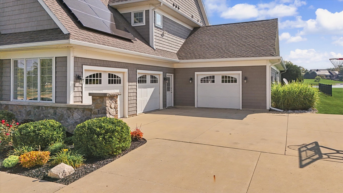
Remarks: Luxury Living, Framed by Lake Views Refinement begins the moment you arrive at 1706 Mullikin Dr, where sophisticated interiors meet a beautifully landscaped, park-like setting with lake views. Built in 2011 and set on 0.44 acres, this impressive single-family home offers 3,745 sq. ft. above grade, 4 bedrooms, 4 full and 2 half baths, and a 3-car side-load garage. Open spaces are elevated by crown molding, engineered wood floors, plantation shutters, six-panel doors, and Pella windows. A sound system with built-in speakers throughout the interior and in the patio area creates a seamless backdrop for everyday living and entertaining. The kitchen features granite countertops, an L-shaped island, double ovens, two dishwashers, a gas cooktop, butler's pantry, and walk-in pantry. A convenient drop zone and laundry on both the second level and in the basement add thoughtful functionality. Downstairs, the 1,890 sq. ft. basement offers approximately 1,296 finished sq. ft. with 8-foot ceilings, a fourth bedroom, family room, kitchenette, and additional laundry. Outside, the setting transforms into a resort-inspired retreat. Beautiful landscaping and lake views surround the fenced yard, featuring a heated in-ground saltwater pool, pool house, outdoor kitchen, hot tub, covered entertaining area, built-in patio speakers, and sprinkler system. Owned solar panels add another notable feature to this exceptional property. Located in Champaign with access to area parks, shopping, dining, major transportation routes, healthcare, and the University of Illinois Urbana-Champaign, 1706 Mullikin Dr brings together generous space, thoughtful design, refined finishes, and exceptional outdoor living.
Listing Firm: Pathway Realty, PLLC
MLS disclaimer
Listing Agency: Pathway Realty, PLLCBroker reciprocity
$1,066,000 1706 Mullikin Drive, Champaign