$209,900 533 N Macon Street, Bement
Home Summary
See pictures of the home!
Information about the area around the home (schools, stores, buslines, etc.)
Calculate Monthly Payments On This Home
Detailed information including room dimensions and more!
My Rating:
Remove Rating
MRD12747244 Traditional / Detached Single   533 N Macon Street, Bement, IL 61813 $209,900


Bedrooms: 4 County: Piatt
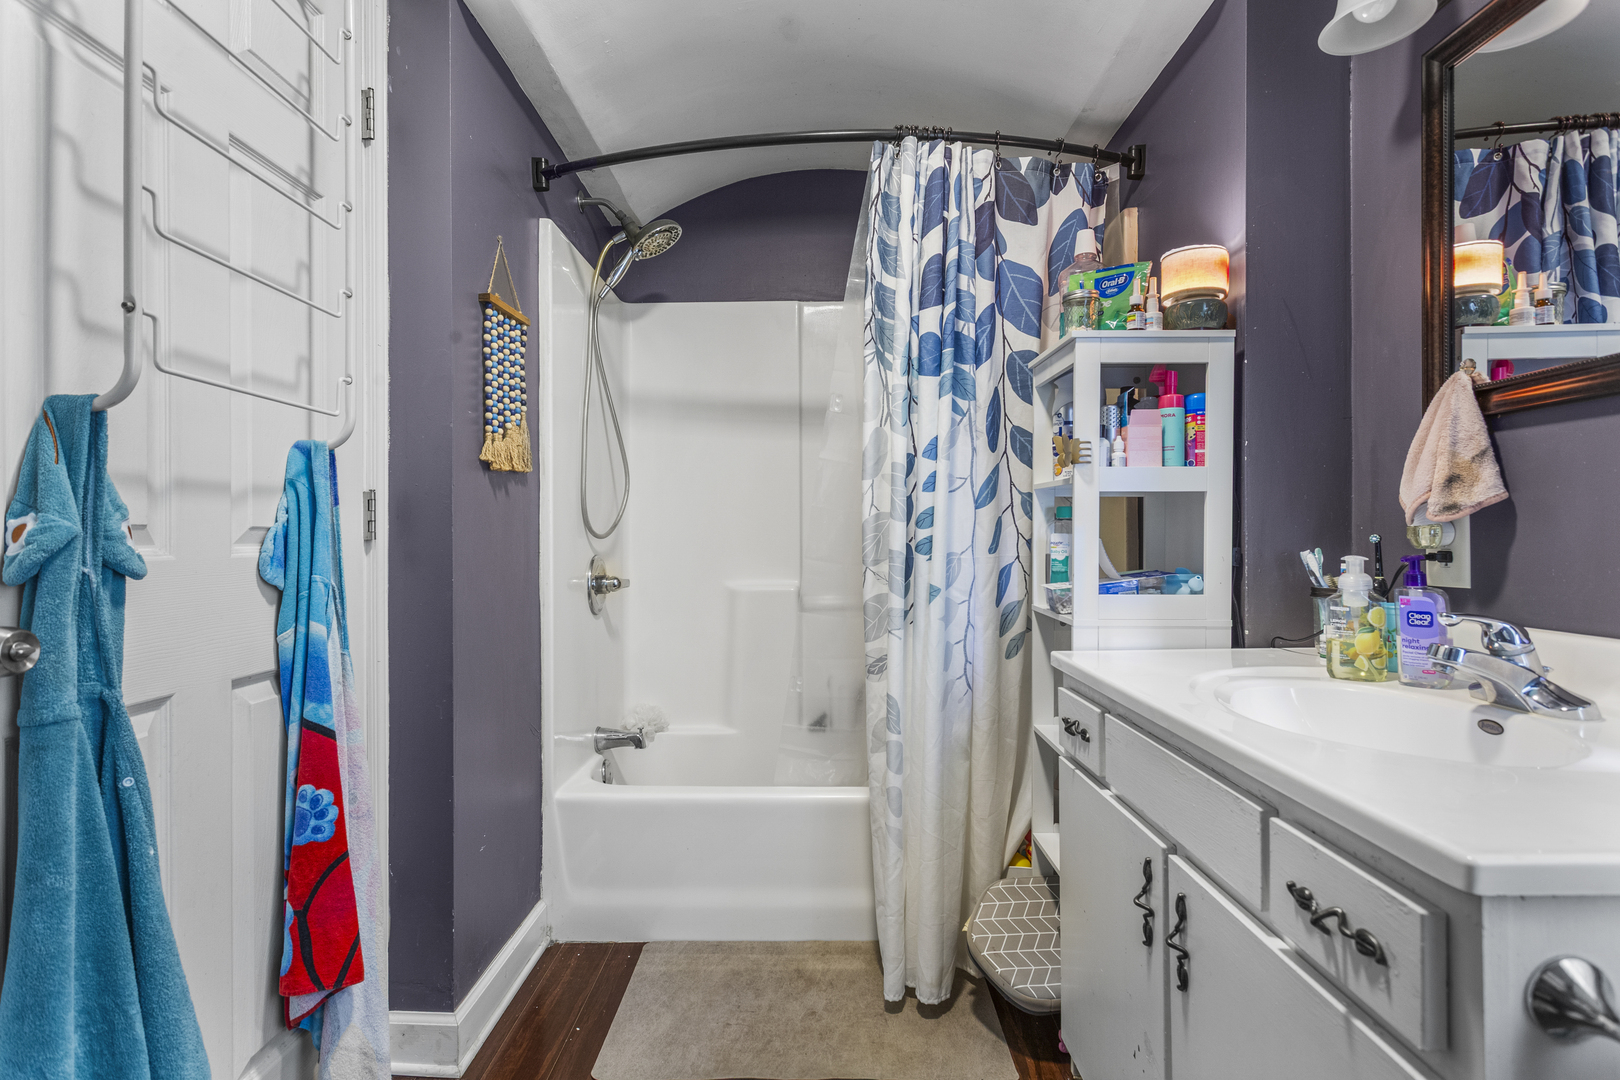
Full Baths: 2 Town: Bement
Half Baths: 0 Lot Size: 63X126
Total Baths: 2 Apx Age: Unknown
Garage: Gravel; Unassigned; Off Street
Subdivision: Brian & Co Grade School: Bement Elementary School
Jr. High: Bement Junior High School
PIN: 01000700038300 Senior HS: Bement High School
Legal: LOT 10 AND S 7' LOT 9, BLK 13 BRYANT AND COS ADDITION TO BEMENT
  Room Dim. Level Floor Bath   Room Dim. Level Floor Bath Level Square Footage
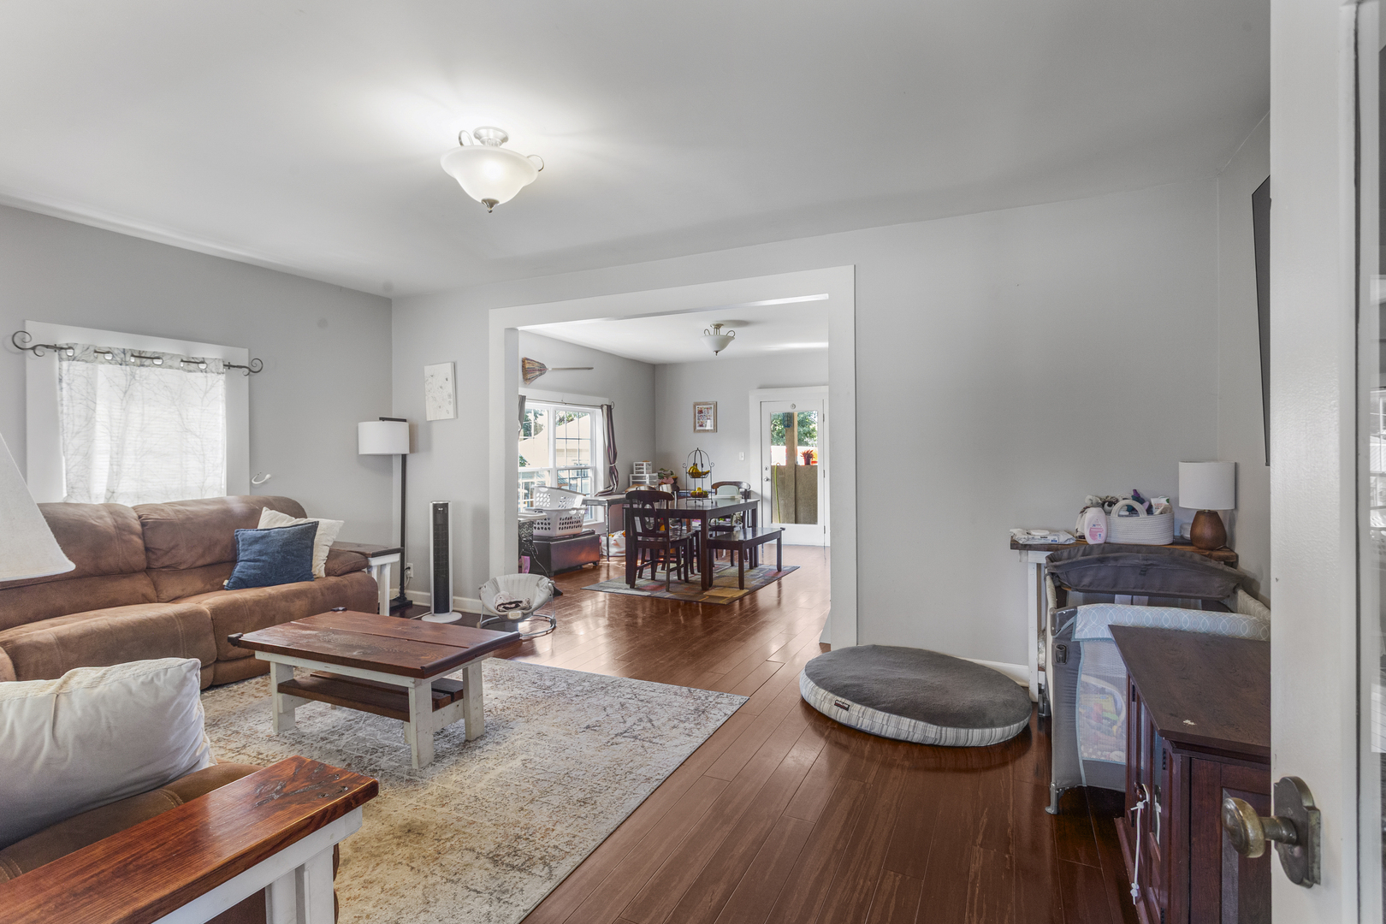
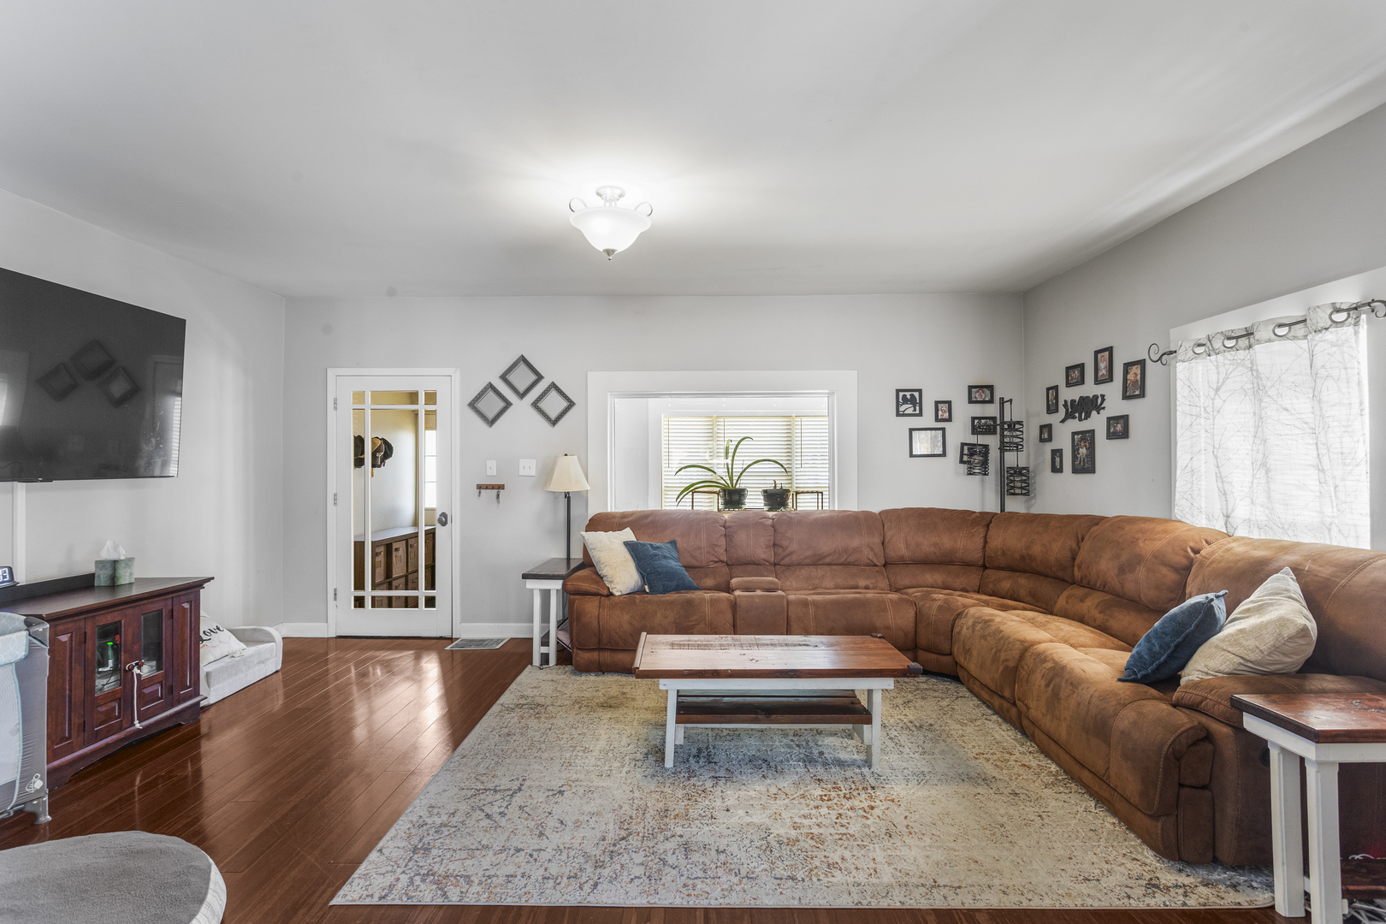
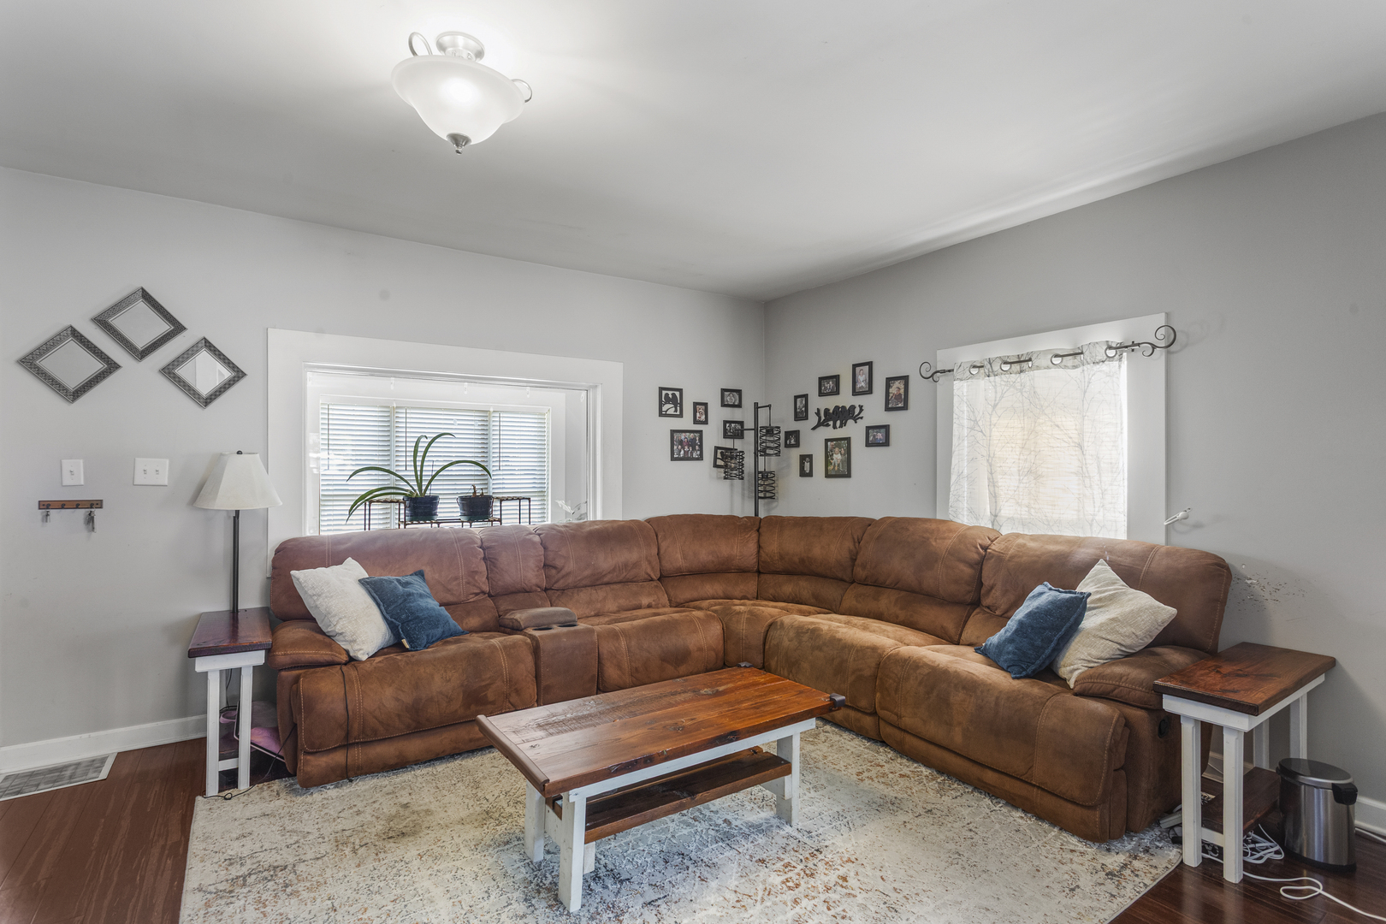
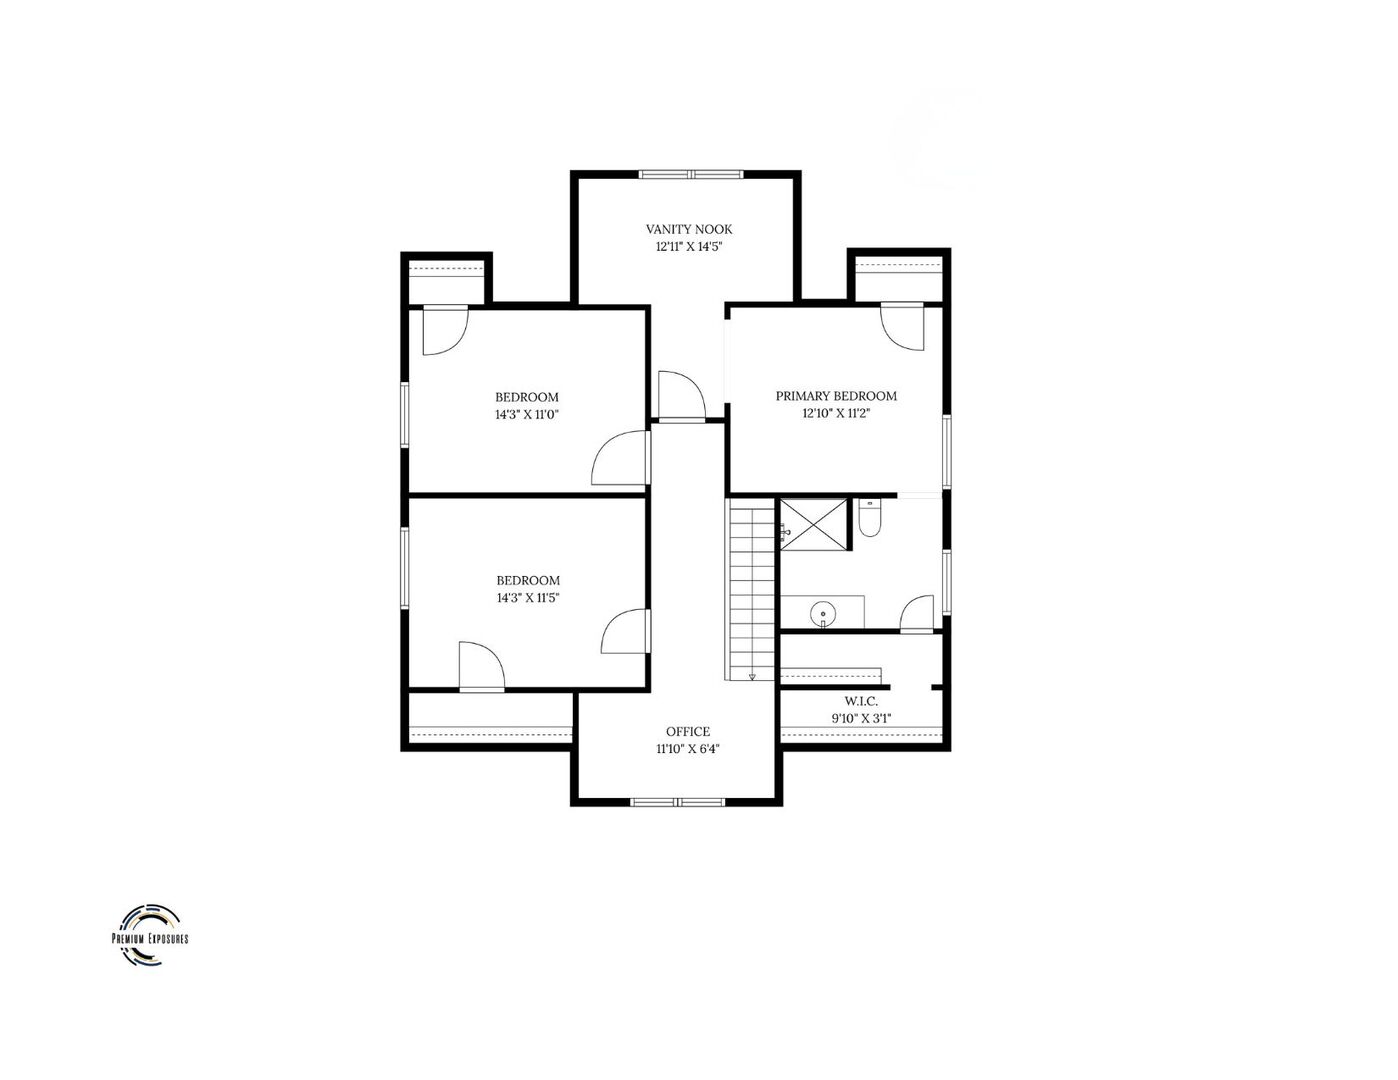
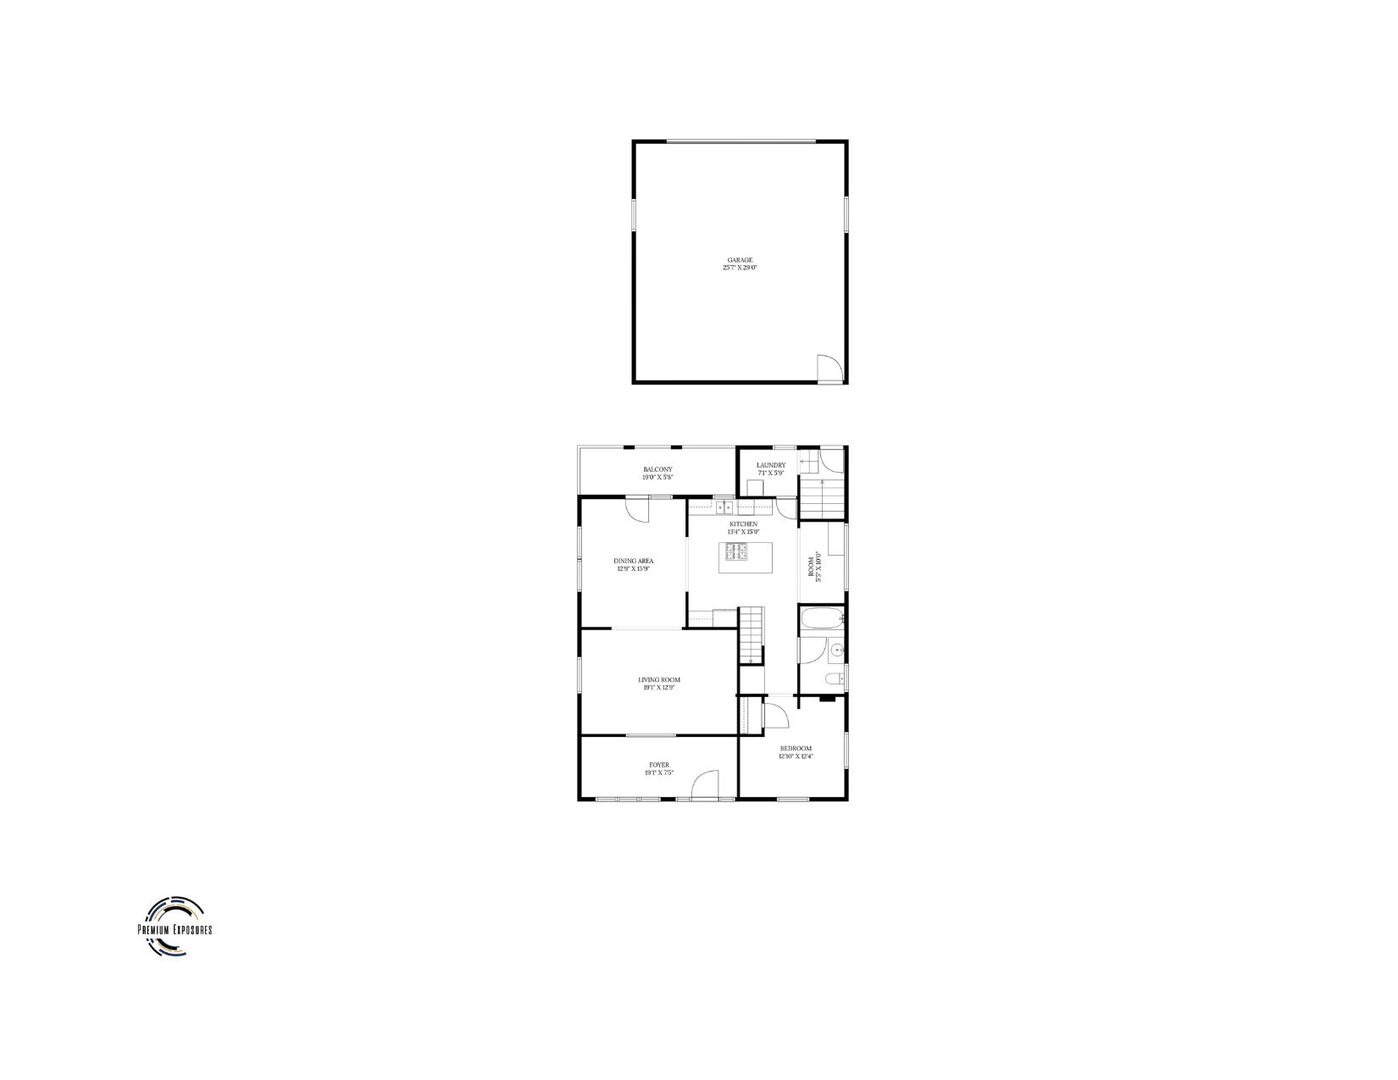
Living Room: 19X13   Bamboo   Bedroom 1: 13X11   Carpet Full Upper SF: 1,187
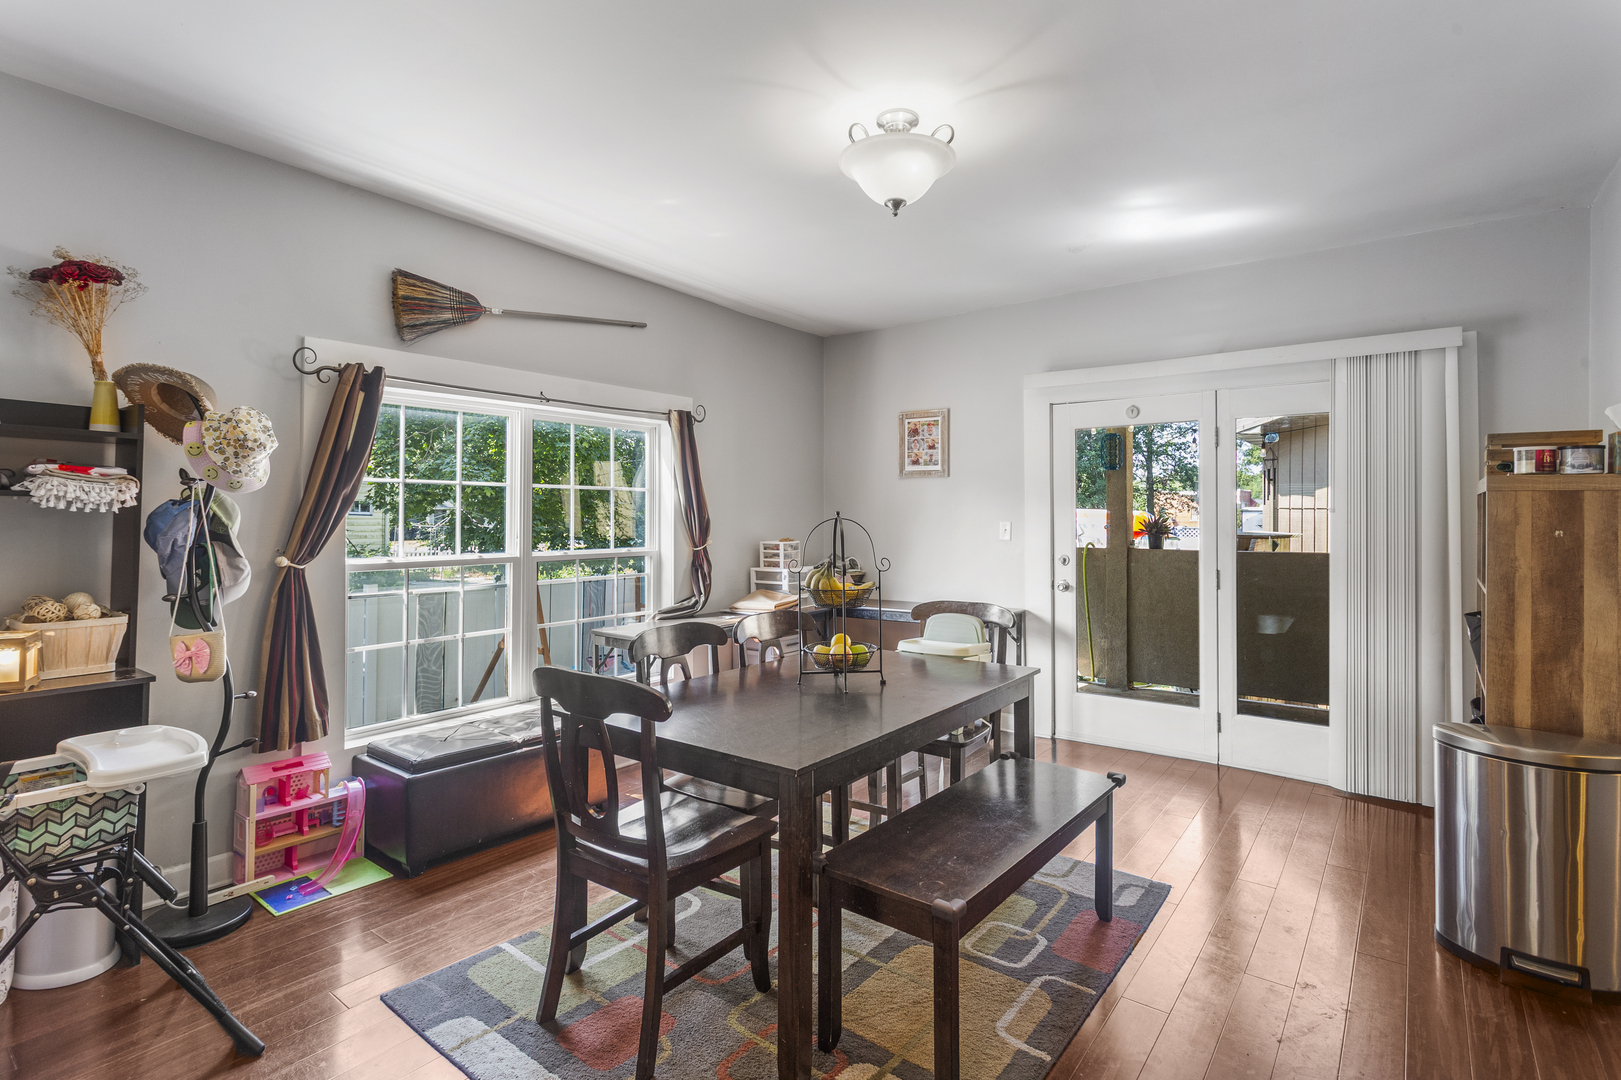
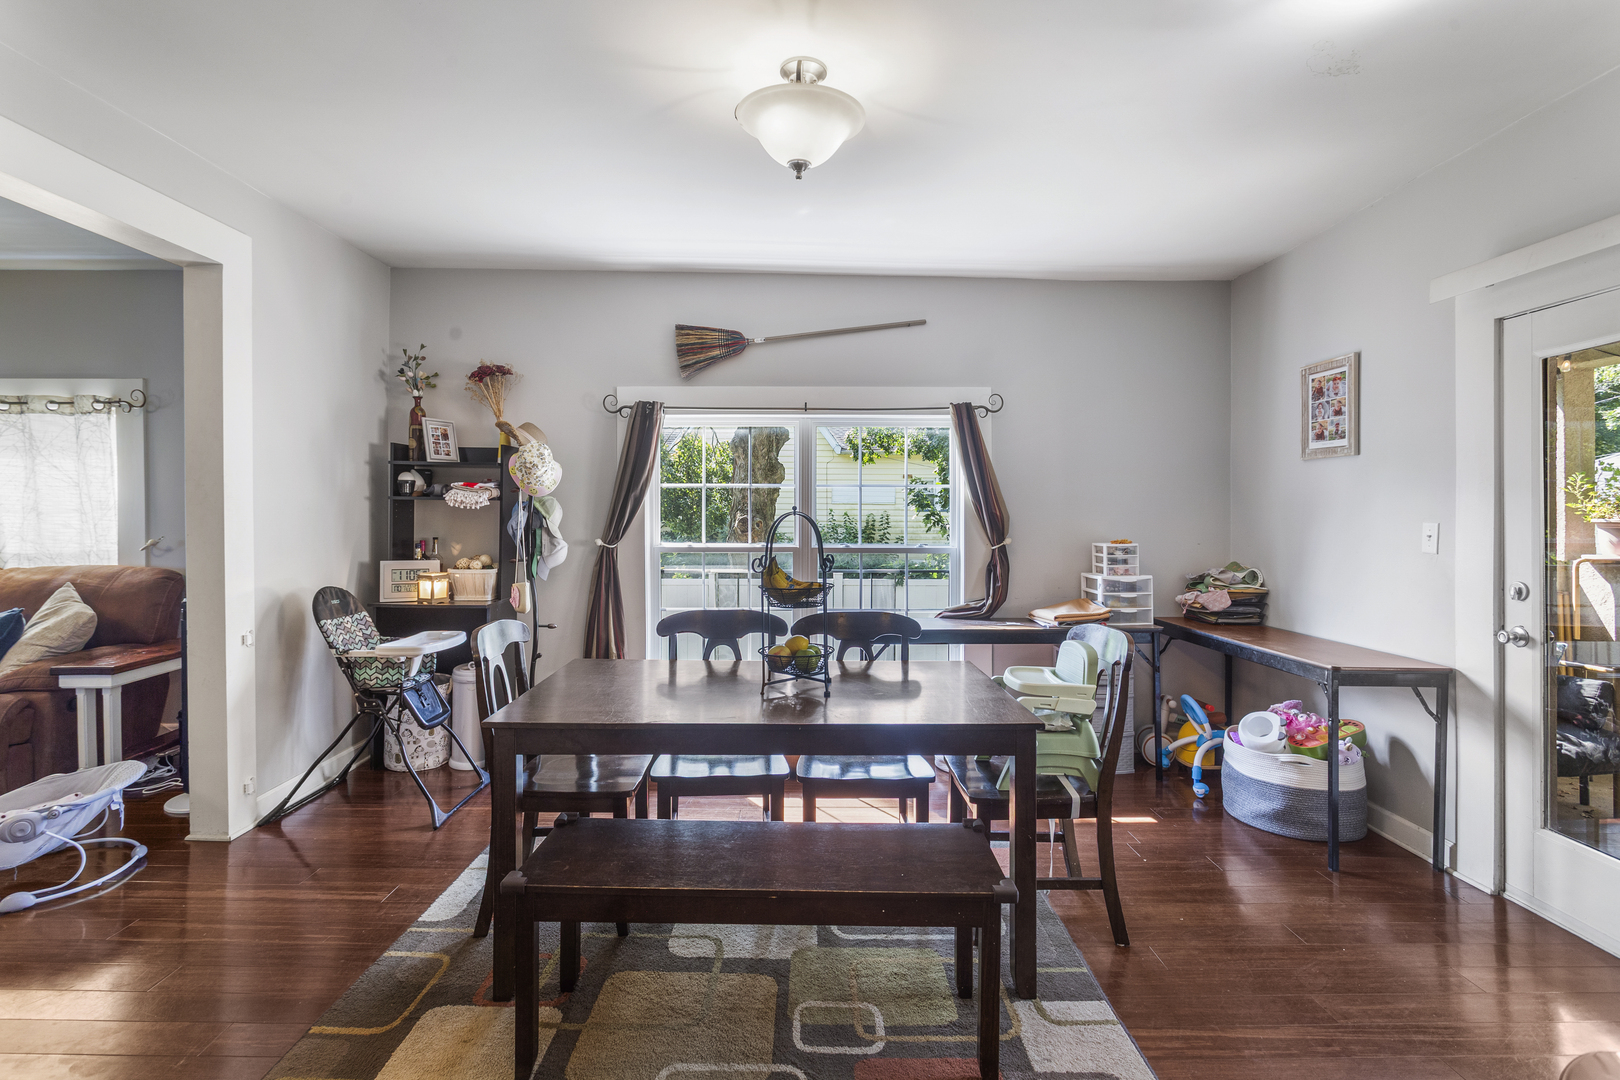
Dining Room: 13X16 Bamboo   Bedroom 2: 13X12 Carpet   Main SF: 1,293
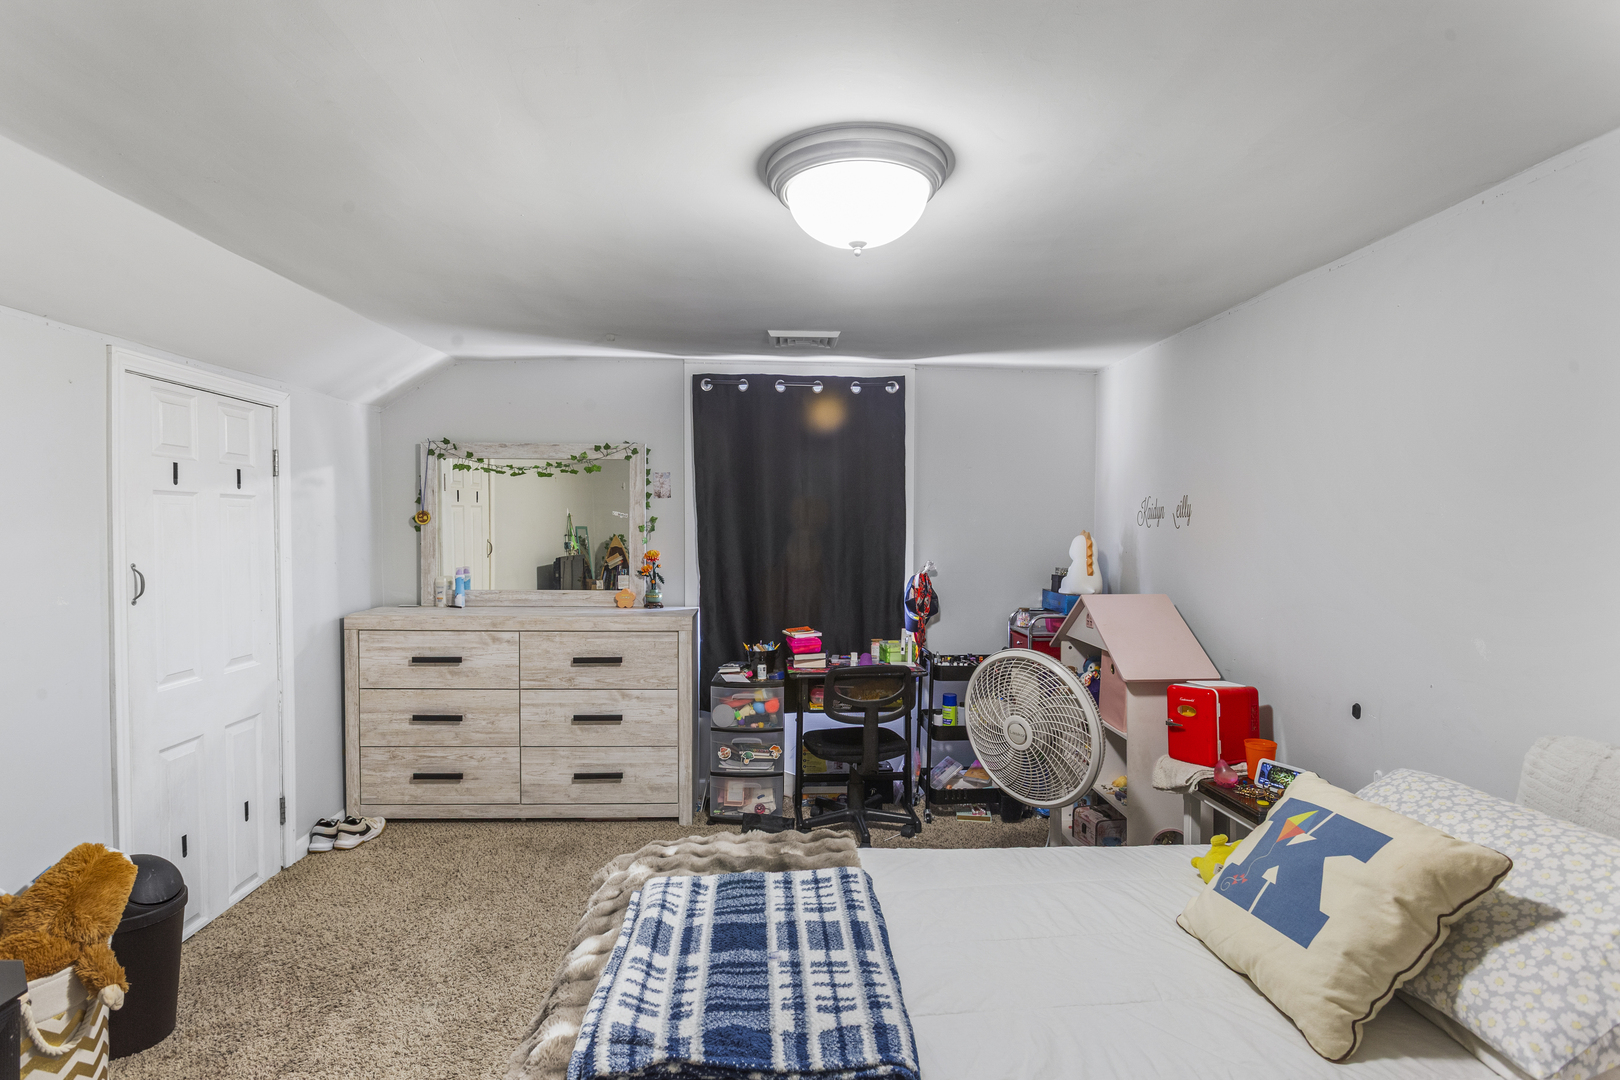
Kitchen: 13X16 Bamboo   Bedroom 3: 14X11 Carpet  
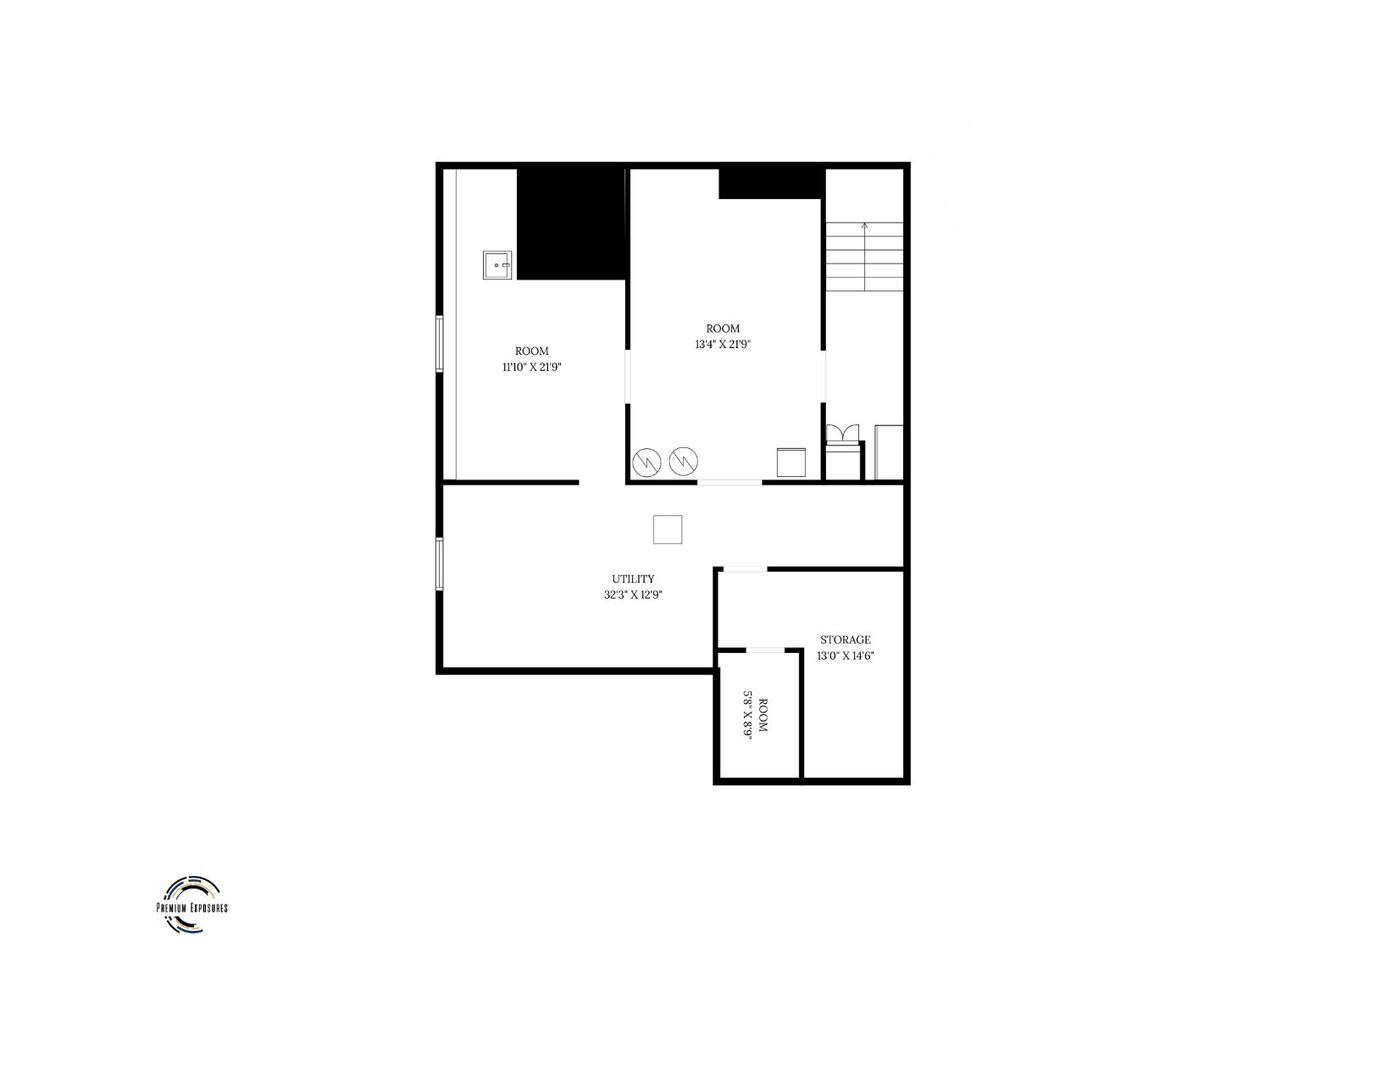
Family Room:   Bedroom 4: 14X11 Carpet   Bsmnt SF: 1,297
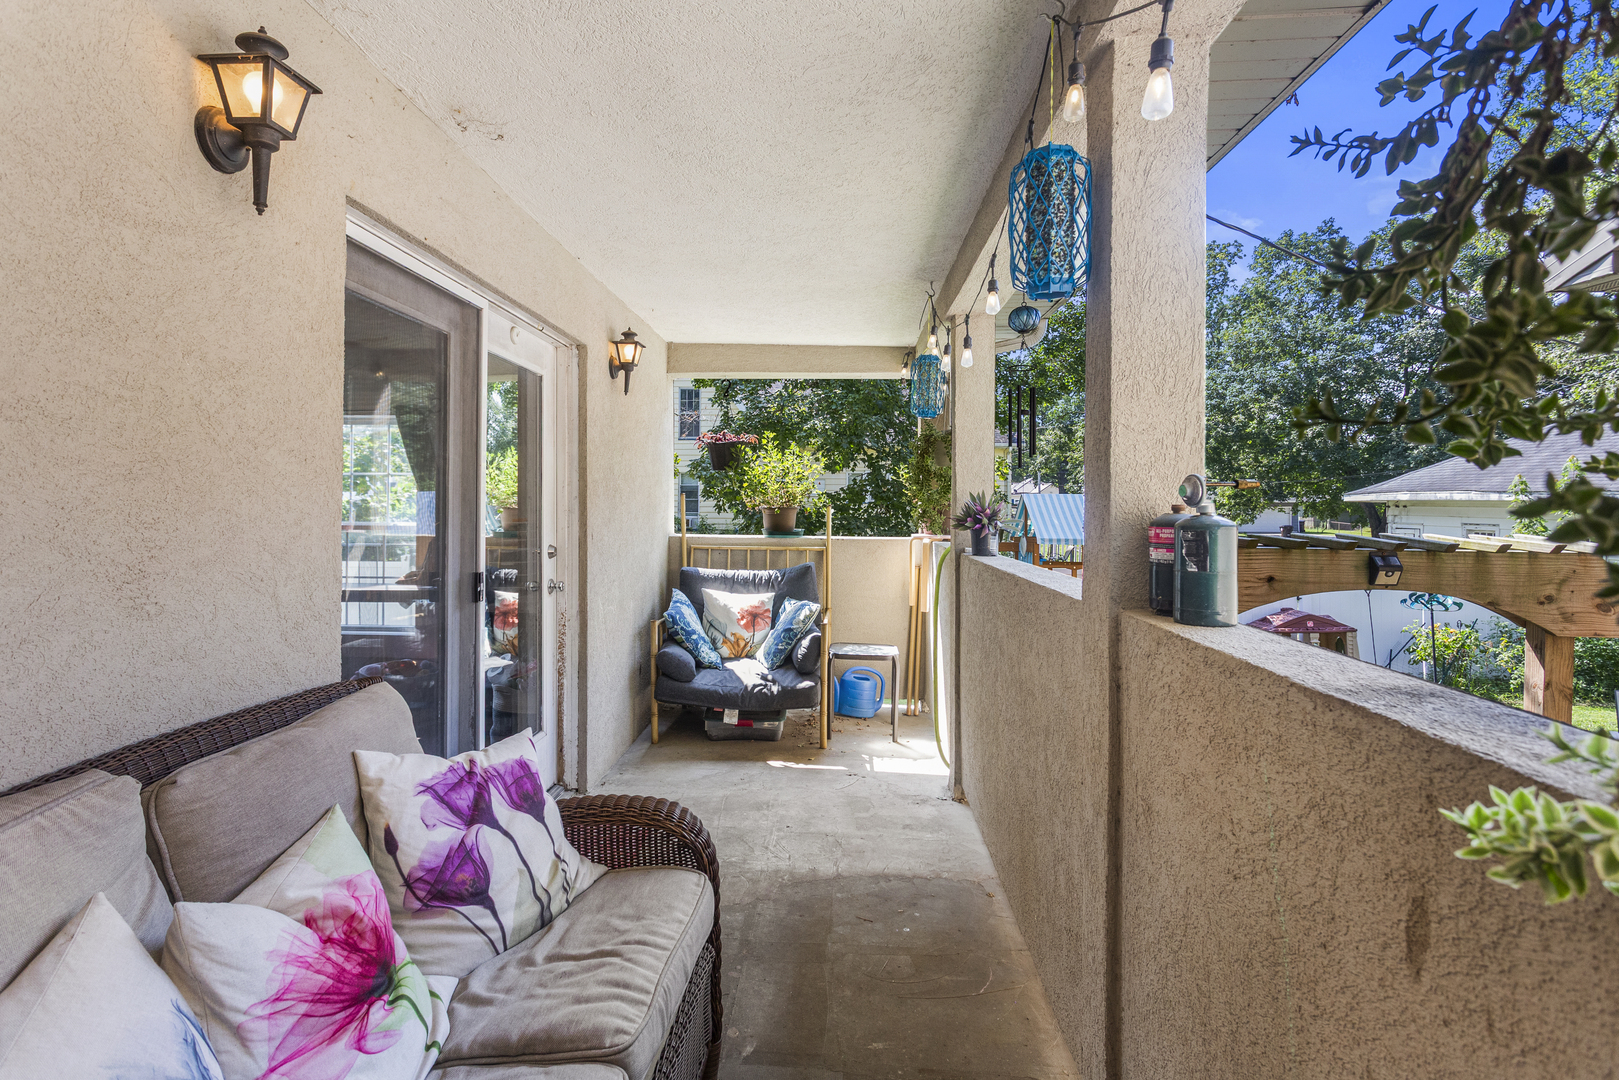
Laundry Room: 7X6   Balcony/Porch/Lanai 19X6 Finished. SF: 2,480
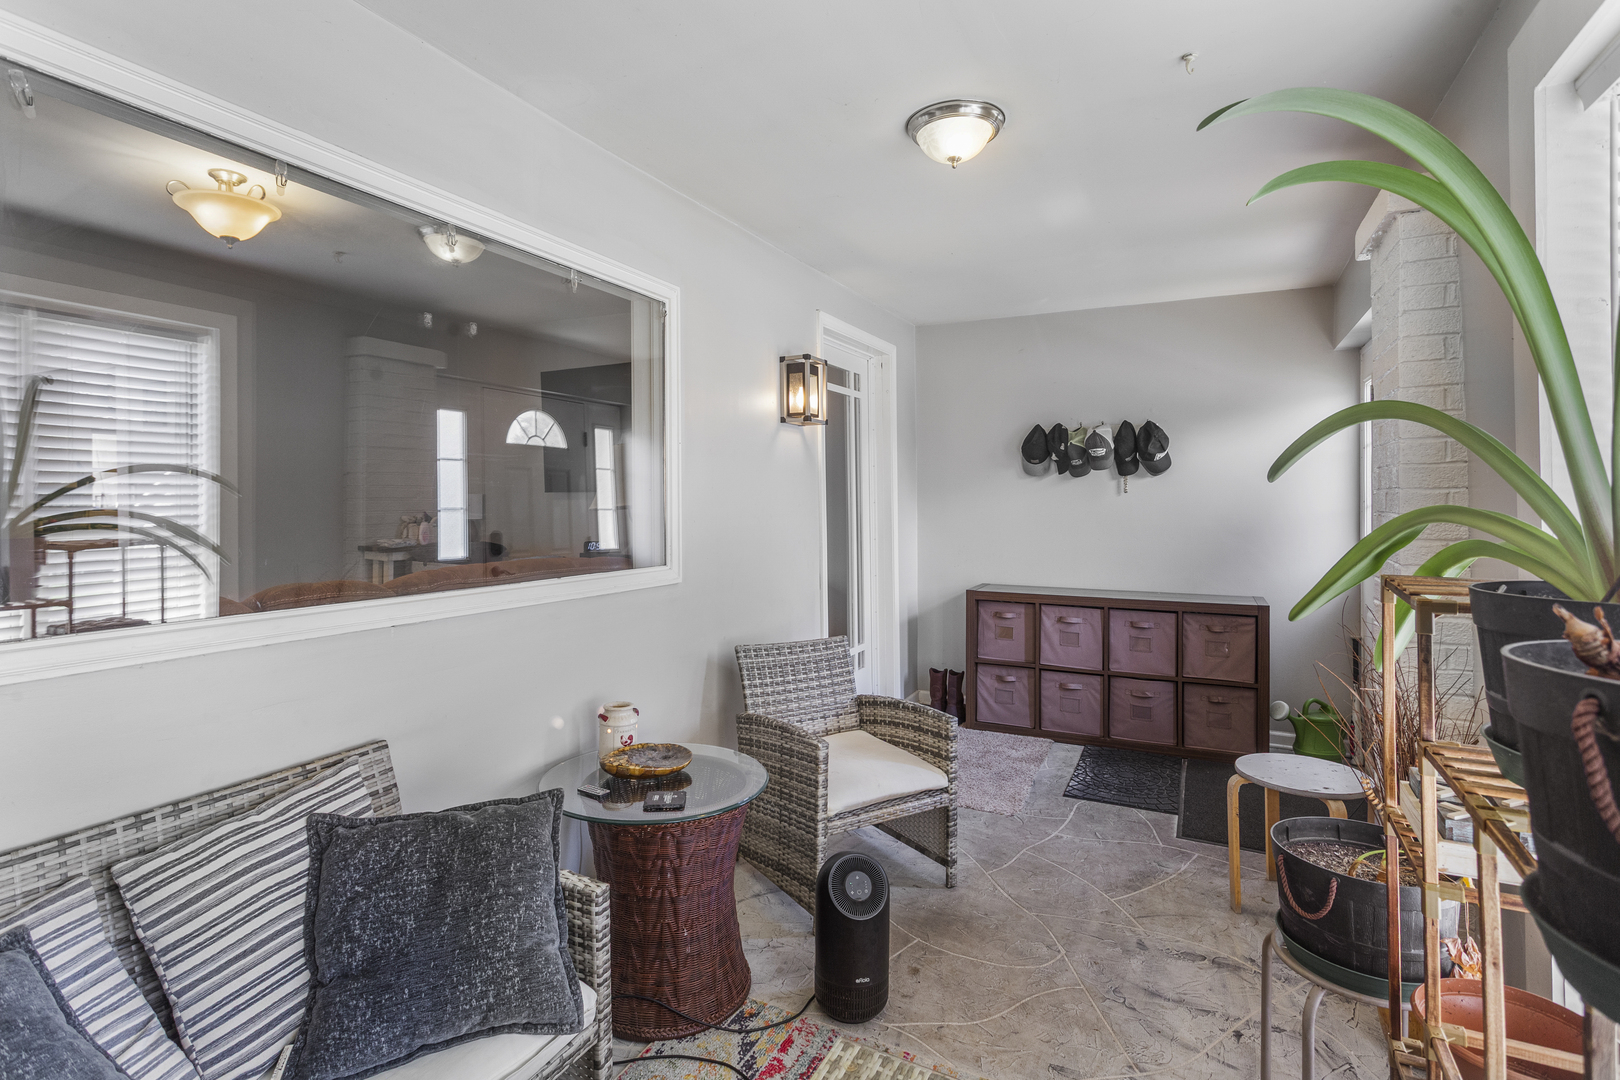
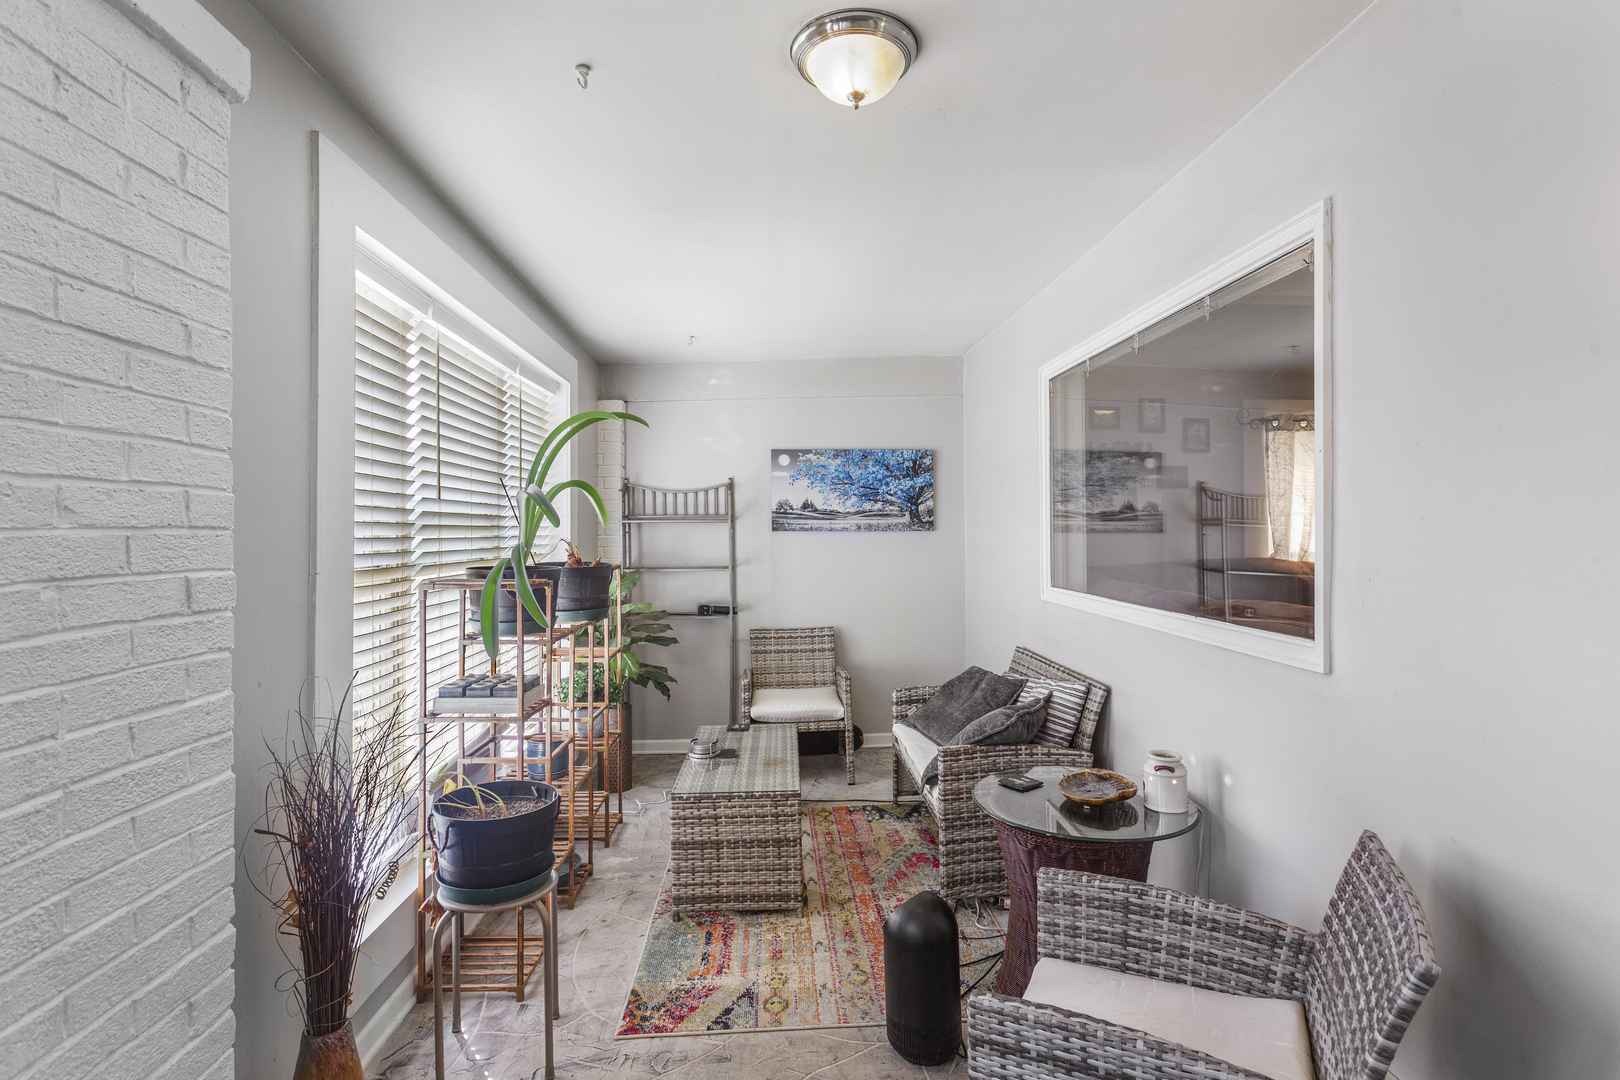
Enclosed Porch: 19X7 :  
Tax Yr: 2025 Real Estate Tax: $3,116 Tax Exemptions: Homeowner
Association Fees: $ / Not Applicable
Family Room: No Fireplace: No Dining Room: Yes Accessibility: No
Basement: Unfinished, Full New Const: No   Front Door Faces:
Architecture: Traditional / Detached Single Sewer: Public Sewer HVAC: Gas, Forced Air / Central Air
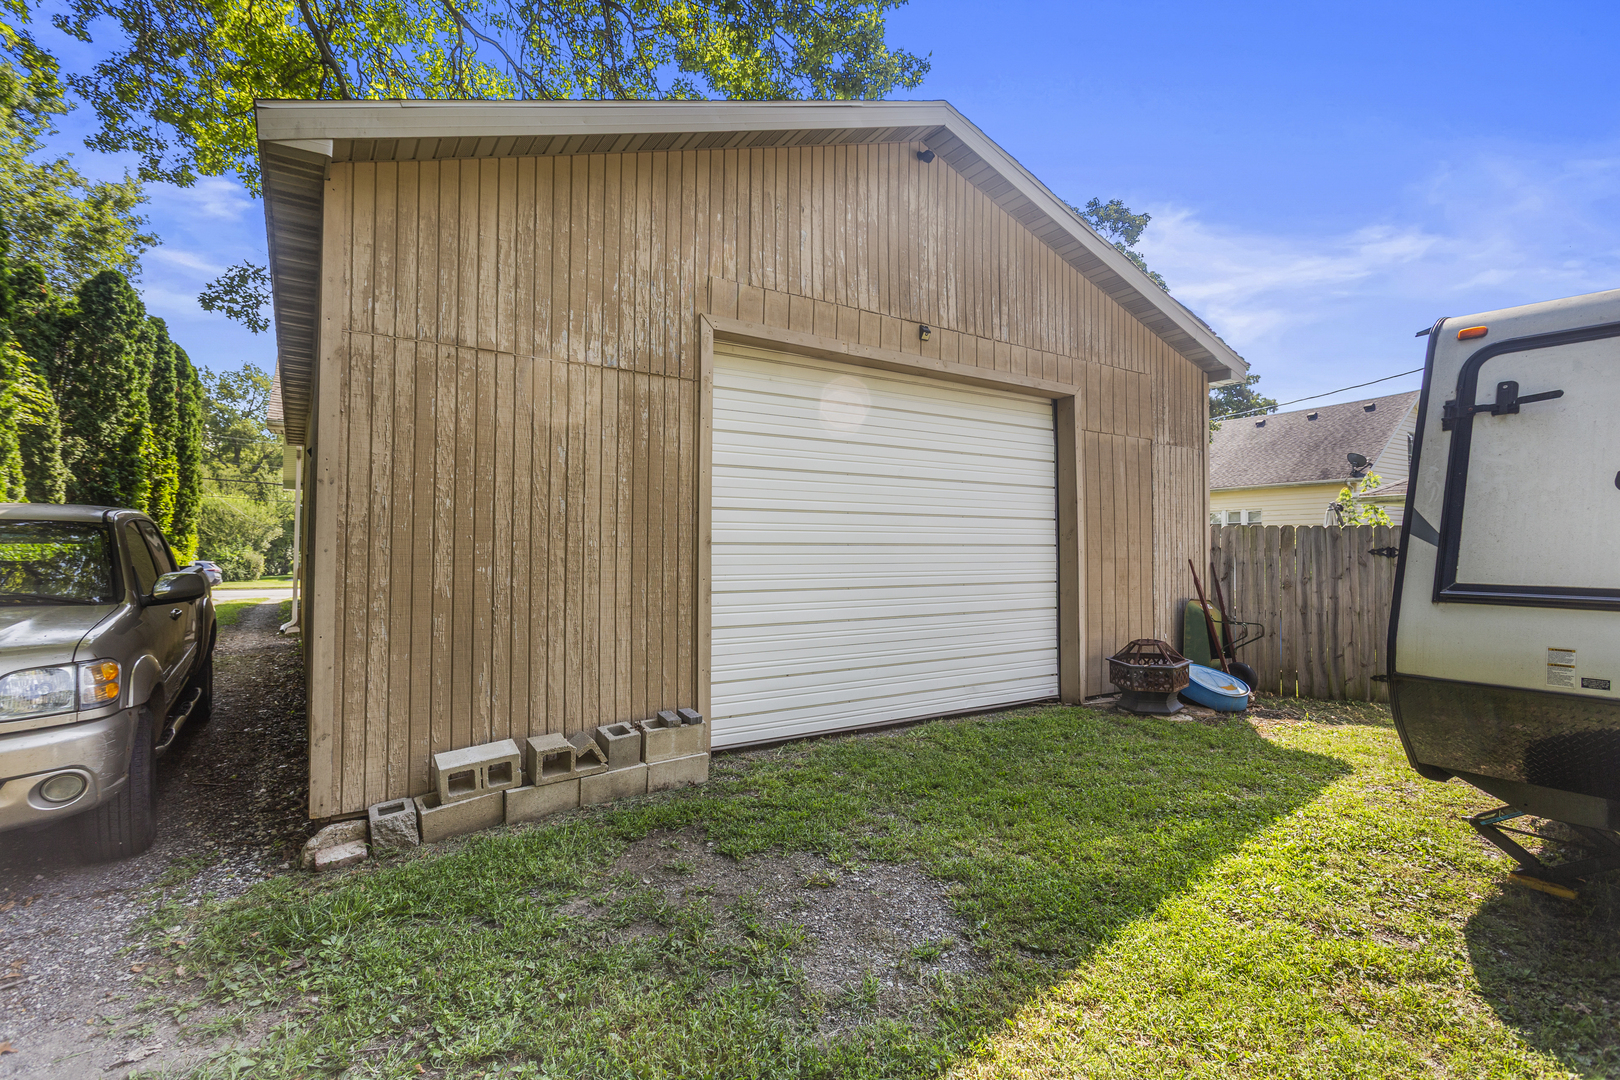
Outbuildings: Barn(s) Water: Public Roof: Asphalt
Exterior: Stucco Foundation Material: Brick/Mortar  
Fireplace: Appliances: Parking: 8 parking spaces; Gravel; Unassigned; Off Street
Misc Interior: In Unit
Misc Exterior: Patio, Porch
Possession: Closing
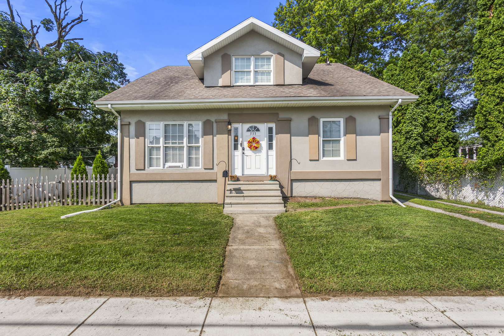
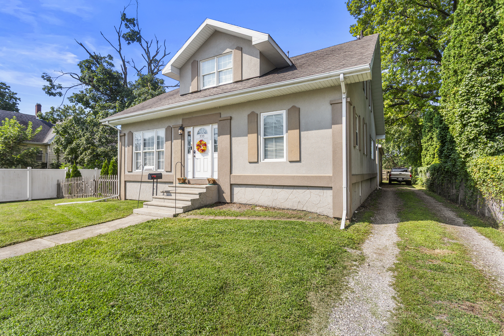
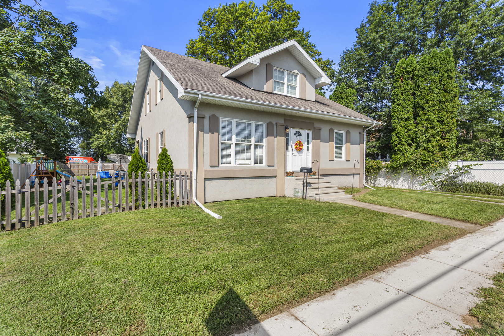
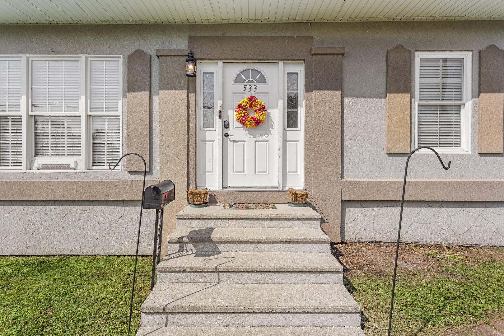
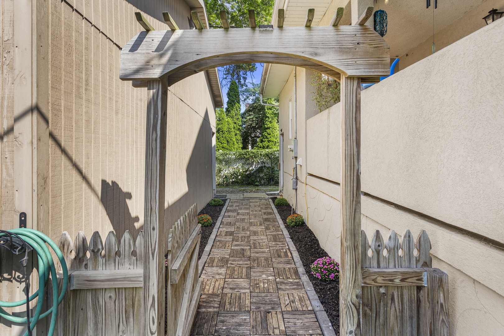
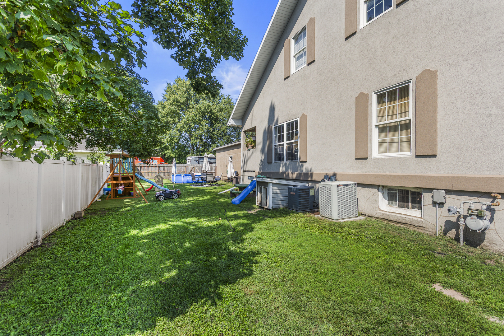
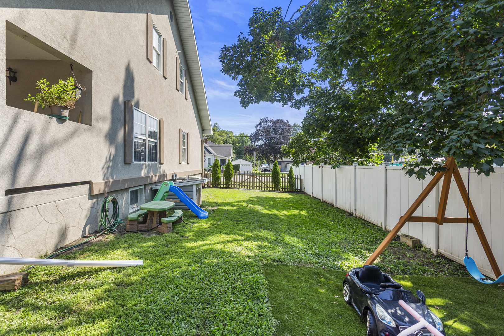
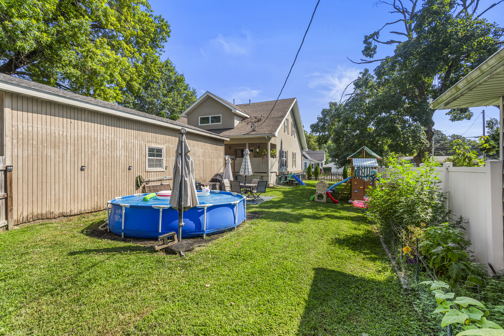
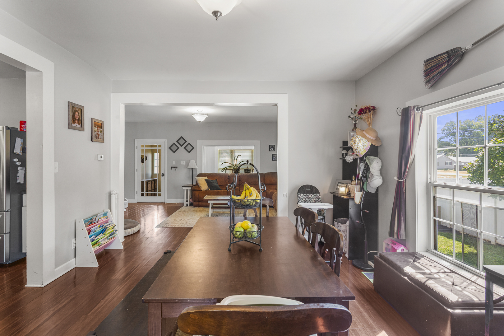
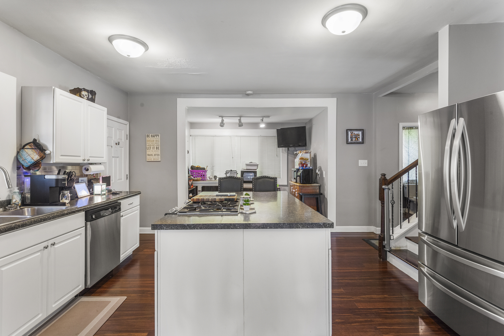
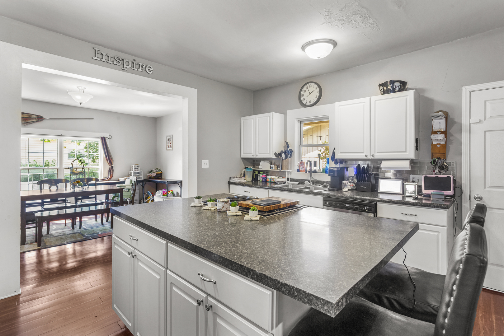
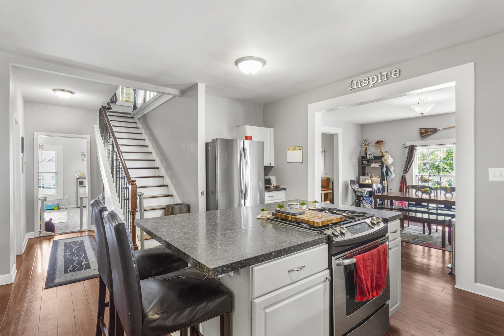
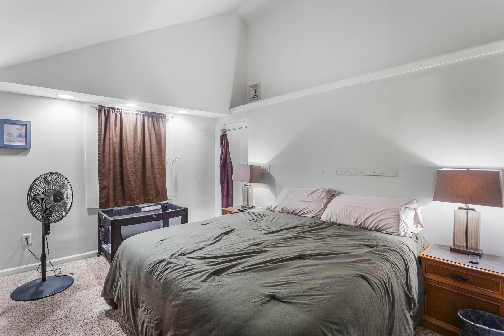
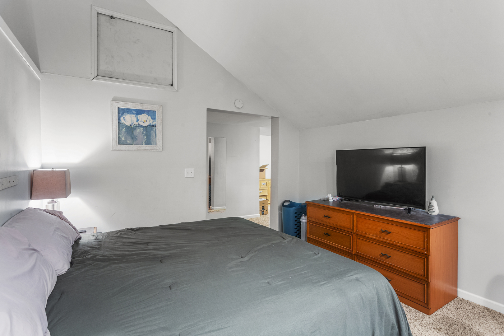
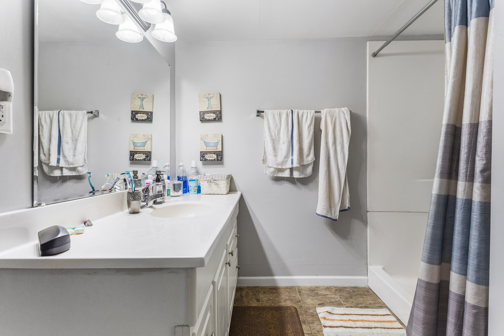
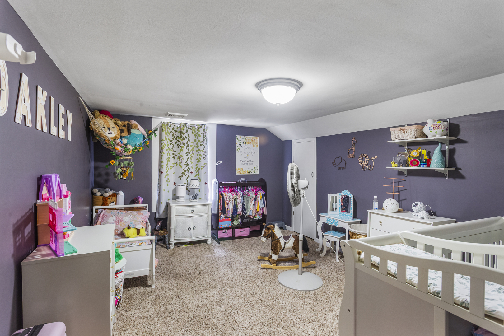
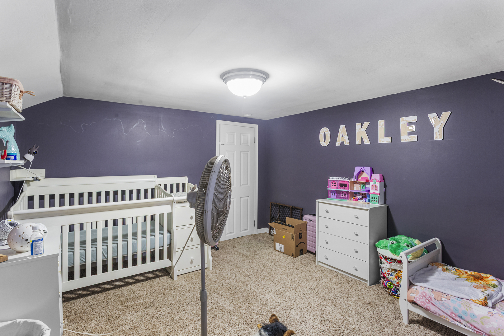
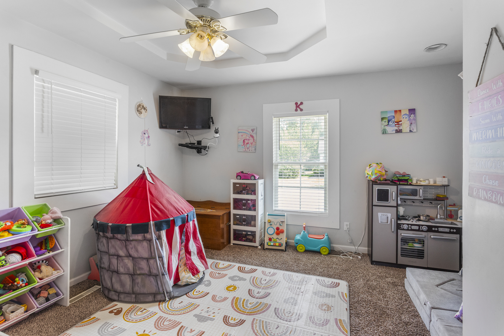
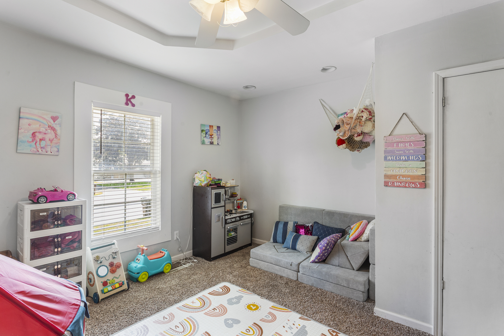
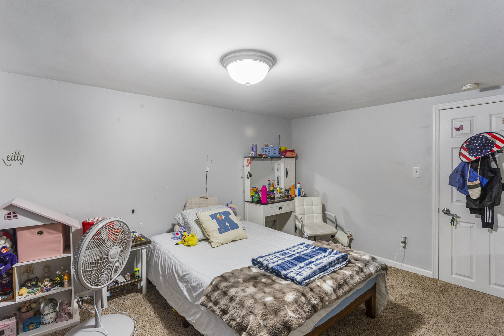
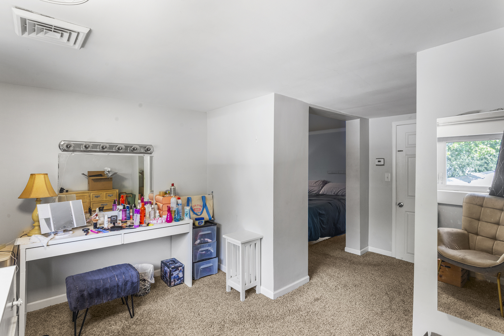
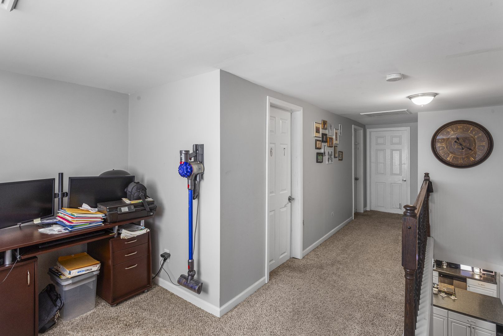
Remarks: Welcome to this inviting home offering a spacious and functional layout with plenty of room to live, work, and entertain. Bamboo engineered hardwood flooring flows throughout the main level, complementing the open floor plan and creating a warm, cohesive feel. The main level features a bedroom and full bath, along with designated kitchen and dining areas that open naturally into the living space. A charming three-seasons room at the front of the home and a resort style balcony overlooking your backyard provides additional opportunities to relax and enjoy the changing seasons. Upstairs, you'll find three additional bedrooms, a second full bath, a convenient vanity nook, and dedicated office space-perfect for working from home, studying, or managing household needs. The full unfinished basement offers excellent potential for storage, recreations and more. Outside, enjoy the fenced-in backyard and spacious 26' x 29' pole barn that adds valuable storage and workspace for vehicles, hobbies, equipment, or projects.
Listing Firm: RE/MAX REALTY ASSOCIATES-CHA
MLS disclaimer
Listing Agency: RE/MAX REALTY ASSOCIATES-CHABroker reciprocity
$209,900 533 N Macon Street, Bement