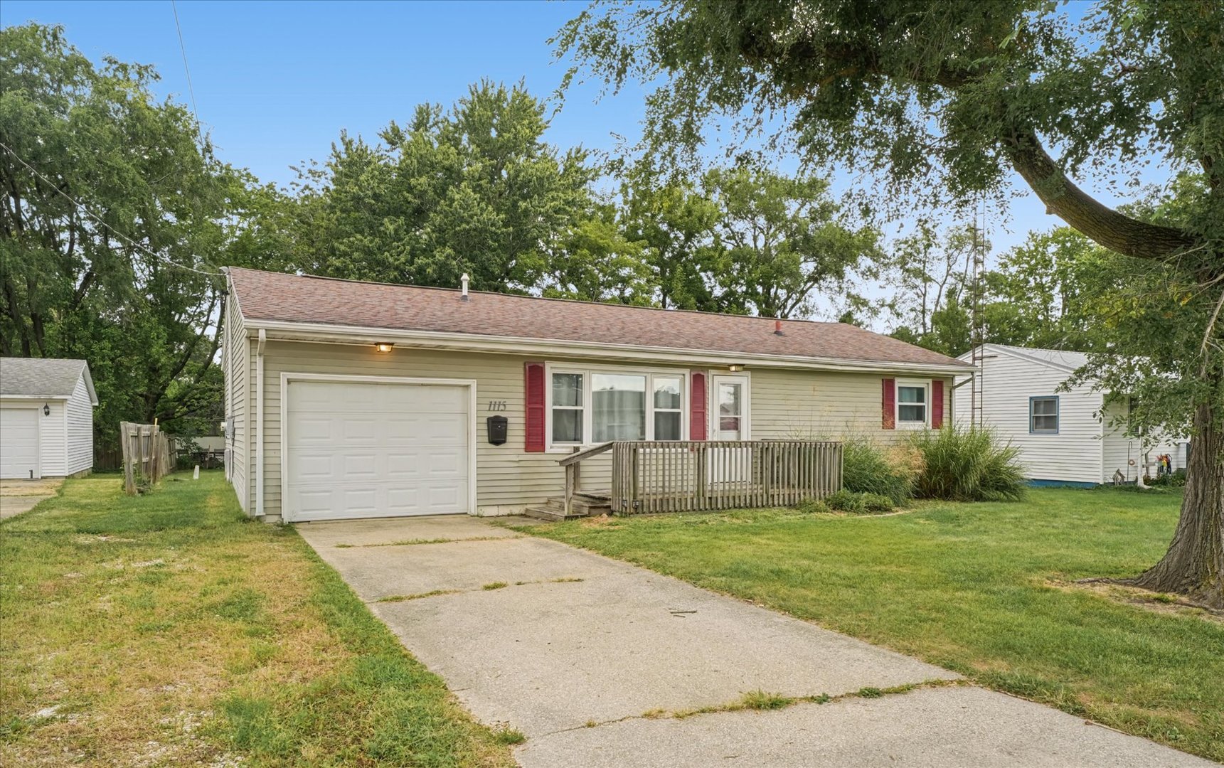
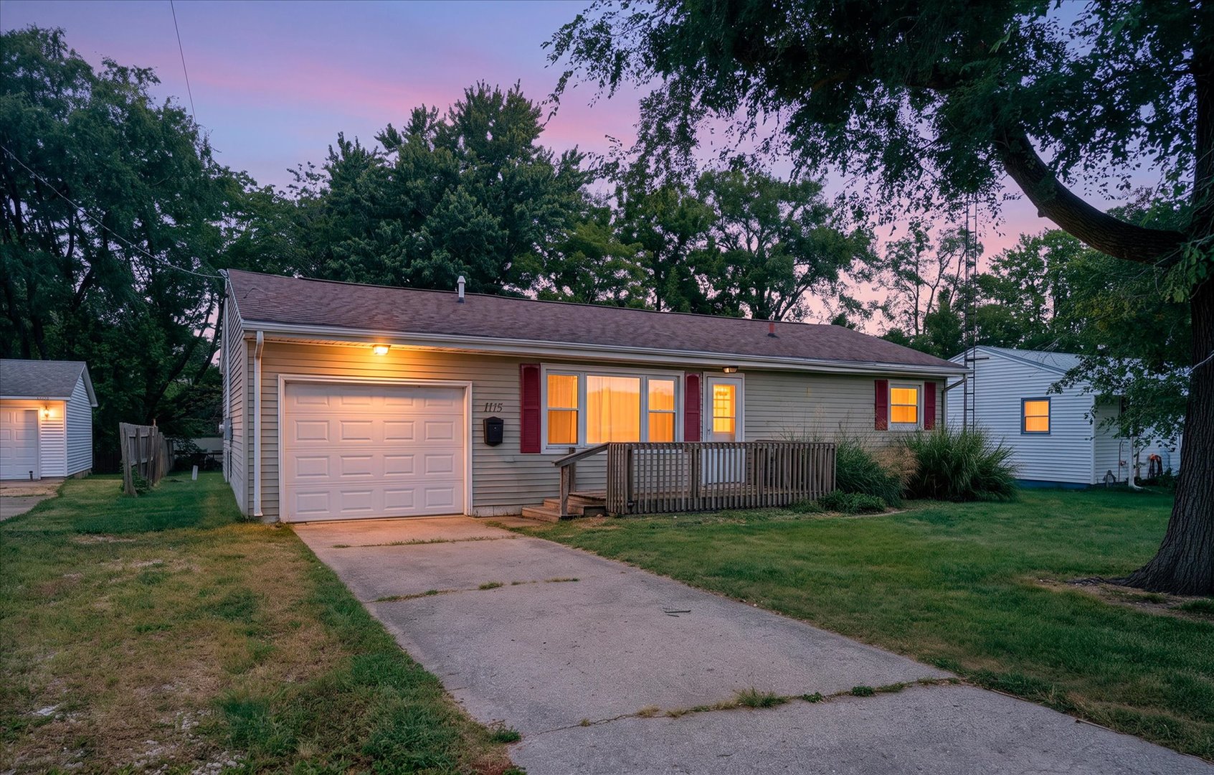
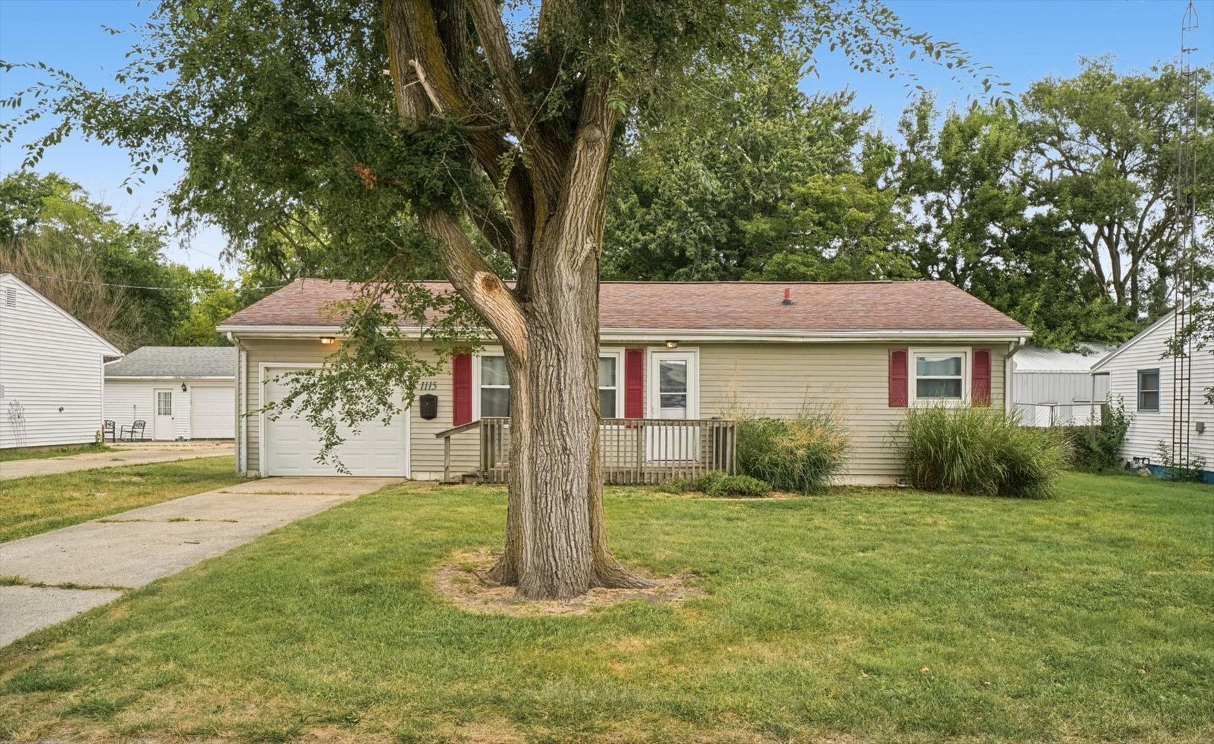
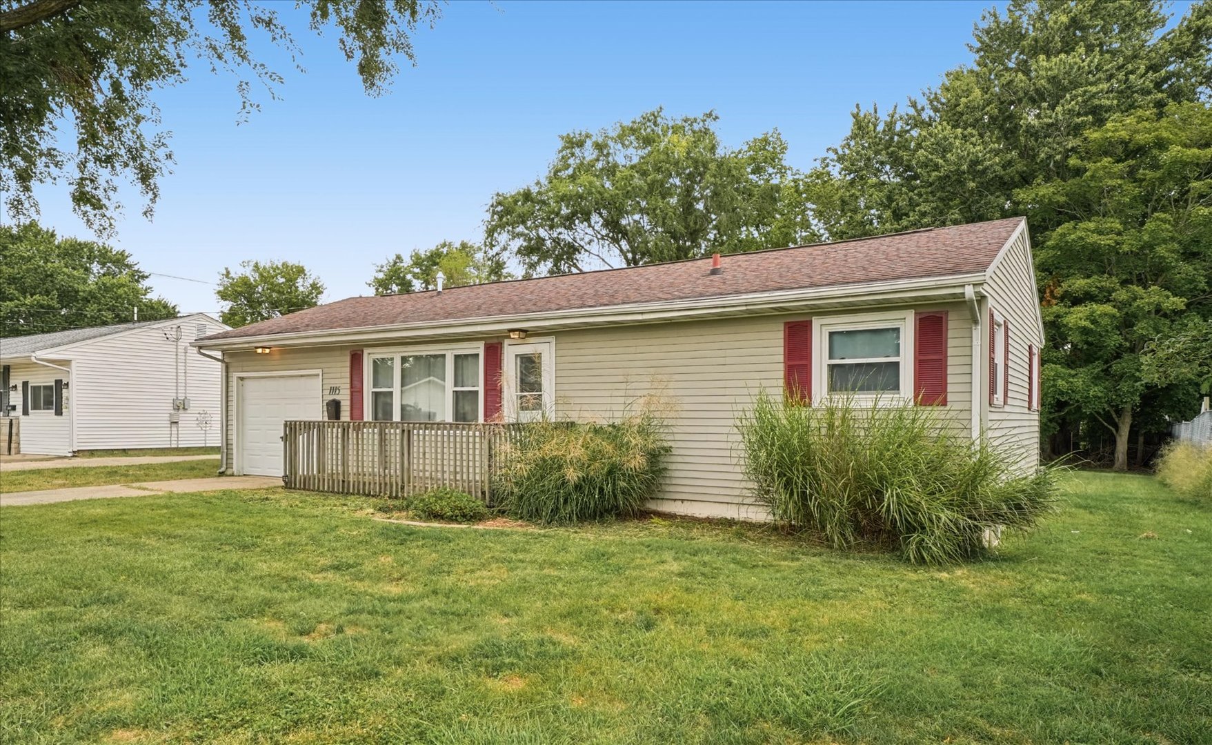
$149,900 1115 Eastview Drive, Paxton
Home Summary
See pictures of the home!
See A Virtual Tour Of This Home
Information about the area around the home (schools, stores, buslines, etc.)
Calculate Monthly Payments On This Home
Detailed information including room dimensions and more!
My Rating:
Remove Rating
MRD12755741 Ranch / Detached Single   1115 Eastview Drive, Paxton, IL 60957 $149,900


Bedrooms: 2 County: Ford
Full Baths: 2 Town: Patton
Half Baths: 0 Lot Size: 65 X 137
Total Baths: 2 Apx Age: 61-70 Years
Garage: 1 car; Attached Year Built: 1964
Subdivision: Grade School: Clara Peterson Elementary School
Jr. High: Pbl Junior High School
PIN: 11141727703100 Senior HS: Pbl High School
Legal:
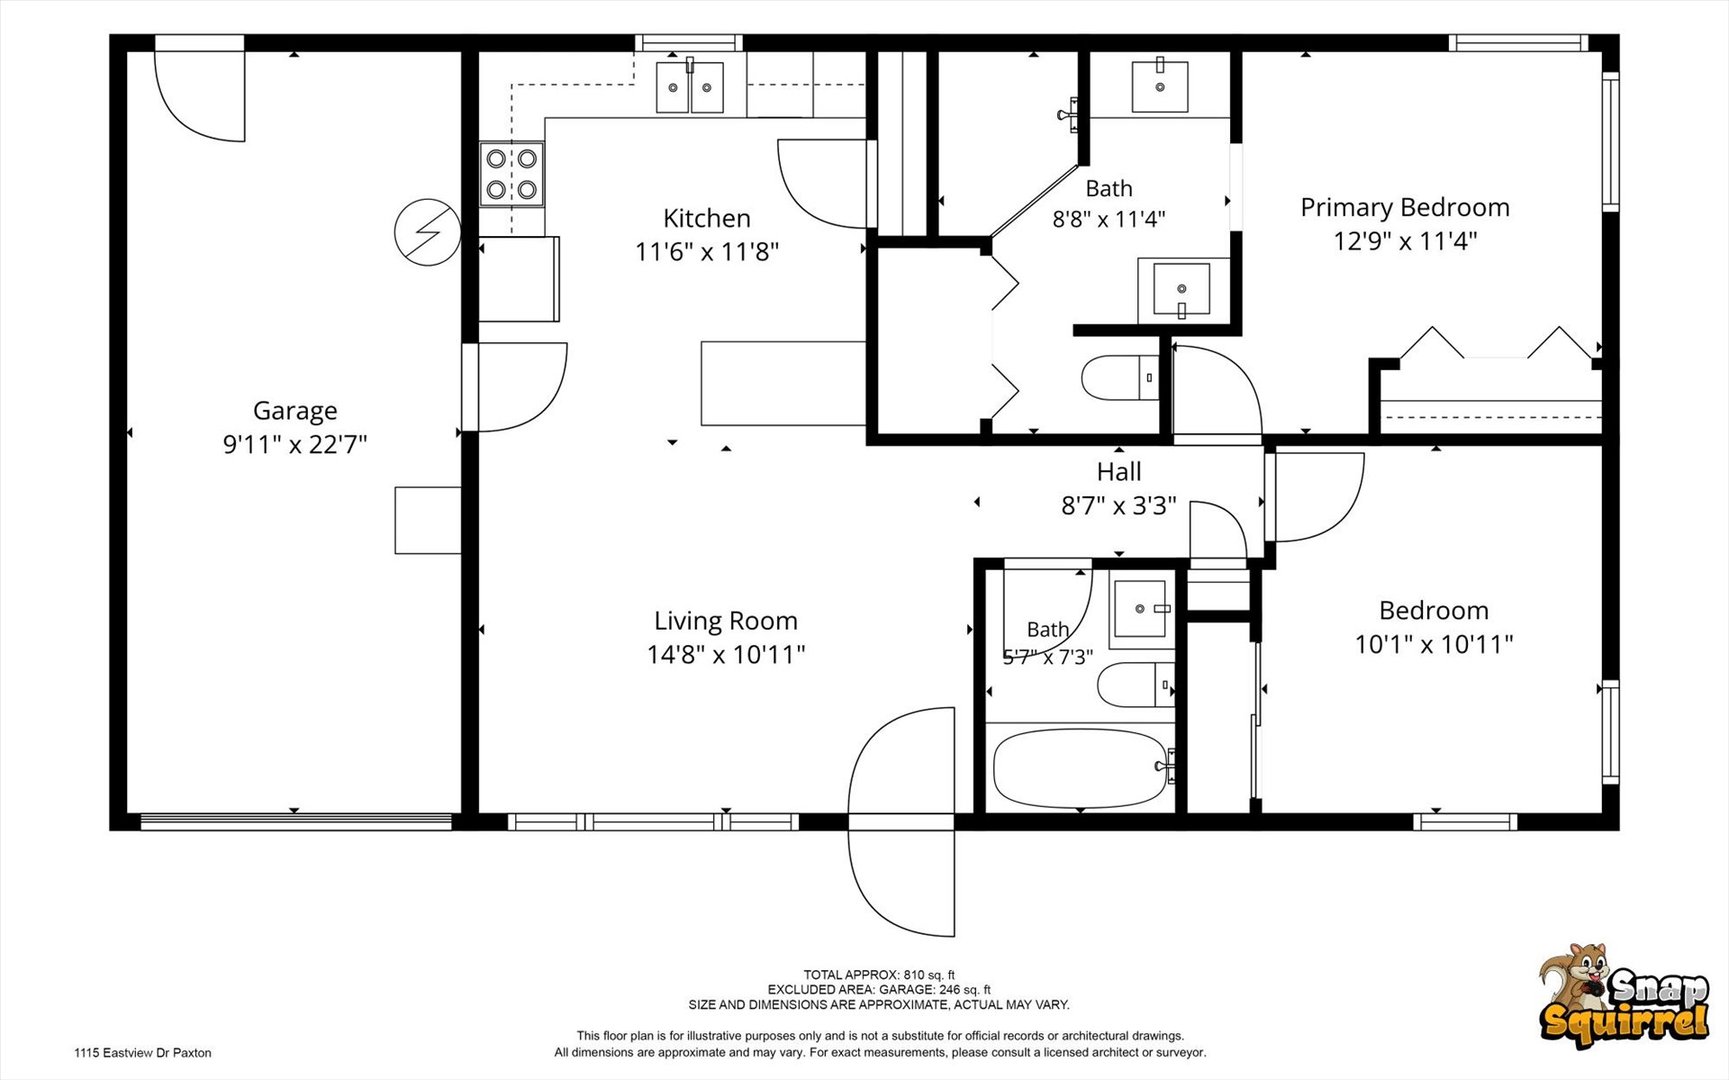
  Room Dim. Level Floor Bath   Room Dim. Level Floor Bath Level Square Footage
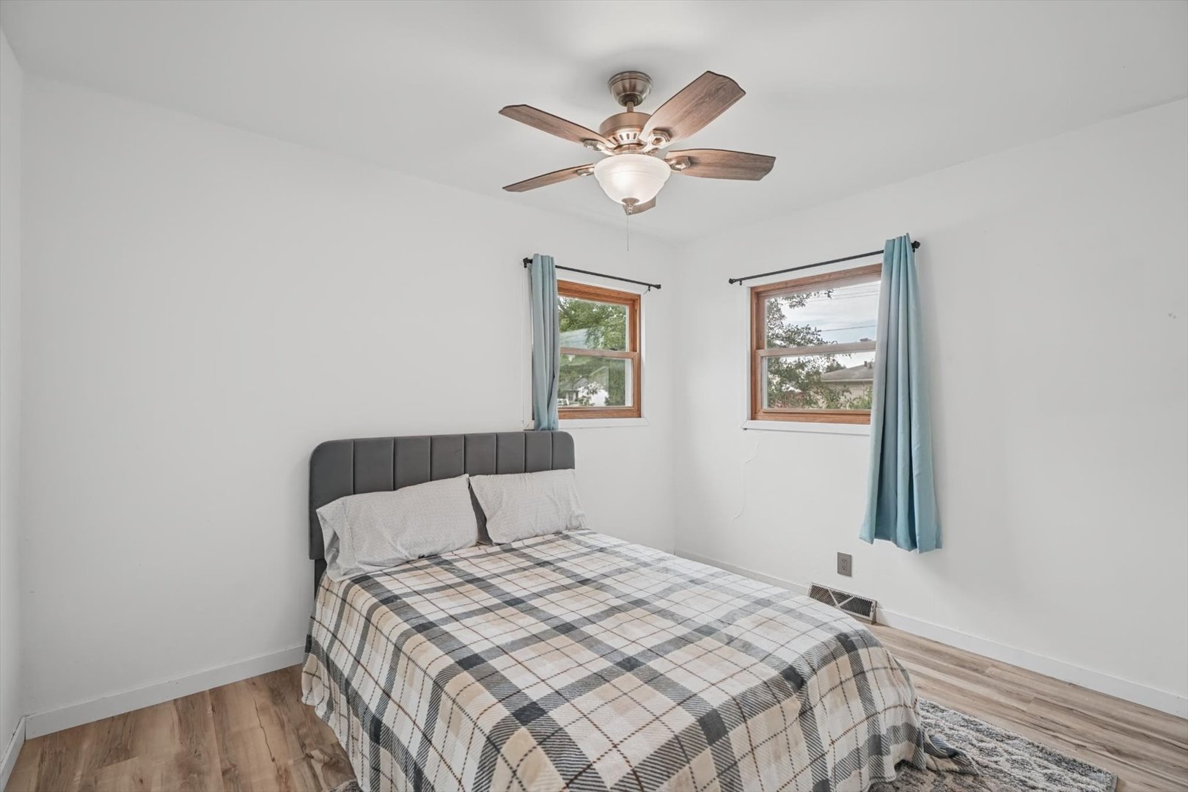
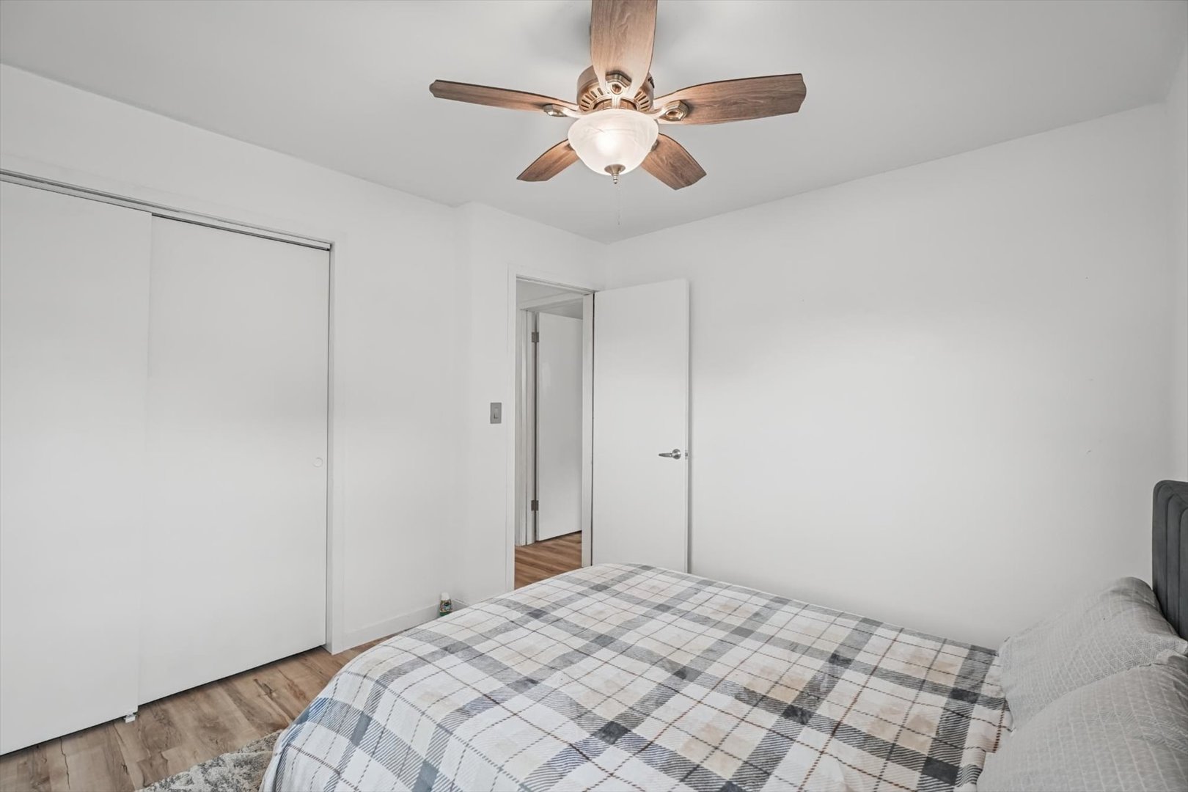
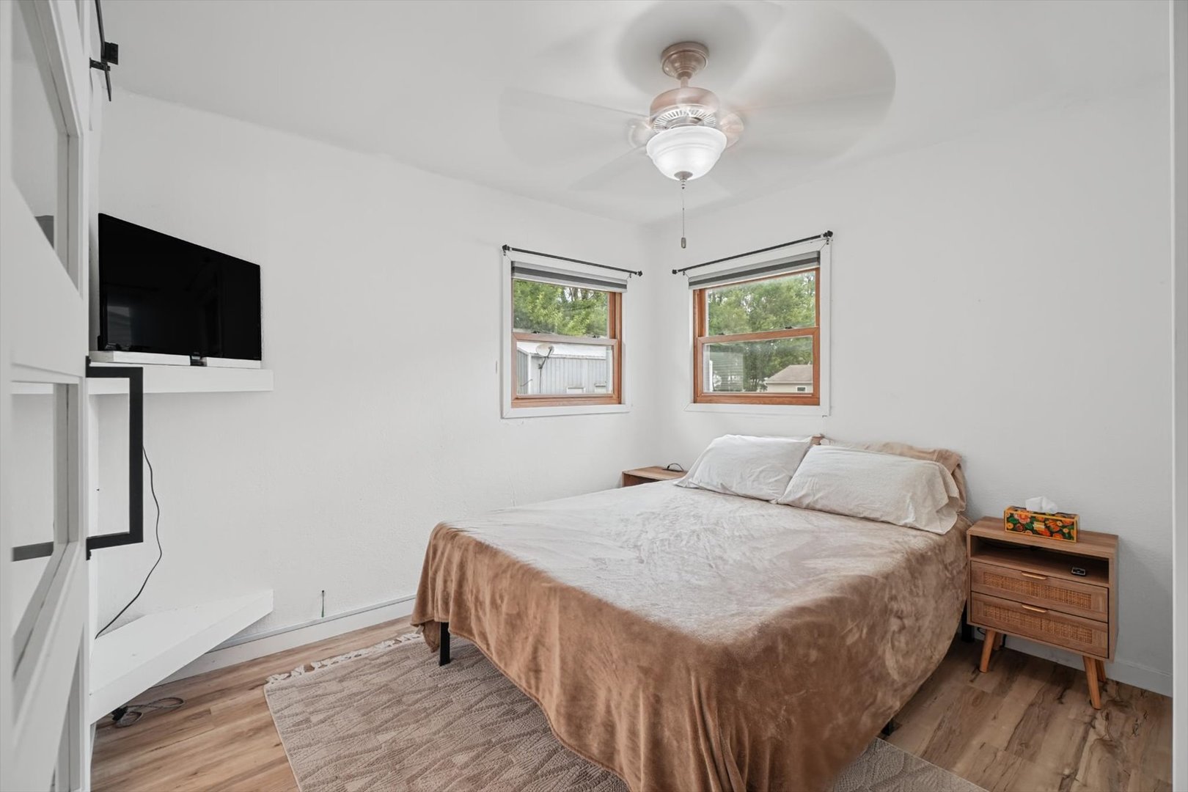
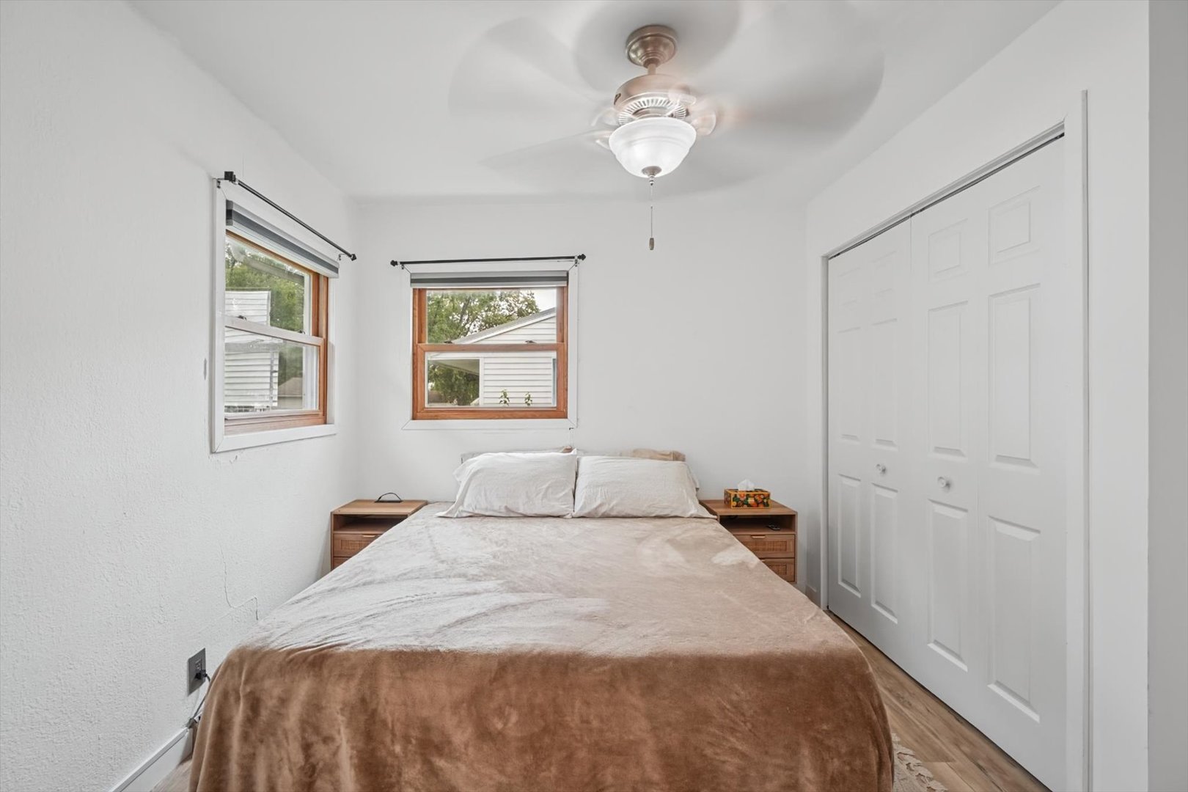
Living Room: 15X11 Main Hardwood   Bedroom 1: 13X11 Main Hardwood None
Bedroom 2: 10X11 Main Hardwood   Main SF: 810
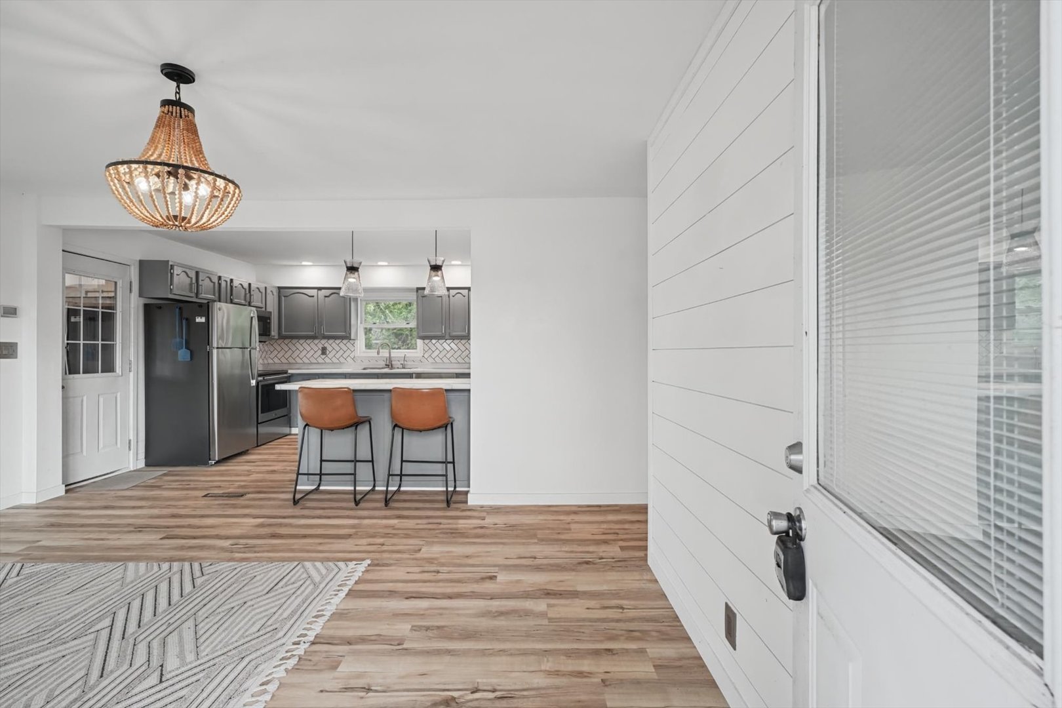
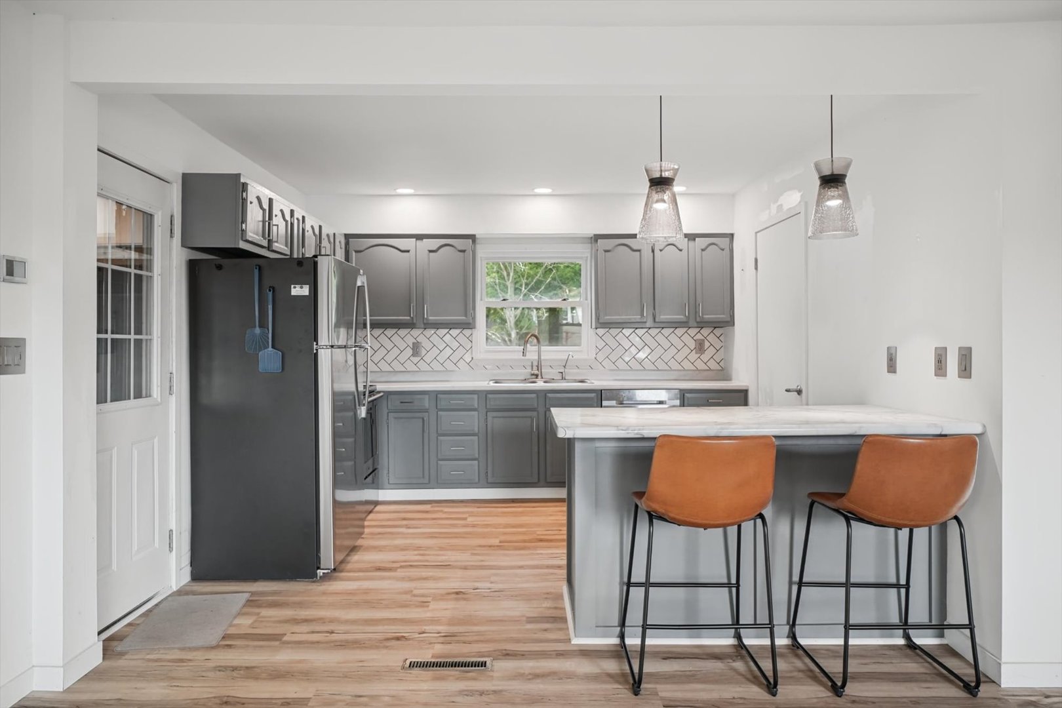
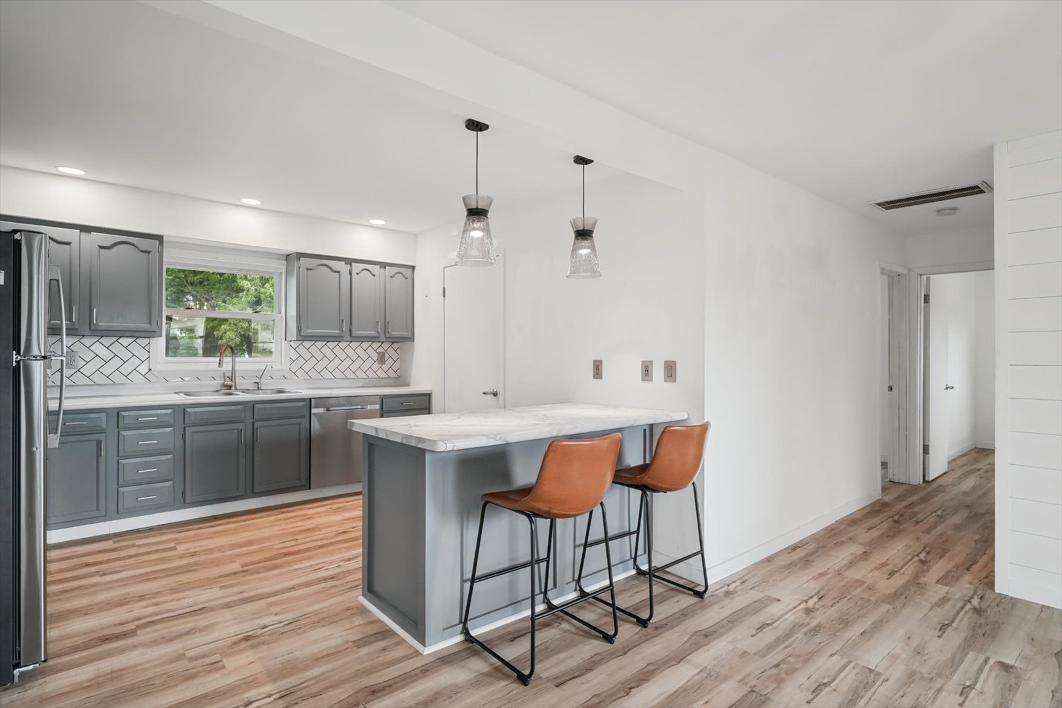
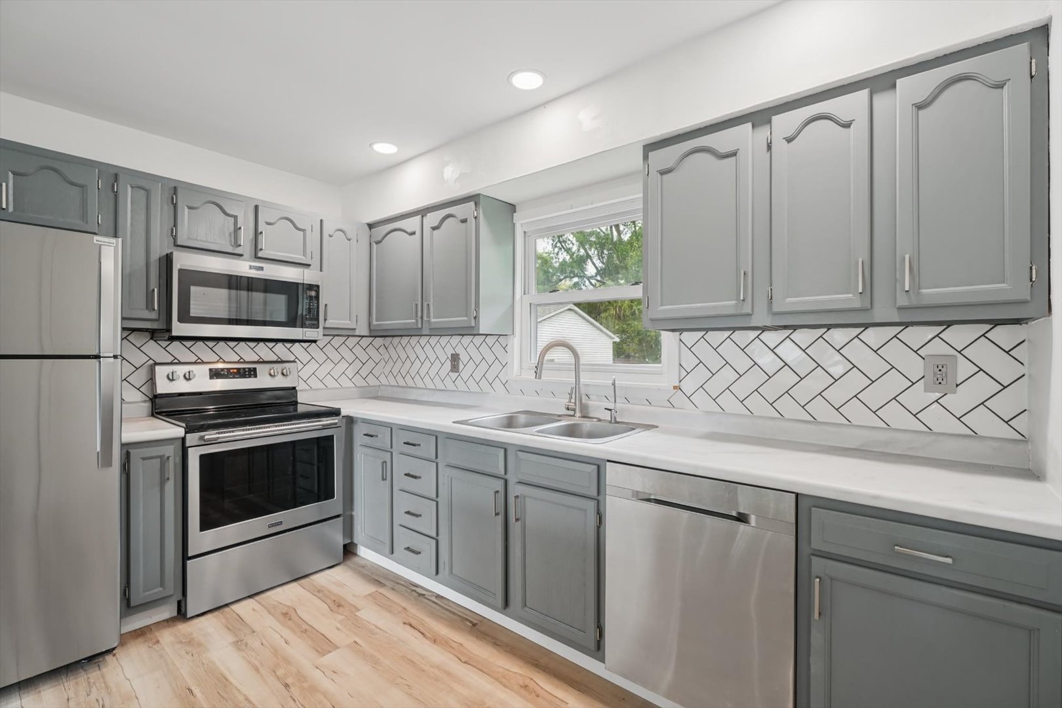
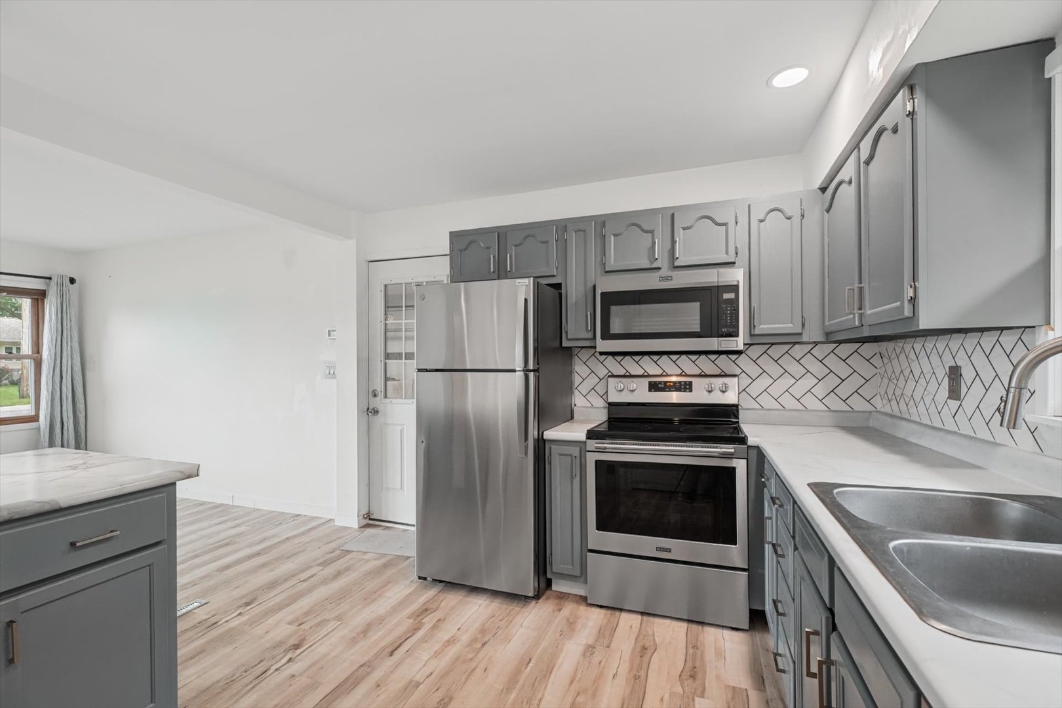
Kitchen: 12X12 Main Vinyl  
Family Room: N/A  
Laundry Room: N/A   A1 N/A Finished. SF: 810
A2: N/A A3: N/A  
Tax Yr: 2025 Real Estate Tax: $2,398 Tax Exemptions: None
Association Fees: $ / Not Applicable
Family Room: No Fireplace: No Dining Room: No Accessibility: No
Basement: Crawl Space New Const: No   Front Door Faces:
Architecture: Ranch / Detached Single Sewer: Public Sewer HVAC: Natural Gas, Forced Air / Central Air
Outbuildings: Water: Public Roof:
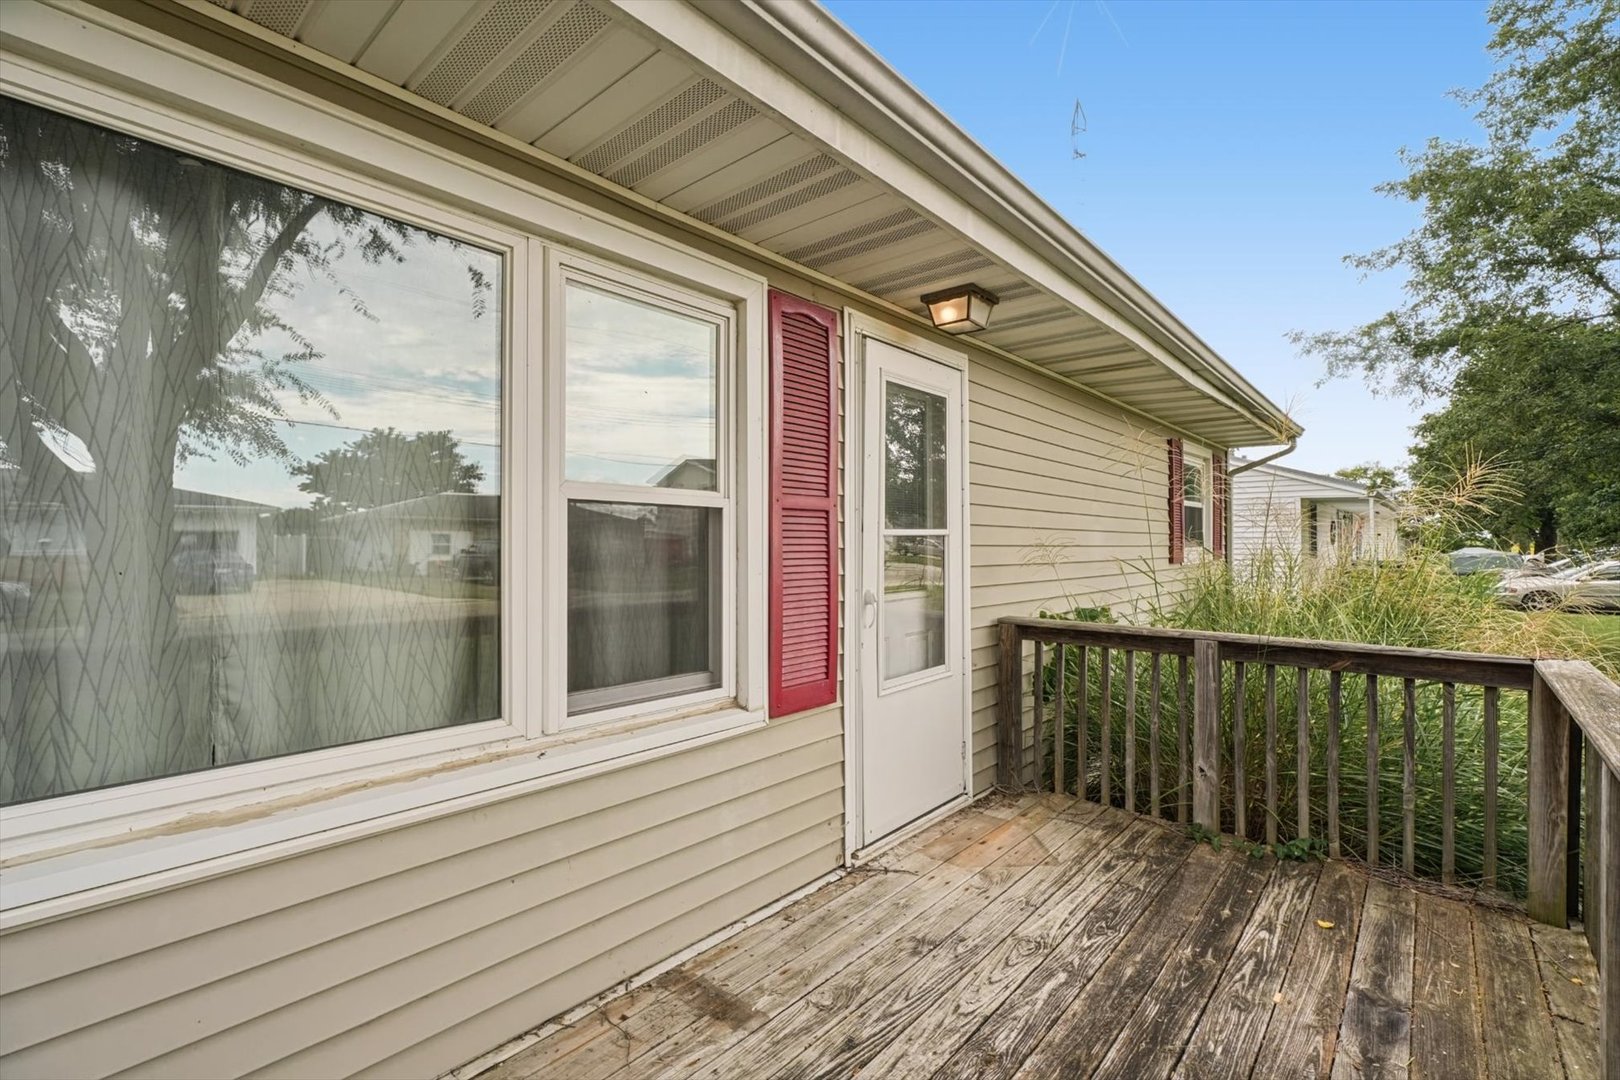
Exterior: Vinyl Siding Foundation Material:  
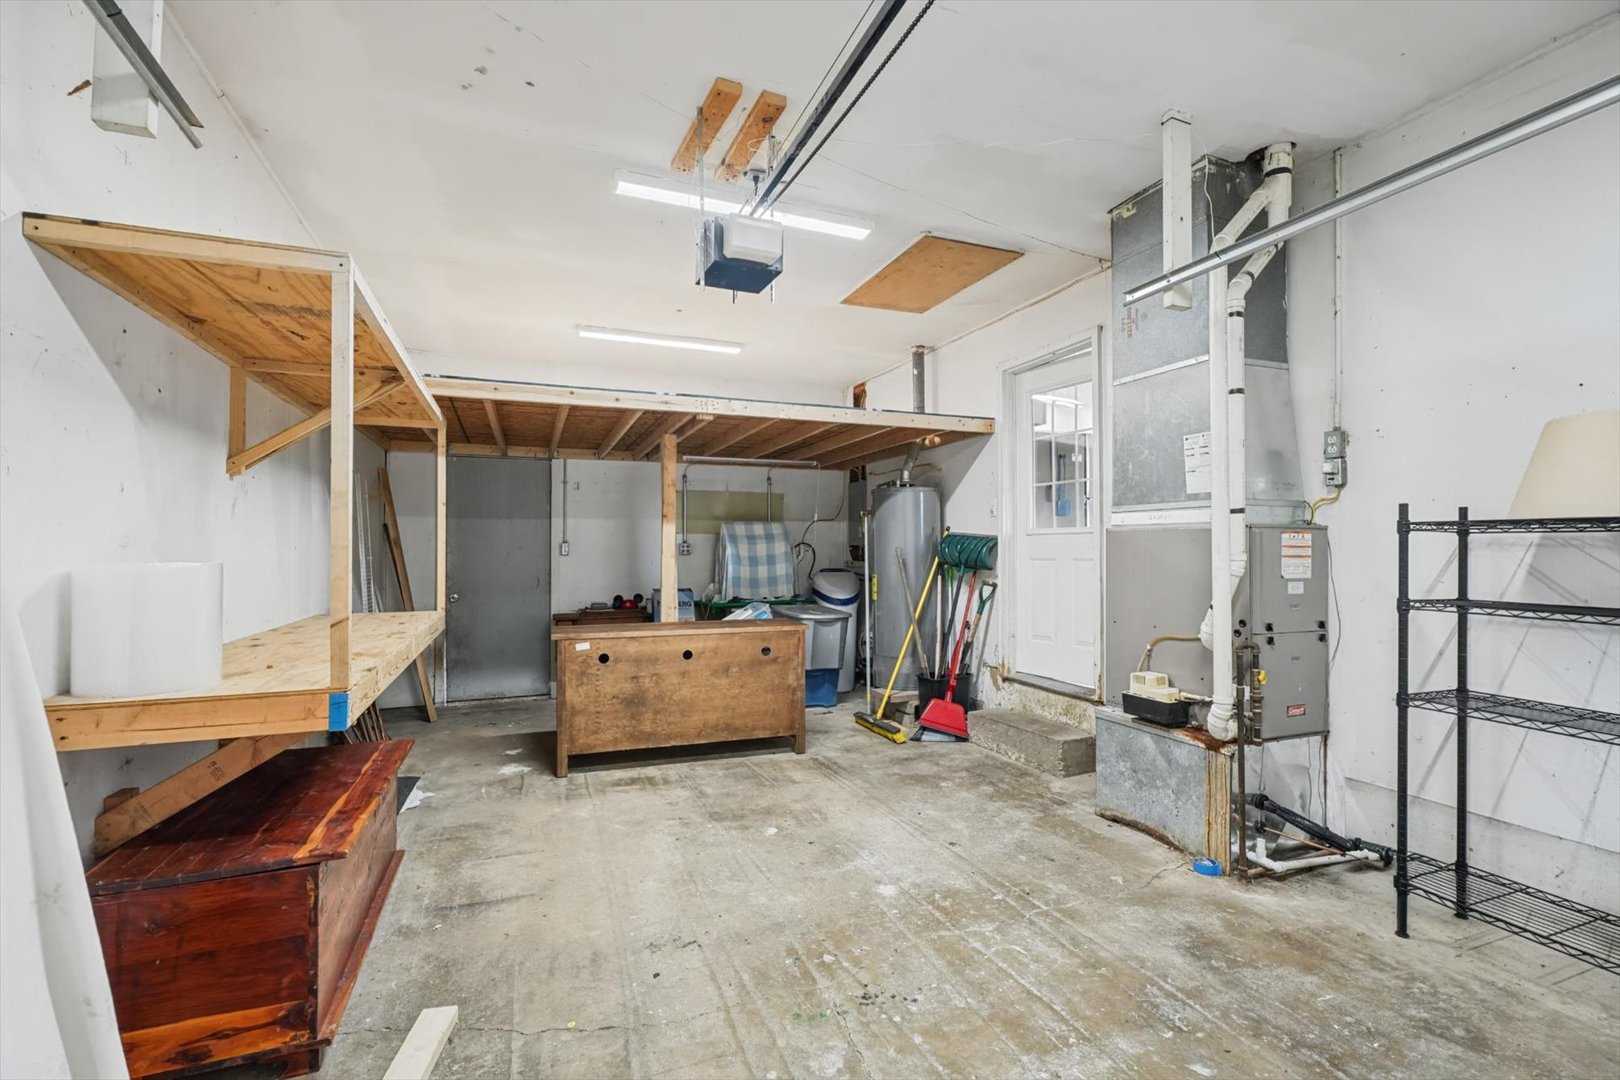
Fireplace: Appliances: Range, Microwave, Dishwasher, Refrigerator Parking: 1 garage space; Attached
Electrical: 100 Amp Service
Property Includes: Range, Microwave, Dishwasher, Refrigerator
Possession: Closing
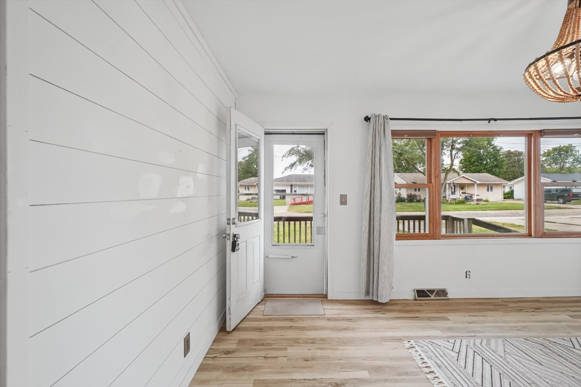
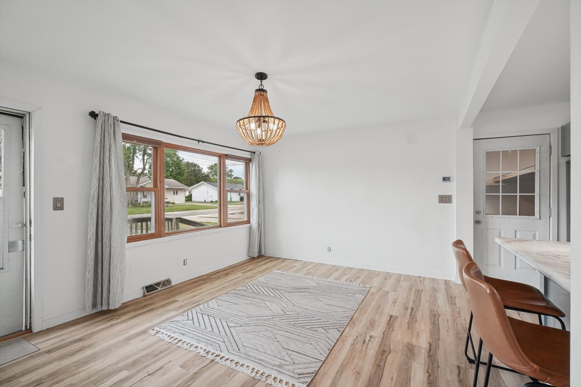
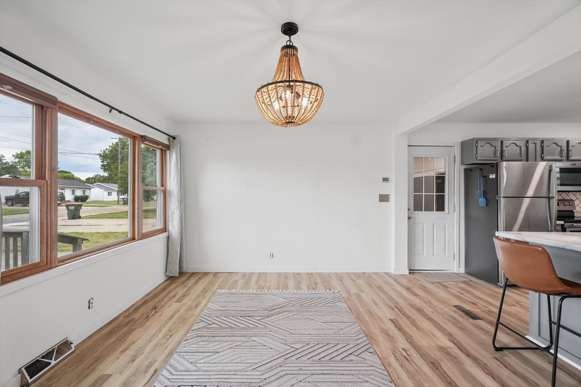
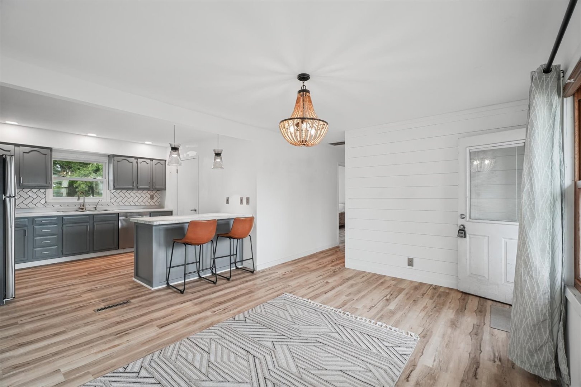
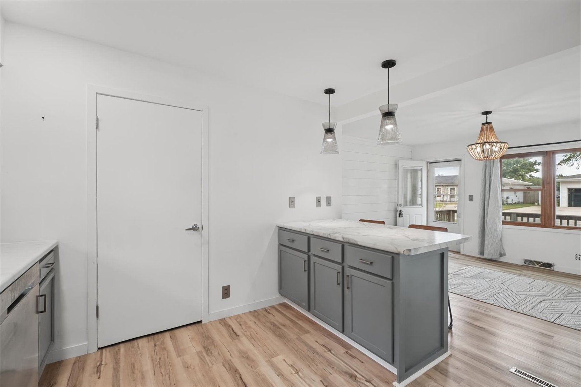
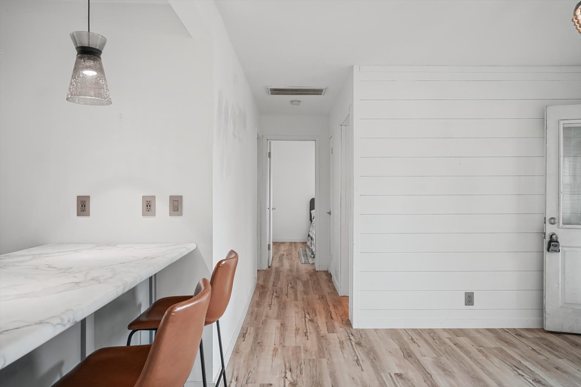
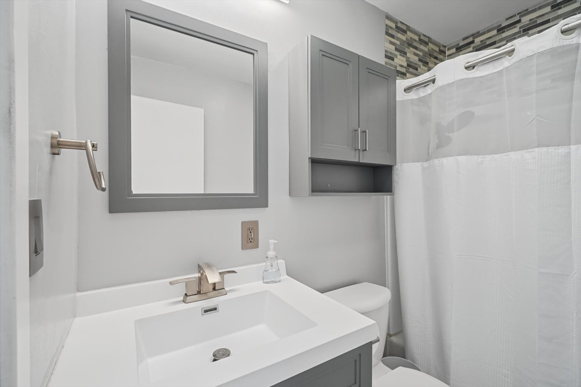
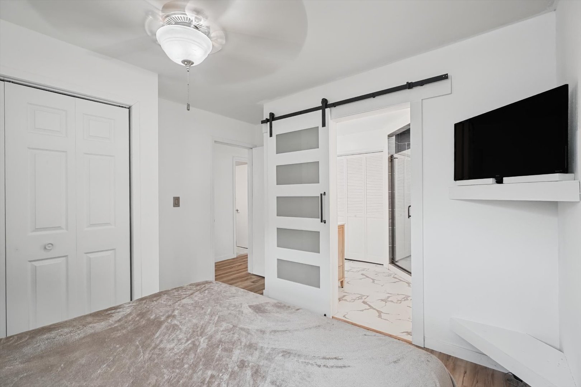
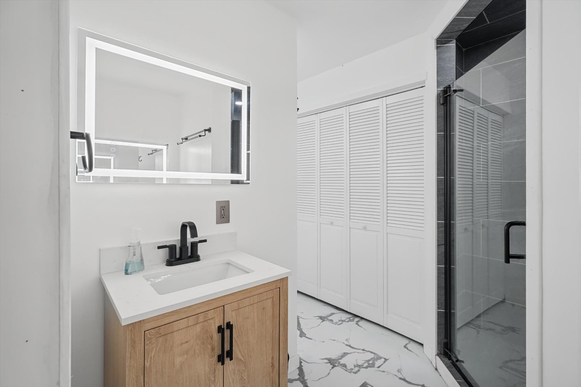
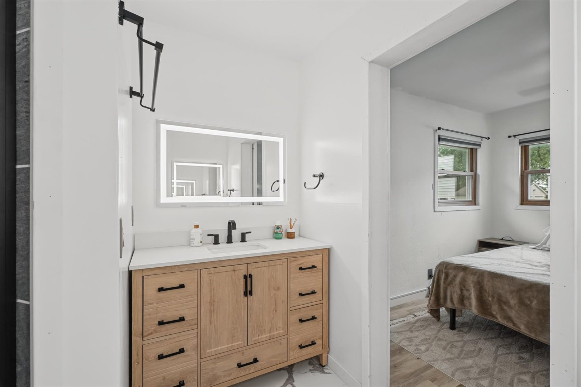
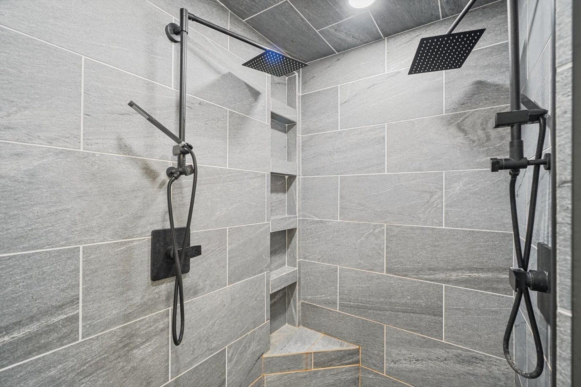
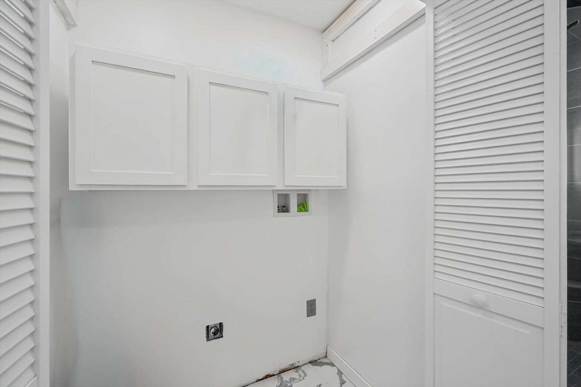
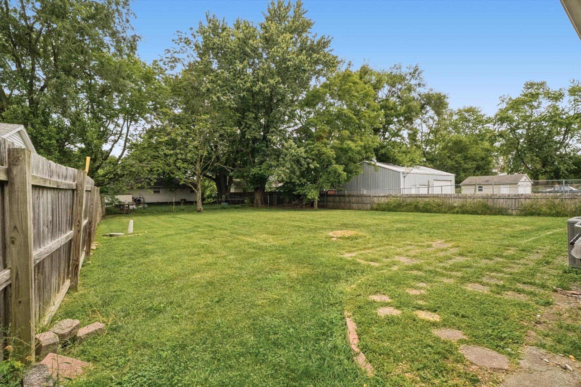
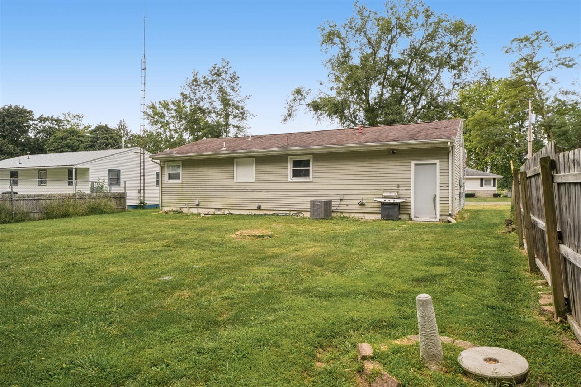
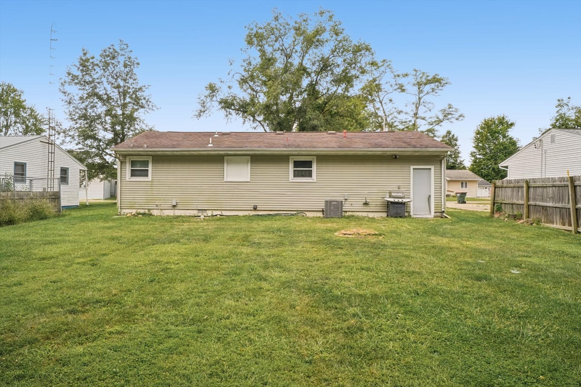
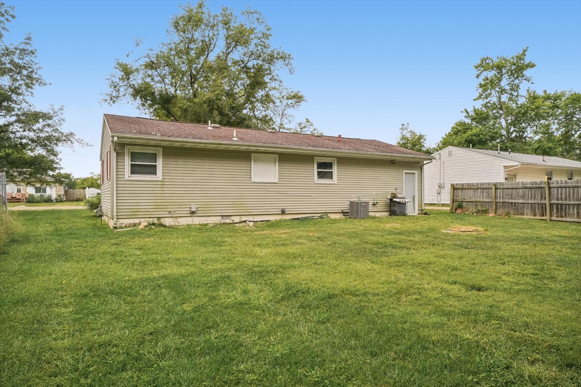
Remarks: Enter inside this beautifully remodeled ranch and feel right at home. The inviting open floor plan creates a comfortable flow between the living spaces, making the home feel both cozy and functional. With two bedrooms and two full bathrooms, the layout includes a private primary suite with a walk-in shower and conveniently located laundry area. Outside, the spacious backyard offers plenty of room for entertaining, gardening, or simply relaxing. Thoughtfully maintained and move-in ready, this charming home also features a new refrigerator added in 2025 and central air conditioning installed in July 2024. Don't wait! Call today to schedule a private showing before this one is gone.
Listing Firm: Happ Realty
MLS disclaimer
Listing Agency: Happ RealtyBroker reciprocity
$149,900 1115 Eastview Drive, Paxton