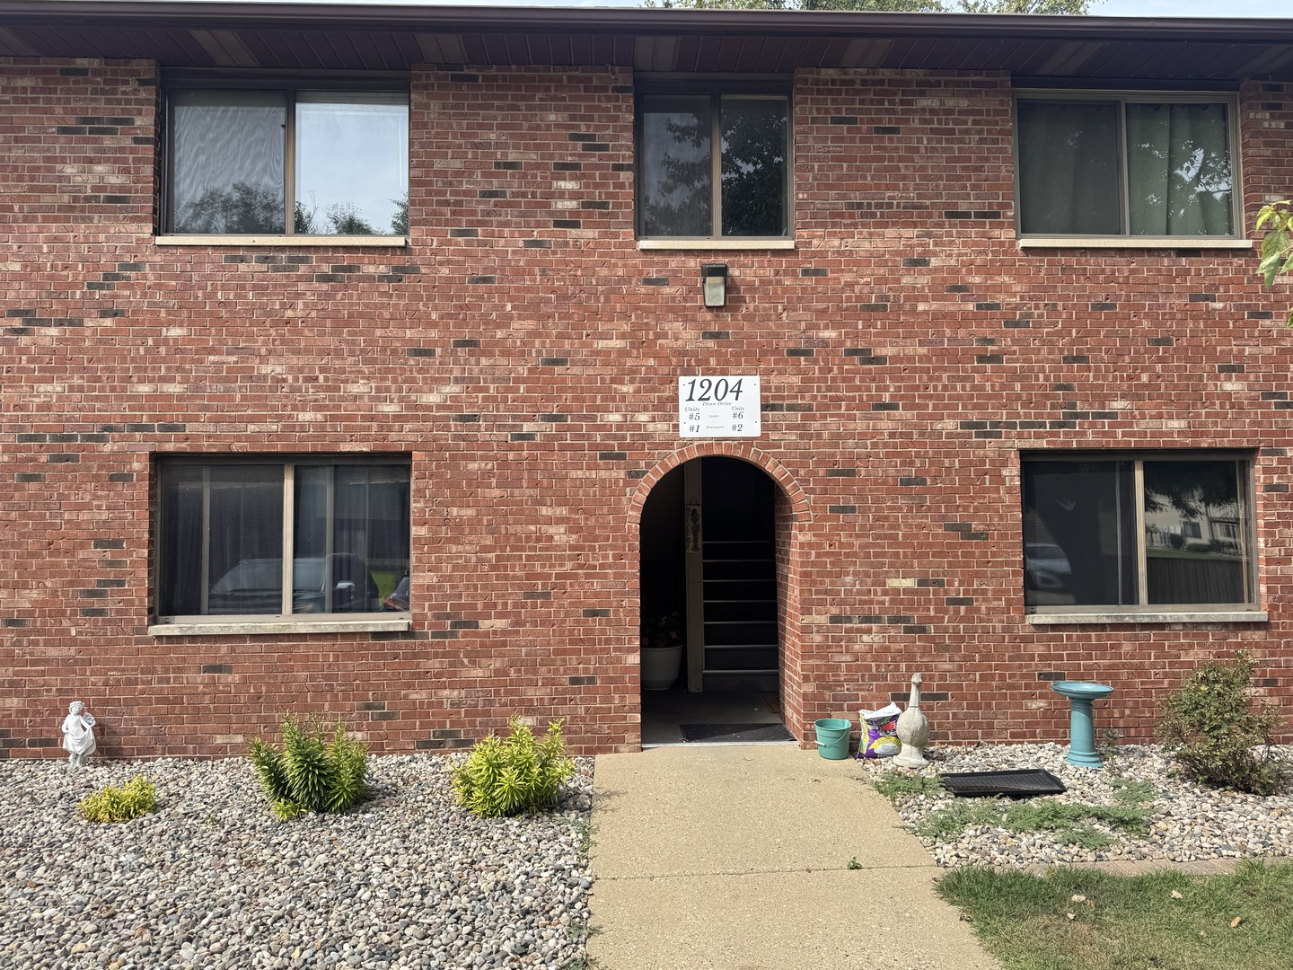
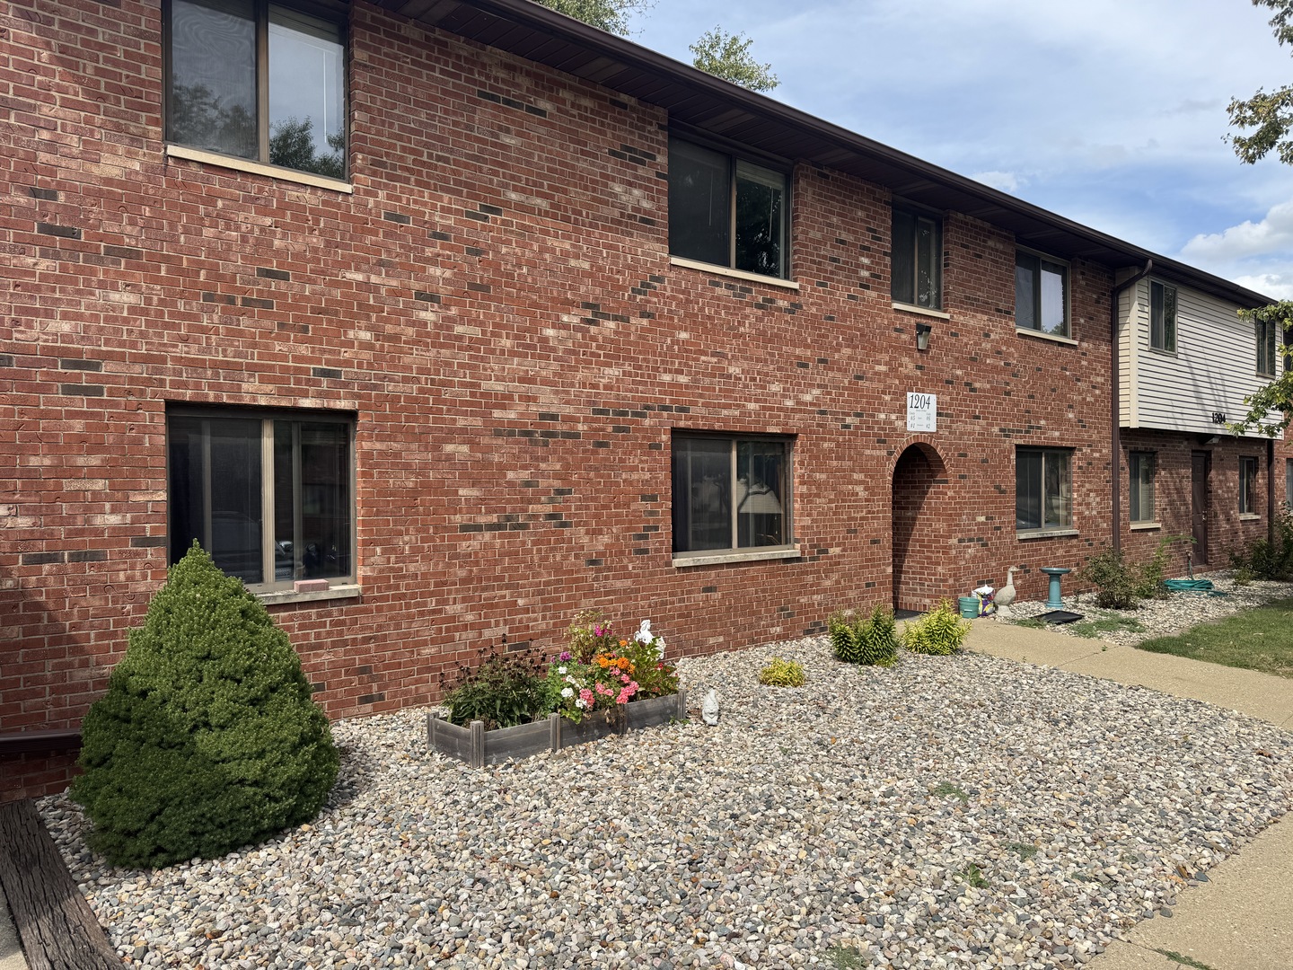
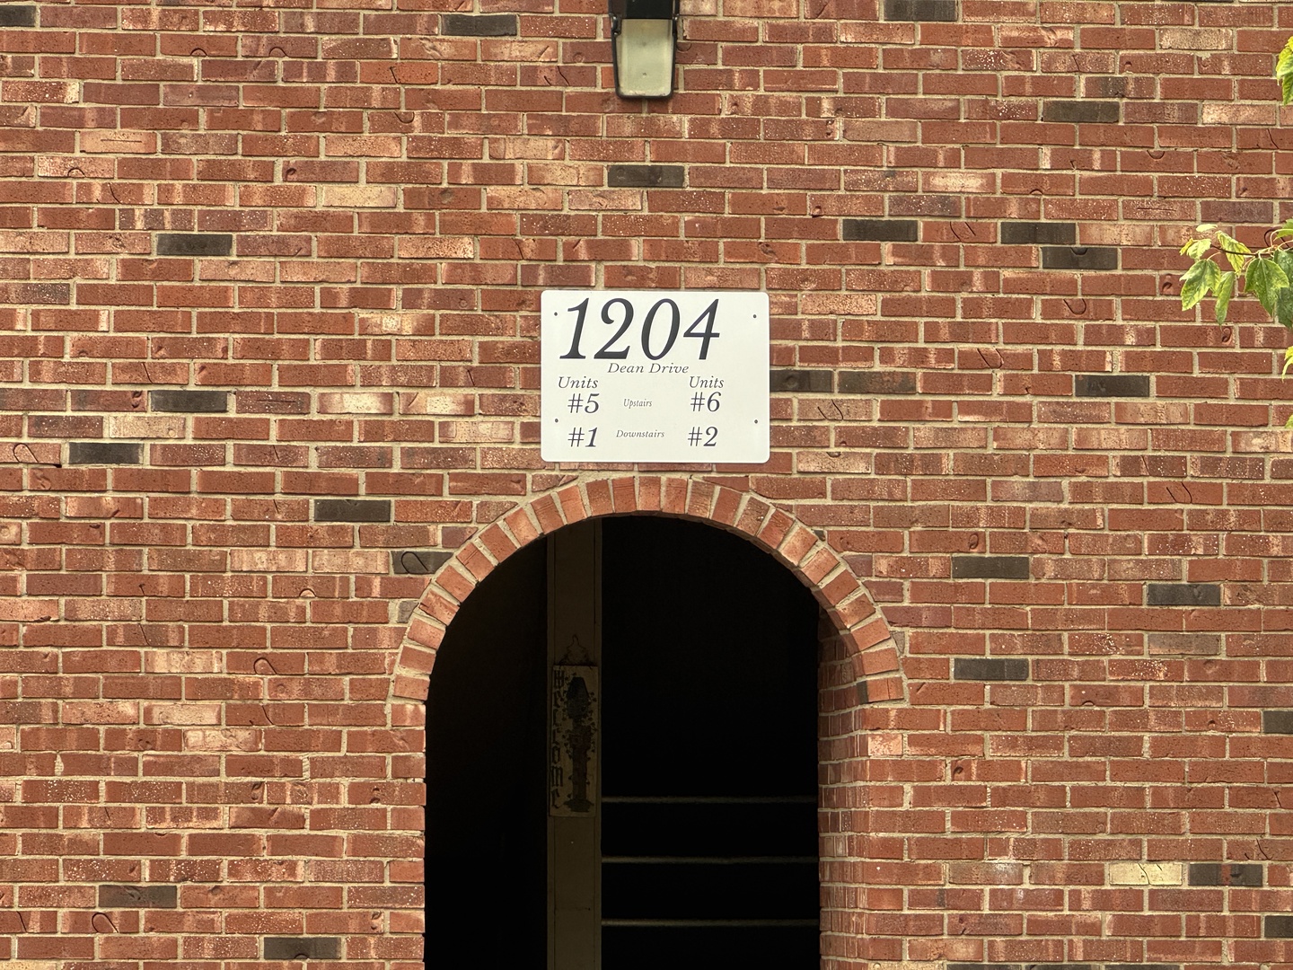
$110,000 1204 DEAN Drive #5, Urbana
Home Summary
See pictures of the home!
Information about the area around the home (schools, stores, buslines, etc.)
Calculate Monthly Payments On This Home
Detailed information including room dimensions and more!
My Rating:
Remove Rating
MRD12756299 Attached Single   1204 DEAN Drive #5, Urbana, IL 61802 $110,000


Bedrooms: 2 County: Champaign
Full Baths: 1 Town: Unincorporated
Half Baths: 1 Lot Size: CONDO
Total Baths: 2 Apx Age: 41-50 Years
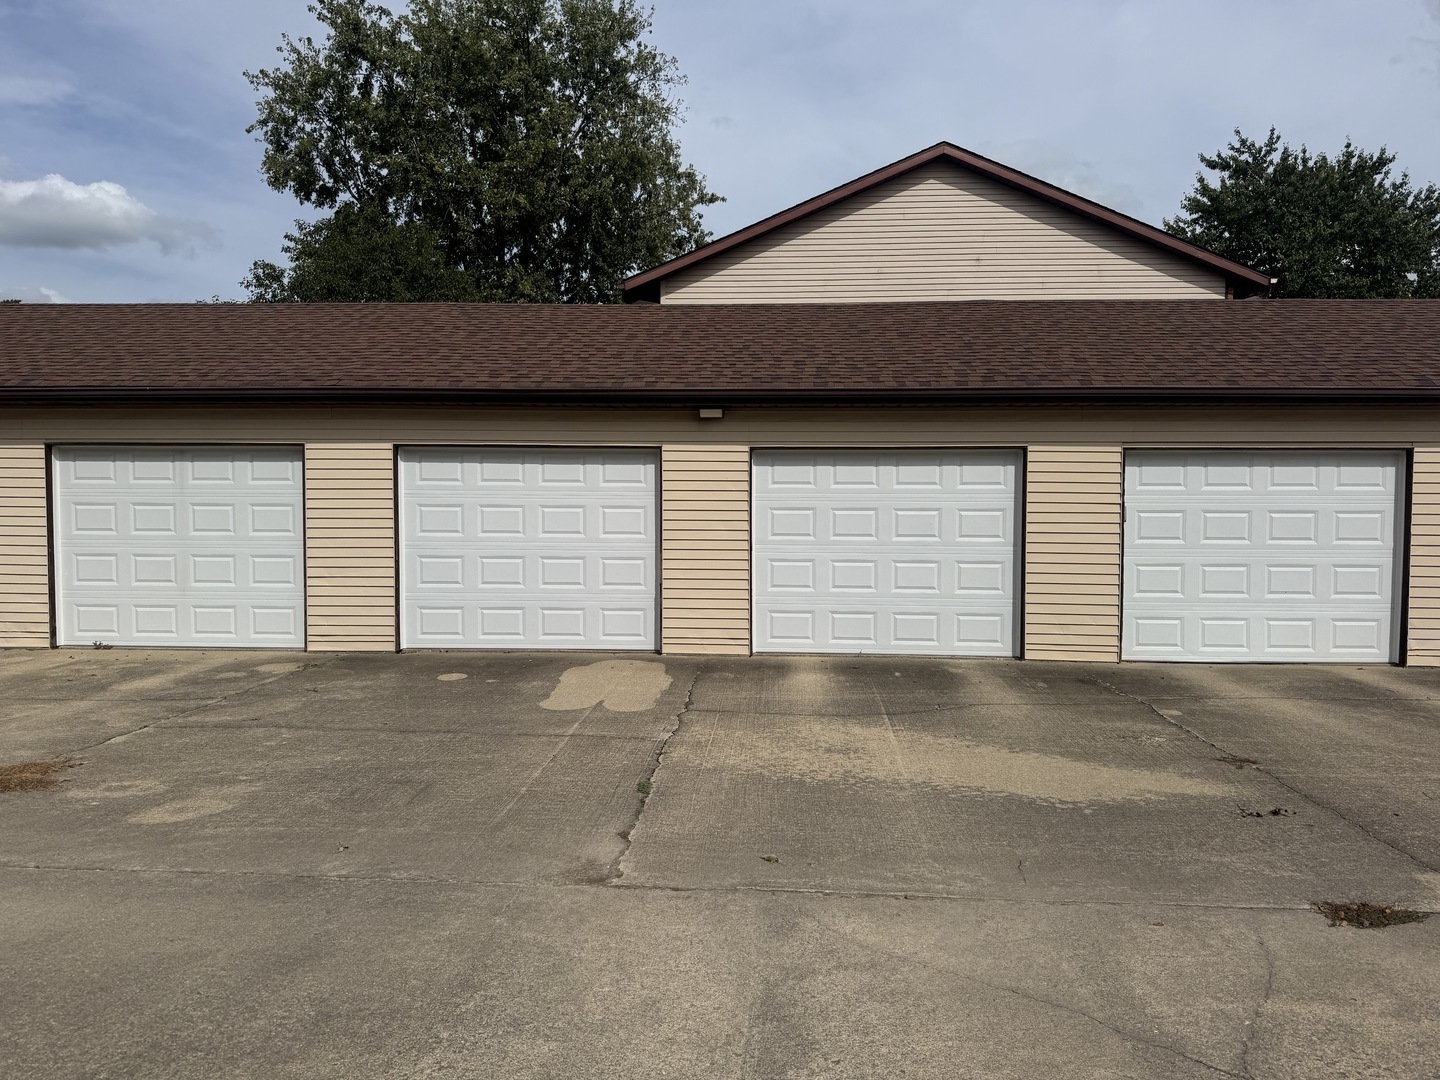
Garage: 2 car; Concrete; Garage Door Opener; Detached Year Built: 1984
Subdivision: Willow Springs Grade School: Thomas Paine Elementary School
Jr. High: Urbana Middle School
PIN: 302104389013 Senior HS: Urbana High School
Legal: Lot pt Commons 389 Willow Springs North Condo Phase 6
  Room Dim. Level Floor Bath   Room Dim. Level Floor Bath Level Square Footage
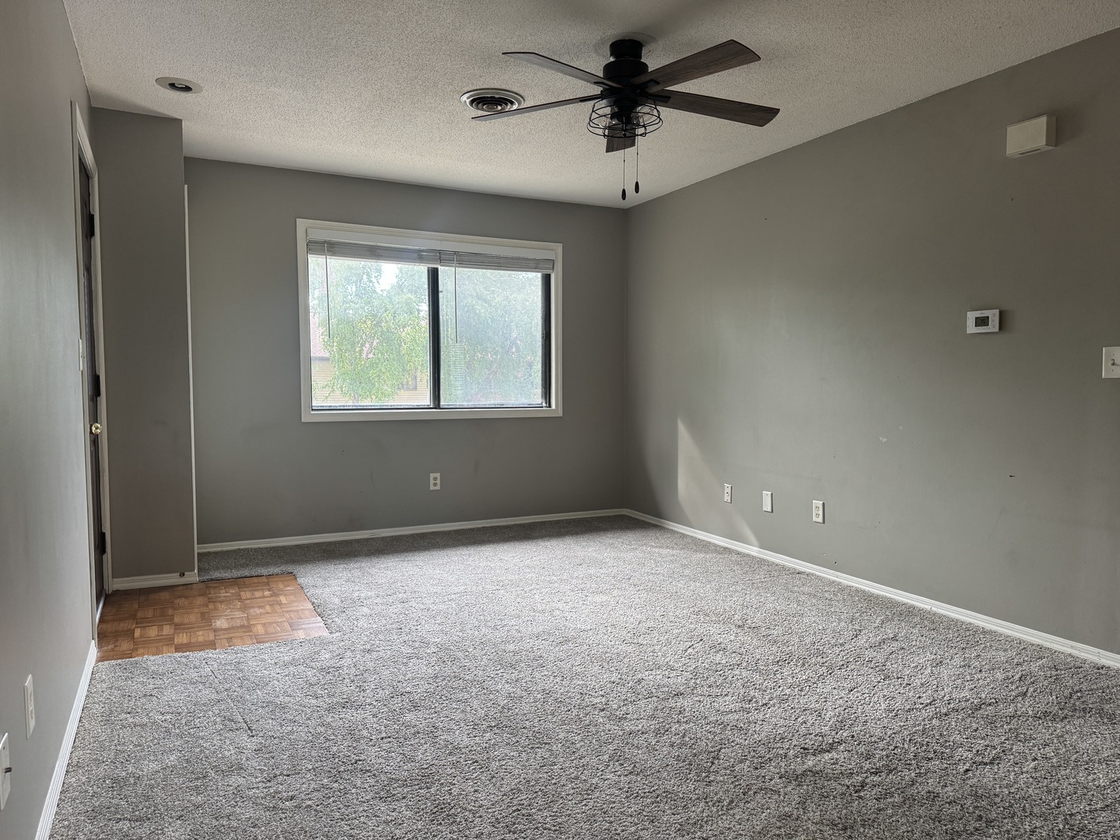
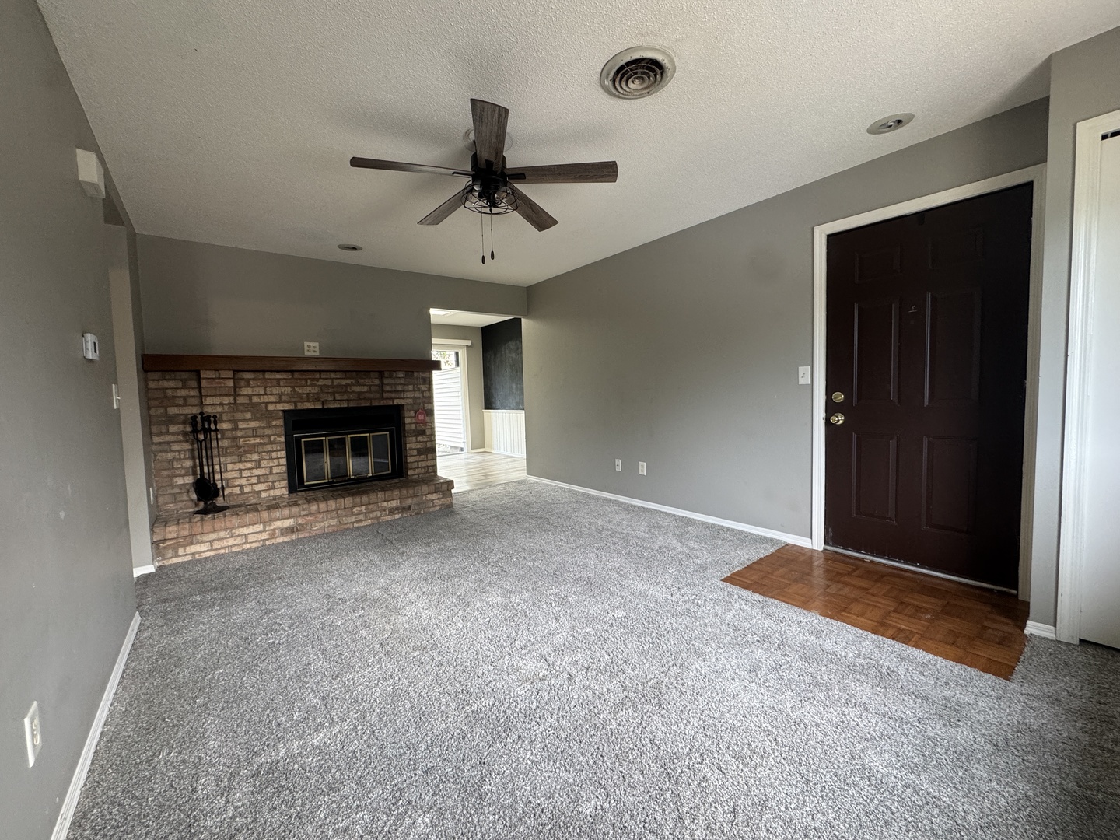
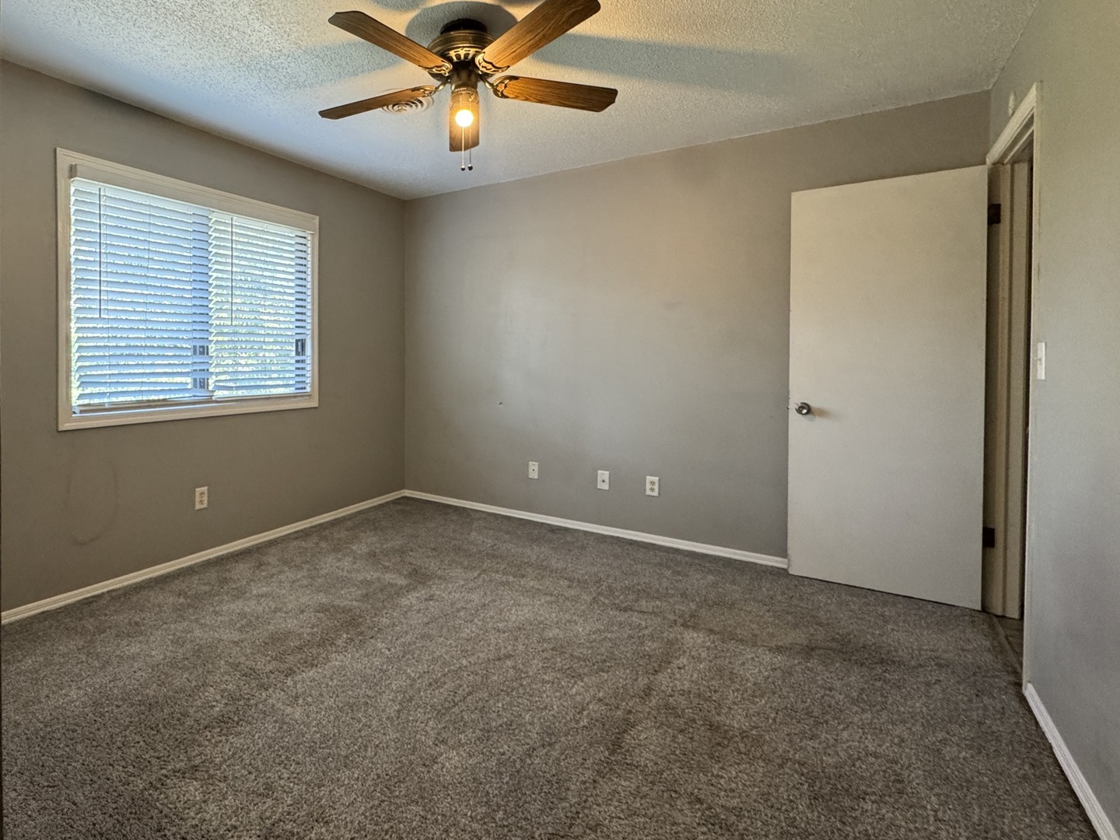
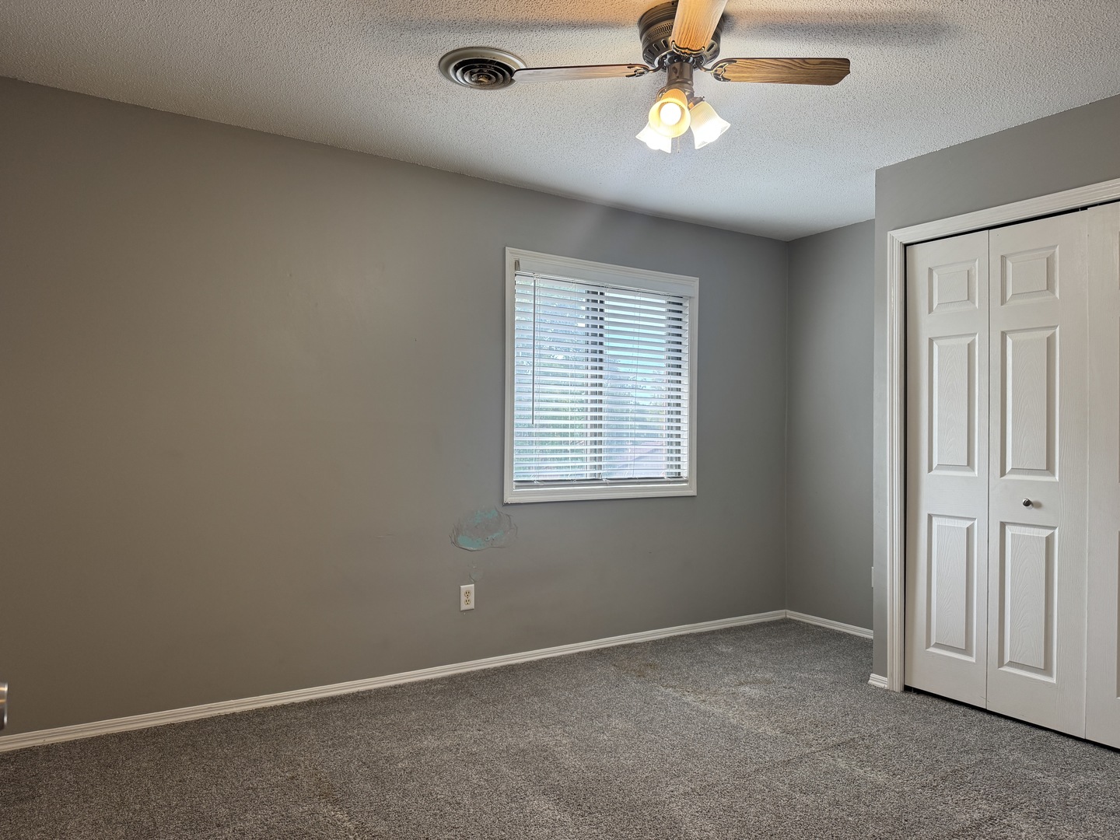
Living Room: 17X12 Second Carpet   Bedroom 1: 12X11 Second Carpet Full
Bedroom 2: 12X11 Second Carpet   Main SF: 964
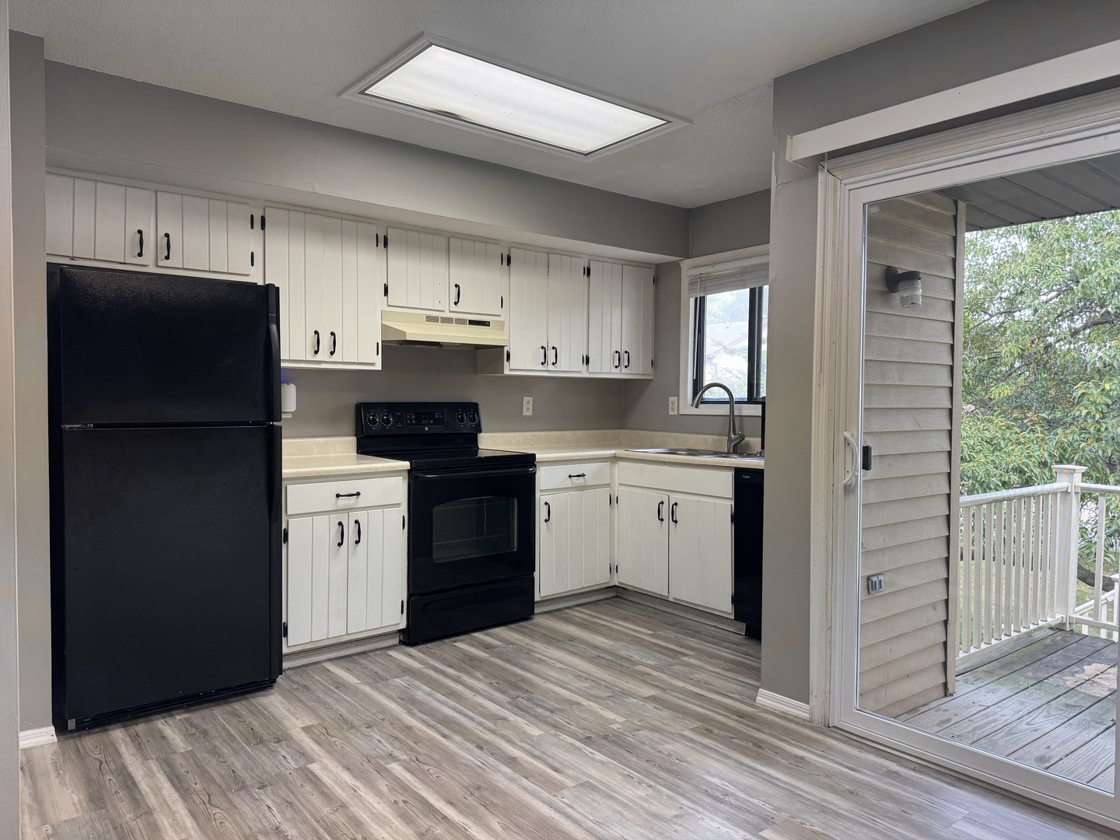
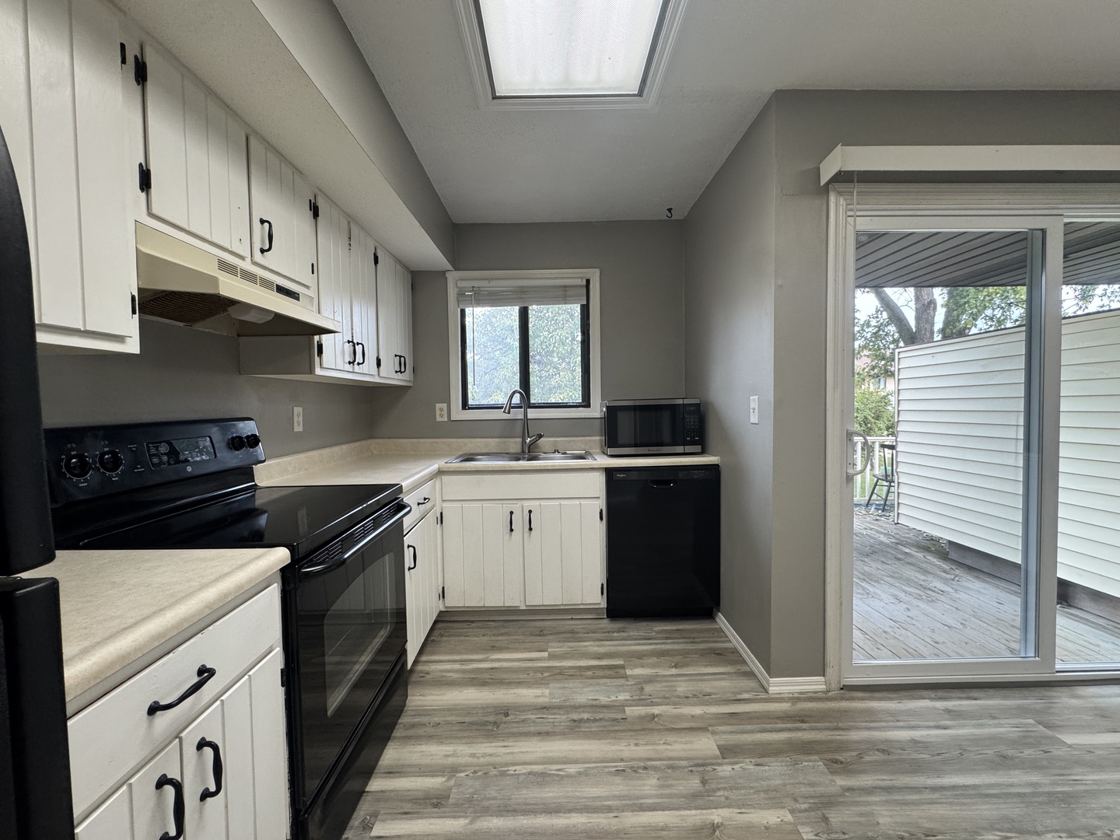
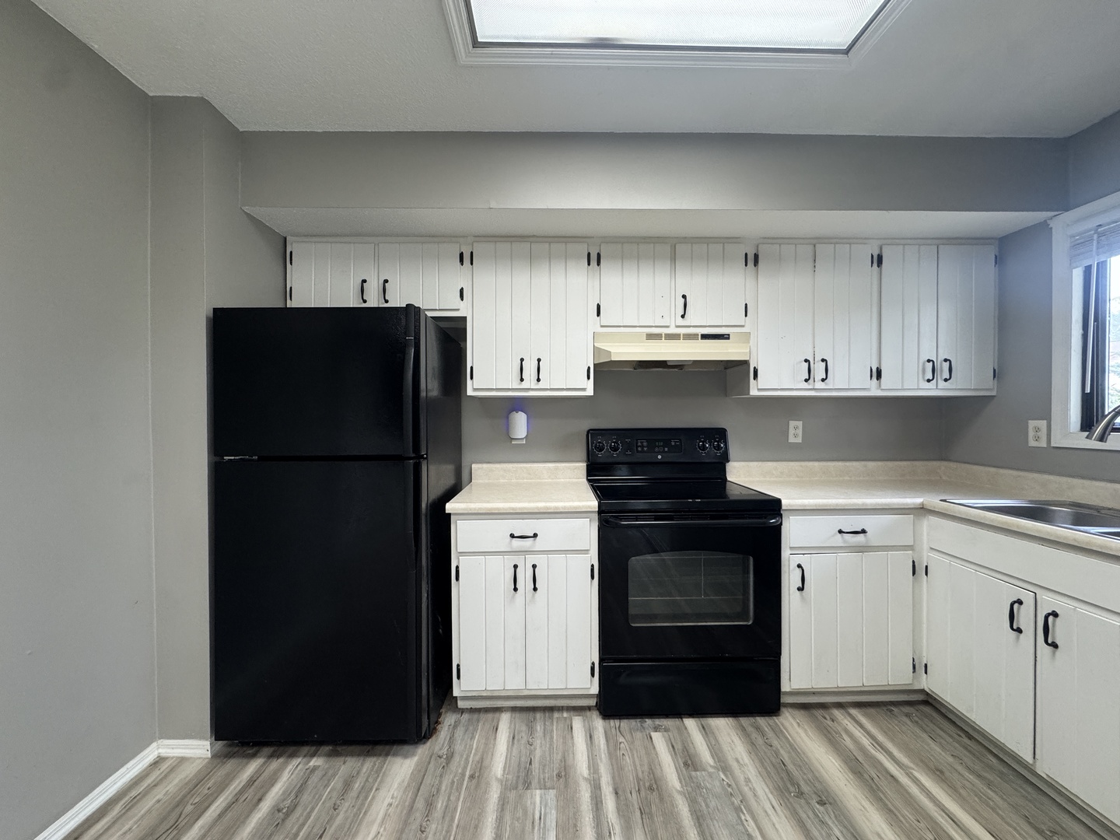
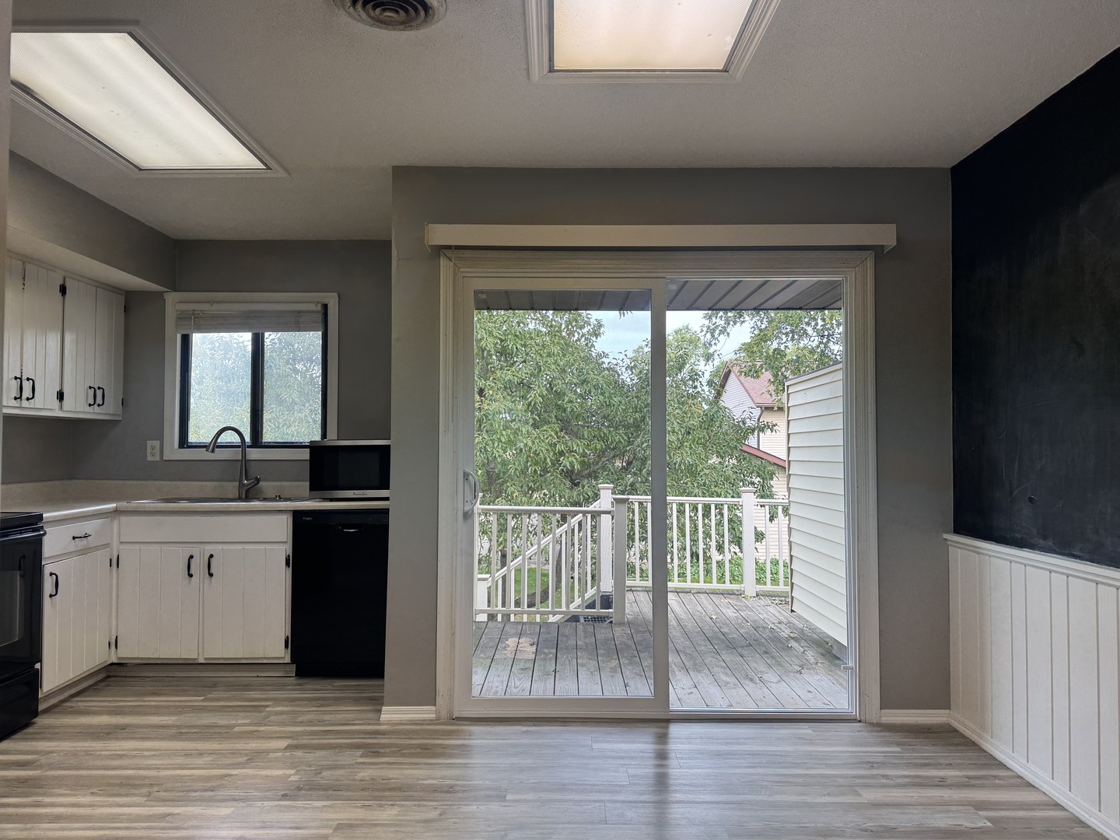
Kitchen: 15X12 Second Wood Laminate  
Family Room: N/A  
Laundry Room: N/A   A1 N/A Finished. SF: 964
A2: N/A A3: N/A  
Tax Yr: 2025 Real Estate Tax: $2,363 Tax Exemptions:
Association Fees: $150 / Monthly
Family Room: No Fireplace: Yes (1) Dining Room: No Accessibility: No
Basement: None New Const: No   Front Door Faces:
Architecture: Attached Single Sewer: Public Sewer HVAC: Forced Air / Central Air
Outbuildings: Water: Public Roof: Asphalt
Exterior: Brick Foundation Material:  
Fireplace: 1 fireplace; Wood Burning; Living Room Appliances: Range, Dishwasher, Refrigerator, Disposal, Range Hood Parking: 2 garage spaces; Concrete; Garage Door Opener; Detached
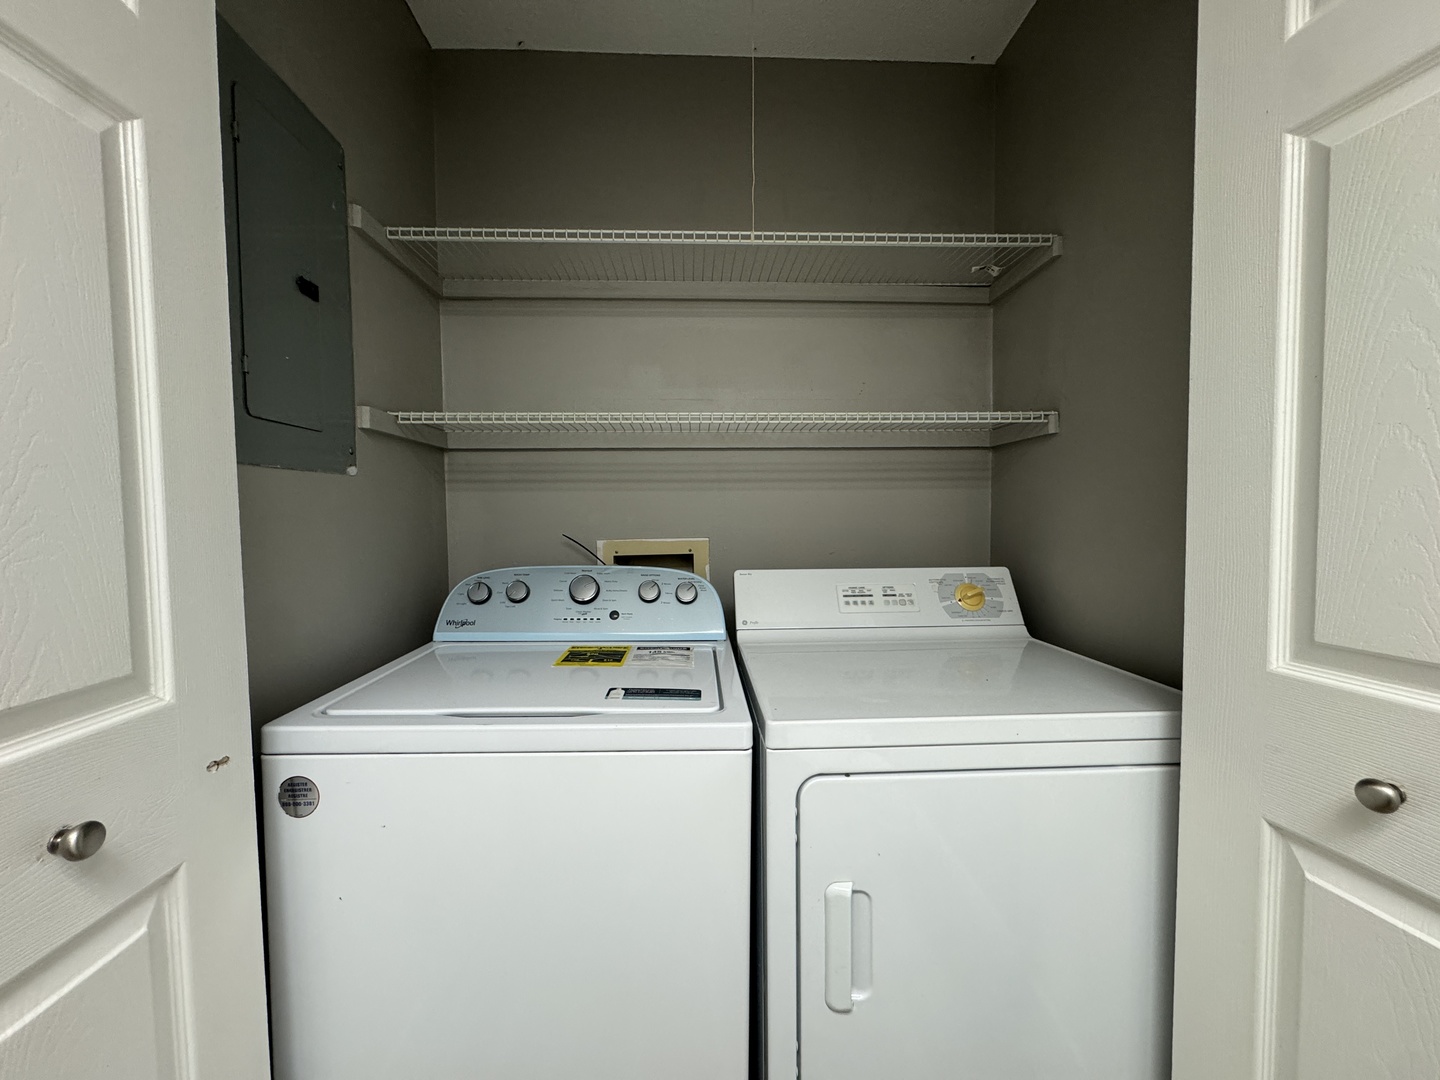
Misc Interior: In Unit
Property Includes: Range, Dishwasher, Refrigerator, Disposal, Range Hood
Misc Exterior: Deck
Possession: Closing
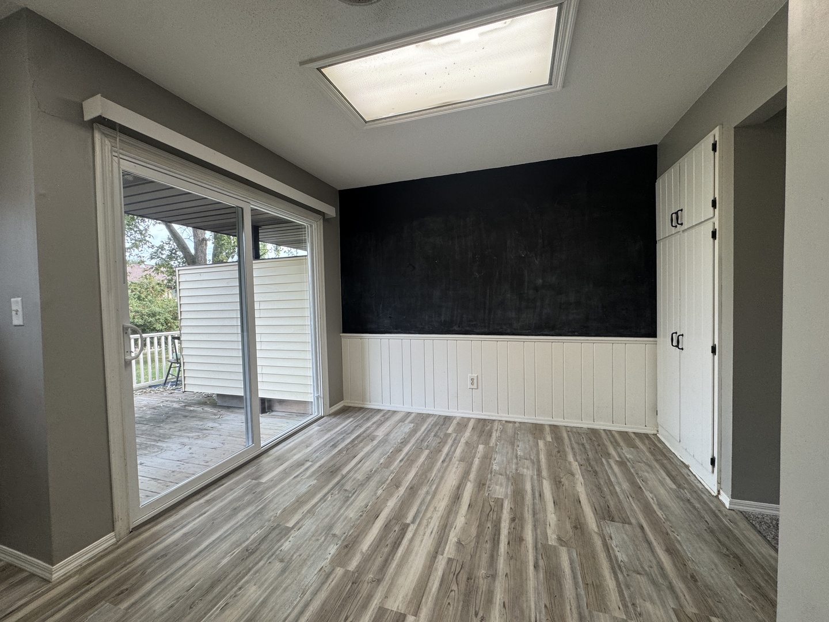
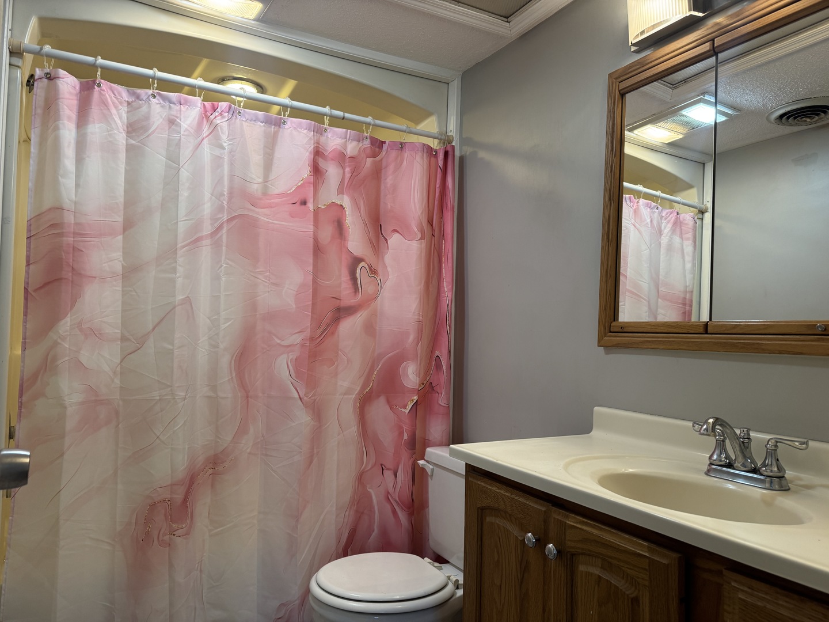
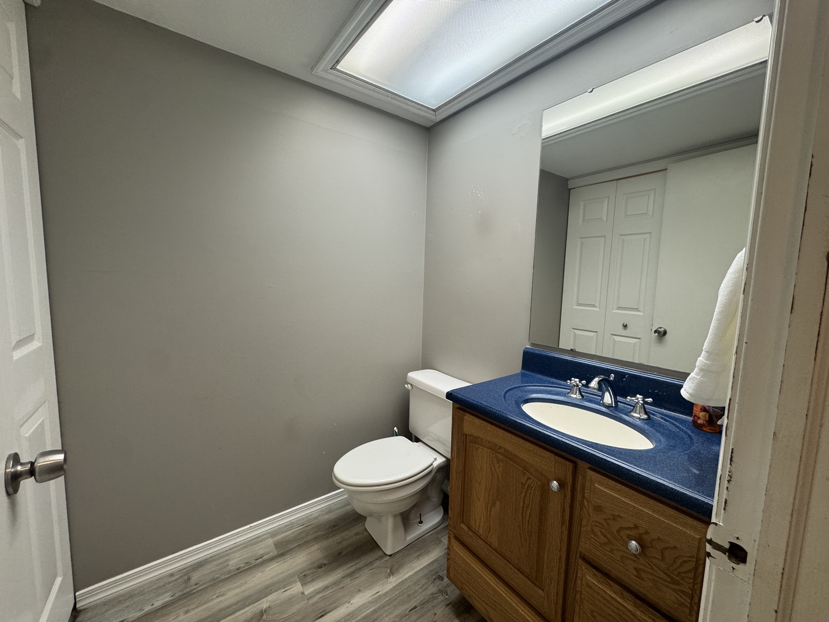
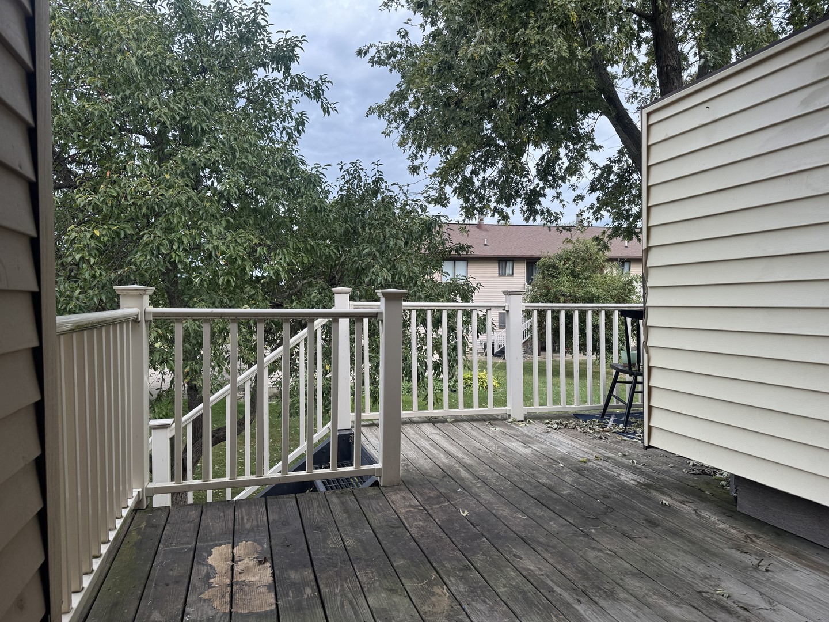
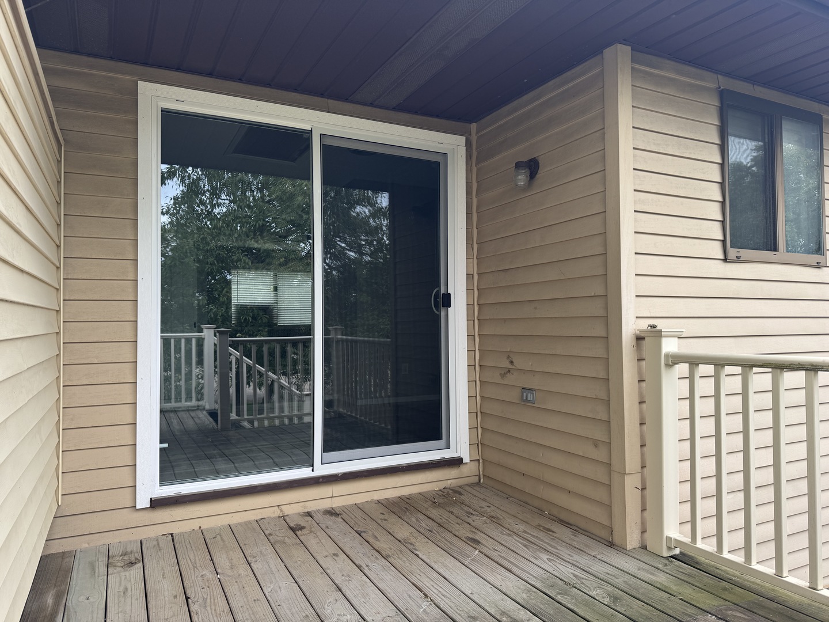
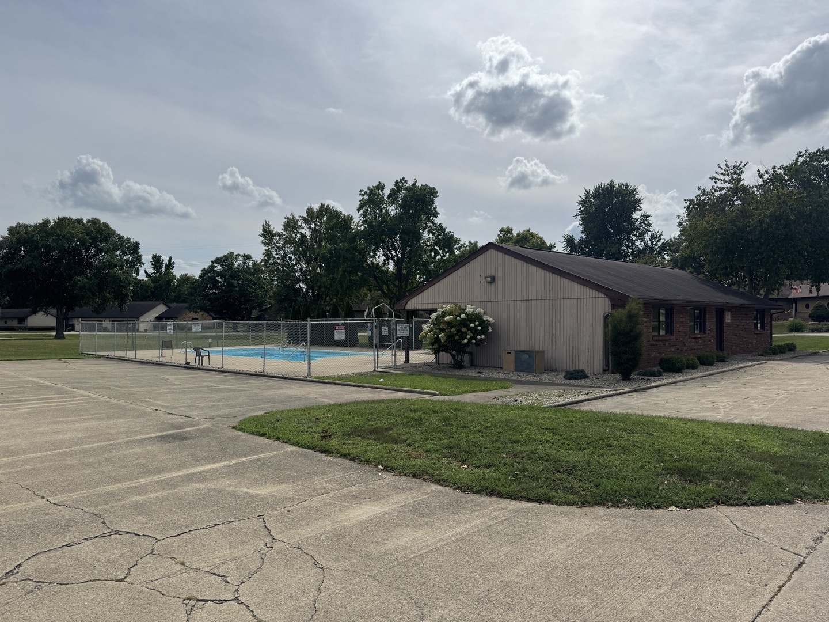
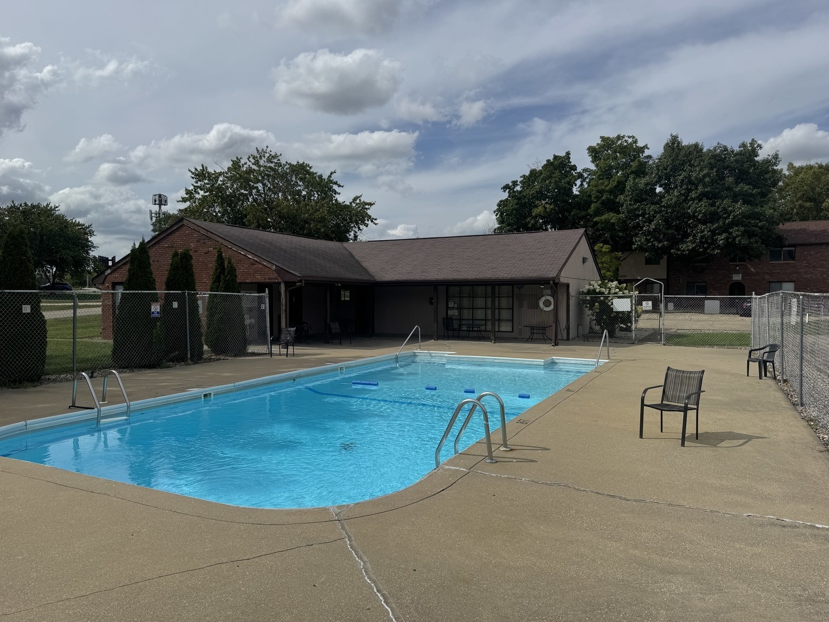
Remarks: Welcome home to this well-maintained 2-bedroom, 1.5-bath condo offering comfortable, low-maintenance living. This second-floor unit overlooks the community clubhouse and pool. The spacious living room features a wood-burning fireplace, creating a warm and inviting space to relax. The eat-in kitchen comes fully applianced and provides easy access to the rear deck. A new sliding glass door brings in plenty of natural light and leads to the private outdoor space, perfect for enjoying your morning coffee or relaxing in the evening. The primary bedroom features a private en-suite bathroom with a tub/shower combination. The second bedroom offers flexibility for guests, a home office, or additional living space. A convenient half bath includes in-unit laundry. A detached 2-car garage provides plenty of room for parking and storage. Enjoy the community swimming pool and clubhouse, while the condo association takes care of lawn care, snow removal, trash removal, and building insurance. This is a great opportunity to enjoy comfortable condo living with updates already completed and amenities right outside your door.
Listing Firm: KELLER WILLIAMS-TREC
MLS disclaimer
Listing Agency: KELLER WILLIAMS-TRECBroker reciprocity
$110,000 1204 DEAN Drive #5, Urbana