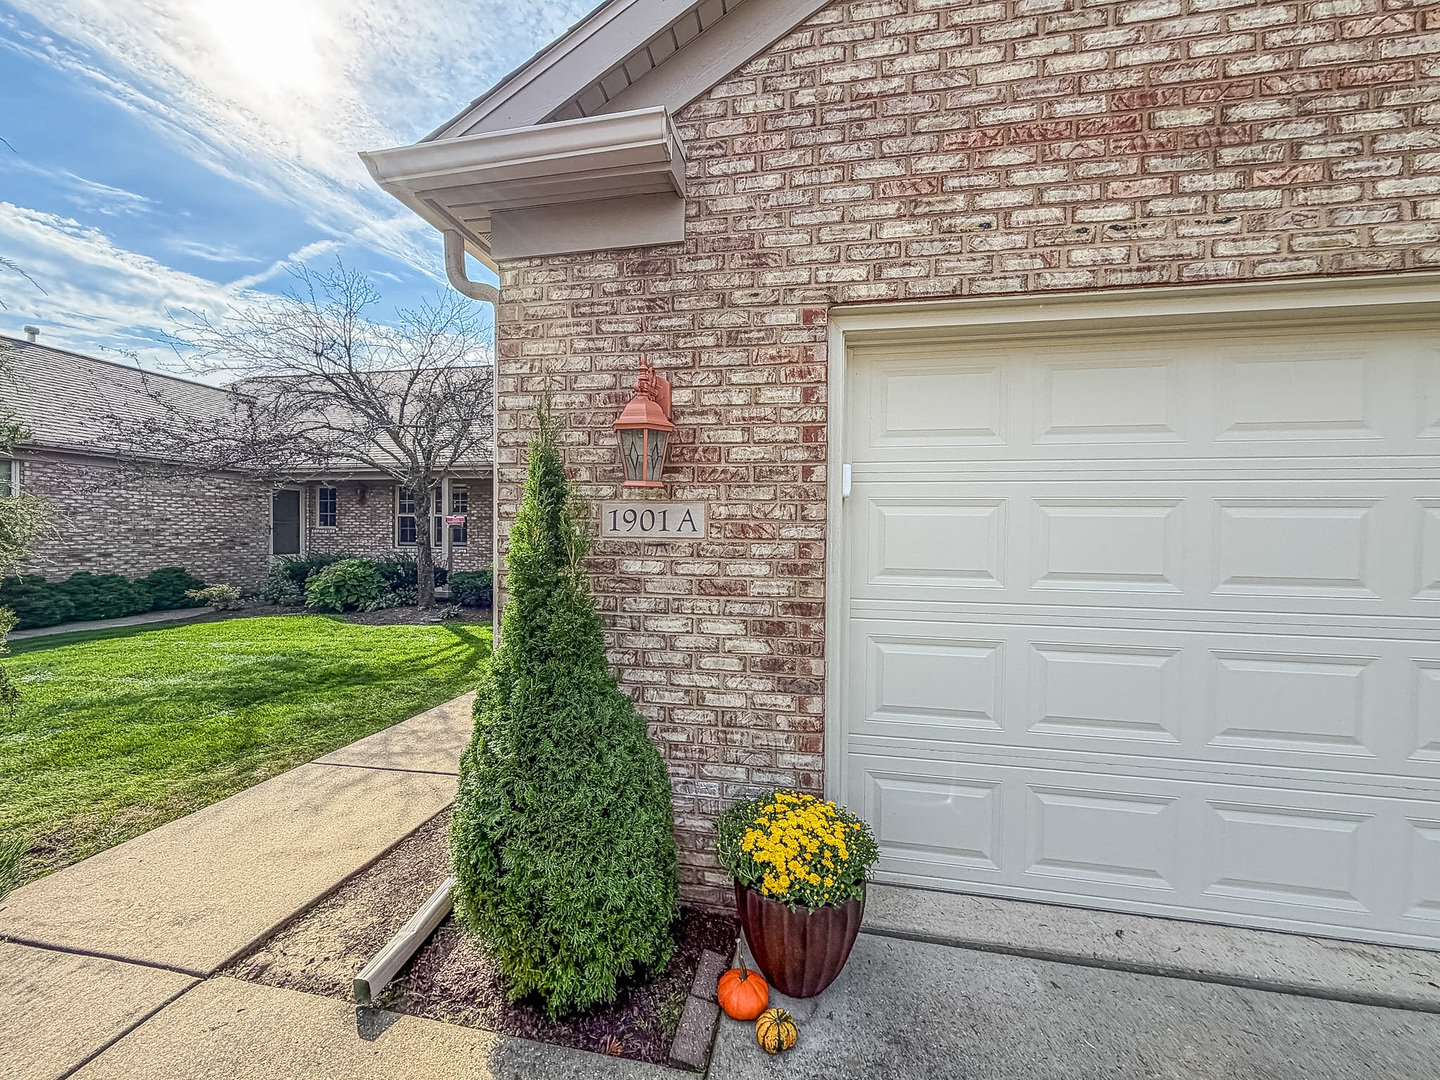
$385,000 1901 Lydia Court #A, Urbana
Home Summary
See pictures of the home!
See A Virtual Tour Of This Home
Information about the area around the home (schools, stores, buslines, etc.)
Calculate Monthly Payments On This Home
Detailed information including room dimensions and more!
My Rating:
Remove Rating
MRD12763464 Attached Single   1901 Lydia Court #A, Urbana, IL 61802 $385,000


Bedrooms: 3 County: Champaign
Full Baths: 2 Town: Urbana
Half Baths: 1 Lot Size: 48x130
Total Baths: 3 Apx Age: 21-25 Years
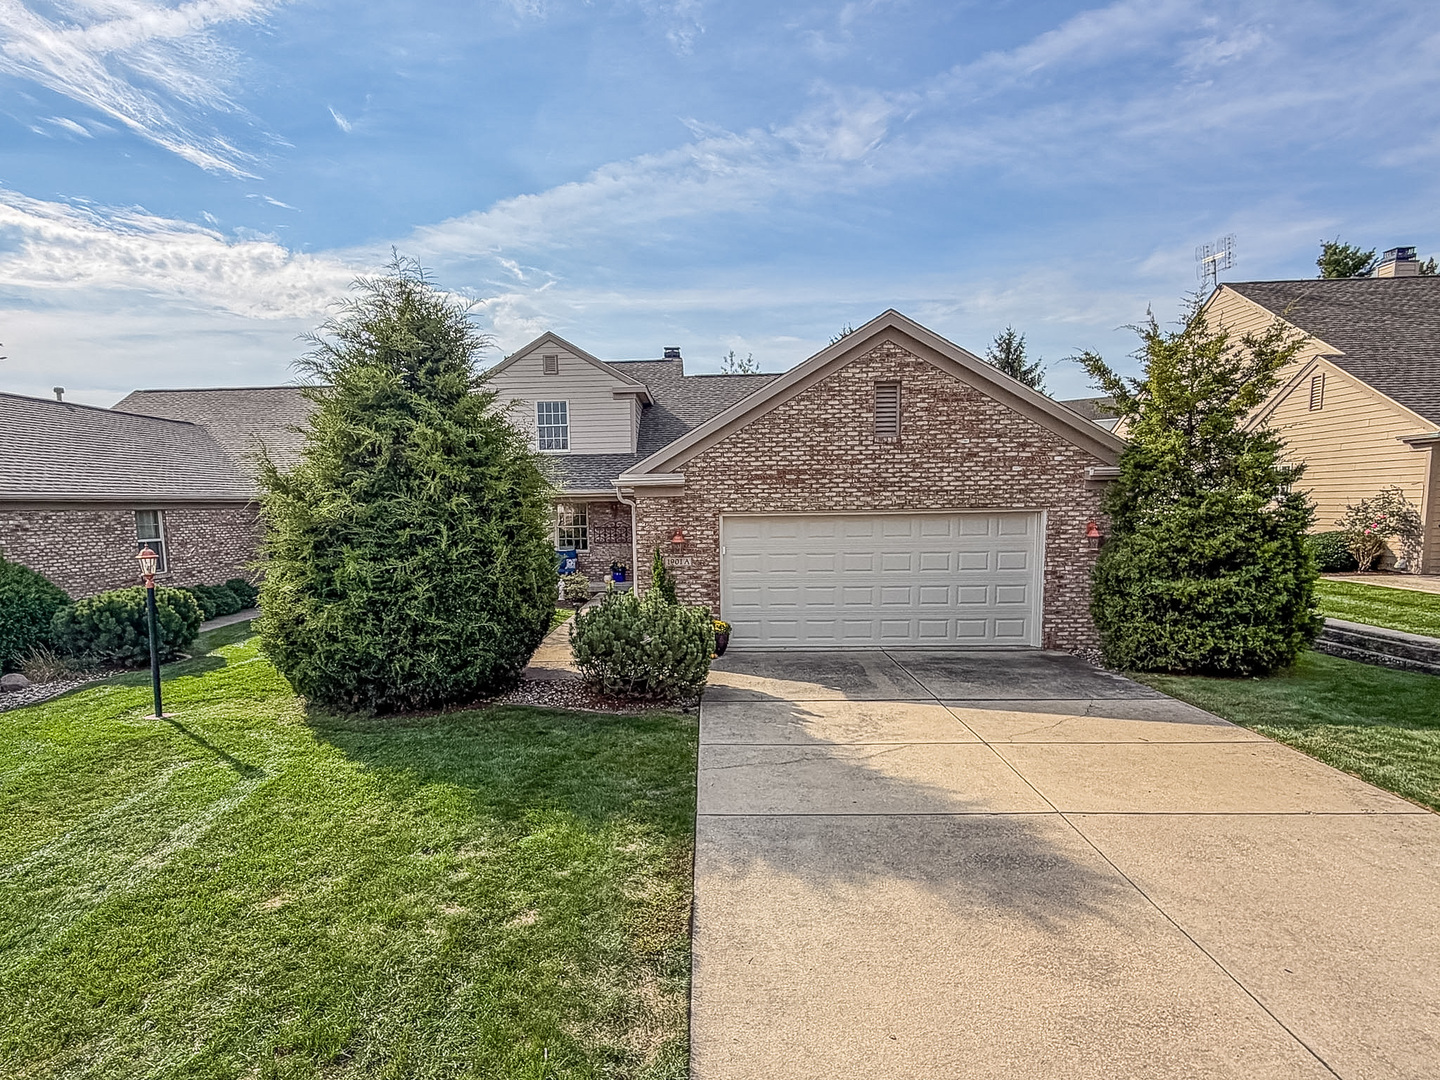
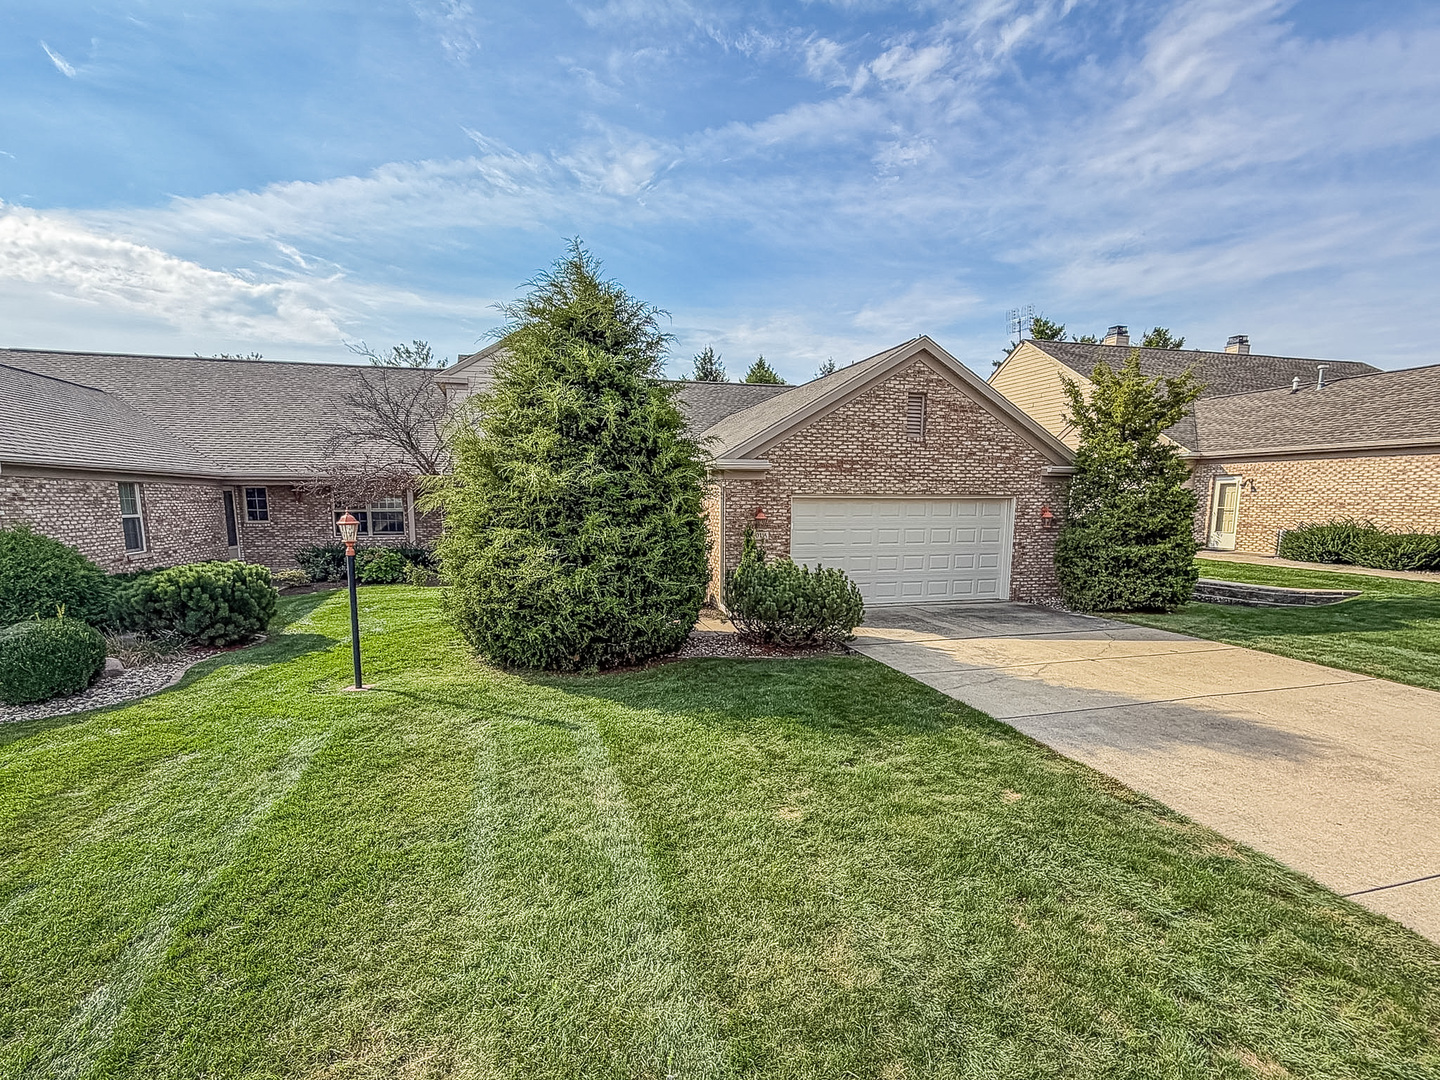
Garage: 2 car; Concrete; Attached Year Built: 2004
Subdivision: Eastgate Grade School:
Jr. High:
PIN: 932121472021 Senior HS:
Legal: Lot 716 Eastgate Sub No 7
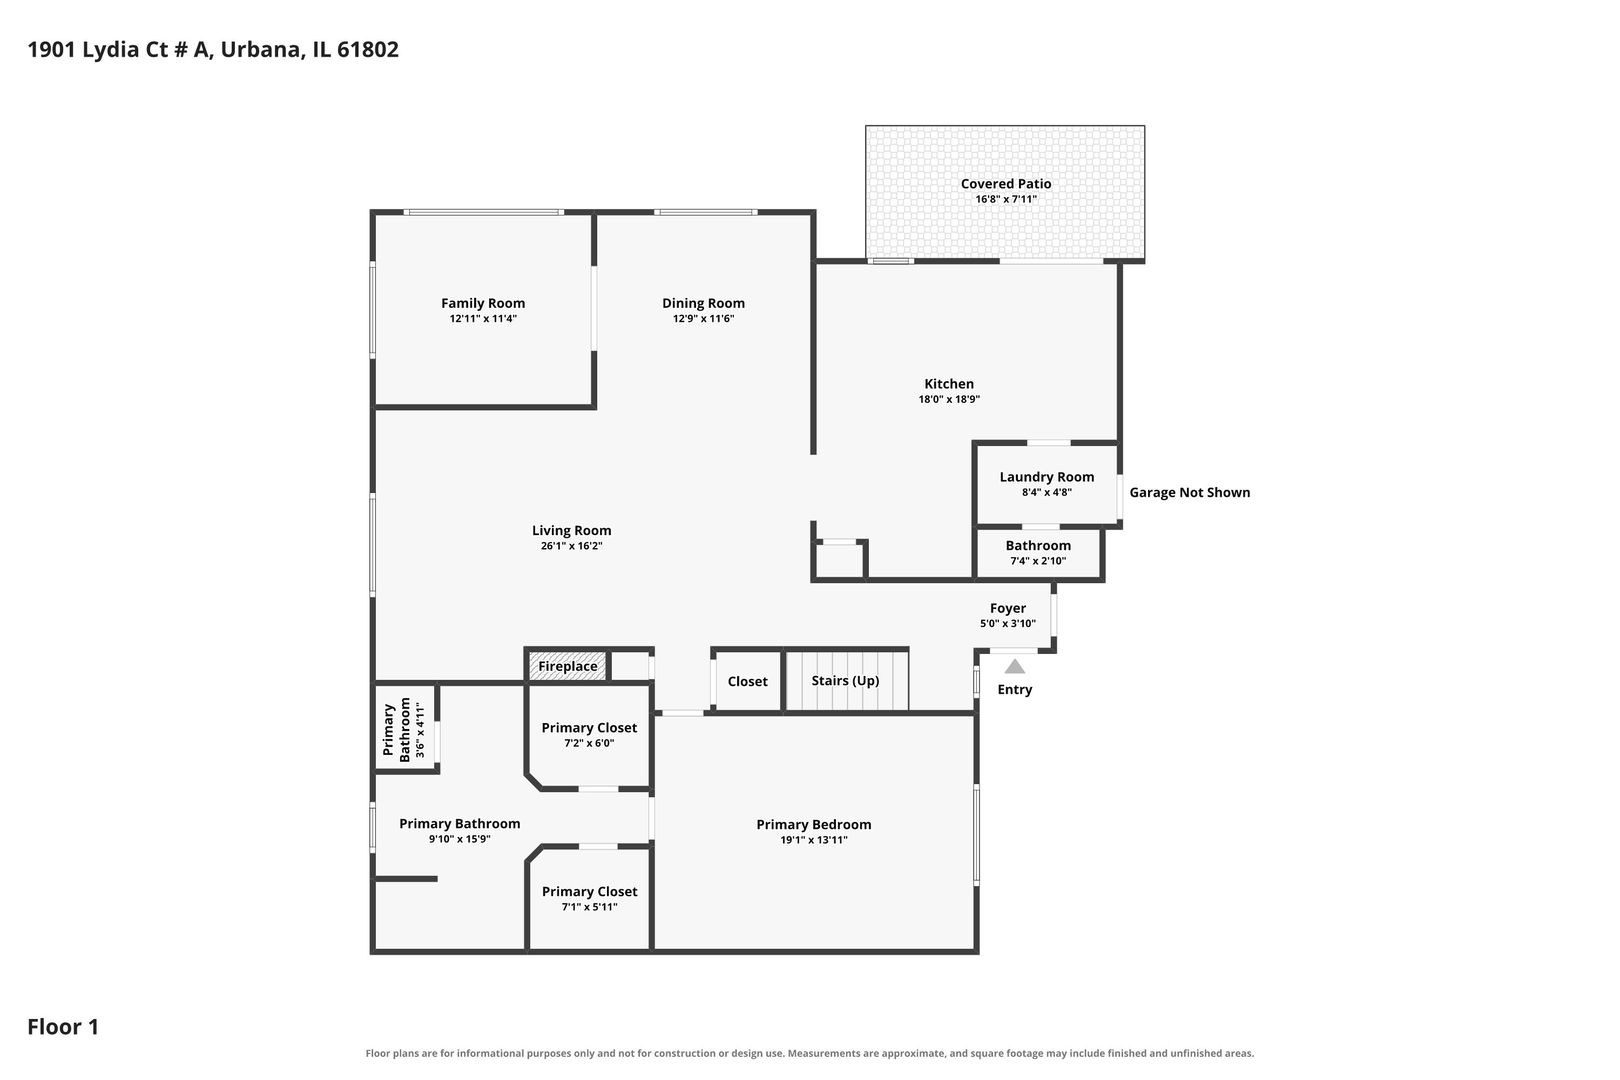
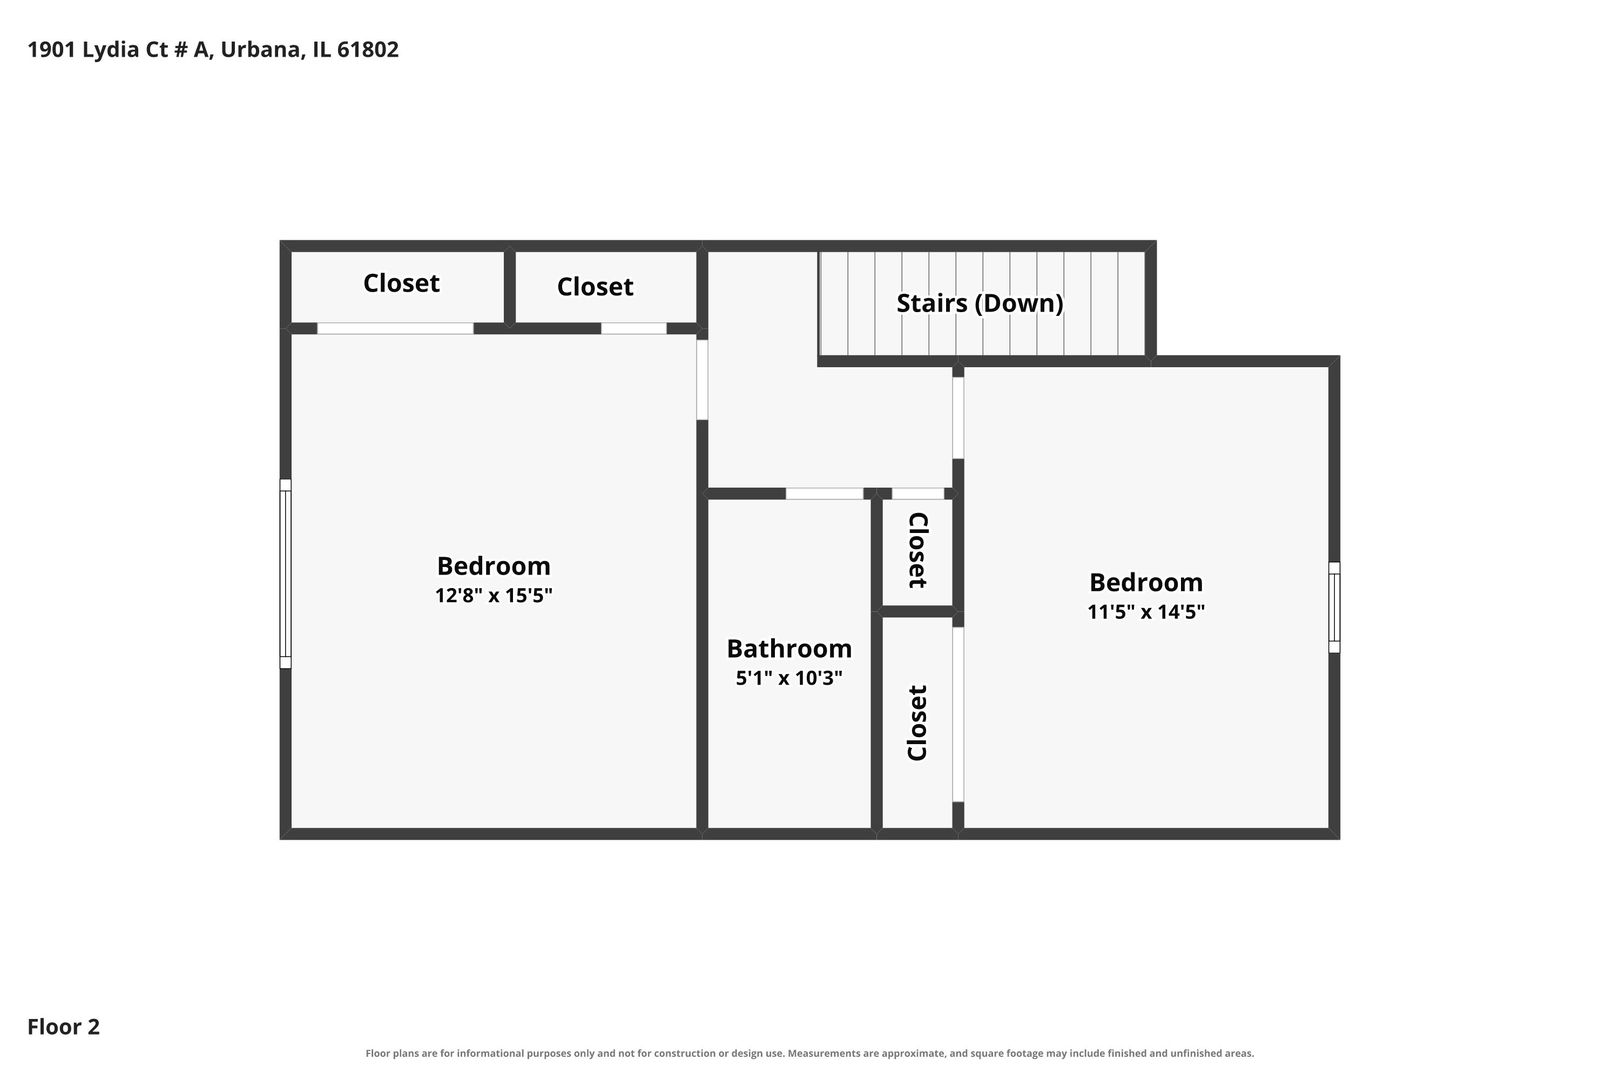
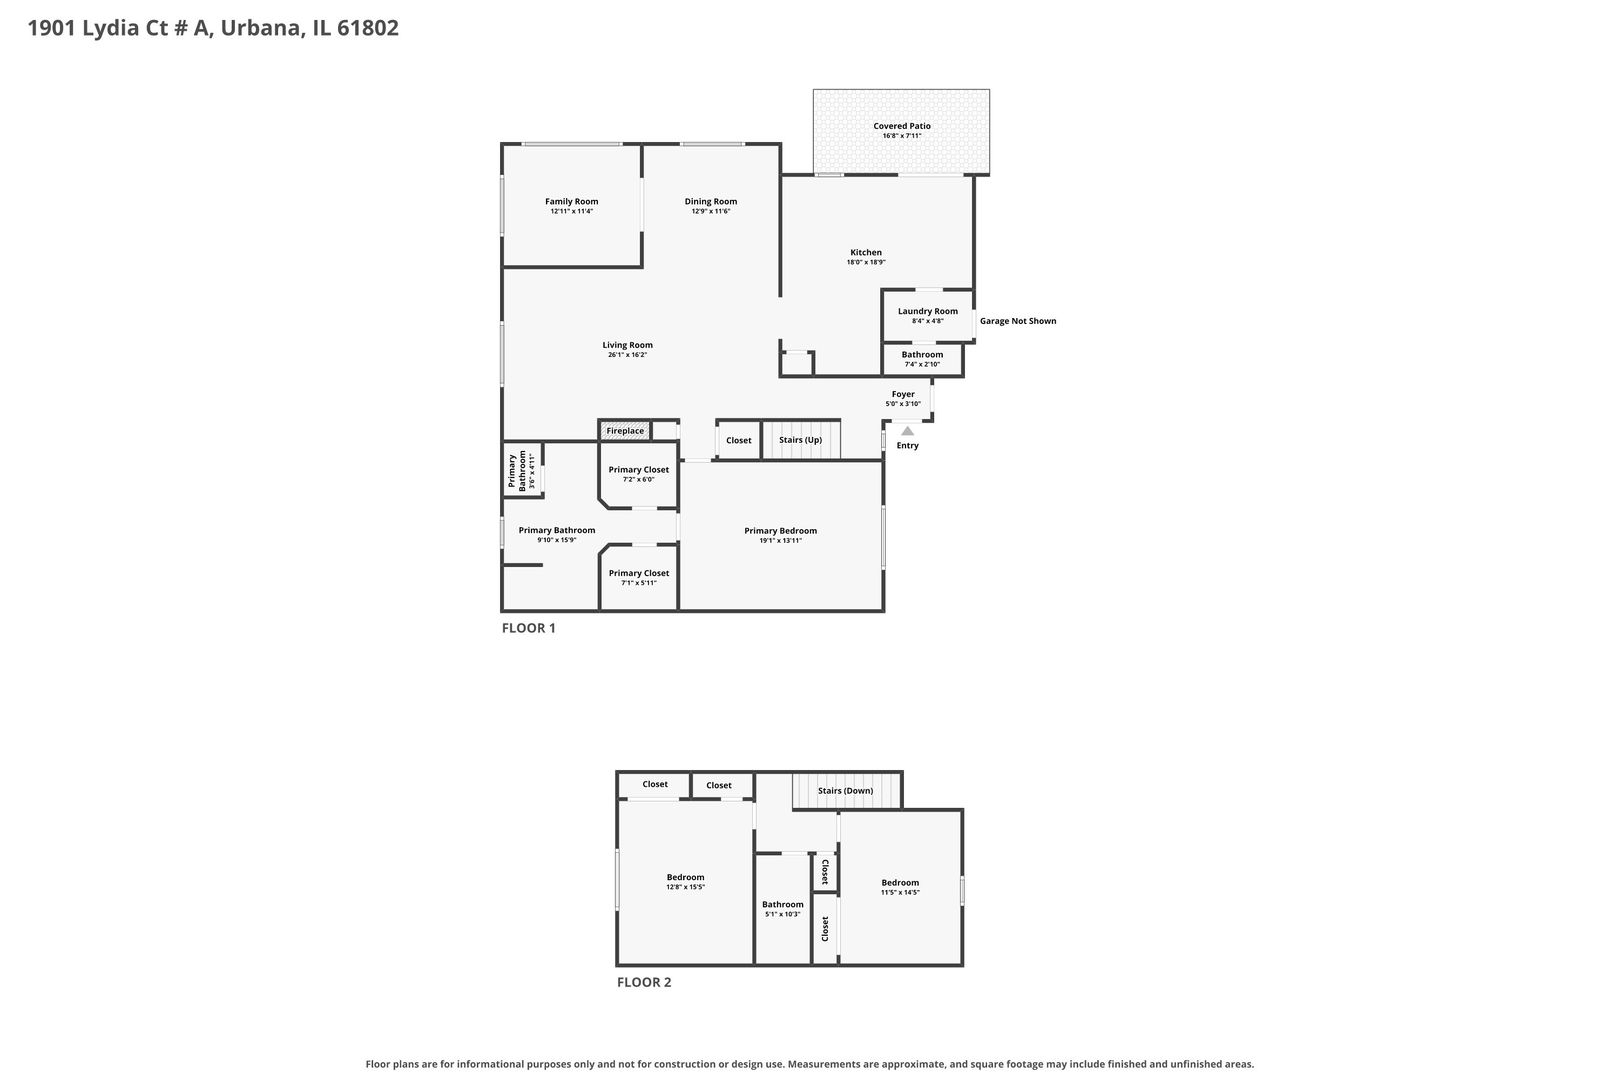
  Room Dim. Level Floor Bath   Room Dim. Level Floor Bath Level Square Footage
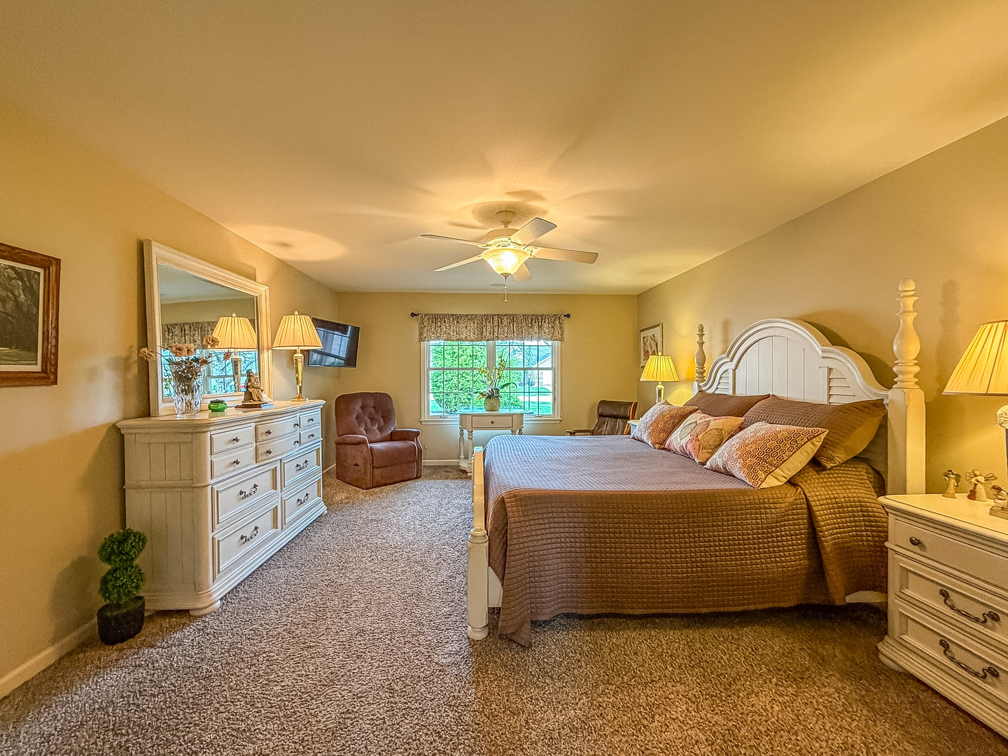
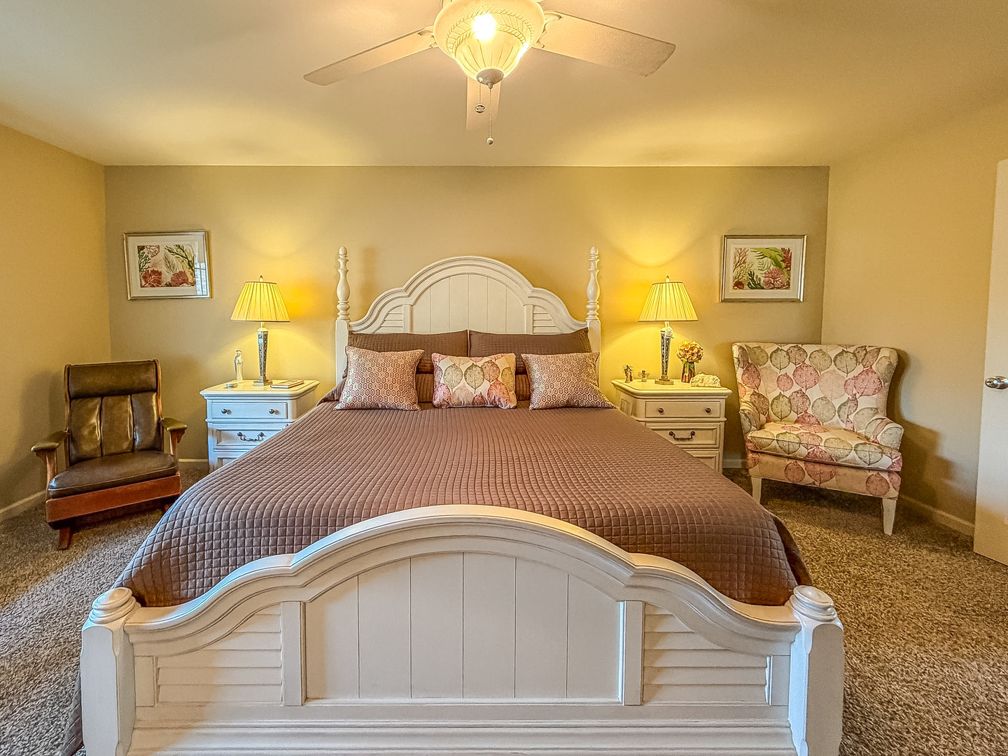
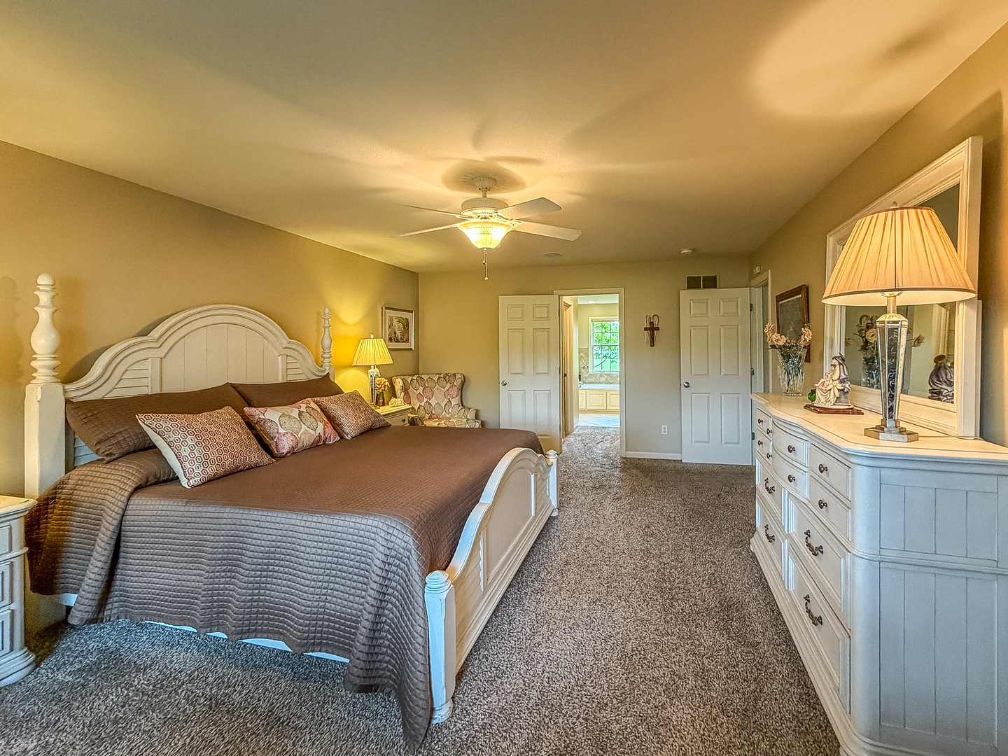
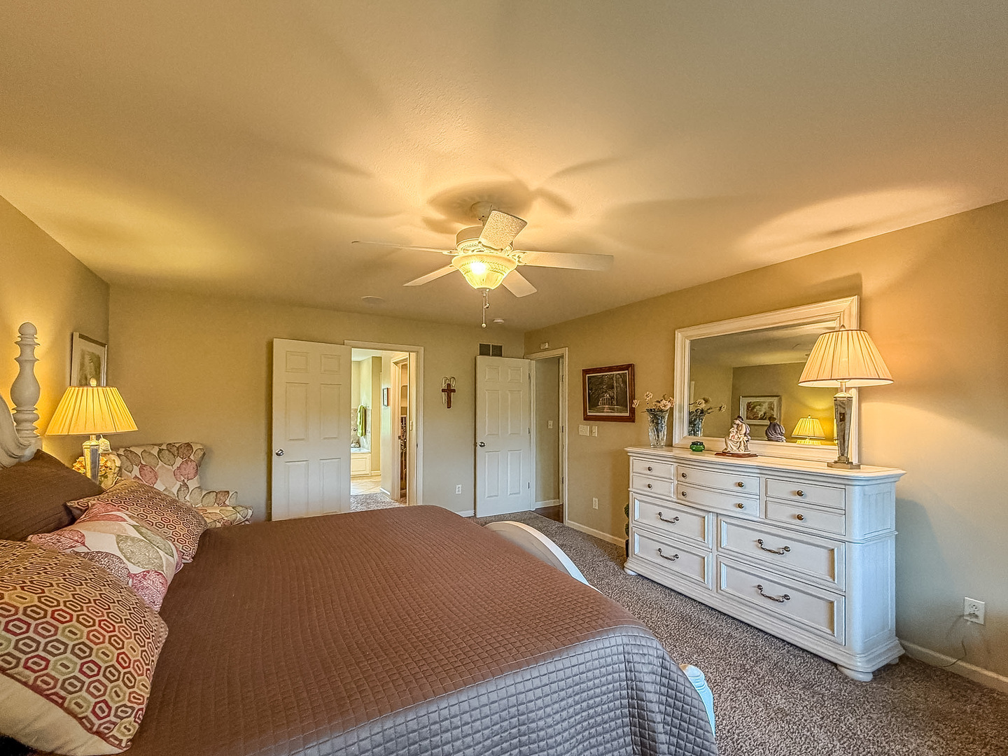
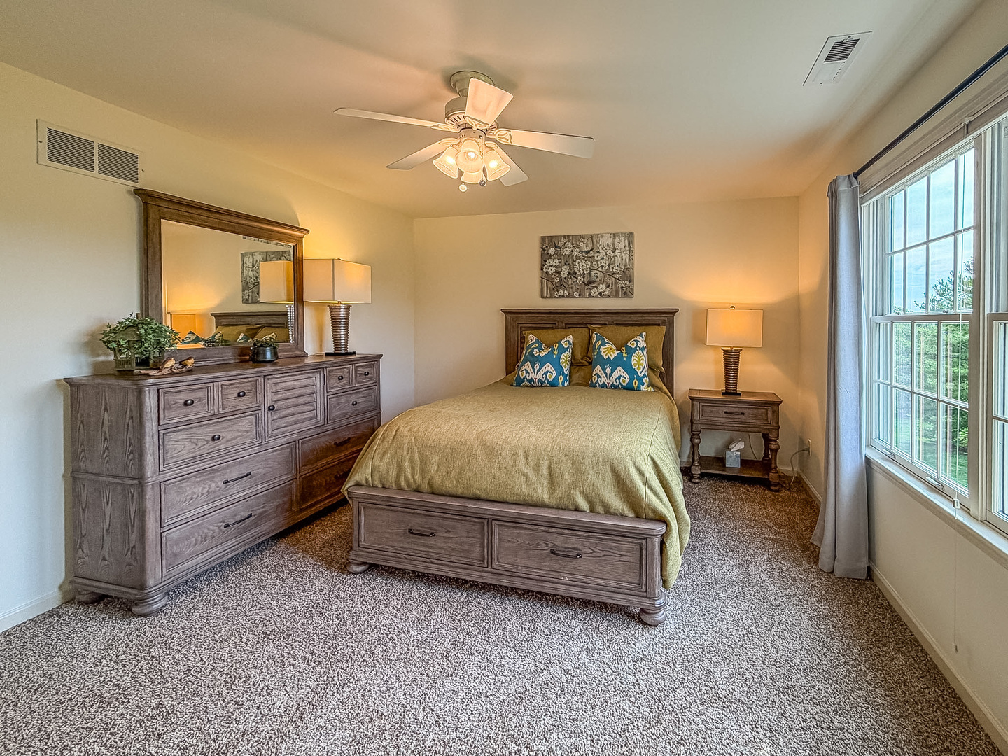
Living Room: 22X15 Main Hardwood   Bedroom 1: 13X18 Main Carpet Full Upper SF: 640
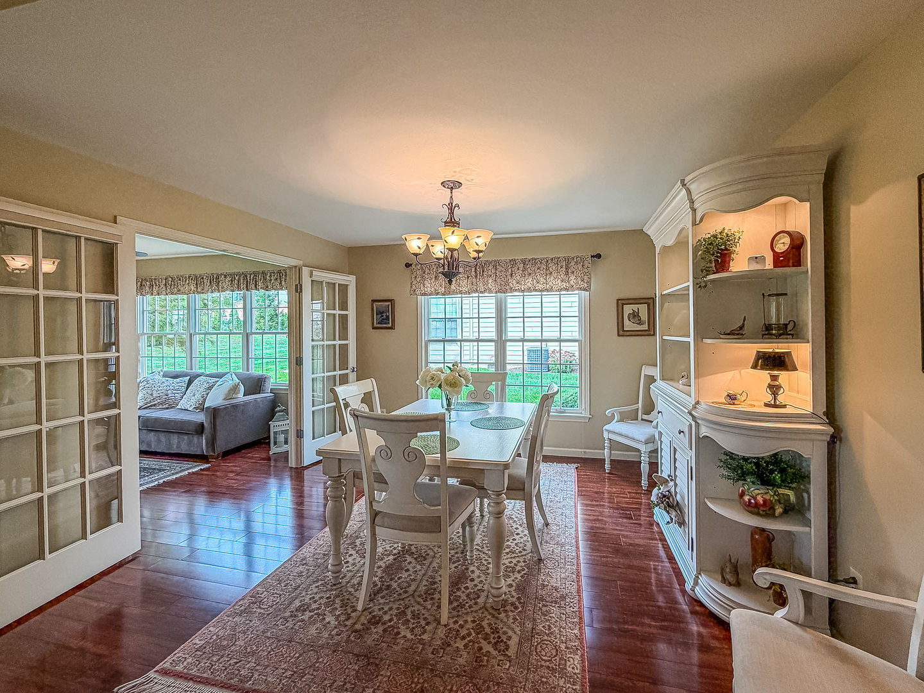
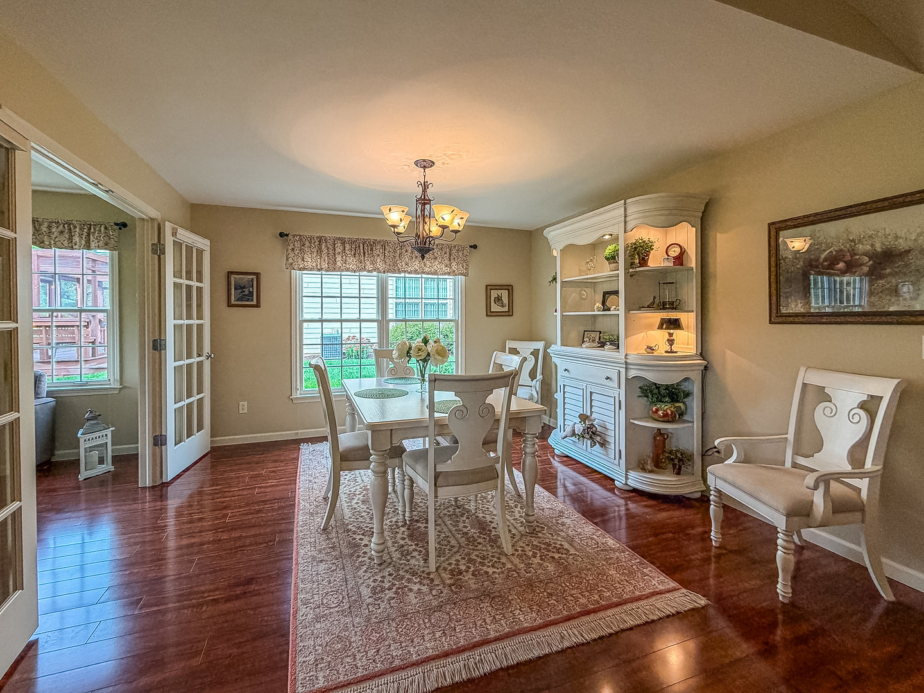
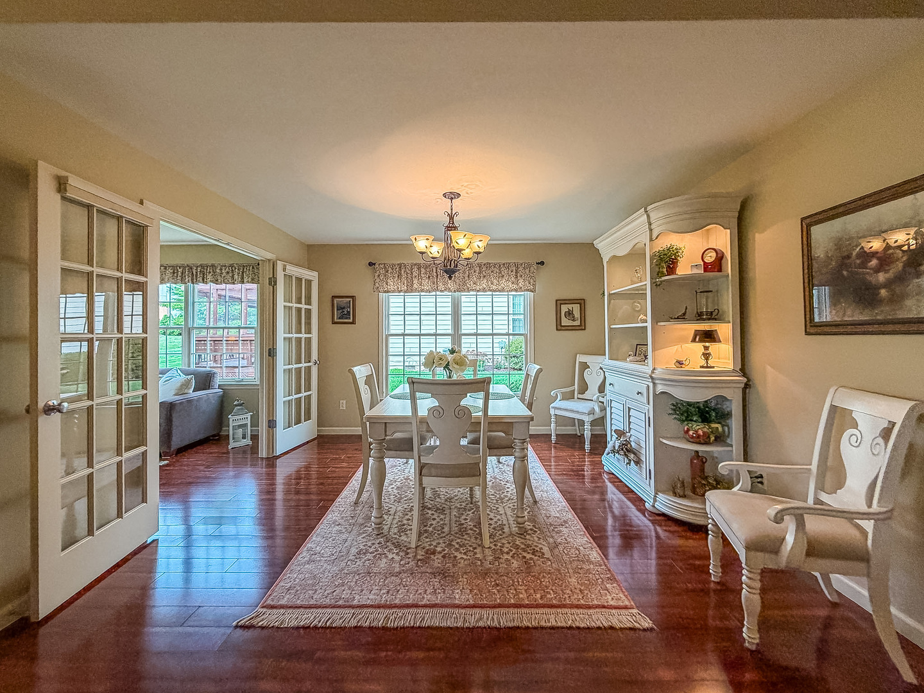
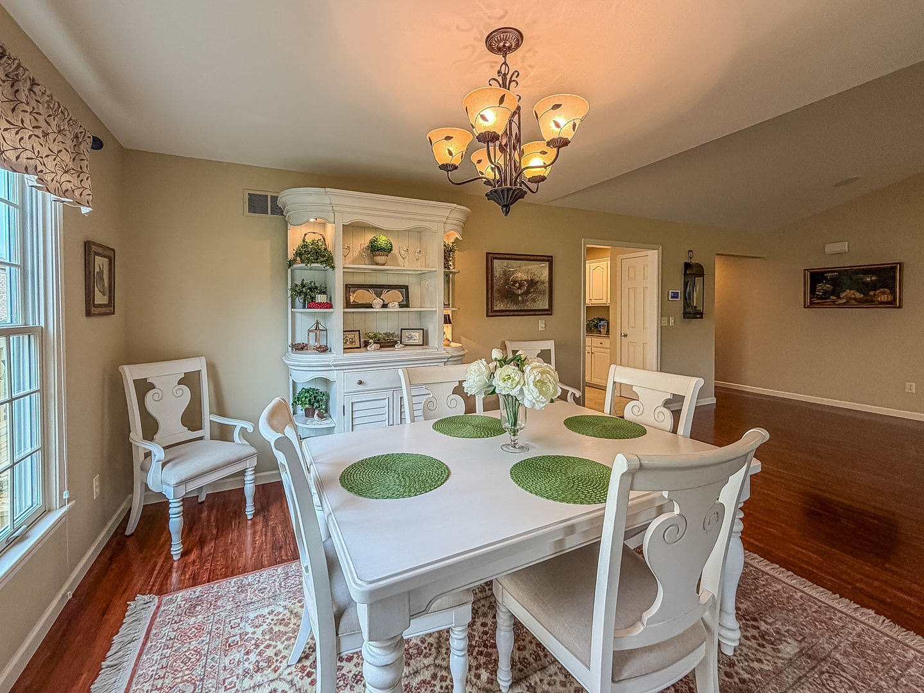
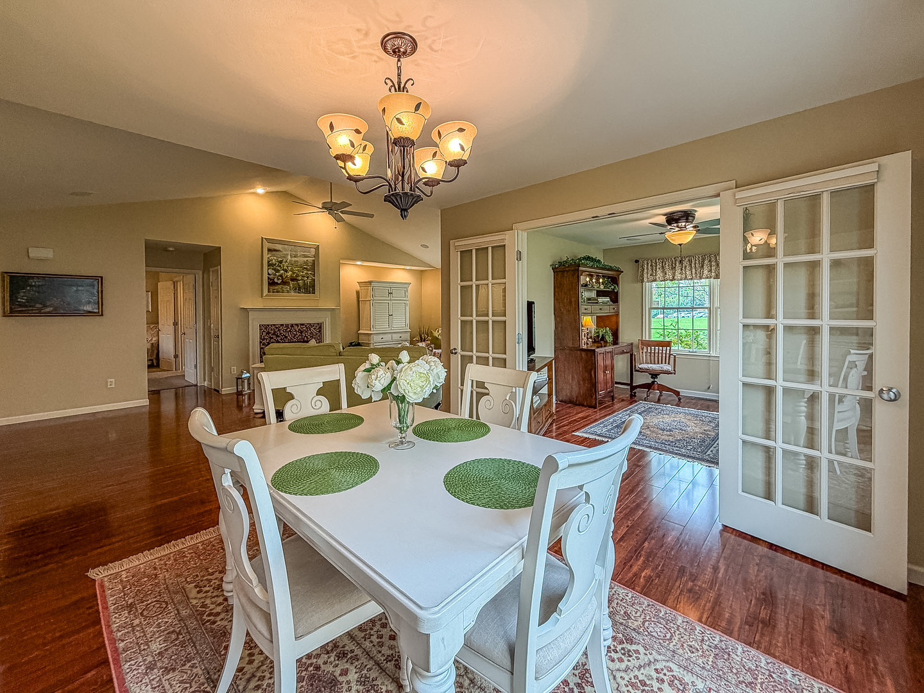
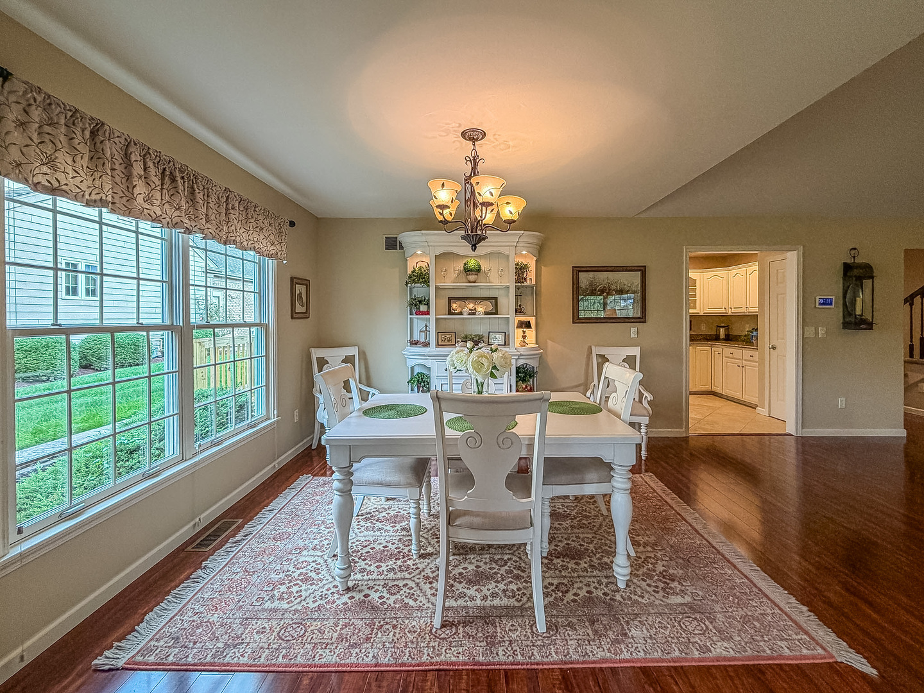
Dining Room: 11X12 Main Hardwood   Bedroom 2: 14X12 Second Carpet   Main SF: 1,756
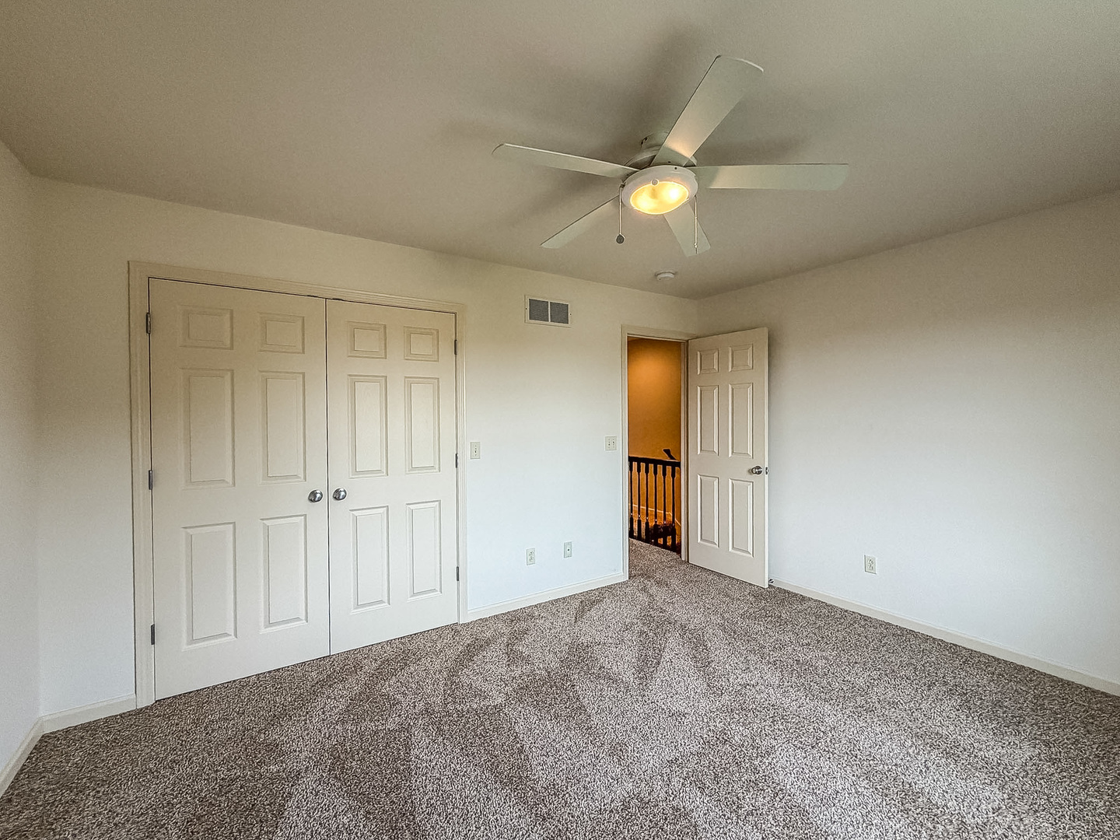
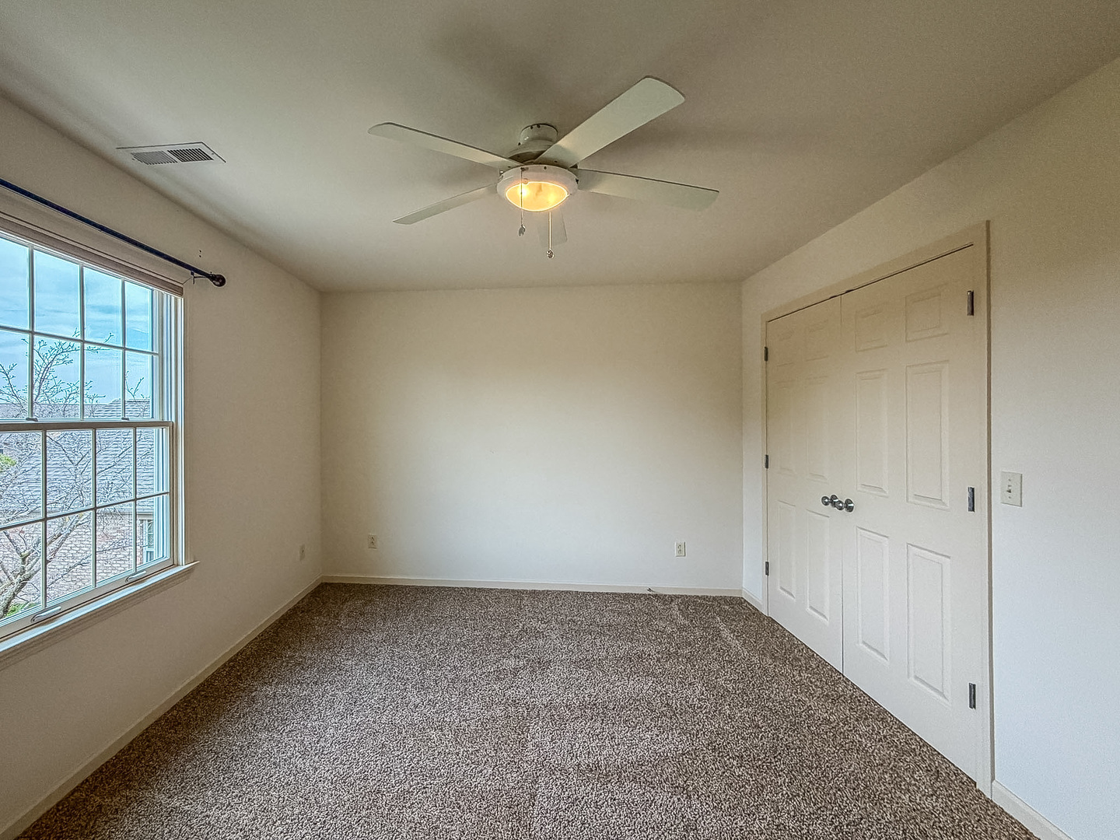
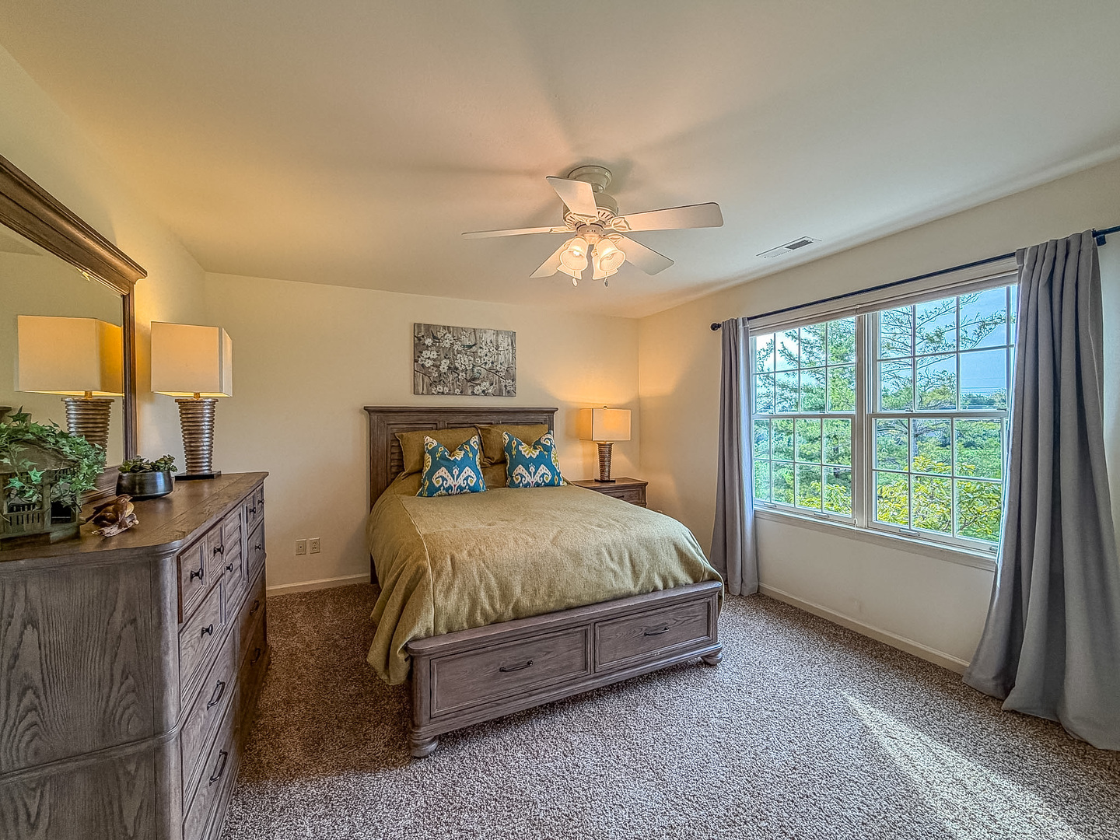
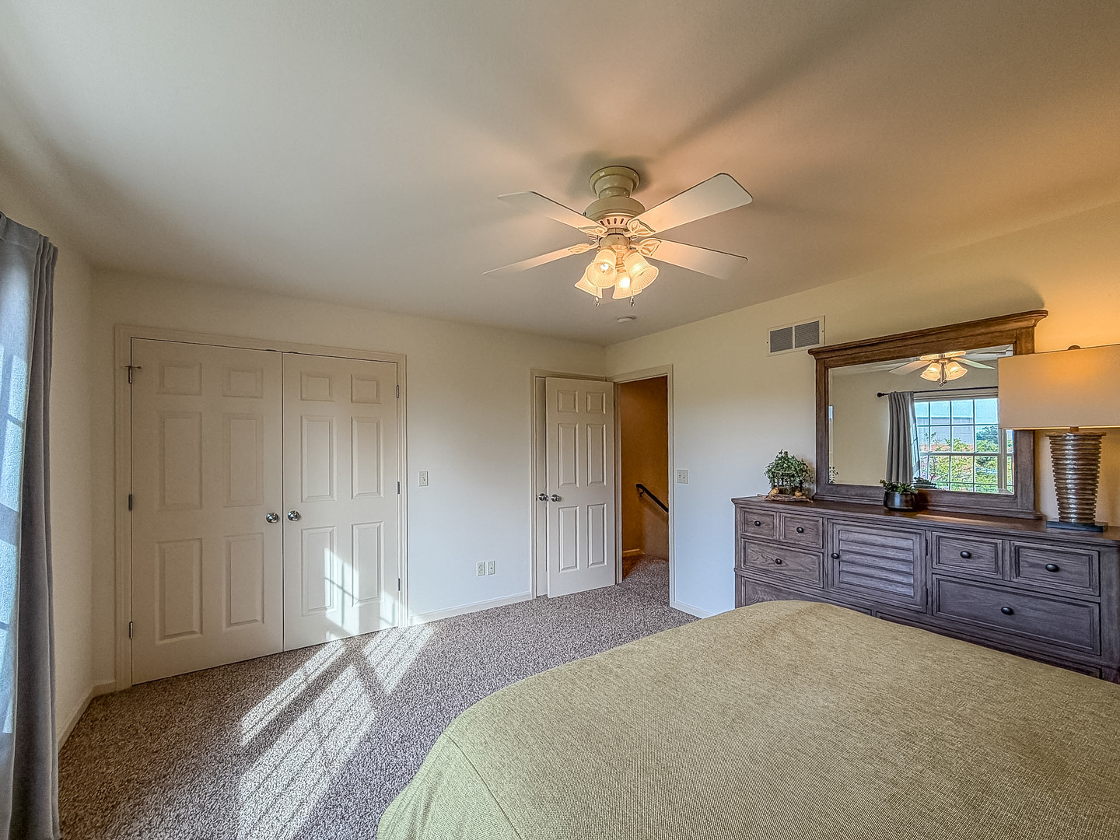
Kitchen: 16X18 Main Tile   Bedroom 3: 10X13 Second Carpet  
Family Room: 12X10 Main Hardwood  
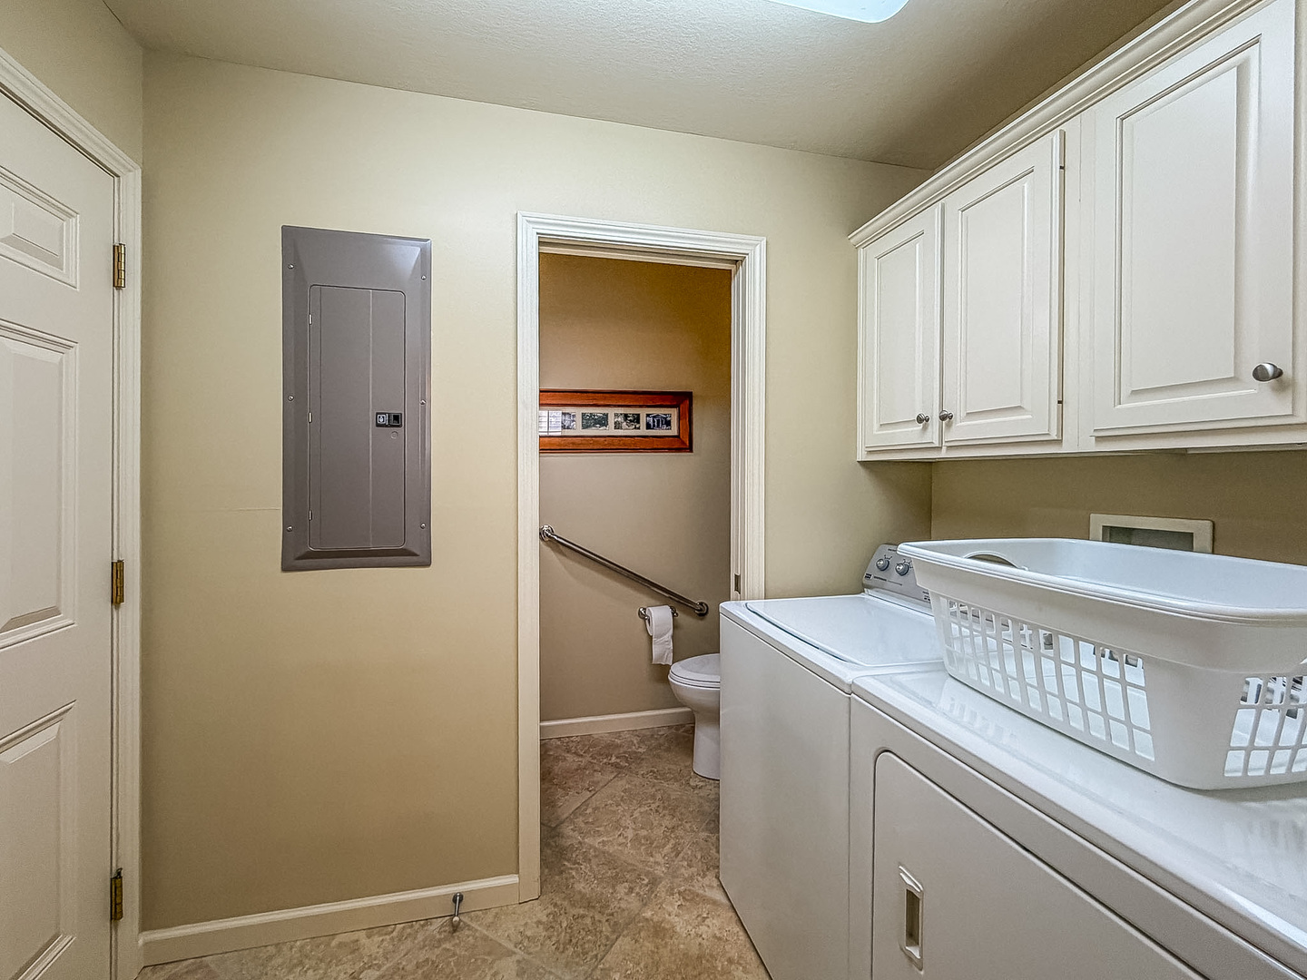
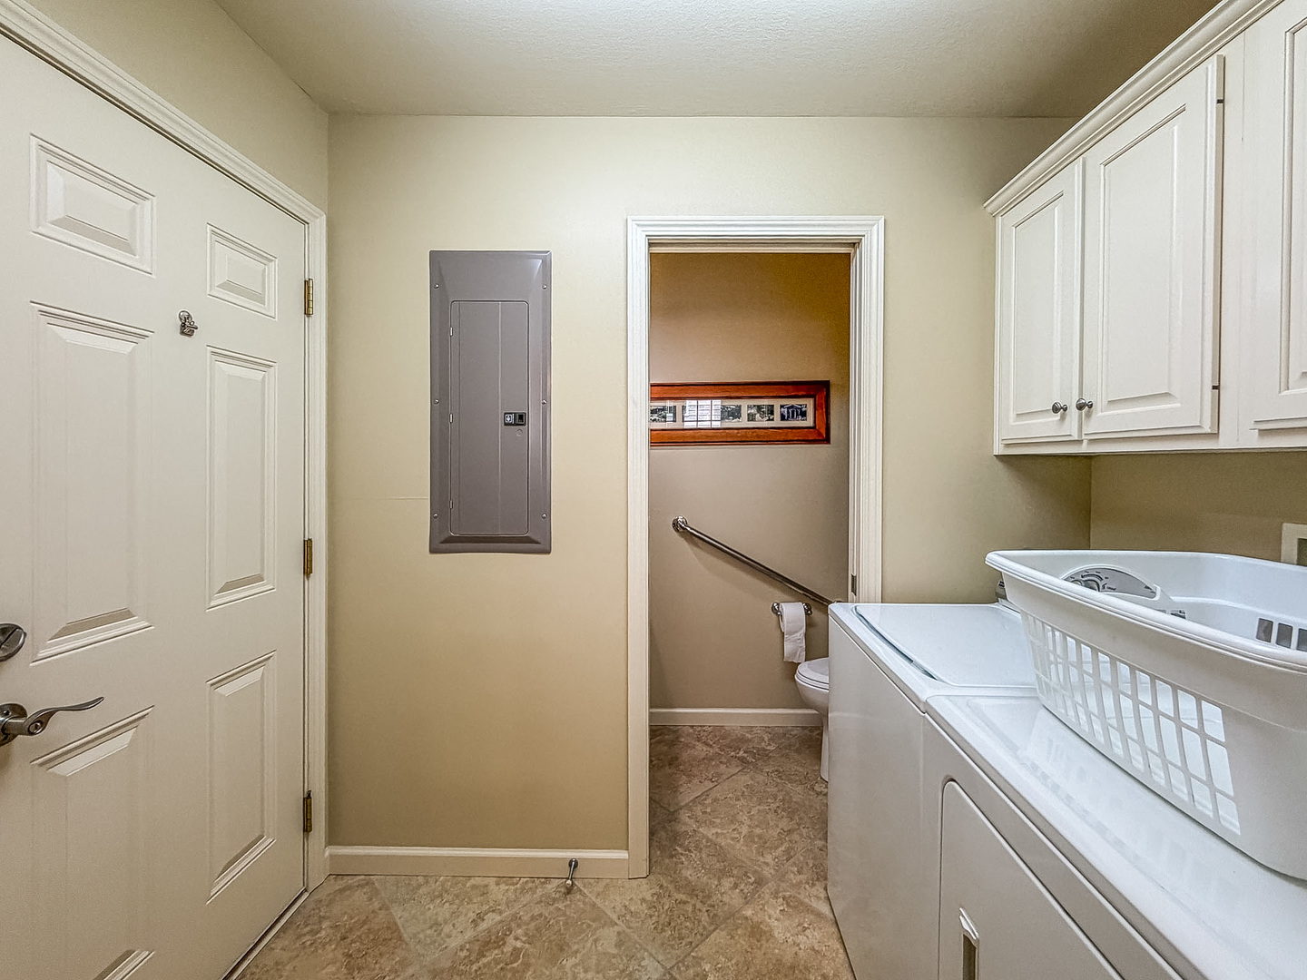
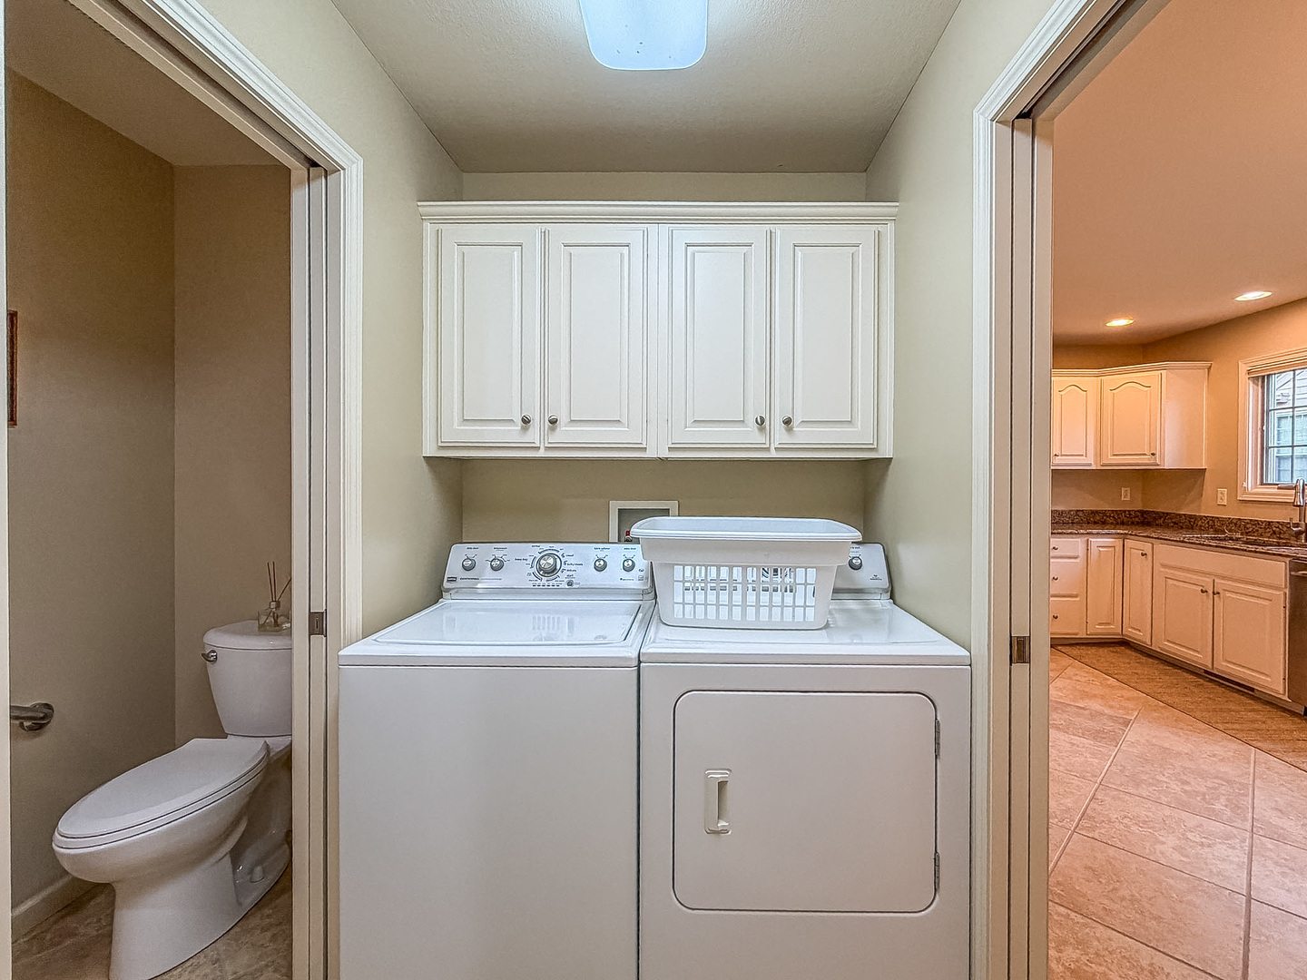
Laundry Room: 4X7 Main Tile   A1 N/A Finished. SF: 2,396
A2: N/A A3: N/A  
Tax Yr: 2025 Real Estate Tax: $8,262 Tax Exemptions: Homeowner,Senior
Association Fees: $150 / Monthly
Family Room: Yes Fireplace: No Dining Room: Yes Accessibility: No
Basement: Crawl Space New Const: No   Front Door Faces:
Architecture: Attached Single Sewer: Public Sewer HVAC: Natural Gas, Forced Air / Central Air
Outbuildings: Water: Public Roof:
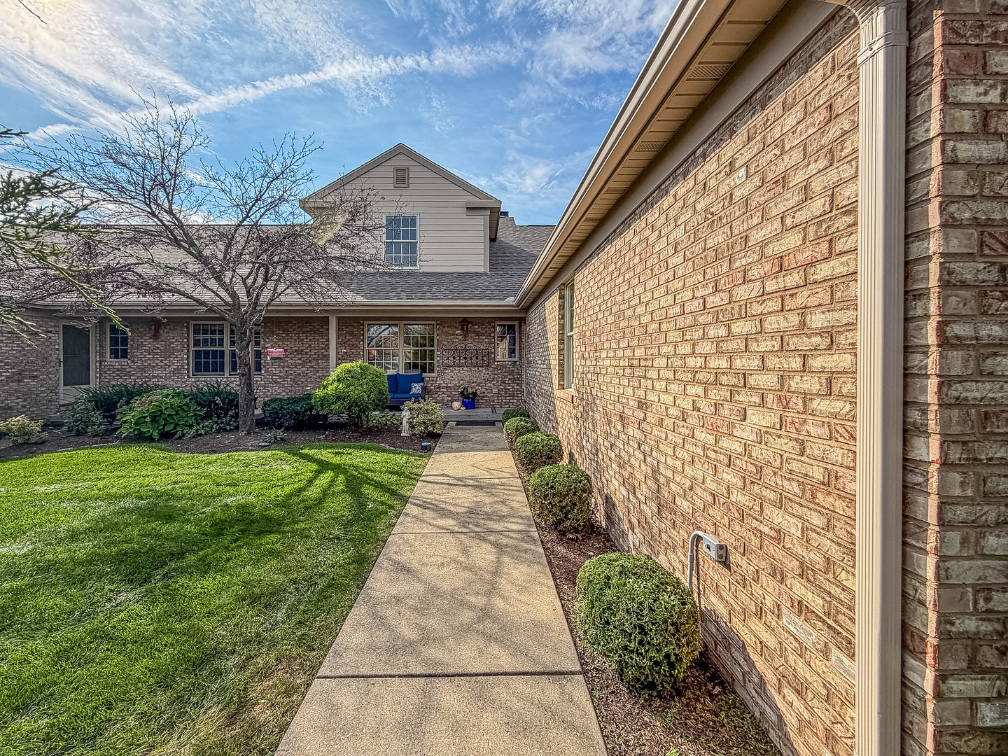
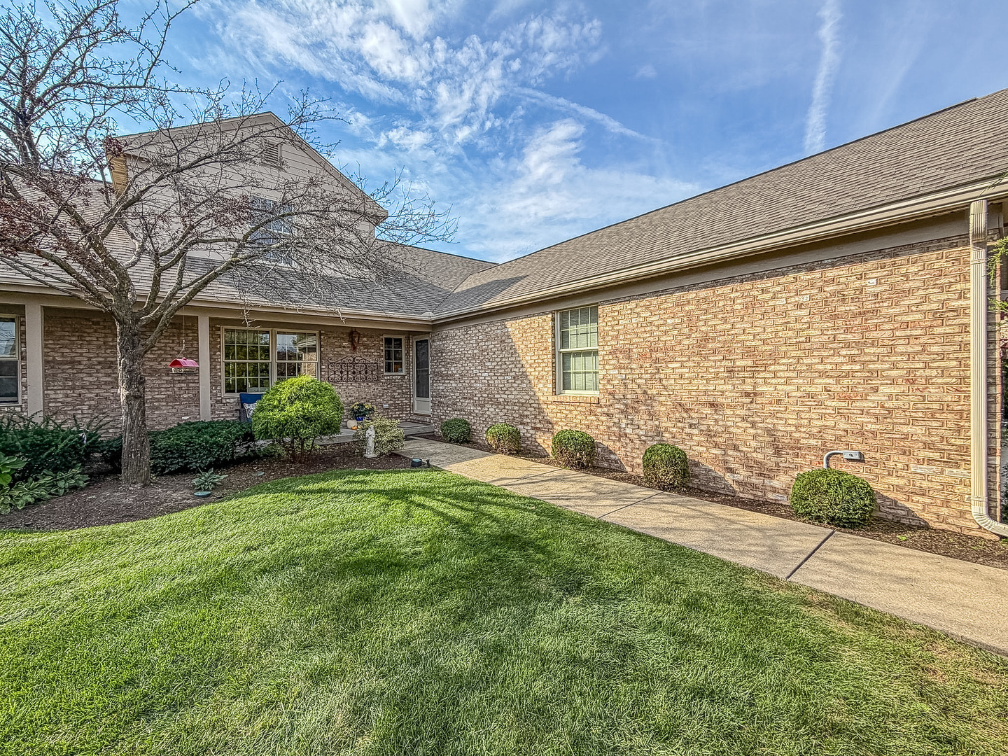
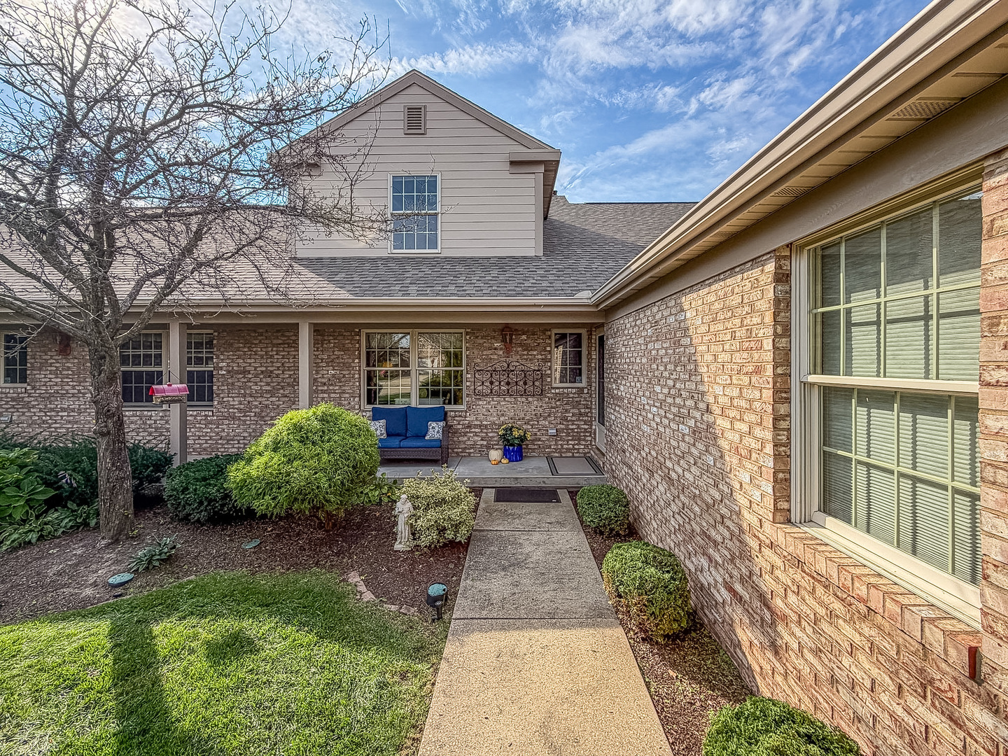
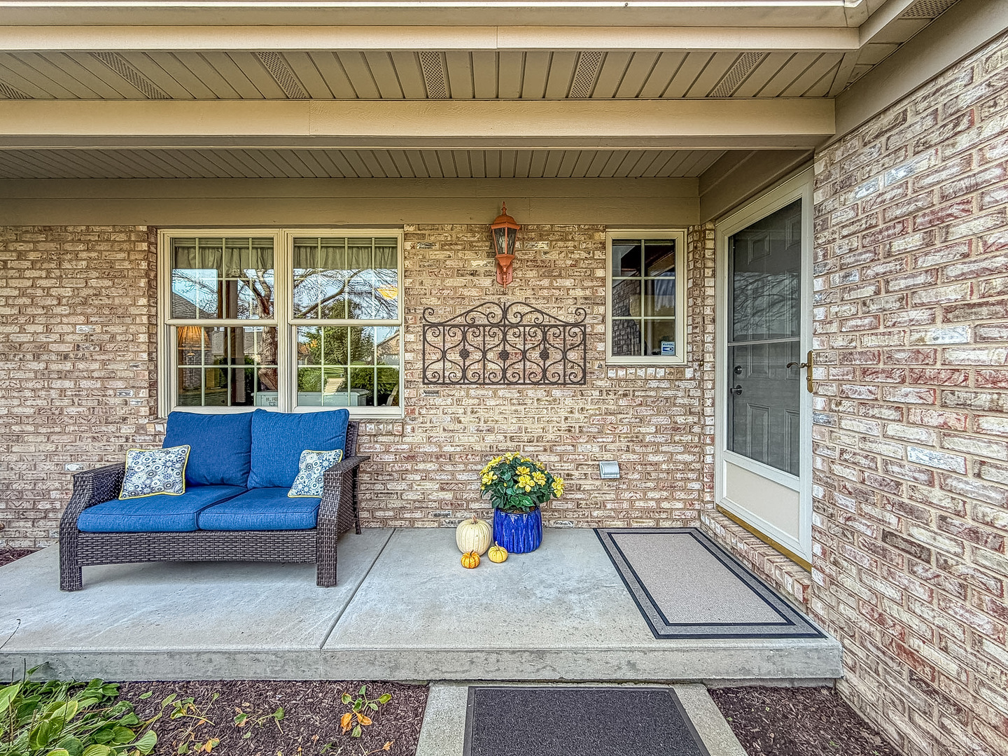
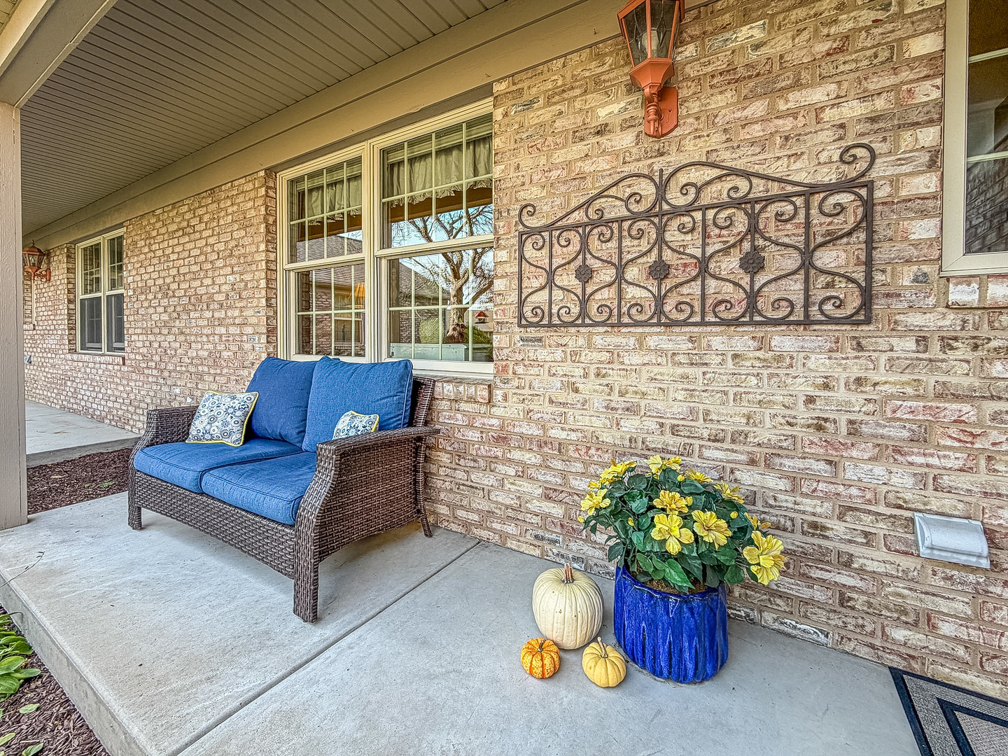
Exterior: Brick Foundation Material:  
Fireplace: Appliances: Range, Microwave, Dishwasher, Refrigerator, Disposal, Stainless Steel Appliance(s) Parking: 2 garage spaces; Concrete; Attached
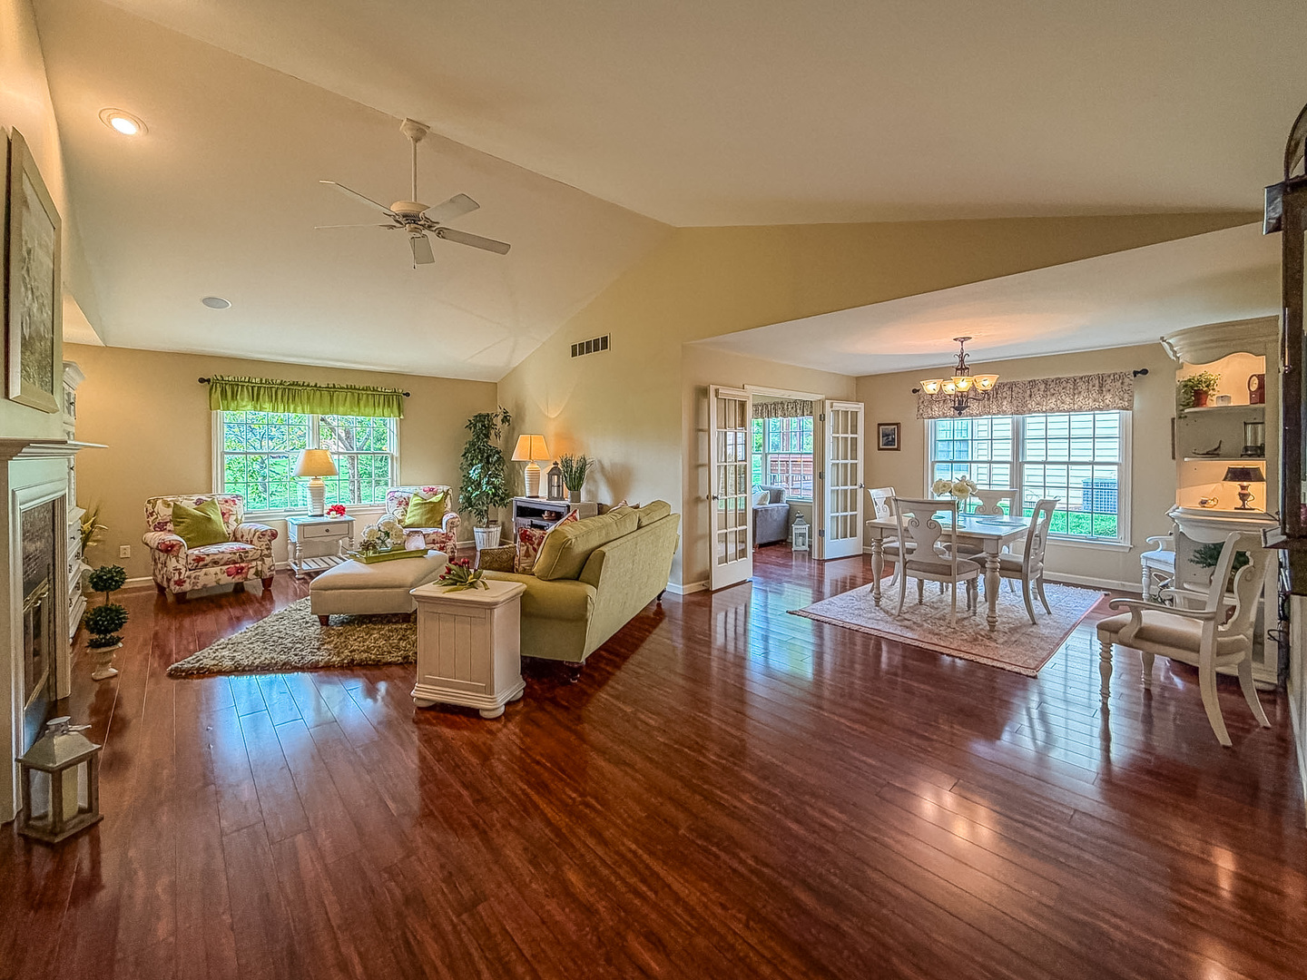
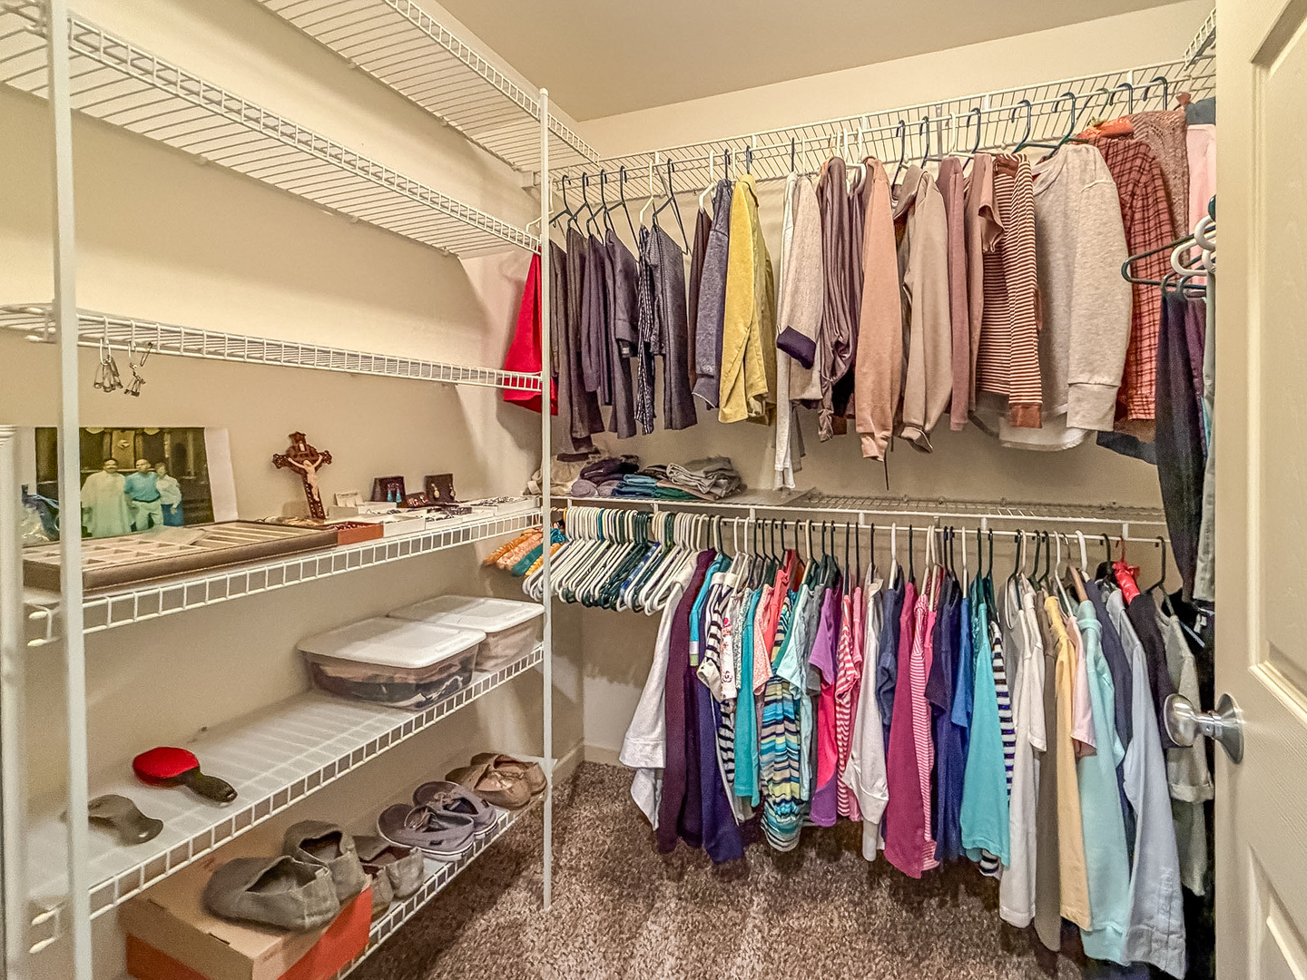
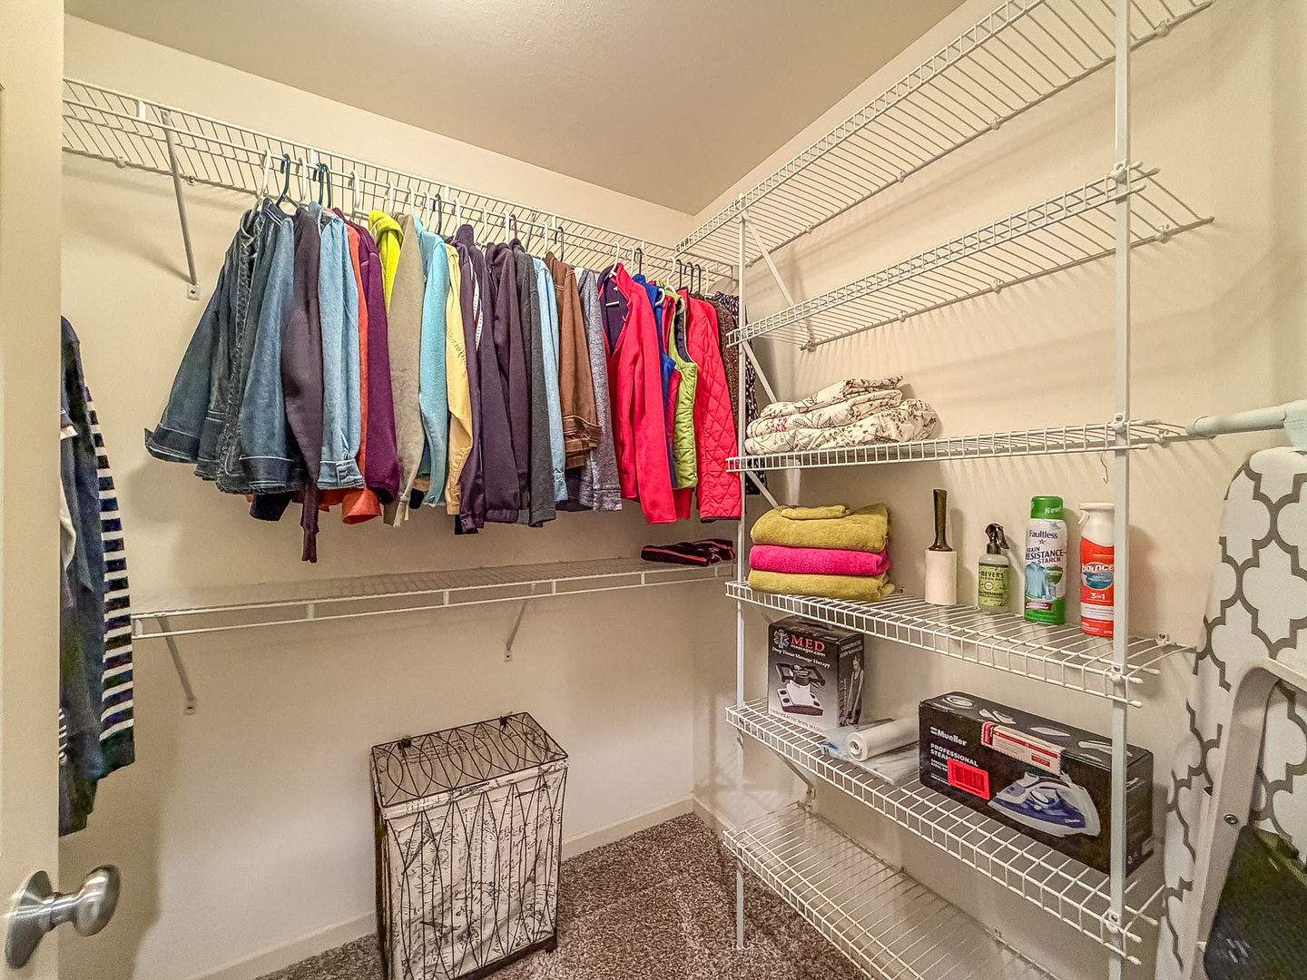
Misc Interior: Cathedral Ceiling(s), 1st Floor Bedroom, 1st Floor Full Bath, Walk-In Closet(s), Pantry; Main Level
Property Includes: Range, Microwave, Dishwasher, Refrigerator, Disposal, Stainless Steel Appliance(s); Ceiling Fan(s), Sump Pump, Backup Sump Pump
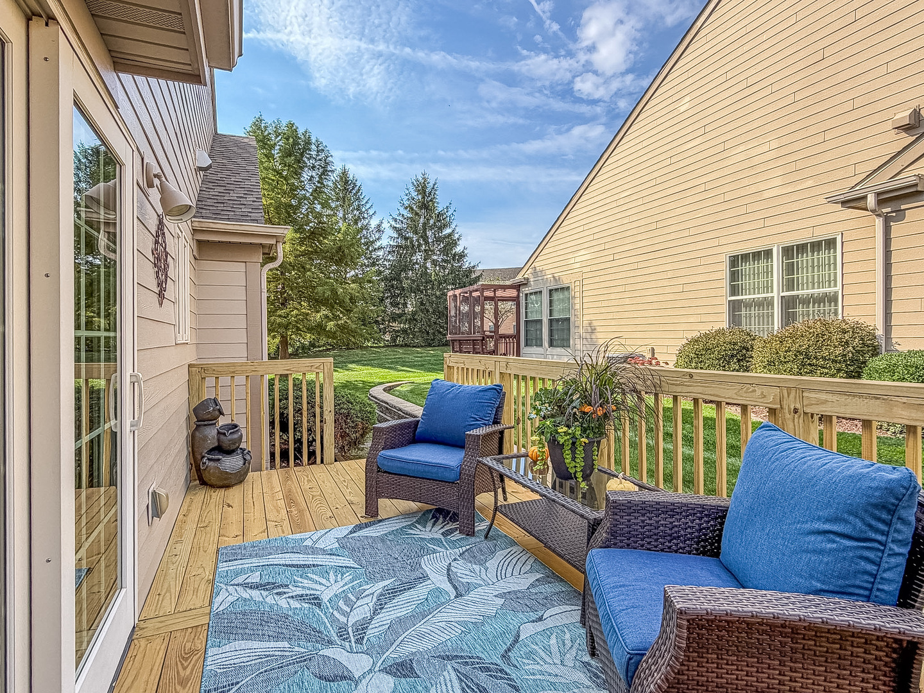
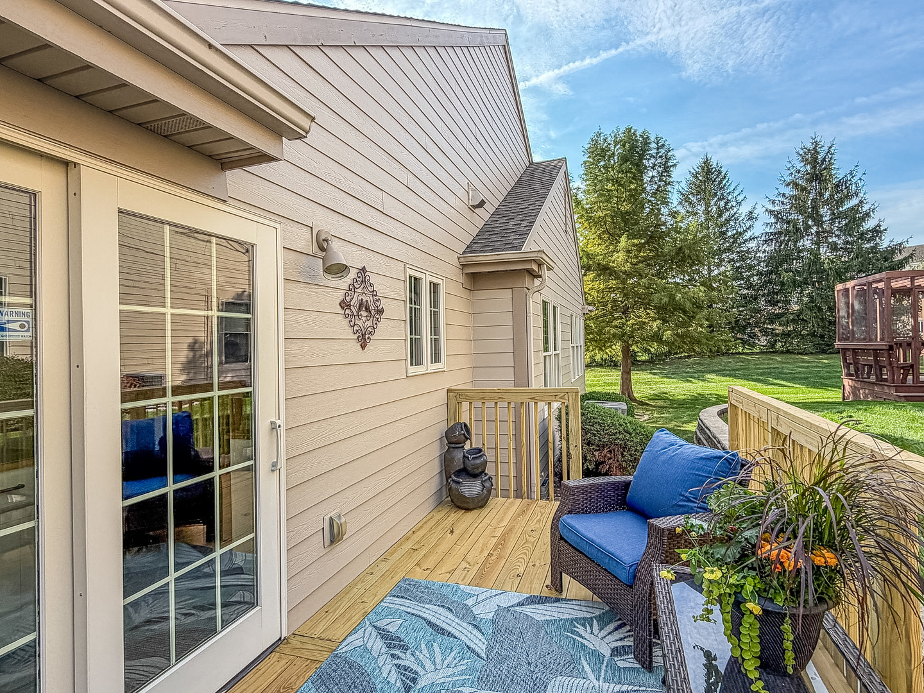
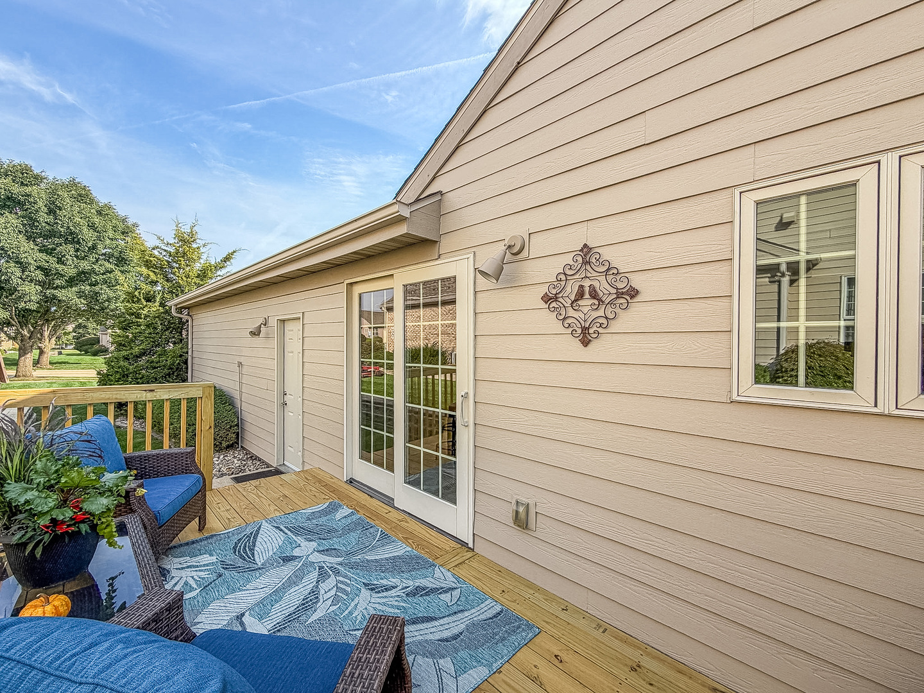
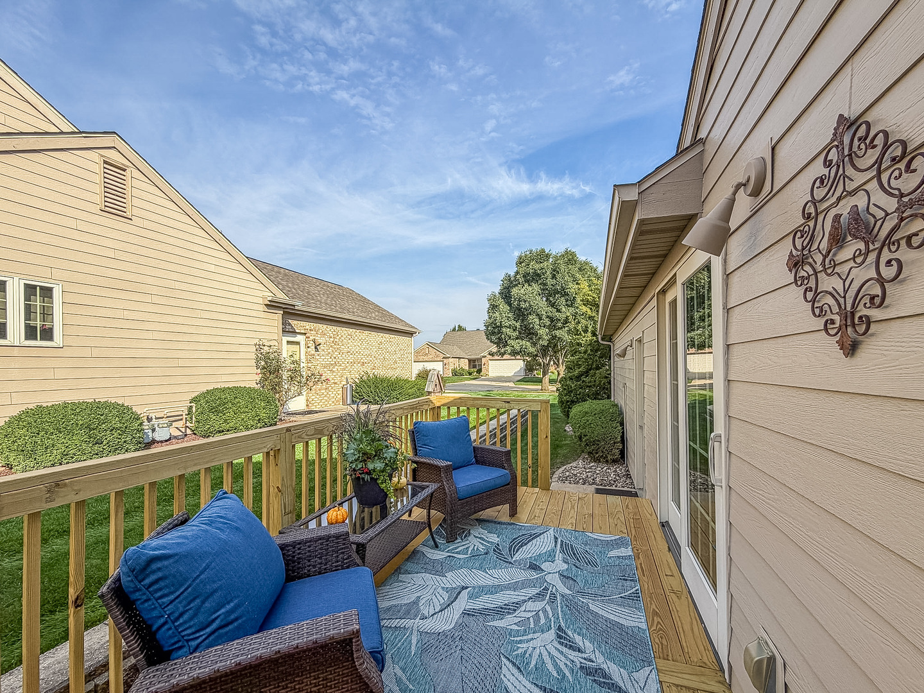
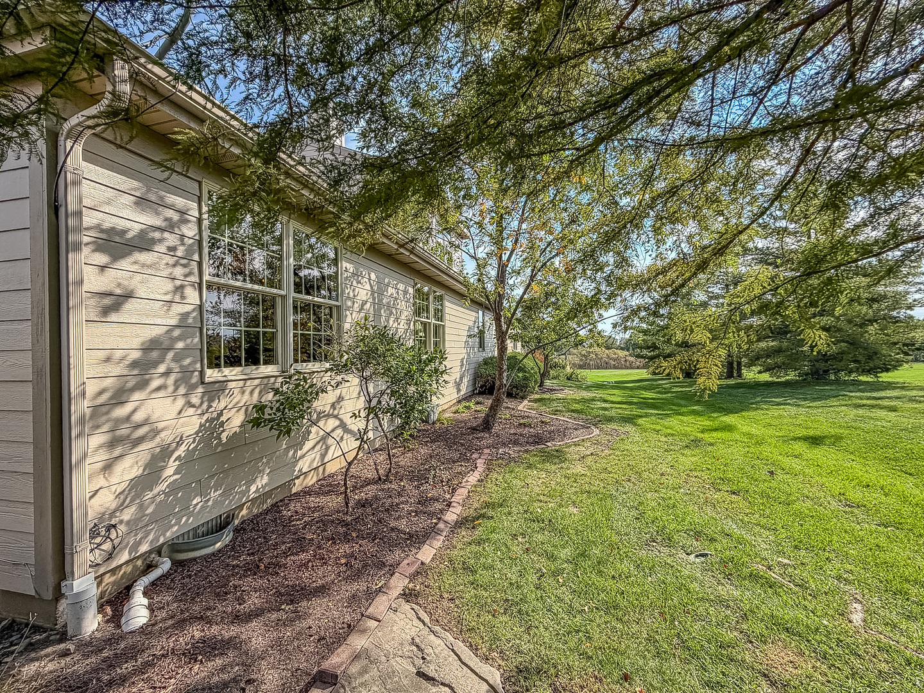
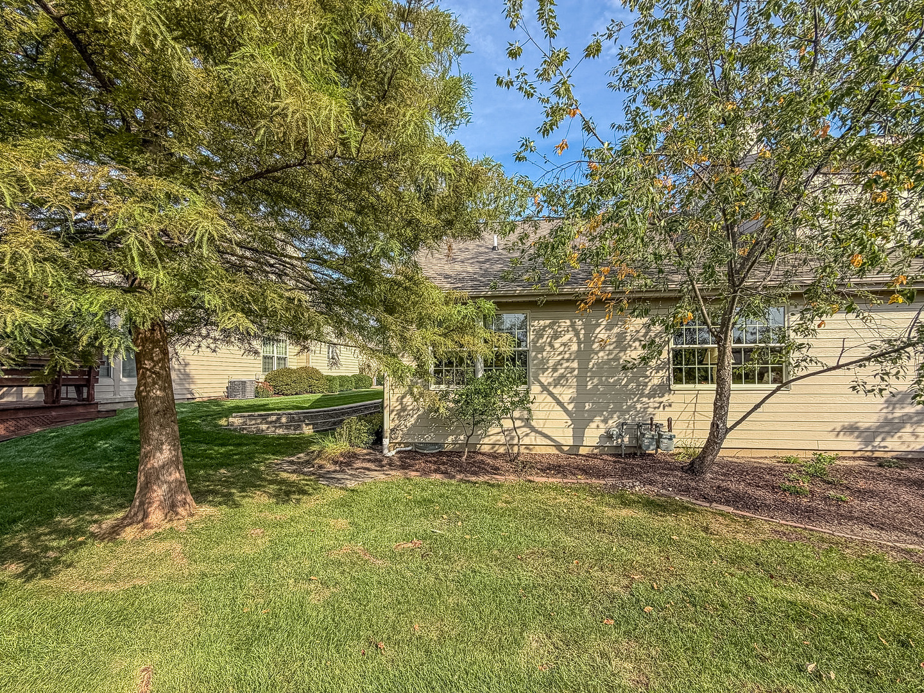
Misc Exterior: Deck; Mature Trees
Possession: Closing
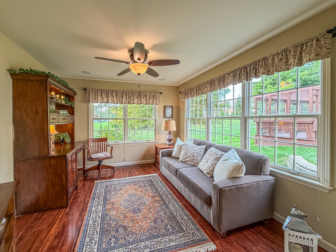
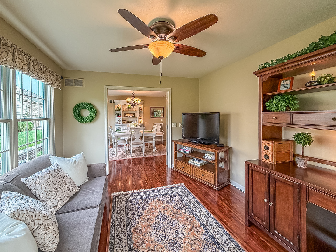
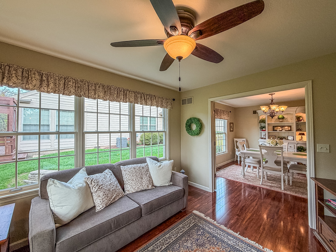
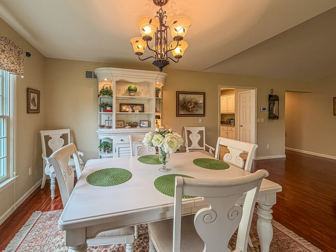
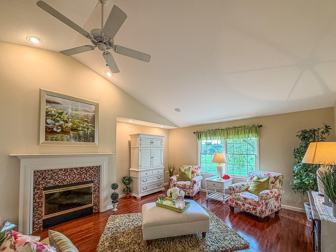
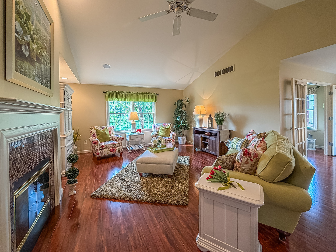
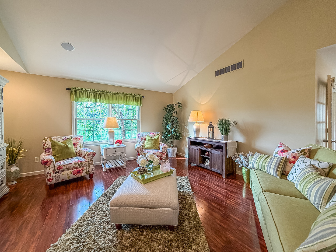
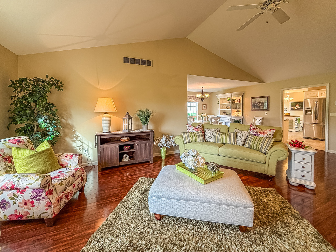
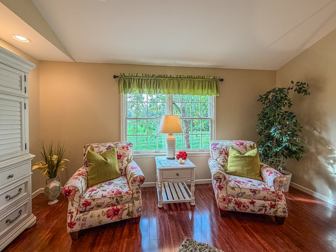
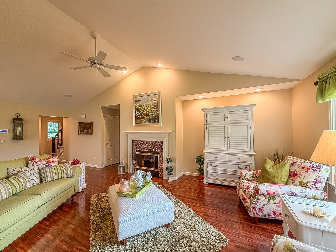
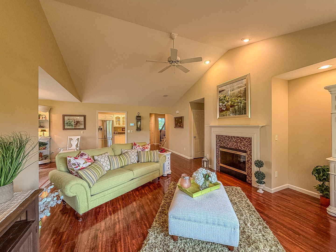
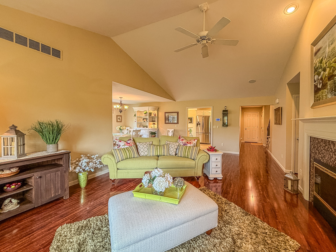
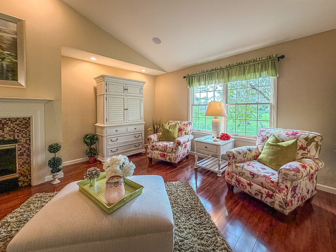
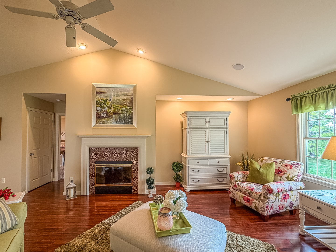
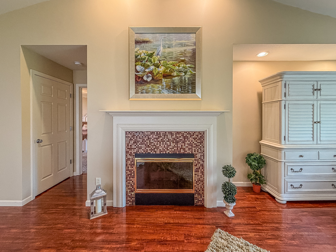
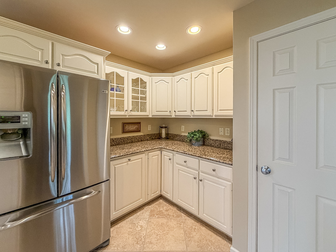
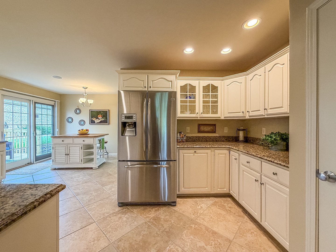
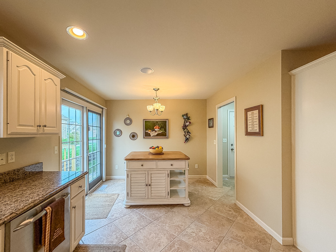
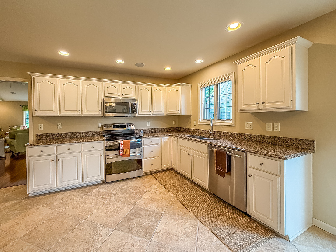
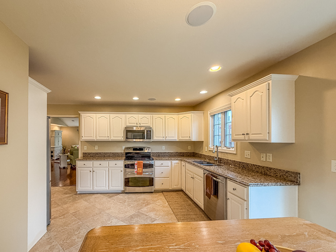
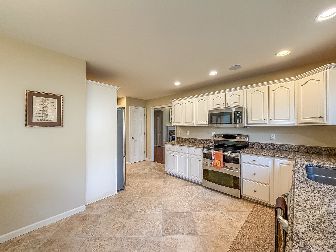
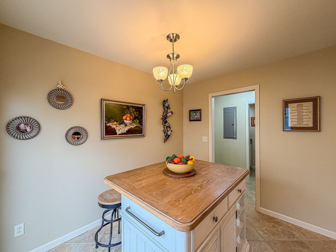
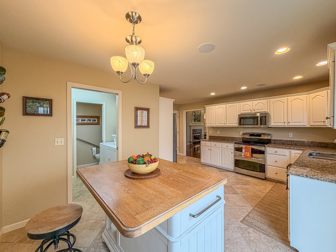
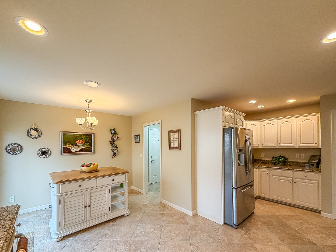
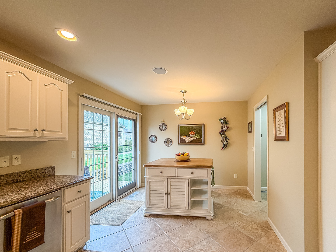
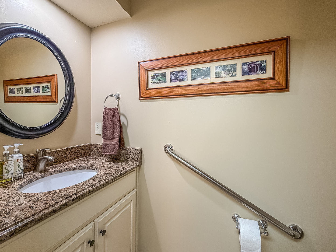
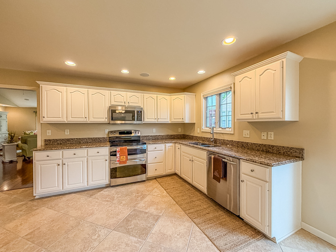
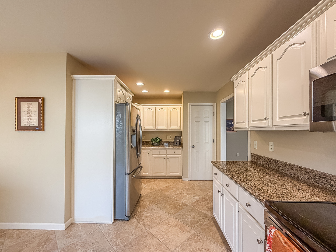
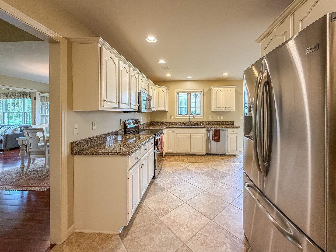
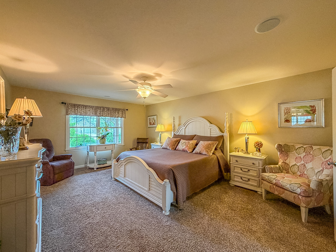
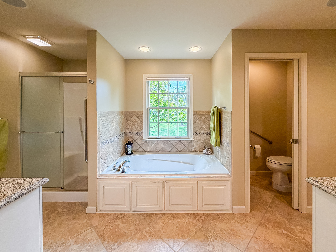
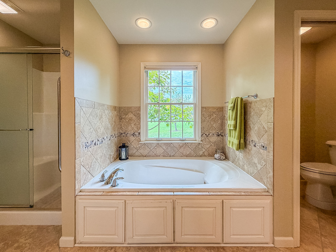
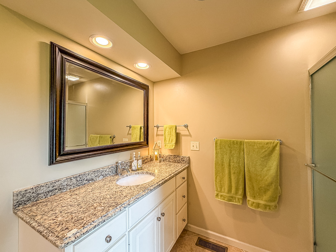
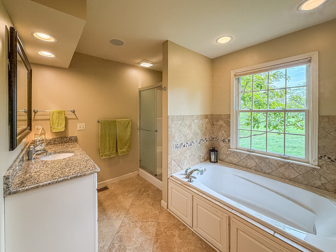
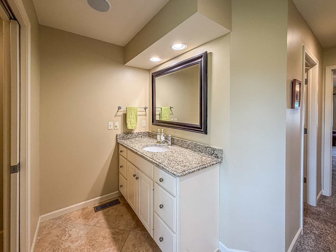
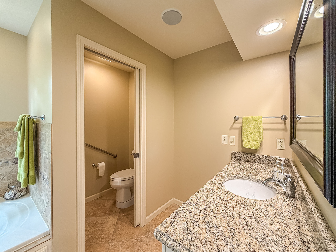
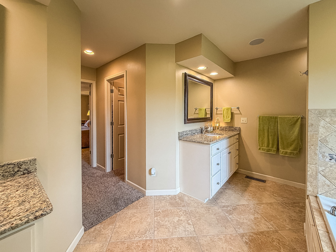
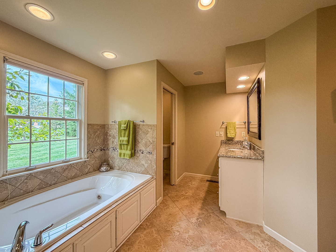
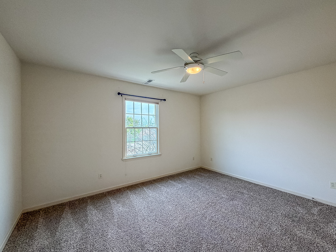
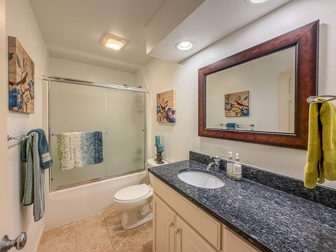
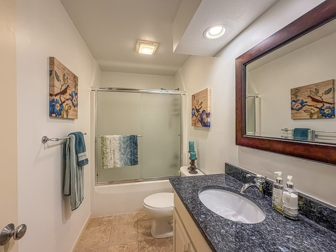
Remarks: Beautiful 1.5-story zero-lot home offering a spacious and thoughtfully designed floor plan. The main level features a private primary suite with double granite vanities and dual closets, along with a vaulted family room showcasing a fireplace. The inviting layout also includes a dining room, sunroom, half bath, laundry room, and a gorgeous granite kitchen with stainless steel appliances. Upstairs, two additional bedrooms share a full bath. Recent improvements include a freshly painted interior and a brand-new deck, providing a move-in-ready feel both inside and out. The fully floored and insulated attic offers excellent additional storage space. A 2-car garage and convenient location near shopping, dining, and parks complete this wonderful home!
Listing Firm: RYAN DALLAS REAL ESTATE
MLS disclaimer
Listing Agency: RYAN DALLAS REAL ESTATEBroker reciprocity
$385,000 1901 Lydia Court #A, Urbana