$362,000 2303 Galen Drive, Champaign
Home Summary
See pictures of the home!
Information about the area around the home (schools, stores, buslines, etc.)
Calculate Monthly Payments On This Home
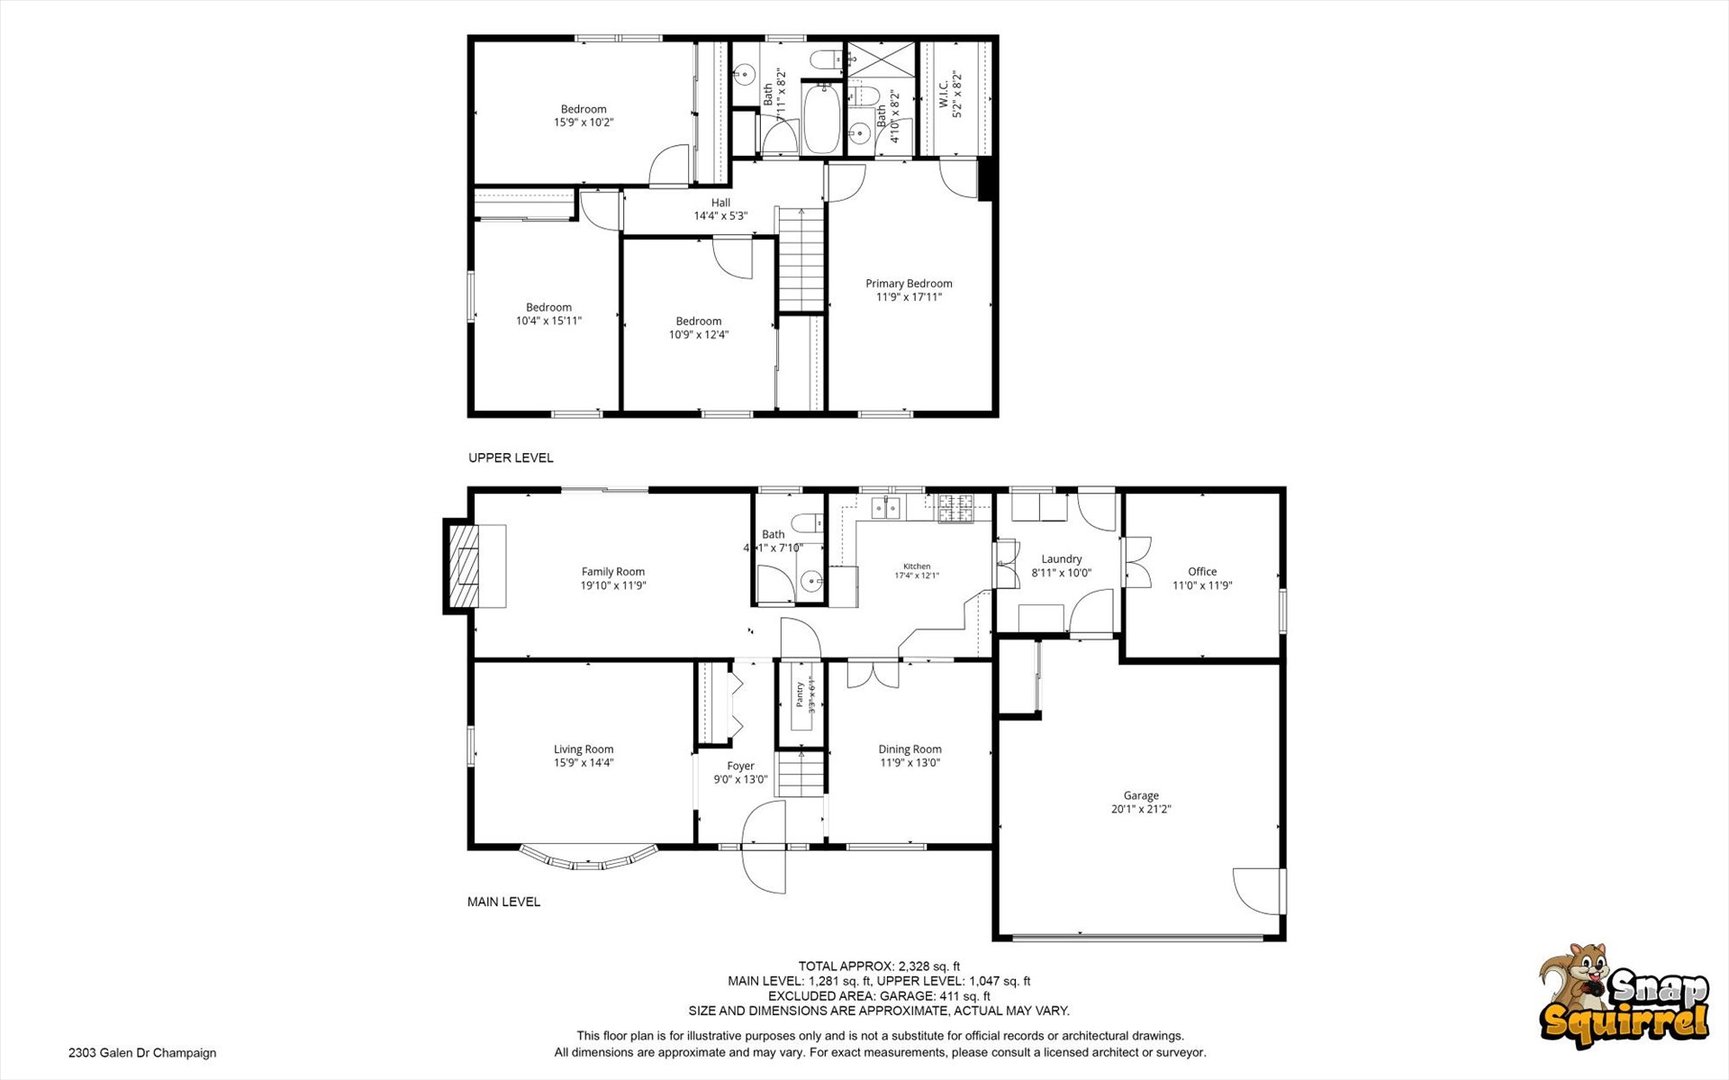
Detailed information including room dimensions and more!
My Rating:
Remove Rating
MRD12763613 Traditional / Detached Single   2303 Galen Drive, Champaign, IL 61821 $362,000


Bedrooms: 4 County: Champaign
Full Baths: 2 Town: Champaign
Half Baths: 1 Lot Size: 117x97x135x95
Total Baths: 3 Apx Age: 51-60 Years
Garage: 2 car; Concrete; Attached Year Built: 1973
Subdivision: Grade School: Unit 4 Of Choice
Jr. High: Champaign/Middle Call Unit 4 351
PIN: 452023452015 Senior HS: Centennial High School
Legal: Lot 1109 Devonshire Sub 11th
  Room Dim. Level Floor Bath   Room Dim. Level Floor Bath Level Square Footage
Living Room: 16X14 Main     Bedroom 1: 12X18 Second   Full Upper SF: 1,047
Dining Room: 12X13 Main   Bedroom 2: 11X12 Second   Main SF: 1,281
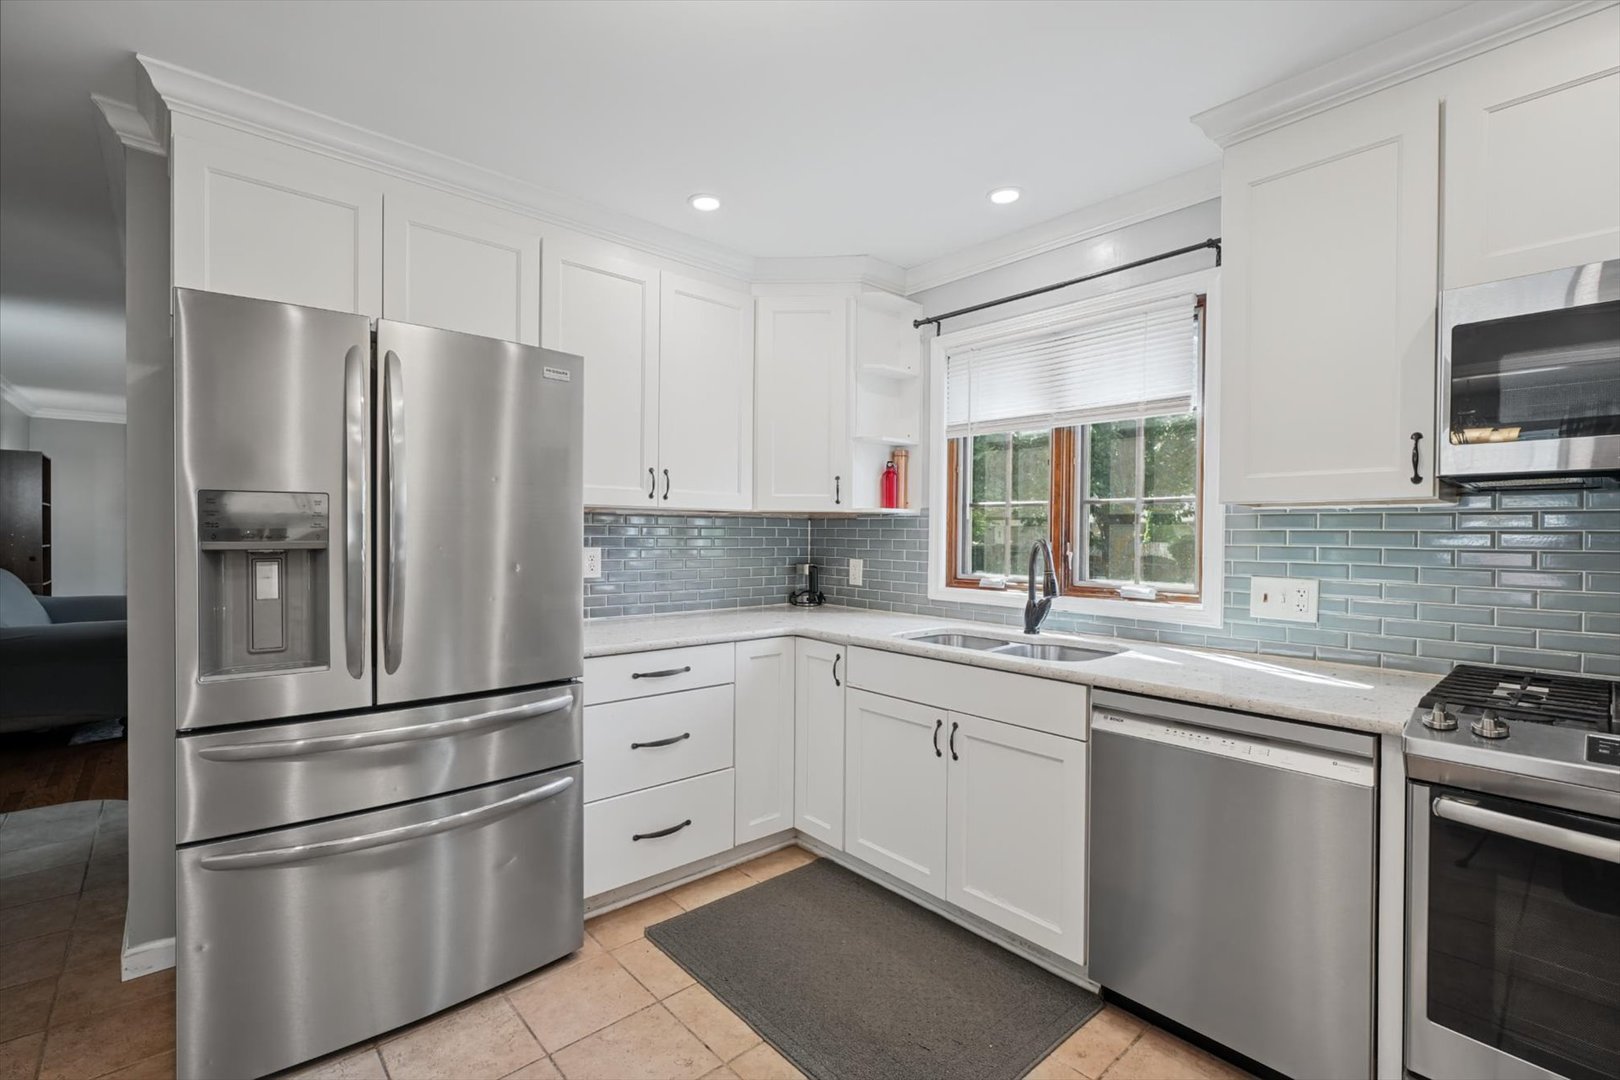
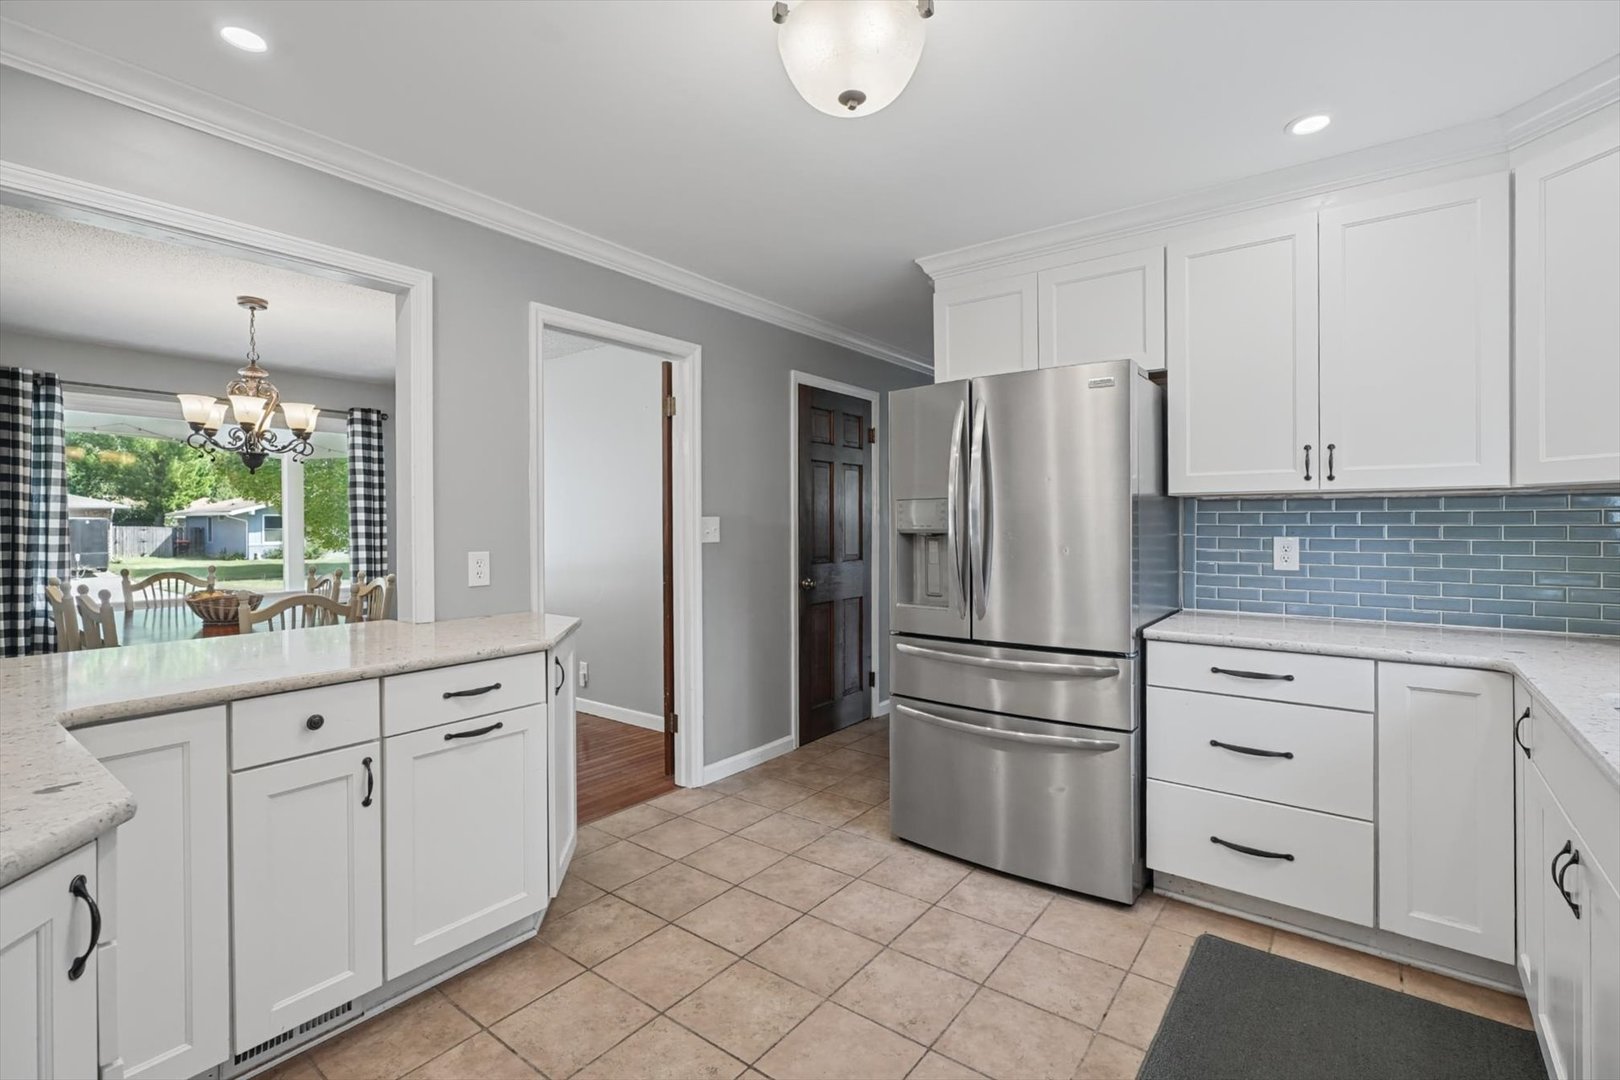
Kitchen: 17X12 Main   Bedroom 3: 10X16 Second  
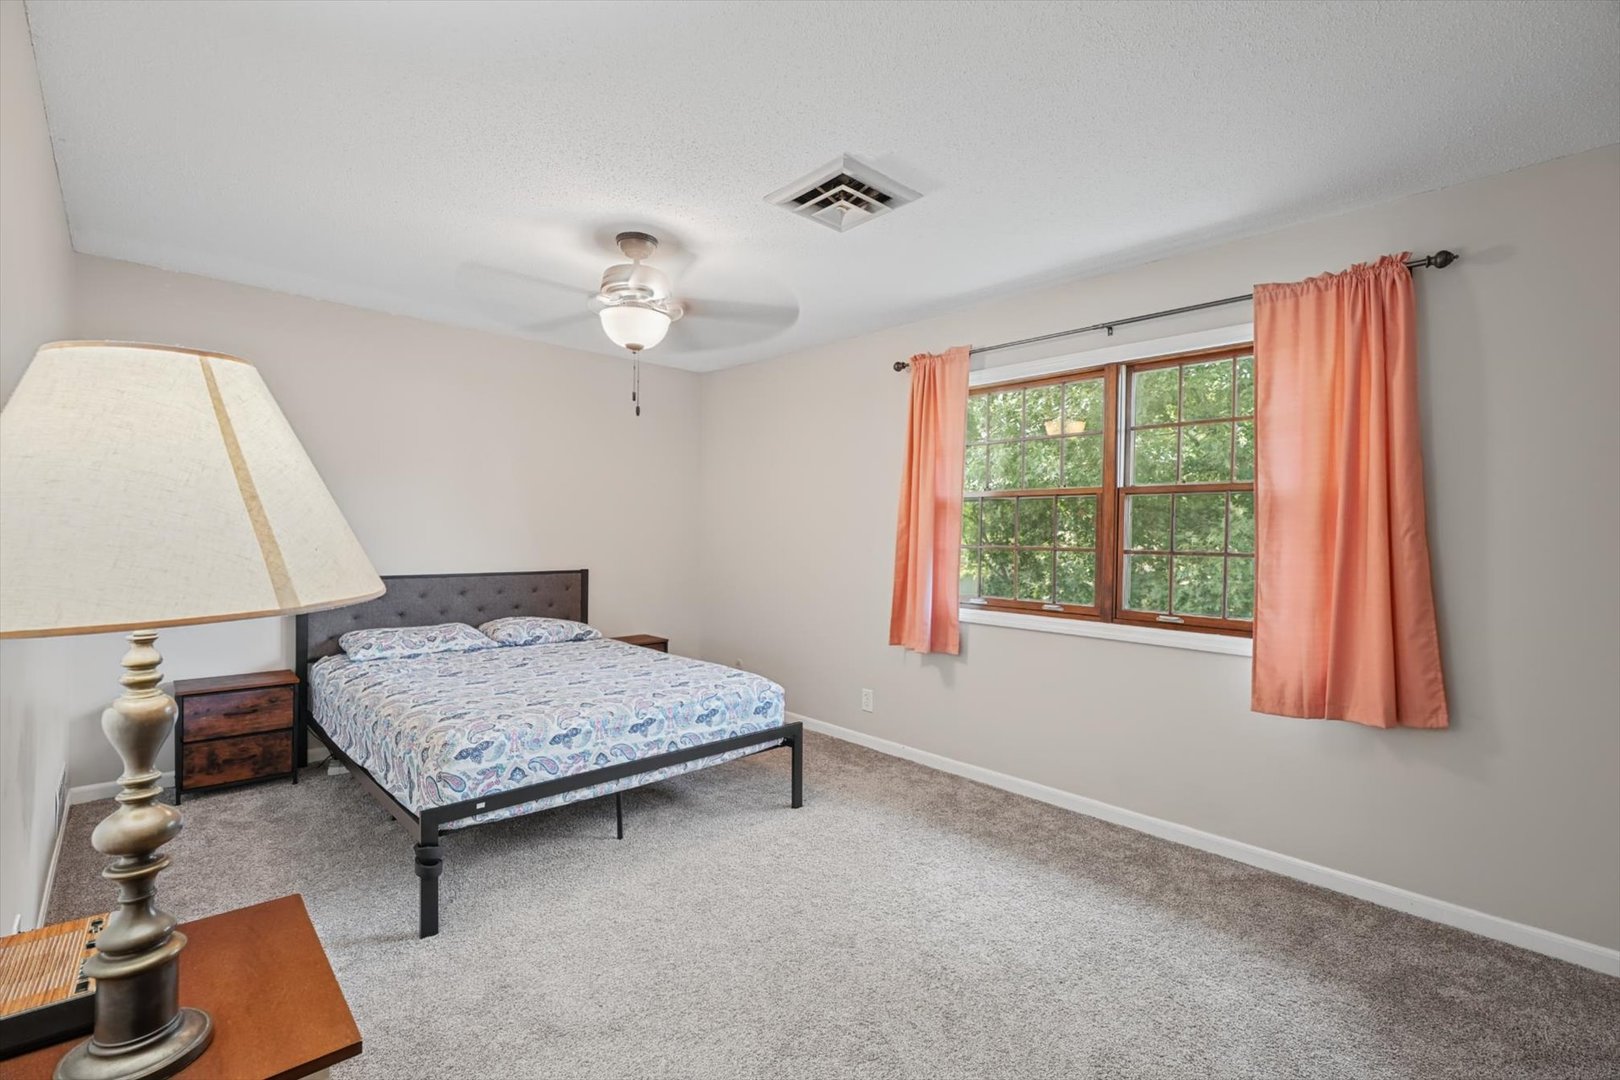
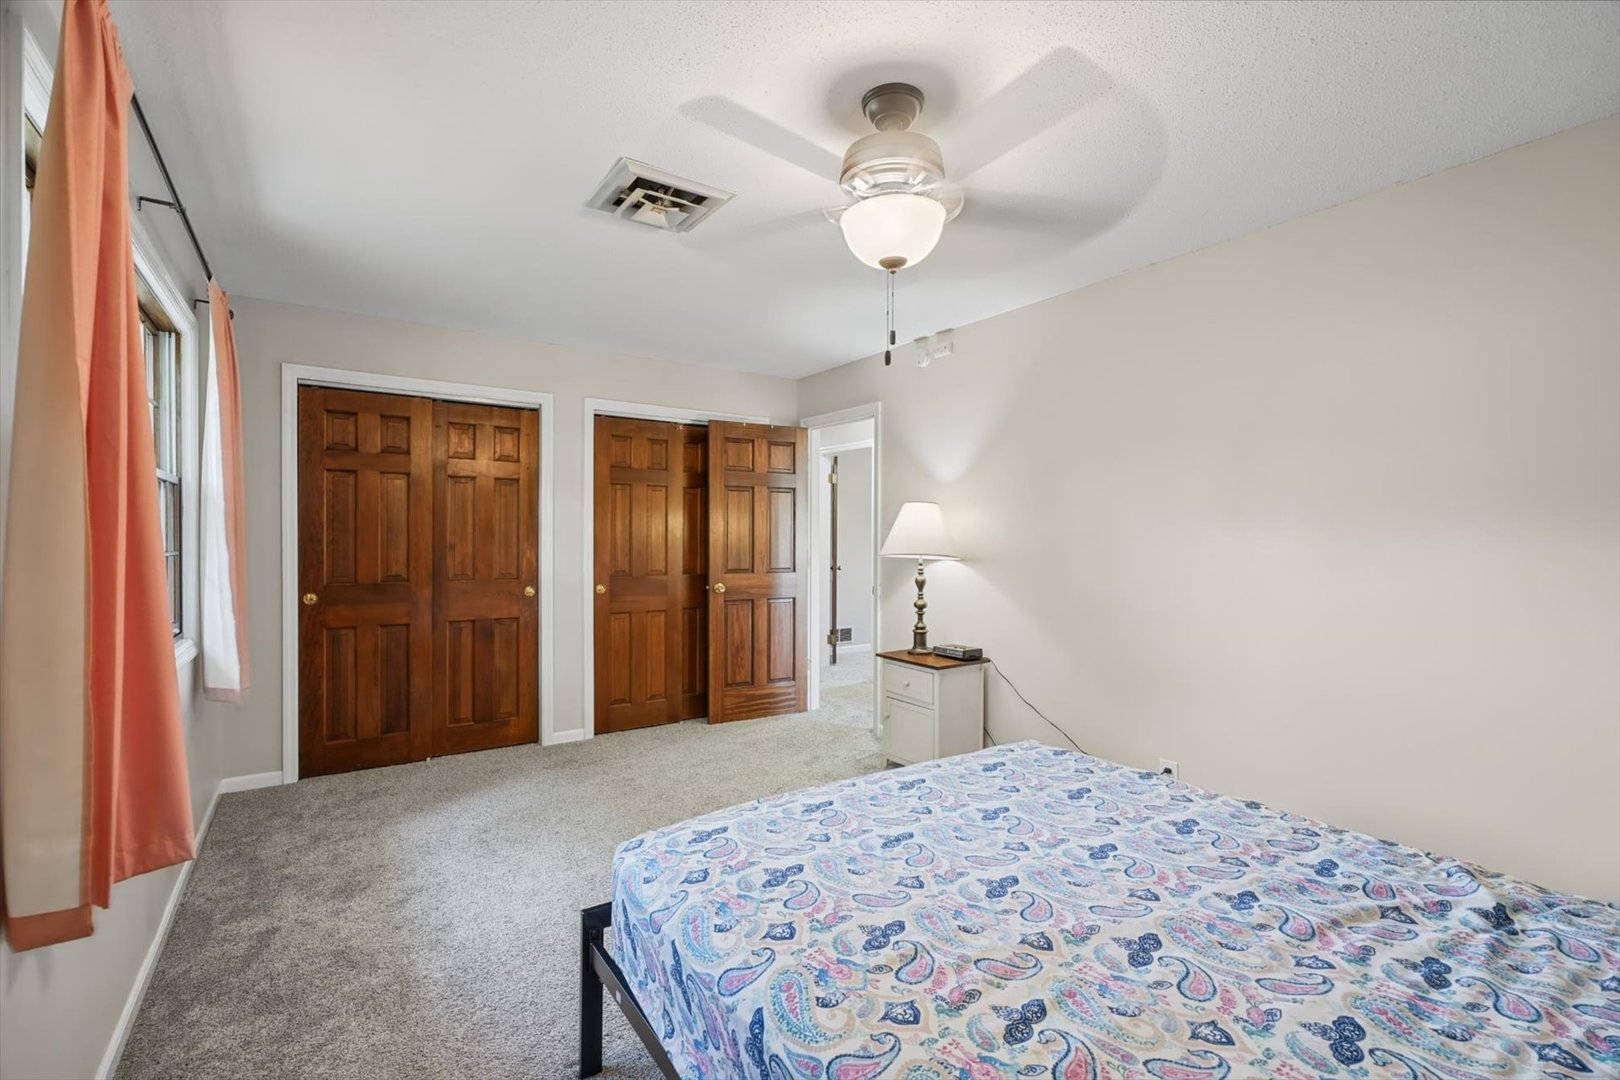
Family Room: 20X12 Main   Bedroom 4: 16X10 Second  
Laundry Room: 9X10 Main   Walk In Closet 5X8 Second Finished. SF: 2,328
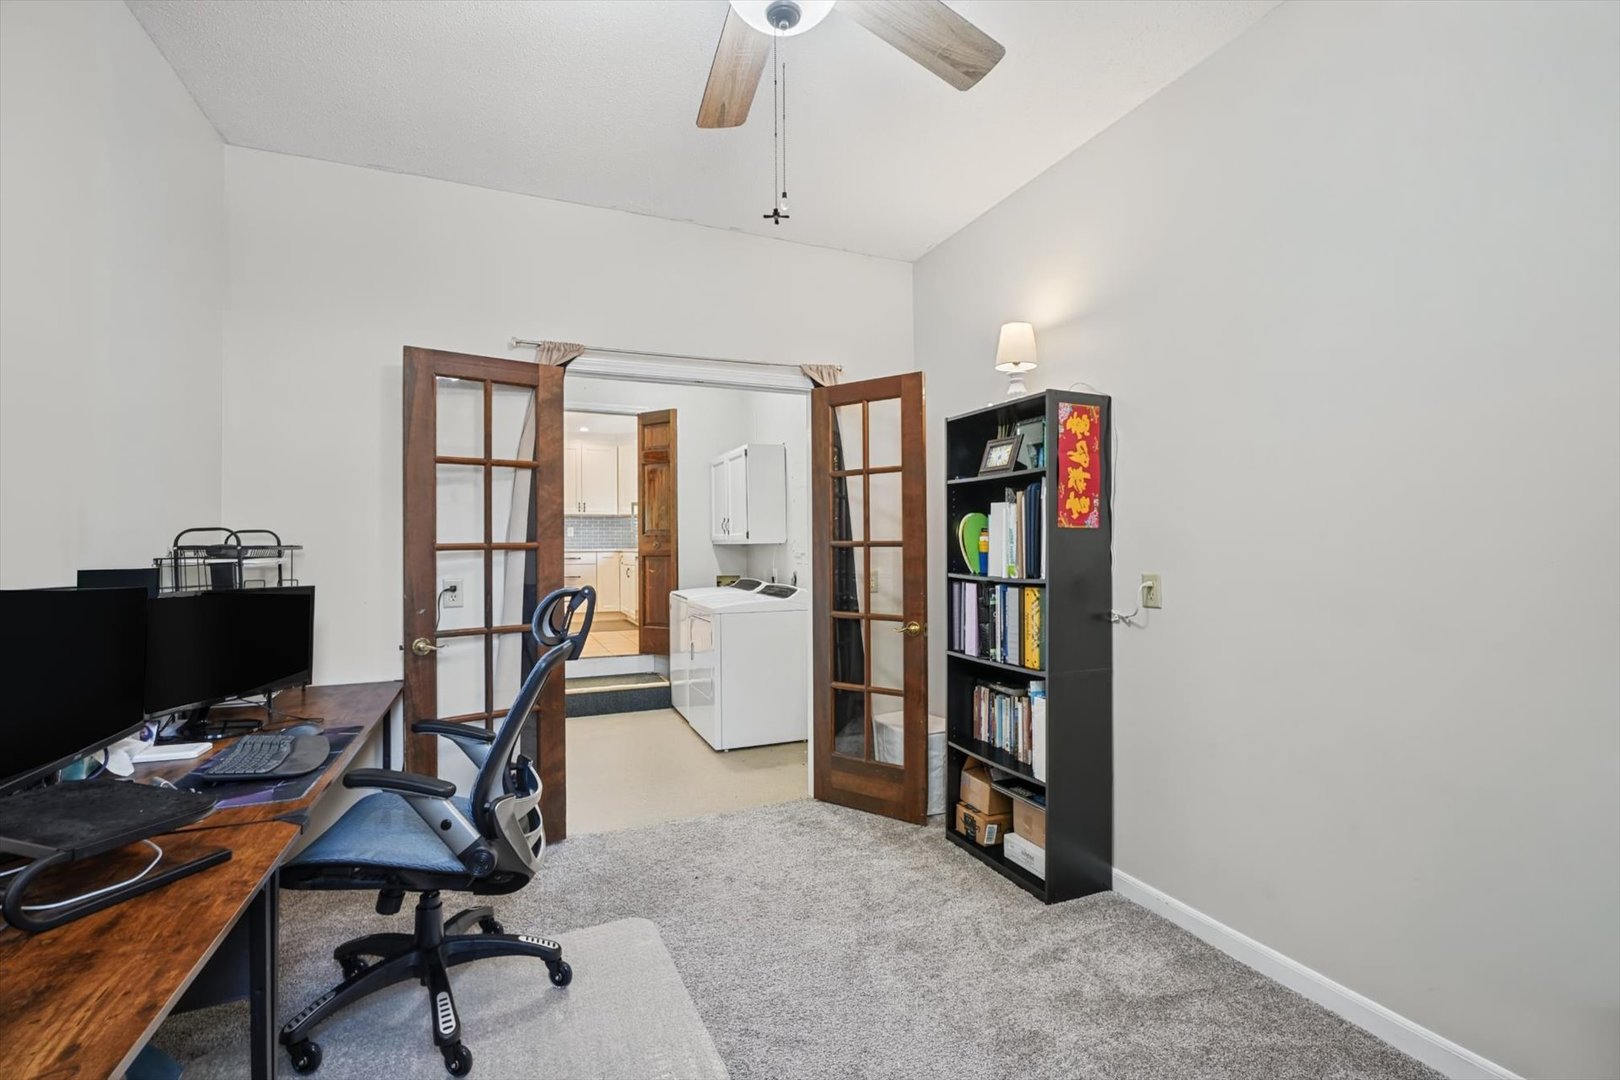
Office: 11X12 Main Foyer: 9X13 Main  
Tax Yr: 2025 Real Estate Tax: $7,871 Tax Exemptions: Homeowner
Association Fees: $ / Not Applicable
Family Room: Yes Fireplace: No Dining Room: Yes Accessibility: No
Basement: Crawl Space New Const: No   Front Door Faces:
Architecture: Traditional / Detached Single Sewer: Public Sewer HVAC: Natural Gas / Central Air
Outbuildings: Water: Public Roof:
Exterior: Brick, Cedar Foundation Material:  
Fireplace: Appliances: Parking: 2 garage spaces; Concrete; Attached
Possession: Closing
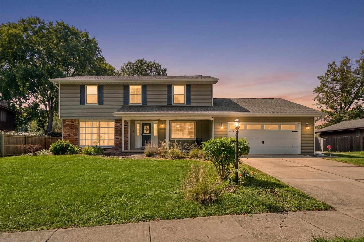
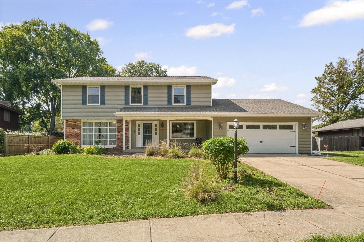
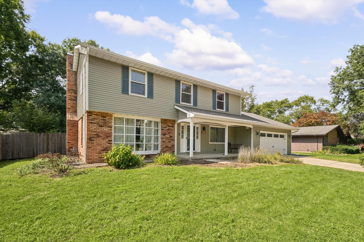
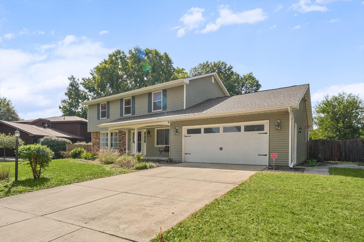
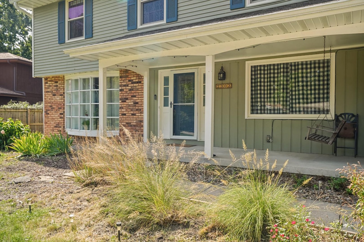
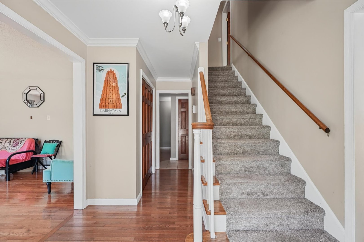
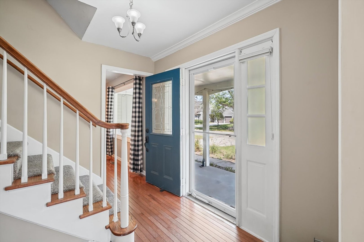
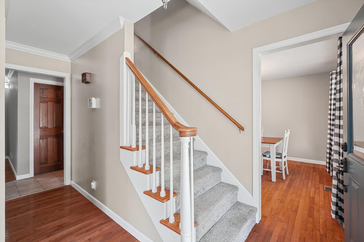
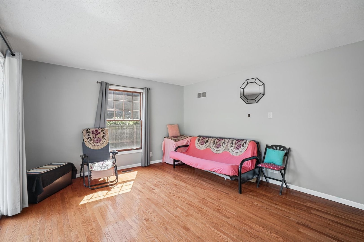
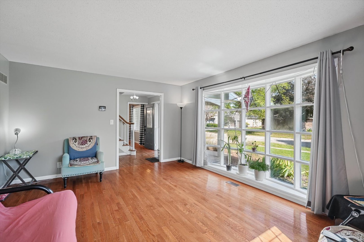
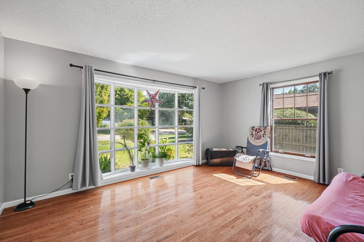
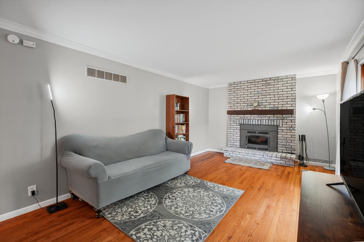
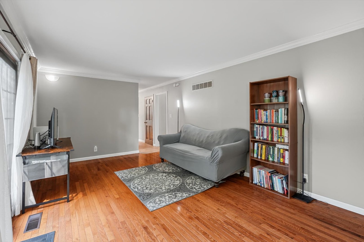
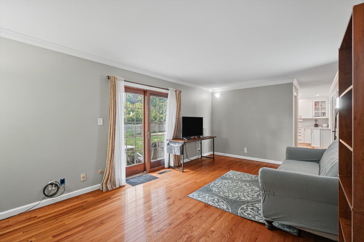
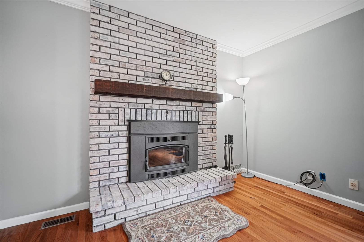
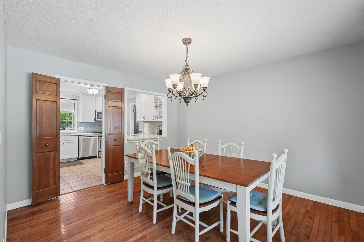
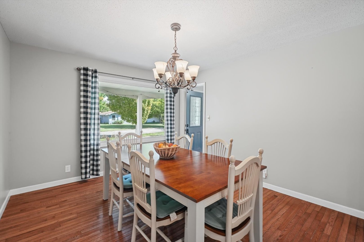
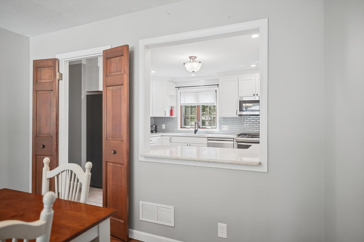
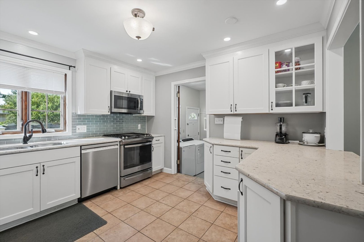
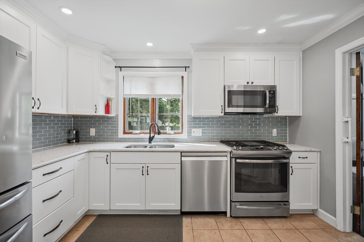
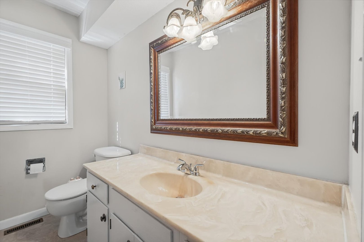
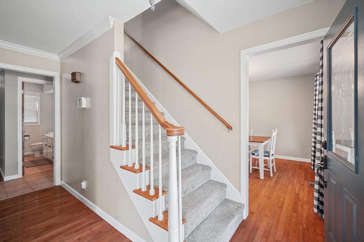
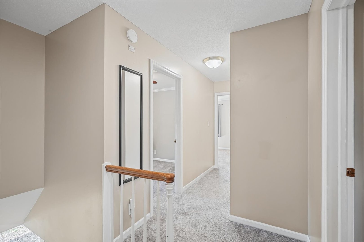
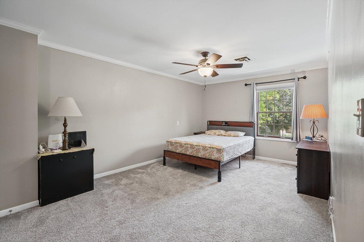
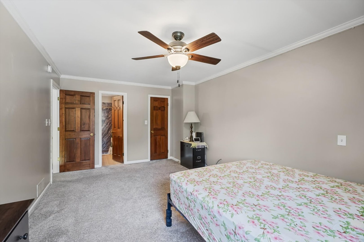
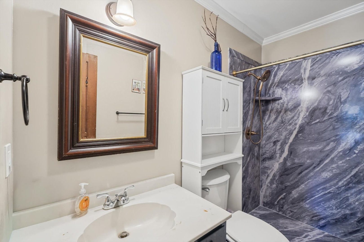
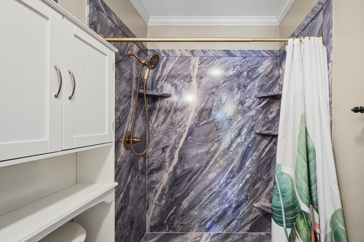
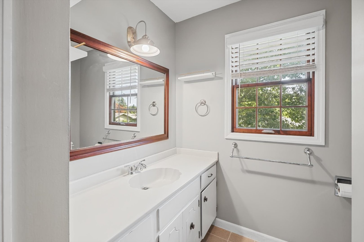
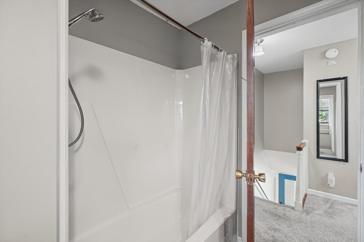
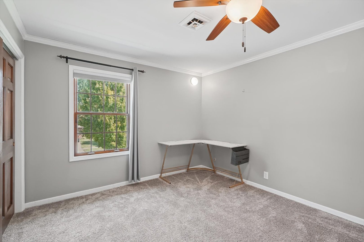
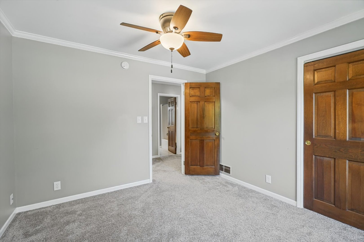
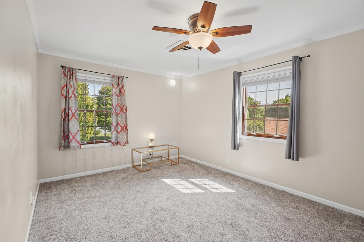
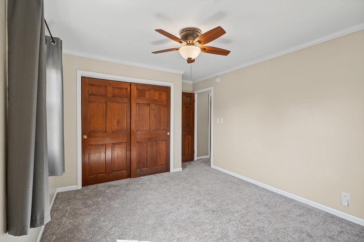
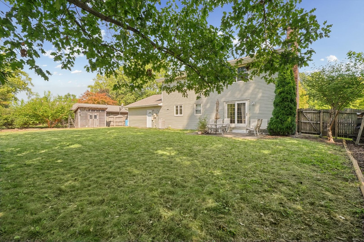
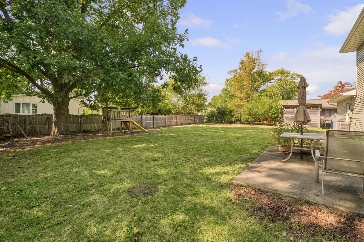
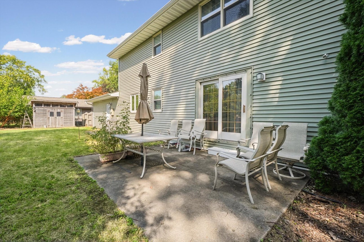
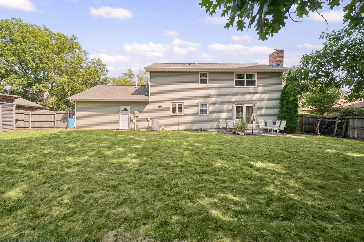
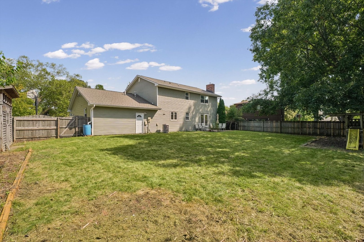
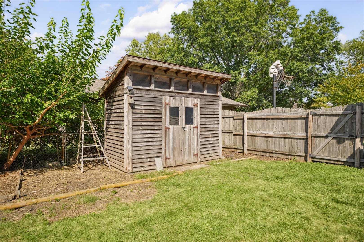
Remarks: Welcome to this well-maintained home in the highly sought-after Devonshire neighborhood, ideally located next to Morrissey Park. A spacious front porch with swing welcomes you into this bright and inviting 4-bedroom, 2.5-bath two-story home. Its east-west orientation and oversized Pella windows fill the home with abundant natural light. The main level features hardwood floors and comfortable living spaces, including a beautifully remodeled kitchen with white shaker cabinetry, stainless steel appliances, quartz countertops, tile backsplash, and a convenient pass-through to the dining room. The front living room features a bay window, while the family room offers a brick fireplace with a Lopi wood-burning insert and sliding doors leading to the backyard. Step outside to the park-like, fully fenced backyard, complete with mature trees, patio, garden shed, and plenty of space to relax or entertain. A basketball court along the side of the home adds another opportunity for outdoor recreation. An additional versatile first-floor room offers the flexibility for a 5th bedroom, home office, playroom, or other flex space. Upstairs, the spacious primary suite features a full bath and walk-in closet. Three additional generously sized bedrooms share a second full bath. Extensive updates offer peace of mind, including carpet (2023), roof (2020), siding (2021), gutters (2020), HVAC and A/C (2020), kitchen remodel (2020), appliances (2019), dishwasher (2025), and crawl-space vapor barrier (2025). With its desirable location, spacious layout, thoughtful updates, abundant natural light, and exceptional outdoor space, this home is ready to welcome its next owners!
Listing Firm: Nate Evans Group
MLS disclaimer
Listing Agency: Nate Evans GroupBroker reciprocity
$362,000 2303 Galen Drive, Champaign