$299,900 2509 N Skyline Drive, Urbana
Home Summary
See pictures of the home!
See A Virtual Tour Of This Home
Information about the area around the home (schools, stores, buslines, etc.)
Calculate Monthly Payments On This Home
Detailed information including room dimensions and more!
My Rating:
Remove Rating
MRD12792615 Ranch / Detached Single   2509 N Skyline Drive, Urbana, IL 61802 $299,900


Bedrooms: 4 County: Champaign
Full Baths: 2 Town: Urbana
Half Baths: 0 Lot Size: 96X125
Total Baths: 2 Apx Age: 16-20 Years
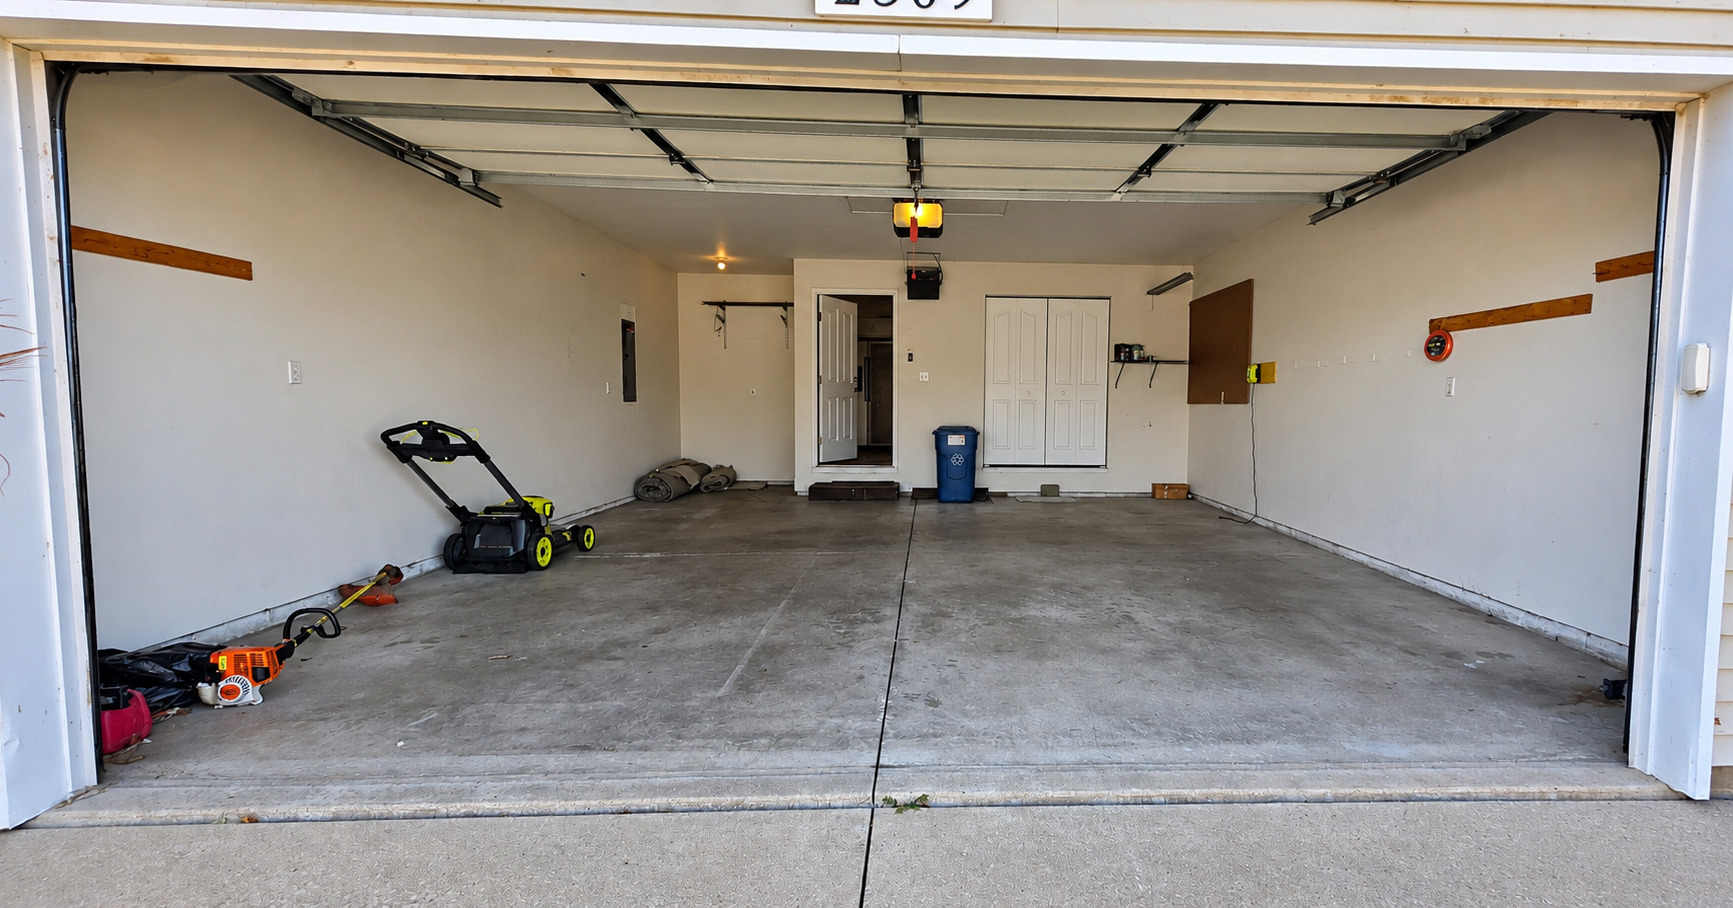
Garage: 2 car; Attached Year Built: 2007
Subdivision: Somerset Grade School: Leal Elementary School
Jr. High: Urbana Middle School
PIN: 912103102001 Senior HS: Urbana High School
Legal: Lot 526 Somerset Sub No 5
  Room Dim. Level Floor Bath   Room Dim. Level Floor Bath Level Square Footage
Living Room: 17X15 Main Carpet   Bedroom 1: 15X14 Main Carpet Full
Dining Room: 15X15 Main Hardwood   Bedroom 2: 12X11 Main Carpet   Main SF: 1,810
Kitchen: 16X13 Main Hardwood   Bedroom 3: 11X11 Main Carpet  
Family Room:   Bedroom 4: 11X13 Main Carpet  
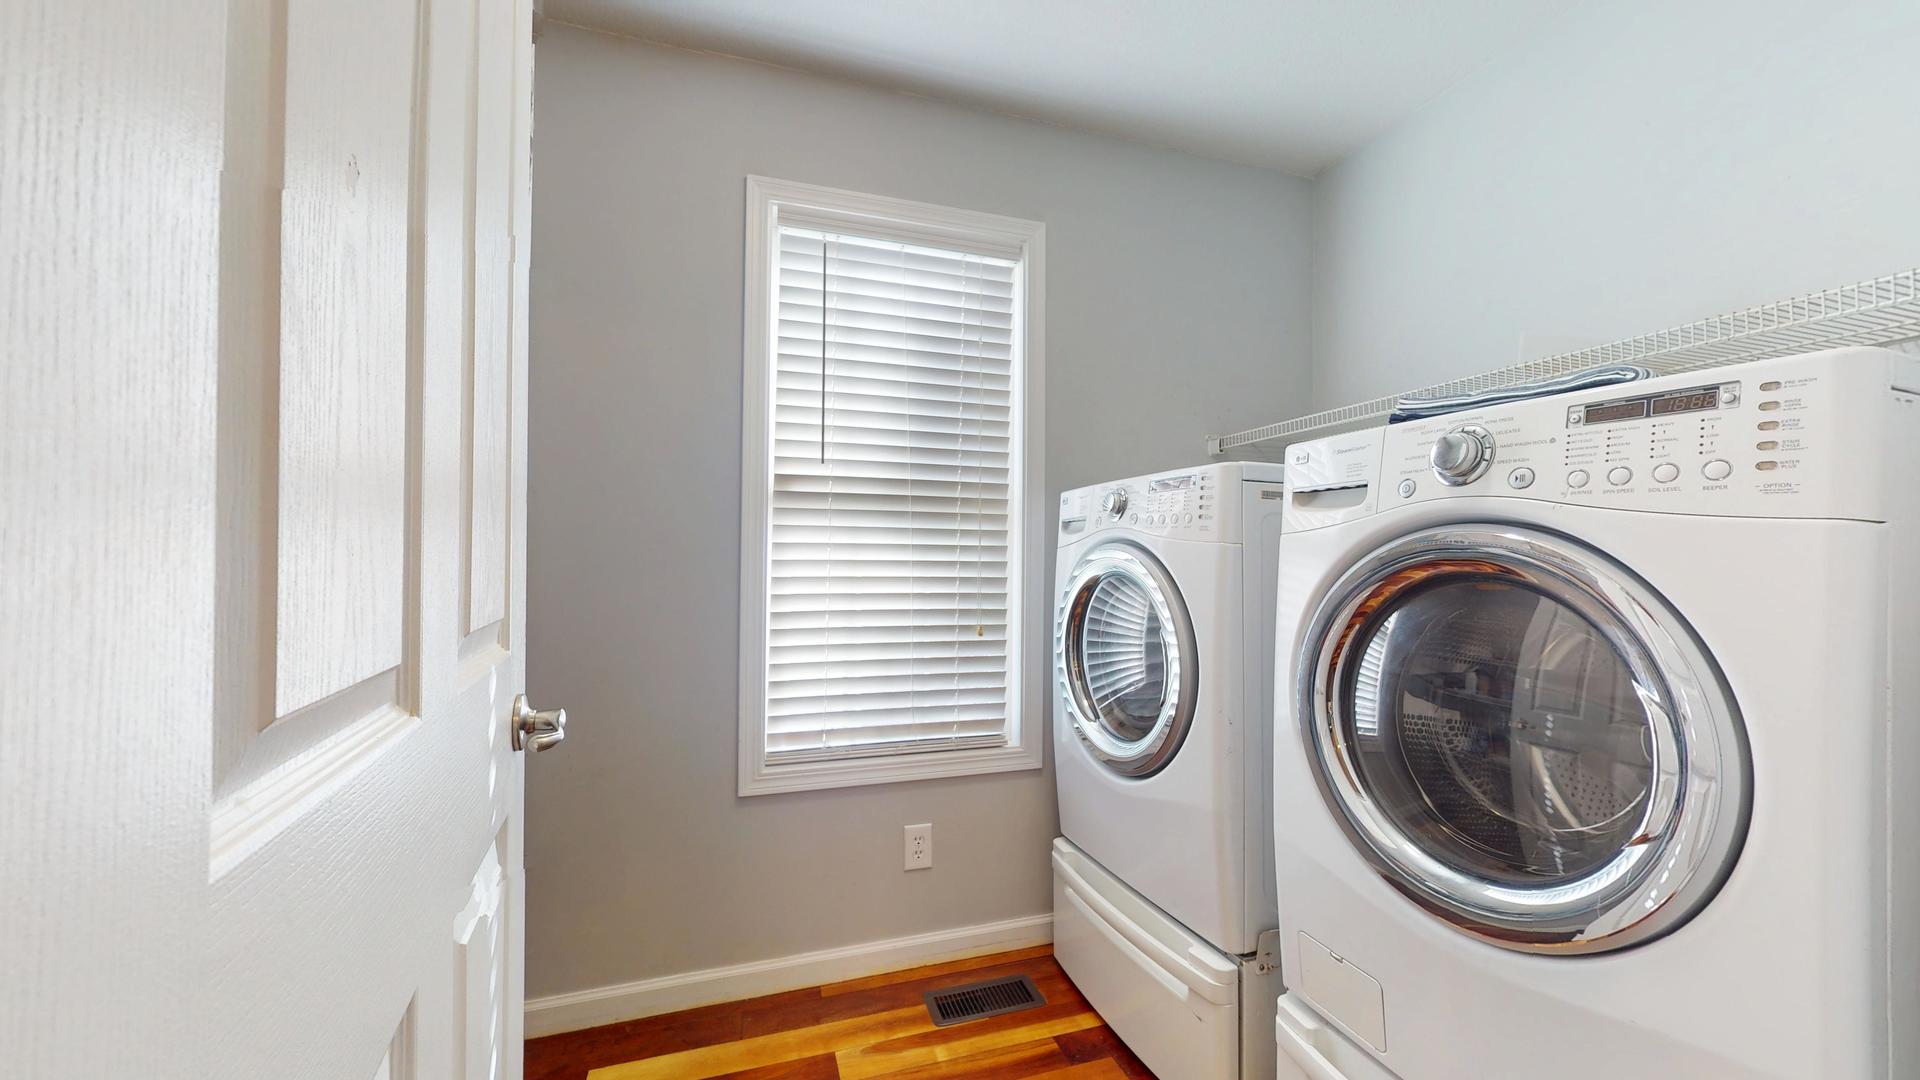
Laundry Room: 6X9 Main Hardwood   Finished. SF: 1,810
Tax Yr: 2025 Real Estate Tax: $7,144 Tax Exemptions: Homeowner
Association Fees: $0 / Not Applicable
Family Room: No Fireplace: No Dining Room: Yes Accessibility: No
Basement: None New Const: No   Front Door Faces:
Architecture: Ranch / Detached Single Sewer: Public Sewer HVAC: Gas, Forced Air / Central Air
Outbuildings: Water: Public Roof:
Exterior: Vinyl Siding Foundation Material:  
Fireplace: Appliances: Range, Microwave, Dishwasher, Refrigerator, Disposal Parking: 2 garage spaces; Attached
Misc Interior: Cathedral Ceiling(s), 1st Floor Bedroom
Electrical: 200+ Amp Service
Property Includes: Range, Microwave, Dishwasher, Refrigerator, Disposal
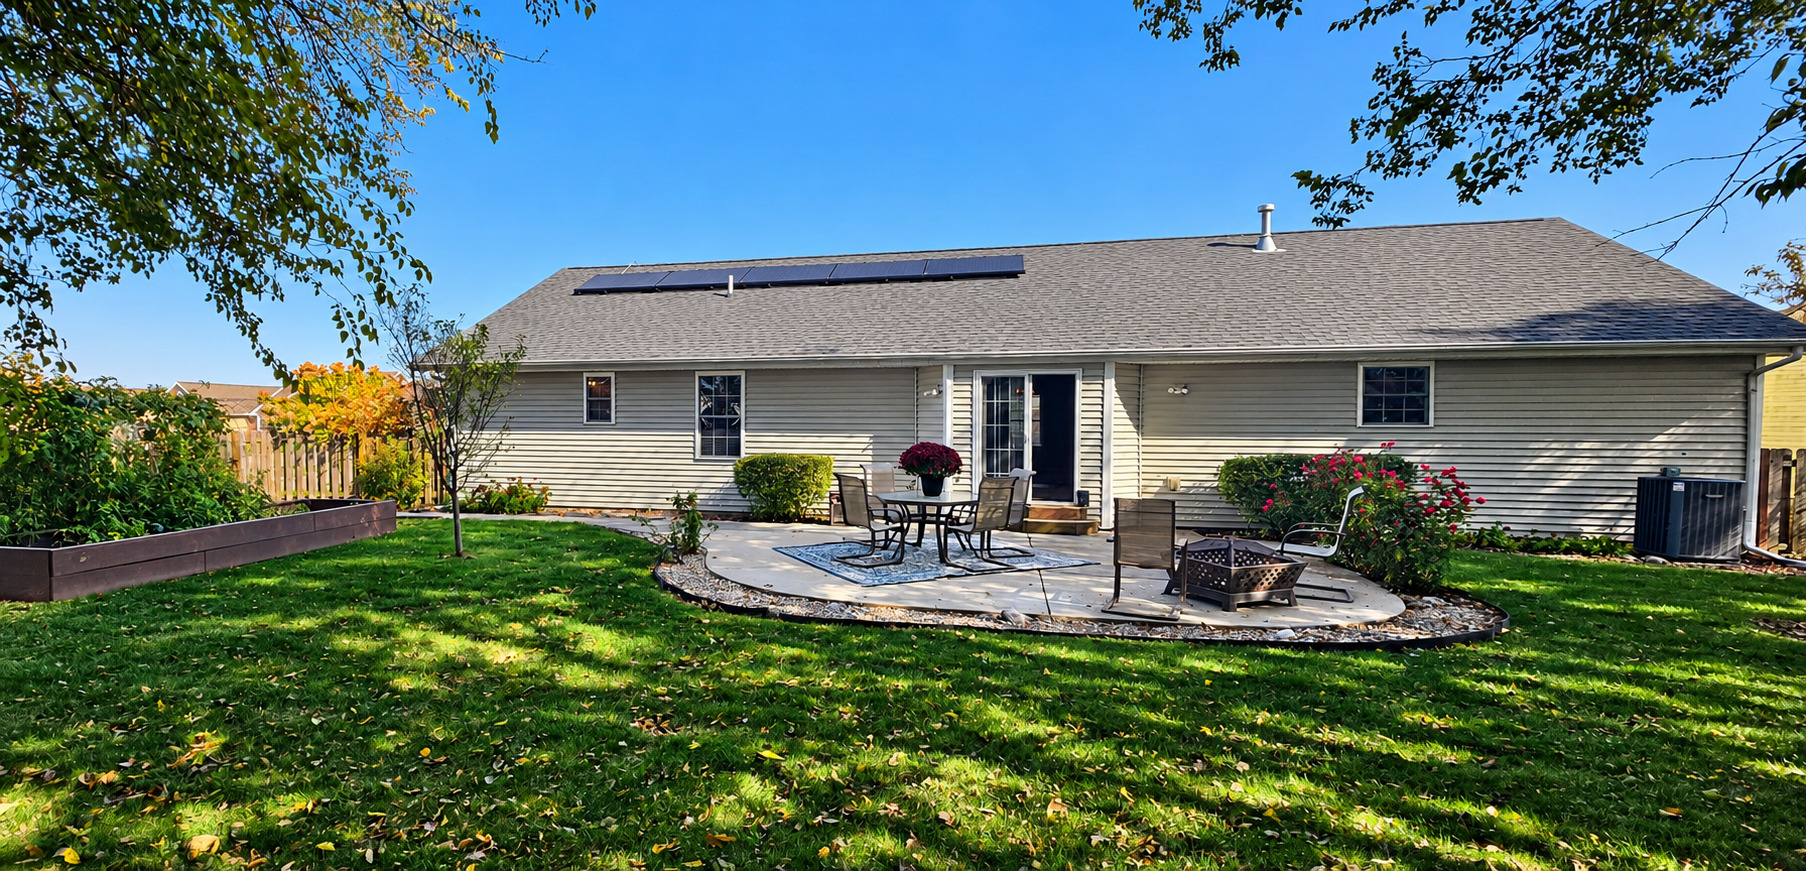
Misc Exterior: Patio, Porch
Possession: Closing
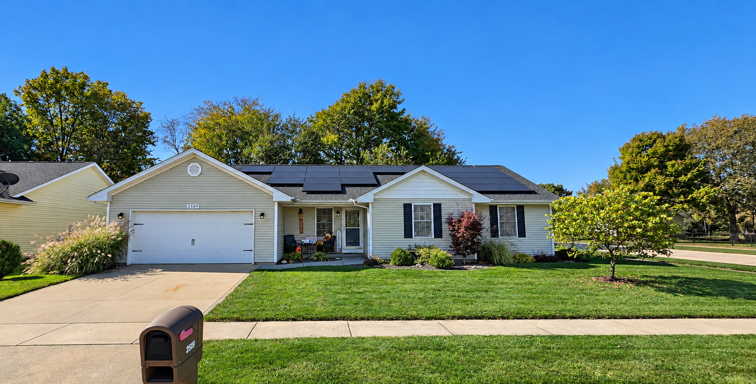
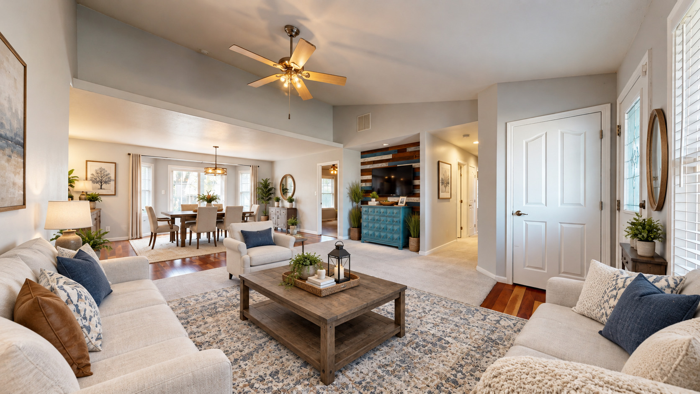
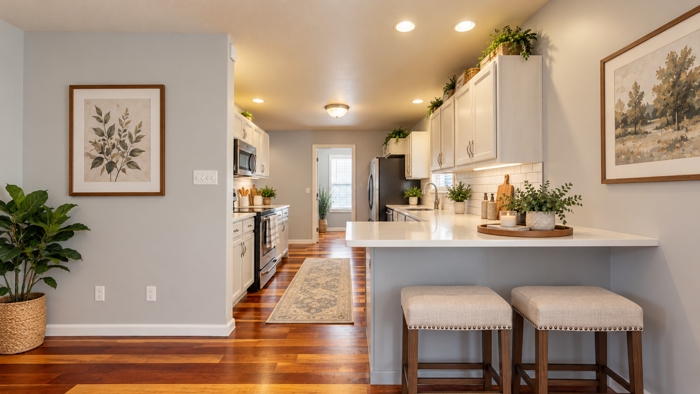
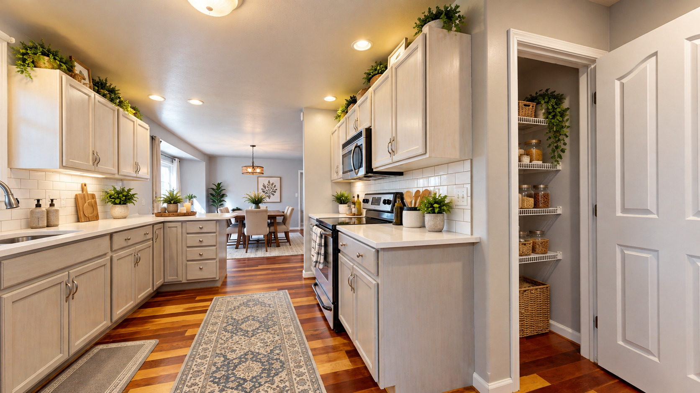
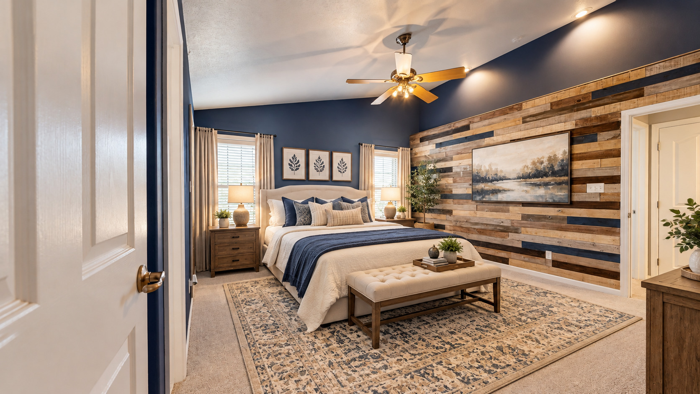
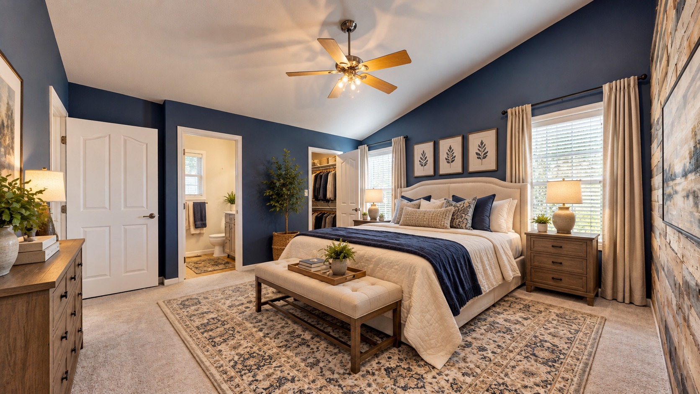
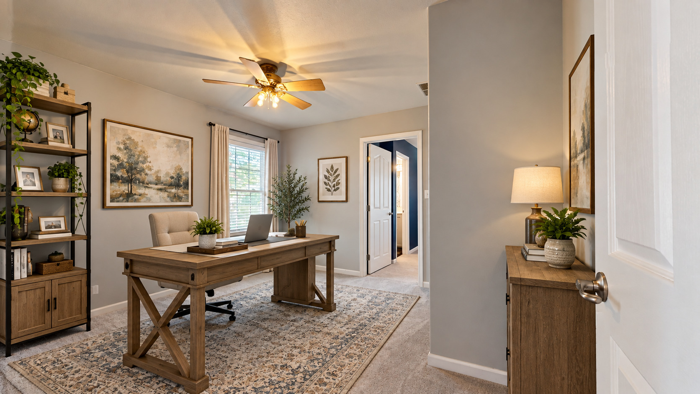
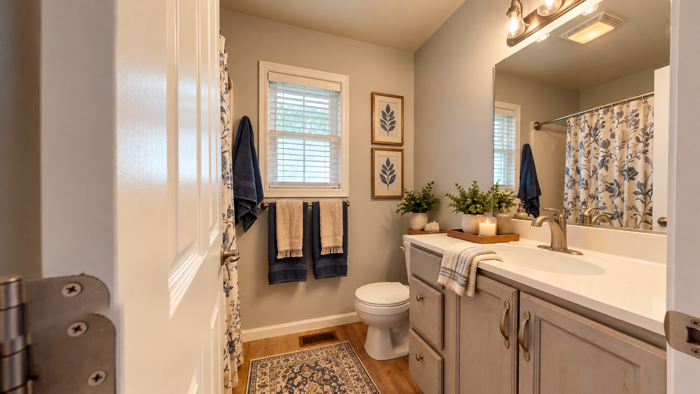
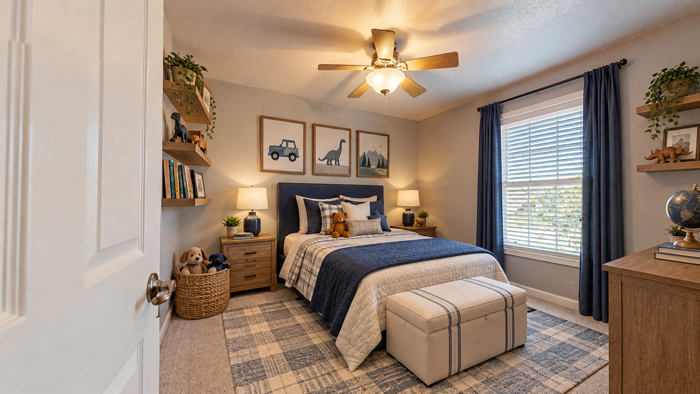
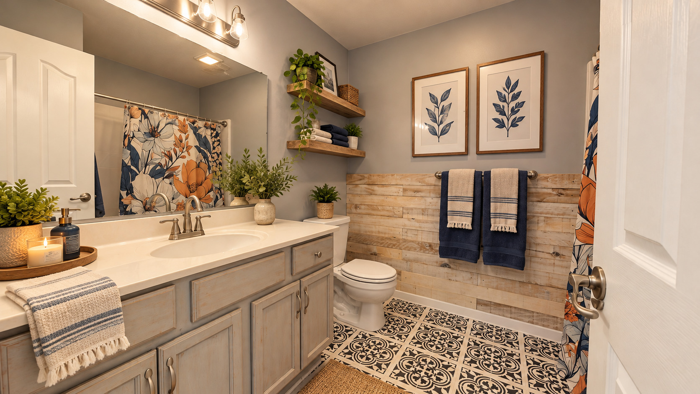
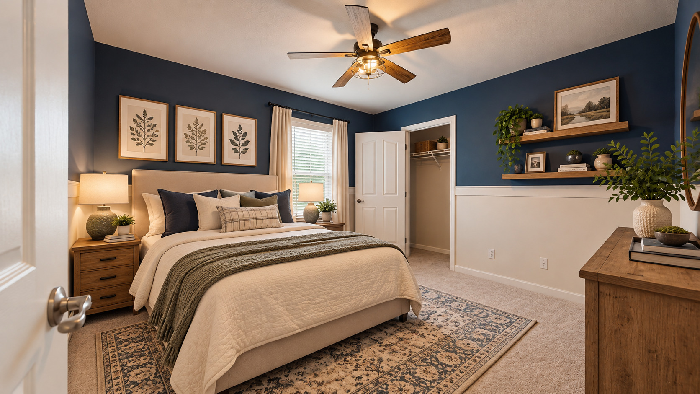
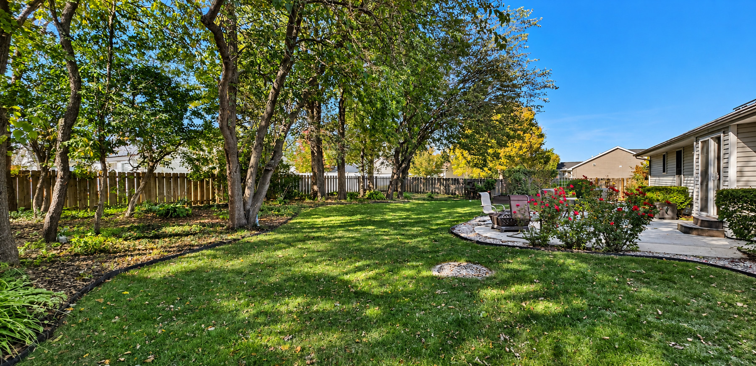
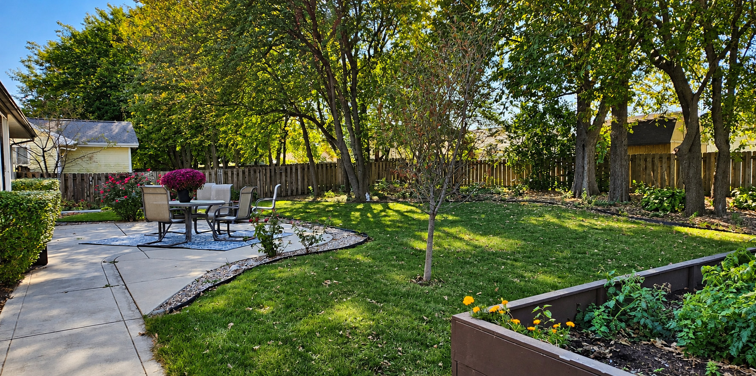
Remarks: Enjoy semi country-style living while staying just minutes from all that Urbana has to offer! This UPDATED 4-bedroom, 2-bath RANCH welcomes you with an open floor plan, beautifully refinished hardwood floors, new carpeting, and a refreshed kitchen designed for everyday living and entertaining. The kitchen shines with quartz countertops, painted cabinetry, generous workspace, and a spacious pantry closet. Flowing seamlessly into the main living area, you'll appreciate the charming wood accent wall and built-in display ledge, perfect for showcasing your favorite decor. The primary suite offers its own private full bath, while three additional bedrooms provide flexibility for family, guests, or a home office. A nicely sized 2nd full bath completes the convenient single-level layout. STEP OUTSIDE AND FALL IN LOVE WITH THE BACKYARD! This fenced outdoor retreat features mature shade trees, established landscaping, raised garden beds, and a wonderful sense of privacy. The oversized patio is ideal for summer cookouts, morning coffee, or simply relaxing and enjoying the peaceful surroundings. Additional highlights include a roof replaced 2019, HVAC updated in 2017, and a solar panel system offering the potential for reduced electricity costs. With its thoughtful updates, inviting outdoor spaces, and desirable location just outside of town, this home offers a wonderful blend of comfort, convenience, and tranquility. Come see everything this Urbana-area gem has to offer! *Note rooms are virtually staged with furniture and decor in pictures to show placement options. Carpet seams are being addressed. For vacant view, please see the virtual tour.
Listing Firm: Coldwell Banker R.E. Group
MLS disclaimer
Listing Agency: Coldwell Banker R.E. GroupBroker reciprocity
$299,900 2509 N Skyline Drive, Urbana