$395,000 808 E McHenry Street, Urbana
Home Summary
See pictures of the home!
See A Virtual Tour Of This Home
Information about the area around the home (schools, stores, buslines, etc.)
Calculate Monthly Payments On This Home
Detailed information including room dimensions and more!
My Rating:
Remove Rating
MRD12802937 Traditional / Detached Single   808 E McHenry Street, Urbana, IL 61801 $395,000


Bedrooms: 4 County: Champaign
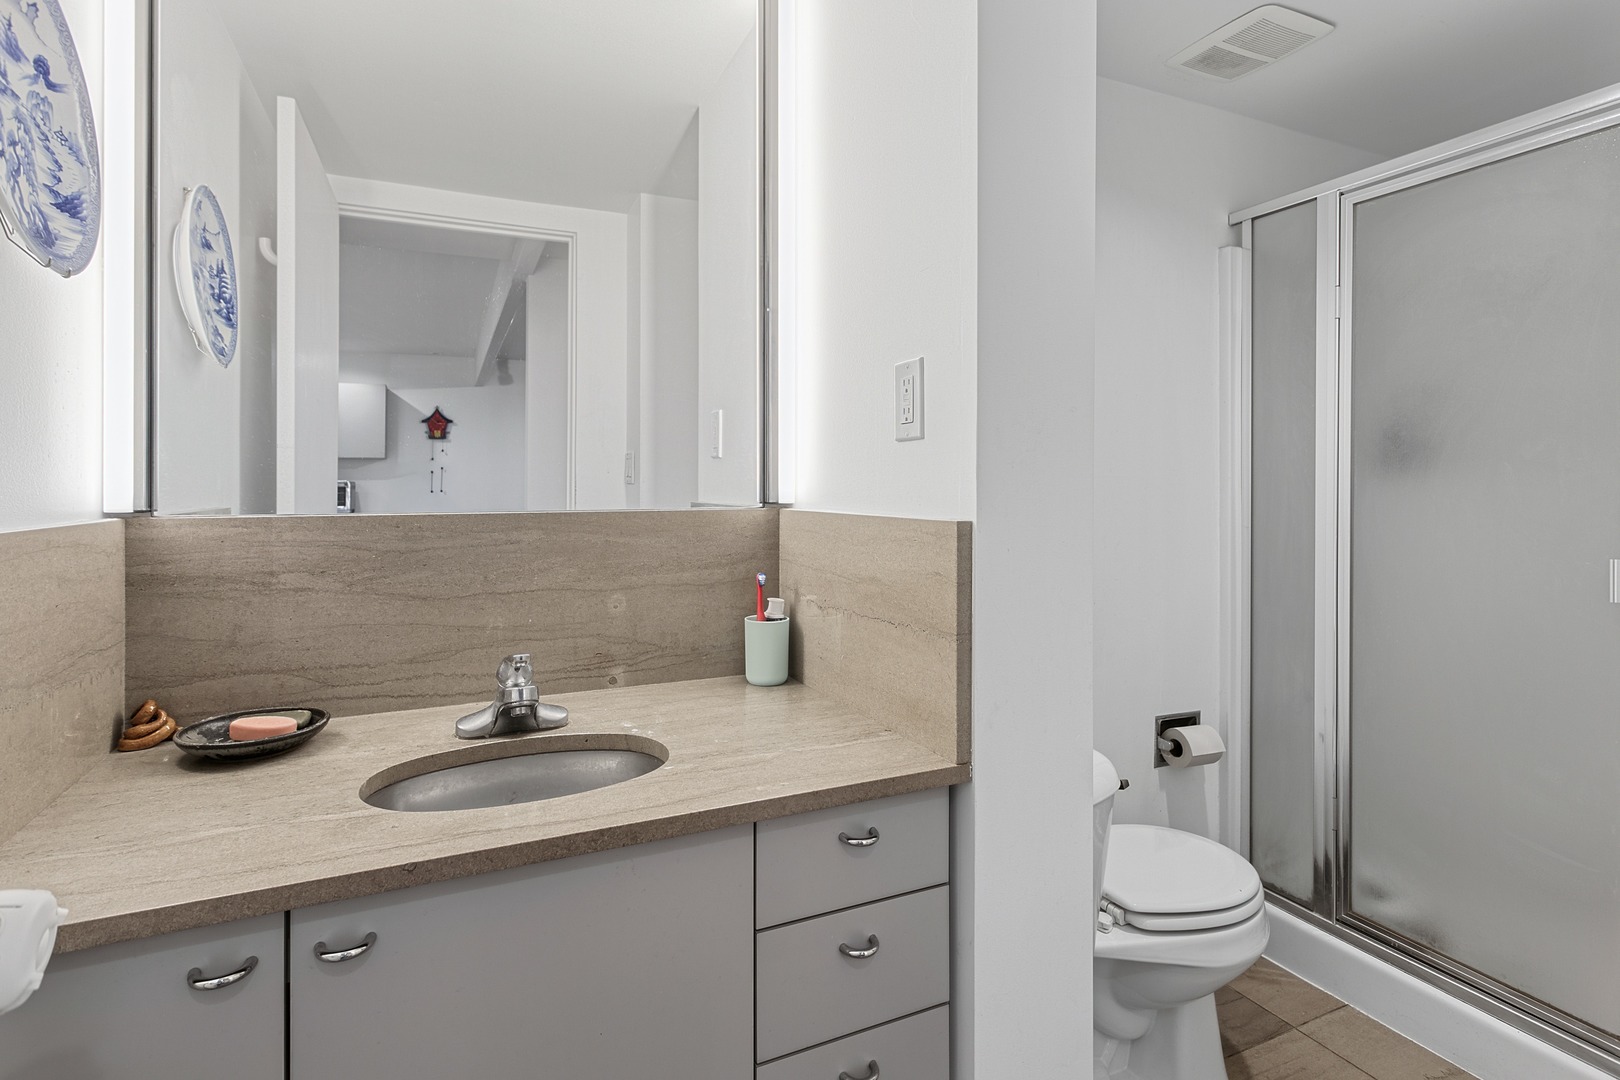
Full Baths: 2 Town: Urbana
Half Baths: 0 Lot Size: 80X130
Total Baths: 2 Apx Age: 61-70 Years
Garage: 2 car; Attached Year Built: 1964
Subdivision: Ennis Ridge Grade School: Yankee Ridge Elementary School
Jr. High: Urbana Middle School
PIN: 932121305008 Senior HS: Urbana High School
Legal: LOT 173 ENNIS RIDGE 4TH
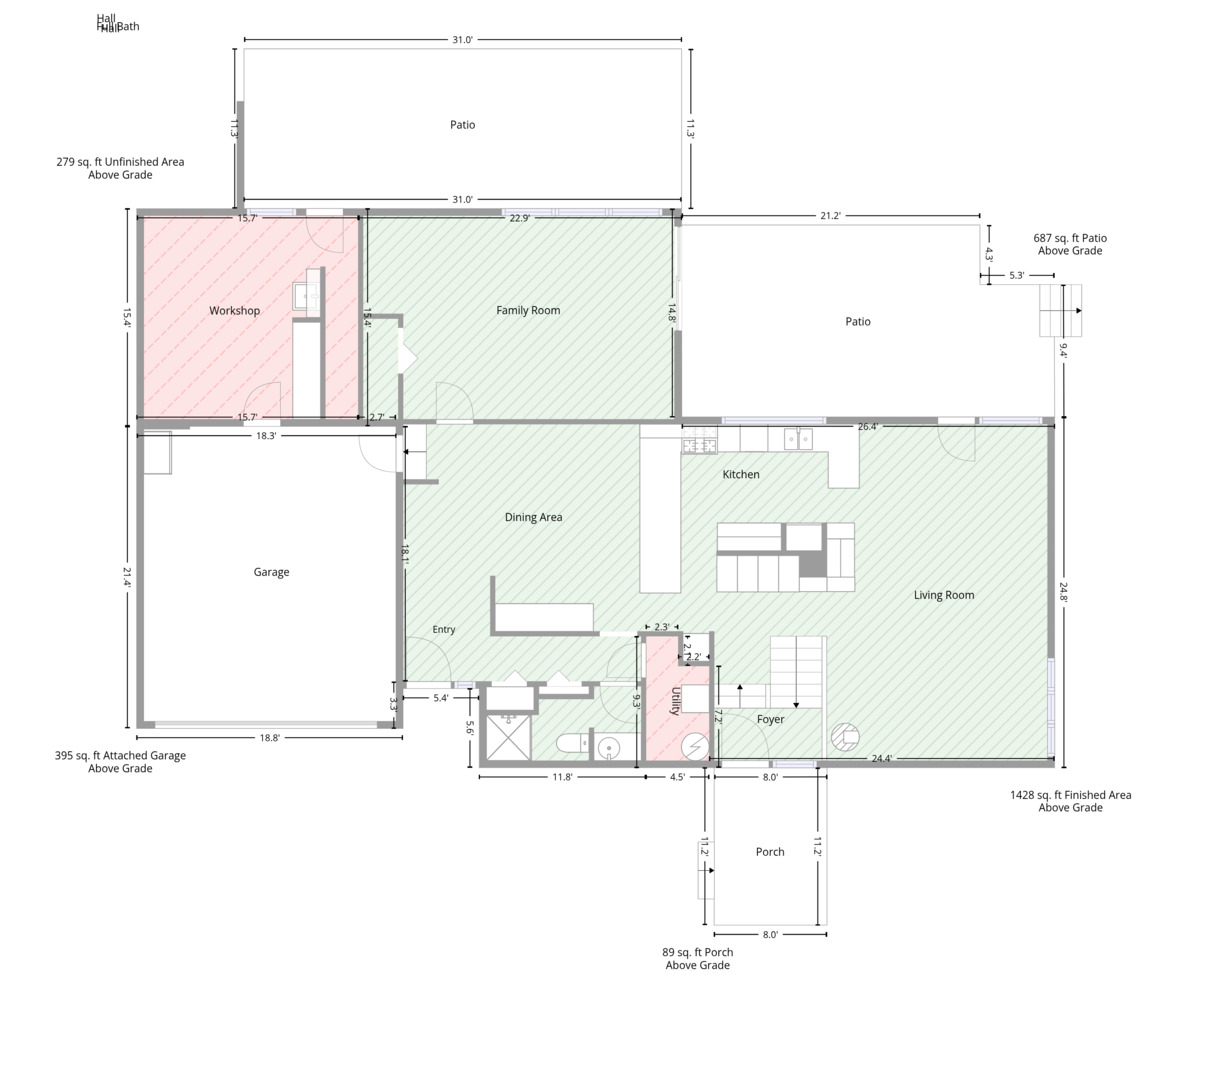
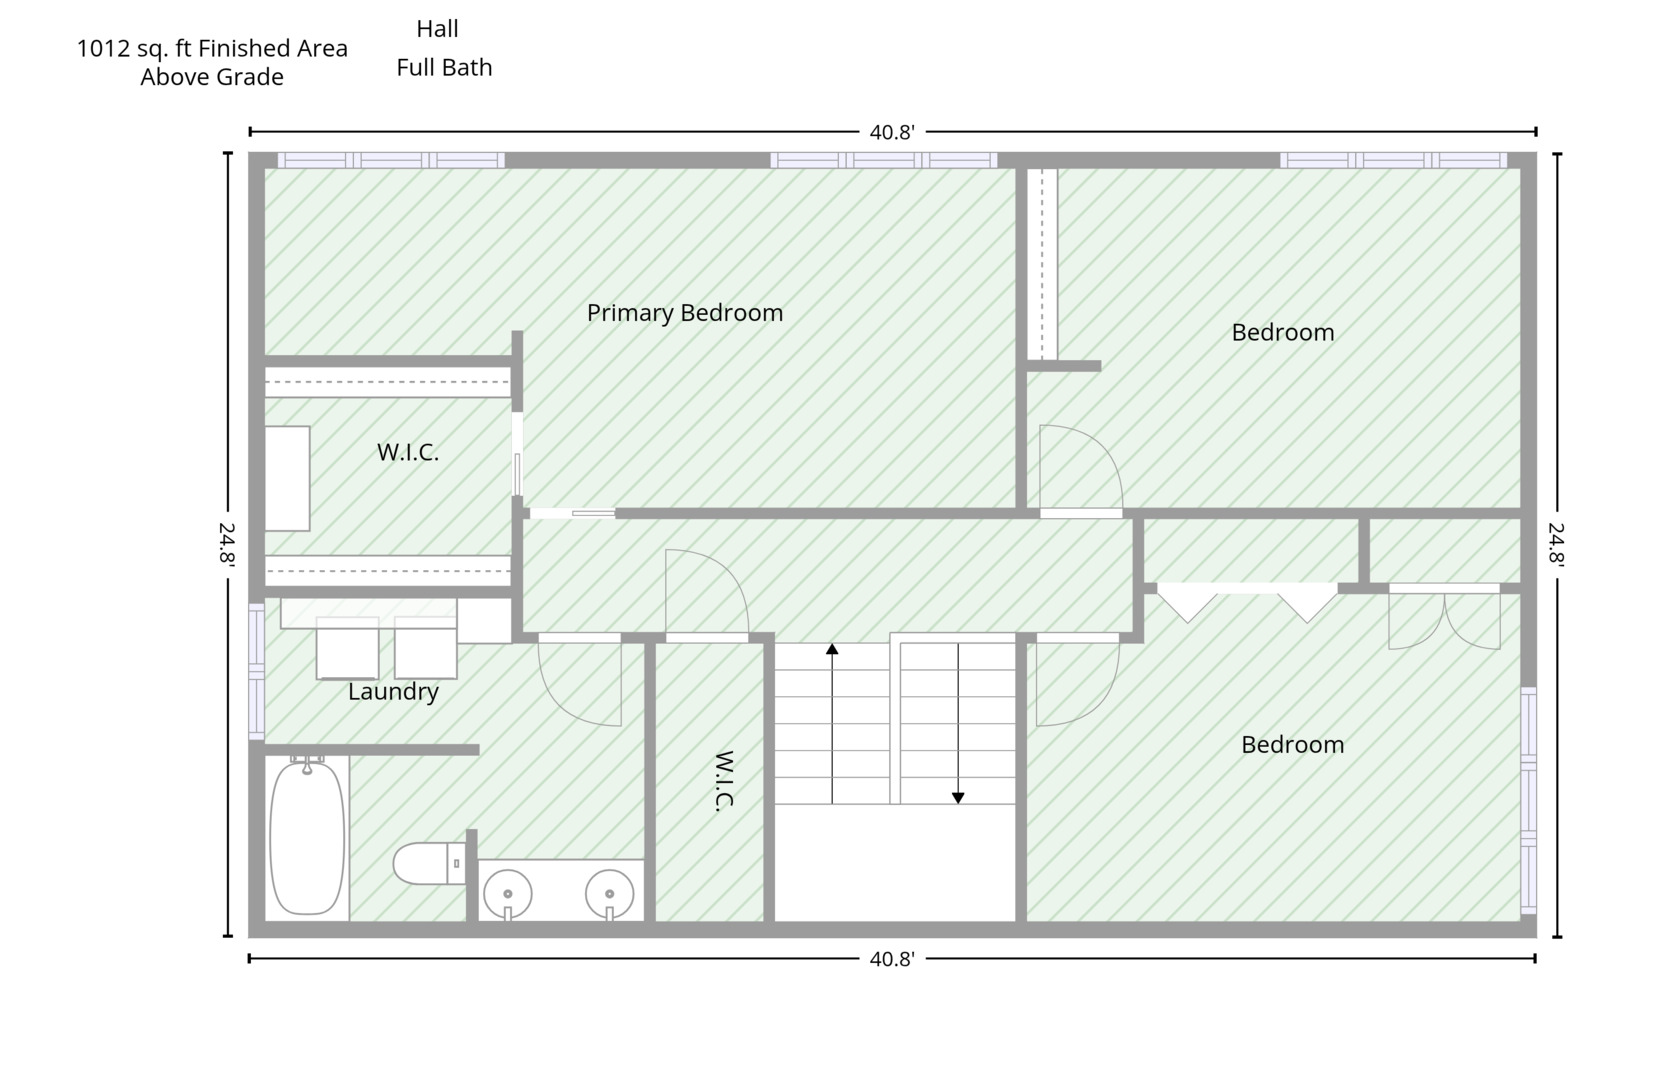
  Room Dim. Level Floor Bath   Room Dim. Level Floor Bath Level Square Footage
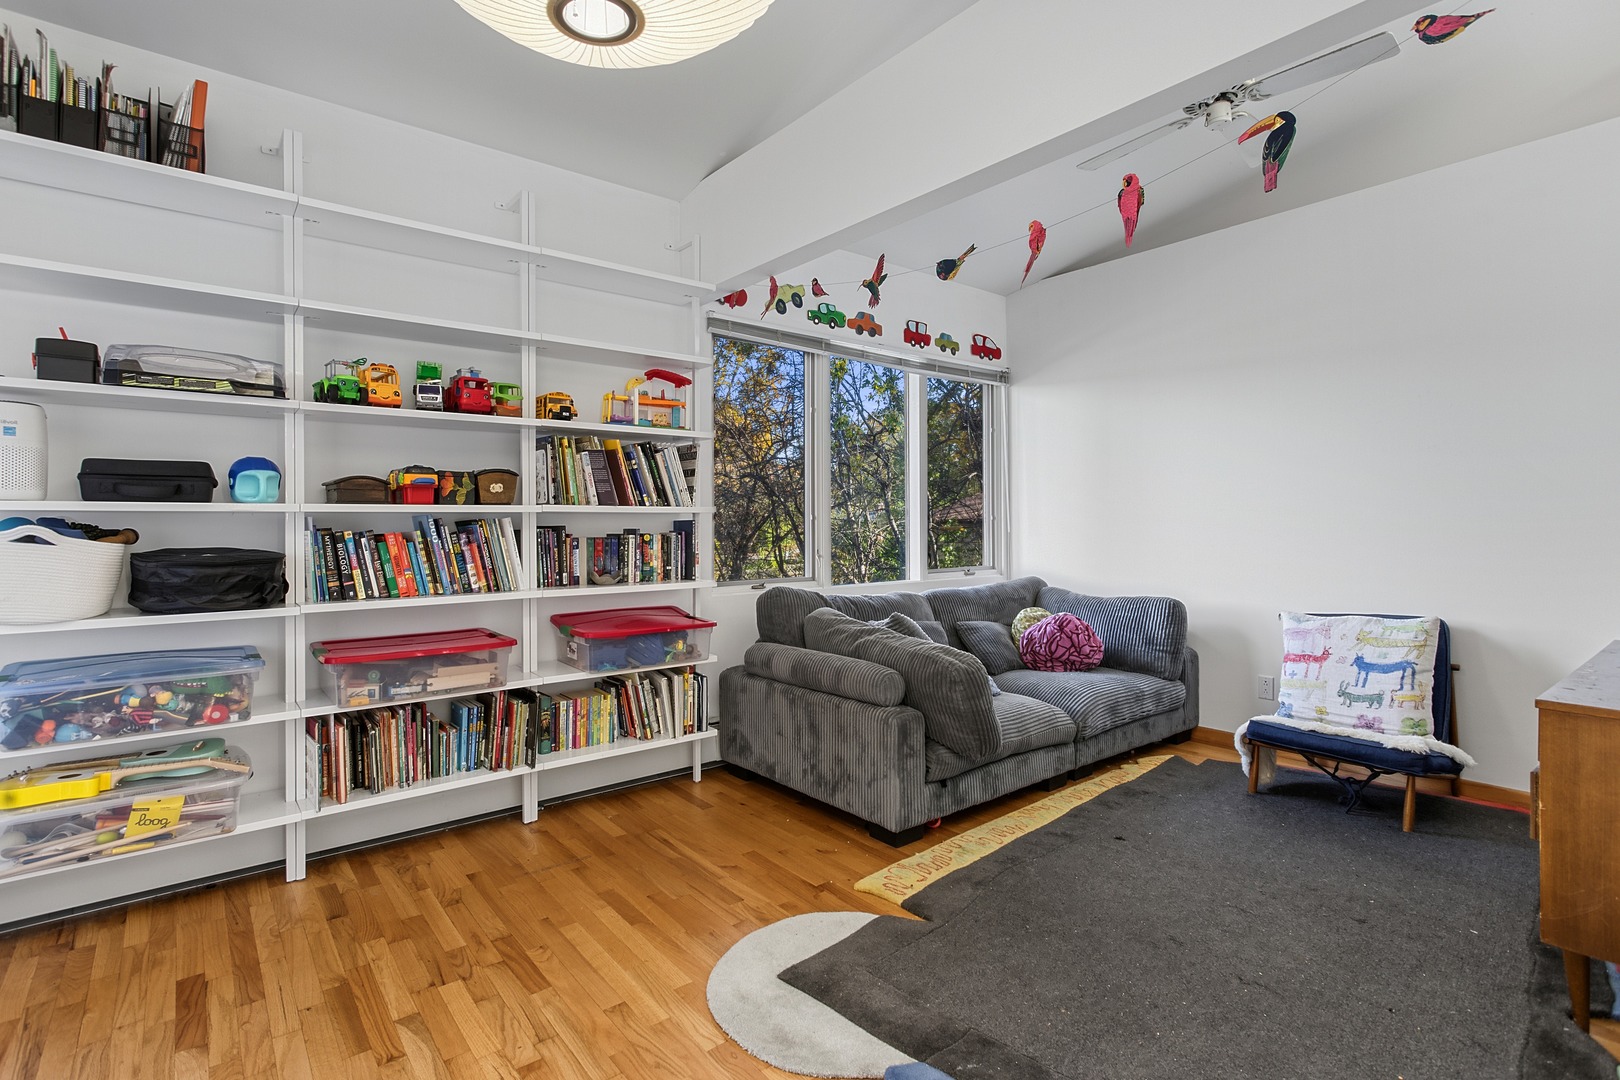
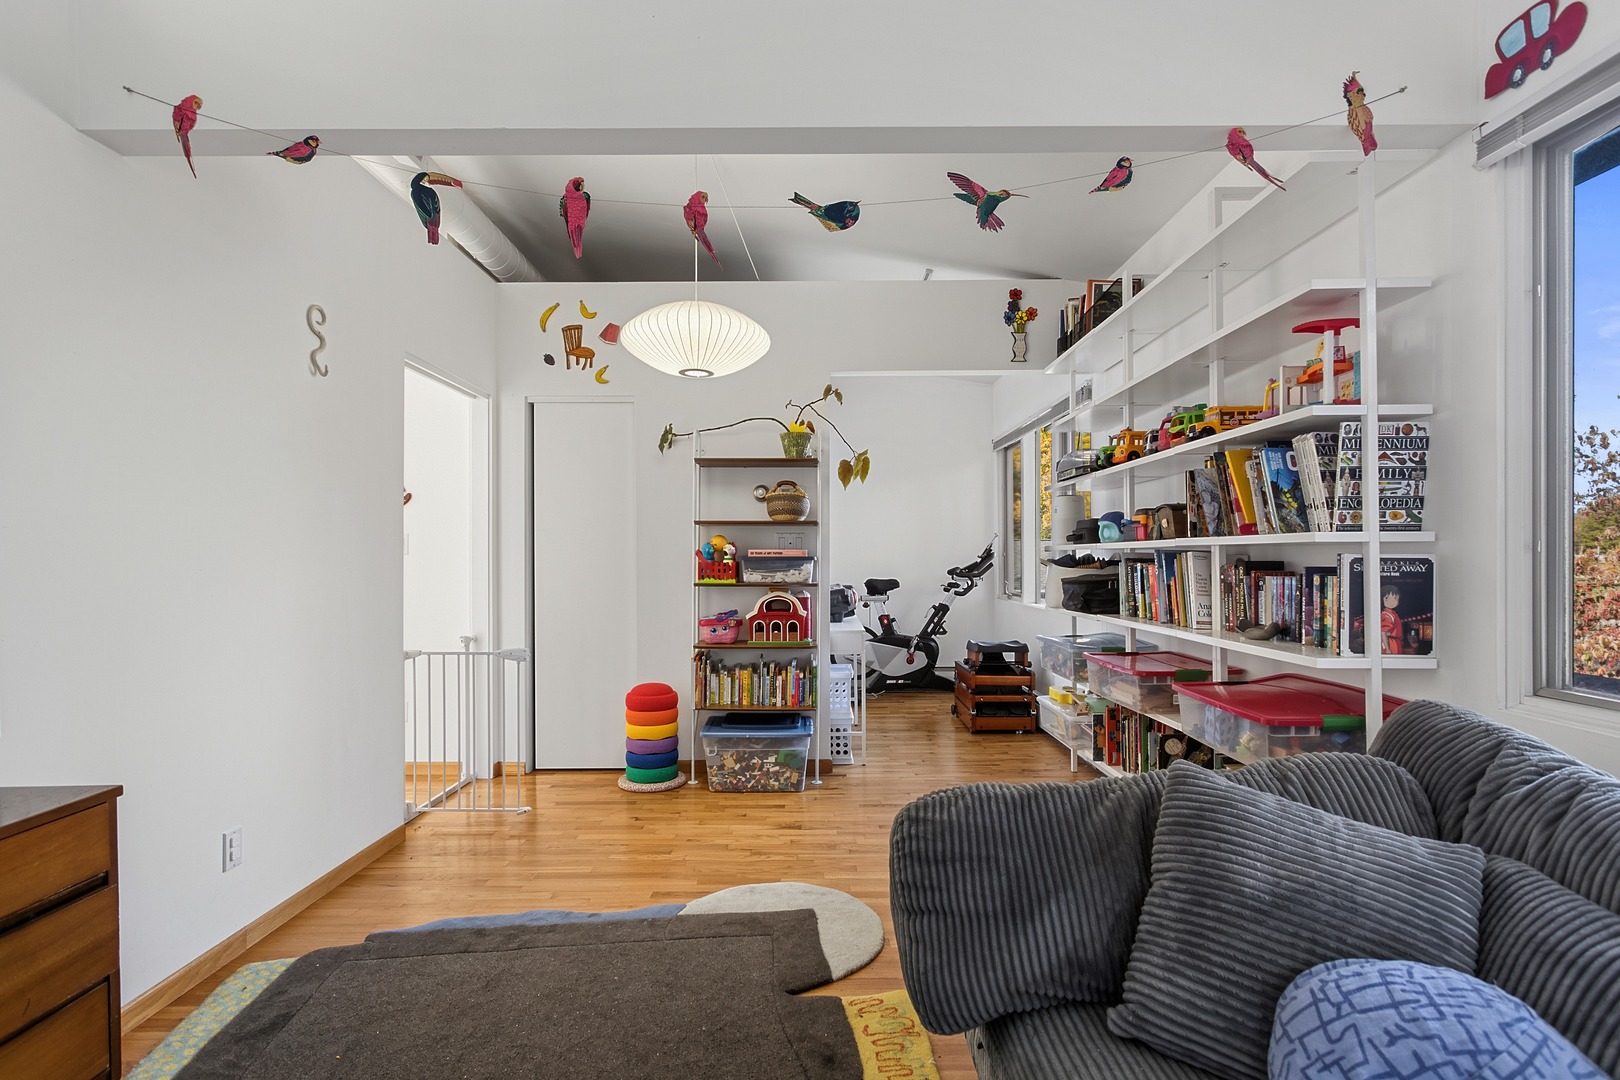
Living Room: 16X24 Main Ceramic Tile   Bedroom 1: 11X24 Second Hardwood None Upper SF: 1,012
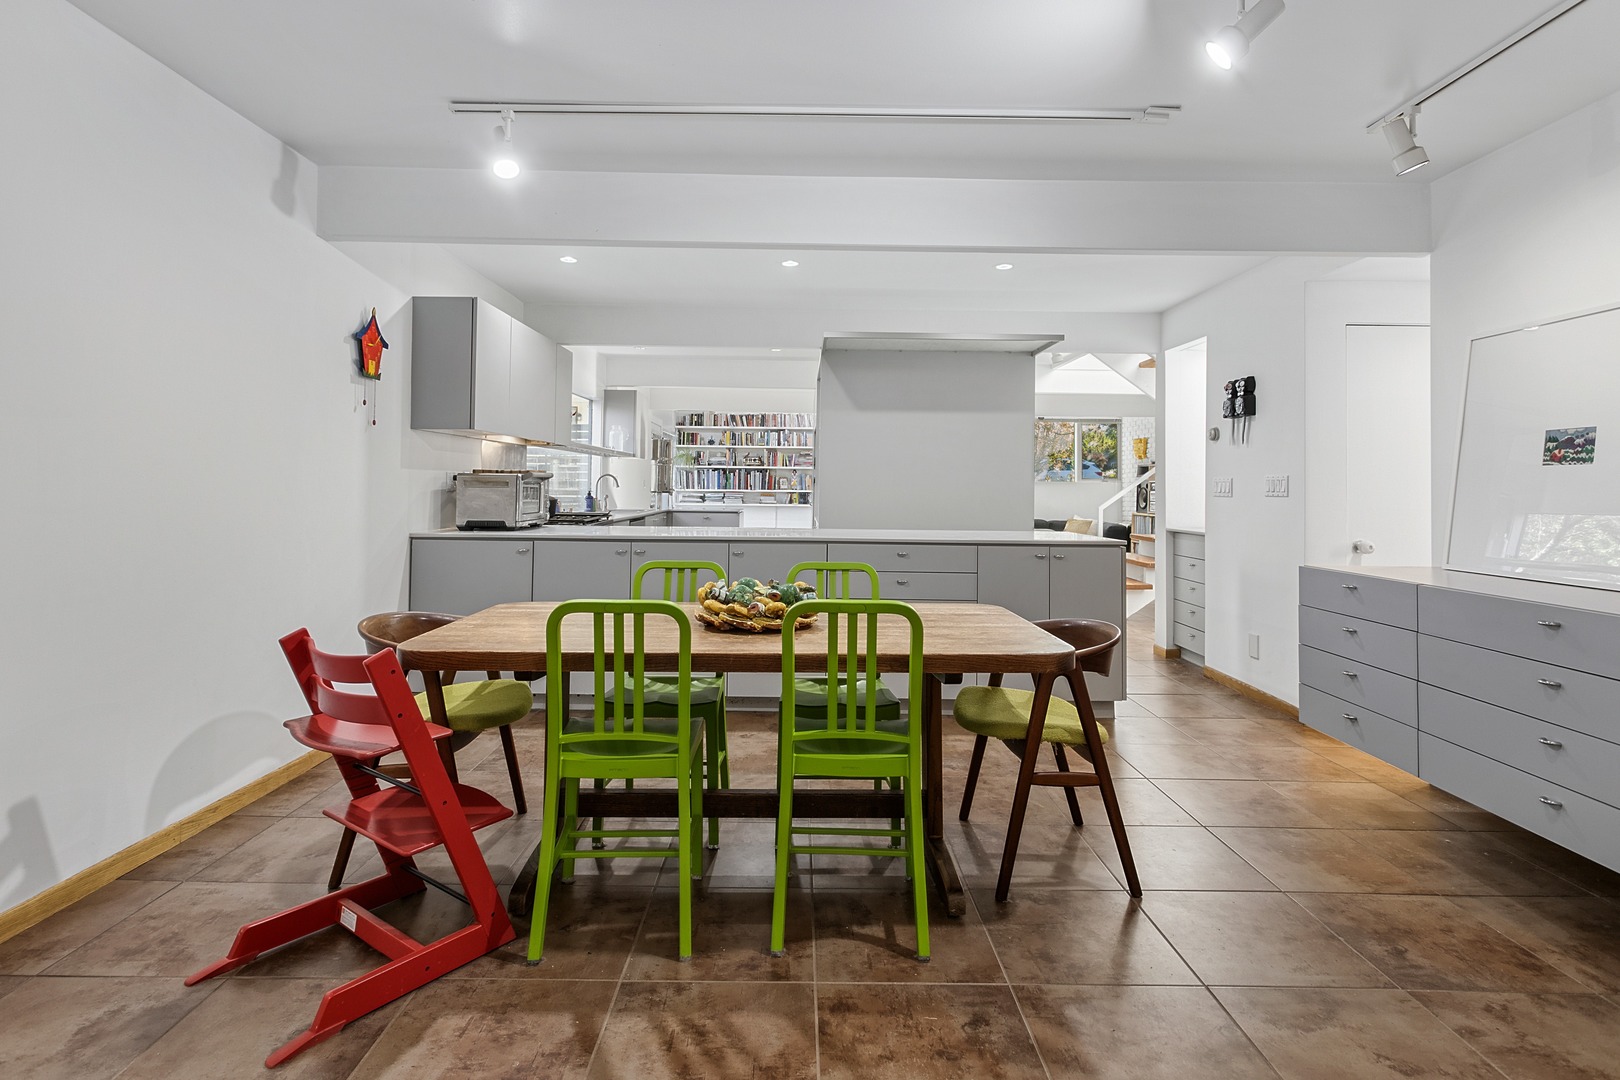
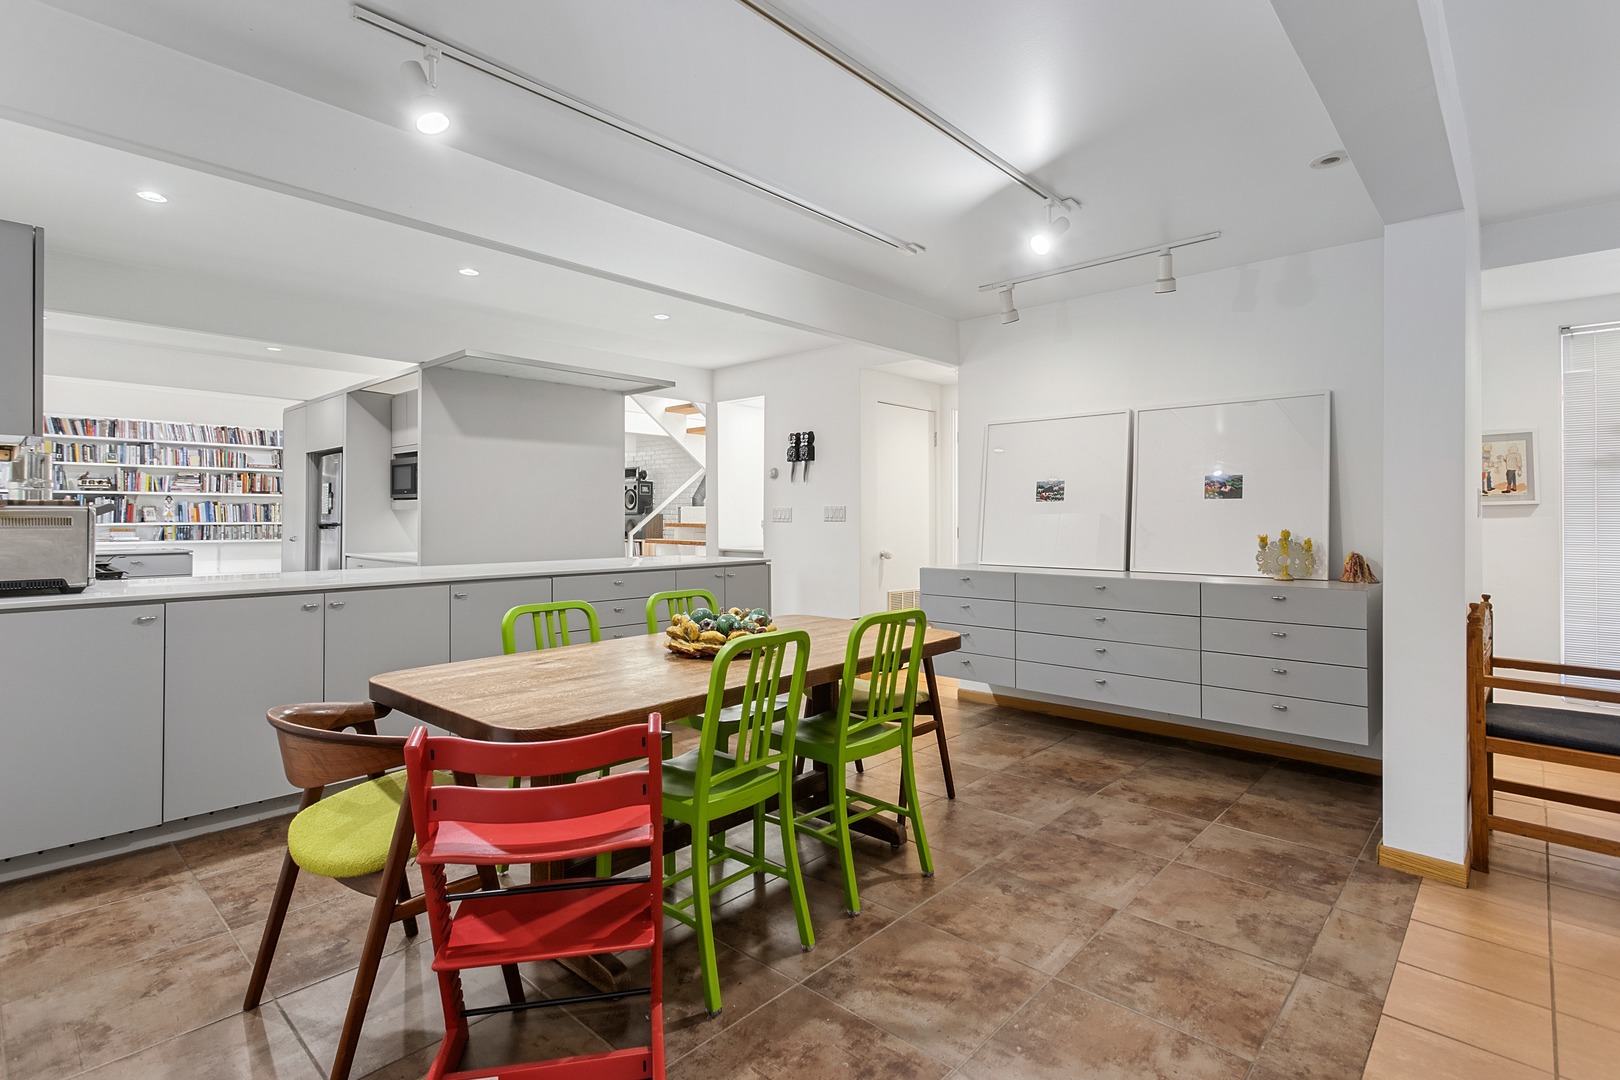
Dining Room: 17X15 Main Ceramic Tile   Bedroom 2: 11X16 Second Hardwood   Main SF: 1,428
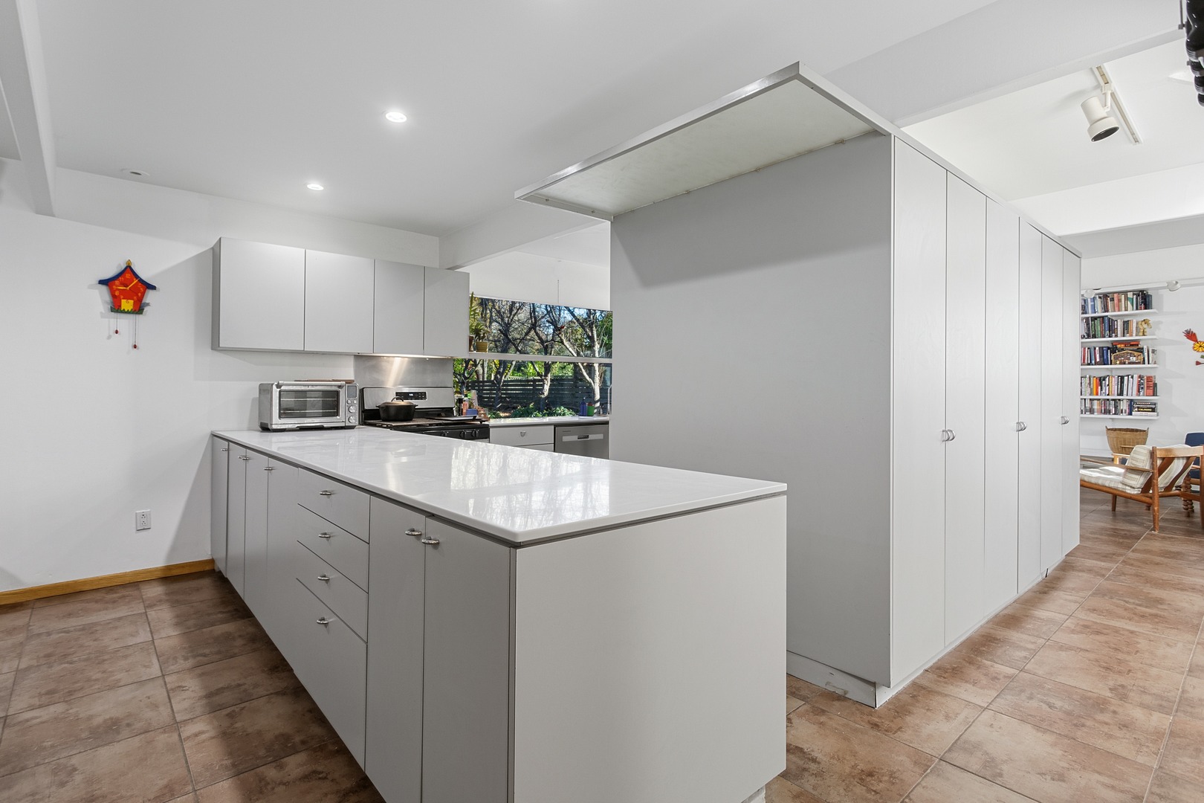
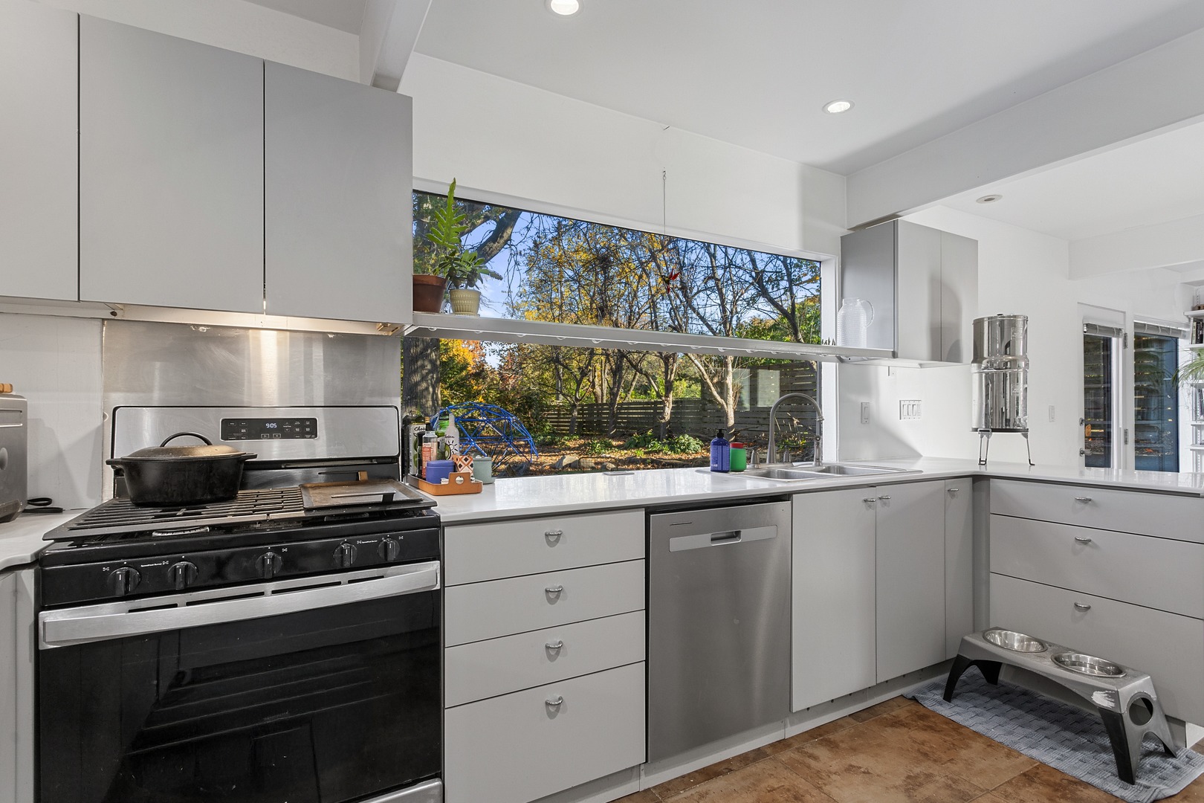
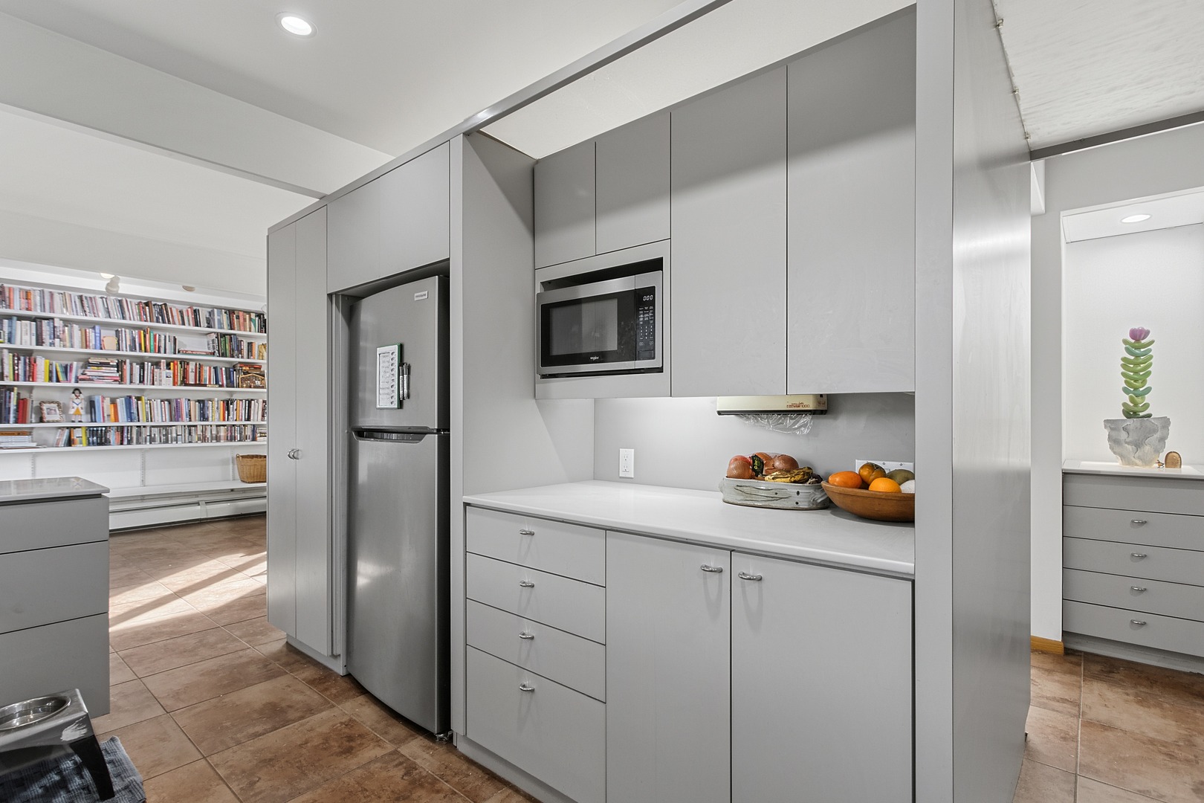
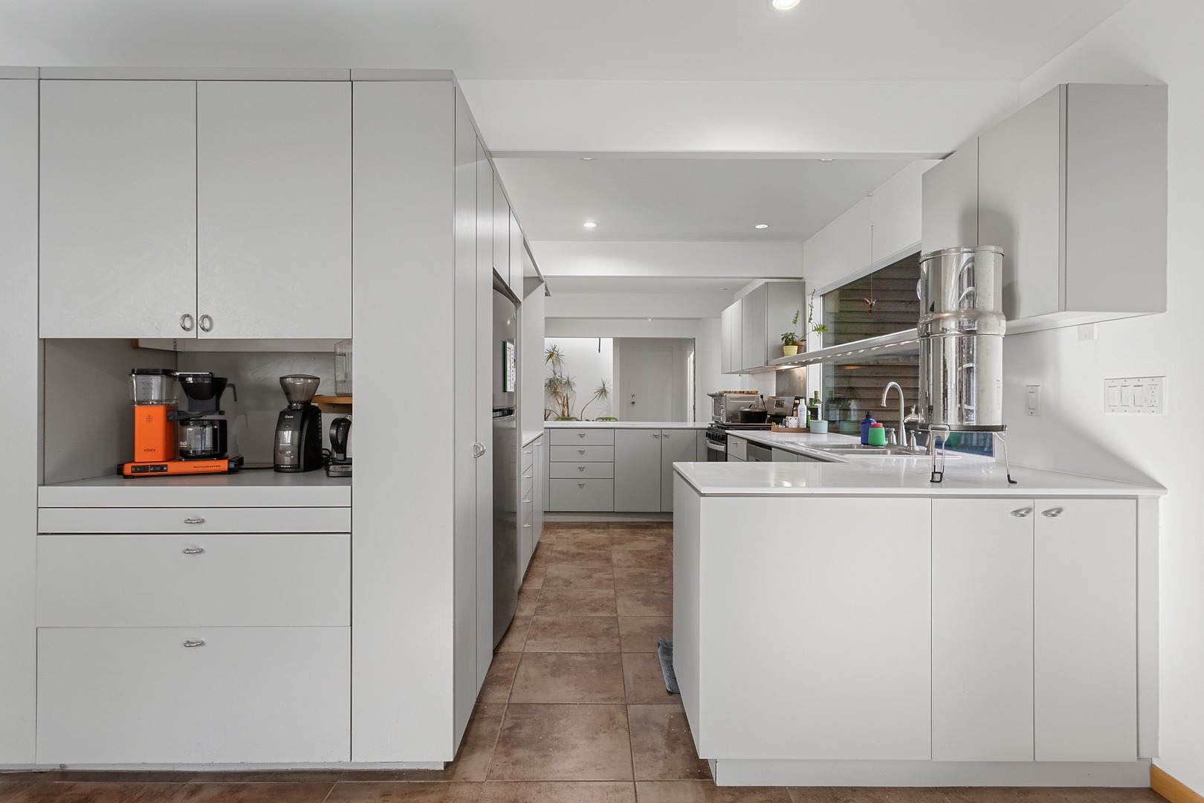
Kitchen: 16X17 Main Ceramic Tile   Bedroom 3: 11X16 Second Hardwood  
Family Room: N/A   Bedroom 4: 15X22 Main Ceramic Tile  
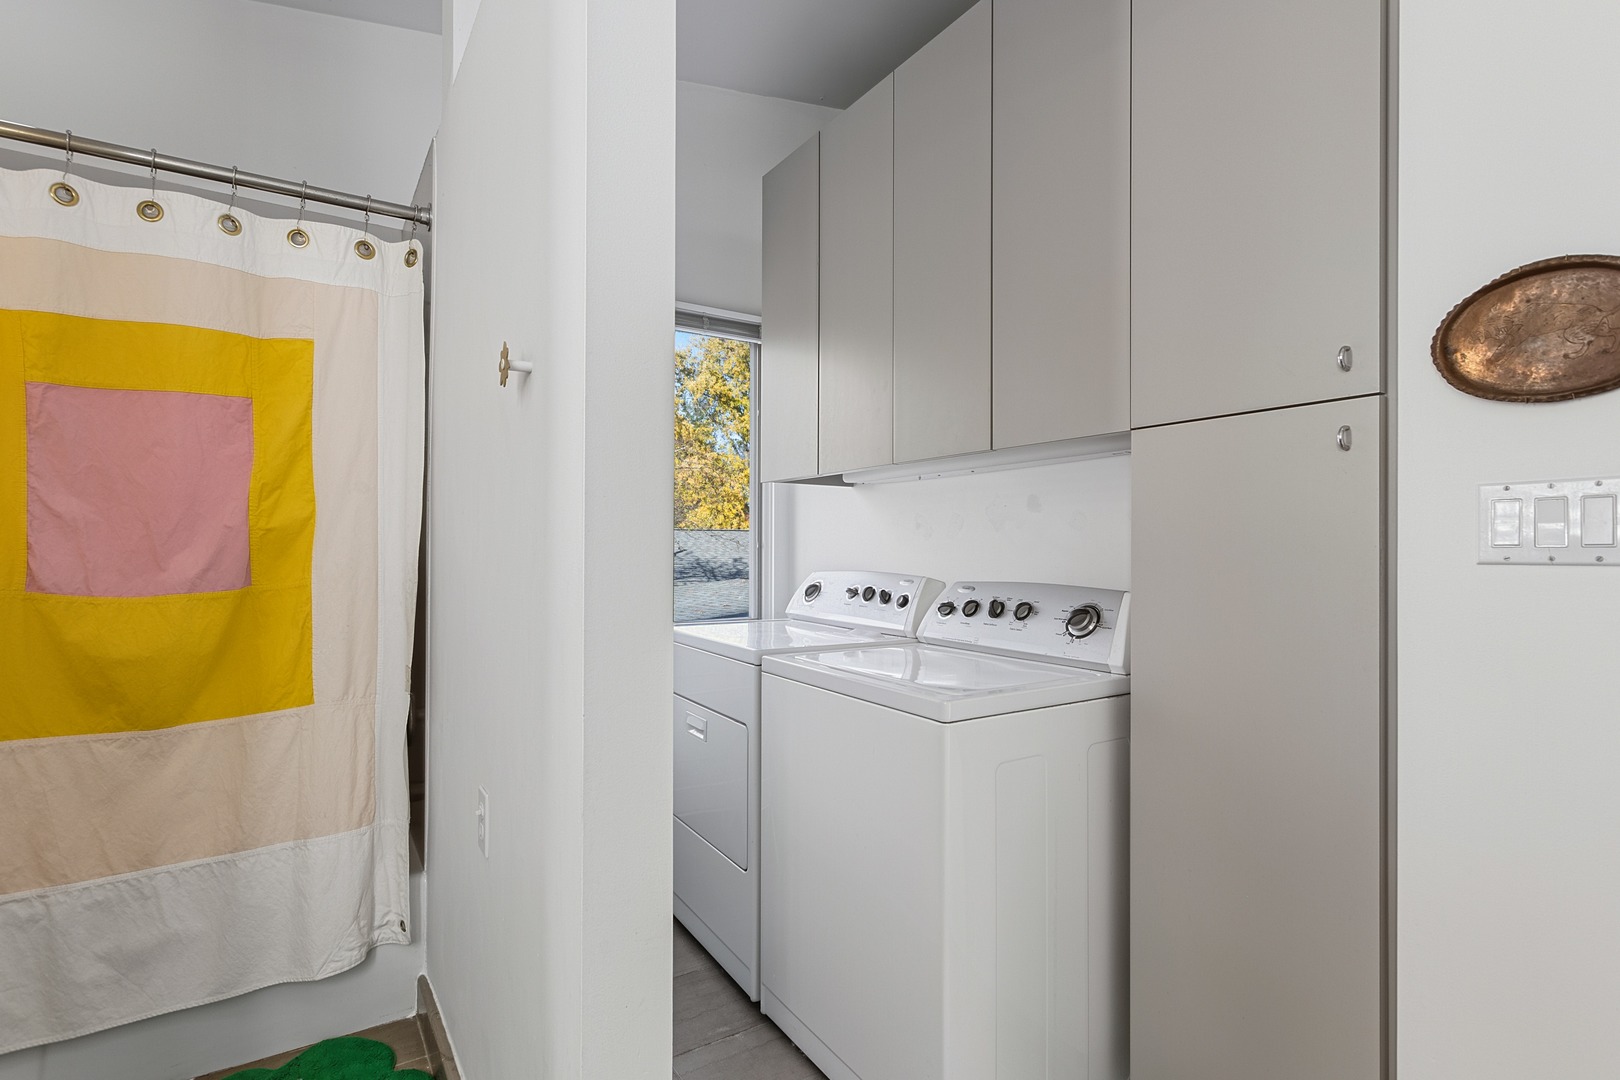
Laundry Room: 8X5 Second   A1 N/A Finished. SF: 2,440
A2: N/A A3: N/A  
Tax Yr: 2025 Real Estate Tax: $8,340 Tax Exemptions: None
Association Fees: $ / Not Applicable
Family Room: No Fireplace: Yes (1) Dining Room: Yes Accessibility: No
Basement: None New Const: No   Front Door Faces:
Architecture: Traditional / Detached Single Sewer: Public Sewer HVAC: Steam / Central Air
Outbuildings: Water: Public Roof: Asphalt
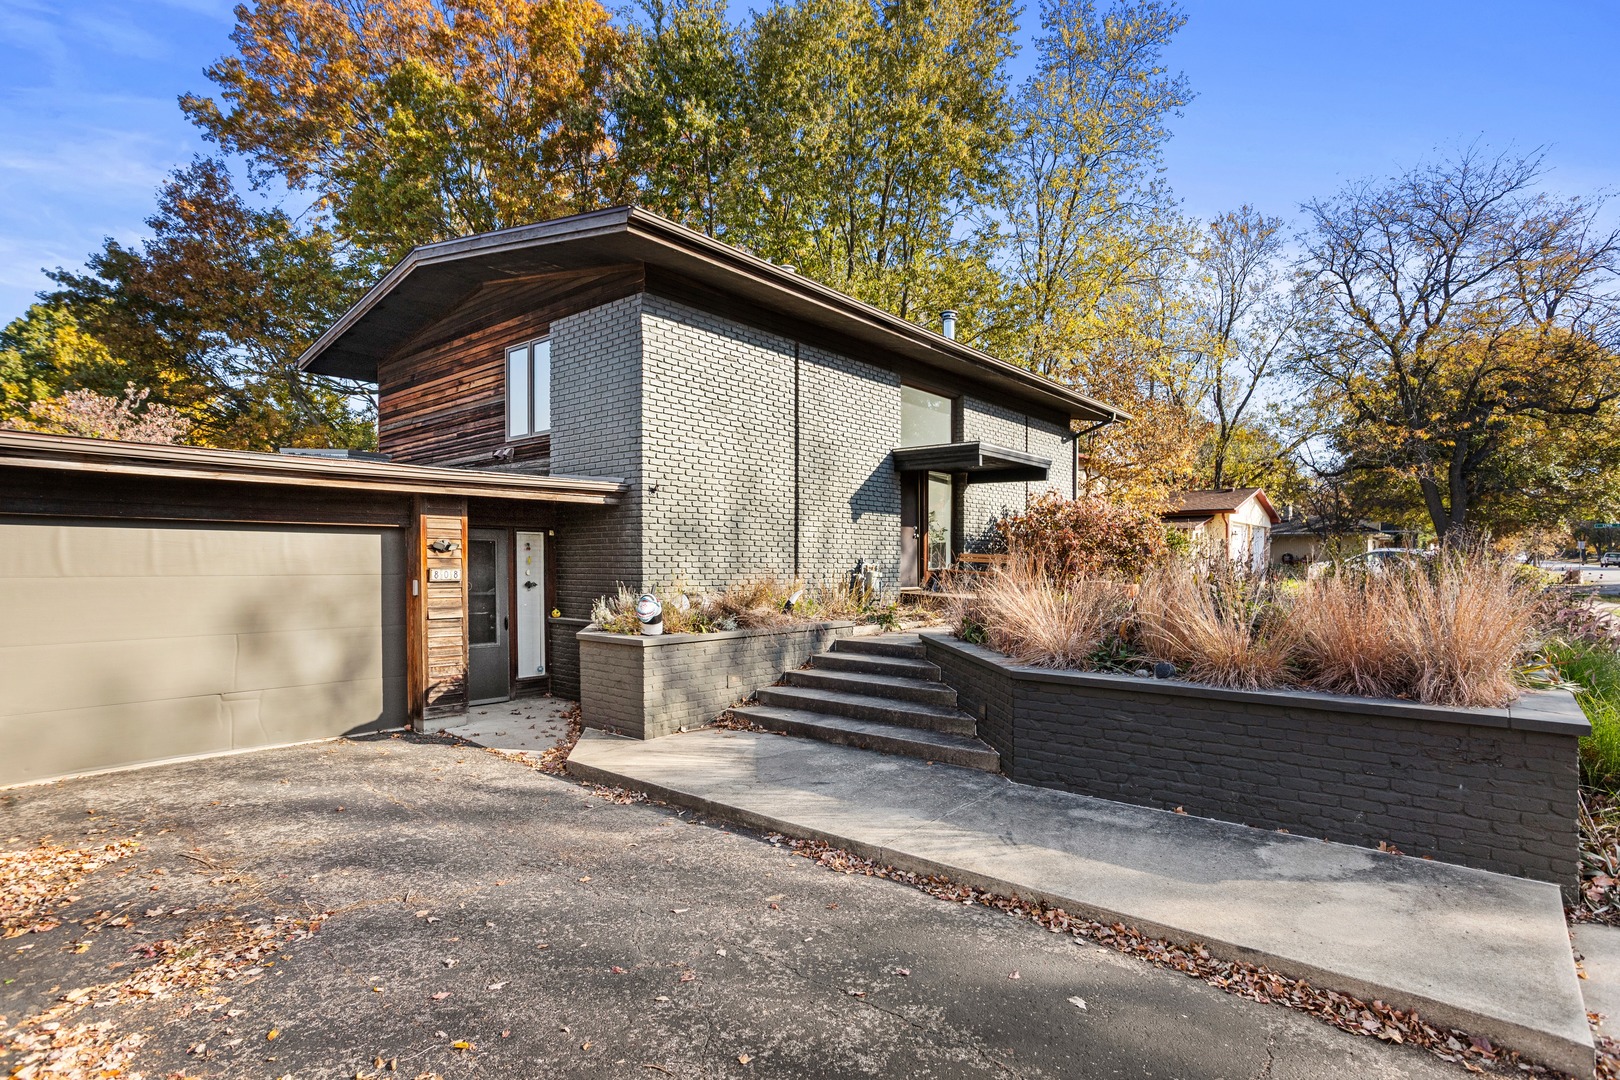
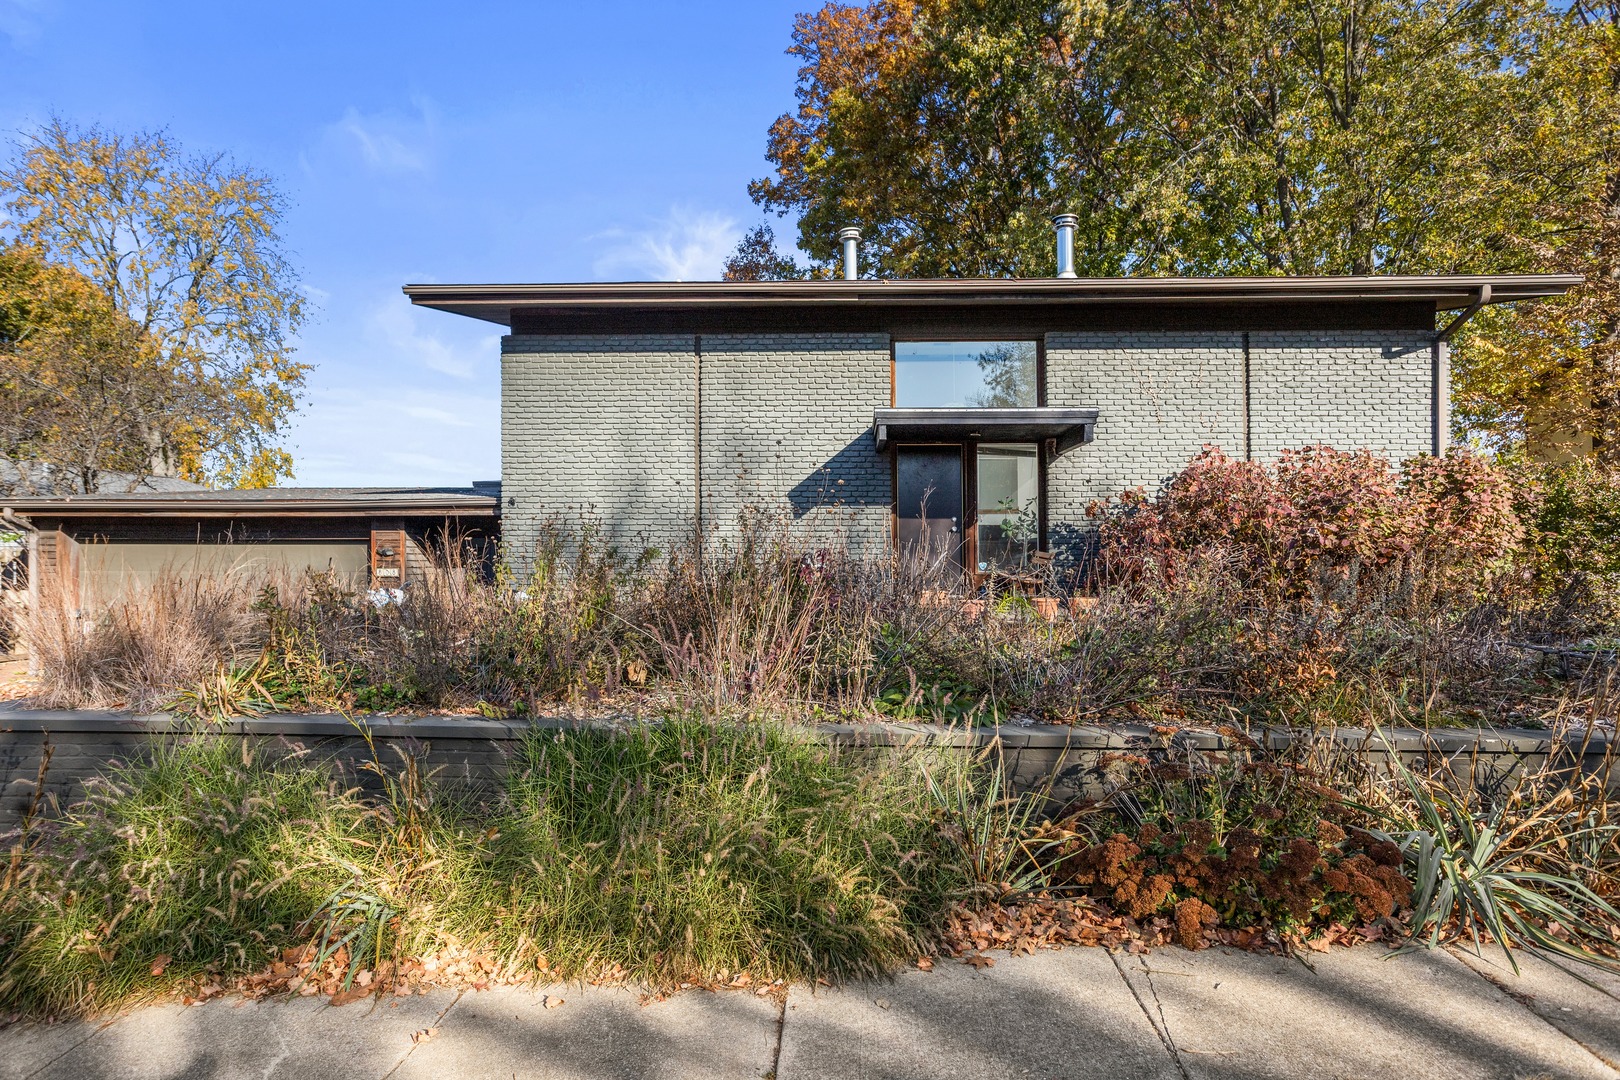
Exterior: Brick, Cedar Foundation Material:  
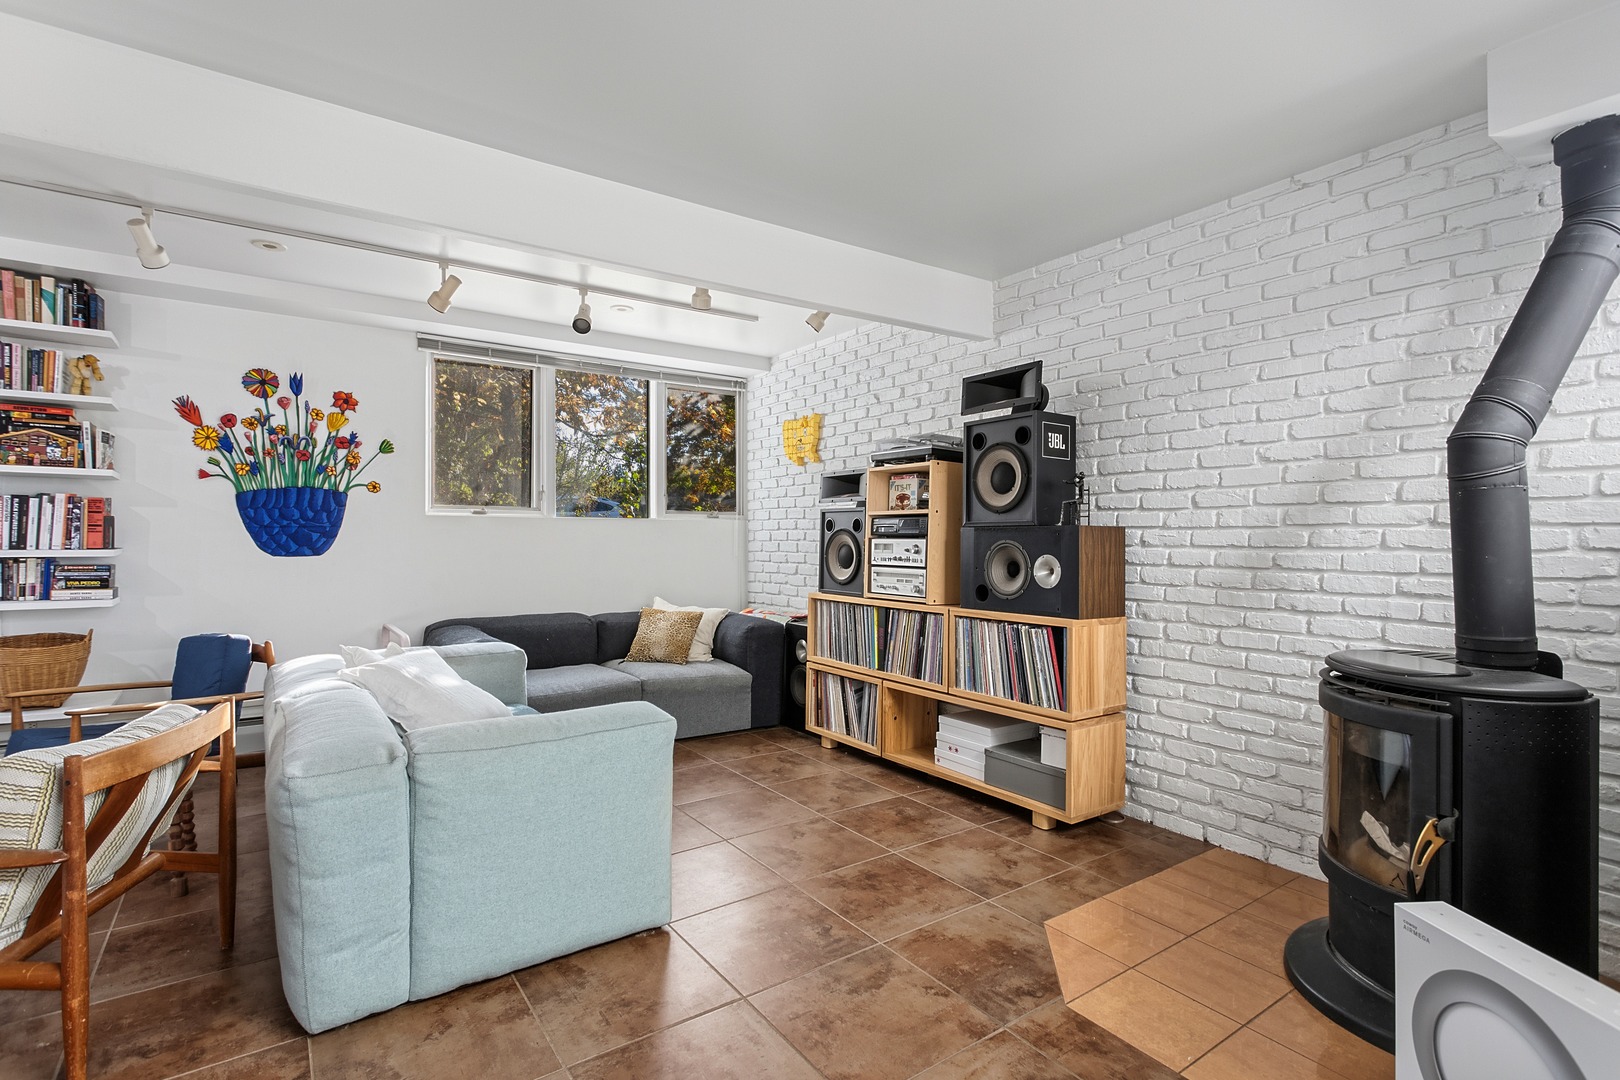
Fireplace: 1 fireplace; Wood Burning Stove; Living Room Appliances: Range, Dishwasher, Refrigerator Parking: 2 garage spaces; Attached
Misc Interior: Built-in Features, Walk-In Closet(s); Upper Level, In Unit
Property Includes: Range, Dishwasher, Refrigerator
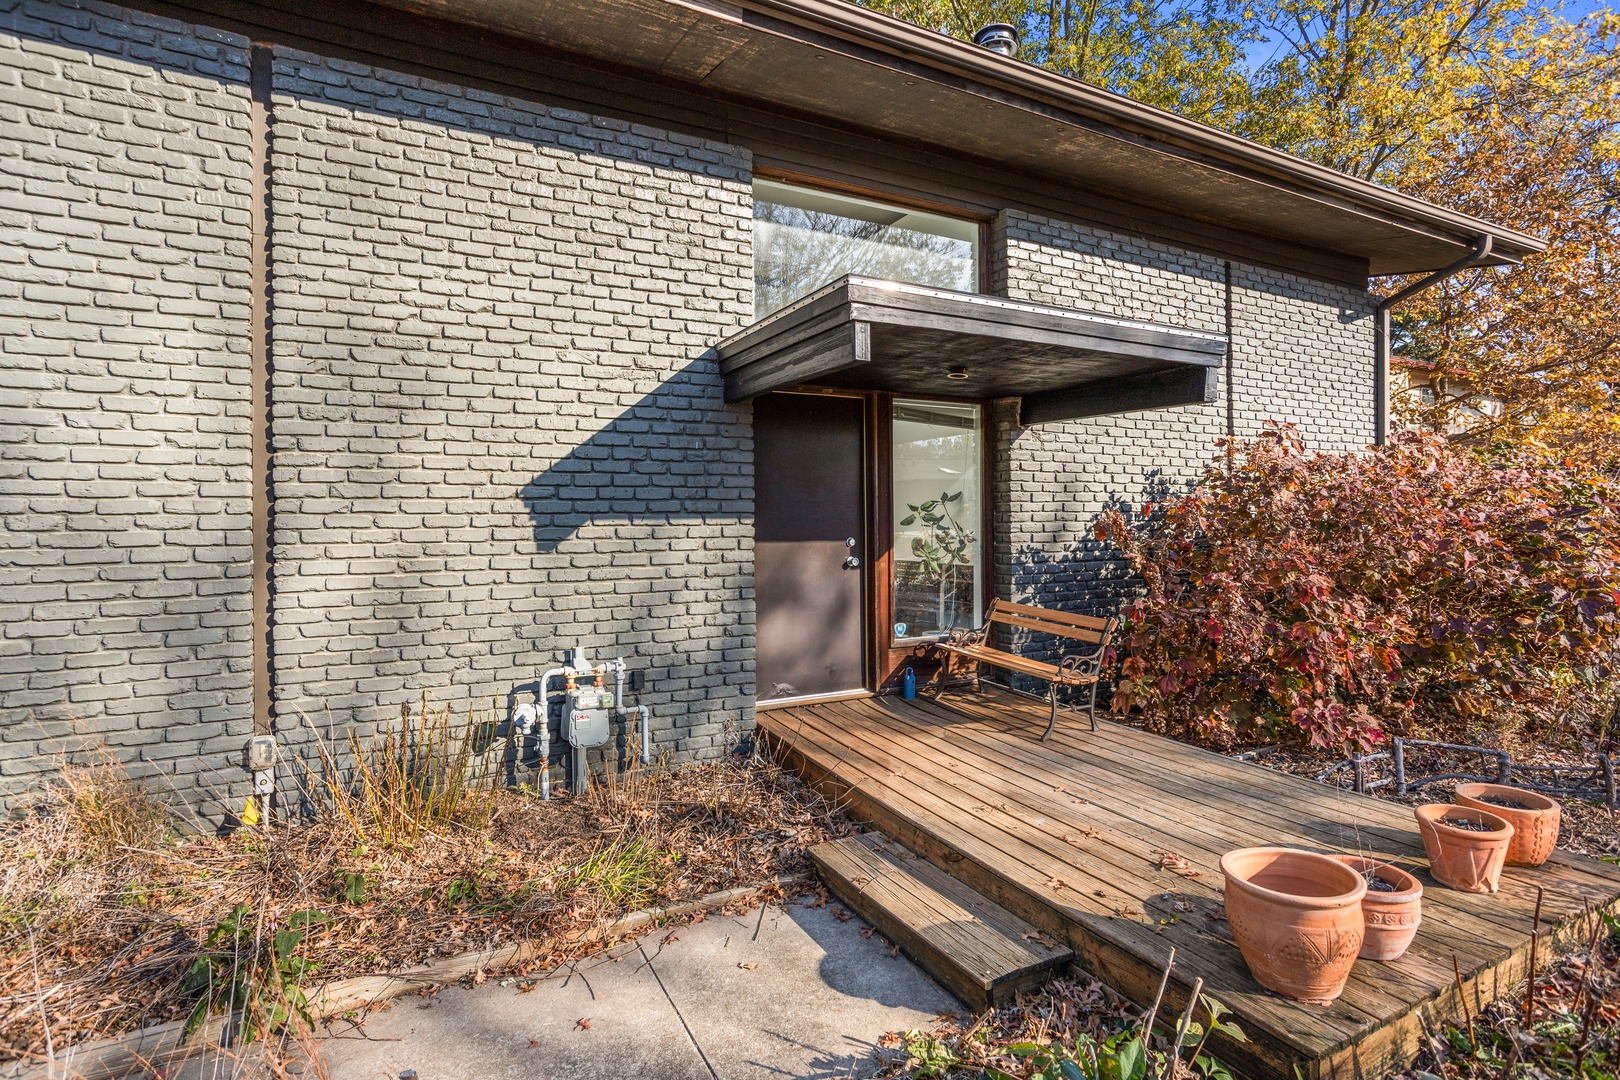
Misc Exterior: Patio
Possession: Closing
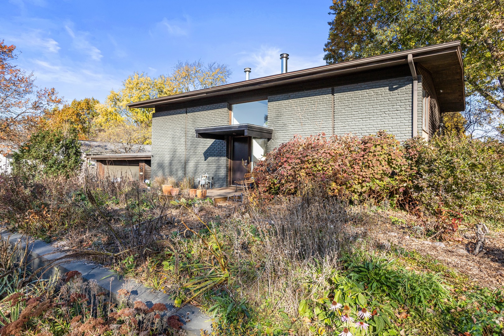
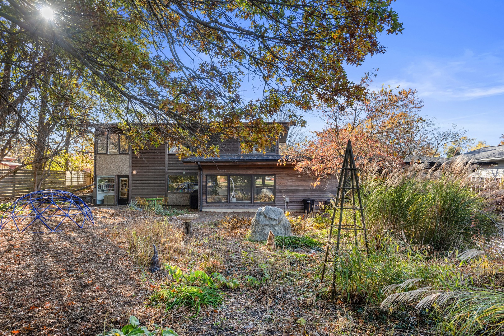
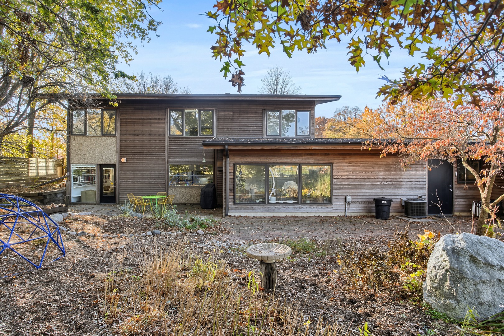
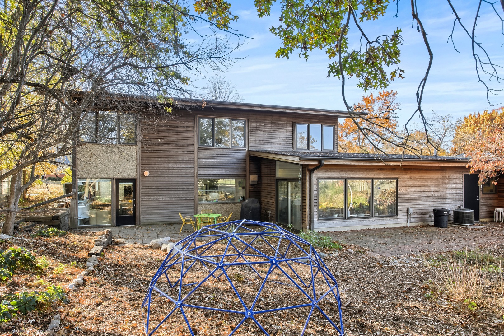
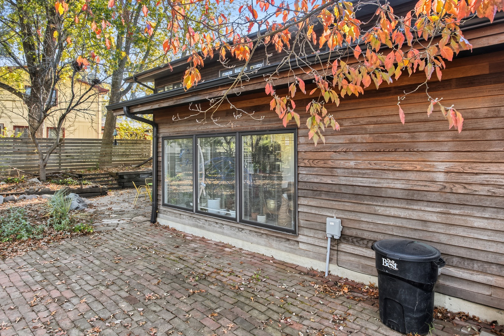
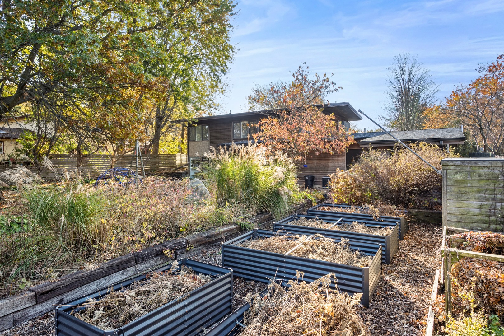
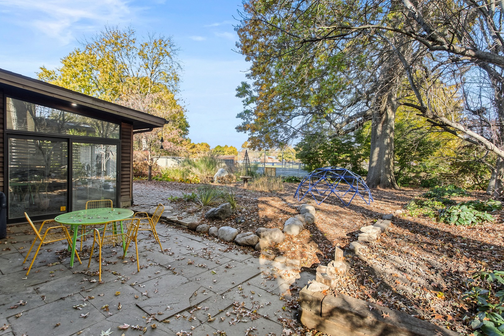
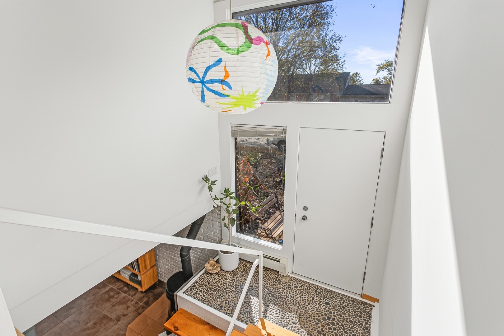
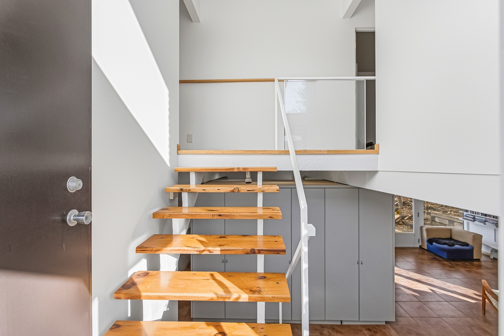
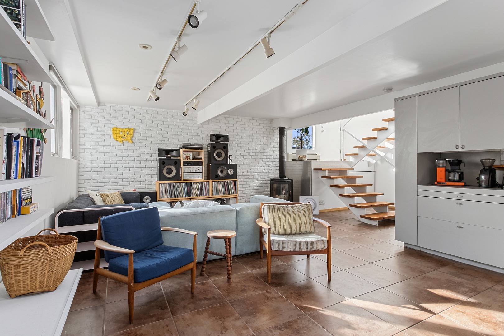
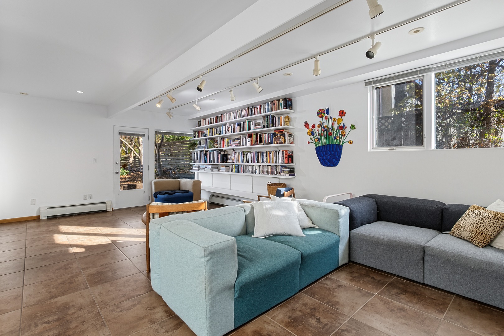
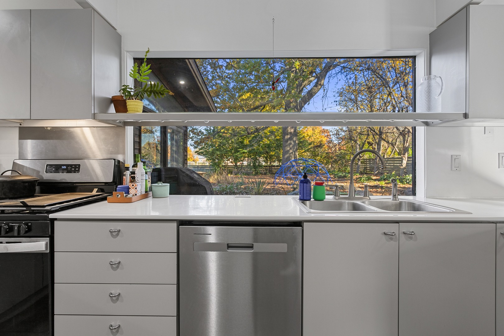
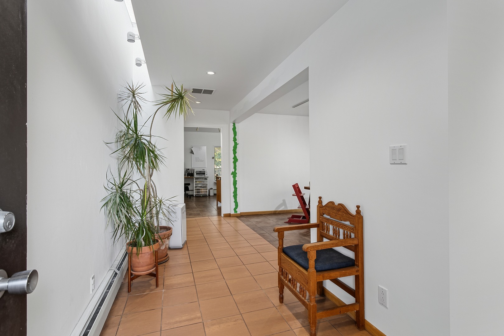
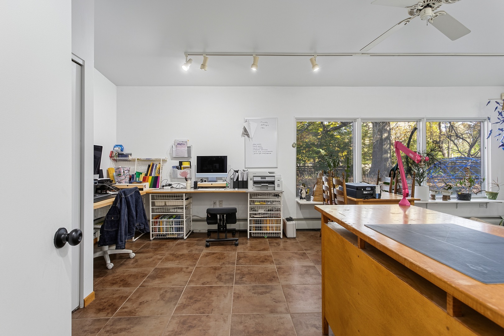
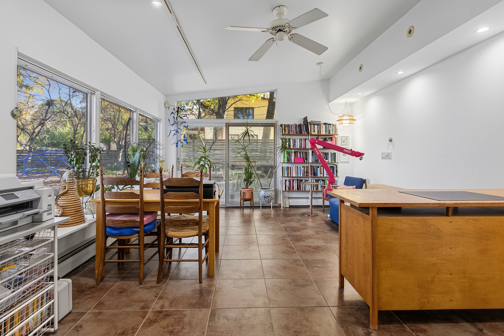
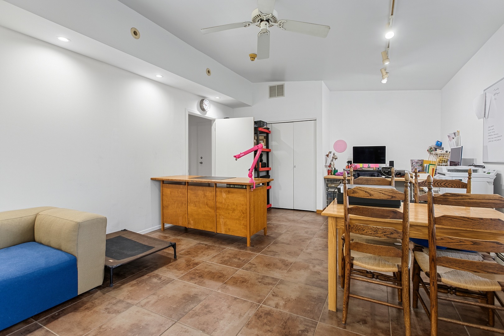
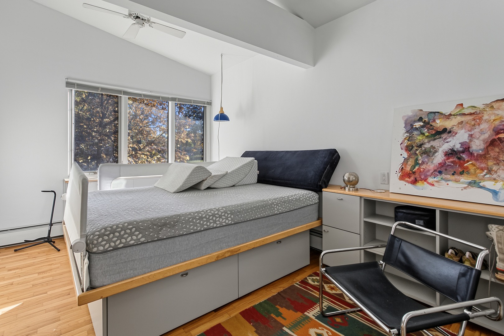
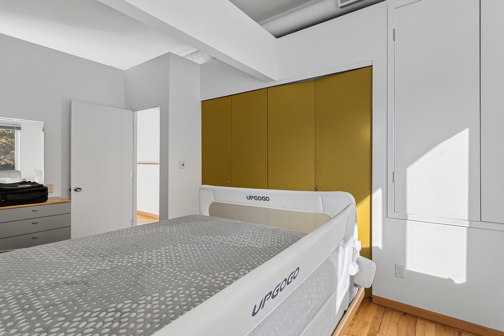
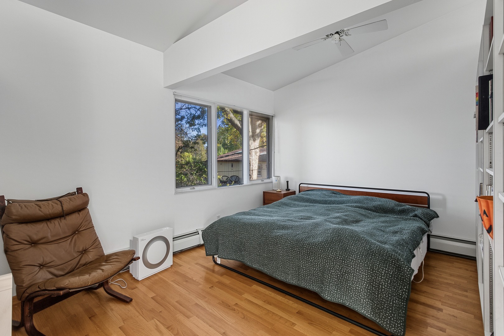
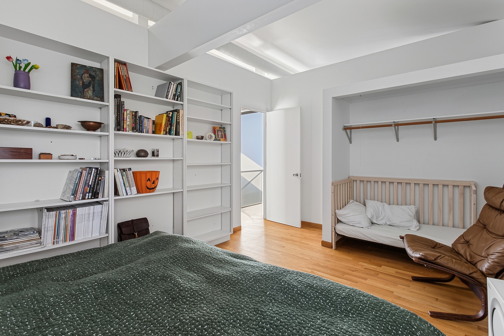
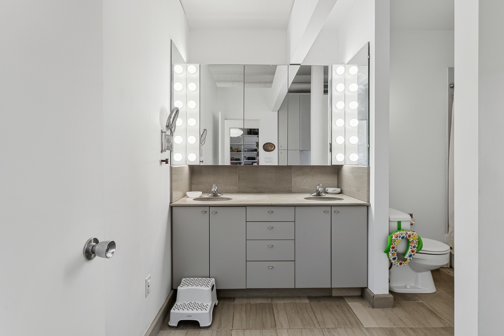
Remarks: One of a kind in all the right ways! This custom-built split-level home is full of character, thoughtful design, and architectural details you simply do not find every day. Offering over 2,000 square feet of finished living space, this 4-bedroom, 2-bath home combines an open, inviting layout with the warmth and charm of custom built-ins, beautiful wood floors, and a wood-burning stove that creates the perfect gathering spot. Large windows fill the living spaces with natural light and bring the outdoors in, while the unique floor plan offers plenty of flexibility for everyday living, entertaining, and quiet moments at home. Outside, the spacious private lot provides a peaceful setting with room to spread out, garden, or gather with friends. Backing up to the Yankee Ridge baseball diamond, the property enjoys a wonderful connection to the surrounding neighborhood. An attached two-car garage, heated workshop, and multiple storage and garden sheds add exceptional functionality for hobbyists, outdoor enthusiasts, or anyone who appreciates extra space. If you are looking for something beyond the ordinary, with personality, privacy, and room to make it your own, this home deserves a closer look. Come experience the craftsmanship, character, and setting that make this property truly special.
Listing Firm: Realty Select One
MLS disclaimer
Listing Agency: Realty Select OneBroker reciprocity
$395,000 808 E McHenry Street, Urbana