
Home Summary
See pictures of the home!
Information about the area around the home (schools, stores, buslines, etc.)
Calculate Monthly Payments On This Home
Detailed information including room dimensions and more!
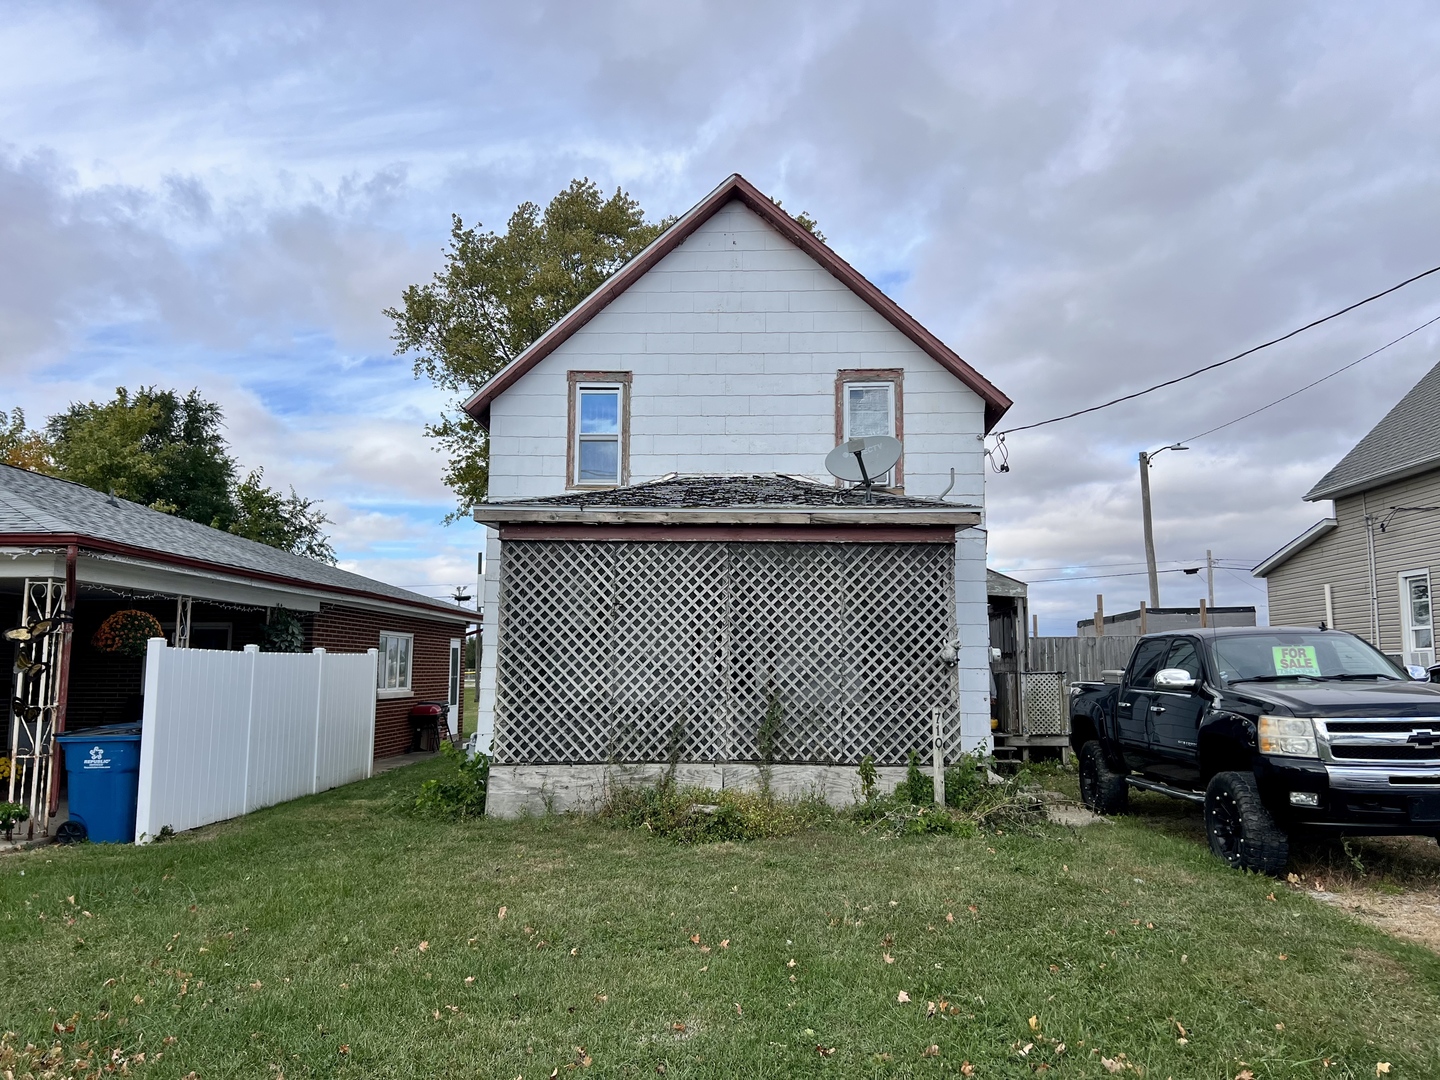
Property summary
710 W Main Street, Hoopeston, IL
$37,500
Bedrooms 1
Bathrooms 1 Full
Finished Sq. Footage 924
Main Level Sq. Footage 693
Upper Level Sq. Footage 231
Basement Sq. Footage 693
Year Built 1930
Lot Size 40x160
Days On Market 333
About this home
Investor special in Hoopeston! Bring your creativity and tools to this charming home and make it your own or add to your portfolio. The flowing layout includes a spacious living room, large kitchen and separate laundry area. Take a look at the unfinished basement for bonus storage space. Outside, a deep backyard offers plenty of space to play! Sold as is.
Pictures
Preview more photos. Hover to pause, use the arrows to browse, or click any image to enlarge it.
Amenities & features
- Property type: Detached Single
- Style: 1.5 Story
- Approximate age: 91-100 Years
- Parking: Gravel; Driveway
- 2 parking spaces
- Parking included: Yes
- Basement: Unfinished, Full
- HVAC: Natural Gas / Window Unit(s)
- Interior: 1st Floor Bedroom, 1st Floor Full Bath
- Primary bedroom: Second; Hardwood; 14X19
- Appliances: Range, Refrigerator, Washer, Dryer
- Included equipment: Ceiling Fan(s), Sump Pump
- Exterior: Vinyl Siding; Fire Pit
- Outdoor: Shed(s)
- Water/sewer: Public / Public Sewer
- Lot: Less Than .25 Acre
- Ownership: Fee Simple
- Laundry: Main, Vinyl, 8X7

Listing Agency: RYAN DALLAS REAL ESTATE
