
Home Summary
See pictures of the home!
See A Virtual Tour Of This Home
Information about the area around the home (schools, stores, buslines, etc.)
Calculate Monthly Payments On This Home
Detailed information including room dimensions and more!
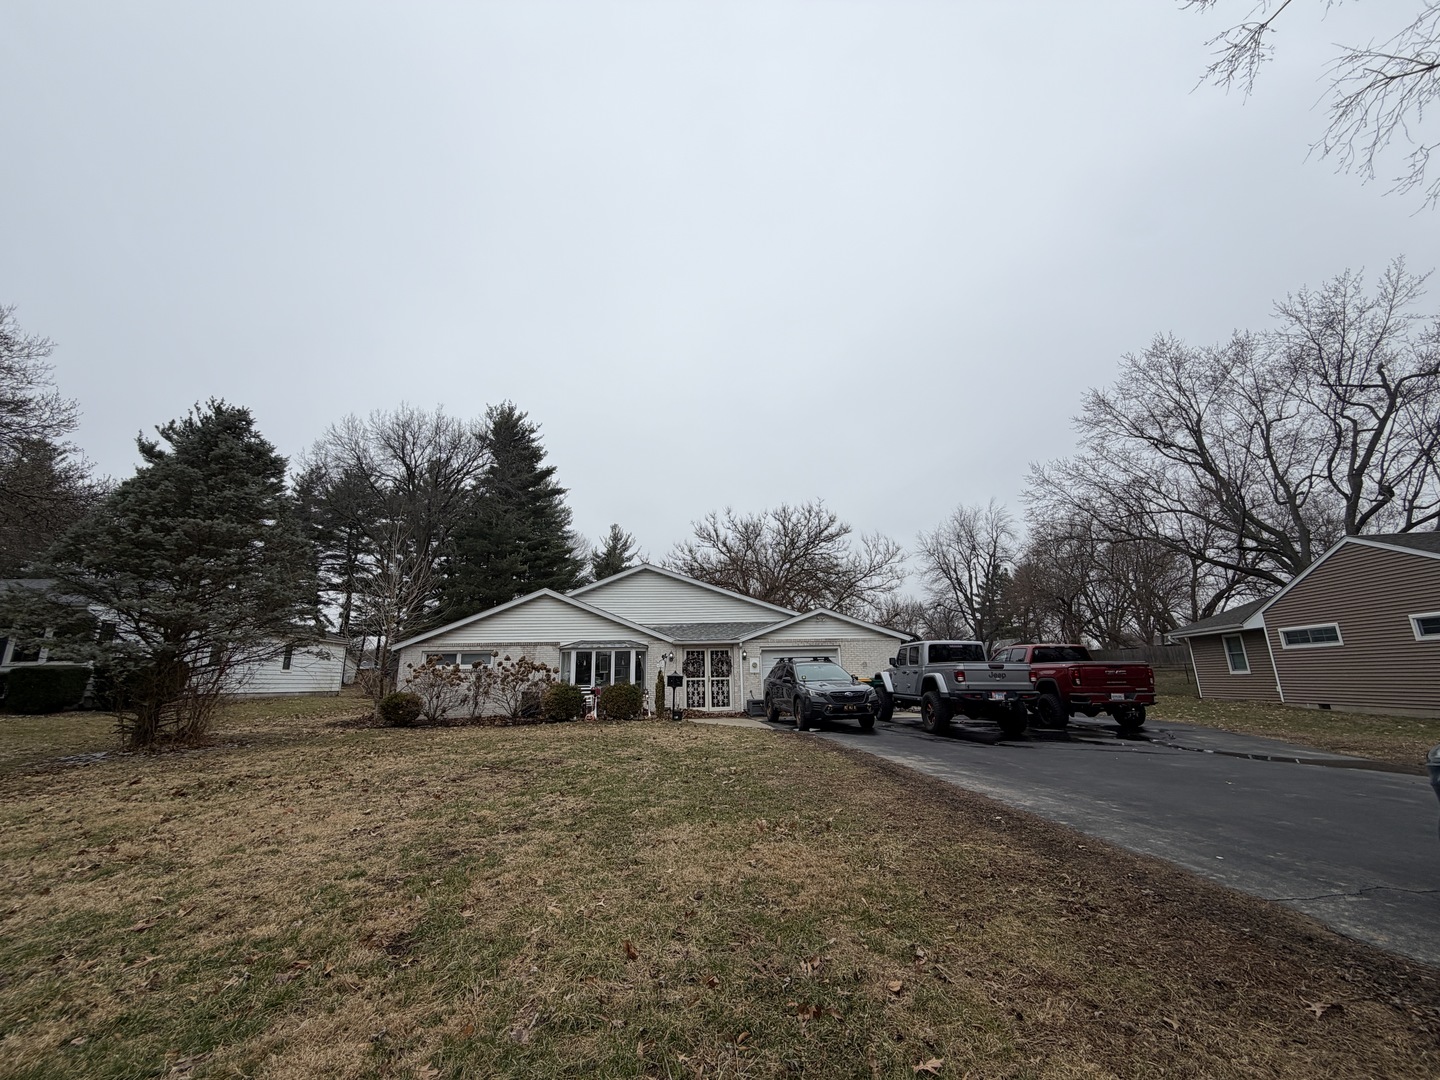
Property summary
23 Greenridge Drive, Decatur, IL
$224,900
Bedrooms 3
Bathrooms 2 Full, 1 Half
Finished Sq. Footage 2,632
Main Level Sq. Footage 2,632
Year Built 1951
Lot Size 91x279x91x293
Days On Market 174
About this home
Fully remodeled and tastefully appointed, this stunning 3 bedroom, 21/2 bath home sits on over half an acre, offering space, style, and comfort inside and out! Designed with a desirable split-bedroom floor plan, this home provides privacy and functionality for everyday living. The spacious primary suite is a true retreat, featuring a brand-new, beautifully finished full bath complete with a walk-in tile shower and impressive shower head. The inviting living area showcases a cozy wood-burning fireplace, while the wet bar creates the perfect setup for entertaining guests or simply unwinding at the end of the day. Outside you'll enjoy the expansive backyard shaded by mature trees, with plenty of room to relax, garden, or play. A convenient garden shed adds extra storage for tools and outdoor equipment. This move-in ready property blends modern updates with comfortable living on a generous lot - don't miss your opportunity to call it home!
Pictures
Preview more photos. Hover to pause, use the arrows to browse, or click any image to enlarge it.
Amenities & features
- Property type: Detached Single
- Style: 1 Story
- Approximate age: 71-80 Years
- Parking: 1.5 garage spaces; Asphalt; Attached
- Parking included: Yes
- 2 fireplaces in Family Room, Living Room
- HVAC: Natural Gas, Forced Air / Central Air
- Primary bedroom: Main; Wood Laminate; 12X21
- Primary bath: Full
- Appliances: Range, Dishwasher, Refrigerator, Disposal, Cooktop
- Exterior: Vinyl Siding, Brick
- Outdoor: Other, Shed(s)
- Water/sewer: Public / Public Sewer
- Lot: .50-.99 Acre
- Ownership: Fee Simple
- Bar/Entertainment: 6X8, Main, Wood Laminate
- Laundry: Main, Wood Laminate, 14X7

Listing Agency: RYAN DALLAS REAL ESTATE
