
Home Summary
See pictures of the home!
See A Virtual Tour Of This Home
Information about the area around the home (schools, stores, buslines, etc.)
Calculate Monthly Payments On This Home
Detailed information including room dimensions and more!
Property summary
2834 Stone Creek Boulevard, Urbana, IL
$649,900
Ranch
Bedrooms 3
Bathrooms 3 Full
Finished Sq. Footage 3,352
Main Level Sq. Footage 1,950
Basement Sq. Footage 1,806
Year Built 2026
Foundation Concrete Perimeter
Lot Size 166x116x139x41
Days On Market 17
About this home
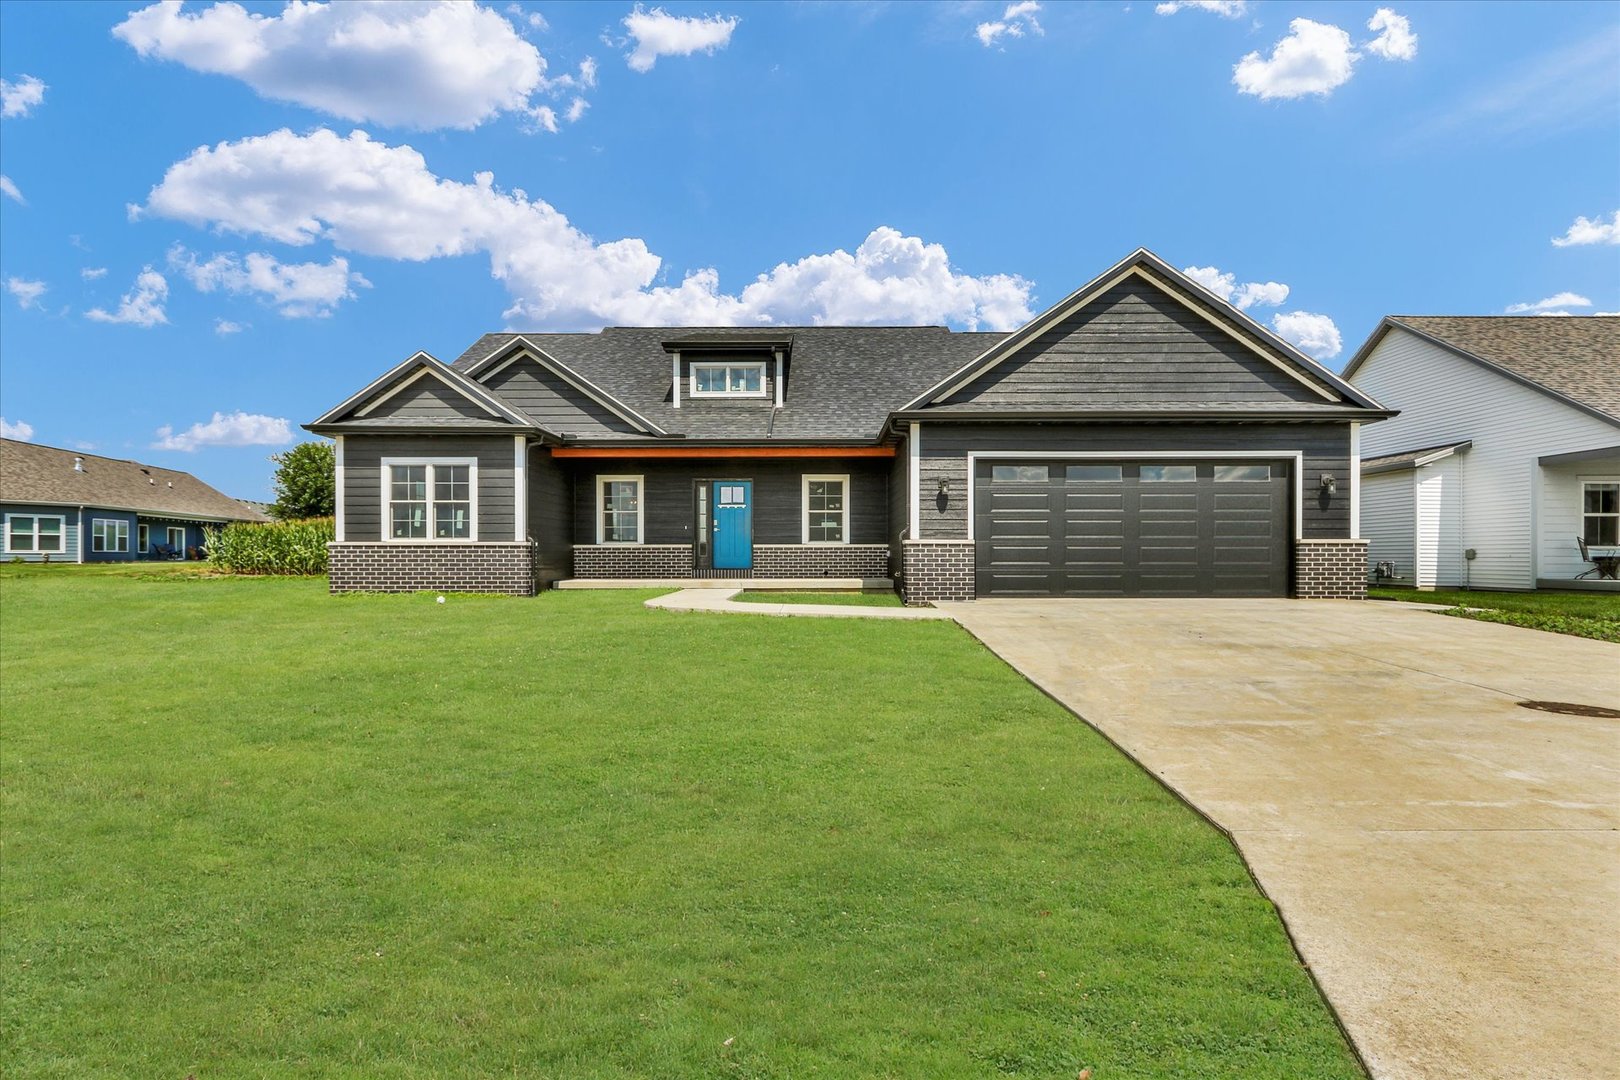
Experience luxury living at its finest in this stunning new construction home in the Stone Creek subdivision of Urbana, IL. Offering over 3,300 finished square feet with 4 bedrooms, 3 full bathrooms, a full basement, a 2-car garage, and a view of the U of I Golf Course. Upstairs, you'll find an open-concept layout with soaring vaulted ceilings and a corner gas fireplace in the living room. The chef's kitchen is the heart of the home, anchored by a large island with bar seating and equipped with a gas cooktop, custom hood vent, built-in oven, microwave, and walk-in pantry. Sliding doors off the dining area lead to a private patio, ideal for indoor-outdoor entertaining. The lower level is built for lifestyle and flexibility, featuring an expansive family room with a sleek bar area, a dedicated gym room, a private fourth bedroom with egress window and oversized walk-in closet, a full designer bathroom, and a large mechanical/storage room with climate-controlled storage. The primary suite offers a private retreat with patio access, a spa-like bath with dual shower heads, double vanity, custom lighted mirror, and a spacious walk-in closet. Two additional bedrooms with walk-in closets share a full bath with a single vanity and tub/shower combo. A dedicated laundry room with custom drop zone connects to the garage, which includes a side door and manicured path to the backyard. High-end finishes throughout include oak-stained stairs, PVC-free luxury vinyl plank flooring with a 15-year warranty, and modern, eco-conscious design. AND...the new owner cab receive both a homestead exemption and Think Urbana property tax abatements. Schedule your private showing today!
Pictures
Preview more photos. Hover to pause, use the arrows to browse, or click any image to enlarge it.
Amenities & features
- Property type: Detached Single
- Style: 1 Story
- Architecture: Ranch
- Approximate age: NEW Under Construction
- Parking: 2 garage spaces; Concrete; Garage Door Opener; Attached
- Basement: Finished, Egress Window, Storage Space, Full
- 1 fireplace: Gas Log in Family Room
- HVAC: Natural Gas / Central Air
- Interior: Vaulted Ceiling(s), 1st Floor Bedroom, 1st Floor Full Bath, Walk-In Closet(s), High Ceilings, Open Floorplan, Granite Counters, Pantry; Main Level, Laundry Chute
- Kitchen: Island, Pantry-Walk-in
- Primary bedroom: Main; Vinyl; 15X12
- Primary bath: Full
- Dining room: Combined w/ LivRm, Kitchen/Dining Combo
- Appliances: Dishwasher, Disposal, Oven, Gas Cooktop, Range Hood
- Included equipment: CO Detectors, Ceiling Fan(s)
- Exterior: Vinyl Siding
- Community features: Curbs, Sidewalks, Street Paved
- Water/sewer: Public / Public Sewer
- Electric: 200+ Amp Service
- Roof: Asphalt
- Lot: .25-.49 Acre
- Ownership: Fee Simple w/ HO Assn.
- Exposure: South
- Utility Room-Lower Level: 10X40, Basement
- Pantry: 4X4, Main, Vinyl
- Other Room: 15X16, Basement, Vinyl
- Foyer: 7X10, Main, Vinyl
- Association fee: $150 annually
- Laundry: Main, Vinyl, 9X9

Listing Agency: RE/MAX REALTY ASSOCIATES-CHA
