
Home Summary
See pictures of the home!
Information about the area around the home (schools, stores, buslines, etc.)
Calculate Monthly Payments On This Home
Detailed information including room dimensions and more!
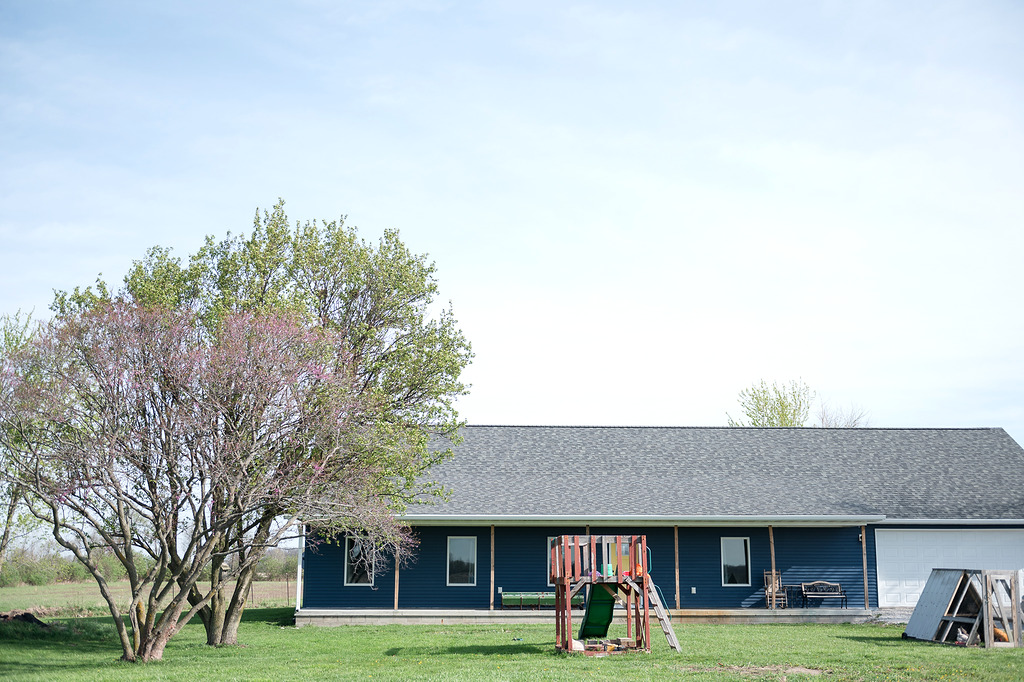
Property summary
466 County Road 100 , Sadorus, IL
$385,000
Ranch
Bedrooms 4
Bathrooms 2 Full
Finished Sq. Footage 0
Year Built 2022
Foundation Block
Lot Size 333x664
Days On Market 89
About this home
Welcome to this exceptional newly constructed ranch home nestled on 5 scenic acres, where modern comfort meets peaceful country living. Surrounded by mature trees and picturesque views, this property offers the perfect setting to enjoy privacy, nature, and wide-open space while remaining just minutes from town. A spacious covered front porch provides a welcoming place to relax and take in the beauty of the surrounding landscape. Inside, the thoughtfully designed open floor plan offers a seamless flow between the living, dining, and kitchen areas, creating an ideal space for everyday living and entertaining. Luxury vinyl plank flooring extends throughout the home, adding both style and durability. The kitchen is a true focal point, featuring striking dark green Amish-built cabinetry, butcher block countertops, a generous walk-in pantry, and brand-new stainless steel appliances that blend timeless craftsmanship with modern convenience. Additional features include a heated attached garage with a dedicated laundry area, energy-efficient Andersen windows, and a tankless water heater that provides endless hot water while helping reduce energy costs. The outdoor setting is equally impressive. Mature trees create a peaceful backdrop with abundant wildlife, offering endless opportunities to enjoy the natural surroundings. A spacious heated outbuilding with a wood-burning stove and an attached enclosed utility area provides exceptional flexibility for hobbies, equipment storage, workshop space, or a variety of other uses. Situated on a quiet country road and neighboring the Sadorus Sportsman's Club, this property offers the ideal combination of privacy, recreation, and convenience. If you've been searching for a move-in-ready home with acreage, quality construction, and room to enjoy the outdoors, this is a rare opportunity you won't want to miss. Schedule your private showing today.
Pictures
Preview more photos. Hover to pause, use the arrows to browse, or click any image to enlarge it.
Amenities & features
- Property type: Detached Single
- Style: 1 Story
- Architecture: Ranch
- Approximate age: 1-5 Years
- Parking: 2 garage spaces; Gravel; Garage Door Opener; Heated Garage; Attached
- Parking included: Yes
- HVAC: Propane, Forced Air / Central Air
- Interior: 1st Floor Bedroom, 1st Floor Full Bath, High Ceilings, Open Floorplan; In Garage
- Kitchen: Island, Pantry-Walk-in, Pantry
- Primary bedroom: Main; Vinyl; 17X12
- Primary bath: Full, Double Sink, Shower Only
- Dining room: Combined w/ LivRm, Kitchen/Dining Combo
- Appliances: Range, Dishwasher, Refrigerator, Stainless Steel Appliance(s), Range Hood, Water Softener, Gas Cooktop, Gas Oven
- Included equipment: Water-Softener Owned
- Exterior: Vinyl Siding
- Outdoor: Porch; Mature Trees, Backs to Open Grnd, Garden, Pasture, Views; Poultry Coop, Shed(s)
- Accessibility: Yes
- Water/sewer: Well / Septic Tank
- Roof: Asphalt
- Windows: Insulated Windows, ENERGY STAR Qualified Windows
- Doors: 36" Minimum Entry Door, 32" Min. Interior Door(s), 6 Panel Door(s)
- Lot: 5.0-5.99 Acres
- Ownership: Fee Simple
- Attic: 36X80, Attic
- Mud Room: 6X12, Main
- Utility Room-1st Floor: 6X4, Main
- Pantry: 6X12, Main
- Laundry: N/A

Listing Agency: Epique Realty Inc
