
Home Summary
See pictures of the home!
See A Virtual Tour Of This Home
Information about the area around the home (schools, stores, buslines, etc.)
Calculate Monthly Payments On This Home
Detailed information including room dimensions and more!
Property summary
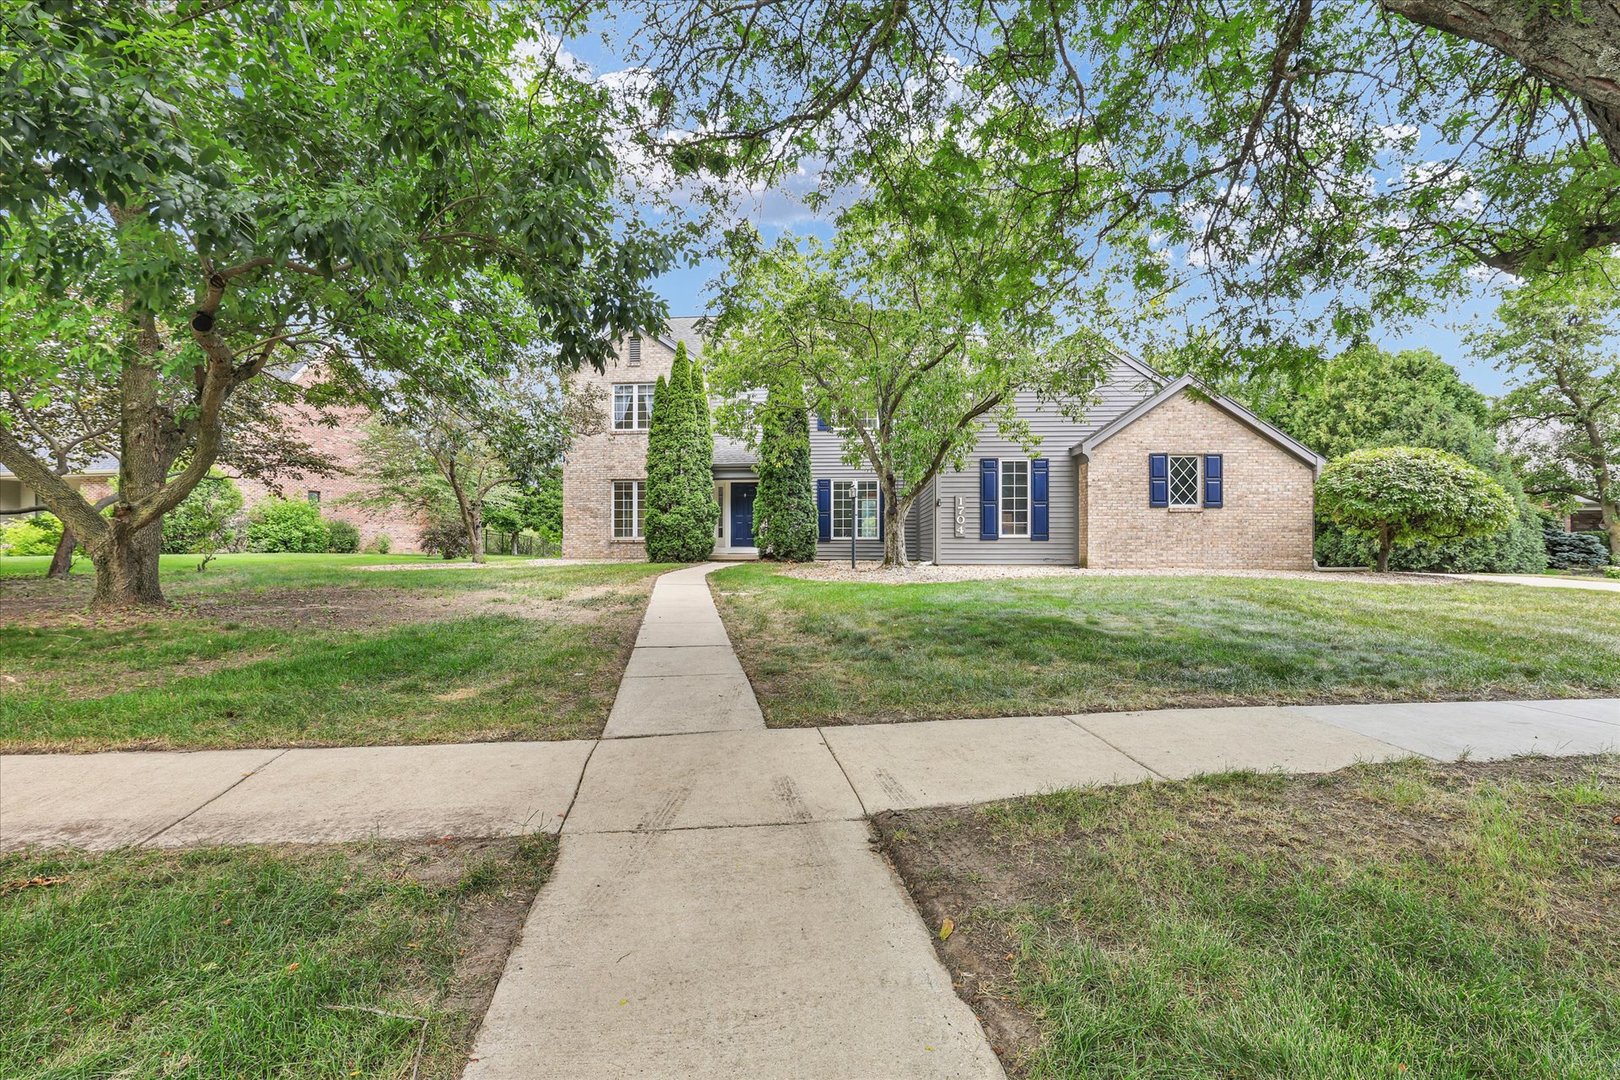
1704 Bentbrook Drive, Champaign, IL
$489,000
Bedrooms 4
Bathrooms 2 Full, 1 Half
Finished Sq. Footage 2,827
Main Level Sq. Footage 1,482
Upper Level Sq. Footage 1,345
Year Built 1992
Foundation Block
Lot Size 109 x 209 x 110 x 200
Days On Market 8
About this home
Welcome to the established Lincolnshire Fields neighborhood in Champaign, Illinois! This exceptional 4 bedroom, 2.5 bathroom home has a golf course view. Step inside and be greeted by a vaulted foyer entrance that sets a grand tone for the rest of the residence. To your right, you will find a formal dining room for family gatherings. To the left sits a spacious formal living room. Dual pocket doors lead from the living room to the expansive family room designed to impress, featuring a soaring cathedral ceiling, a focal point fireplace, beautifully framed by floor-to-ceiling windows that overlook the backyard and breathtaking Southern sky and waterway. Just off the family room is the eat-in kitchen with quartz countertops, a matching quartz island with barstool seating and built-in storage. The kitchen also provides a convenient pull-out pantry, a separate table space for casual dining and is equipped with stainless steel appliances, including a new refrigerator (2025), a new dishwasher (2026), a gas stove, a hood vent, and a disposal. Directly off the kitchen, you can step out into the 3-season screened-in porch, which serves as an ideal spot to relax and enjoy the scenic view. Completing the main floor, you have a dedicated laundry room equipped with a washer, dryer, a wash sink and a convenient half bath. Head upstairs to discover a fantastic loft area that overlooks both the front foyer and the family room below. The spacious main bedroom has a large walk-in closet with unique dormer storage access, and an en-suite main bathroom complete with a double vanity, a separate makeup vanity counter, a standalone shower and a relaxing garden tub with a skylight above for a serene spa feel. The second bedroom features a walk-in closet with a window while the third and fourth bedrooms offer additional space along with a hall bathroom. This home also includes a 2.5 car garage with built-in storage and works space, a central vacuum system. The home has a freshly painted exterior and is preinspected for your peace of mind. Schedule your private showing today!
Pictures
Preview more photos. Hover to pause, use the arrows to browse, or click any image to enlarge it.
Amenities & features
- Property type: Detached Single
- Style: 2 Stories
- Approximate age: 31-40 Years
- Subdivision: Lincolnshire Fields
- Parking: 2 garage spaces; Concrete; Garage Door Opener; Attached
- Parking included: Yes
- Basement: Crawl Space
- 1 fireplace: Gas Log, Gas Starter in Family Room
- HVAC: Natural Gas, Forced Air / Central Air
- Interior: In Unit, Sink
- Kitchen: Eating Area-Breakfast Bar, Eating Area-Table Space
- Primary bedroom: Second; Carpet; 14X15
- Primary bath: Full
- Dining room: Separate
- Appliances: Range, Microwave, Dishwasher, Refrigerator, Washer, Dryer, Disposal, Stainless Steel Appliance(s)
- Included equipment: Central Vacuum, TV-Cable, CO Detectors, Ceiling Fan(s), Sump Pump
- Exterior: Brick, Cedar
- Outdoor: Patio
- Community features: Sidewalks, Street Paved
- Water/sewer: Public / Public Sewer
- Electric: 200+ Amp Service
- Roof: Asphalt
- Windows: Skylight(s)
- Waterfront: Stream; COPPER SLOUGH
- Lot: .50-.99 Acre
- Ownership: Fee Simple w/ HO Assn.
- Exposure: North, West
- Foyer: 9X18, Main, Hardwood
- Breakfast Room: 10X13, Main, Tile
- Loft: 17X12, Second, Carpet
- Walk In Closet: 14X8, Second, Carpet
- Screened Porch: 7X20, Main
- Association fee: $50 annually
- Laundry: Main, Vinyl, 7X6

Listing Agency: RE/MAX REALTY ASSOCIATES-CHA
