
Home Summary
See pictures of the home!
See A Virtual Tour Of This Home
Information about the area around the home (schools, stores, buslines, etc.)
Calculate Monthly Payments On This Home
Detailed information including room dimensions and more!
Property summary
3511 N Rising Road, Champaign, IL
$255,000
Bedrooms 4
Bathrooms 1 Full, 1 Half
Finished Sq. Footage 2,306
Main Level Sq. Footage 1,592
Upper Level Sq. Footage 714
Basement Sq. Footage 729
Year Built 1905
Lot Size 238X274X83
Days On Market 10
About this home
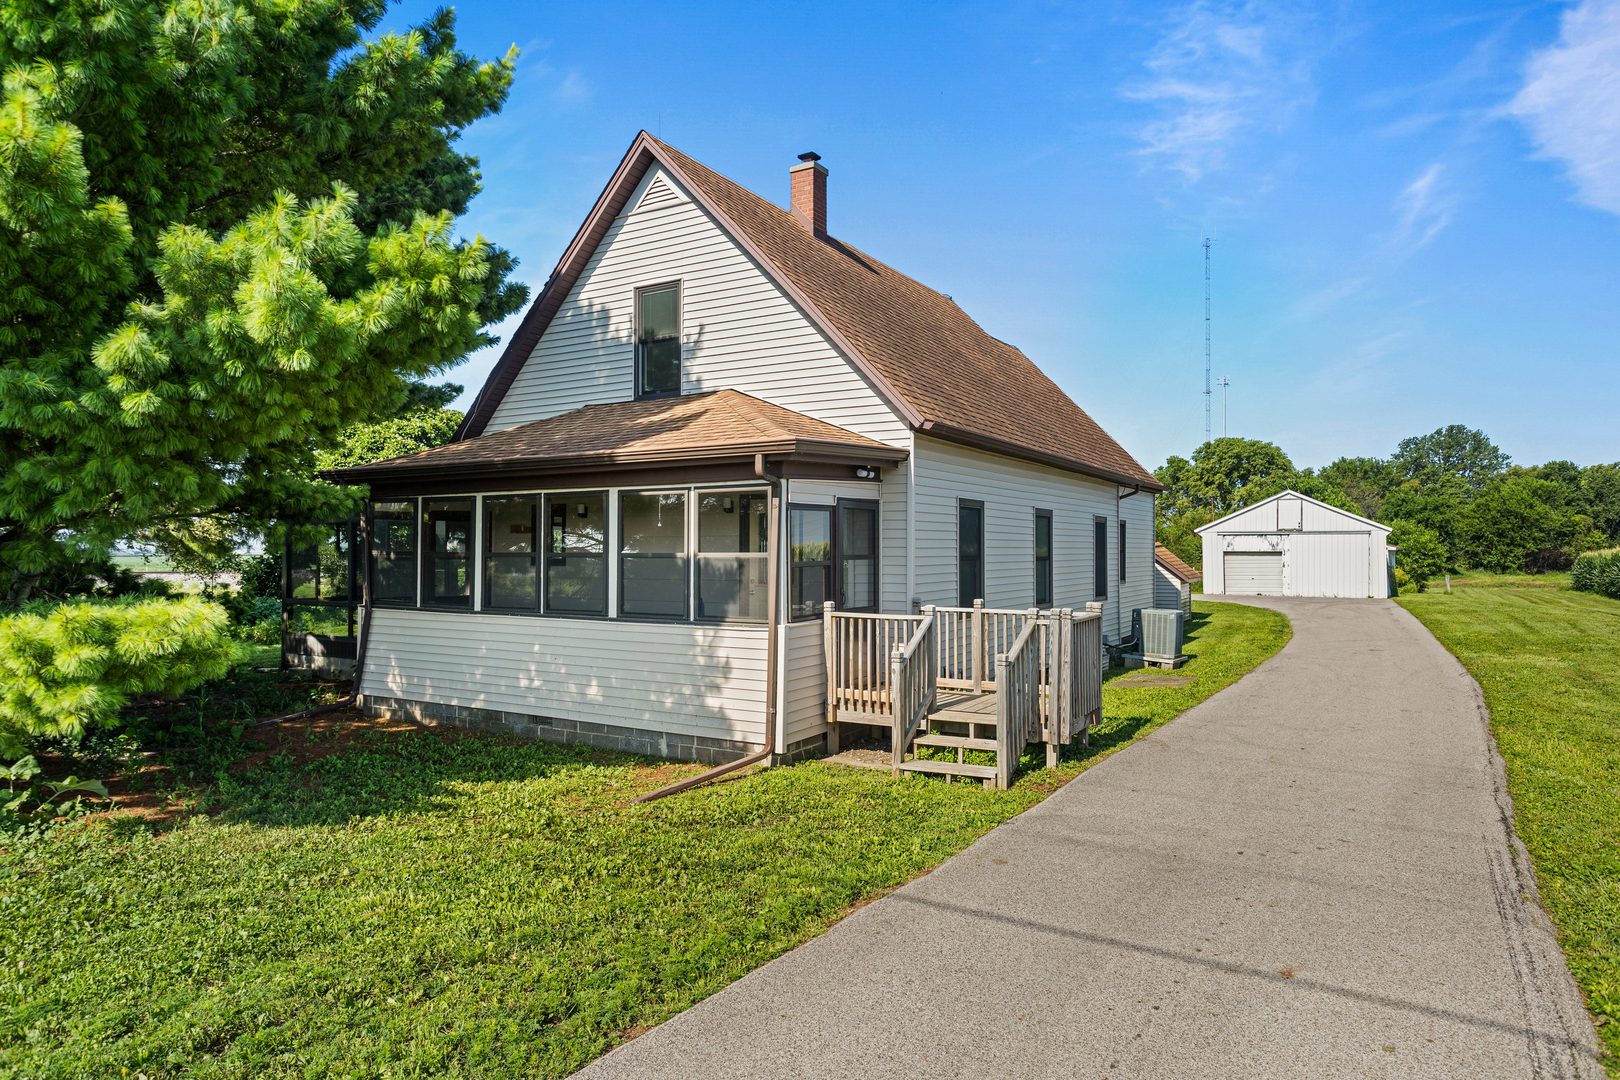
Welcome to 3511 N Rising Road, a picturesque rural property situated on nearly one acre, offering endless possibilities for hobbyists, car enthusiasts, and those seeking country living. This charming home features 3 bedrooms, 1 full and 1 half bathroom, and a spacious 29' x 16' Four Seasons Room addition on the south side of the home, providing breathtaking views in every direction and an ideal space for relaxing or entertaining year-round. The property is complemented by an impressive detached 5-car garage, a barn, and an additional detached garage previously utilized as a chicken house, creating abundant storage, workshop, and agricultural opportunities. Numerous updates have been completed over the years, including Pella windows, an architectural shingle roof, updated electrical service with 200-amp panel, and a Woods Basement System. A rare rural offering with tremendous potential, versatile outbuildings, and beautiful country surroundings.
Pictures
Preview more photos. Hover to pause, use the arrows to browse, or click any image to enlarge it.
Amenities & features
- Property type: Detached Single
- Style: 1.5 Story
- Approximate age: 100+ Years
- Parking: 5 garage spaces; Detached
- Basement: Unfinished, Partial
- HVAC: Natural Gas / Central Air
- Primary bedroom: Second; 17X15
- Dining room: Combined w/ LivRm
- Appliances: Range, Microwave, Dishwasher, Refrigerator, Washer, Dryer
- Exterior: Vinyl Siding
- Water/sewer: Well / Septic Tank
- Roof: Asphalt
- Lot: .50-.99 Acre
- Ownership: Fee Simple
- Mud Room: 7X6, Main
- Heated Sun Room: 16X29, Main
- Laundry: Main, 9X5

Listing Agency: Realty Select One
