
Home Summary
See pictures of the home!
Information about the area around the home (schools, stores, buslines, etc.)
Calculate Monthly Payments On This Home
Detailed information including room dimensions and more!
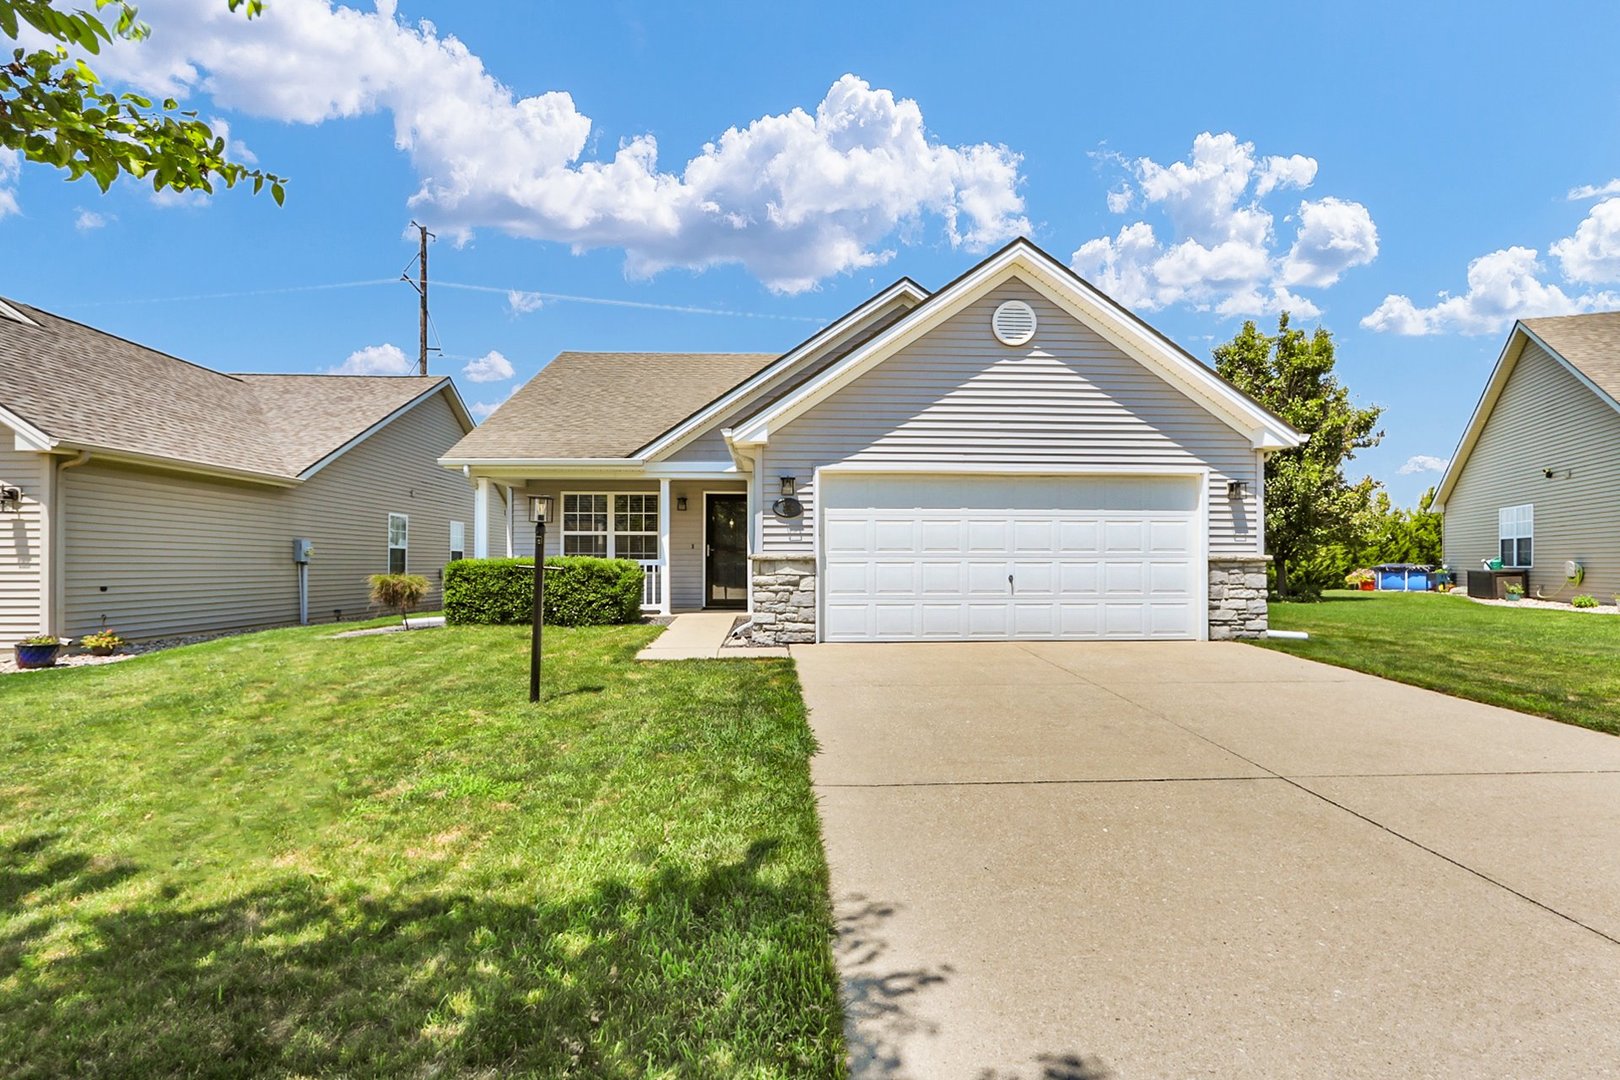
Property summary
404 Lauterbur Lane, Champaign, IL
$235,000
Bedrooms 2
Bathrooms 2 Full
Finished Sq. Footage 1,276
Main Level Sq. Footage 1,276
Year Built 2007
Lot Size 45X115X50X115
Days On Market 13
About this home
Fall in love with this immaculate 2-bedroom, 2-bath home in the desirable Ashland Park subdivision! Offering 1,321 square feet and one of the largest open-concept, 2 bedroom floor plans in the neighborhood, this beautifully maintained home features a soaring vaulted ceiling that creates a bright, spacious living area perfect for everyday living and entertaining. The kitchen boasts stainless steel appliances, granite countertops, abundant cabinetry, and a spacious design that keeps everyone connected. Granite countertops continue into both bathrooms, while generous storage throughout and an attached two-car garage provide exceptional convenience. Enjoy morning coffee on the charming front porch or relax on the beautiful patio overlooking the private backyard with no rear neighbors. Recent updates include a new HVAC (2021), dishwasher (2023), range (2023), garbage disposal (2024), microwave (2026), and a new smart garage door opener with app-based remote access for added convenience and peace of mind. This move-in-ready home truly has it all. Don't miss your opportunity to own one of Ashland Park's most desirable floor plans!
Pictures
Preview more photos. Hover to pause, use the arrows to browse, or click any image to enlarge it.
Amenities & features
- Property type: Detached Single
- Style: 1 Story
- Approximate age: 16-20 Years
- Subdivision: Ashland Park
- Parking: 2 garage spaces; Attached
- HVAC: Electric, Forced Air / Central Air
- Interior: Cathedral Ceiling(s), 1st Floor Bedroom; Main Level
- Kitchen: Eating Area-Breakfast Bar, Island
- Primary bedroom: Main; 16X13
- Primary bath: Full
- Dining room: Separate
- Appliances: Range, Microwave, Dishwasher, Refrigerator, Disposal, Stainless Steel Appliance(s)
- Exterior: Vinyl Siding, Stone
- Water/sewer: Public / Public Sewer
- Electric: 100 Amp Service
- Roof: Asphalt
- Lot: Less Than .25 Acre
- Ownership: Fee Simple w/ HO Assn.
- Walk In Closet: 7X4, Main
- Association fee: $85 annually
- Laundry: Main, Wood Laminate, 8X6

Listing Agency: KELLER WILLIAMS-TREC
