
Home Summary
See pictures of the home!
See A Virtual Tour Of This Home
Information about the area around the home (schools, stores, buslines, etc.)
Calculate Monthly Payments On This Home
Detailed information including room dimensions and more!
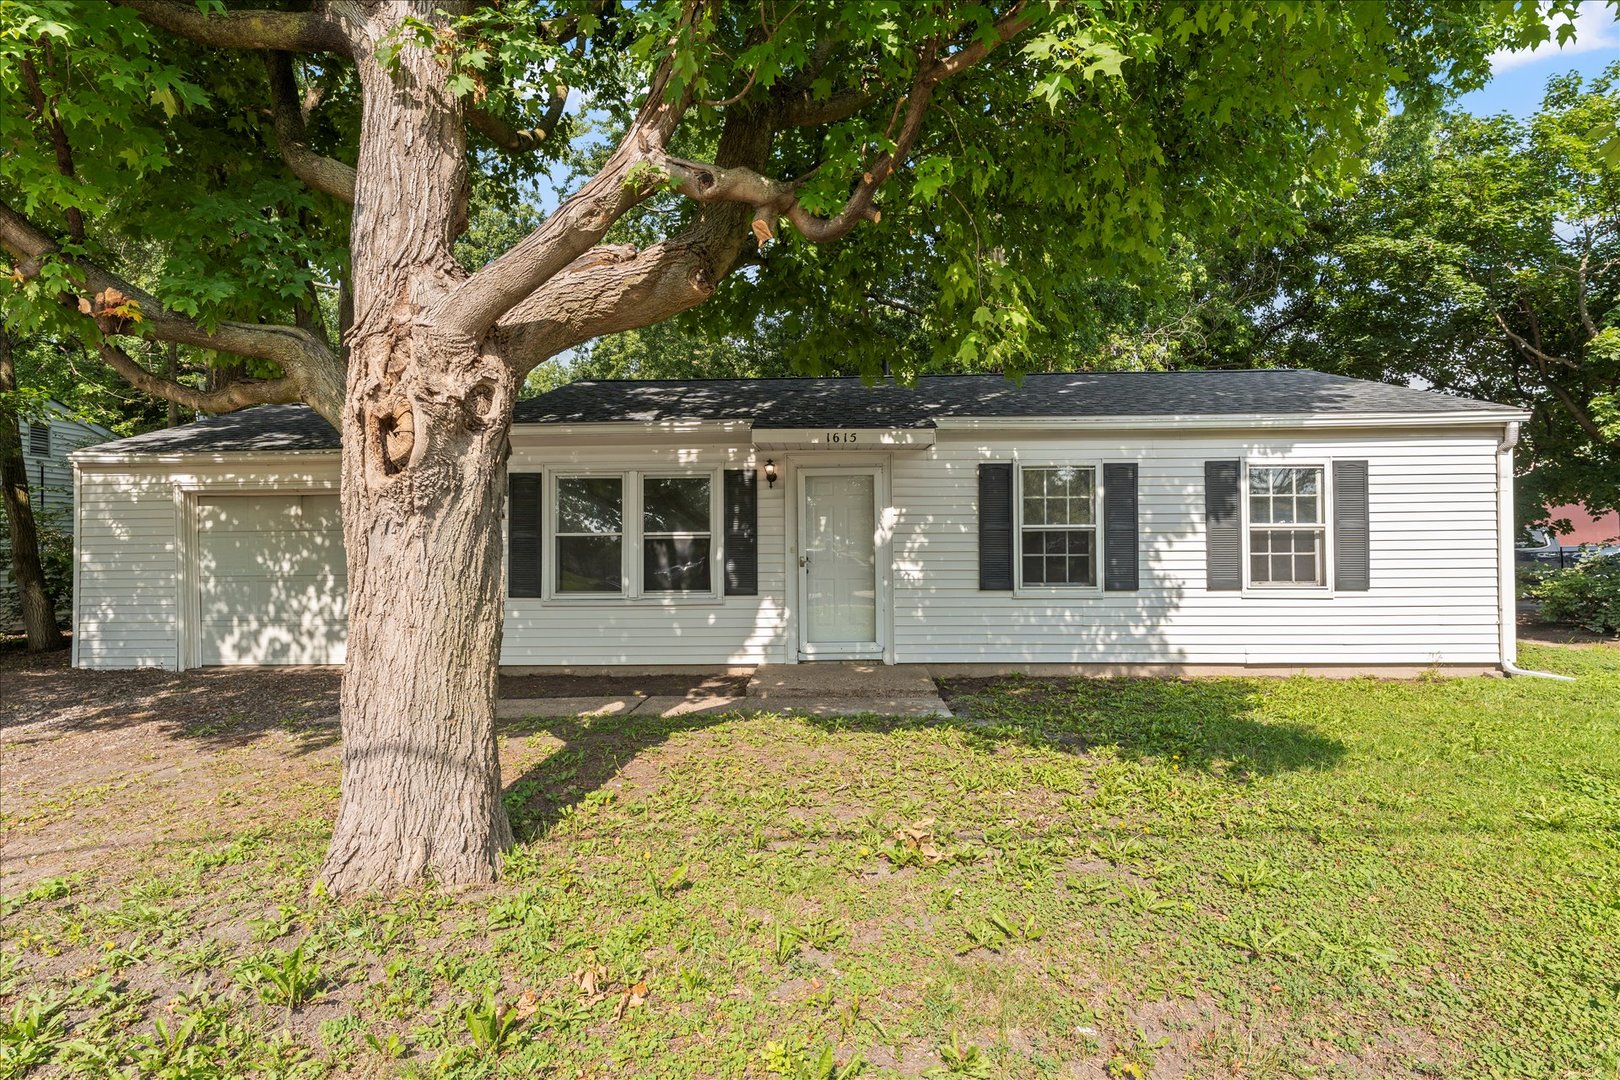
Property summary
1615 S Mattis Avenue, Champaign, IL
$165,000
Ranch
Bedrooms 3
Bathrooms 1 Full
Finished Sq. Footage 911
Main Level Sq. Footage 911
Year Built 1958
Lot Size 66.77x120.03x69.58x120
Days On Market 4 
About this home
Updated and move-in ready, this 3-bedroom, 1-bath ranch offers stylish finishes and peace of mind with numerous recent improvements. Inside, you'll find luxury vinyl plank flooring throughout the main living areas, new carpet in the bedrooms, and fresh paint throughout the home. The remodeled kitchen features new countertops, updated cabinetry, stainless steel appliances, and modern lighting, creating a bright and functional space for everyday living. An updated electrical panel adds even more value, giving you confidence that many of the major improvements have already been completed. Step outside to a spacious fenced in backyard with mature trees, offering plenty of room to entertain, garden, play, or simply relax and enjoy the outdoors. This is a home that's ready for you to move in and enjoy from day one.
Pictures
Preview more photos. Hover to pause, use the arrows to browse, or click any image to enlarge it.
Amenities & features
- Property type: Detached Single
- Style: 1 Story
- Architecture: Ranch
- Approximate age: 61-70 Years
- Subdivision: Meadow Park
- Parking: 1 garage space; Garage Door Opener; Attached
- Parking included: Yes
- HVAC: Forced Air / Central Air
- Interior: 1st Floor Bedroom, 1st Floor Full Bath
- Kitchen: Eating Area-Table Space
- Primary bedroom: Main; 10X12
- Appliances: Range, Microwave, Dishwasher, Refrigerator
- Exterior: Vinyl Siding
- Outdoor: Patio
- Water/sewer: Public / Public Sewer
- Lot: Less Than .25 Acre
- Ownership: Fee Simple
- Exposure: East
- Walk In Closet: 4X4, Main
- Laundry: N/A

Listing Agency: Taylor Realty Associates
