
Home Summary
See pictures of the home!
See A Virtual Tour Of This Home
Information about the area around the home (schools, stores, buslines, etc.)
Calculate Monthly Payments On This Home
Detailed information including room dimensions and more!
Property summary
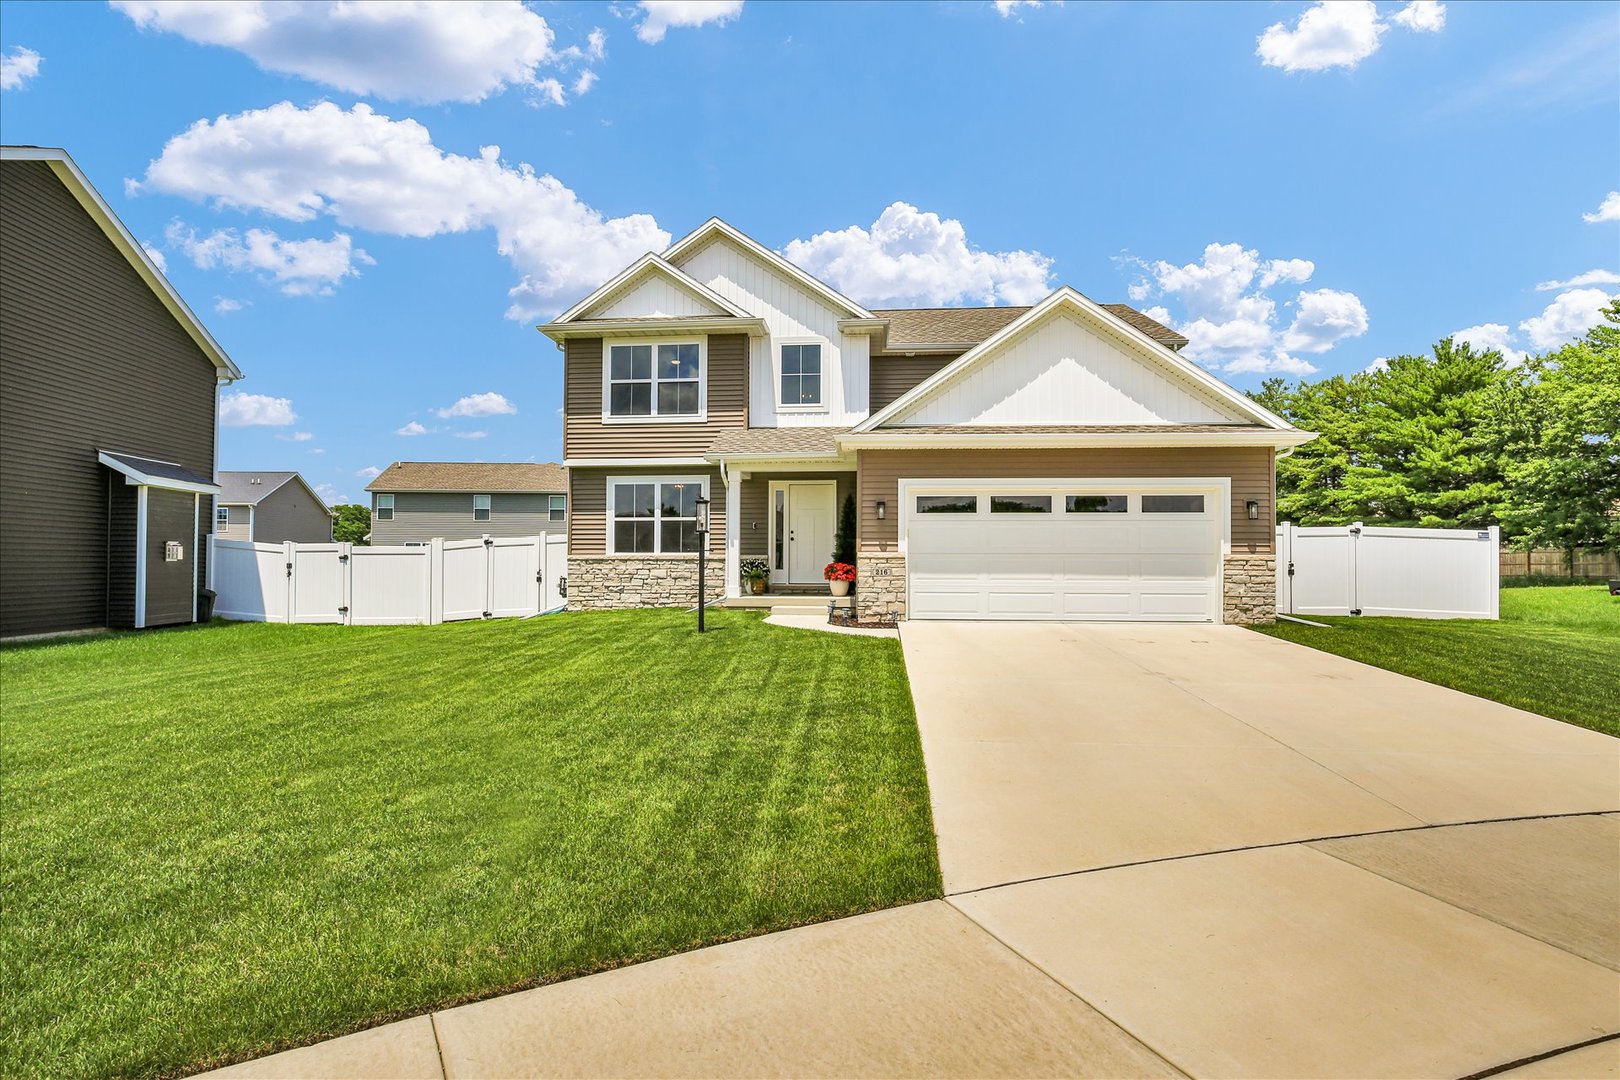
216 Red Bud Drive, Mahomet, IL
$439,900
Bedrooms 4
Bathrooms 2 Full, 1 Half
Finished Sq. Footage 2,225
Main Level Sq. Footage 1,044
Upper Level Sq. Footage 1,181
Basement Sq. Footage 859
Year Built 2024
Lot Size 174X55
Days On Market 6 
About this home
Better than new and move-in ready! This beautifully maintained 4-bedroom, 2.5-bath home in Prairie Crossing offers the upgrades buyers want without the wait or added expense of new construction. Since purchasing, the owners have transformed the home with fresh paint throughout, custom built-ins surrounding the living room fireplace, an updated main floor half bath, a fully fenced backyard, and a finished garage complete with built-in cabinets and a workbench. The open-concept main level features stylish finishes, a spacious kitchen with tiled backsplash, and a large living area designed for everyday living and entertaining. Upstairs, you'll find four generously sized bedrooms, including a spacious primary suite. The unfinished basement provides an excellent opportunity to add future living space while building equity. Located just minutes from Lake of the Woods Forest Preserve, trails, parks, and with convenient access to Champaign-Urbana, this home offers the perfect combination of location, functionality, and thoughtful upgrades. Why wait to build when this one is ready for you today?
Pictures
Preview more photos. Hover to pause, use the arrows to browse, or click any image to enlarge it.
Amenities & features
- Property type: Detached Single
- Style: 2 Stories
- Approximate age: 1-5 Years
- Parking: 2 garage spaces; Attached
- Basement: Unfinished, Full
- 1 fireplace in Family Room
- HVAC: Natural Gas, Forced Air / Central Air
- Interior: Walk-In Closet(s); Upper Level, In Unit
- Kitchen: Island
- Primary bedroom: Second; 14X14
- Primary bath: Full
- Dining room: Kitchen/Dining Combo
- Appliances: Range, Microwave, Dishwasher, Refrigerator
- Included equipment: Water-Softener Rented, Radon Mitigation System
- Exterior: Vinyl Siding
- Water/sewer: Public / Public Sewer
- Lot: Less Than .25 Acre
- Ownership: Fee Simple
- Pantry: 6X6, Main
- Office: 11X11, Main
- Laundry: Second, 8X7

Listing Agency: KELLER WILLIAMS-TREC
