
Home Summary
See pictures of the home!
See A Virtual Tour Of This Home
Information about the area around the home (schools, stores, buslines, etc.)
Calculate Monthly Payments On This Home
Detailed information including room dimensions and more!
Property summary
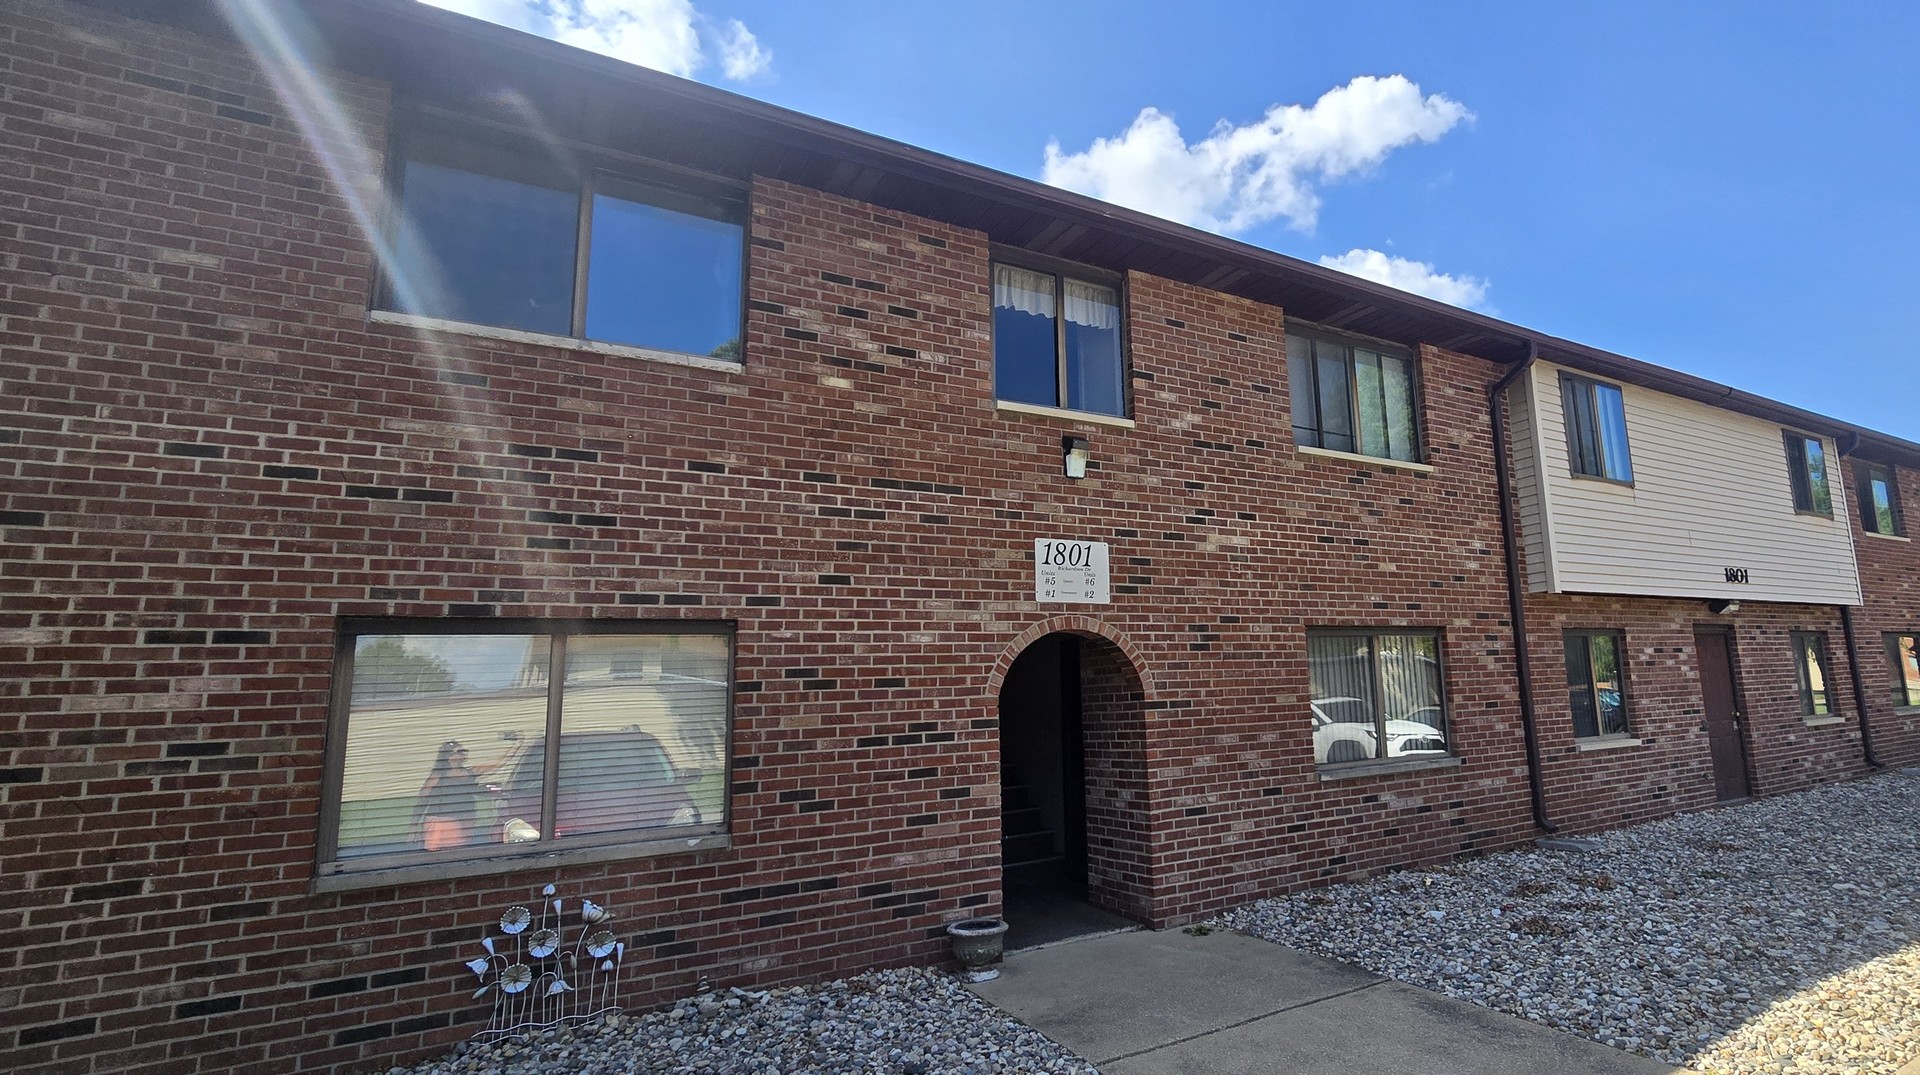
1801 Richardson Drive #6, Urbana, IL
$118,900
Bedrooms 2
Bathrooms 1 Full, 1 Half
Finished Sq. Footage 834
Main Level Sq. Footage 834
Year Built 1985
Lot Size Condo
Days On Market 1 
About this home
Great 2nd floor condo Freshly Painted and NEW Carpeting throughout. The living room has a cozy fireplace, then onto the eat in kitchen with all appliances and space for a table area, that lead to the balcony. There are 2 bedrooms, 1.5 baths. (the full is off of the primary bedroom and attached to the half bath so shared tandem for all). A 1 car det garage is nearby for this unit. Enjoy the amenities of the pool (in season and viewed from the balcony) with pool house, tennis courts, walking around the area and near interstate access, restaurants and right down the way to the U of I. Condo fees include lawn, snow removal, trash, exterior maintenance, use of pool and tennis courts
Pictures
Preview more photos. Hover to pause, use the arrows to browse, or click any image to enlarge it.
Amenities & features
- Property type: Attached Single
- Approximate age: 41-50 Years
- Parking: 1 garage space; Garage Door Opener; Detached
- 1 fireplace: Gas Log in Living Room
- HVAC: Natural Gas / Central Air
- Interior: In Unit
- Kitchen: Eating Area-Table Space
- Primary bedroom: Main; Carpet; 12X12
- Dining room: Kitchen/Dining Combo
- Appliances: Range, Microwave, Dishwasher, Refrigerator, Washer, Dryer
- Exterior: Brick; Balcony
- Water/sewer: Public / Public Sewer
- Ownership: Condo
- Association fee: $150 monthly
- Laundry: N/A

Listing Agency: Coldwell Banker R.E. Group
