
Home Summary
See pictures of the home!
Information about the area around the home (schools, stores, buslines, etc.)
Calculate Monthly Payments On This Home
Detailed information including room dimensions and more!
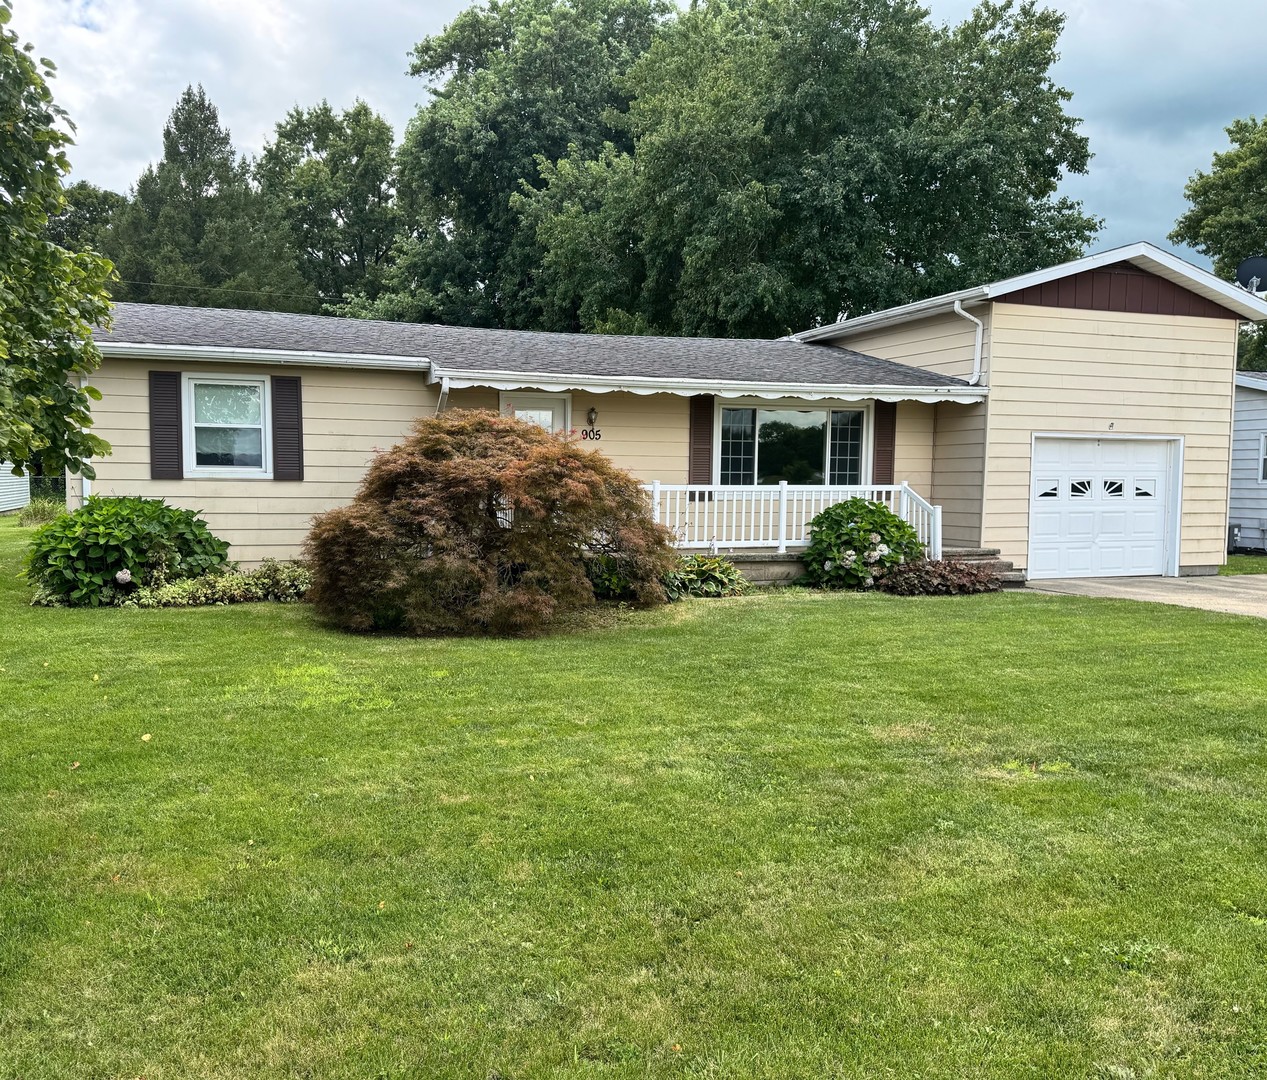
Property summary
905 E Harrison Street, Villa Grove, IL
$154,900
Bedrooms 3
Bathrooms 1 Full
Finished Sq. Footage 1,212
Main Level Sq. Footage 1,212
Year Built 1962
Lot Size 75X140
Days On Market 5 
About this home
Welcome to this estate sale opportunity, offered as is, with the seller making no additional repairs. This charming home is ready for its next owner to make it their own. The kitchen was updated approximately 30 years ago, and all appliances-including the washer and dryer-will remain with the home. The electrical system has been updated, and some plumbing improvements have also been completed. There is hardwood under the carpets. Outside, you'll find a beautiful backyard with plenty of space to relax, garden, or entertain. Additional outdoor features include a garden shed, a traditional clothesline, a spacious back deck, and a cozy sun porch-perfect for enjoying your morning coffee or unwinding in the evening. With its solid updates, inviting outdoor spaces, and endless possibilities to add your personal style, this property is a wonderful place to call home.
Pictures
Preview more photos. Hover to pause, use the arrows to browse, or click any image to enlarge it.
Amenities & features
- Property type: Detached Single
- Style: 1 Story
- Approximate age: 61-70 Years
- Parking: 1 garage space; Concrete; Garage Door Opener; Attached
- Parking included: Yes
- Basement: Crawl Space
- 1 fireplace: Electric in Other
- HVAC: Natural Gas / Central Air
- Kitchen: Eating Area-Table Space
- Primary bedroom: Main; Carpet; 14X13
- Appliances: Range, Microwave, Refrigerator, Washer, Dryer, Range Hood
- Exterior: Wood Siding
- Water/sewer: Public / Public Sewer
- Lot: Less Than .25 Acre
- Ownership: Fee Simple
- Sun Room: 11X6, Main
- Laundry: Main, 6X6

Listing Agency: The Real Estate Group,Inc
