
Home Summary
See pictures of the home!
Information about the area around the home (schools, stores, buslines, etc.)
Calculate Monthly Payments On This Home
Detailed information including room dimensions and more!
Property summary
405 WASHINGTON Street, Fithian, IL
$245,000
Ranch
Bedrooms 3
Bathrooms 2 Full
Finished Sq. Footage 1,789
Main Level Sq. Footage 1,789
Year Built 1971
Foundation Block
Lot Size 100x120
Days On Market 10
About this home
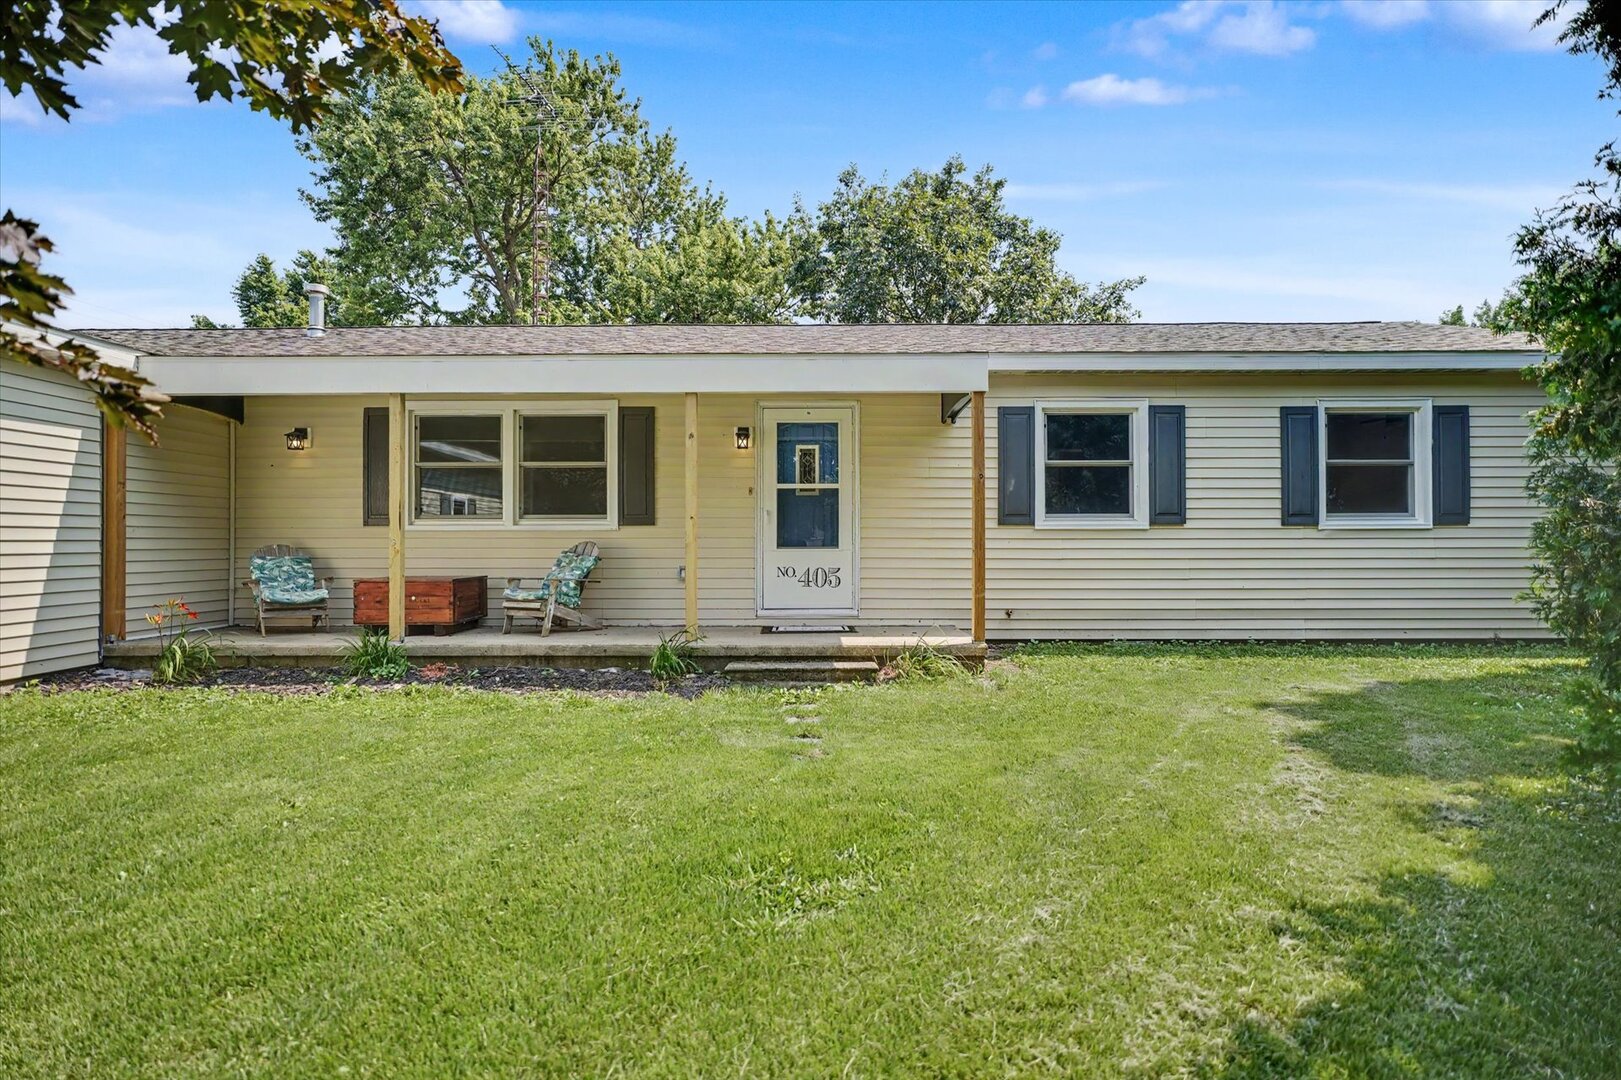
Enjoy small-town living in this beautifully updated 3-bedroom, 2-bath home offering 1,789 square feet of living space. Conveniently located just off Interstate 74 and centrally situated between Champaign and Danville, this corner-lot property provides easy access to nearby communities while maintaining a peaceful neighborhood atmosphere. The home features refinished hardwood floors, a spacious fenced backyard, and numerous updates throughout. The kitchen was completely remodeled in 2016, along with a new boiler installation. Both the master bathroom and main bathroom were renovated, providing modern comfort and style. Additional improvements include new windows installed in 2018, a fully remodeled family room completed in 2022, a brand-new roof in 2026, and a beautifully updated front porch. The combination of classic charm and thoughtful updates makes this home move-in ready. Property Highlights: 3 Bedrooms, 2 Bathrooms 1,789 Square Feet Corner Lot Oakwood School District Convenient Interstate 74 Access Centrally Located Between Champaign and Danville Refinished Hardwood Floors Fenced Backyard Remodeled Kitchen (2016) New Boiler (2016) Updated Master and Main Bathrooms New Windows (2018) Remodeled Family Room (2022) New Roof (2026) Updated Front Porch Don't miss the opportunity to own this well-maintained home with extensive updates in a desirable small-town location.
Pictures
Preview more photos. Hover to pause, use the arrows to browse, or click any image to enlarge it.
Amenities & features
- Property type: Detached Single
- Style: 1 Story
- Architecture: Ranch
- Approximate age: 51-60 Years
- Parking: 2 garage spaces; Concrete; Gravel; Attached
- Basement: Crawl Space
- HVAC: Steam, Baseboard / Central Air
- Interior: 1st Floor Bedroom, 1st Floor Full Bath; Main Level
- Primary bedroom: Main; Hardwood; 12X12
- Primary bath: Full
- Dining room: Kitchen/Dining Combo
- Appliances: Range, Microwave, Dishwasher, Refrigerator
- Exterior: Vinyl Siding
- Outdoor: Corner Lot
- Water/sewer: Public / Public Sewer
- Roof: Asphalt
- Lot: .25-.49 Acre
- Ownership: Fee Simple
- Exposure: North
- Laundry: N/A

Listing Agency: RE/MAX REALTY ASSOCIATES-CHA
