
Home Summary
See pictures of the home!
Information about the area around the home (schools, stores, buslines, etc.)
Calculate Monthly Payments On This Home
Detailed information including room dimensions and more!
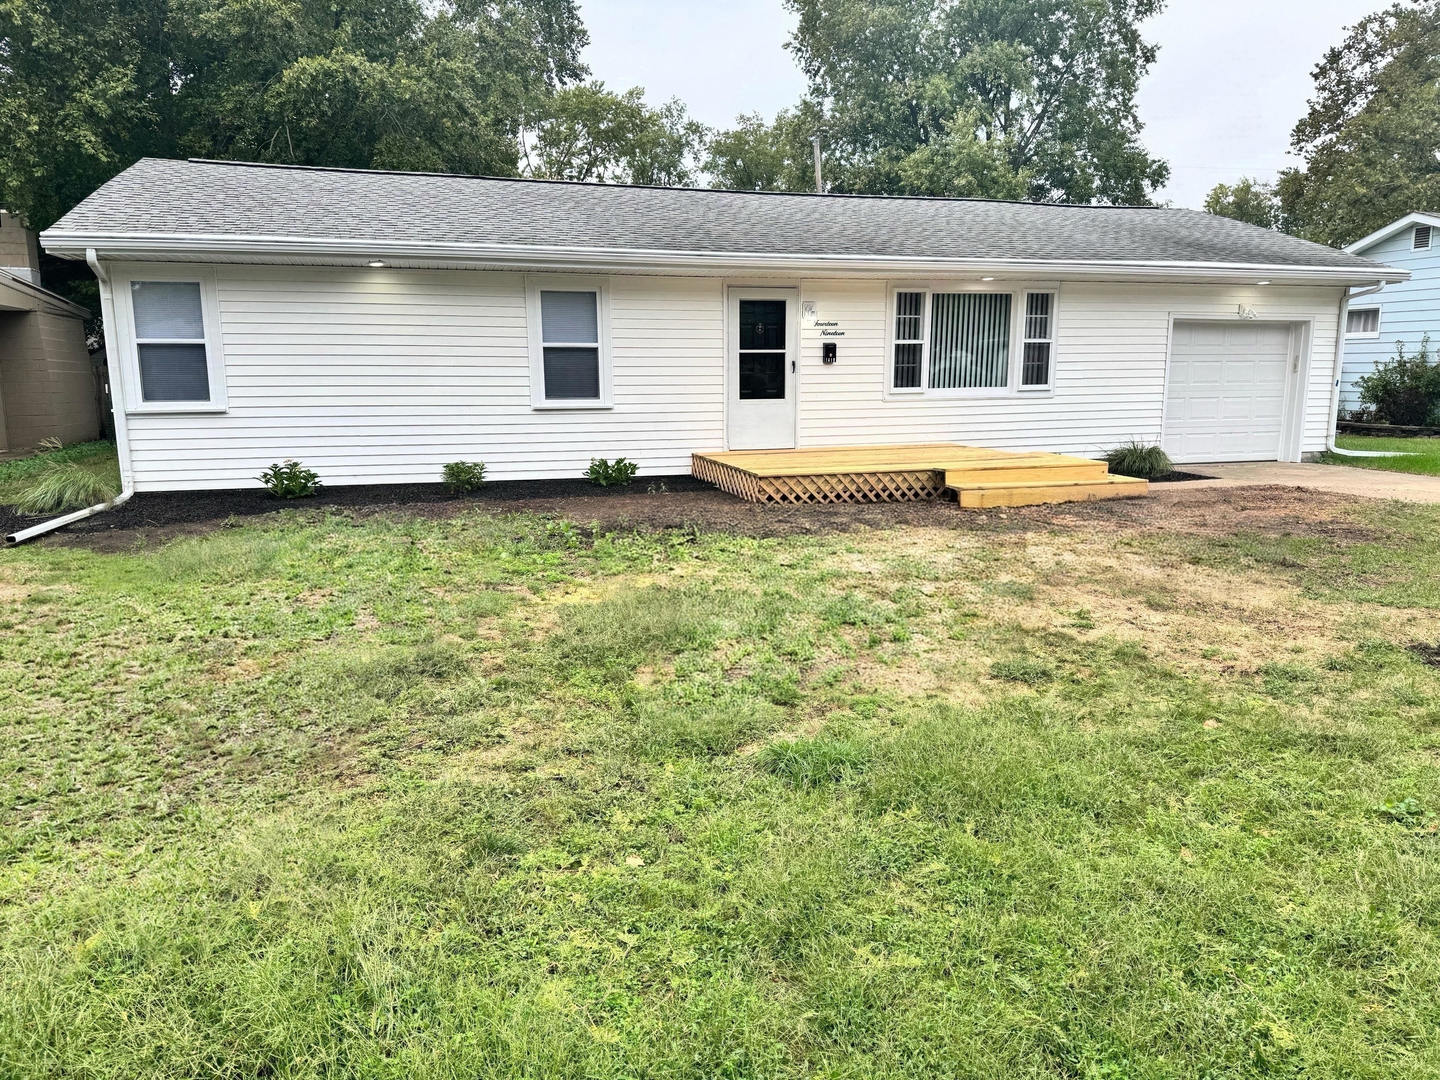
Property summary
1419 Cambridge Drive, Champaign, IL
$300,000
Bedrooms 4
Bathrooms 2 Full
Finished Sq. Footage 1,542
Main Level Sq. Footage 1,542
Year Built 1954
Lot Size 70X115
Days On Market 74
About this home
COME SEE THE TRANSFORMATION AT 1419 CAMBRIDGE! This beautifully renovated home is ready to impress with a fresh design, modern touches, and inviting spaces that make you feel right at home. From the attractive new front door to the welcoming deck, you'll appreciate the attention to detail before you even step inside! Once indoors, you'll discover a completely refreshed floor plan that makes the most of every space. The gorgeous remodeled kitchen takes center stage, offering a wonderful place to prepare meals, entertain, and gather with family and friends. With four bedrooms and two full bathrooms, there's plenty of room to accommodate your lifestyle. One of the standout improvements is the addition of a brand-new primary suite, giving you a comfortable and private space to unwind at the end of the day. The updates continue throughout, creating a home that feels fresh, functional, and ready for its next owner. Step through the new sliding glass doors and enjoy another great feature-a second deck that provides even more outdoor living space. Picture yourself enjoying morning coffee, hosting summer get-togethers, or simply kicking back and enjoying your own backyard. This is an exciting opportunity to own a home that has been extensively transformed with today's buyer in mind. From the redesigned interior to the new outdoor spaces, 1419 Cambridge offers a wonderful combination of style, comfort, and practicality. A new primary suite, a beautifully remodeled kitchen, and two decks to enjoy! There's so much to appreciate, and this home is ready for someone new to make it their own. Make this your next address! Schedule your private showing today and come experience this beautiful transformation for yourself!
Pictures
Preview more photos. Hover to pause, use the arrows to browse, or click any image to enlarge it.
Amenities & features
- Property type: Detached Single
- Style: 1 Story
- Approximate age: 71-80 Years
- Parking: 1 garage space; Attached
- Parking included: Yes
- Basement: Crawl Space
- 1 fireplace in Living Room
- HVAC: Gas / Central Air
- Primary bedroom: Main; 12X12
- Exterior: Vinyl Siding
- Water/sewer: Public / Public Sewer
- Lot: Less Than .25 Acre
- Ownership: Fee Simple
- Laundry: Main, 7X16

Listing Agency: The Real Estate Group,Inc
