
Home Summary
See pictures of the home!
See A Virtual Tour Of This Home
Information about the area around the home (schools, stores, buslines, etc.)
Calculate Monthly Payments On This Home
Detailed information including room dimensions and more!
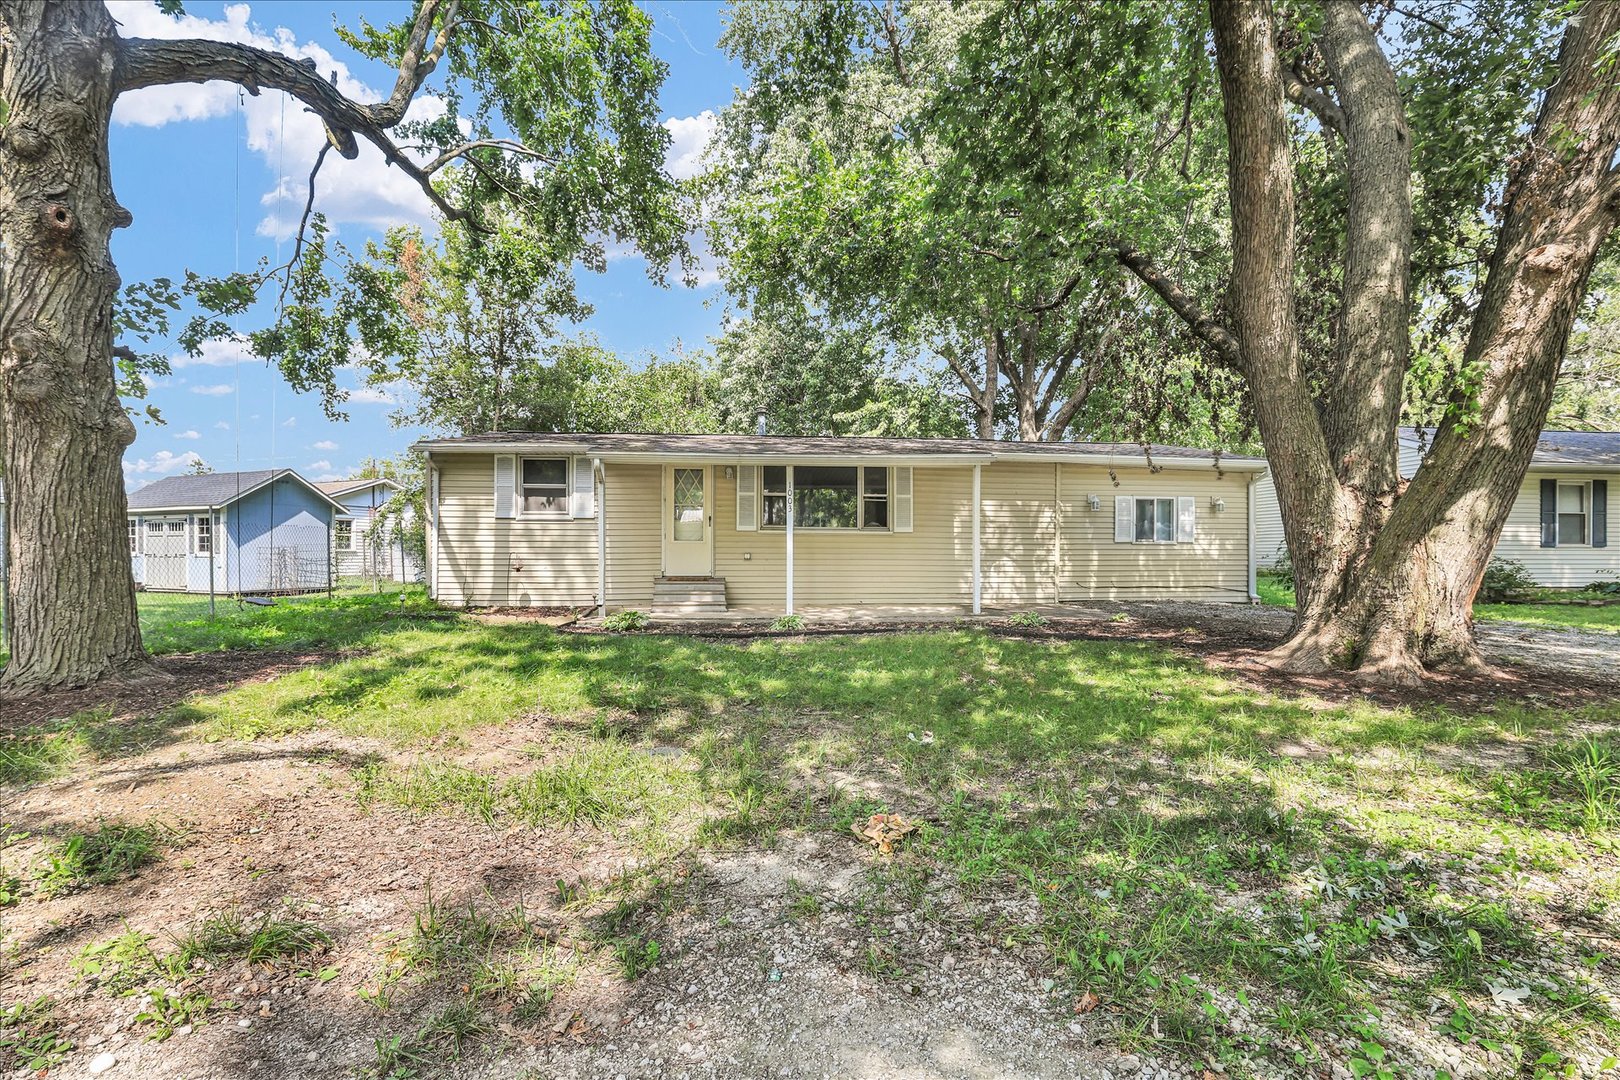
Property summary
1003 S Pleasantview , Tuscola, IL
$125,000
Bedrooms 3
Bathrooms 2 Full
Finished Sq. Footage 1,426
Main Level Sq. Footage 1,426
Year Built 1958
Lot Size 50.75 X 120.15 X 153.63 X 67.1
Days On Market 27
About this home
Welcome home to this move-in-ready ranch offering single-story living at its absolute finest. Showcasing a brand-new roof and gutters (July 2026), this property delivers ultimate peace of mind and true worry-free homeownership from day one. The home features a bright and airy open-concept layout. The main living area flows seamlessly into the dining and kitchen spaces, creating an ideal setup for entertaining guests or relaxing after a long day. Designed with privacy in mind, the split-bedroom floor plan separates the secondary bedrooms from your massive primary retreat. Complete with an en-suite full bathroom and a generous, oversized walk-in closet. Step outside to your own private oasis. The expansive, fully fenced backyard is perfect for pets, play, or weekend hosting. Spend your summer evenings grilling on the back patio, and enjoy plenty of organized storage with the convenient backyard garden shed. Combining essential major upgrades with an established Tuscola neighborhood setting, this charming ranch is ready for its next chapter. Schedule your private tour today!
Pictures
Preview more photos. Hover to pause, use the arrows to browse, or click any image to enlarge it.
Amenities & features
- Property type: Detached Single
- Style: 1 Story
- Approximate age: 61-70 Years
- Parking: Other
- 4 parking spaces
- Parking included: Yes
- HVAC: Natural Gas, Forced Air / Central Air
- Primary bedroom: Main; Vinyl; 13X21
- Primary bath: Full
- Exterior: Vinyl Siding
- Water/sewer: Public / Public Sewer
- Lot: Less Than .25 Acre
- Ownership: Fee Simple
- Laundry: Main, Ceramic Tile, 14X6

Listing Agency: KELLER WILLIAMS-TREC
