
Home Summary
See pictures of the home!
See A Virtual Tour Of This Home
Information about the area around the home (schools, stores, buslines, etc.)
Calculate Monthly Payments On This Home
Detailed information including room dimensions and more!
Property summary
1402 Railside Drive, Gibson City, IL
$444,000
Traditional
Bedrooms 4
Bathrooms 2 Full, 1 Half
Finished Sq. Footage 2,942
Main Level Sq. Footage 991
Upper Level Sq. Footage 1,291
Basement Sq. Footage 991
Year Built 2015
Lot Size 78x162x88x143
Days On Market 33
About this home
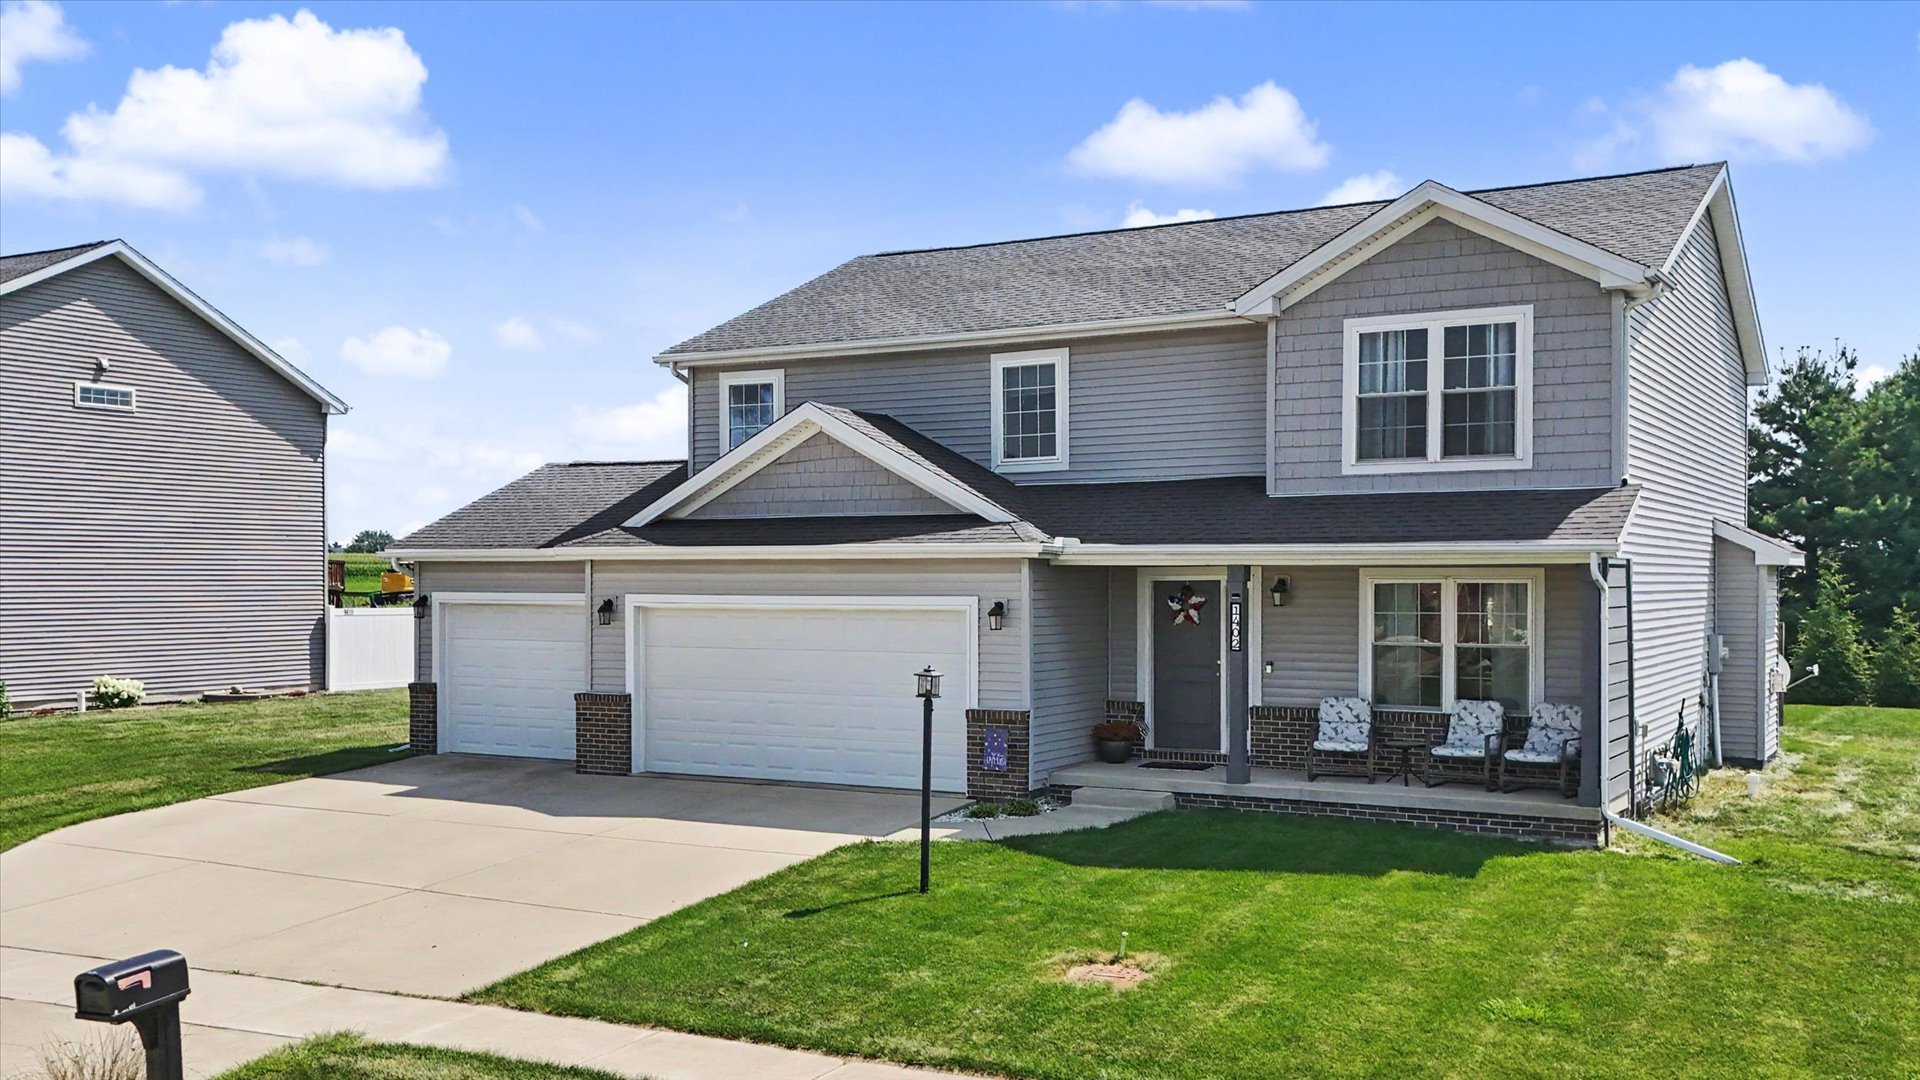
Welcome home to this spacious 4-bedroom, 2.5-bath home tucked into one of Gibson City's sought-after neighborhoods! From the moment you walk in, you'll notice the abundance of natural light, soaring ceilings, and open layout that makes this home feel warm, inviting, and perfect for everyday living.The living room offers plenty of space to gather around the beautiful gas fireplace while remaining open to the kitchen and dining areas. The kitchen is designed for both cooking and entertaining with granite countertops, stainless steel appliances, ample cabinet space, and generous prep areas. Upstairs, you'll find four comfortable bedrooms, including a spacious primary suite featuring a walk-in shower and double vanity. The basement expands your living space even more and is ready for movie nights, game days, a home gym, playroom, or entertaining family and friends. Outside, enjoy the large lot with endless possibilities for a play set, garden, outdoor entertaining space, or simply room to make your own. The welcoming front porch, oversized 3-car attached garage, and convenient location close to schools make this home even more desirable. Move-in ready with space inside and out - this is the kind of home that's hard to find in Gibson City!
Pictures
Preview more photos. Hover to pause, use the arrows to browse, or click any image to enlarge it.
Amenities & features
- Property type: Detached Single
- Style: 2 Stories
- Architecture: Traditional
- Approximate age: 11-15 Years
- Parking: 3 garage spaces; Concrete; Garage Door Opener; Attached
- Parking included: Yes
- Basement: Partially Finished, Full
- 1 fireplace: Gas Log in Family Room
- HVAC: Natural Gas / Central Air
- Interior: Vaulted Ceiling(s), Walk-In Closet(s); Main Level
- Primary bedroom: Second; Carpet; 16X18
- Primary bath: Full
- Appliances: Range, Microwave, Dishwasher, Disposal
- Exterior: Vinyl Siding, Brick
- Outdoor: Patio
- Community features: Curbs, Sidewalks, Street Paved
- Water/sewer: Public / Public Sewer
- Electric: 200+ Amp Service
- Roof: Asphalt
- Lot: .25-.49 Acre
- Ownership: Fee Simple
- Laundry: Main, Ceramic Tile, 6X9

Listing Agency: KELLER WILLIAMS-TREC
