
Home Summary
See pictures of the home!
See A Virtual Tour Of This Home
Information about the area around the home (schools, stores, buslines, etc.)
Calculate Monthly Payments On This Home
Detailed information including room dimensions and more!
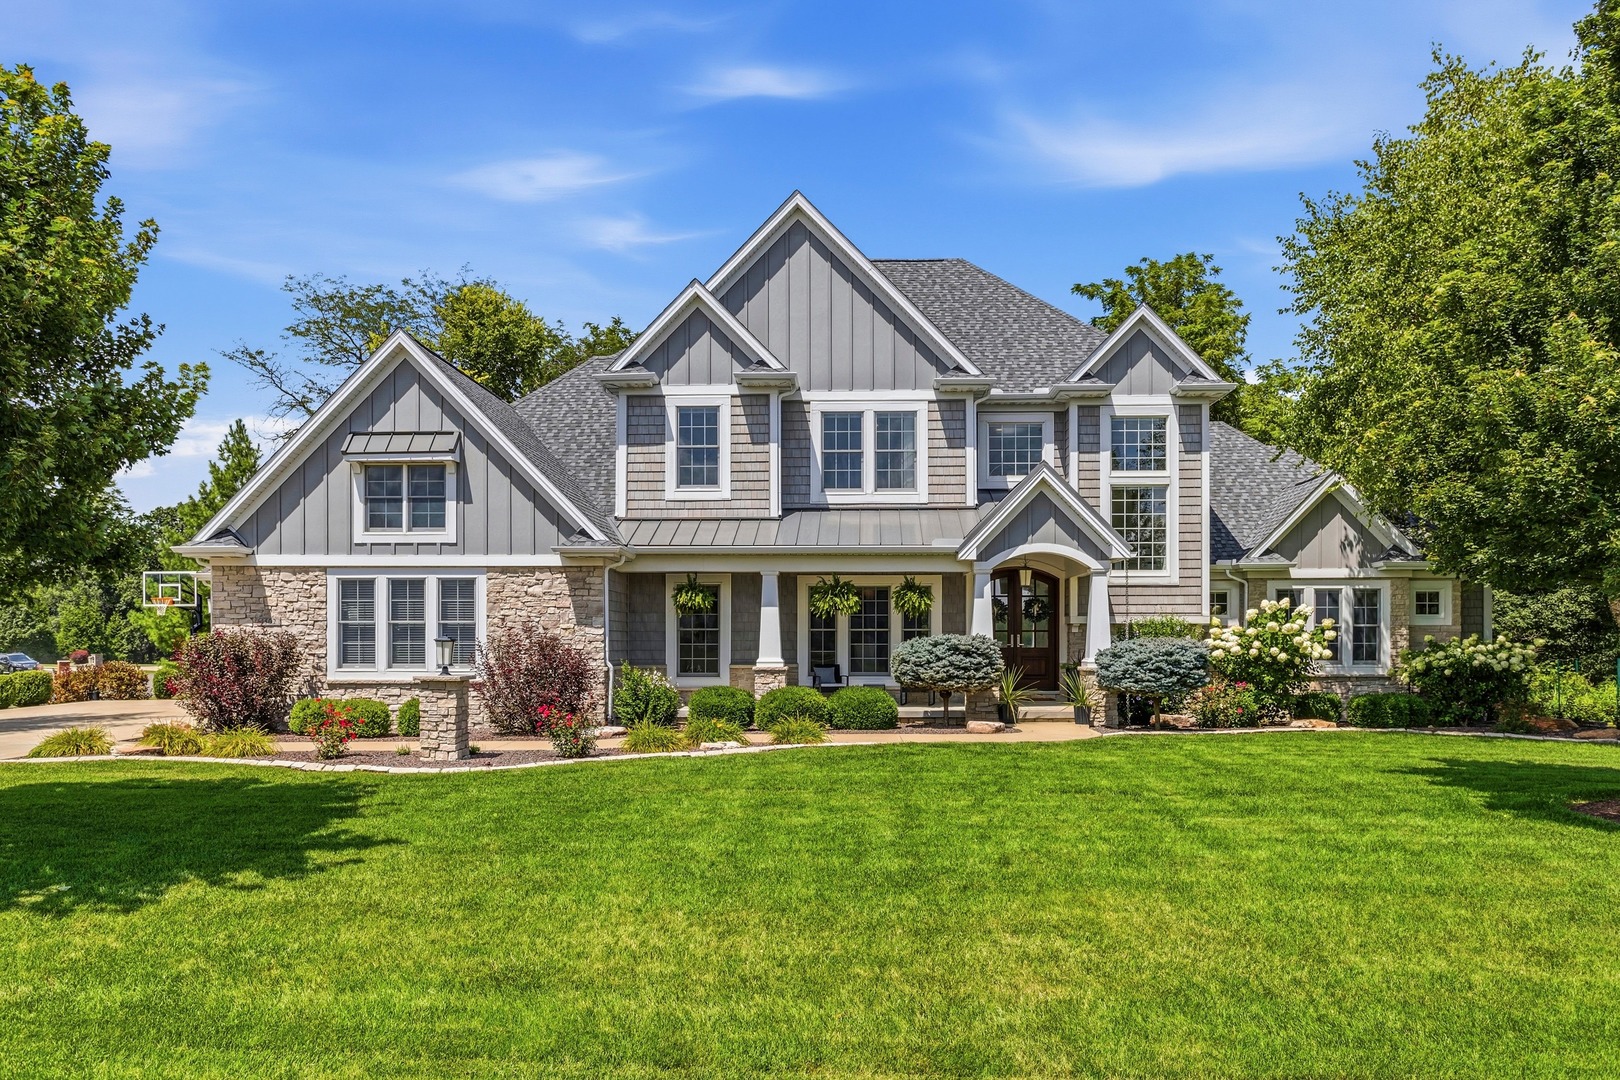
Property summary
1502 Riverwood Point, Mahomet, IL
$1,095,000
Bedrooms 4
Bathrooms 4 Full, 1 Half
Finished Sq. Footage 5,627
Main Level Sq. Footage 2,368
Upper Level Sq. Footage 1,412
Basement Sq. Footage 2,368
Year Built 2013
Lot Size 140 x 97 x 140.13 x 184.14 x 263.31
Days On Market 18
About this home
Welcome to 1502 Riverwood Pt. in Mahomet's sought-after Thornewood Estates, where thoughtful design, timeless craftsmanship, and everyday comfort come together in a beautifully wooded setting. Surrounded by mature trees and established landscaping, this home on .8 acres offers the privacy and peaceful backdrop buyers love, while still keeping you close to the conveniences of Mahomet living. Inside, the functional floor plan was designed with real life in mind. The main level features 10-foot ceilings that create an open, airy feel while still feeling warm and inviting. Custom cabinetry and beautiful millwork carry throughout the home, adding character and quality to every space. The kitchen is the heart of the home with multiple work spaces, huge center island, quartz countertops and a cleverly concealed walk in pantry. A first-floor primary suite offers convenience and flexibility, while large walk-in closets in every bedroom and a dedicated basement storage room provide exceptional storage. Natural light fills the home through large picture windows along the staircase, where a charming custom window seat creates a quiet place to pause and enjoy the view. A private home office offers a comfortable setting for work or study. The lower level feels like a true extension of the home, with above-grade windows, detailed trim, and space designed for entertaining. Indoor and outdoor gathering areas make hosting easy, and the screened porch is perfect for quiet summer mornings, fall evenings, or simply taking in the wooded surroundings. An oversized three-car garage, additional garage access to the basement, and thoughtful details throughout make this home as functional as it is beautiful. Rest easy with a new roof and gutters (2024) and water heater (2025). Spacious, warm, and intentionally designed, this home is a rare offering that feels special from the moment you arrive.
Pictures
Preview more photos. Hover to pause, use the arrows to browse, or click any image to enlarge it.
Amenities & features
- Property type: Detached Single
- Style: 2 Stories
- Approximate age: 11-15 Years
- Subdivision: Thornewood
- Parking: 3 garage spaces; Concrete; Garage Door Opener; Attached
- Parking included: Yes
- Basement: Finished, Egress Window, Rec/Family Area, Sleeping Area, Storage Space, Daylight
- 1 fireplace: Gas Log, Gas Starter in Living Room
- HVAC: Natural Gas, Forced Air / Central Air
- Interior: Wet Bar, 1st Floor Bedroom, 1st Floor Full Bath, Built-in Features, Walk-In Closet(s), High Ceilings, Coffered Ceiling(s), Open Floorplan, Separate Dining Room, Paneling, Pantry, Quartz Counters; Main Level, Sink
- Kitchen: Eating Area-Breakfast Bar, Eating Area-Table Space, Island, Pantry-Walk-in, Breakfast Room, Custom Cabinetry, SolidSurfaceCounter
- Primary bedroom: Main; Carpet; 13X19
- Primary bath: Full
- Dining room: Separate
- Appliances: Double Oven, Microwave, Dishwasher, Refrigerator, Bar Fridge, Disposal, Stainless Steel Appliance(s), Oven, Gas Cooktop
- Exterior: Stone, Shingle Siding; Fire Pit
- Outdoor: Deck, Screened; Corner Lot
- Community features: Park, Sidewalks, Street Paved
- Water/sewer: Public / Public Sewer
- Roof: Asphalt, Metal
- Lot: .50-.99 Acre
- Ownership: Fee Simple
- Exposure: South
- Office: 9X13, Main, Engineered Hardwood
- Recreation Room: 20X21, Basement, Carpet
- Media Room: 18X14, Basement, Carpet
- Bar/Entertainment: 15X25, Basement, Porcelain Tile
- Breakfast Room: 14X11, Main, Engineered Hardwood
- Exercise Room: 14X12, Basement, Carpet
- Walk In Closet: 8X18, Main, Carpet
- Pantry: 11X4, Main, Engineered Hardwood
- Foyer: 15X13, Main, Engineered Hardwood
- Association fee: $250 annually
- Laundry: Main, Ceramic Tile, 8X13

Listing Agency: Realty Select One
