
Home Summary
See pictures of the home!
Information about the area around the home (schools, stores, buslines, etc.)
Calculate Monthly Payments On This Home
Detailed information including room dimensions and more!
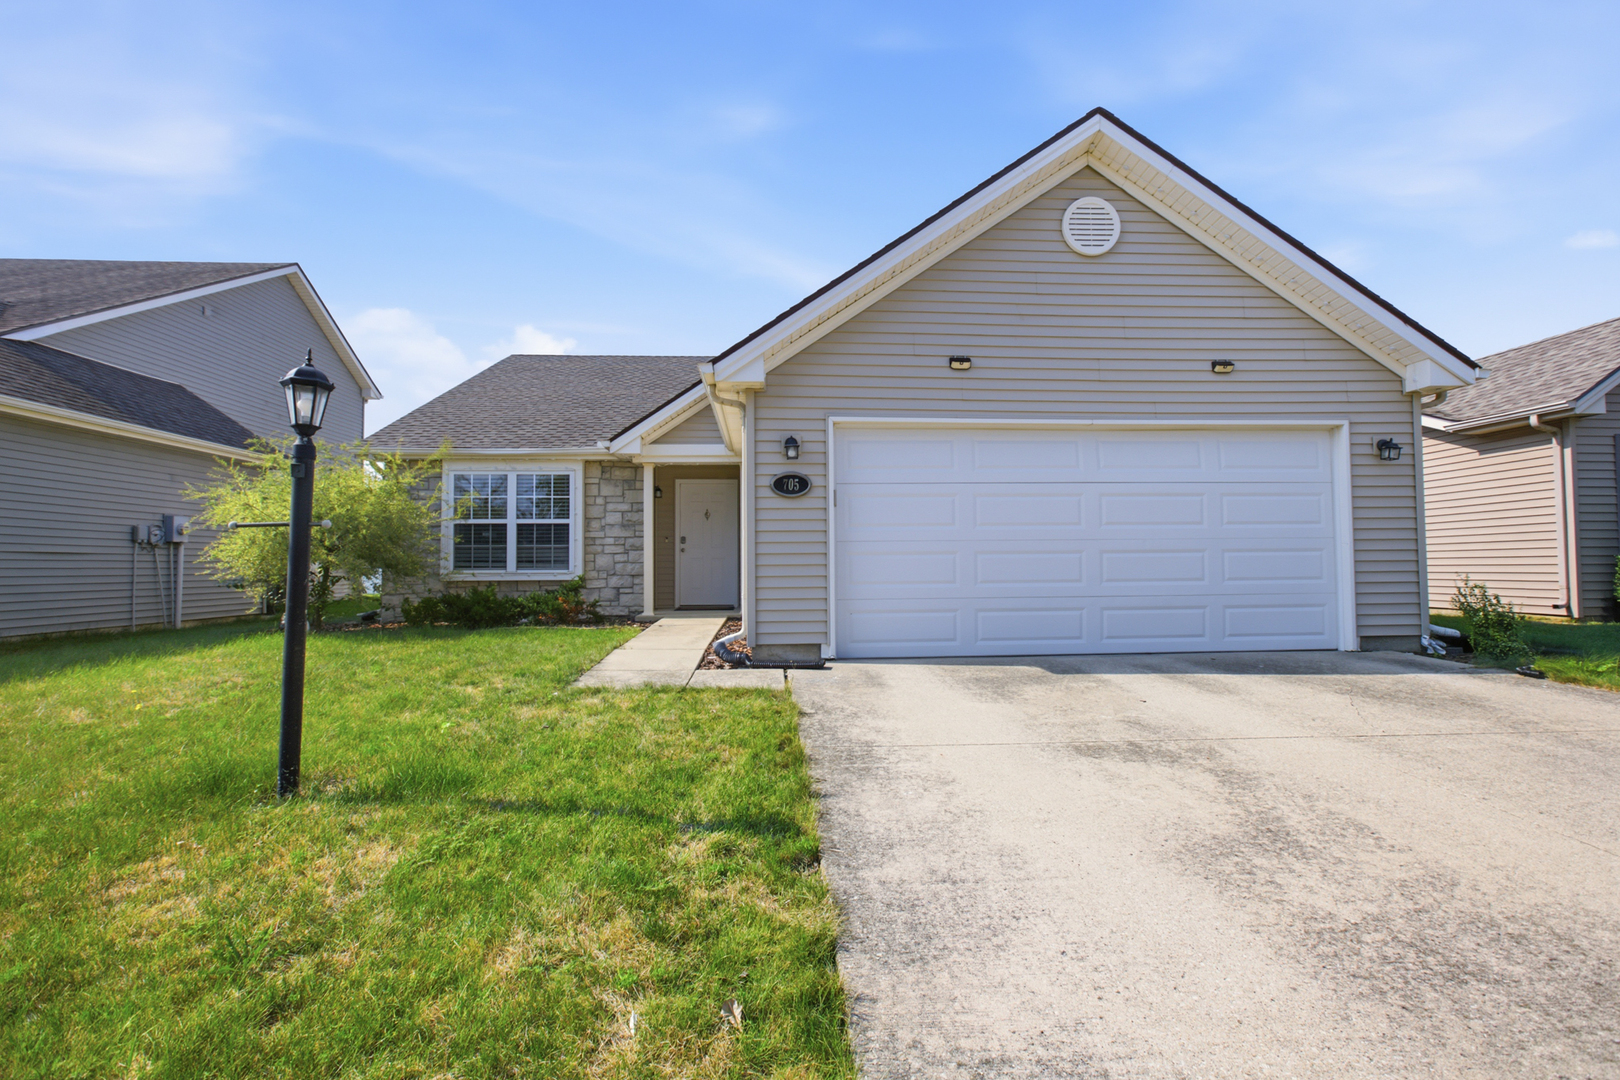
Property summary
705 Luria Lane, Champaign, IL
$259,900
Bedrooms 3
Bathrooms 2 Full
Finished Sq. Footage 1,477
Main Level Sq. Footage 1,477
Year Built 2006
Lot Size 50x104
Days On Market 55
About this home
Welcome home to this beautifully maintained 3-bedroom, 2-bath ranch offering 1,441 finished square feet in a desirable Champaign neighborhood! With vaulted ceilings, thoughtful updates & a move-in-ready interior, this home has so much to offer. The bright & spacious living room flows into the dining area & galley-style kitchen, featuring an updated backsplash, new refrigerator & newer appliances. The spacious primary suite offers a comfortable retreat with its own private bath. Major updates provide added peace of mind, including a new roof in 2020, newer HVAC (2015/2016), updated flooring & most kitchen appliances replaced in 2021/2022. The attached garage also includes a new deep freezer for additional storage. Outside, enjoy a fully fenced backyard & patio with plenty of space to relax, entertain or let pets play. This all-electric home is also equipped with solar panels, helping significantly offset electricity costs. Located near neighborhood parks, walking trails, shopping & everyday conveniences, this well-cared-for home offers the perfect combination of comfort, updates & location. Come see everything it has to offer!
Pictures
Preview more photos. Hover to pause, use the arrows to browse, or click any image to enlarge it.
Amenities & features
- Property type: Detached Single
- Style: 1 Story
- Approximate age: 16-20 Years
- Parking: 2 garage spaces; Attached
- Parking included: Yes
- HVAC: Electric / Central Air
- Primary bedroom: Main; 13X14
- Primary bath: Full
- Exterior: Vinyl Siding
- Water/sewer: Public / Public Sewer
- Lot: Less Than .25 Acre
- Ownership: Fee Simple
- Walk In Closet: 5X5, Main
- Walk In Closet: 6X6, Main
- Foyer: 8X5, Main
- Pantry: 4X8, Main
- Association fee: $85 monthly
- Laundry: Main, 6X3

Listing Agency: Nate Evans Group
