
Home Summary
See pictures of the home!
Information about the area around the home (schools, stores, buslines, etc.)
Calculate Monthly Payments On This Home
Detailed information including room dimensions and more!
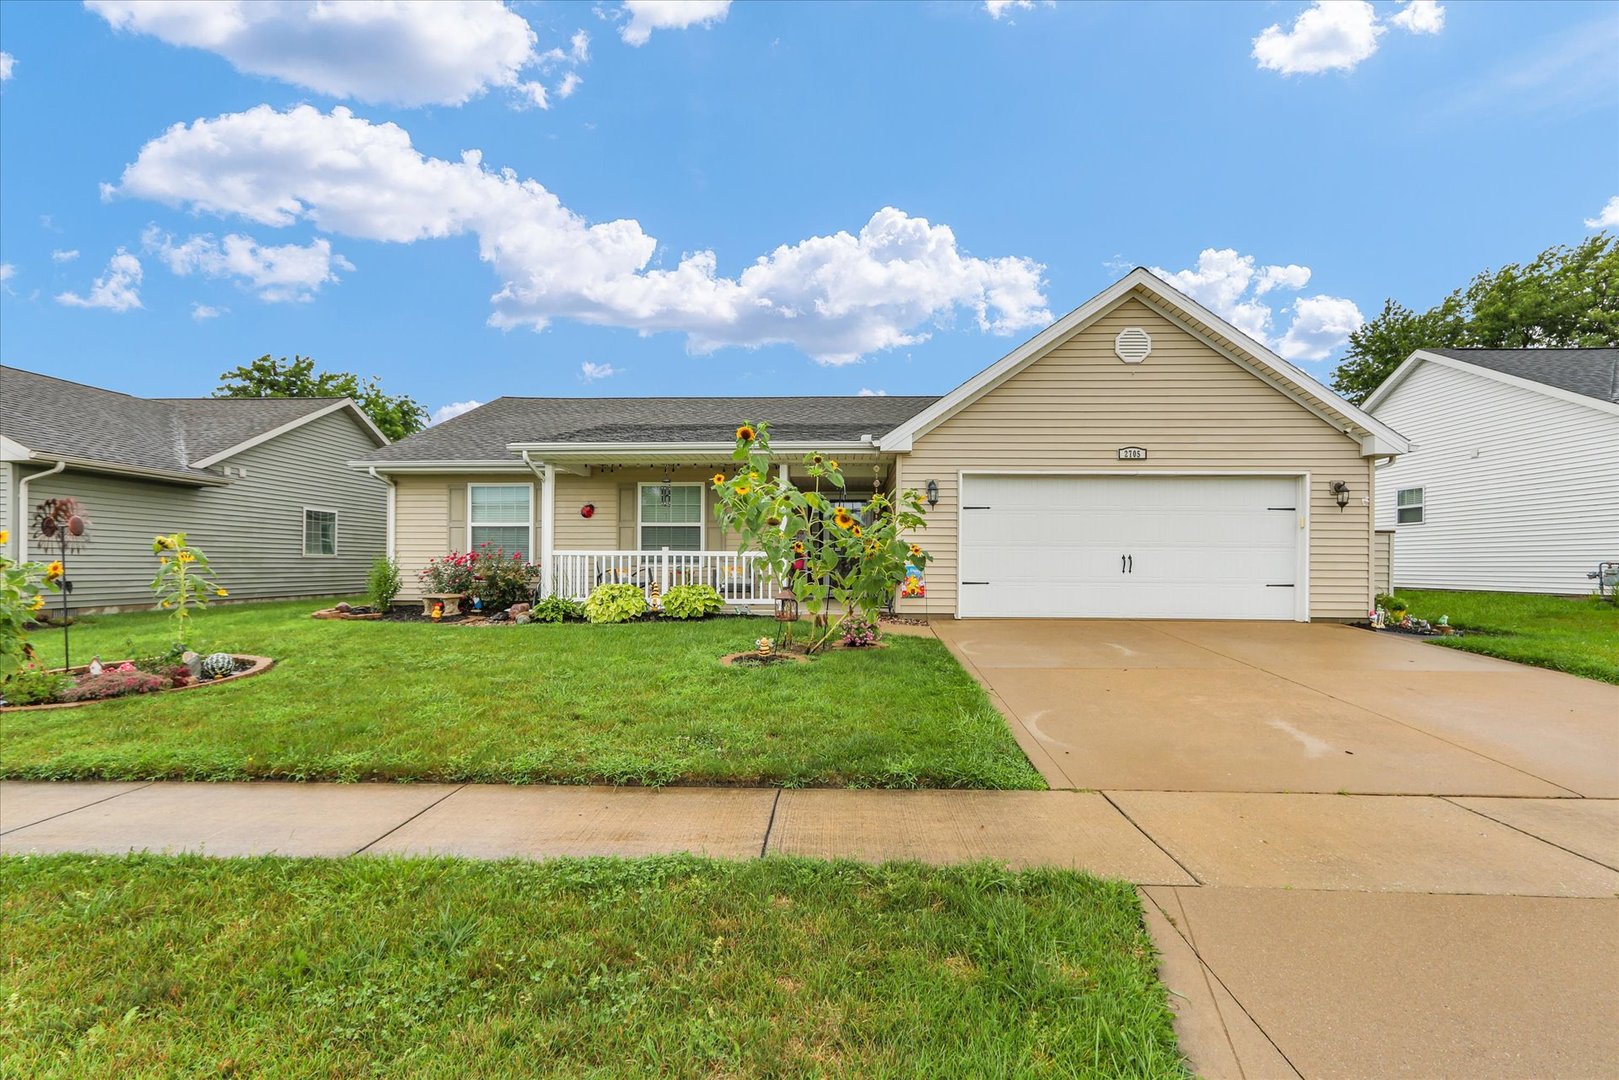
Property summary
2705 N Skyline Drive, Urbana, IL
$295,000
Bedrooms 3
Bathrooms 2 Full
Finished Sq. Footage 1,808
Main Level Sq. Footage 1,808
Year Built 2008
Lot Size 74x120
Days On Market 2 
About this home
Beautifully maintained 3-bedroom, 2-bath ranch in the desirable Somerset subdivision of Urbana, offering 1808 square feet of comfortable one-level living. Built in 2008, this well-cared-for home features attractive curb appeal, an inviting open layout, cathedral ceilings, a spacious attached 2-car garage, and a practical crawl-space foundation. The home presents very well with a clean, comfortable feel and a layout that works nicely for both everyday living and entertaining. The newer construction, appealing features, well-kept yard, and established neighborhood setting make this a strong opportunity for buyers looking for a move-in-ready ranch with a fenced in yard and a shed!!
Pictures
Preview more photos. Hover to pause, use the arrows to browse, or click any image to enlarge it.
Amenities & features
- Property type: Detached Single
- Style: 1 Story
- Approximate age: 16-20 Years
- Parking: 2 garage spaces; Attached
- Parking included: Yes
- Basement: Crawl Space
- HVAC: Natural Gas, Forced Air / Central Air
- Primary bedroom: Main; 12X16
- Primary bath: Full
- Exterior: Vinyl Siding
- Water/sewer: Public / Public Sewer
- Lot: Less Than .25 Acre
- Ownership: Fee Simple
- Foyer: 6X10, Main
- Sun Room: 12X12, Main
- Utility Room-1st Floor: 7X5, Main
- Laundry: Main, 8X5

Listing Agency: Nate Evans Group
