
Home Summary
See pictures of the home!
Information about the area around the home (schools, stores, buslines, etc.)
Calculate Monthly Payments On This Home
Detailed information including room dimensions and more!
Property summary
1105 James Court, Mahomet, IL
$180,000
Ranch
Bedrooms 3
Bathrooms 2 Full
Finished Sq. Footage 1,000
Main Level Sq. Footage 1,000
Year Built 1970
Lot Size 69.55x135x100x199.58
Days On Market 4 
About this home
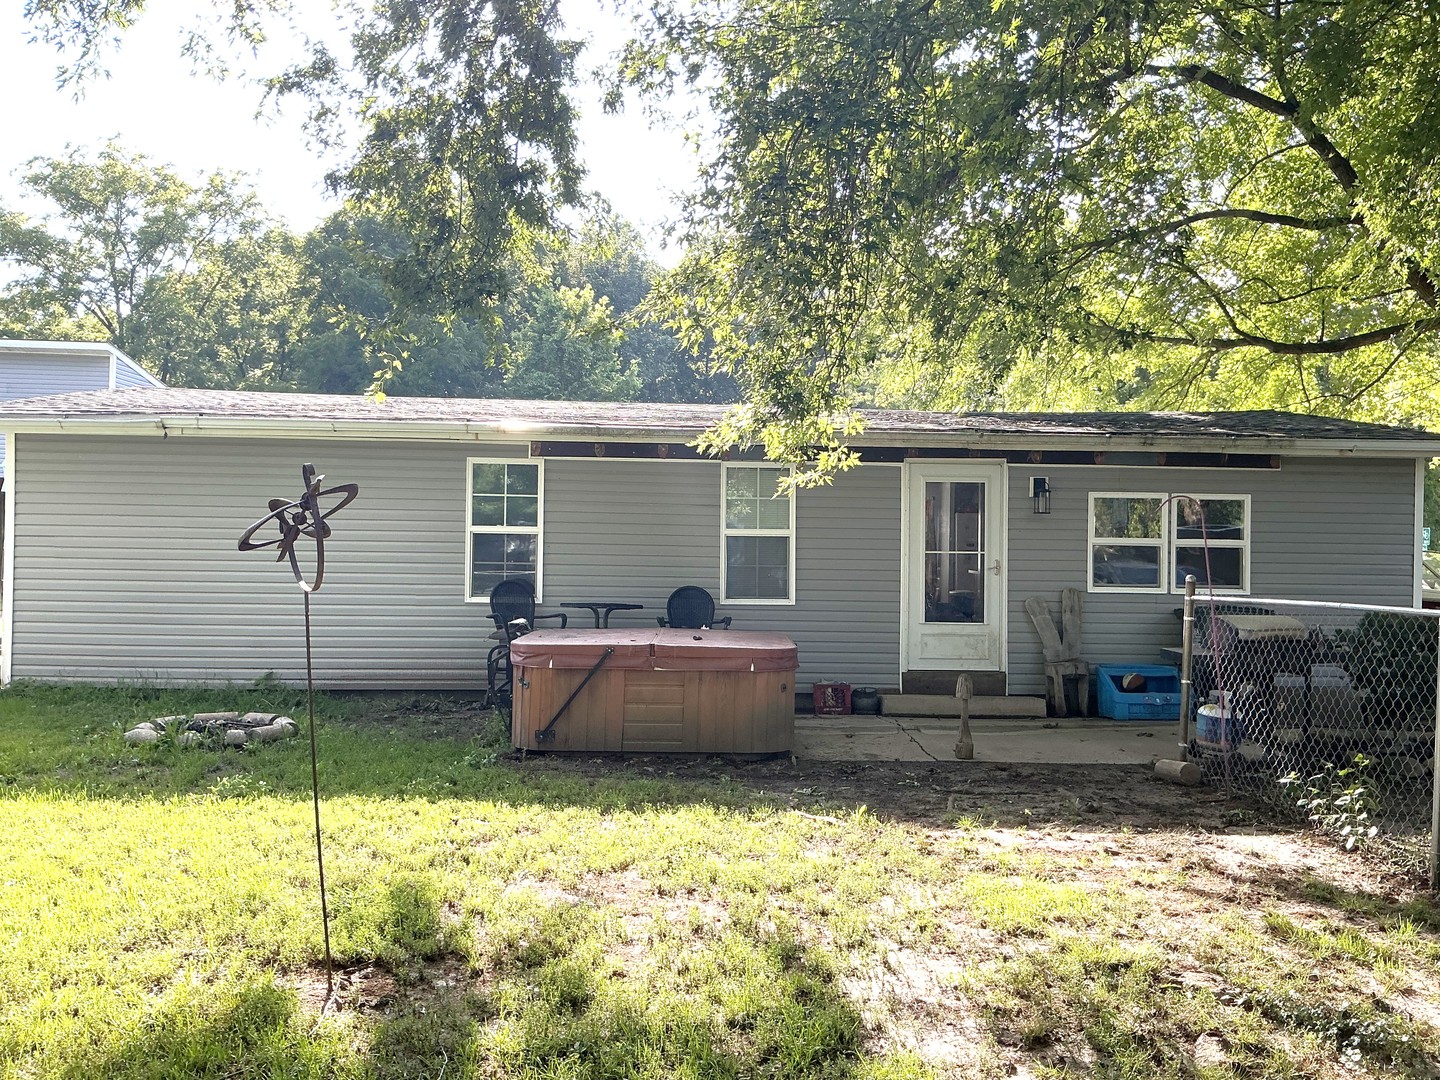
Welcome home to this well-maintained 3-bedroom, 1-bath manufactured ranch offering comfortable one-level living, great updates, and plenty of space inside and out! Step inside to find updated vinyl flooring and a welcoming living room with a ceiling fan. The kitchen features oak cabinetry, a breakfast bar, dishwasher, microwave, and range-all staying with the home. The primary bedroom offers a unique and convenient layout with a walk-in closet, access to the back deck through a sliding glass door, and a walk-through to the updated bath featuring a beautiful tiled shower. 2 more bedrooms and another full bath are adjacent to the master. Outside, there's even more to love! Enjoy a backyard deck perfect for relaxing or entertaining, plus a front patio for additional outdoor living space. The backyard features privacy fencing, while the front is enclosed with chain-link fencing. Storage and parking are no problem with a 2-car detached garage and an impressive two-story storage shed, providing plenty of room for tools, hobbies, lawn equipment, and more. Additional updates and features include: New roof Vinyl siding Updated vinyl flooring Updated bathroom with tiled shower Central air approximately 7 years old Water heater approximately 10 years old Solar energy system Fenced front and backyard Two-car detached garage Two-story storage shed This home combines practical updates, abundant storage, outdoor living space, and the added benefit of solar energy. Solar contract and additional solar information are available with the property documents. Schedule your showing and come see everything this home has to offer!
Pictures
Preview more photos. Hover to pause, use the arrows to browse, or click any image to enlarge it.
Amenities & features
- Property type: Detached Single
- Style: 1 Story
- Architecture: Ranch
- Approximate age: 51-60 Years
- Parking: 2 garage spaces; Concrete; Detached
- HVAC: Natural Gas, Forced Air / Central Air
- Kitchen: Galley
- Primary bedroom: Main; Laminate; 12X12
- Primary bath: Full
- Dining room: L-shaped
- Appliances: Range, Microwave, Dishwasher
- Exterior: Vinyl Siding
- Outdoor: Irregular Lot, Pie Shaped Lot
- Water/sewer: Public / Public Sewer
- Roof: Asphalt
- Lot: Less Than .25 Acre
- Ownership: Fee Simple
- Exposure: East
- Laundry: Main, Vinyl, 6X6

Listing Agency: Coldwell Banker R.E. Group
