
Home Summary
See pictures of the home!
Information about the area around the home (schools, stores, buslines, etc.)
Calculate Monthly Payments On This Home
Detailed information including room dimensions and more!
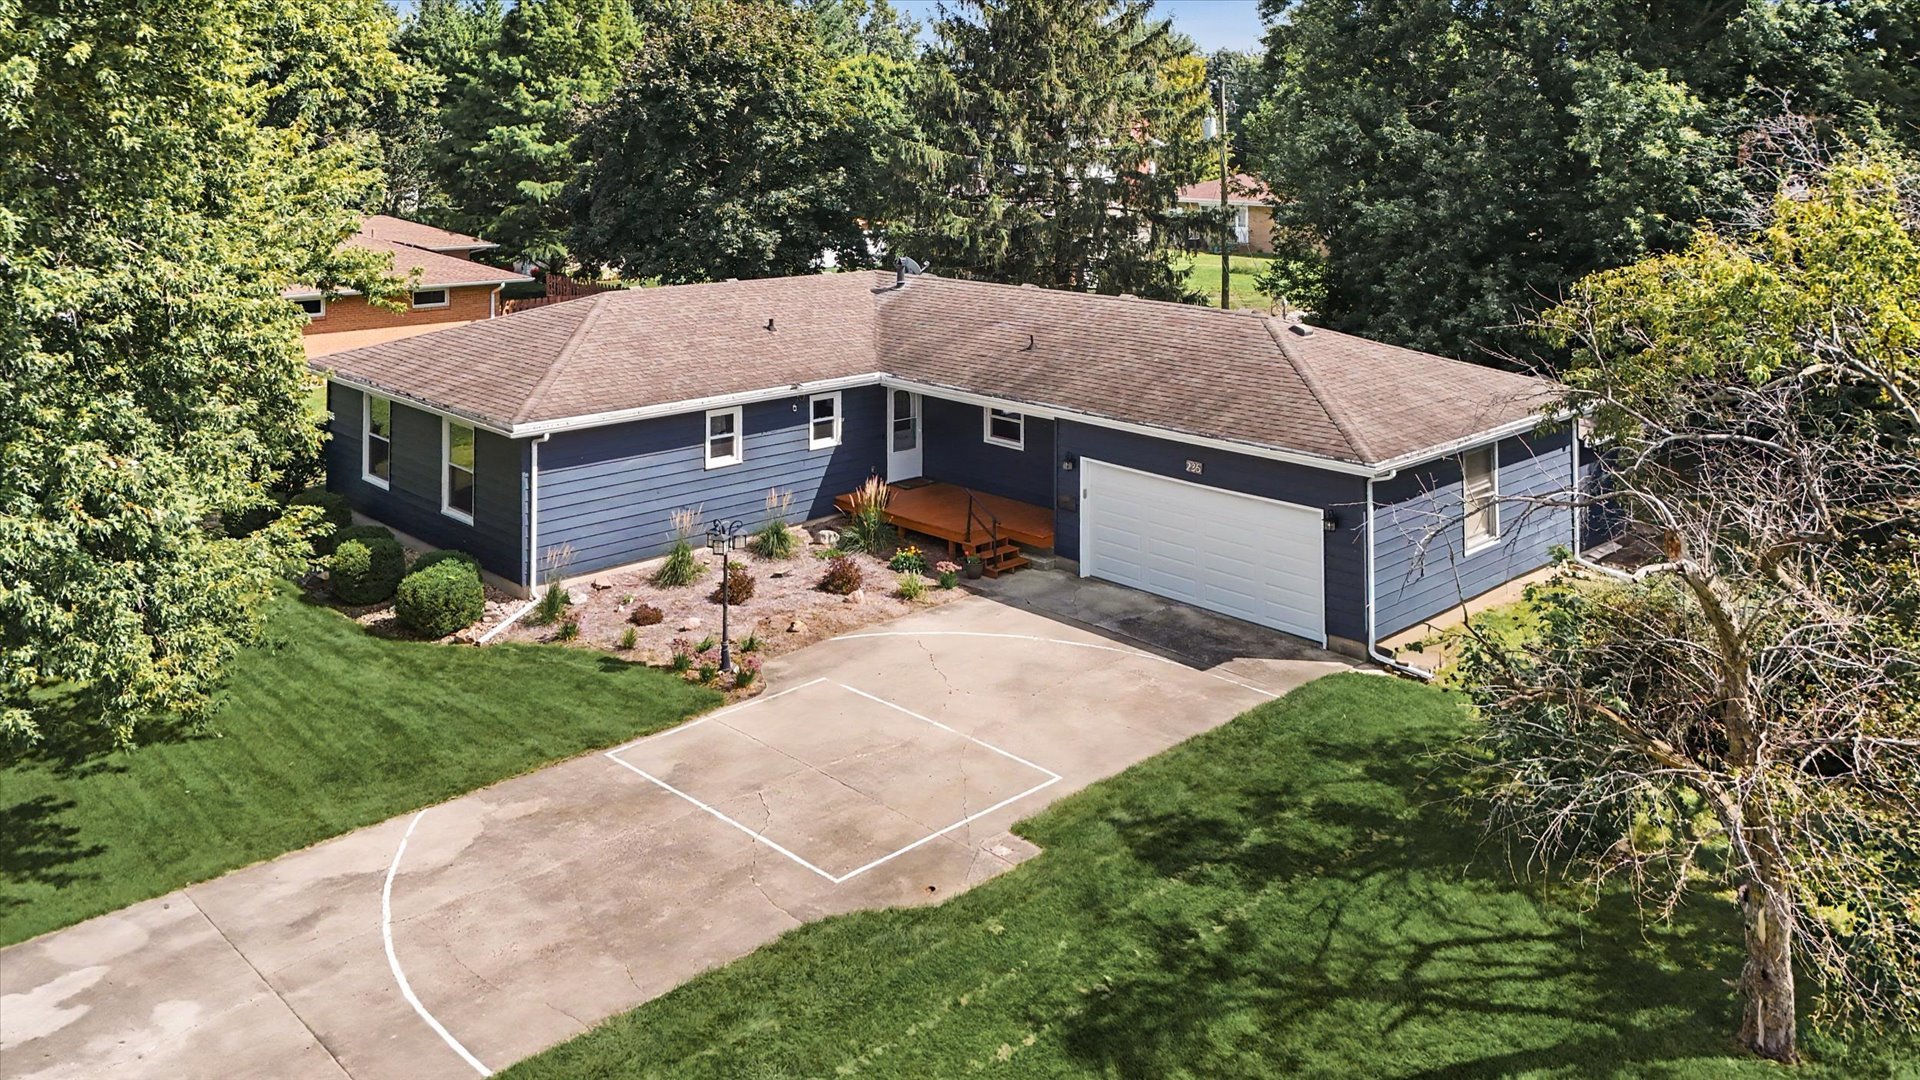
Property summary
235 W 19th Street, Gibson City, IL
$324,000
Ranch
Bedrooms 4
Bathrooms 2 Full
Finished Sq. Footage 2,604
Main Level Sq. Footage 1,593
Basement Sq. Footage 1,594
Year Built 1968
Lot Size 90 x 150
Days On Market 86
About this home
Welcome home to this beautifully maintained and updated 4-bedroom, 2-bath ranch offering the space and comfort you've been looking for. You will be greeted by the new front deck and landscaping as you approach the front door to enter the home. The large eat-in kitchen impresses with stainless steel appliances, abundant cabinets, and generous counter space - perfect for everyday meals and entertaining alike. Cozy up to the island with additional seating, storage and workspace. The spacious living room flows seamlessly from the kitchen, creating a homey, inviting feel throughout the main living areas. The primary suite features its own full bath for added privacy, and the hall bathroom with double sinks is conveniently located near the other 3 bedrooms and for guest use. Fresh neutral paint and new flooring run throughout, giving the home a clean, move-in-ready feel from room to room. Light fixtures and ceiling fans have been updated for a modern feel. The full basement offers a finished layout with so much potential - envision an entertainment space, additional living area, or whatever fits your lifestyle. Enjoy peace of mind with an HVAC system just 2 years old (complete with humidifier) and a new sump pump with check valve to keep the basement dry. A large laundry/utility/storage room adds everyday convenience, complete with a newer washer and dryer. Step outside to a peaceful, private backyard retreat featuring a screened-in porch, and patio - ideal for relaxing or hosting. A storage shed adds extra convenience for tools and outdoor gear. Ideally located near the hospital and schools, with easy access to Rt 47, Rt 9, and Rt 54 for a quick commute anywhere you need to go. Don't miss this one - schedule your showing today!
Pictures
Preview more photos. Hover to pause, use the arrows to browse, or click any image to enlarge it.
Amenities & features
- Property type: Detached Single
- Style: 1 Story
- Architecture: Ranch
- Approximate age: 51-60 Years
- Parking: 2 garage spaces; Concrete; Garage Door Opener; Attached
- Basement: Partially Finished, Full
- HVAC: Gas / Central Air
- Kitchen: Eating Area-Table Space, Island
- Primary bedroom: Main; 12X13
- Primary bath: Full
- Appliances: Range, Microwave, Dishwasher, Refrigerator, Washer, Dryer, Stainless Steel Appliance(s), Water Softener Owned
- Included equipment: Water-Softener Owned, Ceiling Fan(s), Sump Pump
- Exterior: Steel Siding
- Outdoor: Deck, Patio; Shed(s)
- Water/sewer: Public / Public Sewer
- Lot: .25-.49 Acre
- Ownership: Fee Simple
- Eating Area: 16X7, Main
- Utility Room-Lower Level: 12X18, Basement
- Recreation Room: 25X48, Basement
- Other Room: 14X10, Basement
- Laundry: Basement, 14X10

Listing Agency: KELLER WILLIAMS-TREC
