
Home Summary
See pictures of the home!
Information about the area around the home (schools, stores, buslines, etc.)
Calculate Monthly Payments On This Home
Detailed information including room dimensions and more!
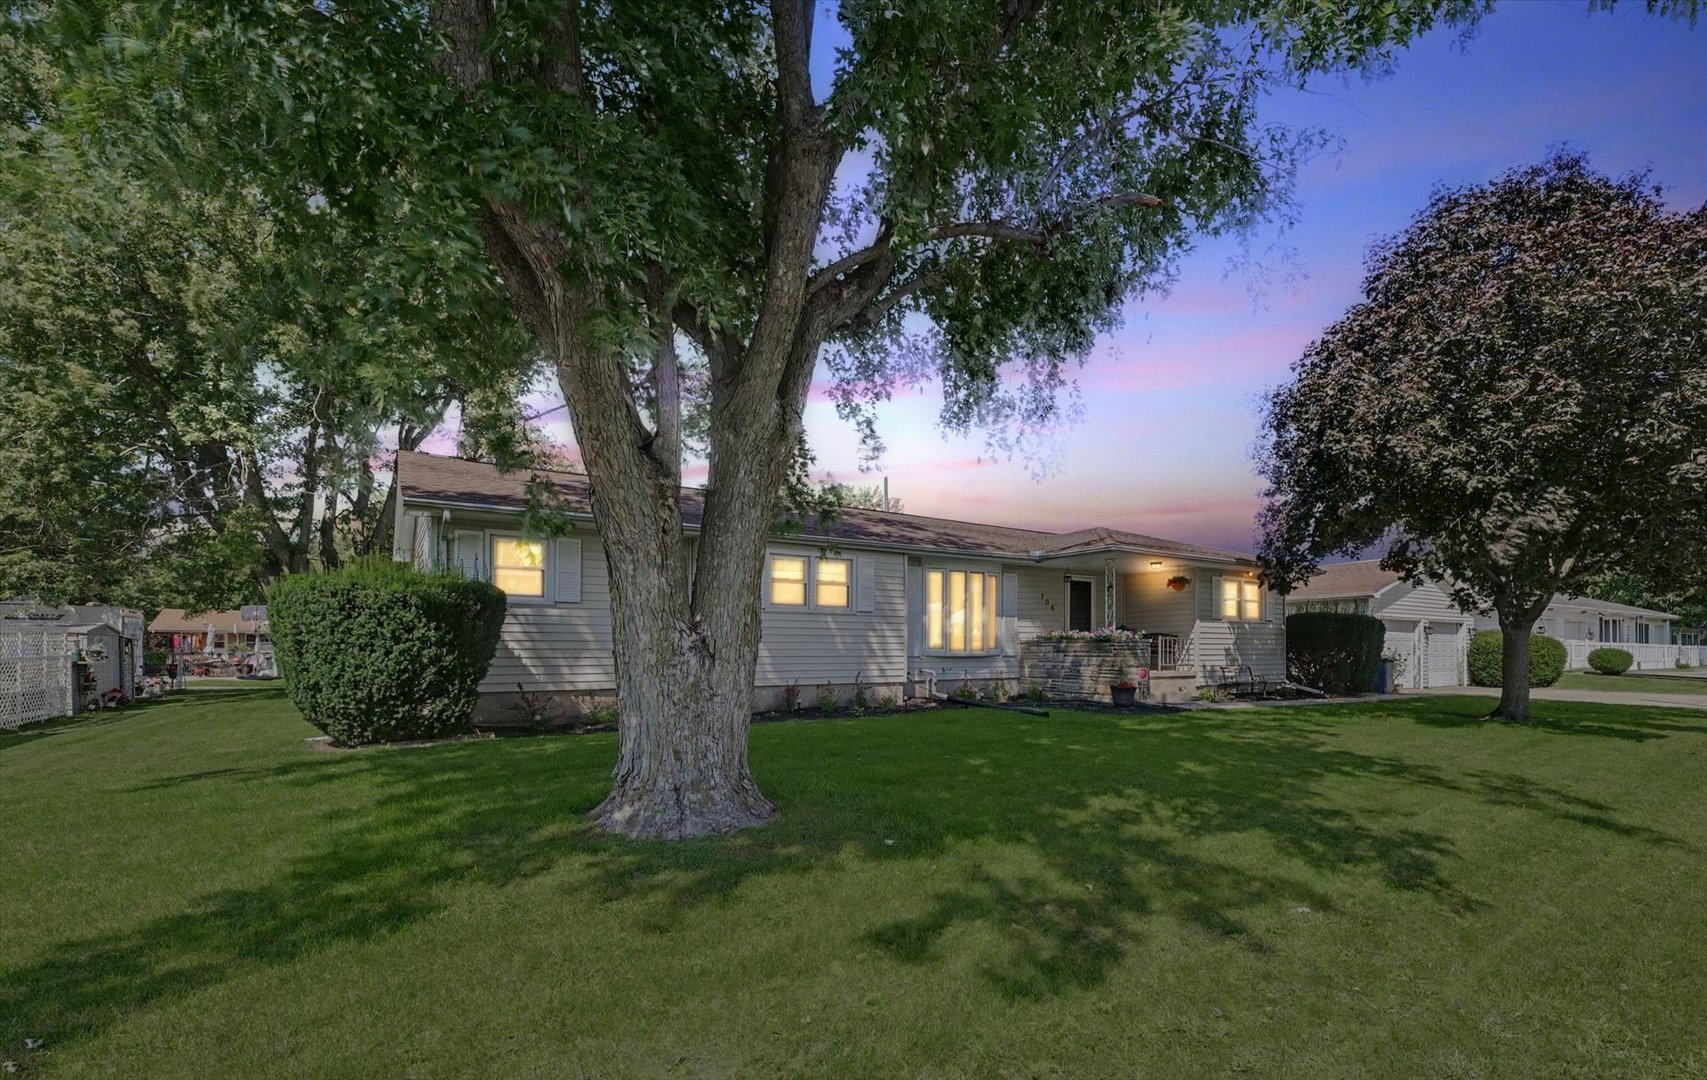
Property summary
106 Pleasant Drive, Sidney, IL
$229,900
Bedrooms 4
Bathrooms 1 Full, 1 Half
Finished Sq. Footage 1,649
Main Level Sq. Footage 1,649
Basement Sq. Footage 1,114
Year Built 1962
Lot Size 76x106x61x15x101
Days On Market 23
About this home
Welcome to 106 Pleasant Drive in Sidney-a well-maintained four-bedroom home on a quiet cul-de-sac in the highly sought-after Unit 7 School District. Set on an approximately one-third-acre lot, this property offers plenty of space inside and out, along with thoughtful recent improvements. The home features 1.5 baths, including a convenient half bath in the primary bedroom, and both bathrooms have been updated. Numerous cosmetic updates throughout the interior add a refreshed feel, while a solid, unfinished basement provides excellent storage and future finishing potential. Major updates include a roof replacement in 2015. Enjoy outdoor living with a recently built rear deck overlooking the brand-new above-ground pool-ideal for summer gatherings, entertaining, or relaxing at home. Car enthusiasts, hobbyists, and those needing extra storage will appreciate the unique setup: a two-car garage connected by a breezeway to an additional one-car garage and workshop. With its flexible living space, large lot, updated features, and desirable Sidney location, this home is ready for its next owner.
Pictures
Preview more photos. Hover to pause, use the arrows to browse, or click any image to enlarge it.
Amenities & features
- Property type: Detached Single
- Style: 1 Story
- Approximate age: 61-70 Years
- Parking: 3 garage spaces; Detached
- Parking included: Yes
- Basement: Unfinished, Full
- HVAC: Natural Gas, Electric / Central Air
- Primary bedroom: Main; 12X25
- Exterior: Vinyl Siding
- Water/sewer: Public / Septic Tank
- Lot: .25-.49 Acre
- Ownership: Fee Simple
- Laundry: Main, 4X6

Listing Agency: Nate Evans Group
