
Home Summary
See pictures of the home!
Information about the area around the home (schools, stores, buslines, etc.)
Calculate Monthly Payments On This Home
Detailed information including room dimensions and more!
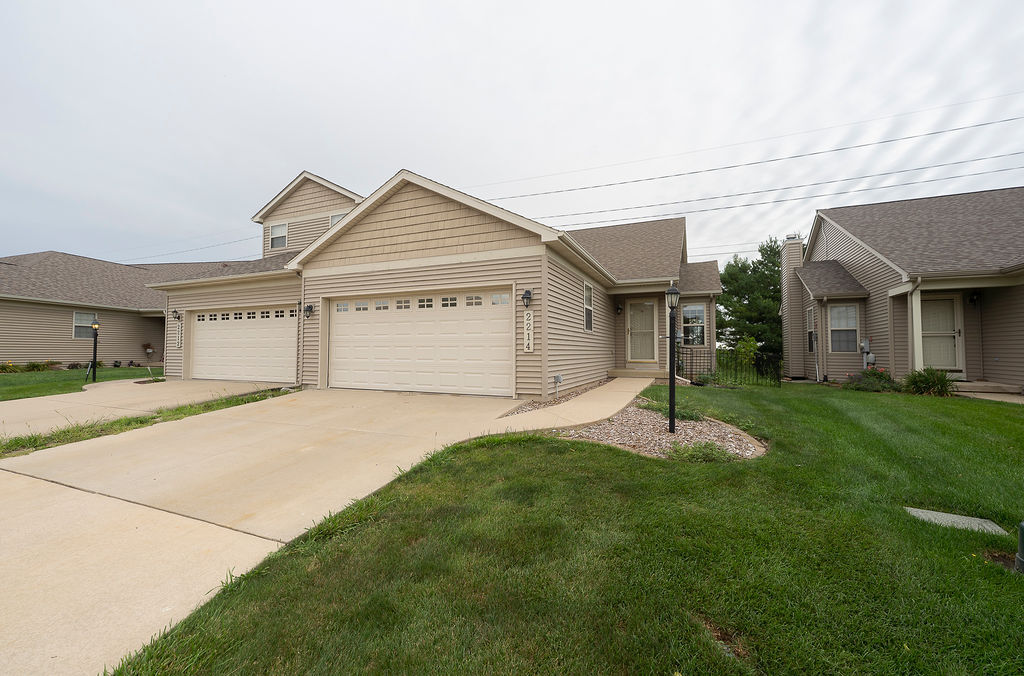
Property summary
2214 Pebblebrook Lane, Urbana, IL
$349,000
Bedrooms 2
Bathrooms 3 Full
Finished Sq. Footage 2,348
Main Level Sq. Footage 1,298
Basement Sq. Footage 1,298
Year Built 2009
Foundation Concrete Perimeter
Lot Size 34 X 140
Days On Market 8
About this home
Beautiful ranch home with open floor plan in a desirable golf course community! This bright, move-in-ready home features hardwood and ceramic flooring, vaulted ceilings, a spacious primary suite with dual vanities and walk-in closet, and an upgraded kitchen with island, stainless appliances, pull-out cabinetry, tiled backsplash, and extensive LED lighting. The finished basement adds significant living space with a third bedroom, full bath with heated floor and towel warmer (both on switched timers), family room, office area, workout space, and a bonus room. Insulated heated garage features epoxy floors, LED lighting, motion sensors, and whole-house fan. Enjoy outdoor living on the large patio with lighted pergola, perfect for relaxing evenings or entertaining guests! Additional upgrades include central vacuum and temprature controled attic. A perfect blend of comfort, style, and functionality in a prime location!
Pictures
Preview more photos. Hover to pause, use the arrows to browse, or click any image to enlarge it.
Amenities & features
- Property type: Attached Single
- Approximate age: 16-20 Years
- Parking: 2 garage spaces; Garage Door Opener; Heated Garage; Attached
- Parking included: Yes
- Basement: Finished, Full
- HVAC: Natural Gas, Radiant Floor / Central Air
- Interior: Vaulted Ceiling(s), 1st Floor Bedroom, 1st Floor Full Bath, Walk-In Closet(s), Open Floorplan, Separate Dining Room; Main Level
- Kitchen: Island
- Primary bedroom: Main; Carpet; 14X13
- Primary bath: Full, Double Sink
- Dining room: Separate
- Appliances: Range, Microwave, Dishwasher, Refrigerator, Washer, Dryer, Disposal, Trash Compactor, Gas Cooktop, Gas Oven
- Included equipment: Central Vacuum, TV-Cable, Security System, Ceiling Fan(s), Fan-Whole House, Sump Pump, Backup Sump Pump
- Exterior: Vinyl Siding; Fire Pit
- Outdoor: Patio; Water Rights; Pergola
- Water/sewer: Public / Public Sewer
- Roof: Asphalt
- Waterfront: Lake Privileges
- Ownership: Fee Simple
- Office: 9X11, Basement, Carpet
- Bonus Room: 12X13, Basement, Ceramic Tile
- Association fee: $78 monthly
- Laundry: Main, Ceramic Tile, 6X6

Listing Agency: Illinois Discount Realty
