
Home Summary
See pictures of the home!
See A Virtual Tour Of This Home
Information about the area around the home (schools, stores, buslines, etc.)
Calculate Monthly Payments On This Home
Detailed information including room dimensions and more!
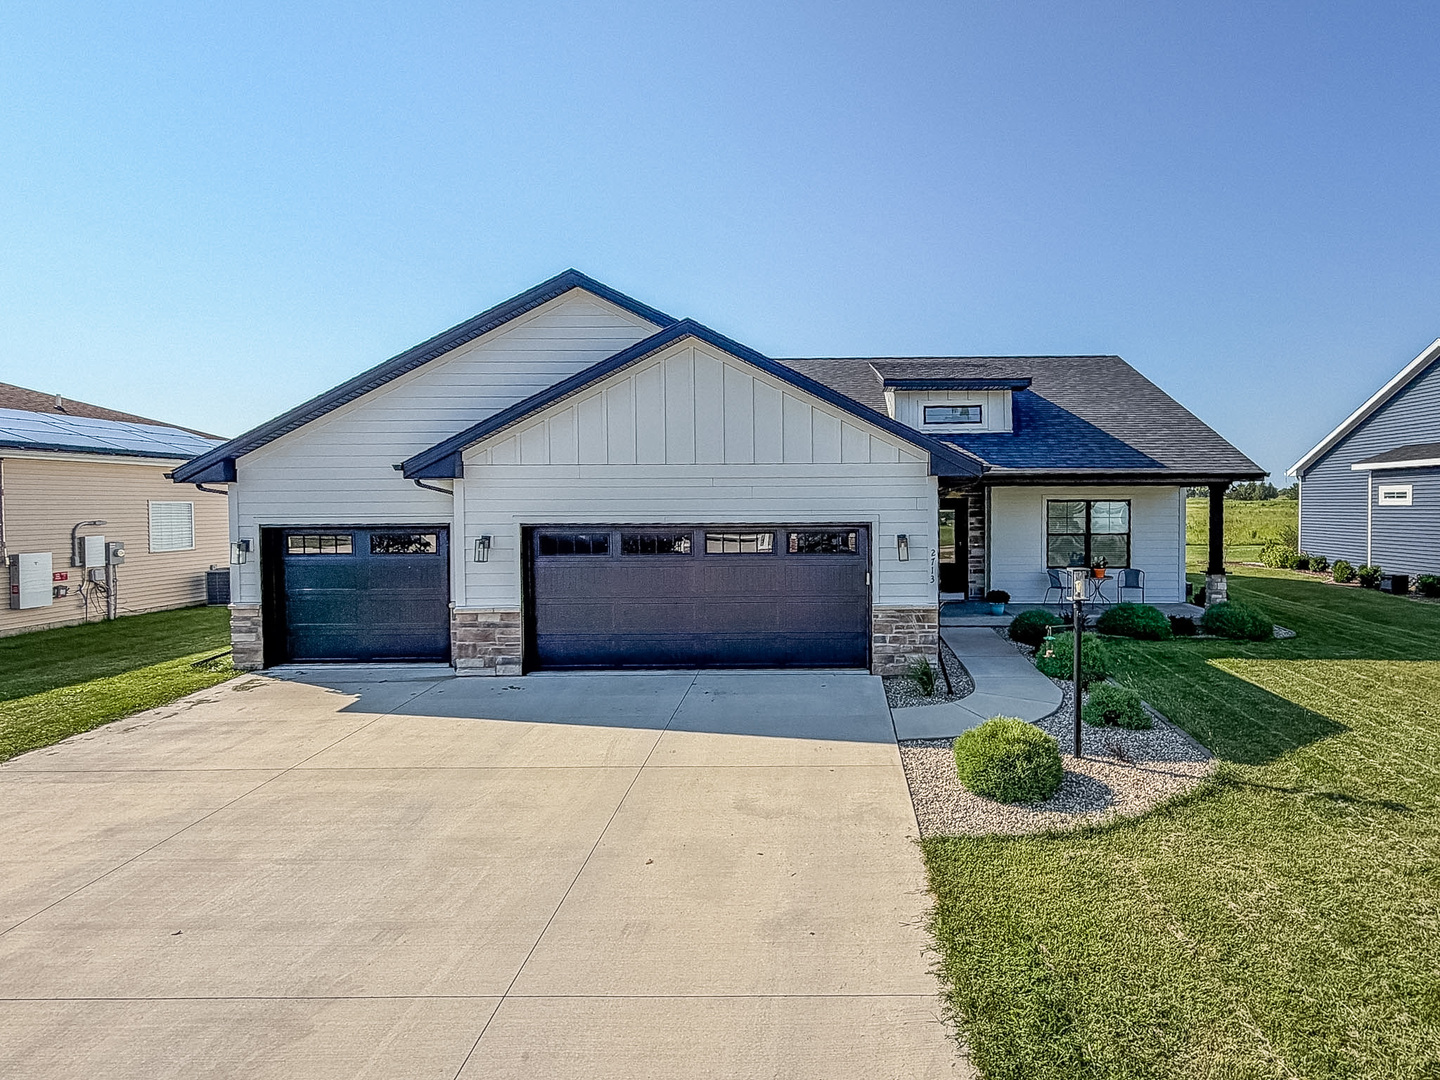
Property summary
2713 E Stone Creek Boulevard, Urbana, IL
$479,900
Bedrooms 3
Bathrooms 2 Full, 1 Half
Finished Sq. Footage 1,727
Main Level Sq. Footage 1,727
Year Built 2023
Lot Size 80x126
Days On Market 6 
About this home
Don't miss the opportunity to see this stunning 3 bedroom, 2.5 bath ranch in the desirable Stone Creek subdivision! Enjoy a fantastic setting with a backyard overlooking the scenic Atkins Golf Club, creating a beautiful backdrop for relaxing or entertaining. The thoughtfully designed split-bedroom floor plan offers comfortable living spaces, while the spacious kitchen features a generously sized island, perfect for meal prep and gathering. A vaulted ceiling and cozy fireplace add character and warmth to the main living area. Additional highlights include a large 3 car garage, updated backyard fencing, and beautiful window treatments. With an appealing layout, desirable amenities, and an exceptional location, this home is ready to impress!
Pictures
Preview more photos. Hover to pause, use the arrows to browse, or click any image to enlarge it.
Amenities & features
- Property type: Detached Single
- Style: 1 Story
- Approximate age: 1-5 Years
- Parking: 3 garage spaces; Concrete; Attached
- Parking included: Yes
- Basement: Crawl Space
- HVAC: Natural Gas, Forced Air / Central Air
- Interior: Cathedral Ceiling(s), 1st Floor Bedroom, 1st Floor Full Bath, Walk-In Closet(s); Main Level
- Primary bedroom: Main; Wood Laminate; 11X13
- Primary bath: Full
- Appliances: Range, Dishwasher, Refrigerator
- Included equipment: Ceiling Fan(s)
- Exterior: Vinyl Siding
- Outdoor: Patio
- Water/sewer: Public / Public Sewer
- Lot: Less Than .25 Acre
- Ownership: Fee Simple
- Mud Room: 6X4, Main, Wood Laminate
- Pantry: 5X11, Main, Wood Laminate
- Laundry: Main, Wood Laminate, 8X7

Listing Agency: RYAN DALLAS REAL ESTATE
