
Home Summary
See pictures of the home!
Information about the area around the home (schools, stores, buslines, etc.)
Calculate Monthly Payments On This Home
Detailed information including room dimensions and more!
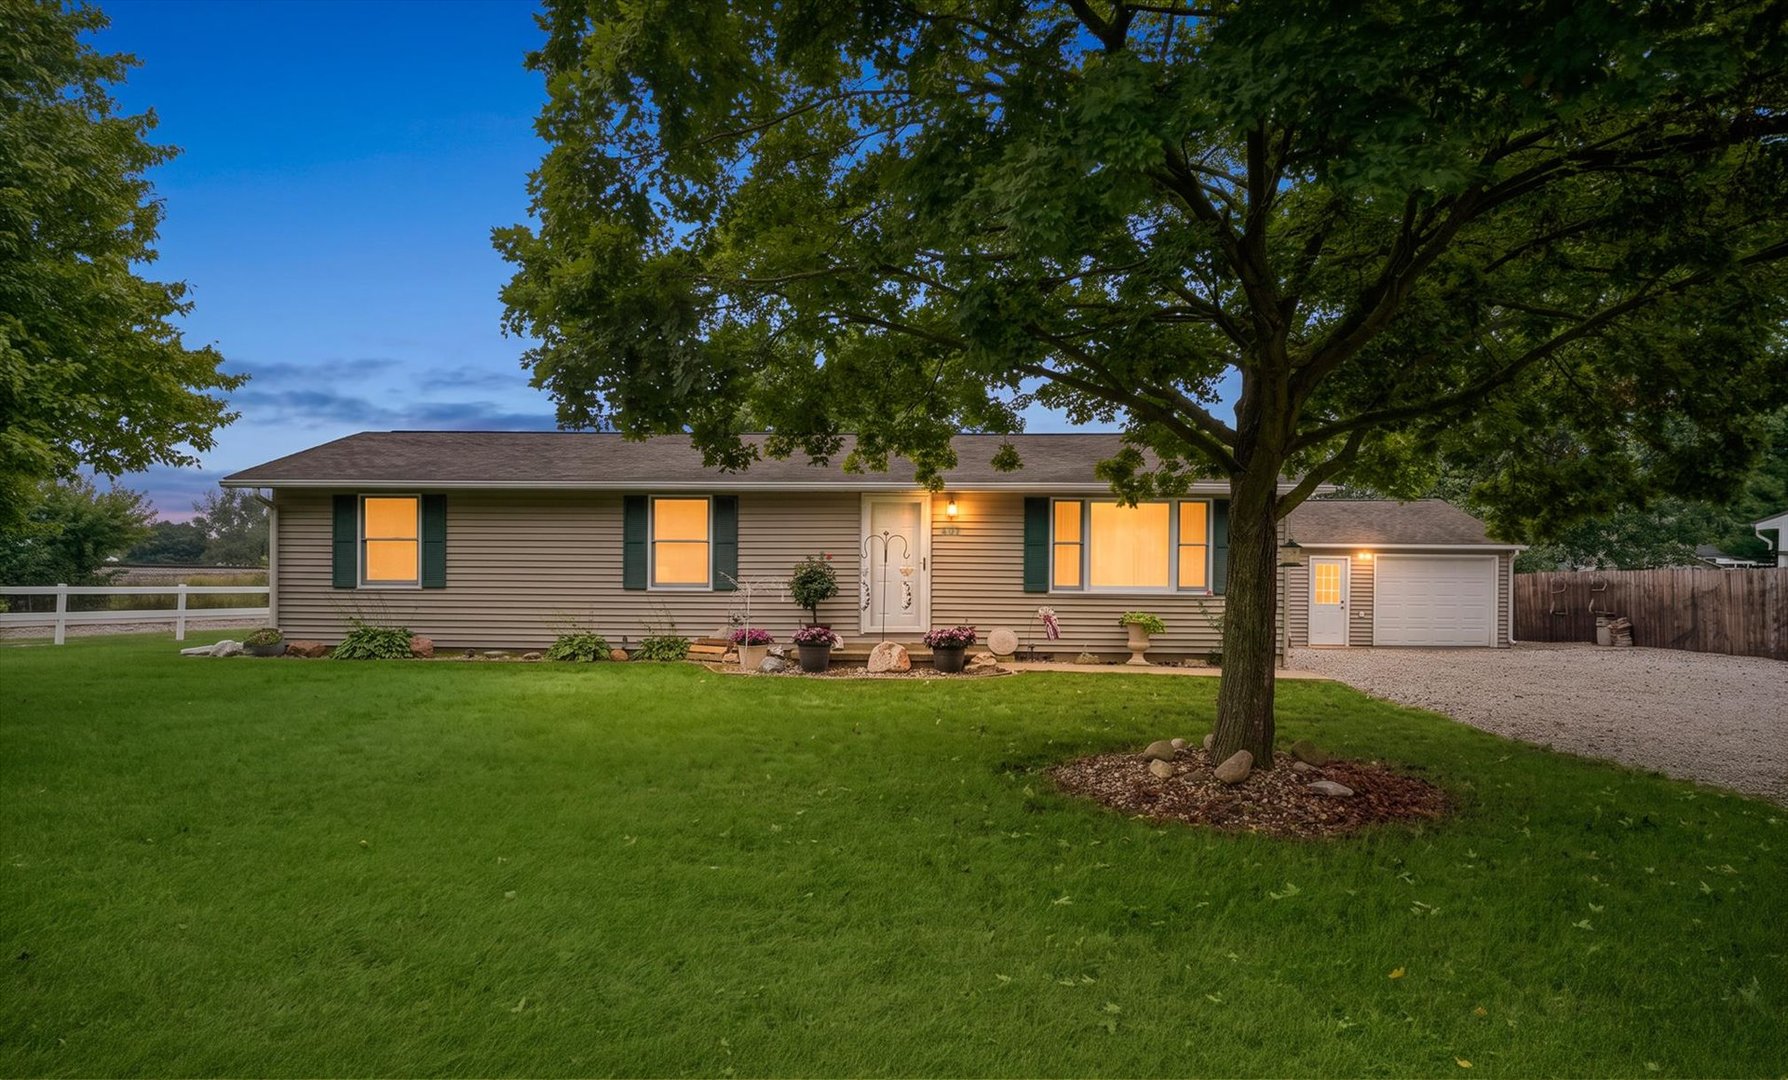
Property summary
407 W Pearl Street, Thomasboro, IL
$180,000
Ranch
Bedrooms 3
Bathrooms 2 Full
Finished Sq. Footage 1,157
Main Level Sq. Footage 1,157
Year Built 1979
Lot Size 124x120x89x115
Days On Market 28
About this home
If you've been waiting for a home that keeps things simple but still gives you some serious extras, this one deserves a look! Sitting on a corner lot in Thomasboro, this 3 bedroom, 2 bath ranch offers an easy one-level layout with a spacious living room, eat-in kitchen and main-floor laundry. Out back, the deck gives you a great spot to relax, grill or spend an evening outside, while the yard leaves plenty of room to enjoy. But the main attraction here is the massive detached 3-car garage-nearly 900 sq. ft. with plenty of space for vehicles, a workshop, storage, hobbies or all of the above. There's even an in-ground tornado shelter in the backyard for added peace of mind when Illinois weather rolls through. Whether you're buying your first home, looking to downsize, or simply want a place with an incredible garage and room to make your own, 407 W Pearl is ready for its next owner!
Pictures
Preview more photos. Hover to pause, use the arrows to browse, or click any image to enlarge it.
Amenities & features
- Property type: Detached Single
- Style: 1 Story
- Architecture: Ranch
- Approximate age: 41-50 Years
- Parking: 3 garage spaces; Gravel; Garage Door Opener; Detached
- Parking included: Yes
- Basement: Crawl Space
- HVAC: Gas, Forced Air / Central Air
- Interior: In Unit
- Kitchen: Eating Area-Table Space
- Primary bedroom: 13X11
- Dining room: Kitchen/Dining Combo
- Appliances: Range, Microwave, Dishwasher, Refrigerator, Washer, Dryer
- Exterior: Vinyl Siding
- Outdoor: Deck
- Community features: Street Paved
- Water/sewer: Public / Public Sewer
- Roof: Asphalt
- Lot: .25-.49 Acre
- Ownership: Fee Simple
- Exposure: North
- Utility Room-1st Floor: 9X6

Listing Agency: Nate Evans Group
