
Home Summary
See pictures of the home!
See A Virtual Tour Of This Home
Information about the area around the home (schools, stores, buslines, etc.)
Calculate Monthly Payments On This Home
Detailed information including room dimensions and more!
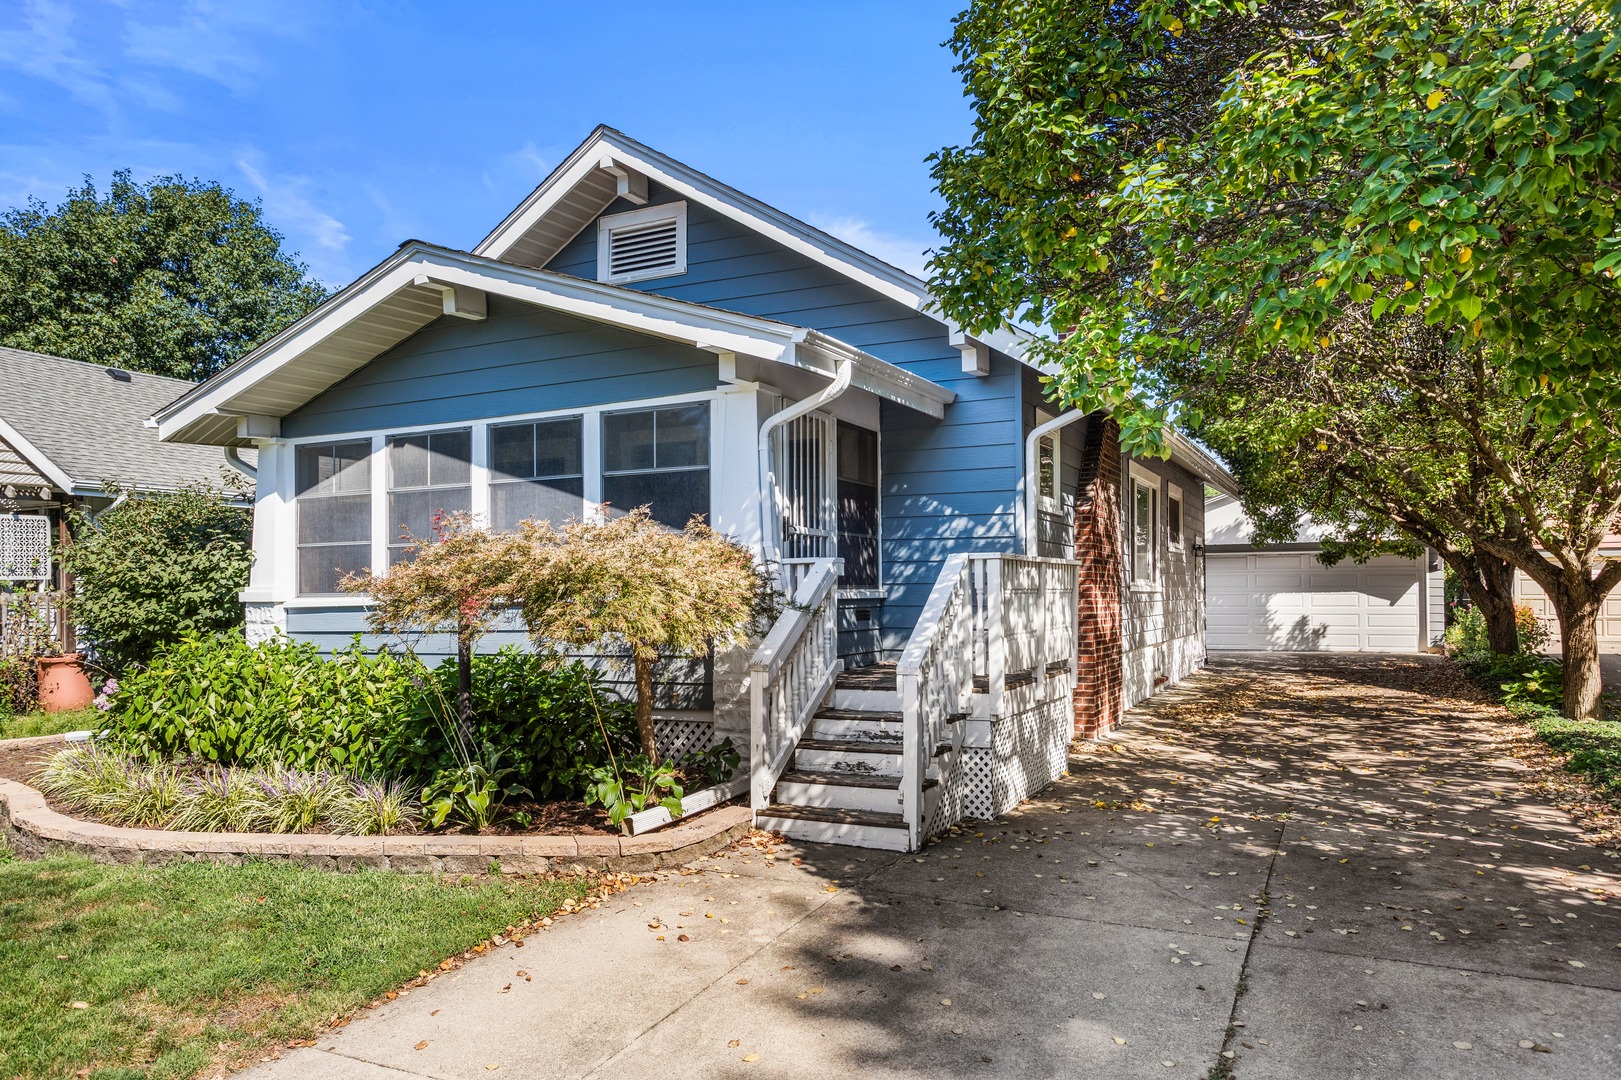
Property summary
922 W Daniel Street, Champaign, IL
$275,000
Bedrooms 3
Bathrooms 1 Full
Finished Sq. Footage 1,746
Main Level Sq. Footage 1,168
Basement Sq. Footage 948
Year Built 1928
Lot Size 50 x 132
Days On Market 0 
About this home
Charming, well-maintained, and perfectly located in Clark Park, this 3-bedroom, 1-bath bungalow offers the character buyers love with the updates that make everyday living easy. From the enclosed front porch to the nicely landscaped yard, this home has a warm, welcoming feel from the moment you arrive. Inside, the living space is comfortable and inviting, featuring a gas fireplace that creates the perfect gathering spot. The kitchen has been thoughtfully updated with granite countertops, tile backsplash, tile flooring, and a clean, functional layout that makes cooking and hosting feel effortless. The updated bath, newer flooring, and updated mechanicals add comfort and peace of mind throughout. The partially finished basement gives you valuable extra space with a recreation room, bonus room, and plenty of storage, perfect for a home office, workout area, playroom, hobbies, or movie nights. A detached two-car garage adds even more convenience and flexibility. Set in one of Champaign's most loved neighborhoods, this Clark Park bungalow offers charm, updates, usable space, and a location that is hard to beat. Come see why this one feels like home.
Pictures
Preview more photos. Hover to pause, use the arrows to browse, or click any image to enlarge it.
Amenities & features
- Property type: Detached Single
- Style: 1 Story
- Approximate age: 91-100 Years
- Parking: 2 garage spaces; Detached
- Basement: Partially Finished, Full
- 1 fireplace in Living Room
- HVAC: Steam / Central Air
- Interior: 1st Floor Bedroom, Granite Counters
- Kitchen: Granite Counters
- Primary bedroom: Main; Carpet; 11X13
- Dining room: Combined w/ LivRm
- Appliances: Range, Refrigerator, Washer, Dryer
- Exterior: Steel Siding
- Outdoor: Porch
- Water/sewer: Public / Public Sewer
- Roof: Asphalt
- Lot: Less Than .25 Acre
- Ownership: Fee Simple
- Exposure: South
- Bonus Room: 11X12, Basement
- Recreation Room: 16X26, Basement
- Screened Porch: 17X7, Main
- Laundry: N/A

Listing Agency: Realty Select One
