
Home Summary
See pictures of the home!
Information about the area around the home (schools, stores, buslines, etc.)
Calculate Monthly Payments On This Home
Detailed information including room dimensions and more!
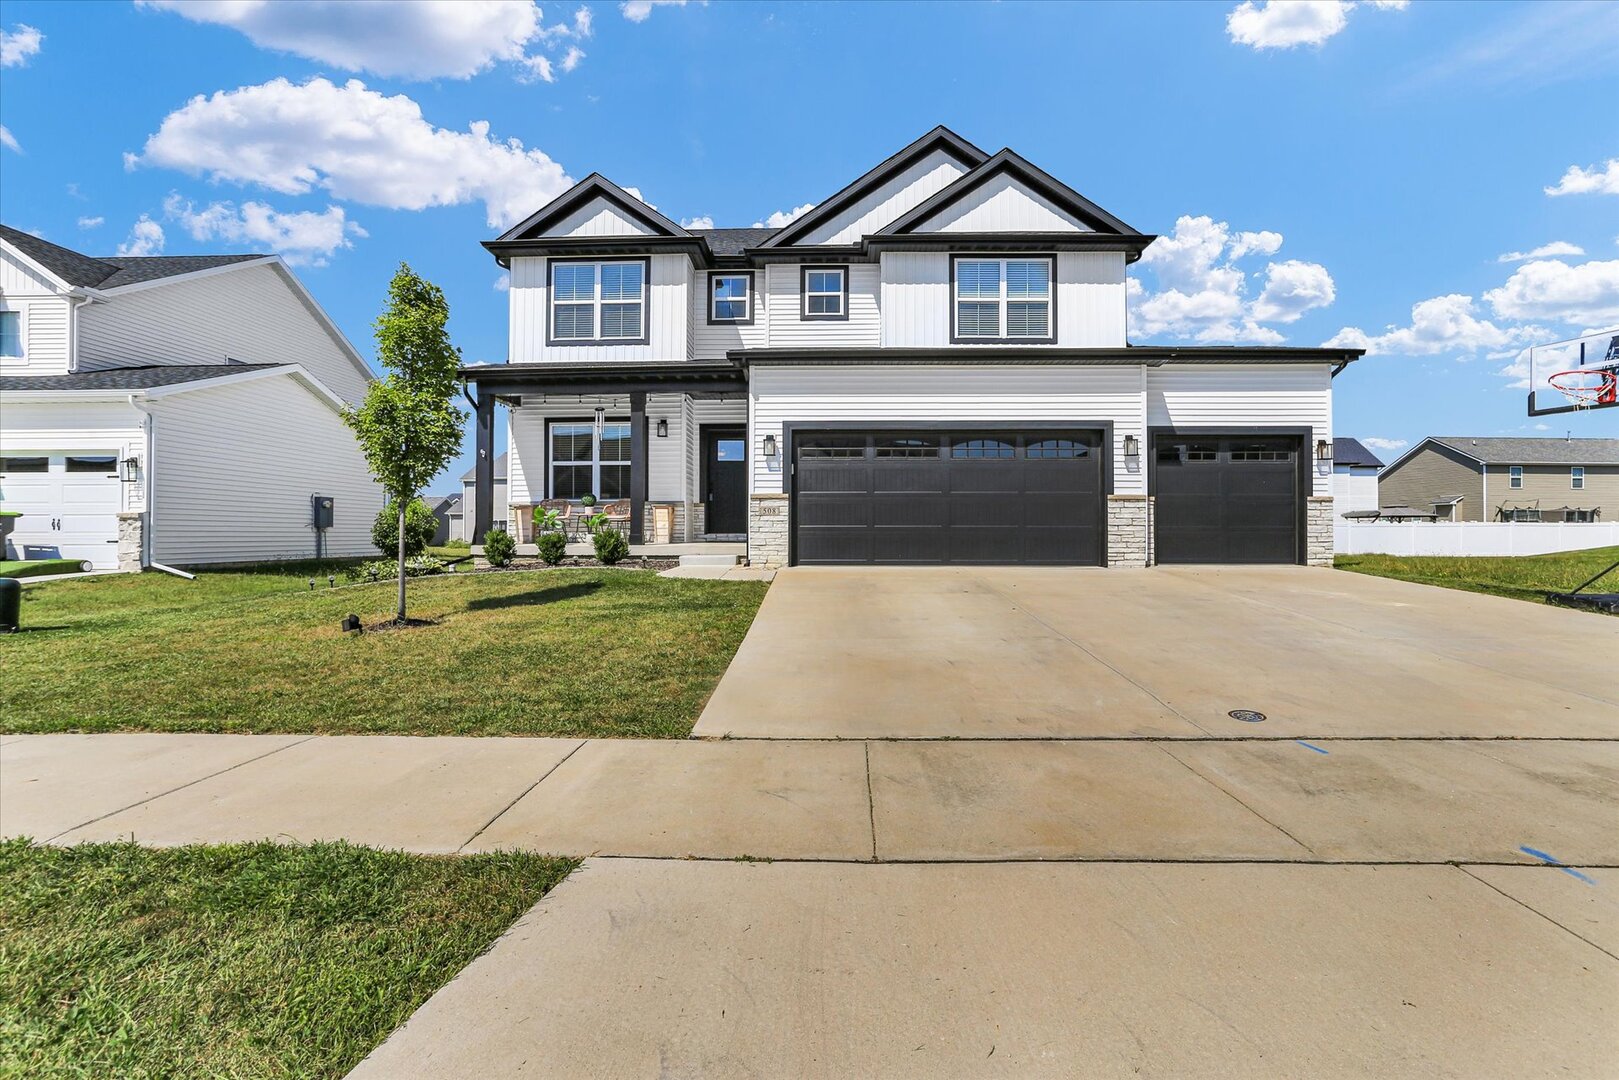
Property summary
508 Wheatley Drive, Mahomet, IL
$499,000
Traditional
Bedrooms 4
Bathrooms 3 Full, 1 Half
Finished Sq. Footage 2,994
Main Level Sq. Footage 1,002
Upper Level Sq. Footage 1,288
Basement Sq. Footage 704
Year Built 2023
Foundation Concrete Perimeter
Lot Size 44.64 X 129.66 X 62.78 X 126.41
Days On Market 9
About this home
Better than new and ready for its next chapter! This beautifully finished 5 bedroom, 3.5 bath home in Mahomet's Sangamon Fields neighborhood. Built in 2023, this home offers the benefits of newer construction with thoughtful additions already completed for you. The main level features hardwood flooring, an open kitchen and living area perfect for everyday living and entertaining, white shaker cabinetry, granite countertops, stainless appliances, a gas fireplace, and a versatile flex room that can easily become a home office, playroom, or additional living space. A convenient mudroom with a built-in drop zone connects to the attached 3-car garage. Upstairs, you'll find four bedrooms, a generous loft area, and second-floor laundry. But the space doesn't stop there. After purchasing the home, the sellers had the builder finish the basement, adding even more functional living space. The finished lower level includes a fifth legal bedroom with egress and a closet, a full bathroom, living room, storage room, and mechanical room. Whether you need space for guests, movie nights, teenagers, a home office, or simply room to spread out, this lower level gives you options. Outside, the sellers have also added a fenced backyard, making another improvement that's already done and ready to enjoy.
Pictures
Preview more photos. Hover to pause, use the arrows to browse, or click any image to enlarge it.
Amenities & features
- Property type: Detached Single
- Style: 2 Stories
- Architecture: Traditional
- Approximate age: 1-5 Years
- Parking: 3 garage spaces; Concrete; Garage Door Opener; Attached
- Parking included: Yes
- Basement: Finished, Partial
- 1 fireplace: Gas Log in Living Room
- HVAC: Natural Gas, Forced Air / Central Air
- Interior: Built-in Features, Walk-In Closet(s); Upper Level
- Primary bedroom: Second; Carpet; 15X15
- Primary bath: Full
- Appliances: Range, Microwave, Dishwasher
- Exterior: Vinyl Siding, Stone
- Outdoor: Patio
- Community features: Park, Curbs, Sidewalks, Street Paved
- Water/sewer: Public / Public Sewer
- Roof: Asphalt
- Lot: Less Than .25 Acre
- Ownership: Fee Simple
- Exposure: East
- Sitting Room: 10X12, Main
- Walk In Closet: 8X6, Second, Carpet
- Laundry: Second, 13X7

Listing Agency: KELLER WILLIAMS-TREC
