
Home Summary
See pictures of the home!
Information about the area around the home (schools, stores, buslines, etc.)
Calculate Monthly Payments On This Home
Detailed information including room dimensions and more!
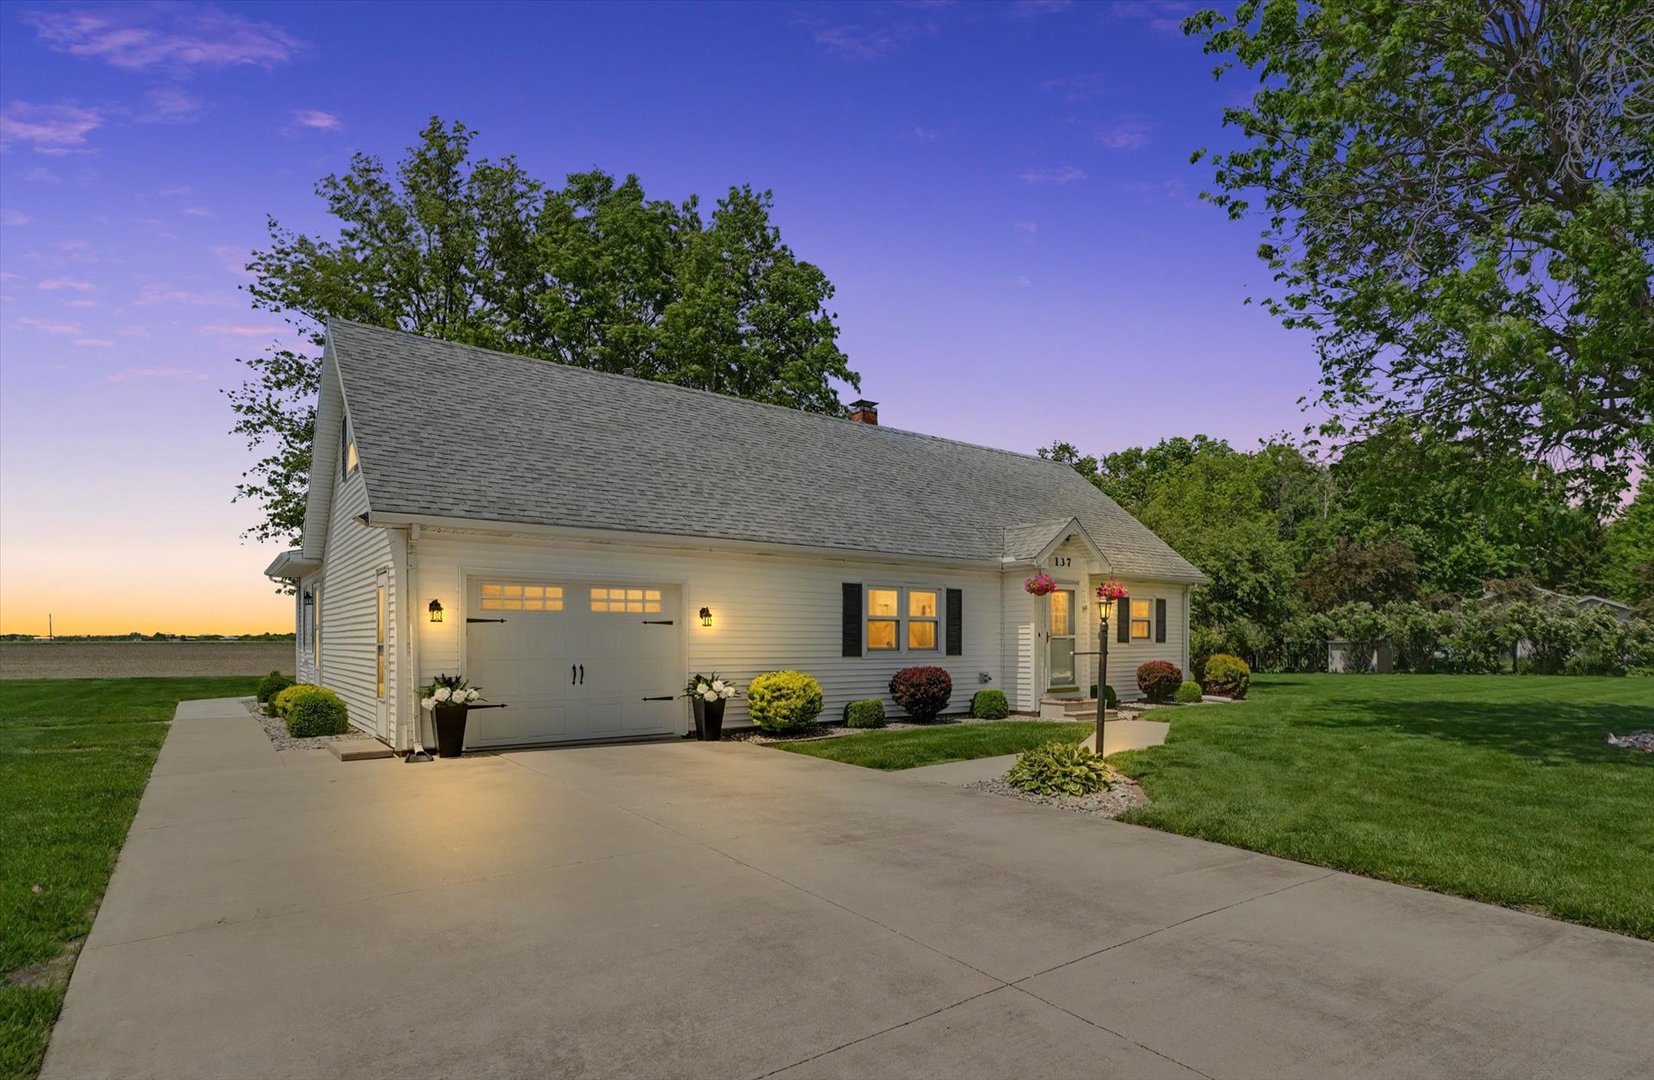
Property summary
137 Chippewa Drive, Loda, IL
$269,900
Cape Cod
Bedrooms 4
Bathrooms 2 Full, 1 Half
Finished Sq. Footage 2,053
Main Level Sq. Footage 1,395
Upper Level Sq. Footage 658
Lot Size 135x300
Days On Market 43
About this home
Lake Iroquois living with the space you've been looking for! Sitting on approximately one acre, this 4 bedroom, 2.5 bath home offers over 2,000 square feet, a spacious layout, and so much more than meets the eye. Inside, you'll find plenty of room to spread out with generous living spaces and a layout that works just as well for everyday life as it does for entertaining. But the space doesn't stop there! In addition to the attached garage, the property features an impressive 32x24 heated and insulated workshop with water, electric, and 9-foot ceilings-giving you incredible space for hobbies, projects, toys, storage, or whatever fits your lifestyle. Recent updates including the A/C, water heater, and appliances add even more value. And while you may love everything this property offers at home, you'll also get to enjoy the Lake Iroquois lifestyle with access to the private lake, beach, pool, parks, walking trails, tennis and pickleball courts, and more. Space, amenities, a large lot, AND an incredible shop-137 Chippewa brings together a combination that's hard to find at the lake. Come see what makes this one stand out!
Pictures
Preview more photos. Hover to pause, use the arrows to browse, or click any image to enlarge it.
Amenities & features
- Property type: Detached Single
- Style: 2 Stories
- Architecture: Cape Cod
- Approximate age: 16-20 Years
- Parking: 3.5 garage spaces; Garage Door Opener; Heated Garage; Attached; Detached
- Parking included: Yes
- Basement: Crawl Space
- HVAC: Natural Gas / Central Air
- Primary bedroom: Main; 12X15
- Included equipment: Water-Softener Rented, Ceiling Fan(s)
- Exterior: Vinyl Siding
- Water/sewer: Public / Public Sewer
- Lot: .50-.99 Acre
- Ownership: Fee Simple
- Walk In Closet: 4X11, Main
- Walk In Closet: 15X5, Second
- Walk In Closet: 16X5, Second
- Foyer: 4X7, Main
- Breakfast Room: 8X8, Main
- Association fee: $755 quarterly
- Laundry: Main, 10X13

Listing Agency: Nate Evans Group
