
Home Summary
See pictures of the home!
Information about the area around the home (schools, stores, buslines, etc.)
Calculate Monthly Payments On This Home
Detailed information including room dimensions and more!
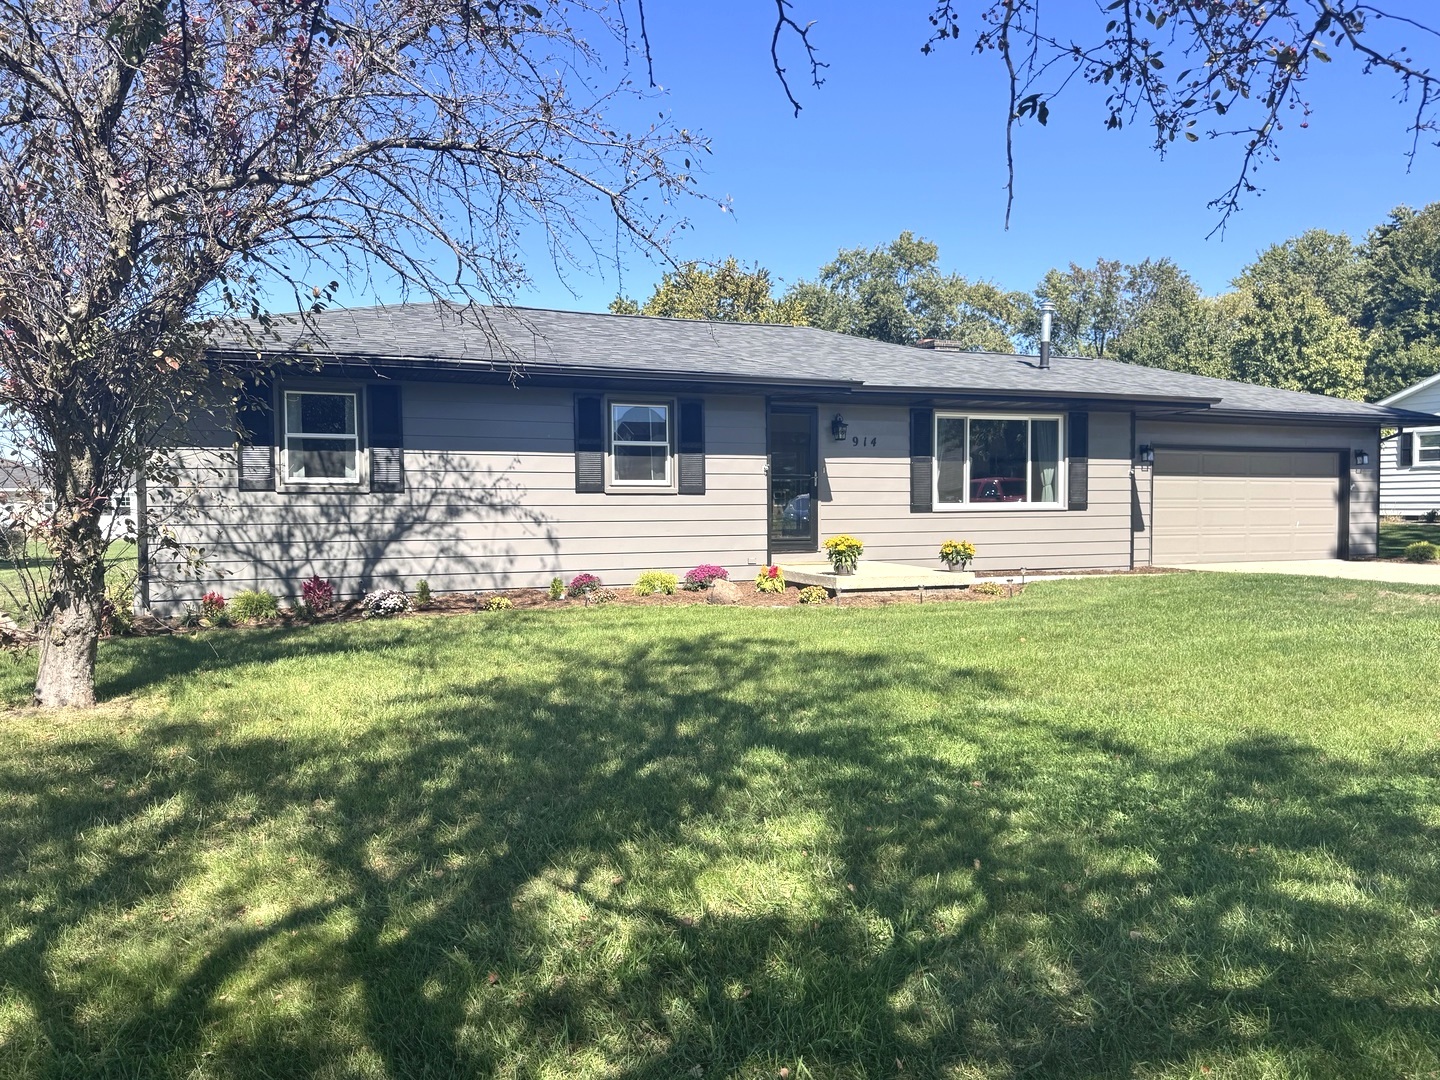
Property summary
914 E Boyer Street, Gibson City, IL
$249,900
Ranch
Bedrooms 3
Bathrooms 1 Full
Finished Sq. Footage 1,500
Main Level Sq. Footage 1,500
Year Built 1978
Lot Size 100x170
Days On Market 17
About this home
Located on the east edge of Gibson City. The open floor plan, and large windows on both sides of the home allows an abundant amount of sunshine in the livingroom, dining, and kitchen area. Enjoy the warmth from the woodburning fireplace in the living area, or sit out on the back patio roasting marshmellows on the firepit. Bathroom remodelled in 2026. Along with NEW carpeting and entrance tile in living room and new carpet in 2 bedrooms. New dishwasher: 2026. Crawl space updated with repairs to sump pump pit and foundation drainage, along with new dehumidifier. New doors for master bedroom/bathroom, and entry way closet. New roof and gutters in 2024. New bay picture window in living room replaced in 2026, all other windows and sliding glass door replaced in 2019. HVAC system new in 2018. 2026 the backyard was leveled, and landscaping in the front of house. The two car garage offers plenty of space, along with a heated workshop (23x16) with its own overhead garage door (5 ft wide) to get the mower out. Enjoy small town living approx 30 min from Champaign. Great home, in a wonderful location.
Pictures
Preview more photos. Hover to pause, use the arrows to browse, or click any image to enlarge it.
Amenities & features
- Property type: Detached Single
- Style: 1 Story
- Architecture: Ranch
- Approximate age: 41-50 Years
- Parking: 2 garage spaces; Garage Door Opener; Attached
- Parking included: Yes
- Basement: Crawl Space
- 1 fireplace: Wood Burning in Dining Room
- HVAC: Natural Gas / Central Air
- Interior: Open Floorplan, Replacement Windows; Laundry Closet
- Kitchen: Eating Area-Breakfast Bar
- Primary bedroom: Main; Carpet; 12X13
- Appliances: Range, Microwave, Dishwasher, Refrigerator, Washer, Dryer
- Exterior: Steel Siding
- Outdoor: Patio; Workshop
- Water/sewer: Public / Septic Tank
- Windows: Drapes
- Doors: Sliding Glass Door(s)
- Lot: Less Than .25 Acre
- Ownership: Fee Simple
- Laundry: Lower, 6X3

Listing Agency: RE/MAX REALTY ASSOCIATES-CHA
