
Home Summary
See pictures of the home!
Information about the area around the home (schools, stores, buslines, etc.)
Calculate Monthly Payments On This Home
Detailed information including room dimensions and more!
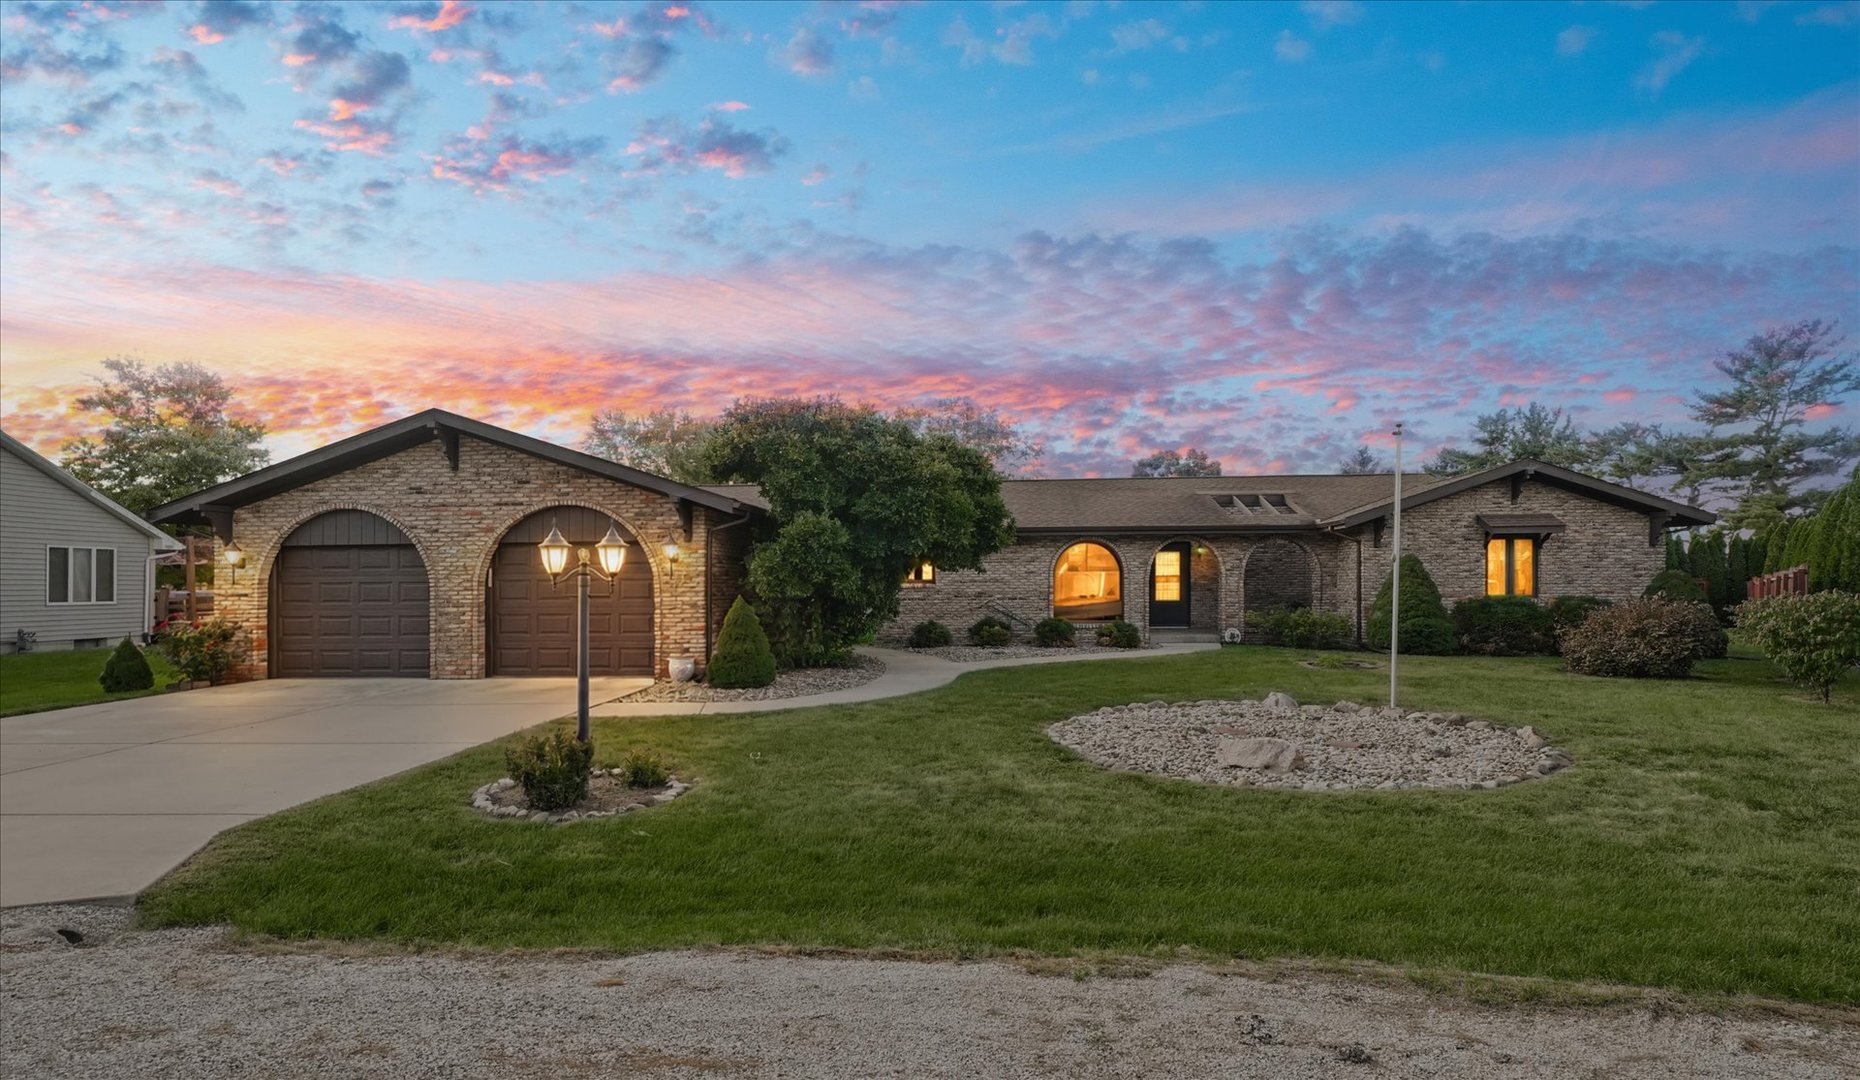
Property summary
3 Bridle Lane, Pesotum, IL
$295,000
Ranch
Bedrooms 3
Bathrooms 2 Full
Finished Sq. Footage 2,248
Main Level Sq. Footage 2,248
Year Built 1976
Foundation Block
Lot Size 72.82x124.35x140x120
Days On Market 11
About this home
Located at the edge of Pesotum on a private cul-de-sac, is a custom-built, all-brick Spanish-style home with 3 bedrooms, 2 baths, and 2,248 square feet. There's plenty of space inside, along with storage throughout. The home has separate living and family rooms, with a wood-burning fireplace in the family room. The kitchen offers updated countertops, black appliances, plenty of cabinets and an eat-at bar, with great flow to a corner breakfast nook surrounded by large windows A corner breakfast nook surrounded by large windows gives you another spot to sit down for a meal. The spacious primary bedroom includes its own bathroom with a jetted tub. Two additional bedrooms and cedar-lined closet storage round out the bedroom area. The laundry room has washer and dryer hookups, a utility sink, a storage closet and access to the sun porch. You can also reach the sun porch from the family room. It overlooks the backyard, where arborvitae along two sides and privacy fencing along the back of the property. The oversized two-car garage has built-in shelving and pull-down attic access, plus an attached shed for lawn and garden equipment. Located in Unit 7 Schools and close to Route 45 and I-57, this home has a practical layout, a distinctive exterior and plenty of room to make it your own.
Pictures
Preview more photos. Hover to pause, use the arrows to browse, or click any image to enlarge it.
Amenities & features
- Property type: Detached Single
- Style: 1 Story
- Architecture: Ranch
- Approximate age: 41-50 Years
- Parking: 2 garage spaces; Concrete; Garage Door Opener; Attached
- Parking included: Yes
- Basement: Crawl Space
- 1 fireplace: Wood Burning in Family Room
- HVAC: Gas, Forced Air / Central Air
- Interior: 1st Floor Bedroom, 1st Floor Full Bath; Main Level, Gas Dryer Hookup, Electric Dryer Hookup, Sink
- Kitchen: Eating Area-Breakfast Bar, Eating Area-Table Space
- Primary bedroom: Luxury Vinyl; 18X14
- Appliances: Range, Dishwasher, Refrigerator, Disposal
- Exterior: Brick, Wood Siding
- Outdoor: Deck; Cul-De-Sac
- Water/sewer: Public / Septic Tank
- Electric: 200+ Amp Service
- Roof: Asphalt
- Lot: Less Than .25 Acre
- Ownership: Fee Simple
- Exposure: North
- Enclosed Porch: 16X11, Carpet
- Eating Area: 11X13, Luxury Vinyl
- Laundry: Vinyl, 9X16

Listing Agency: KELLER WILLIAMS-TREC
