
Home Summary
See pictures of the home!
See A Virtual Tour Of This Home
Information about the area around the home (schools, stores, buslines, etc.)
Calculate Monthly Payments On This Home
Detailed information including room dimensions and more!
Property summary
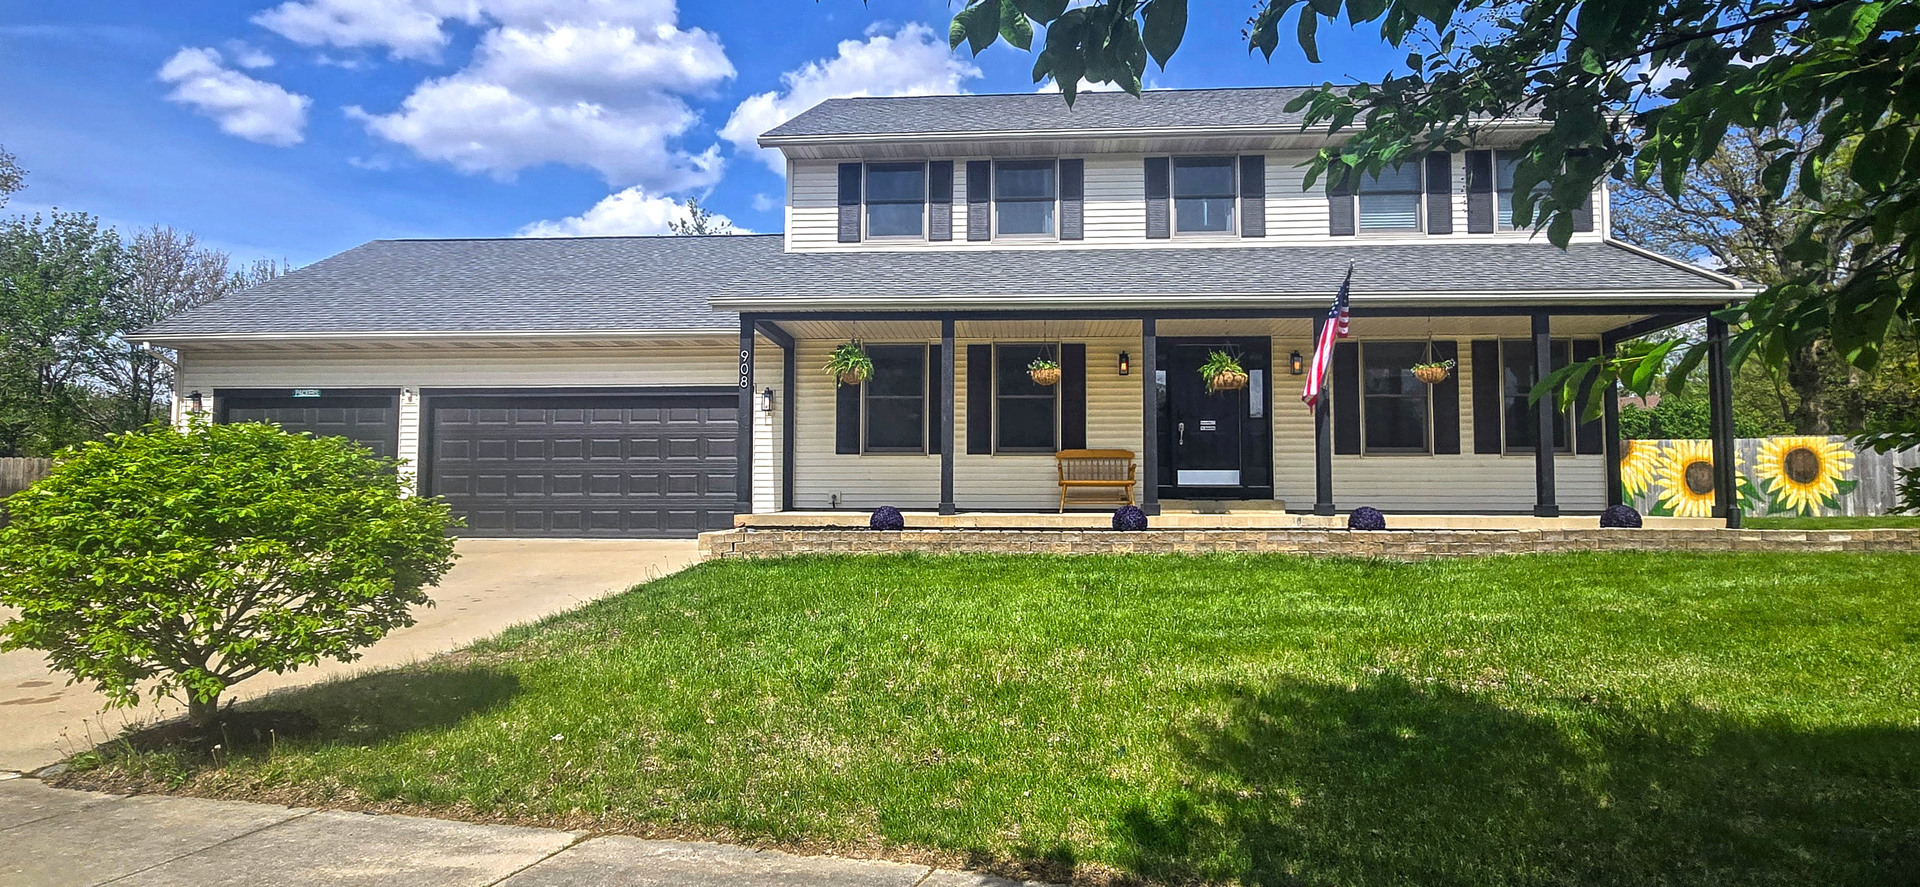
908 Edgewood Drive, Mahomet, IL
$379,900
Traditional
Bedrooms 4
Bathrooms 2 Full, 1 Half
Finished Sq. Footage 2,438
Main Level Sq. Footage 1,241
Upper Level Sq. Footage 1,197
Basement Sq. Footage 1,197
Year Built 1996
Foundation Concrete Perimeter
Lot Size 76X199X183X130
Days On Market 16
About this home
Get ready to fall in love with one of the BIGGEST BACKYARDS in Timber Ridge Subdivision! This incredible, park-like setting offers area to relax, entertain, and enjoy the outdoors, including one area with a pergola, plus a low-maintenance deck! The inviting, sprawling front porch welcomes you into this spacious 2-story home featuring 4 bedrooms, 2.5 baths, NEWER CARPET THROUGHOUT, and fresh paint in select rooms! Inside, you'll find a welcoming floor plan with an eat-in kitchen featuring stainless steel appliances that opens to the family room with a cozy fireplace. A versatile flex room offers the perfect space for a formal dining room, sitting area, or whatever fits your lifestyle. Working from home? You'll appreciate the dedicated front office with stylish barn doors for added privacy! Upstairs, retreat to the spacious owner's suite featuring an EXTRA-LARGE walk-in closet and private bath complete with double sinks, a jetted tub, and separate shower. Three additional bedrooms and a second full bathroom complete the upper level. Need even more space? The unfinished basement offers endless possibilities for future living space and is already plumbed for an additional bathroom! The OVERSIZED 3-CAR GARAGE provides plenty of room for vehicles, storage, hobbies, or a workshop area. With its incredible backyard, fresh updates, flexible living spaces, and room to grow, this home has so much to offer! Don't miss your opportunity to make it yours! *** Sellers have removed most furniture in anticipation of a move so virtual staging added furniture to show placement ideas. Minor touch ups may be required in some rooms as with any home.
Pictures
Preview more photos. Hover to pause, use the arrows to browse, or click any image to enlarge it.
Amenities & features
- Property type: Detached Single
- Style: 2 Stories
- Architecture: Traditional
- Approximate age: 26-30 Years
- Parking: 3 garage spaces; Concrete; Garage Door Opener; Attached
- Parking included: Yes
- Basement: Unfinished, Full
- 1 fireplace: Gas Log in Family Room
- HVAC: Natural Gas / Central Air
- Interior: Cathedral Ceiling(s), Walk-In Closet(s); Main Level, Laundry Closet
- Primary bedroom: Second; Carpet; 19X12
- Primary bath: Full, Double Sink, Whirlpool & Sep Shwr
- Dining room: Separate, Kitchen/Dining Combo
- Included equipment: Water-Softener Rented, CO Detectors, Ceiling Fan(s), Sump Pump, Security Cameras
- Exterior: Vinyl Siding
- Outdoor: Deck, Patio
- Water/sewer: Public / Public Sewer
- Roof: Asphalt
- Lot: .25-.49 Acre
- Ownership: Fee Simple
- Exposure: West
- Breakfast Room: 8X15, Main, Wood Laminate
- Laundry: N/A

Listing Agency: Coldwell Banker R.E. Group
