
Home Summary
See pictures of the home!
Information about the area around the home (schools, stores, buslines, etc.)
Calculate Monthly Payments On This Home
Detailed information including room dimensions and more!
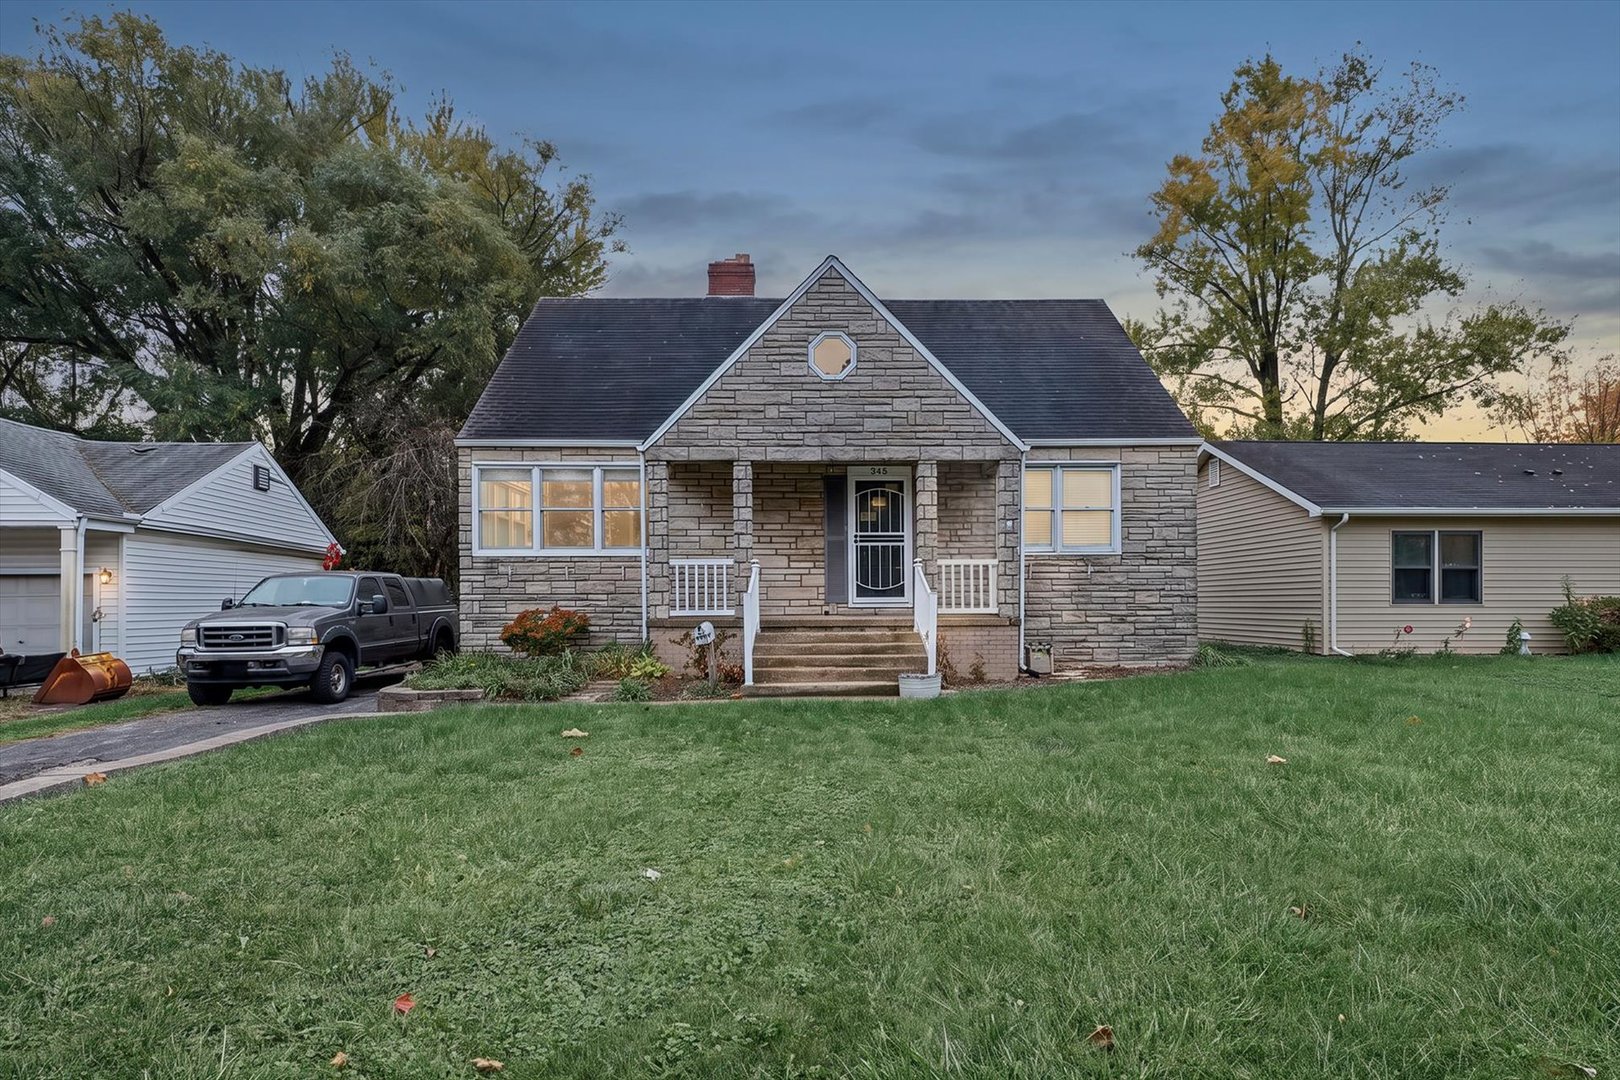
Property summary
345 W Champaign Avenue, Rantoul, IL
$199,900
Farmhouse,Traditional
Bedrooms 2
Bathrooms 3 Full
Finished Sq. Footage 2,990
Main Level Sq. Footage 1,215
Upper Level Sq. Footage 636
Basement Sq. Footage 1,139
Lot Size 55x210
Days On Market 11
About this home
Located on the coveted Champaign Avenue in Rantoul, this charming home offers a combination of character, comfort, and versatile living space! The kitchen features a functional layout with newer appliances, butcher block style countertops and flows into a lovely dining room with classic built-in cabinetry perfect for everyday living and entertaining. Just off the kitchen, you'll find a spacious back porch offering additional pantry and storage space. The main living room is filled with natural light from the abundance of windows, creating a bright and inviting atmosphere. The partially finished basement offers endless possibilities, complete with a renovated full bathroom and plenty of room to create a home gym, recreation area, additional bedroom, or second living space. Upstairs, you'll find a spacious primary suite featuring hardwood floors, ample closet space, and an updated private bathroom. An oversized, heated, detached two-car garage adds even more functionality and convenience. For an added extra, the driveway has an additional parking space that also helps when backing out and crossing Champaign Ave with ease. With its flexible layout, thoughtful updates, and desirable location, this home has so much to offer!
Pictures
Preview more photos. Hover to pause, use the arrows to browse, or click any image to enlarge it.
Amenities & features
- Property type: Detached Single
- Style: 1.5 Story
- Architecture: Farmhouse, Traditional
- Approximate age: Unknown
- Parking: 2 garage spaces; Heated Garage; Detached
- Parking included: Yes
- Basement: Partially Finished, Full
- 2 fireplaces: Decorative in Living Room, Bedroom
- HVAC: Gas, Forced Air / Central Air
- Interior: 1st Floor Bedroom, 1st Floor Full Bath, Built-in Features, Walk-In Closet(s)
- Kitchen: Island, Updated Kitchen
- Primary bedroom: Main; 13X14
- Primary bath: Full
- Dining room: Separate
- Appliances: Range, Microwave, Dishwasher, Refrigerator, Washer, Dryer
- Exterior: Stone; Balcony
- Outdoor: Mature Trees
- Community features: Street Lights
- Water/sewer: Public / Public Sewer
- Roof: Asphalt
- Lot: .25-.49 Acre
- Ownership: Fee Simple
- Walk In Closet: 9X2, Second
- Walk In Closet: 7X7, Second
- Recreation Room: 24X30, Basement
- Laundry: Basement, 10X9

Listing Agency: Nate Evans Group
