
Home Summary
See pictures of the home!
Information about the area around the home (schools, stores, buslines, etc.)
Calculate Monthly Payments On This Home
Detailed information including room dimensions and more!
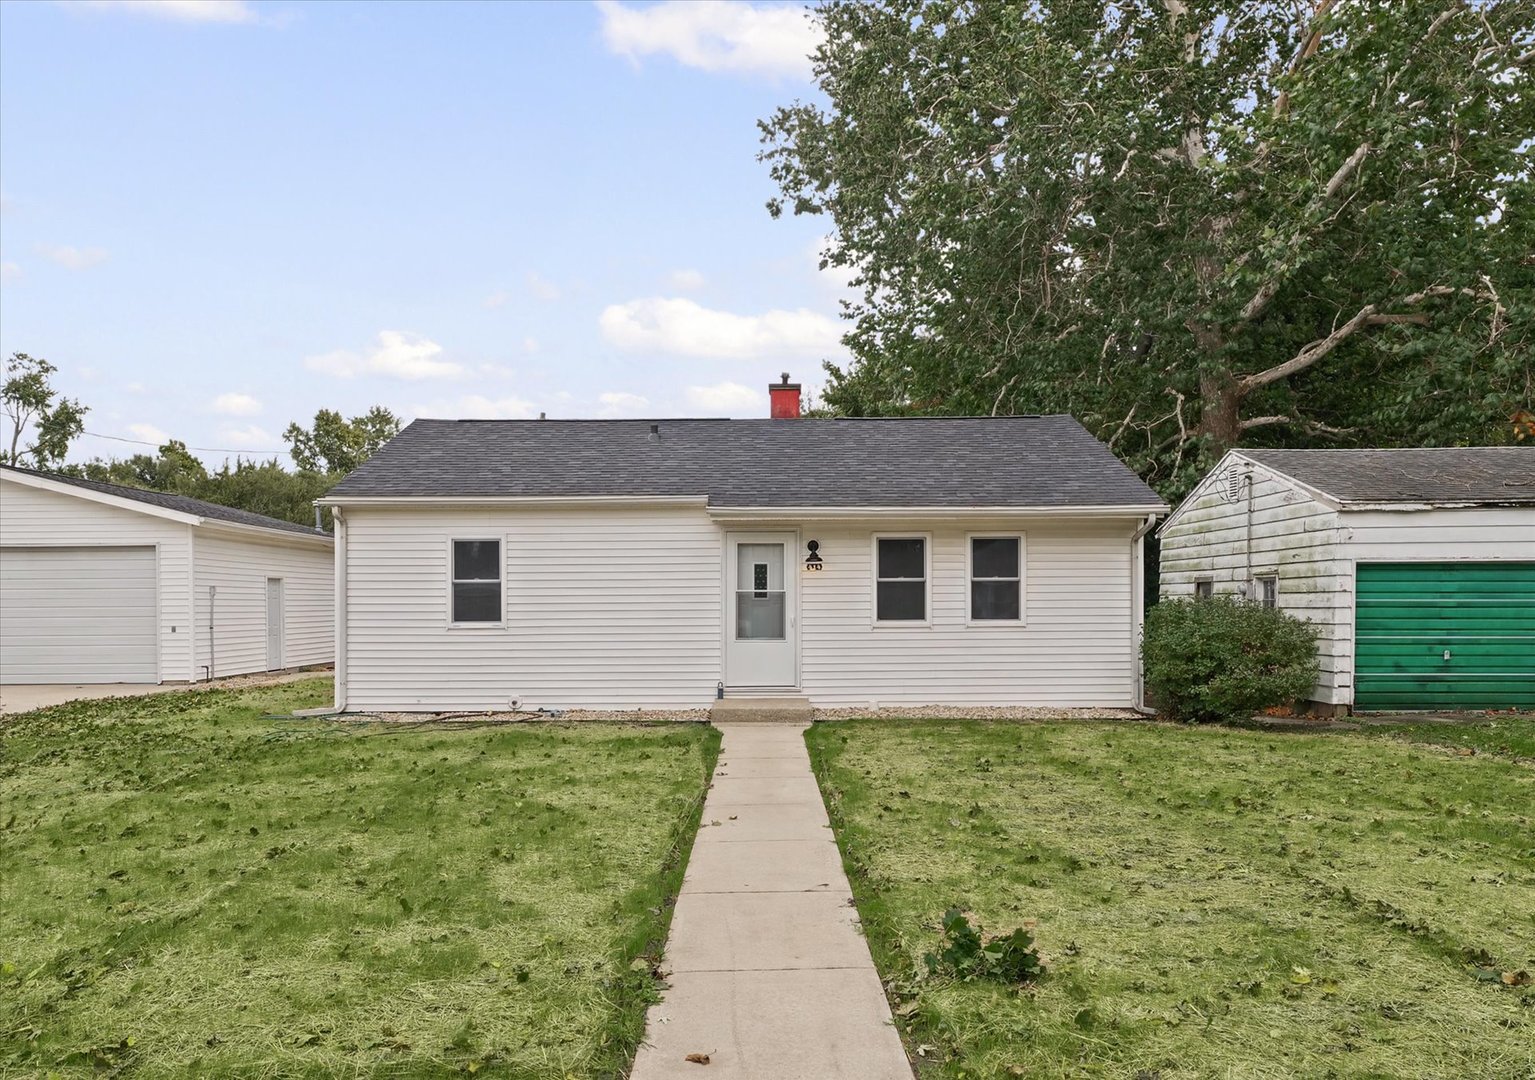
Property summary
414 N High Street, Rantoul, IL
$139,900
Ranch
Bedrooms 2
Bathrooms 1 Full
Finished Sq. Footage 847
Main Level Sq. Footage 847
Year Built 1941
Foundation Concrete Perimeter
Lot Size 257x83
Days On Market 3 
About this home
Move-in ready and updated from top to bottom! Welcome to 414 N High Street in Rantoul, where nearly every inch of this 3-bedroom, 1-bathroom home has been refreshed with modern finishes and thoughtful improvements. Step inside to discover brand-new flooring, fresh paint, updated trim, doors, and fixtures throughout. The completely remodeled kitchen features new cabinetry, countertops, and brand-new stainless steel appliances, while the fully renovated bathroom offers a fresh, modern look. The updates don't stop there! Additional improvements include a new roof, windows, HVAC system, updated electrical, and a new fence. Outside, the yard has been freshly graded and seeded, providing a great starting point for your future outdoor space. Need room for vehicles, storage, or hobbies? The spacious 3-car garage is an added bonus that's hard to find! Whether you're a first-time homebuyer, looking to downsize, or simply searching for a home where the work has already been done, this property checks all the boxes. Just move in, unpack, and enjoy!
Pictures
Preview more photos. Hover to pause, use the arrows to browse, or click any image to enlarge it.
Amenities & features
- Property type: Detached Single
- Style: 1 Story
- Architecture: Ranch
- Approximate age: 81-90 Years
- Parking: 3 garage spaces; Garage Door Opener; Detached
- Parking included: Yes
- Basement: Crawl Space
- HVAC: Gas, Forced Air / Central Air
- Interior: In Unit
- Kitchen: Galley
- Primary bedroom: 12X12
- Dining room: Kitchen/Dining Combo
- Appliances: Range, Microwave, Dishwasher
- Exterior: Vinyl Siding
- Community features: Park, Sidewalks, Street Lights, Street Paved
- Water/sewer: Public / Public Sewer
- Roof: Asphalt
- Lot: Less Than .25 Acre
- Ownership: Fee Simple
- Exposure: West

Listing Agency: Nate Evans Group
